
$574,995
Prairieville, LA 70769
MLS# BR2026016069
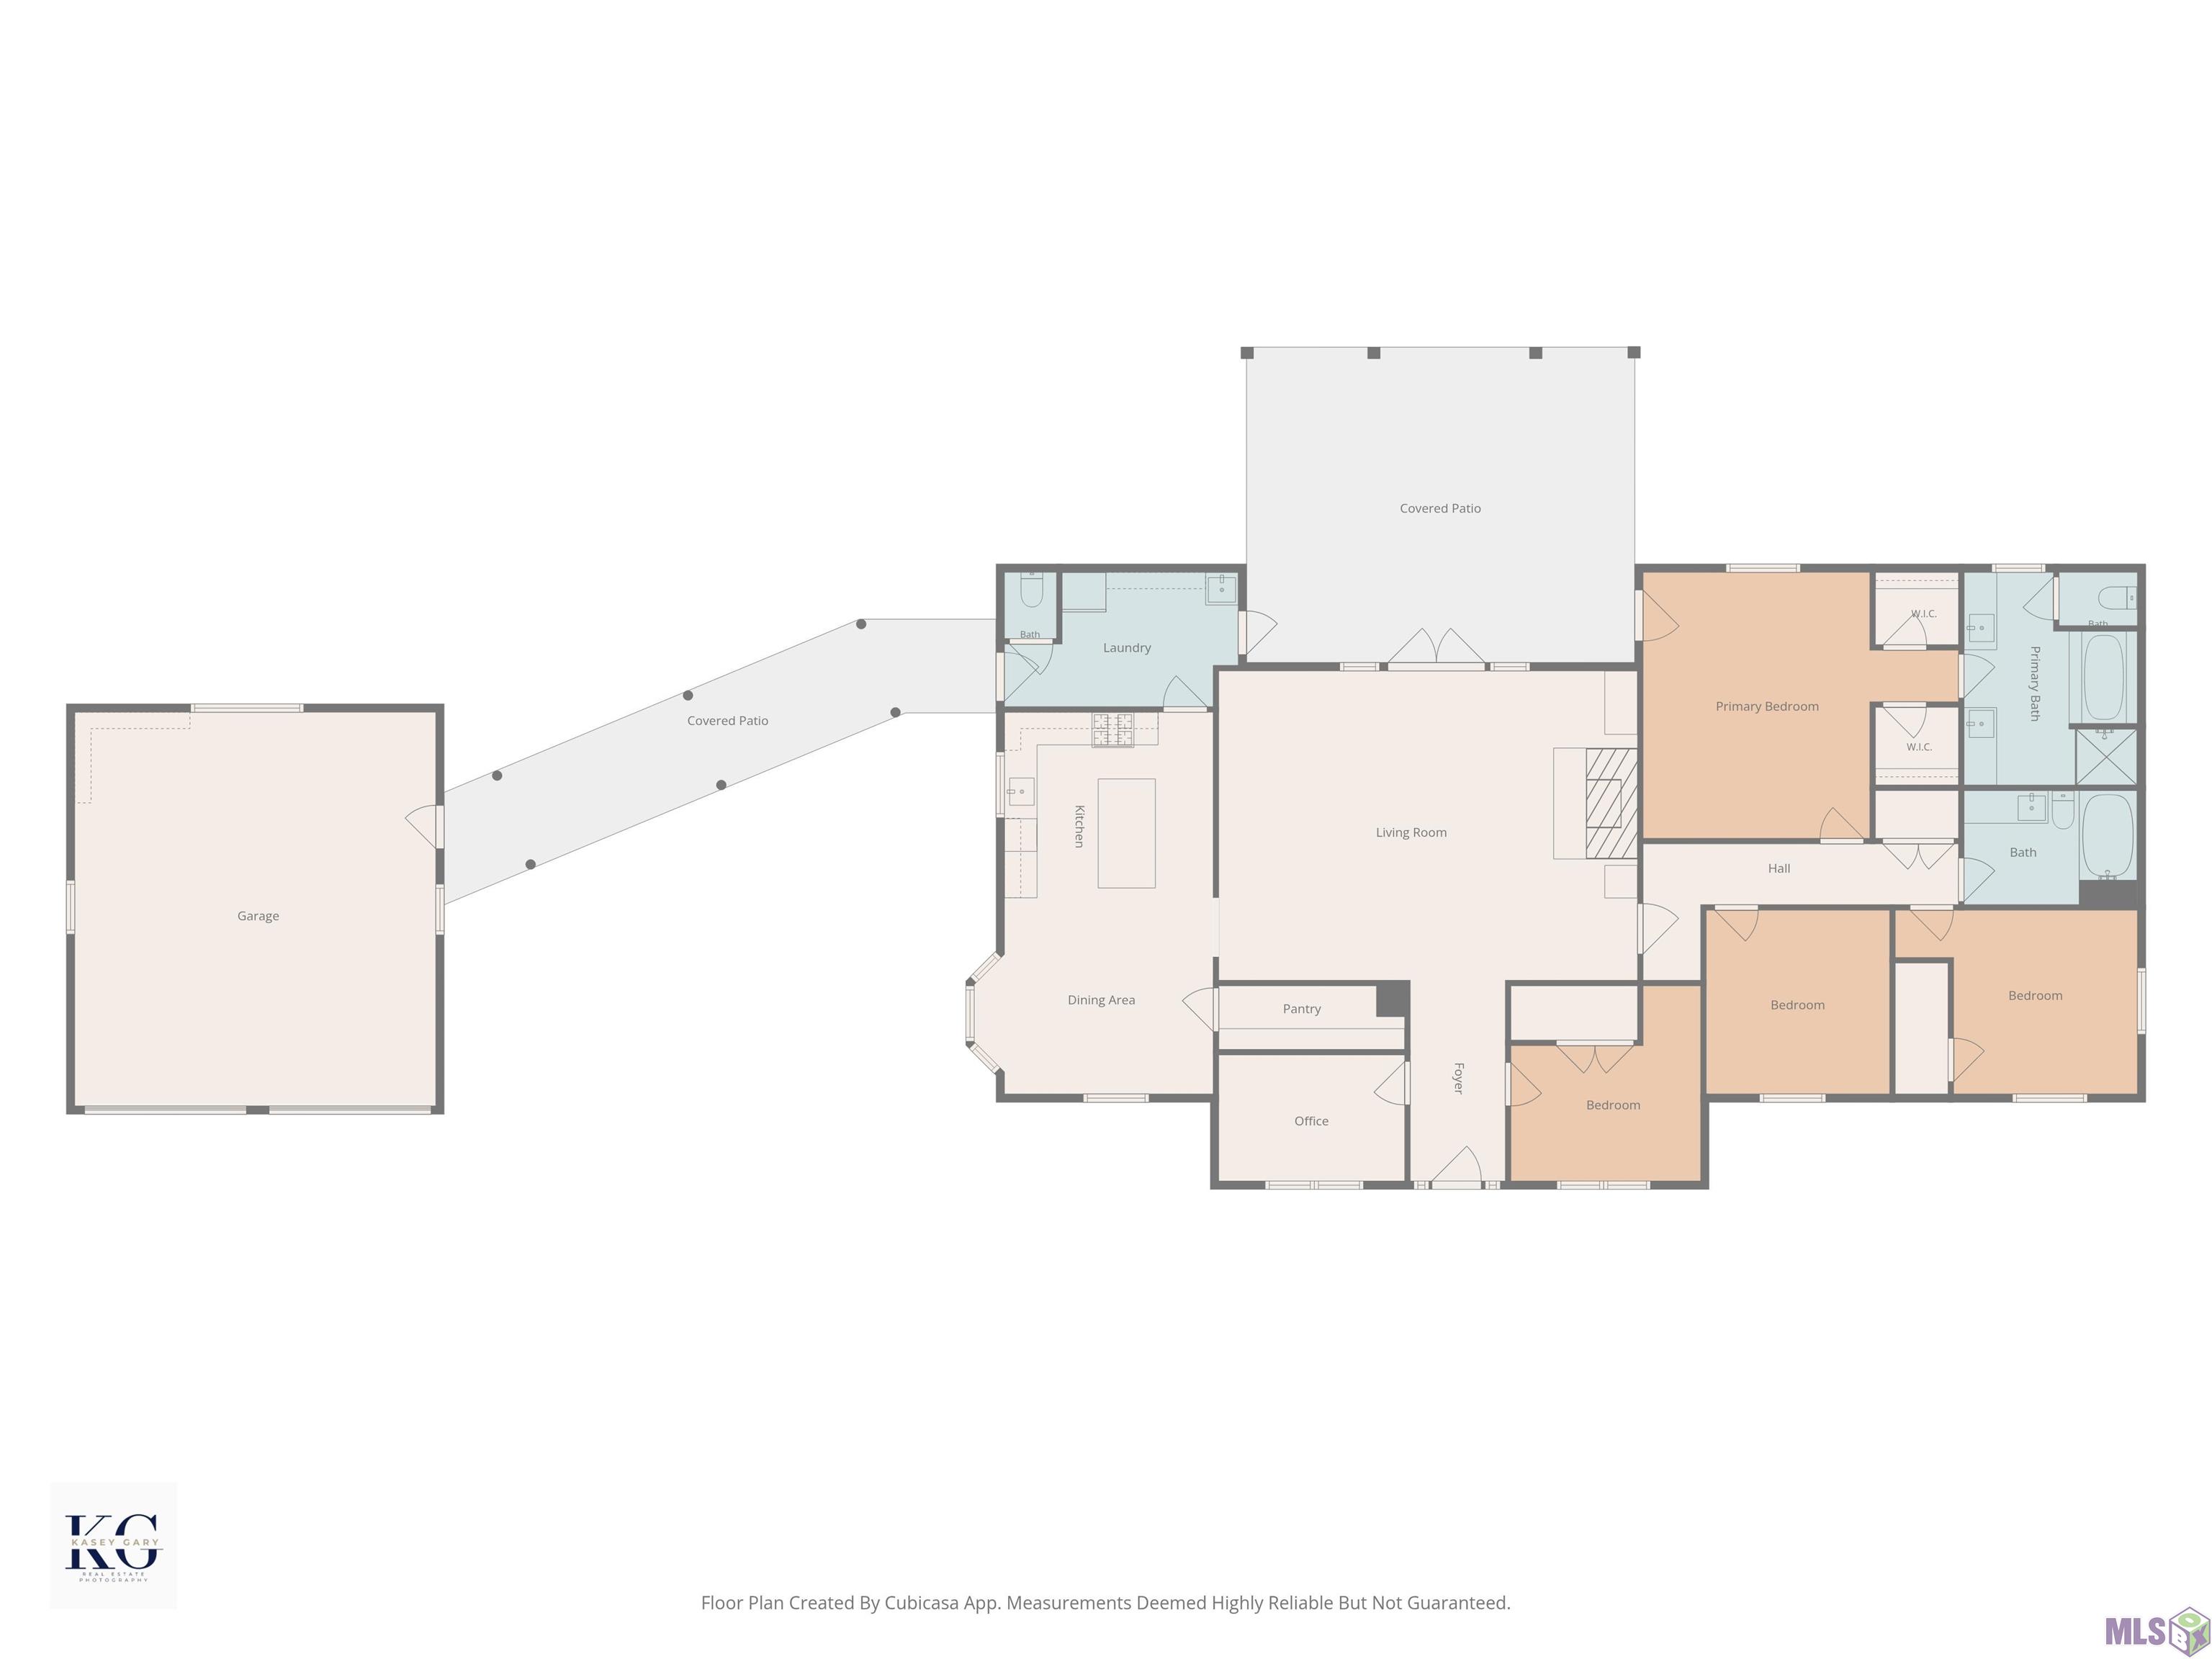
4 beds | 2.1 baths | 2310 sqft
1 / 45
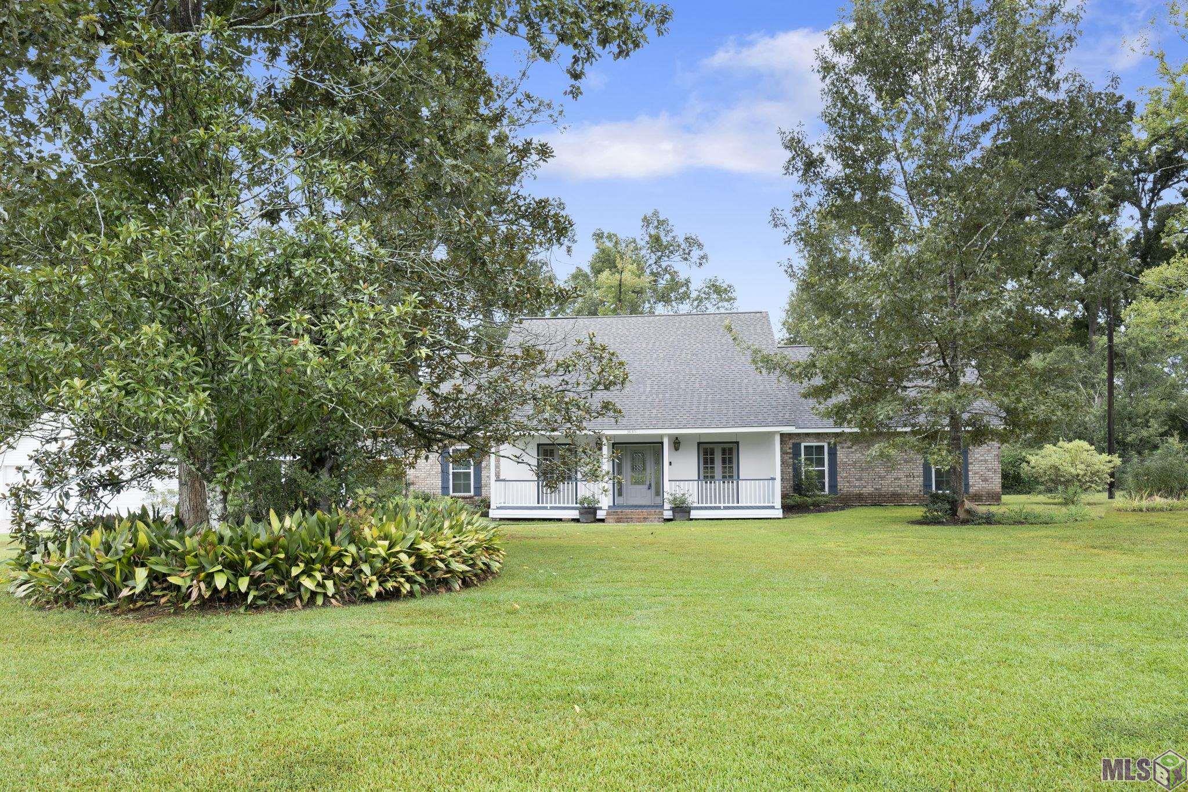
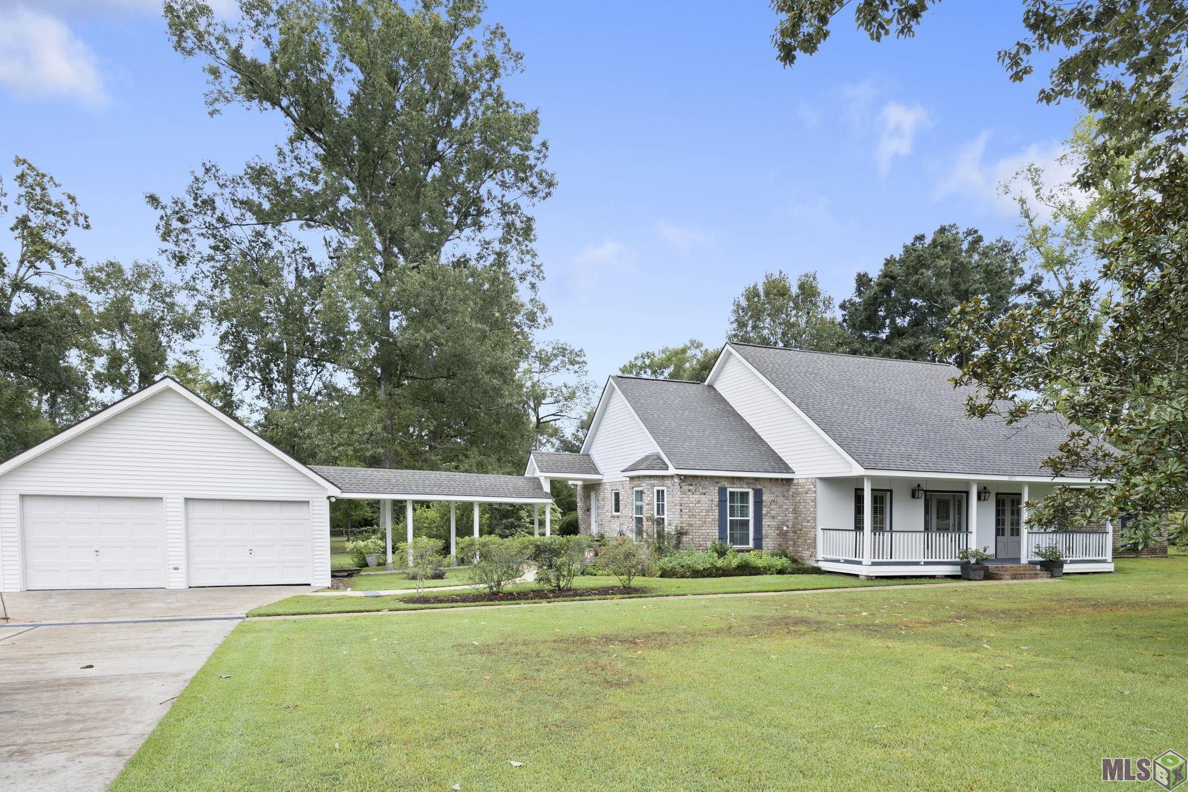
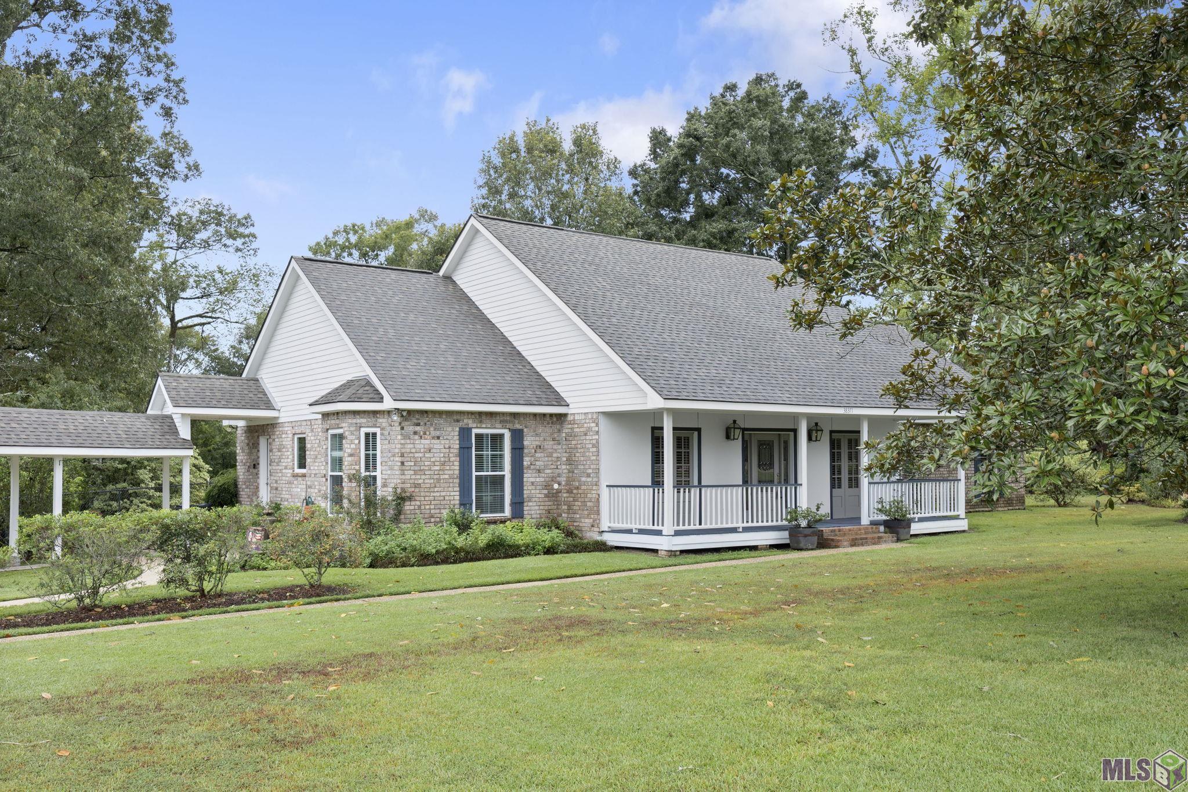
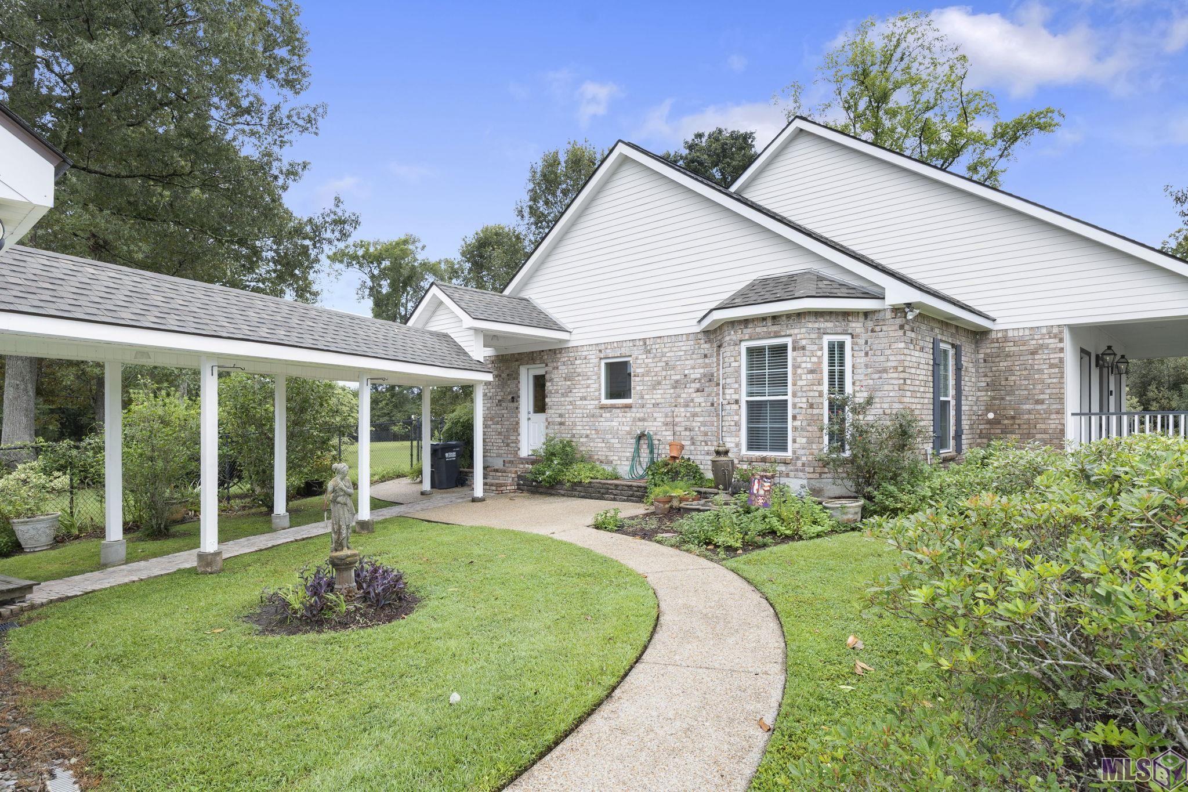
Open House (10/18/2026 - 2:00 pm - 4:00 pm)
Property Description
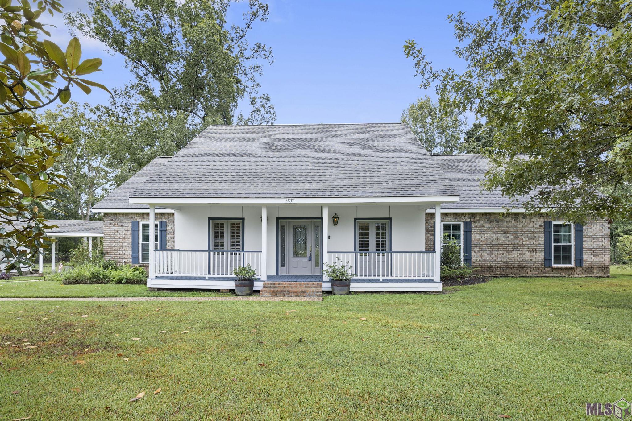
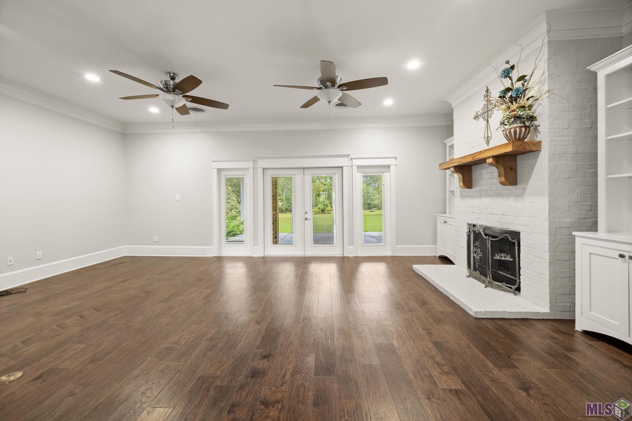
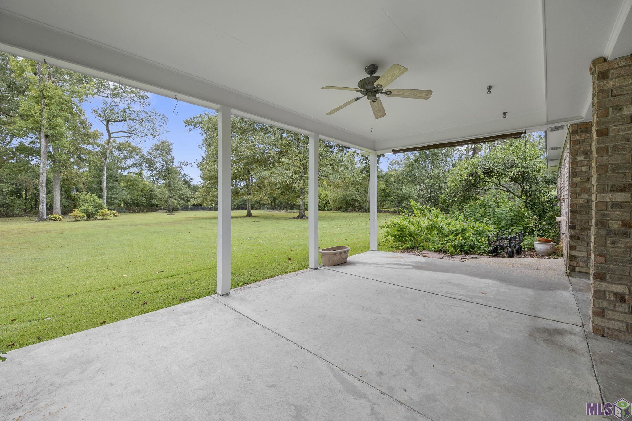
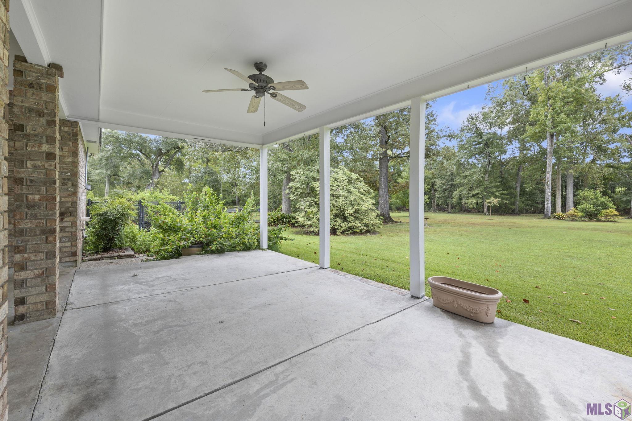
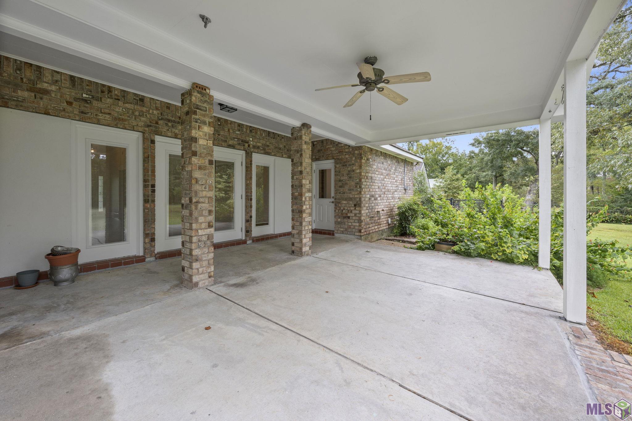
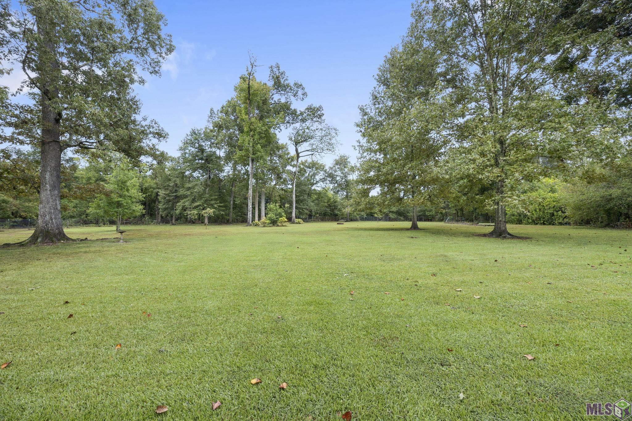
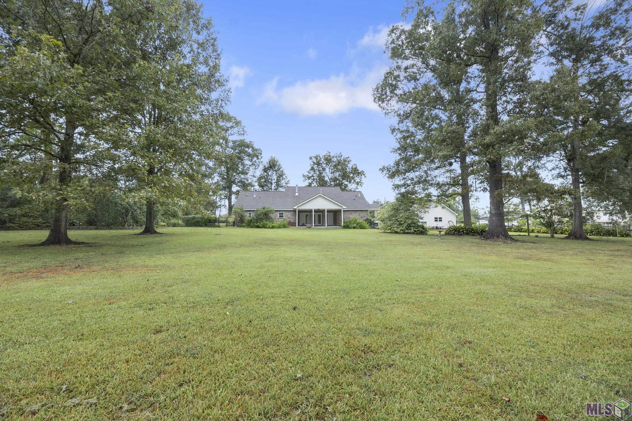
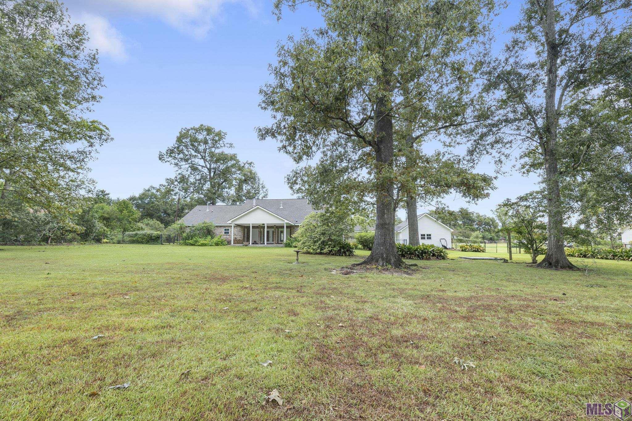
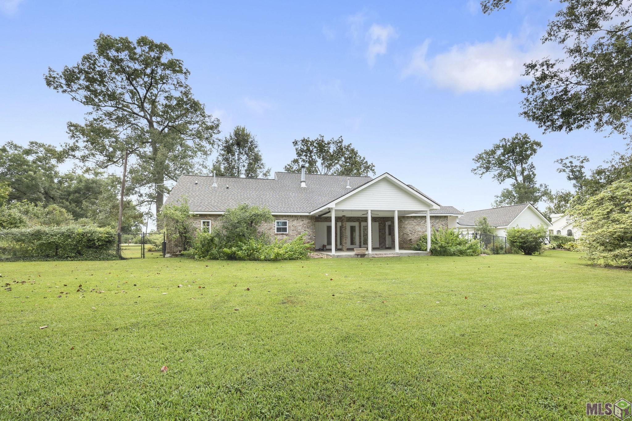
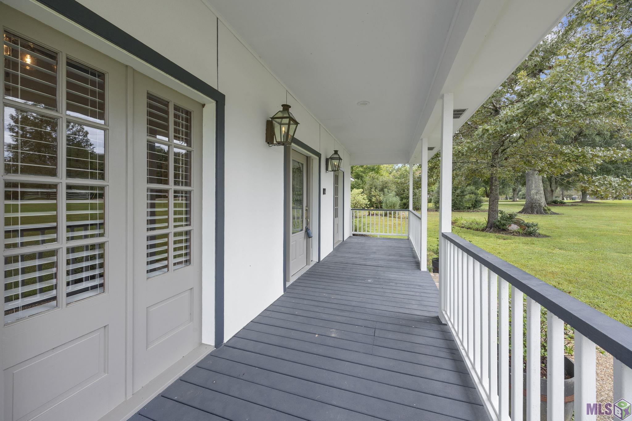
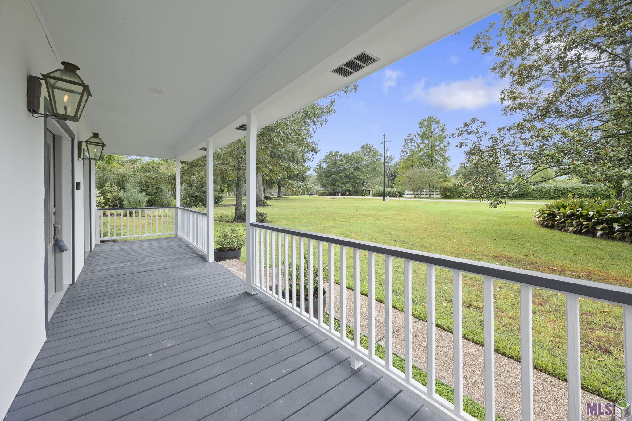
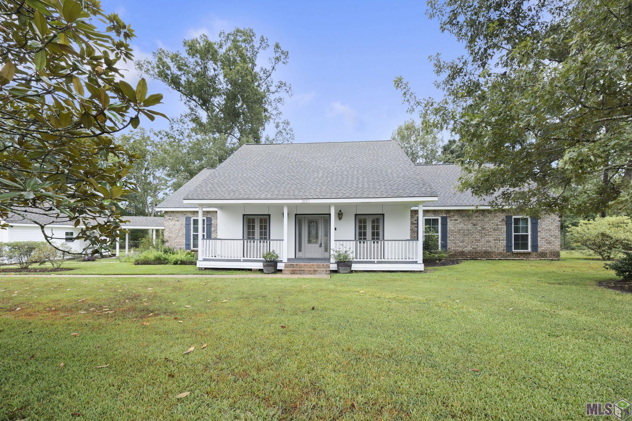
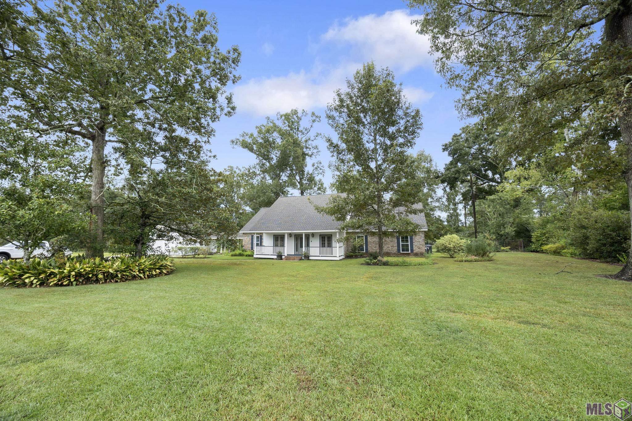
Welcome to 38371 Welsh Drive, a spacious property nestled on approximately 2.85 acres in Prairieville. This single-family home offers approximately 2,310 square feet of living space, an attached garage, and plenty of land to enjoy. Set in the desirable Prairieville area, this property provides a wonderful opportunity for buyers looking for space, privacy, and room to make a property their own. The generous acreage offers plenty of possibilities for outdoor living, recreation, gardening, future improvements, or simply enjoying the added breathing room that comes with a larger homesite. Conveniently located in Ascension Parish, this property combines the comfort of a residential setting with easy access to the amenities and conveniences of Prairieville and the surrounding Baton Rouge area. If you're looking for a property with substantial land and plenty of potential, 38371 Welsh Drive is one to see! Text REDSTICKSOLD to 59559 for more info.
Details
Documents
Listing Info
Status: Active
Listing Date: 2026-08-31
Delayed Marketing: No
Listing Price: 574995
Current Price: $574,995
List Price/SqFt: 248.92
Type: Single Family Residence
Document Modified: 2026-09-30 19:56:33.567090
Modification Timestamp: 2026-10-15T16:50:22Z
Photo Modified: 2026-10-15T15:48:48Z
General Property Description
# Bedrooms: 4
Baths - Full: 2
Baths - 1/2: 1
Total Baths: 2.1
SqFt - Living: 2310
SqFt - Total: 2310
SqFt - Source: Approximate
Stories: 1
Year Built: 1986
Acres: 2.84
Acreage Range: 1 - 2.99
Lot Dimensions: 35x155x425x379x524
Mineral Rights: Negotiable
Pool on Subject Property: No
Originating Details
Originating System ID: ROAMP
Originating System Key: 2026016069
Originating System Listing ID: 2026016069
Originating System Name: ROAM Paragon
Location Tax Legal Info
Street Number: 38371
Street Name: WELSH DR
Parish: Ascension
State: LA
Zip Code: 70769
Subdivision: Oak Grove Estates
Area: ASC MLS Area 90
Tax Assessment Number: 6343000
Property Features
Style: Traditional
Parking: Garage
Construction: Brick
Foundation: Slab
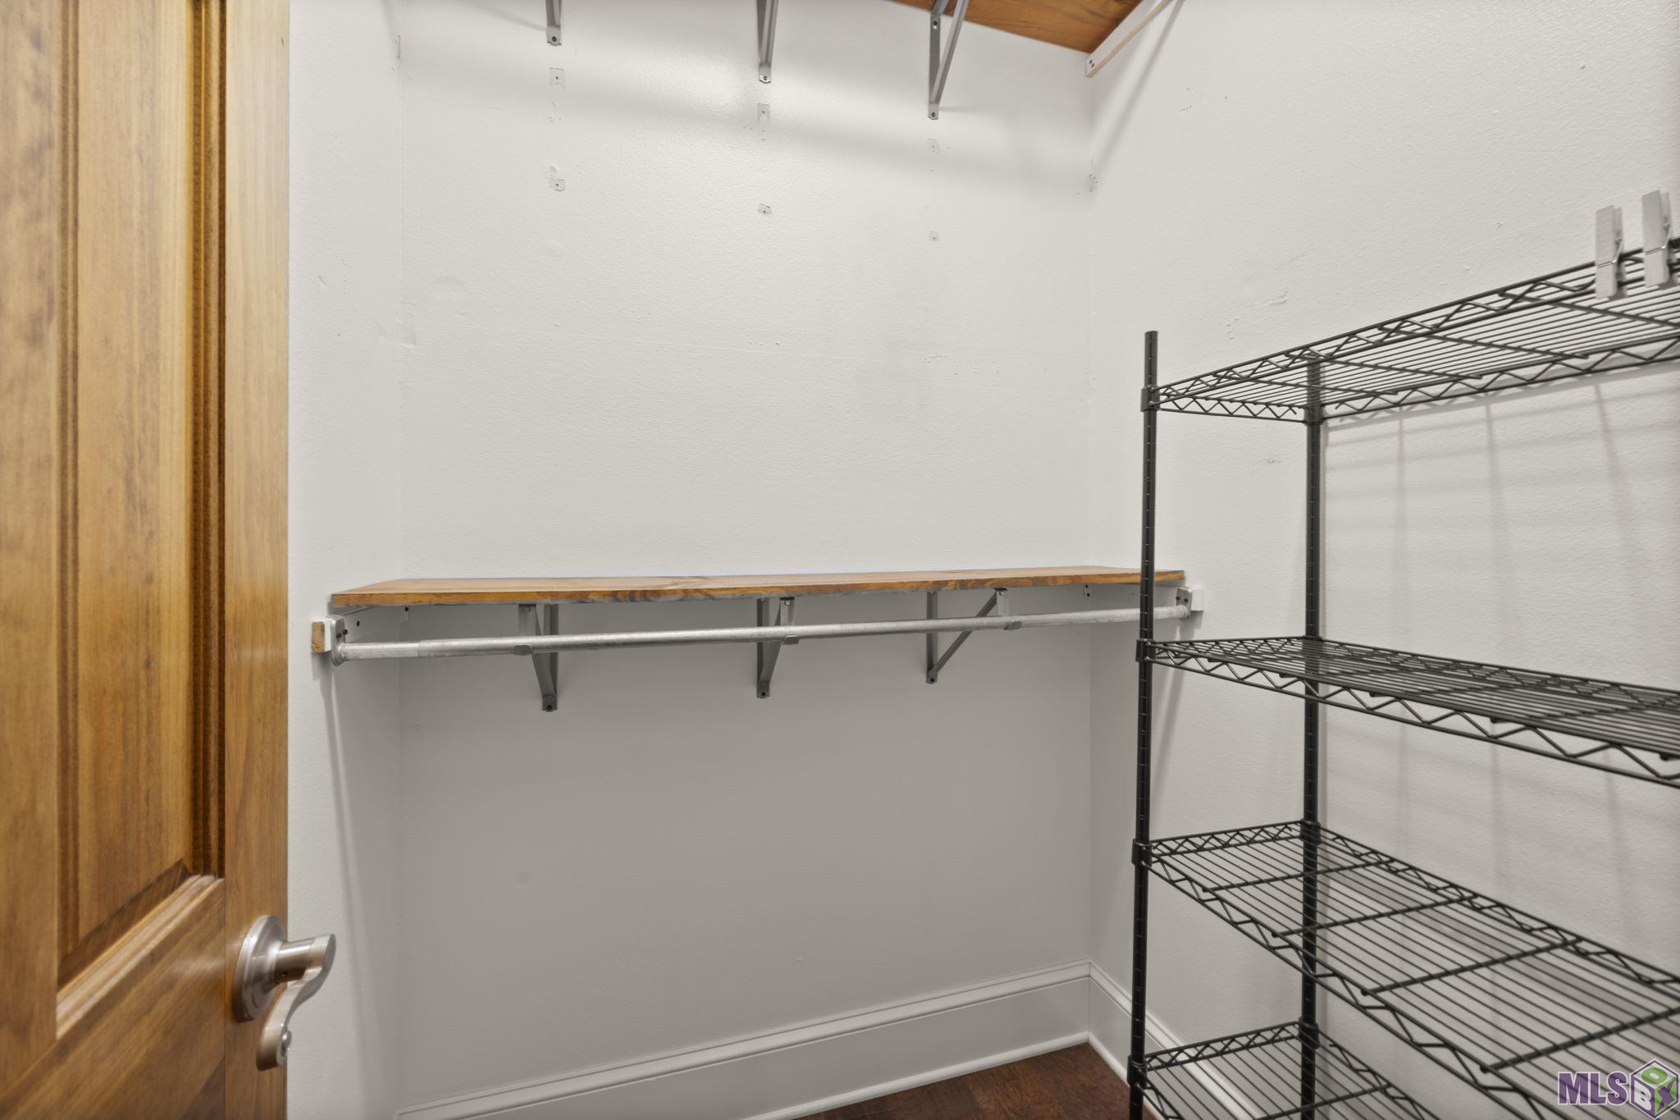
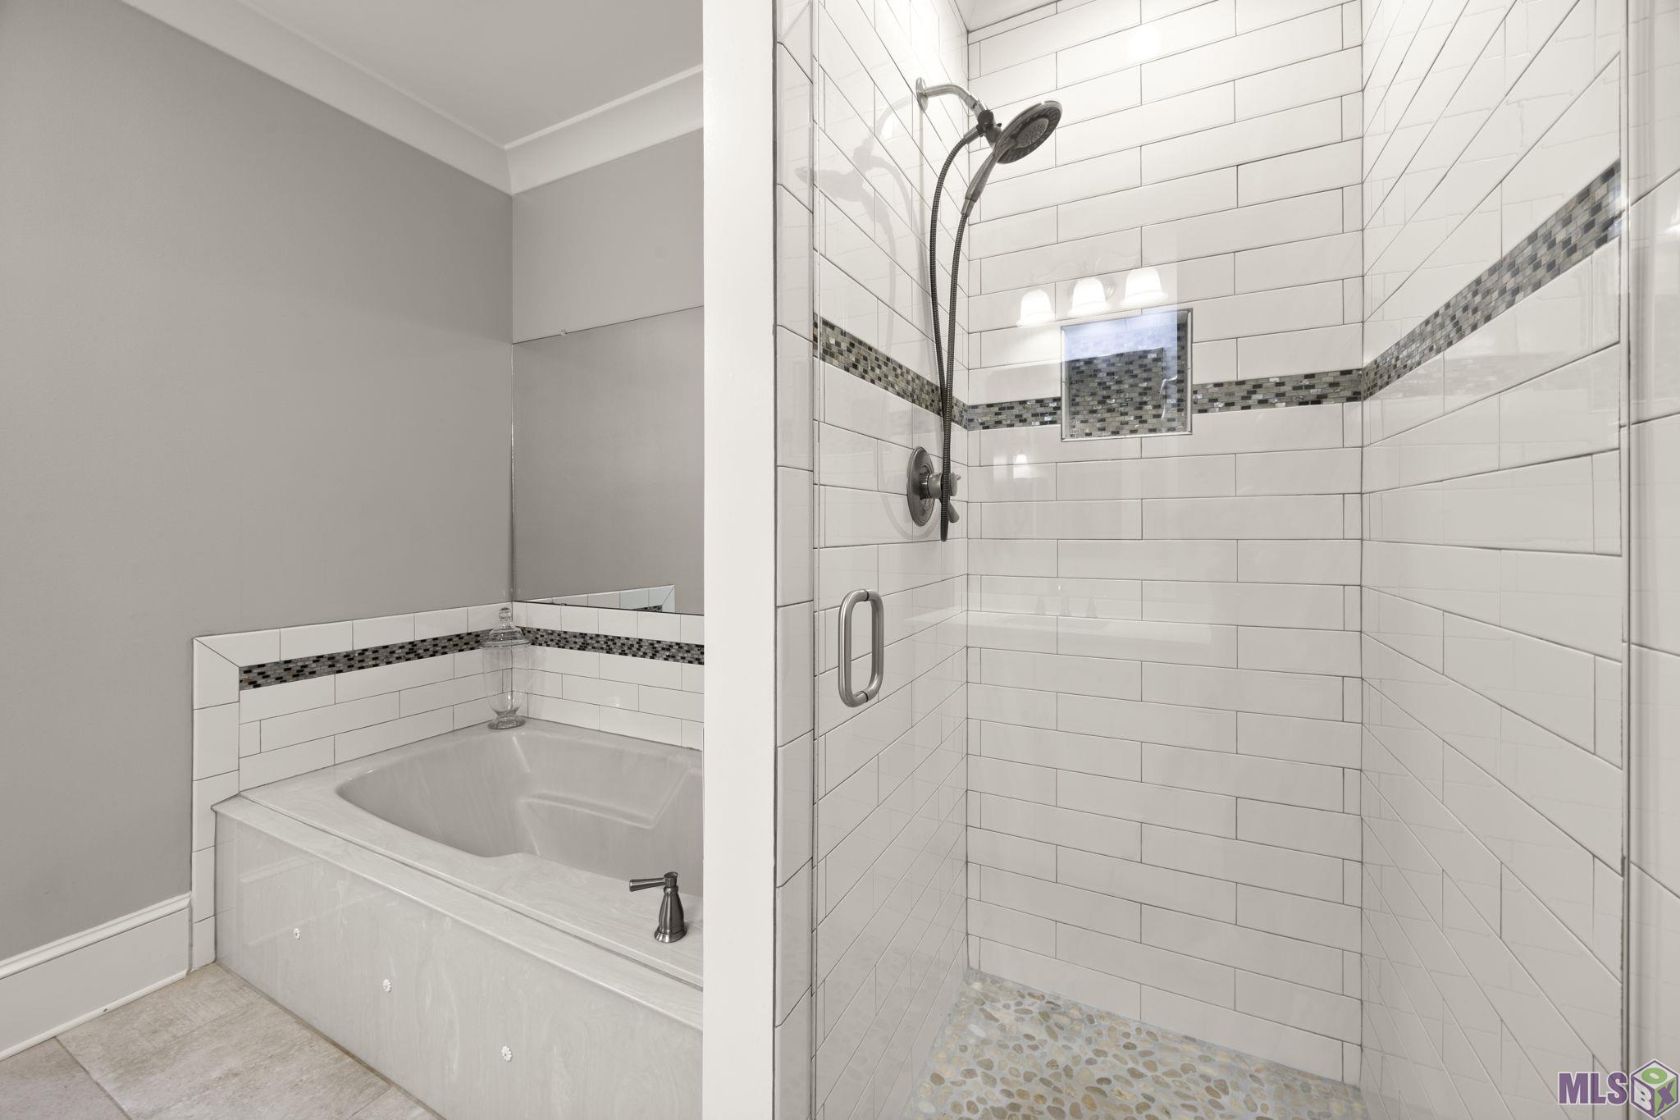
Interior: Double Vanity; Separate Shower; Walk-In Closet(s)
Heating: Central
Cooling: Central Air
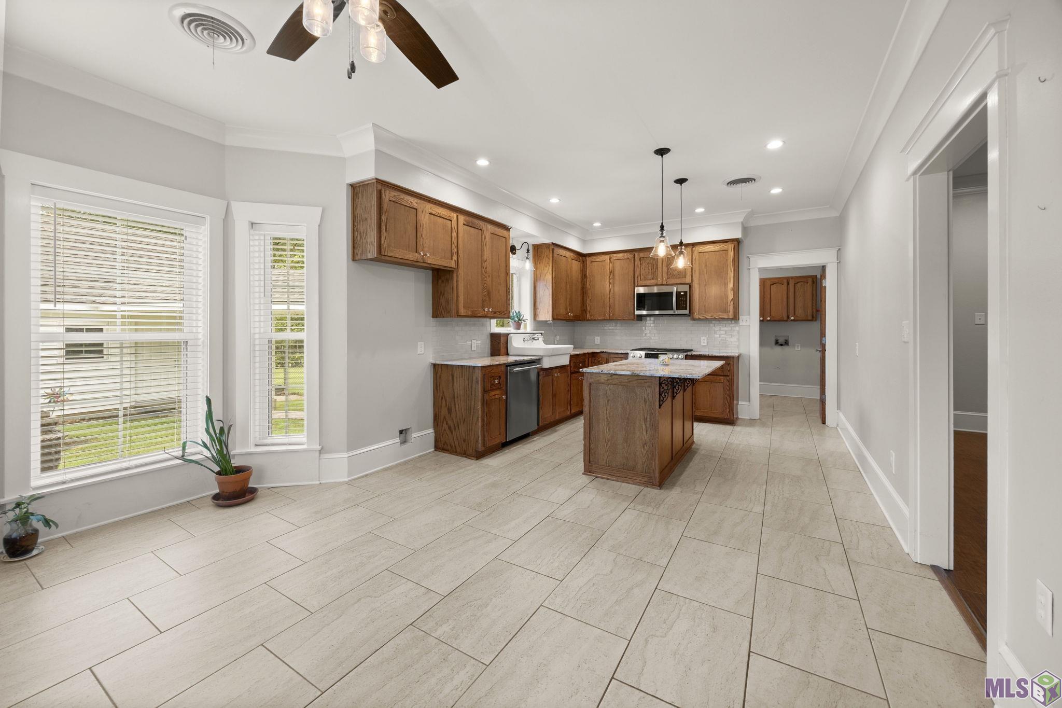
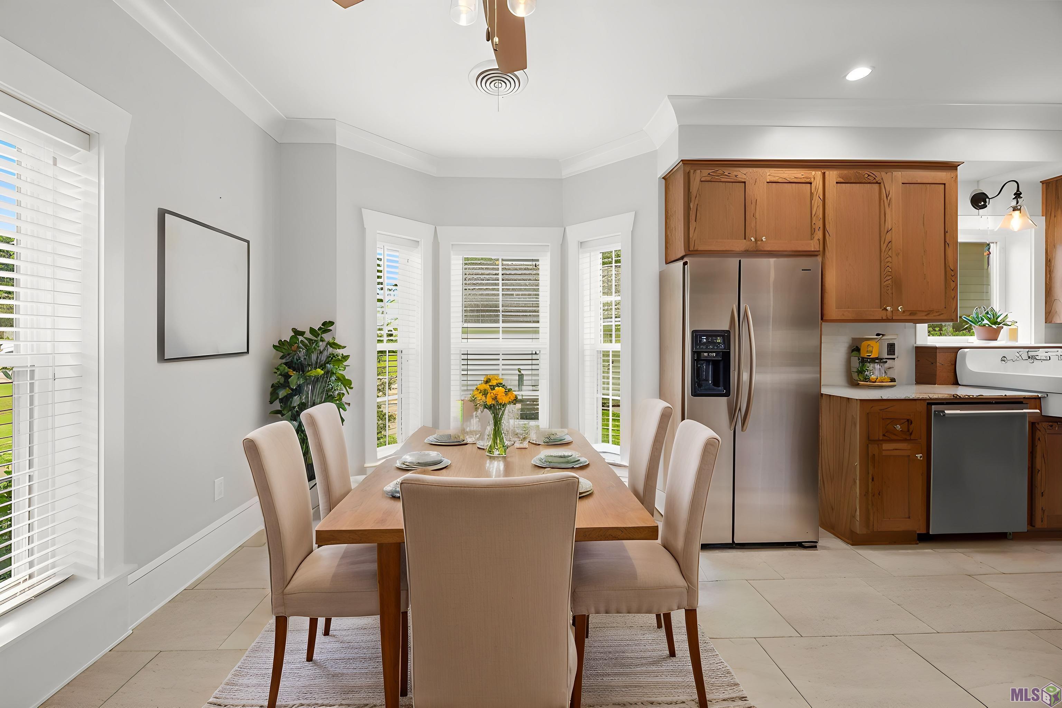
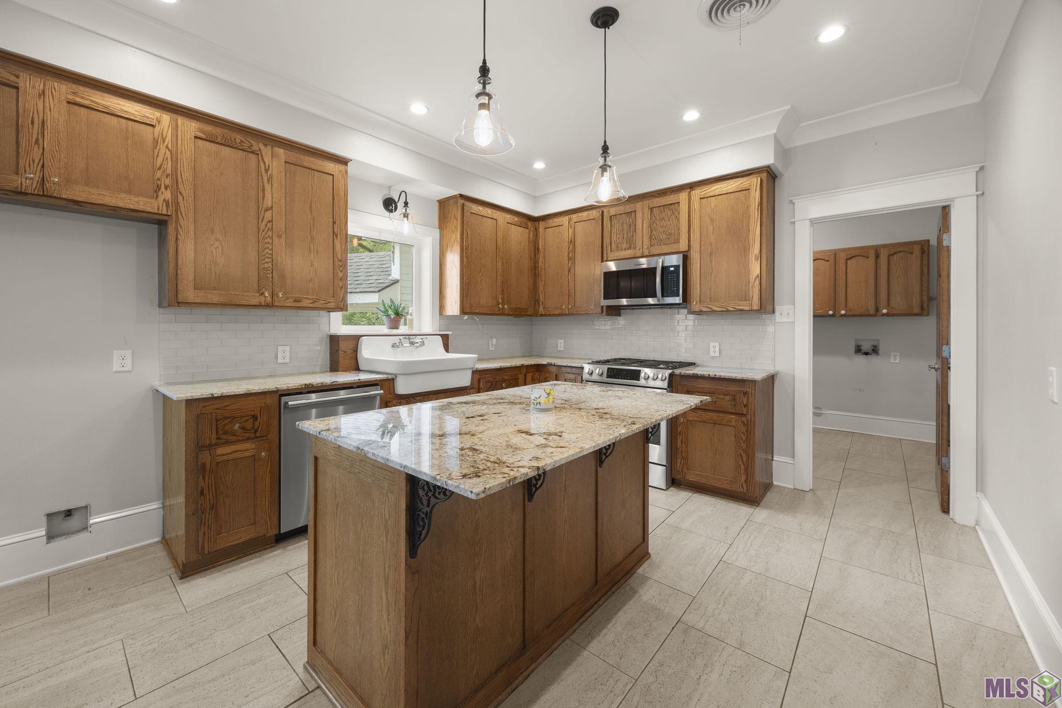
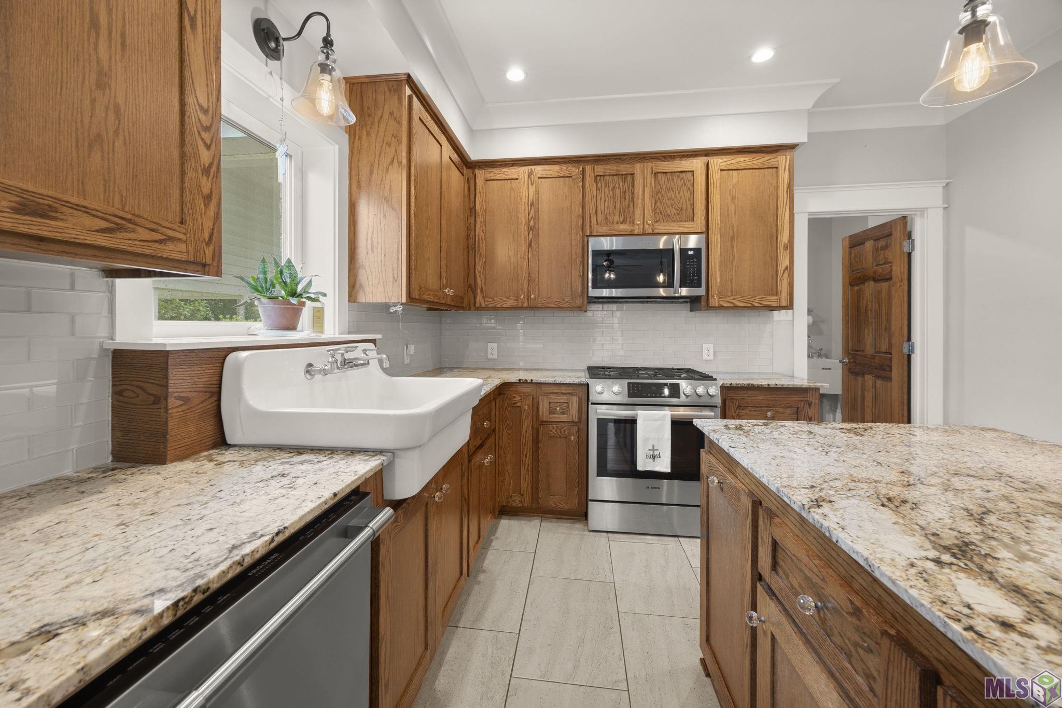
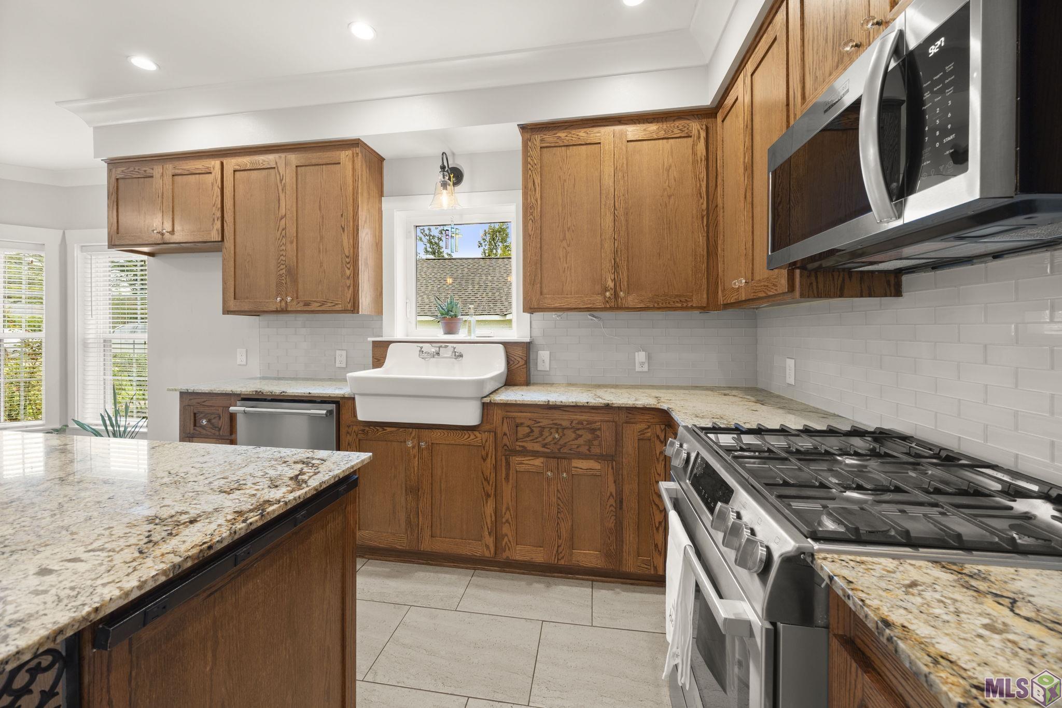
Appliances: Dishwasher; Electric Cooktop; Microwave; Refrigerator
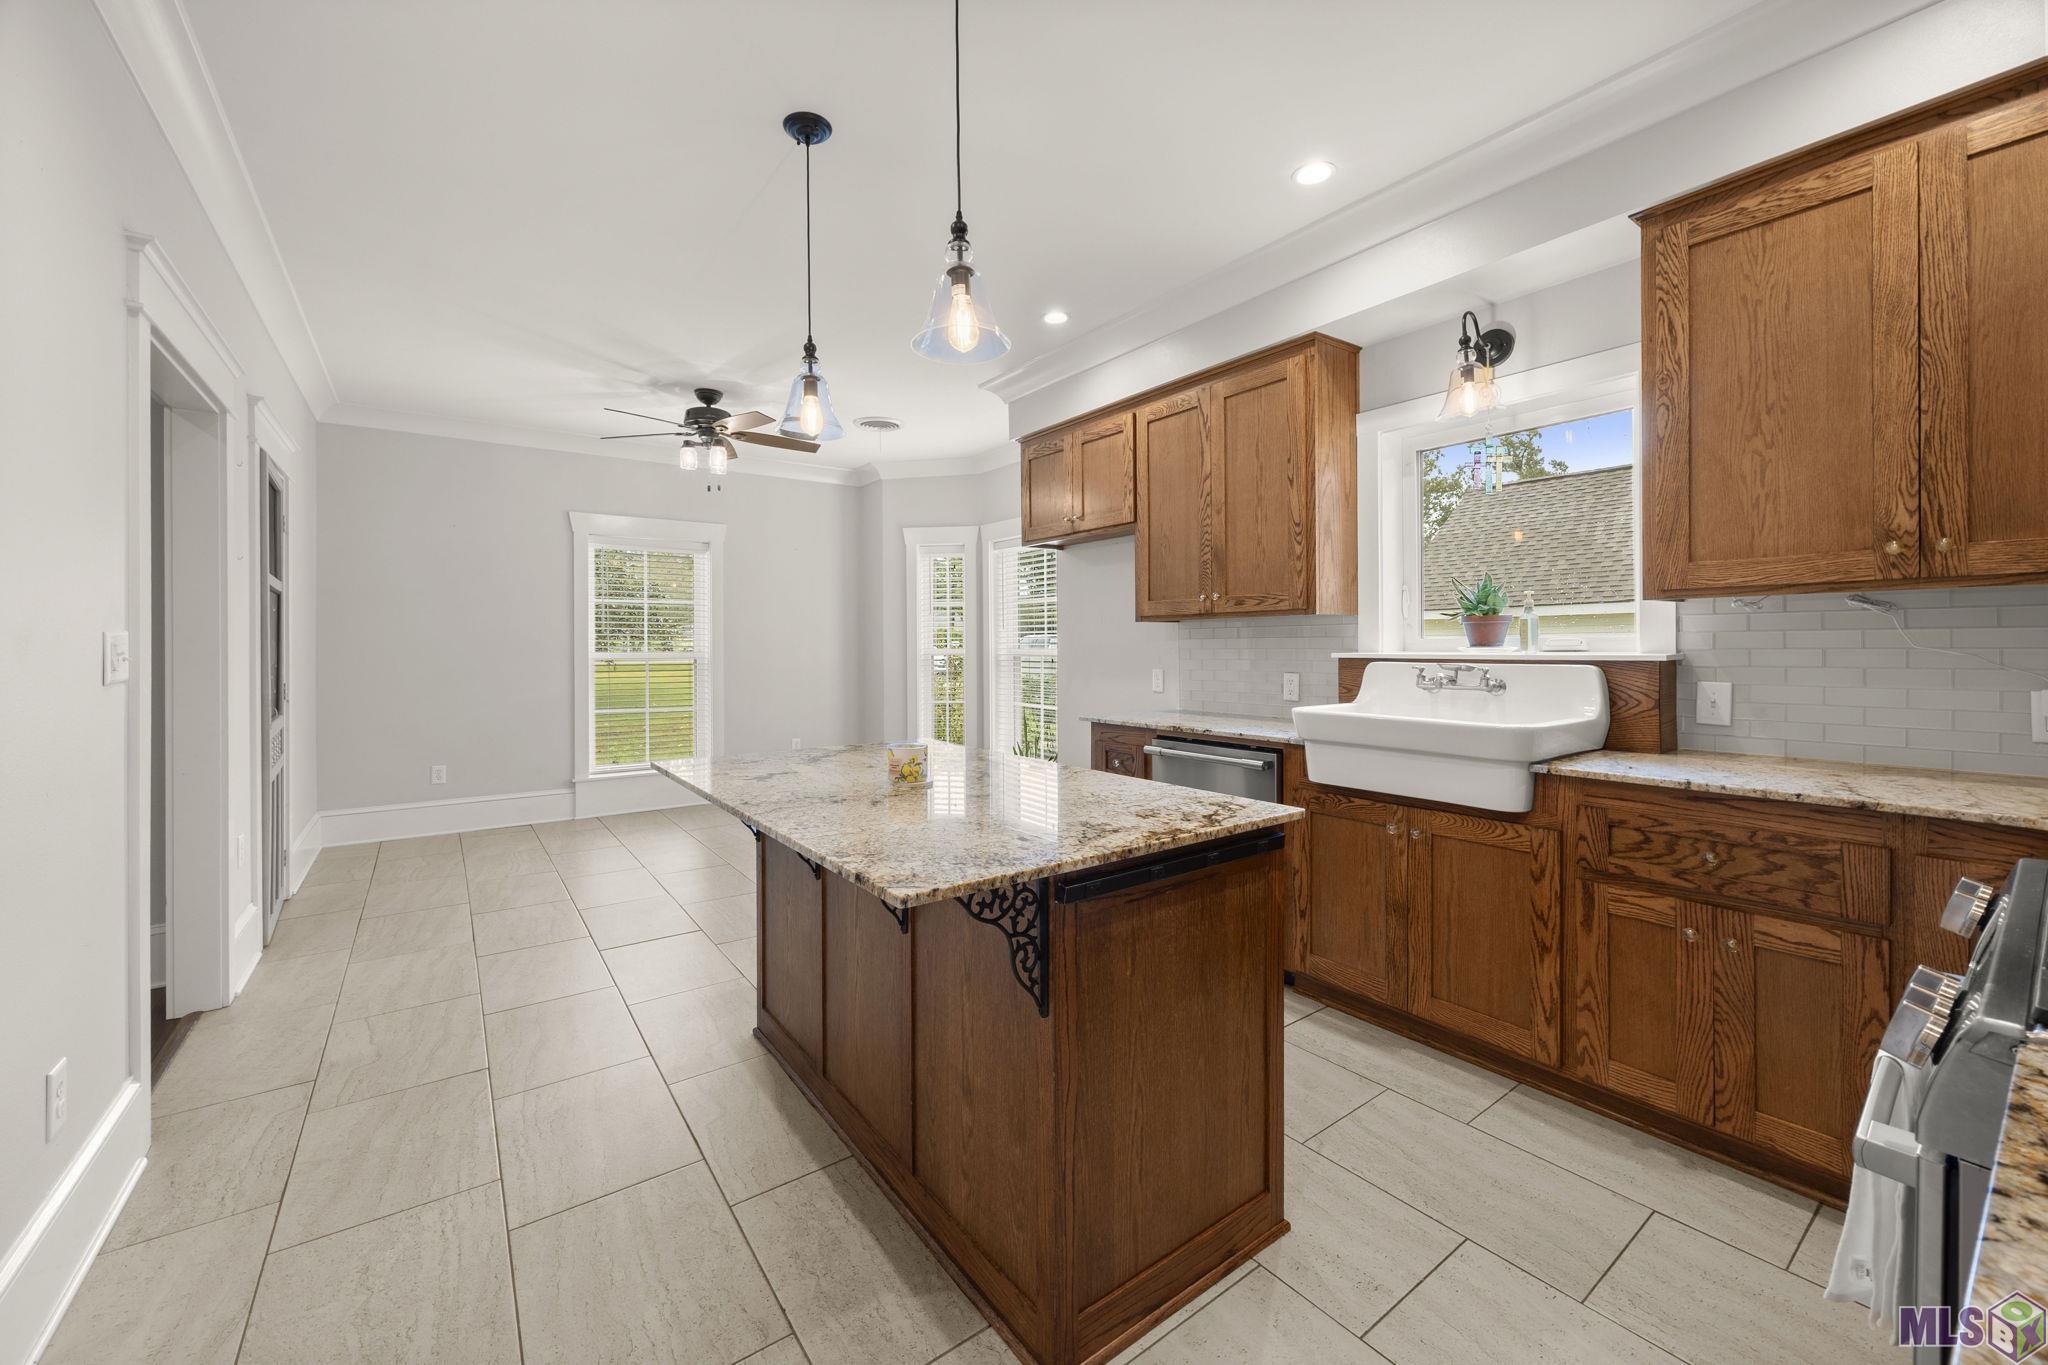
Countertops: Granite
Water Source: Other
Utilities: Gas: Atmos
Financing: Cash; Conventional; FHA; Rural Development; VA
Room Information
| Room Name | Level | Remarks |
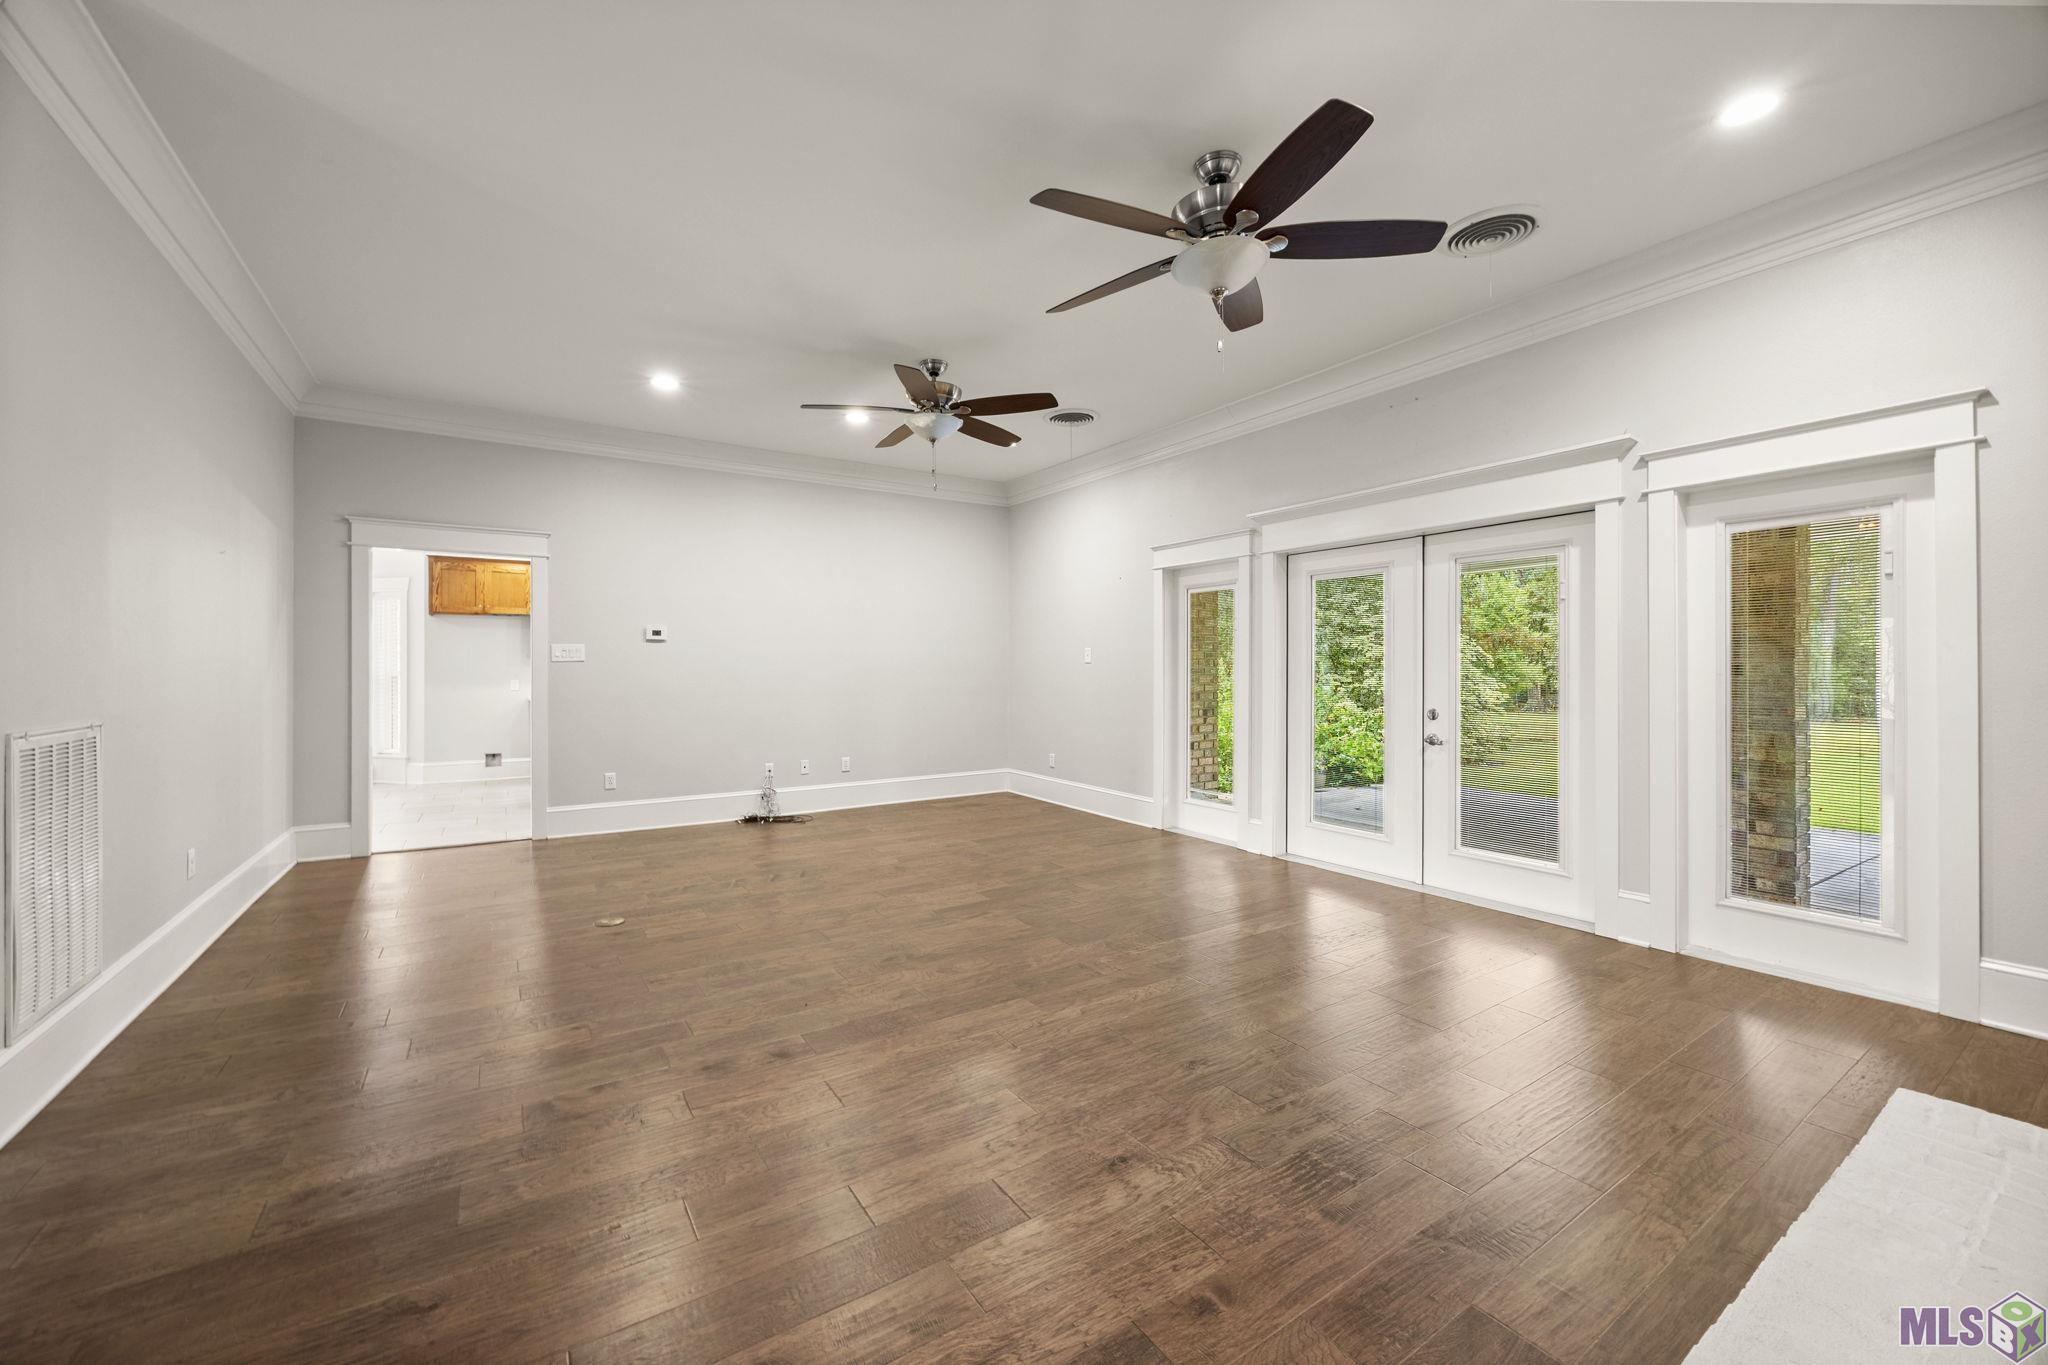
| Living Room | First | LIVING ROOM |
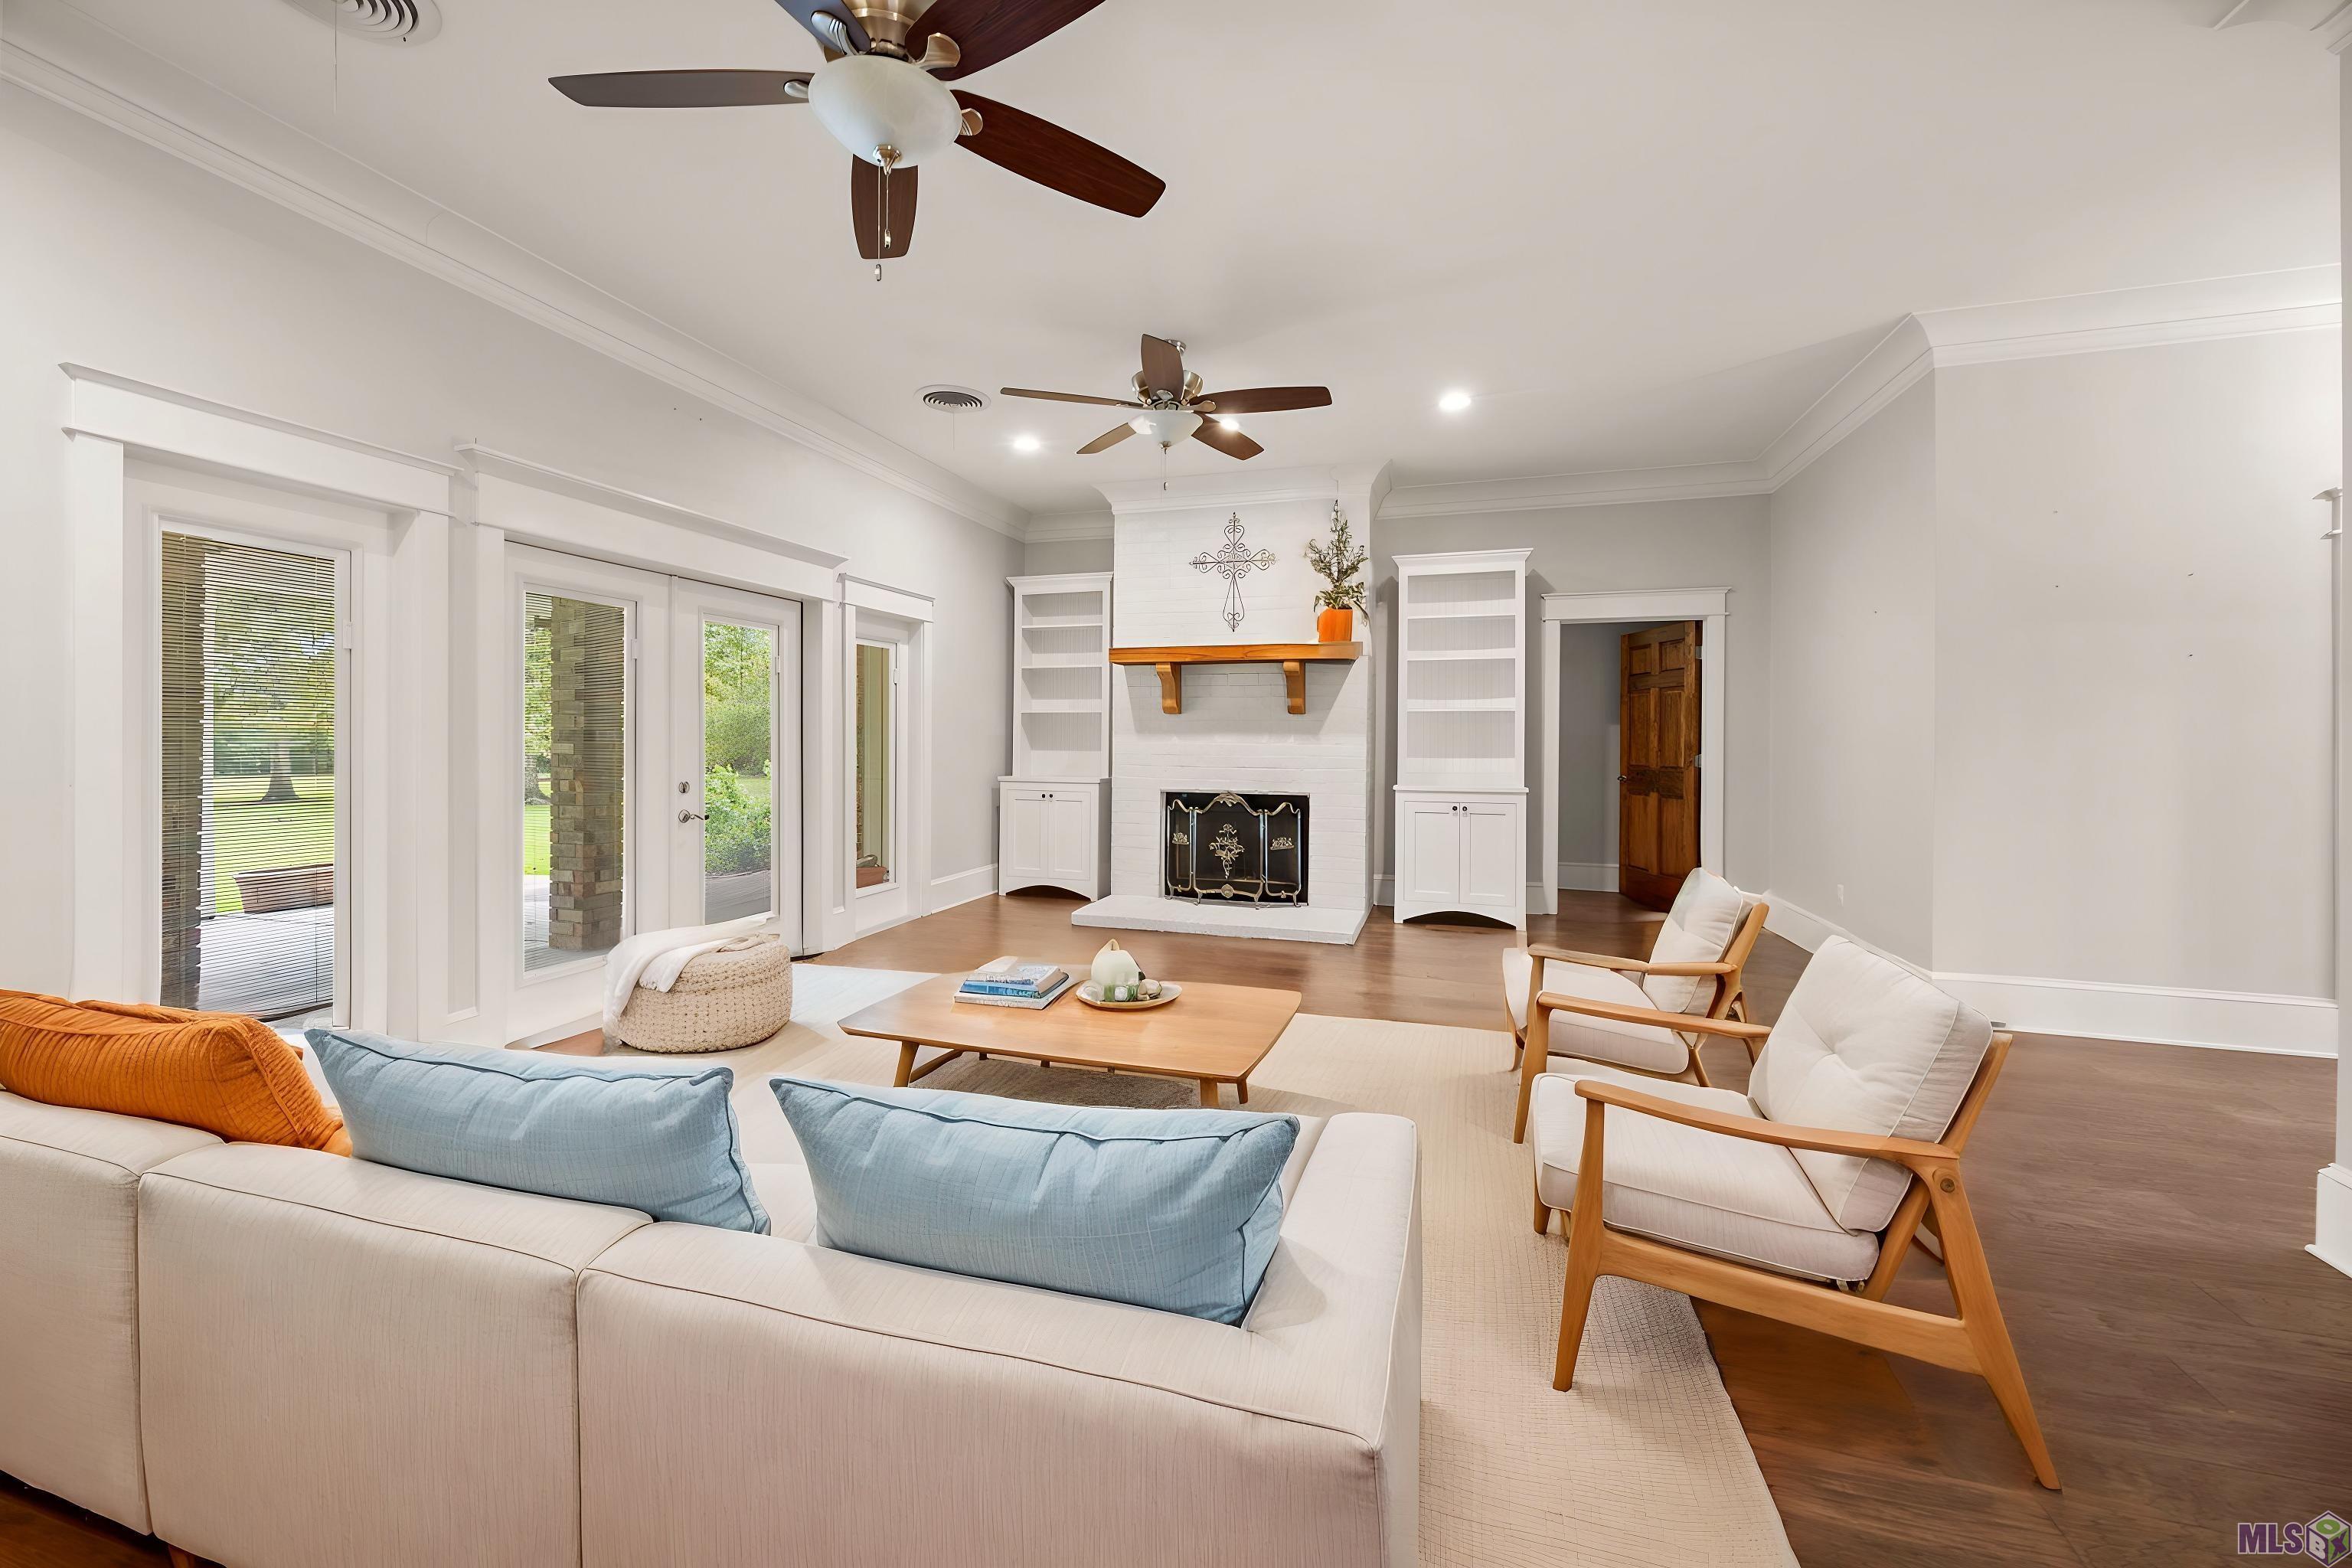
| Living Room | First | LIVING ROOM |
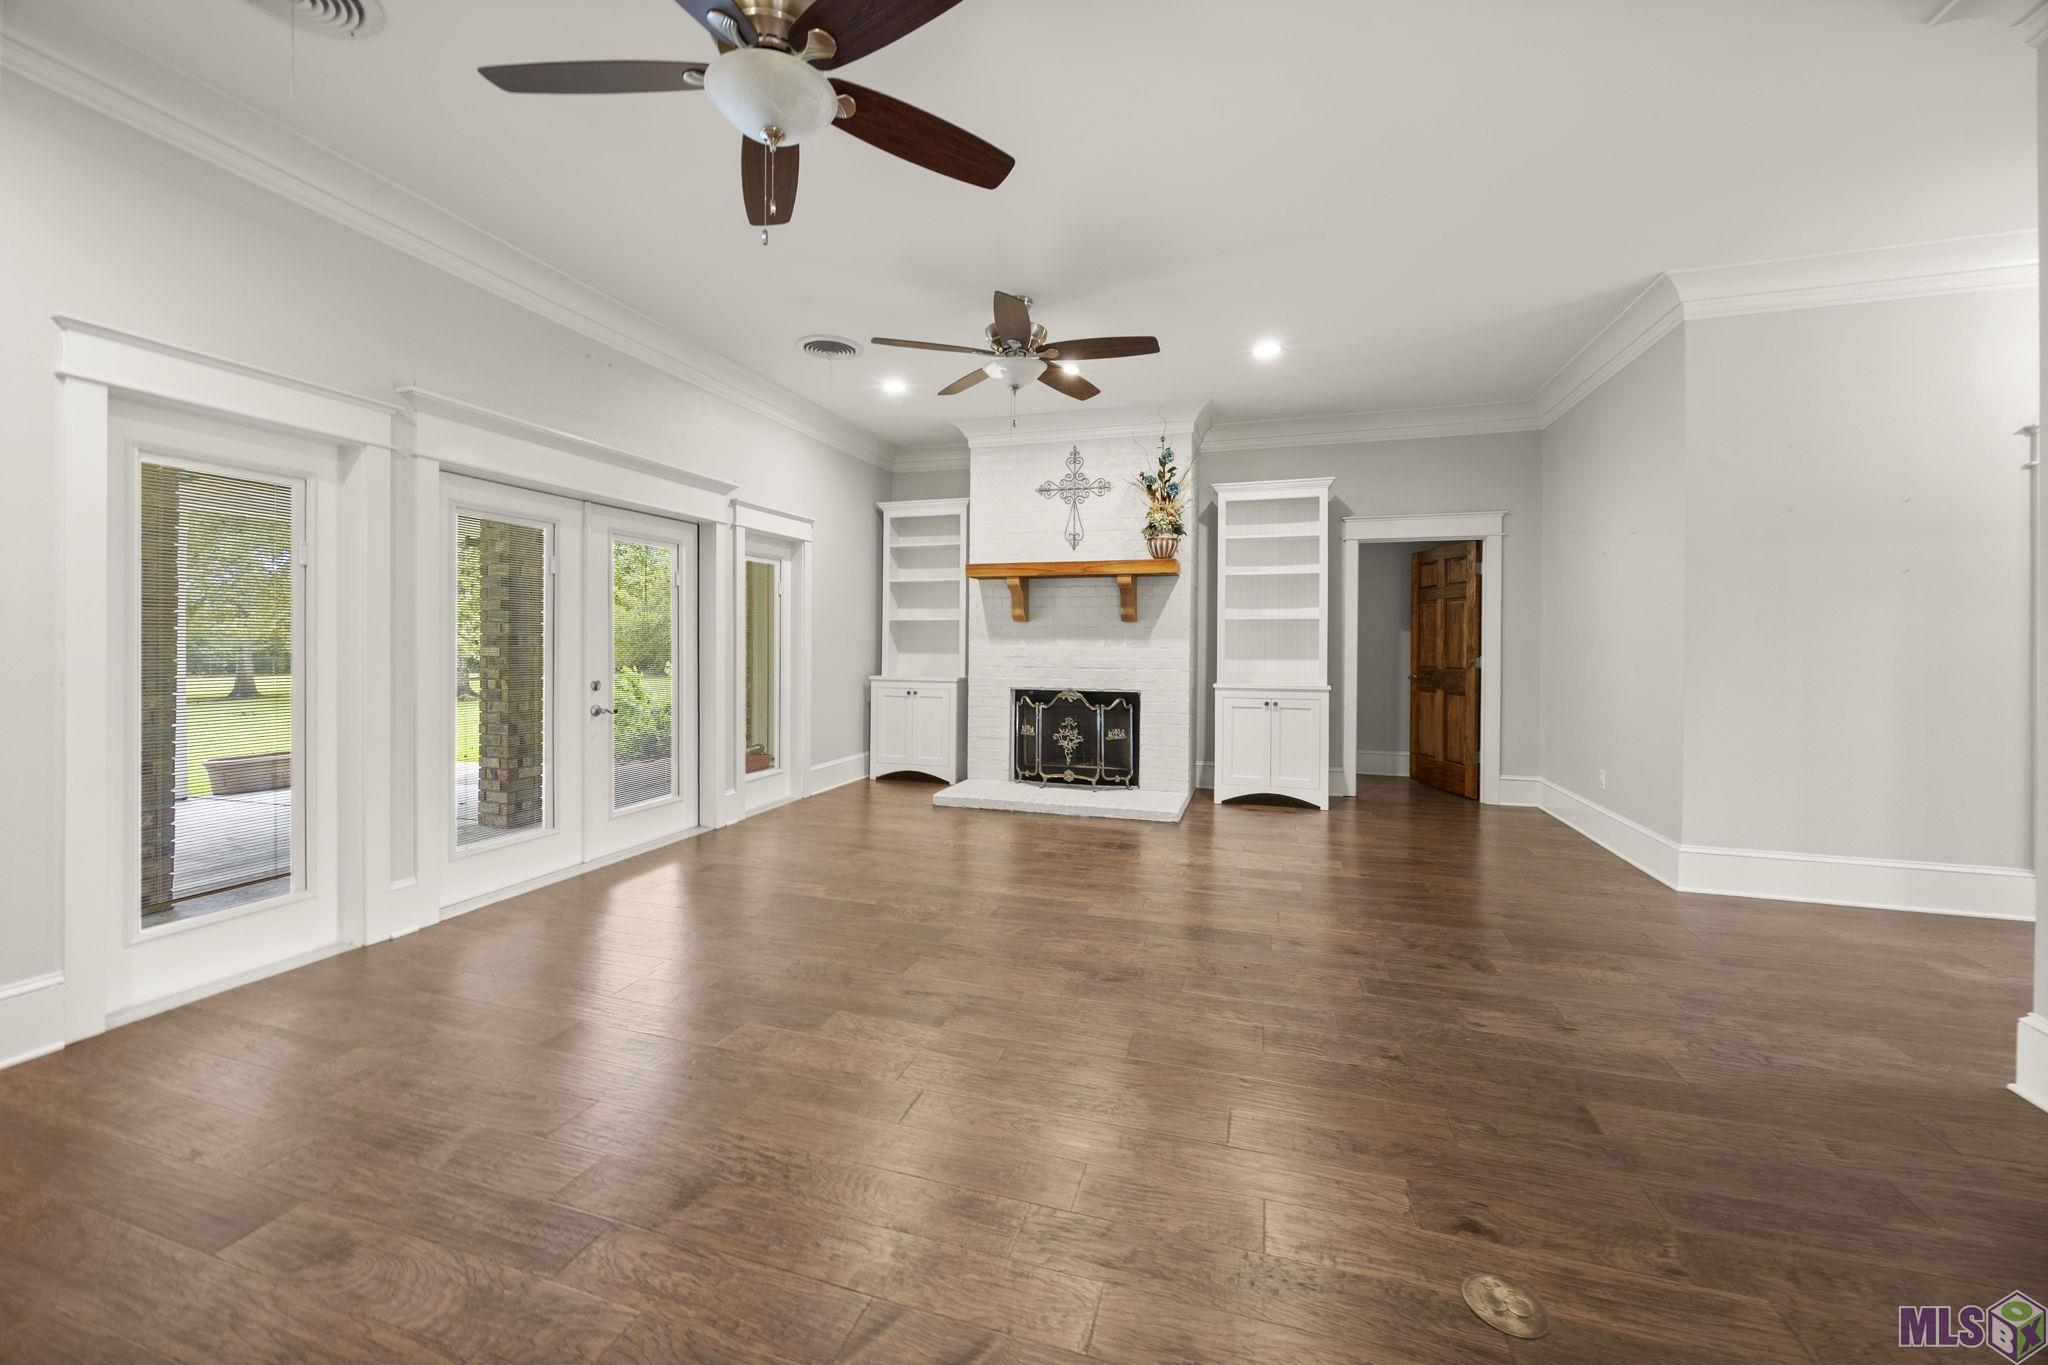
| Living Room | First | LIVING ROOM |
| Living Room | First | LIVING ROOM |
| Living Room | First | LIVING ROOM |
| Living Room | First | LIVING ROOM |
| Living Room | First | LIVING ROOM |
| Living Room | First | LIVING ROOM |
| Living Room | First | LIVING ROOM |
| Living Room | First | LIVING ROOM |
| Living Room | First | LIVING ROOM |
| Living Room | First | LIVING ROOM |
| Living Room | First | LIVING ROOM |
| Living Room | First | LIVING ROOM |
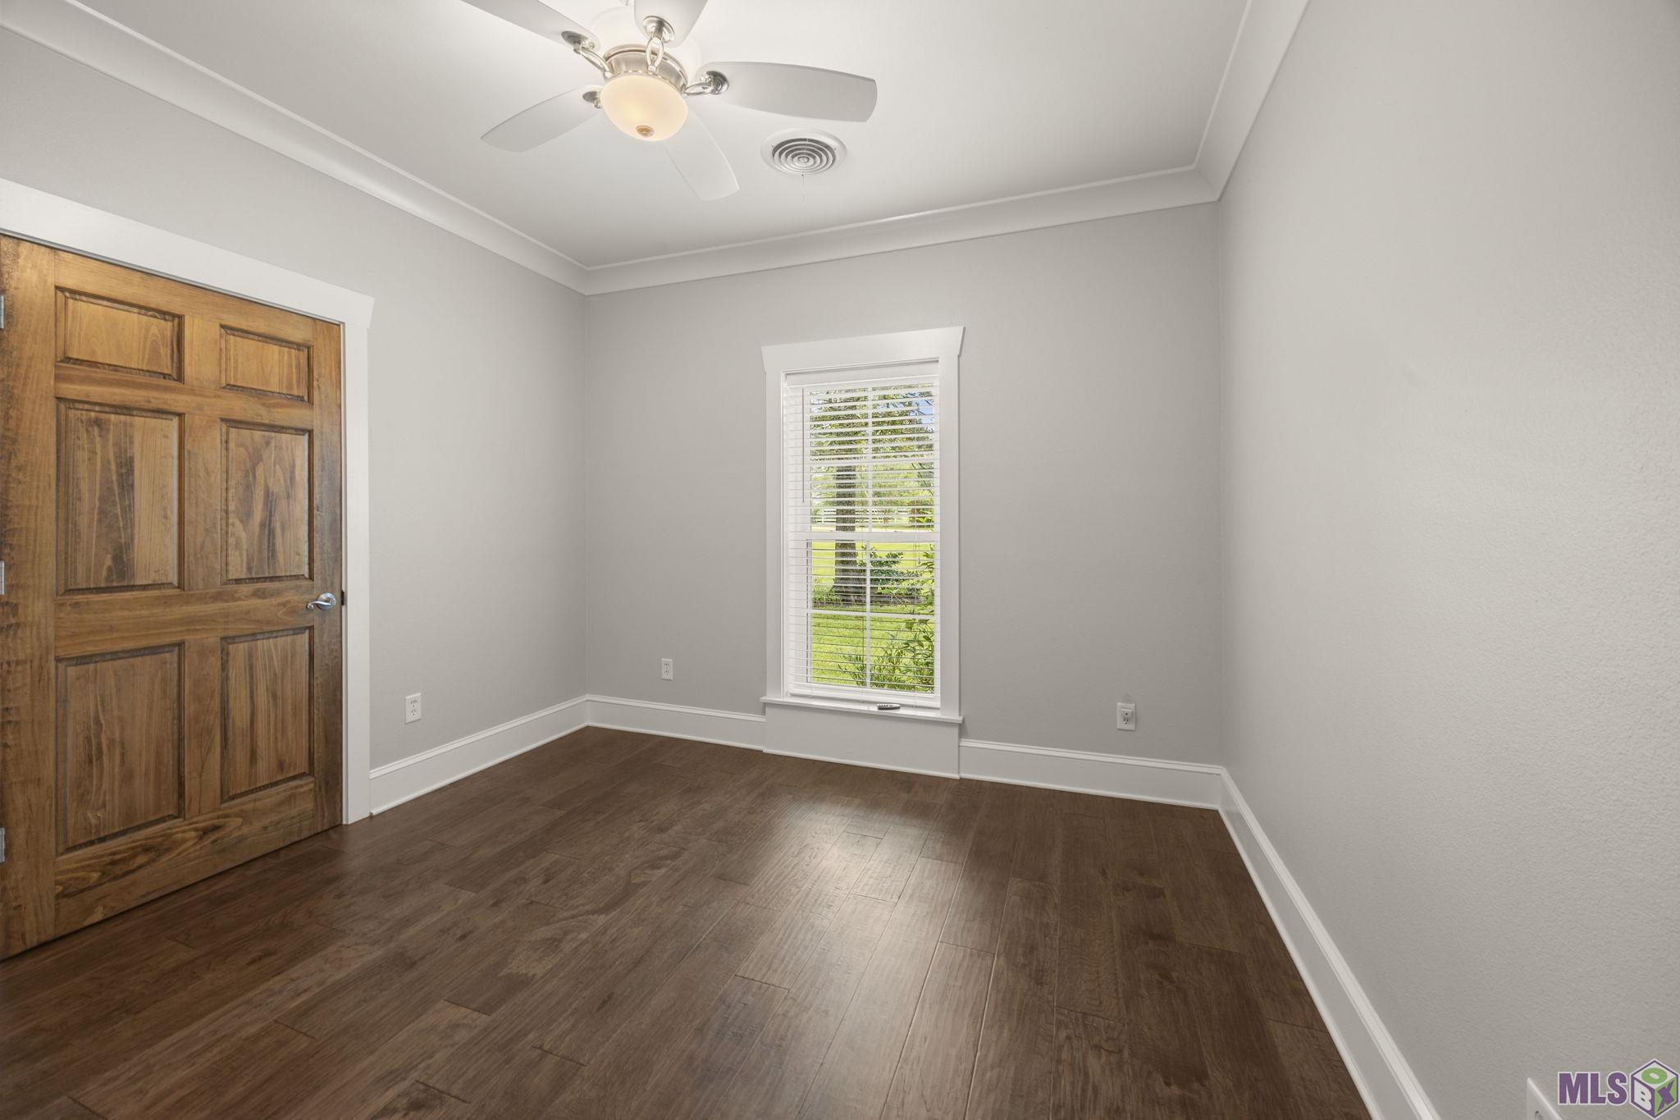
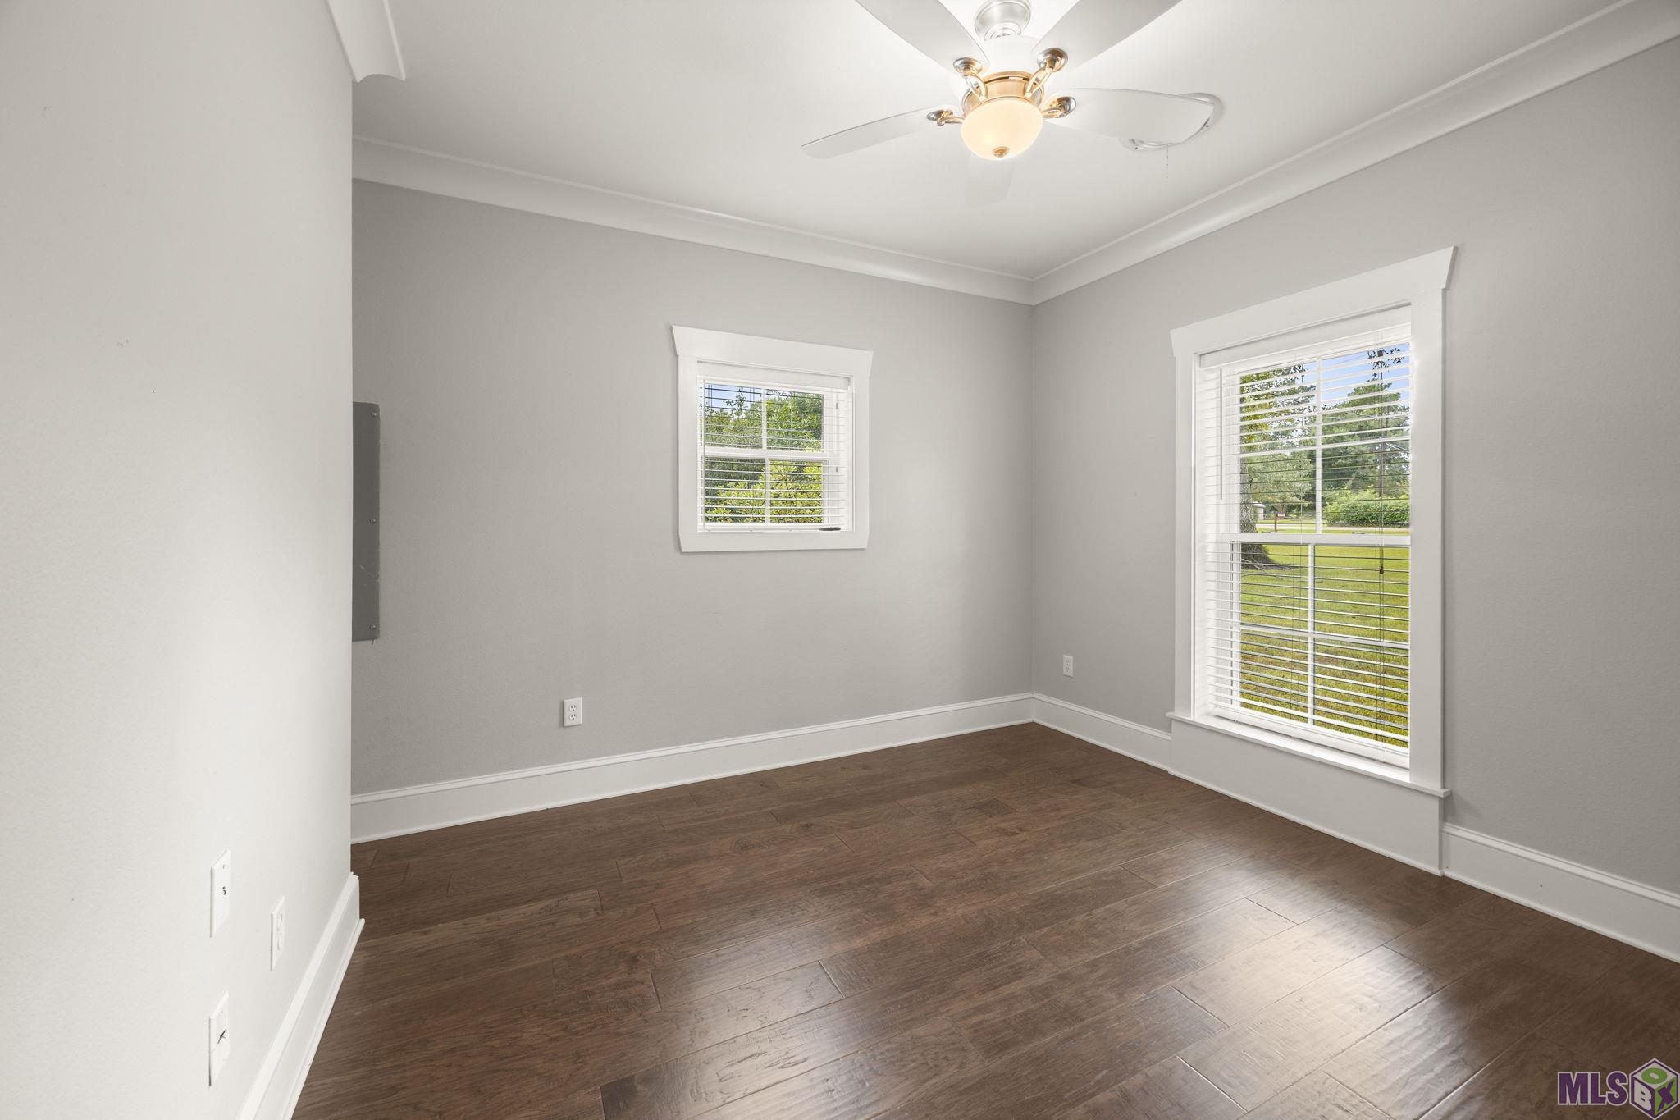
| Bedroom 1 | First | BEDROOM |
| Kitchen | First | KITCHEN |
| Kitchen | First | KITCHEN |
| Kitchen | First | KITCHEN |
| Kitchen | First | KITCHEN |
| Kitchen | First | KITCHEN |
| Kitchen | First | KITCHEN |
| Kitchen | First | KITCHEN |
| Kitchen | First | KITCHEN |
| Kitchen | First | KITCHEN |
| Kitchen | First | KITCHEN |
| Kitchen | First | KITCHEN |
| Kitchen | First | KITCHEN |
| Kitchen | First | KITCHEN |
| Kitchen | First | KITCHEN |
| Bathroom 1 | First | BATHROOM |
| Bedroom 2 | First | BEDROOM |
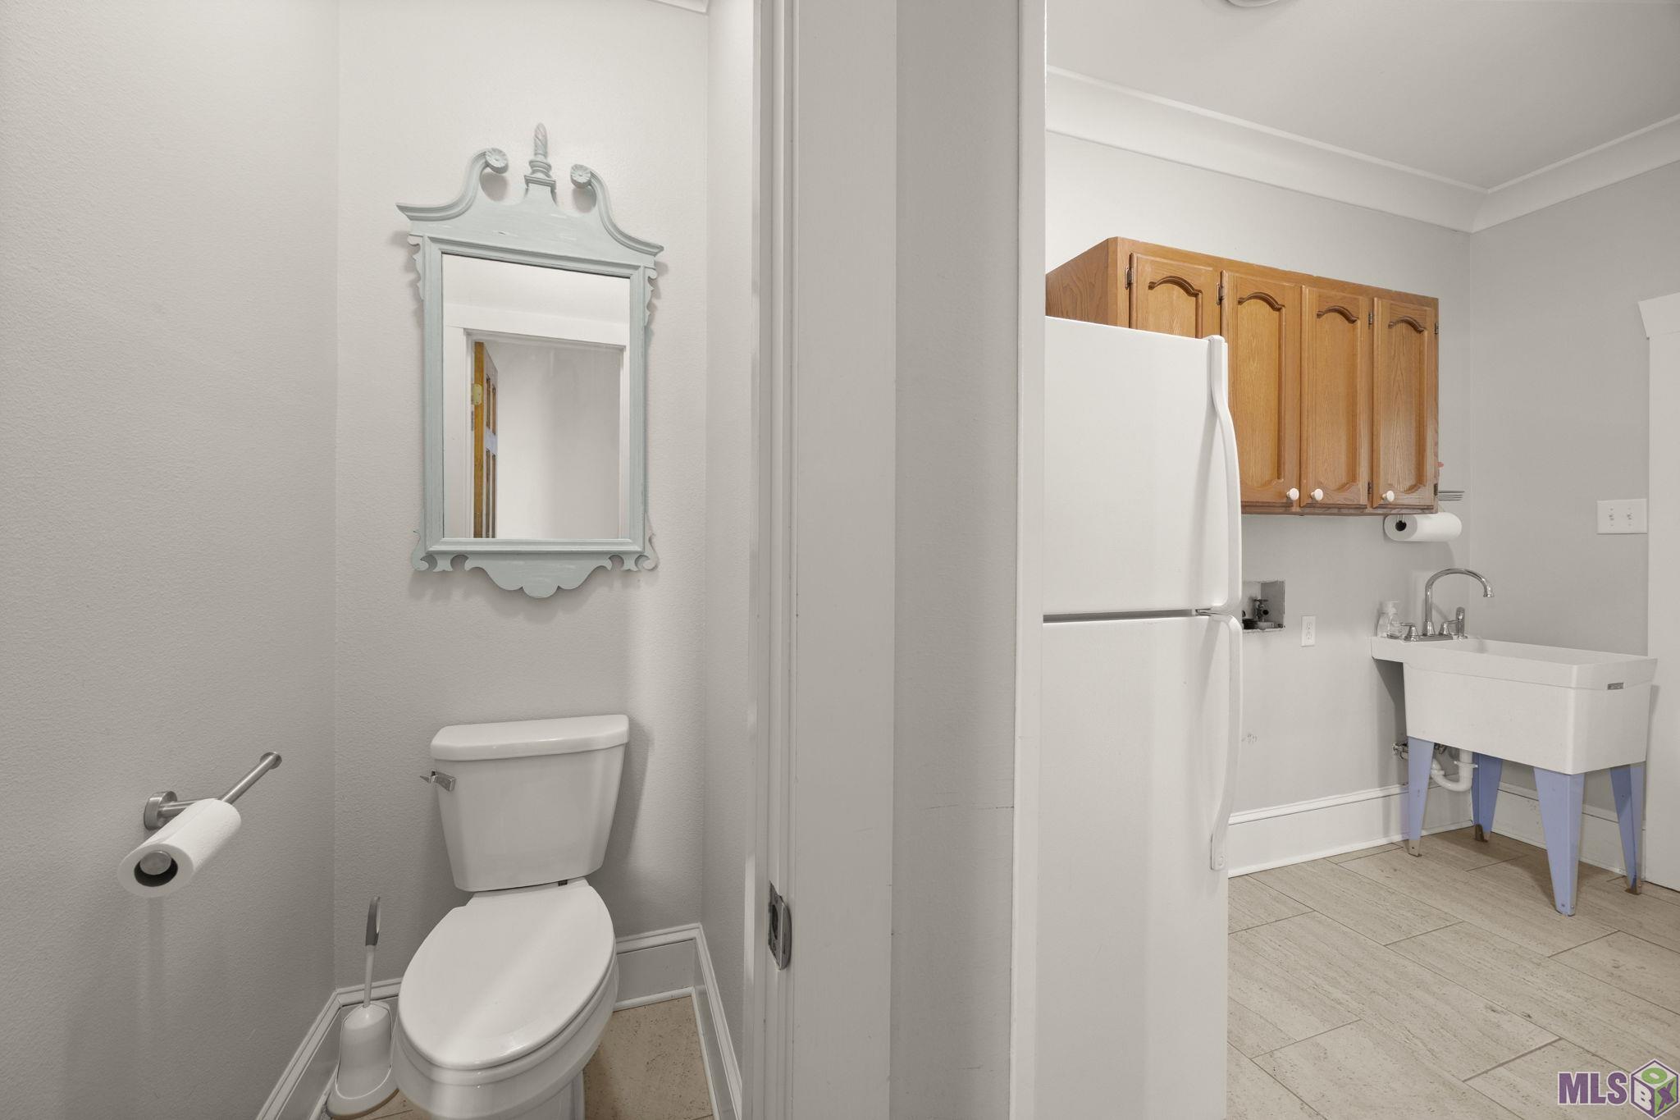
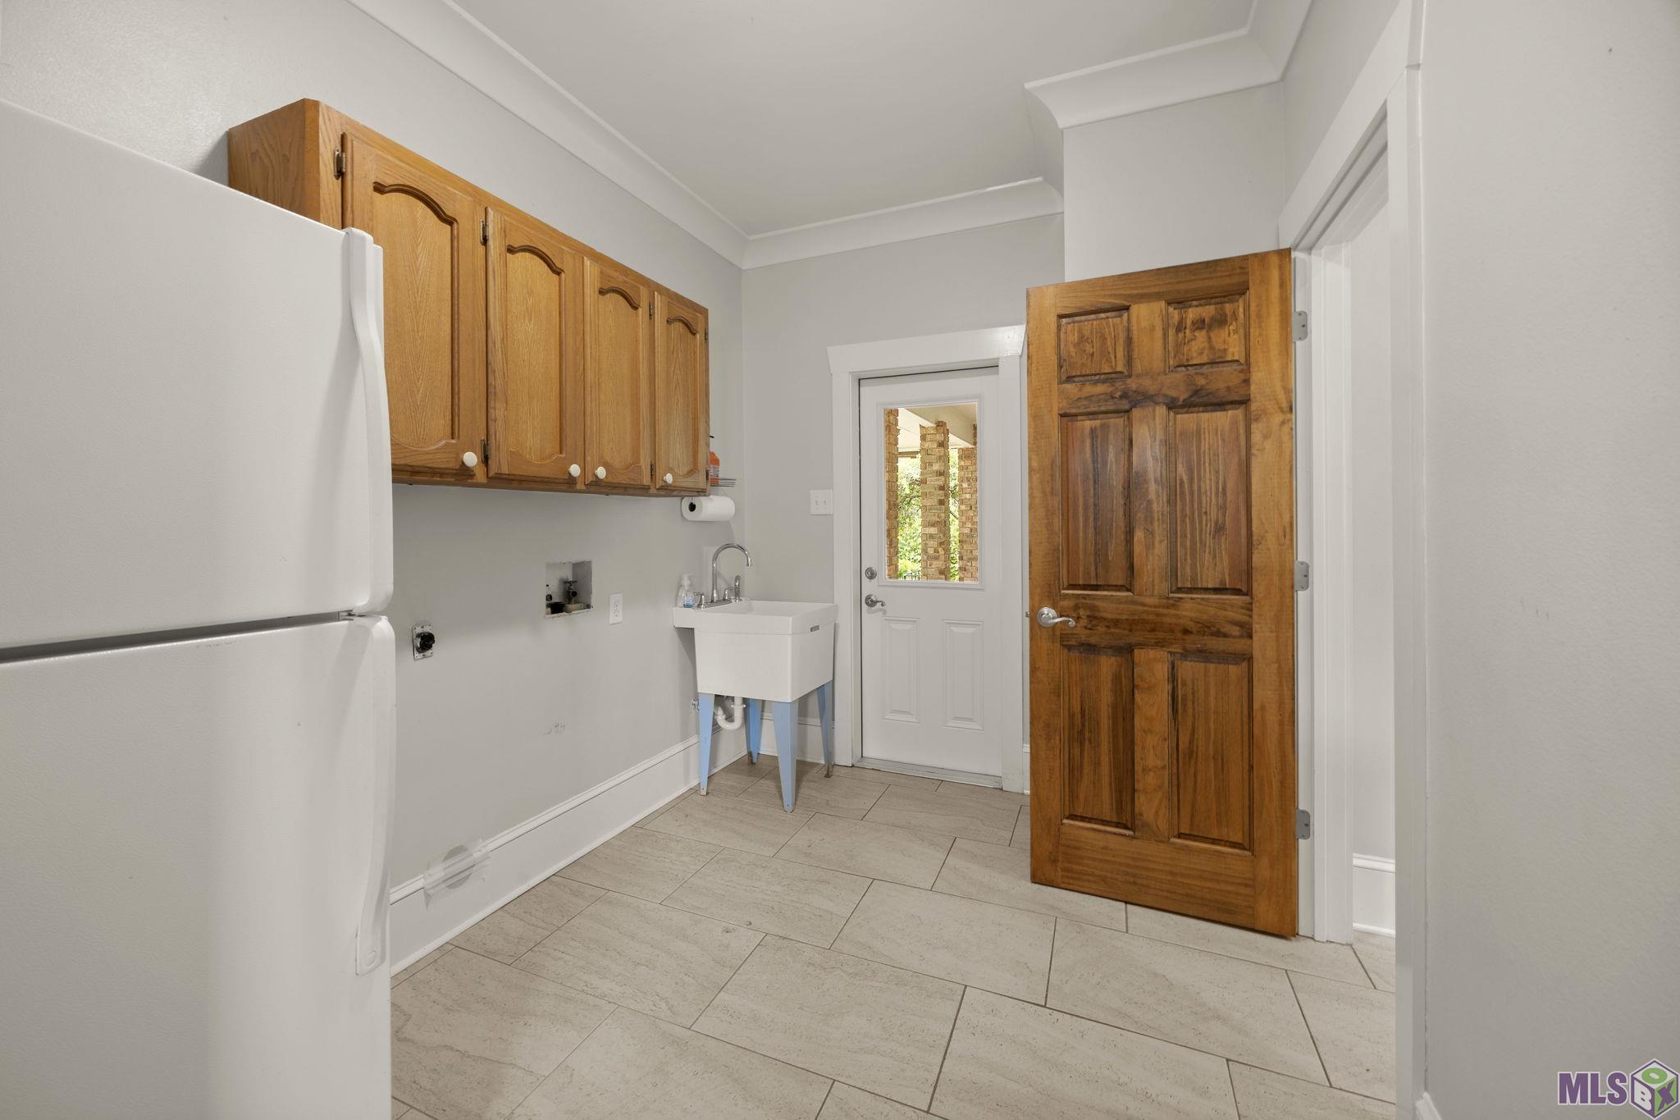
| Laundry | First | LAUNDRY |
| Laundry | First | LAUNDRY |
| Laundry | First | LAUNDRY |
| Laundry | First | LAUNDRY |
| Laundry | First | LAUNDRY |
| Laundry | First | LAUNDRY |
| Laundry | First | LAUNDRY |
| Laundry | First | LAUNDRY |
| Laundry | First | LAUNDRY |
| Laundry | First | LAUNDRY |
| Laundry | First | LAUNDRY |
| Laundry | First | LAUNDRY |
| Laundry | First | LAUNDRY |
| Laundry | First | LAUNDRY |
| Bedroom 3 | First | BEDROOM |
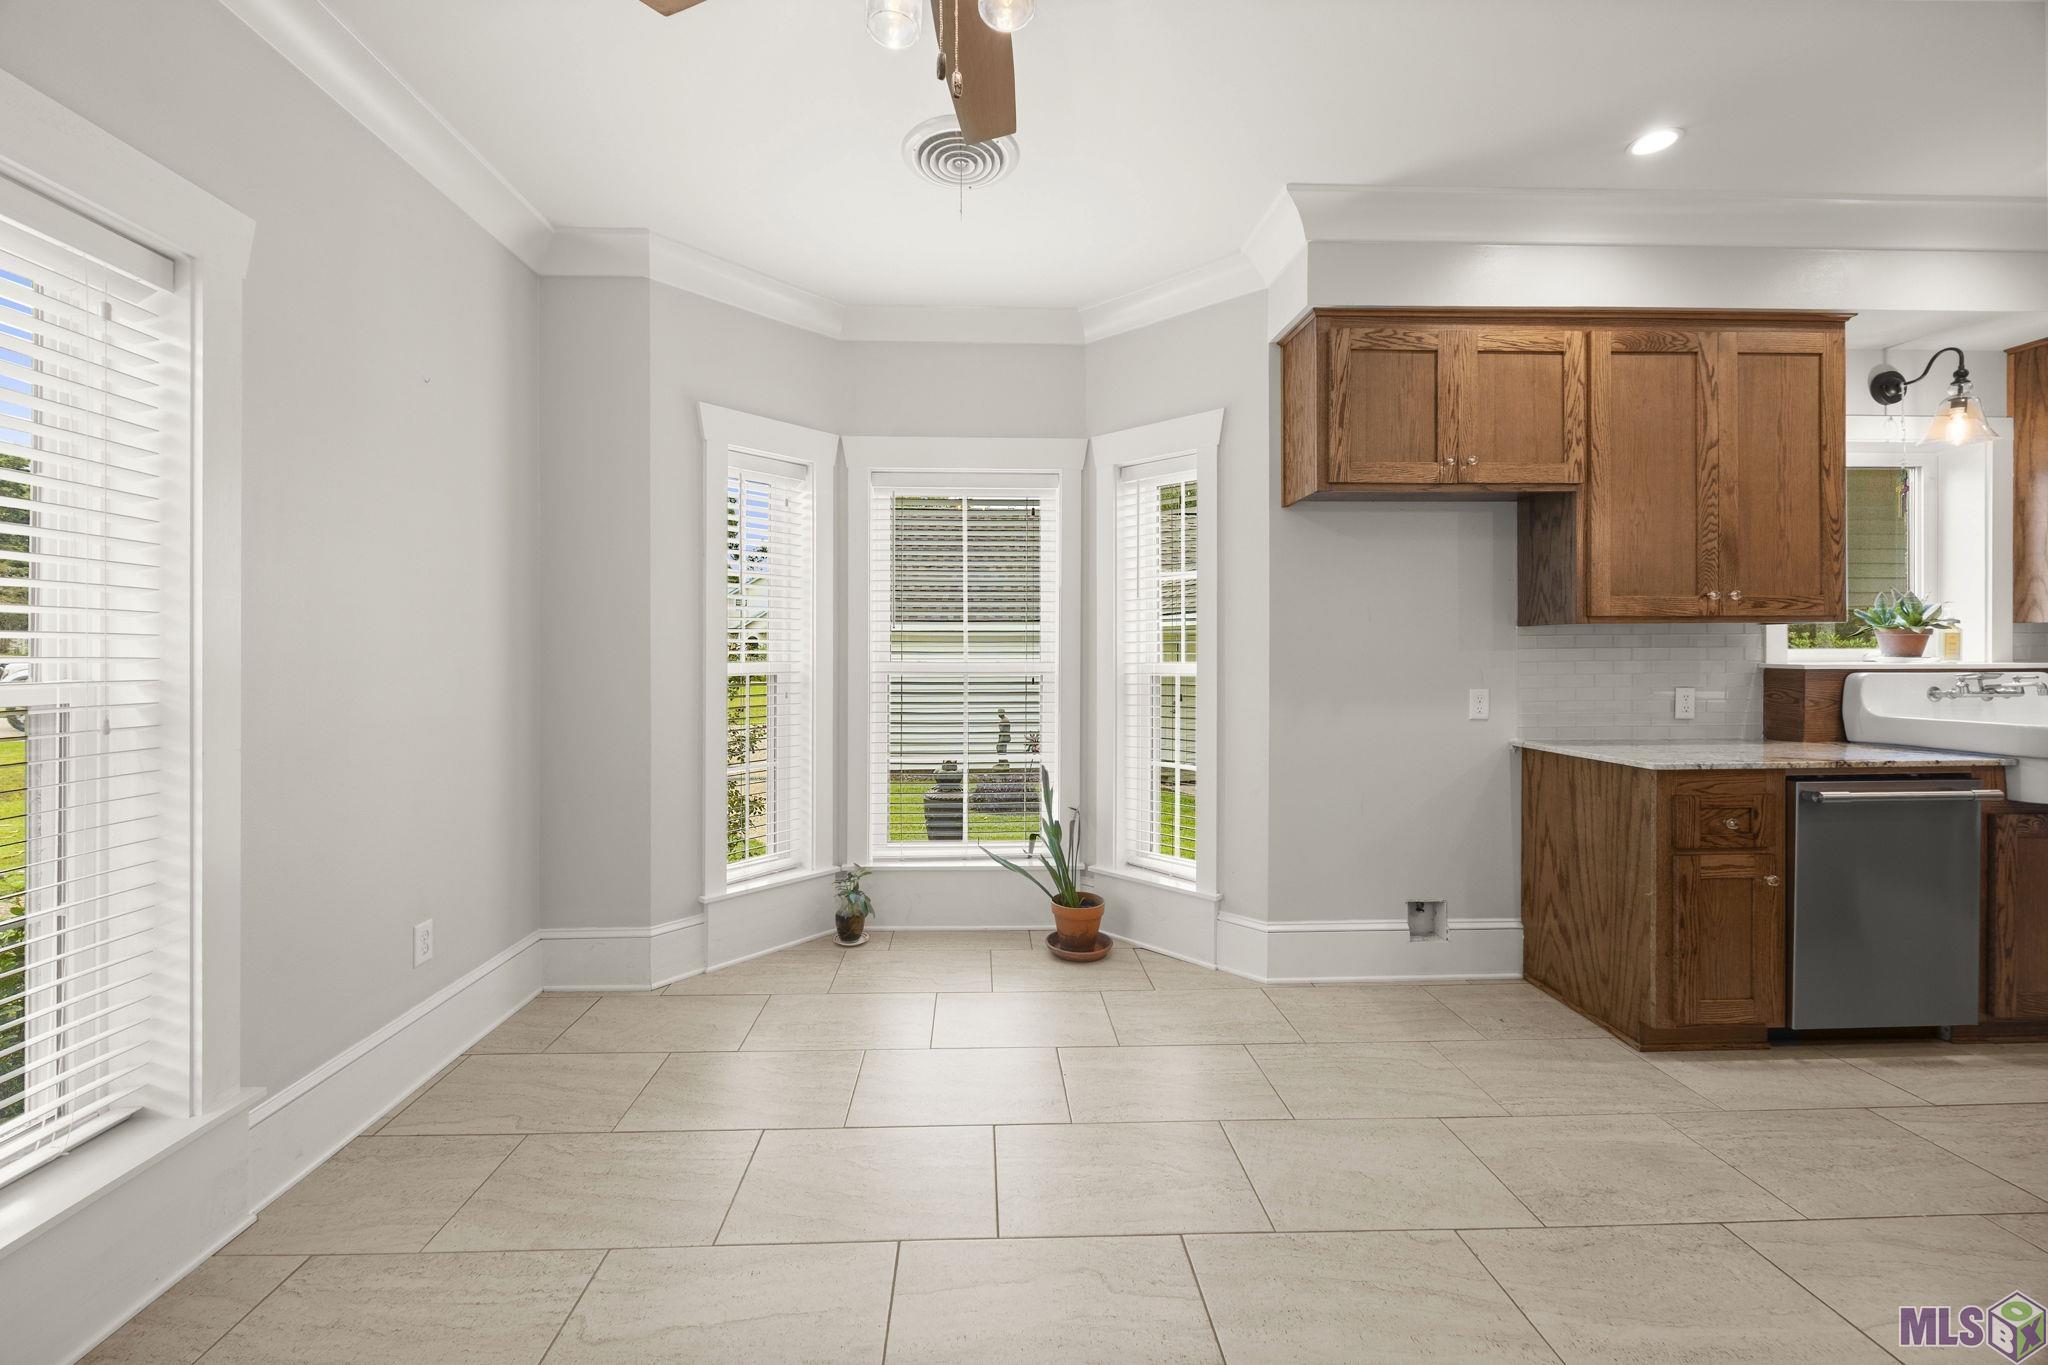
| Dining Room | First | DINING ROOM |
| Dining Room | First | DINING ROOM |
| Dining Room | First | DINING ROOM |
| Dining Room | First | DINING ROOM |
| Dining Room | First | DINING ROOM |
| Dining Room | First | DINING ROOM |
| Dining Room | First | DINING ROOM |
| Dining Room | First | DINING ROOM |
| Dining Room | First | DINING ROOM |
| Dining Room | First | DINING ROOM |
| Dining Room | First | DINING ROOM |
| Dining Room | First | DINING ROOM |
| Dining Room | First | DINING ROOM |
| Dining Room | First | DINING ROOM |
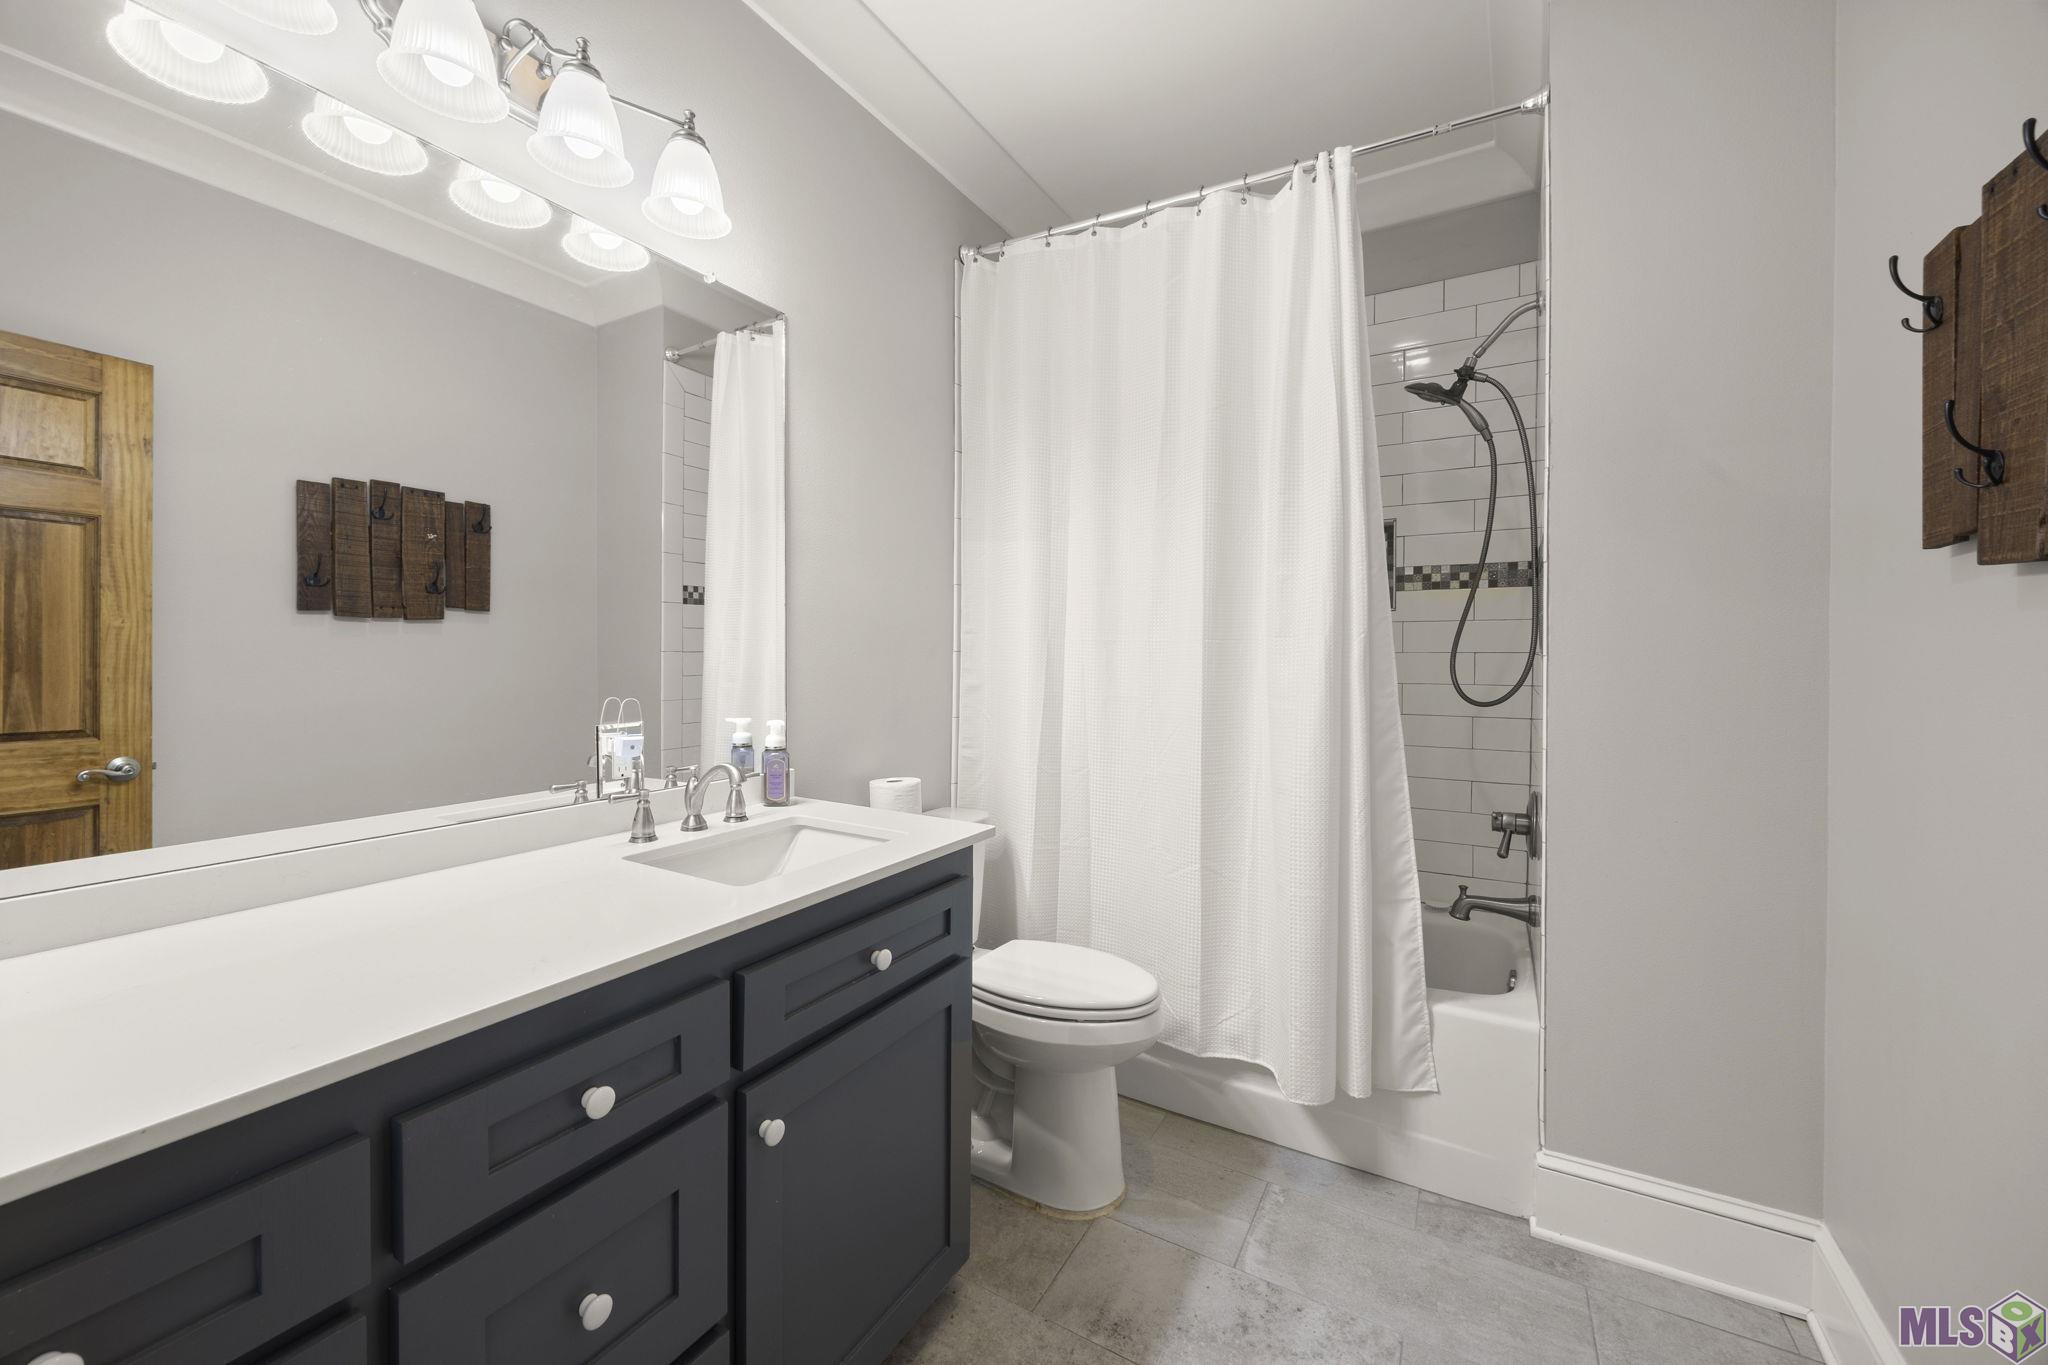
| Bathroom 2 | First | BATHROOM |
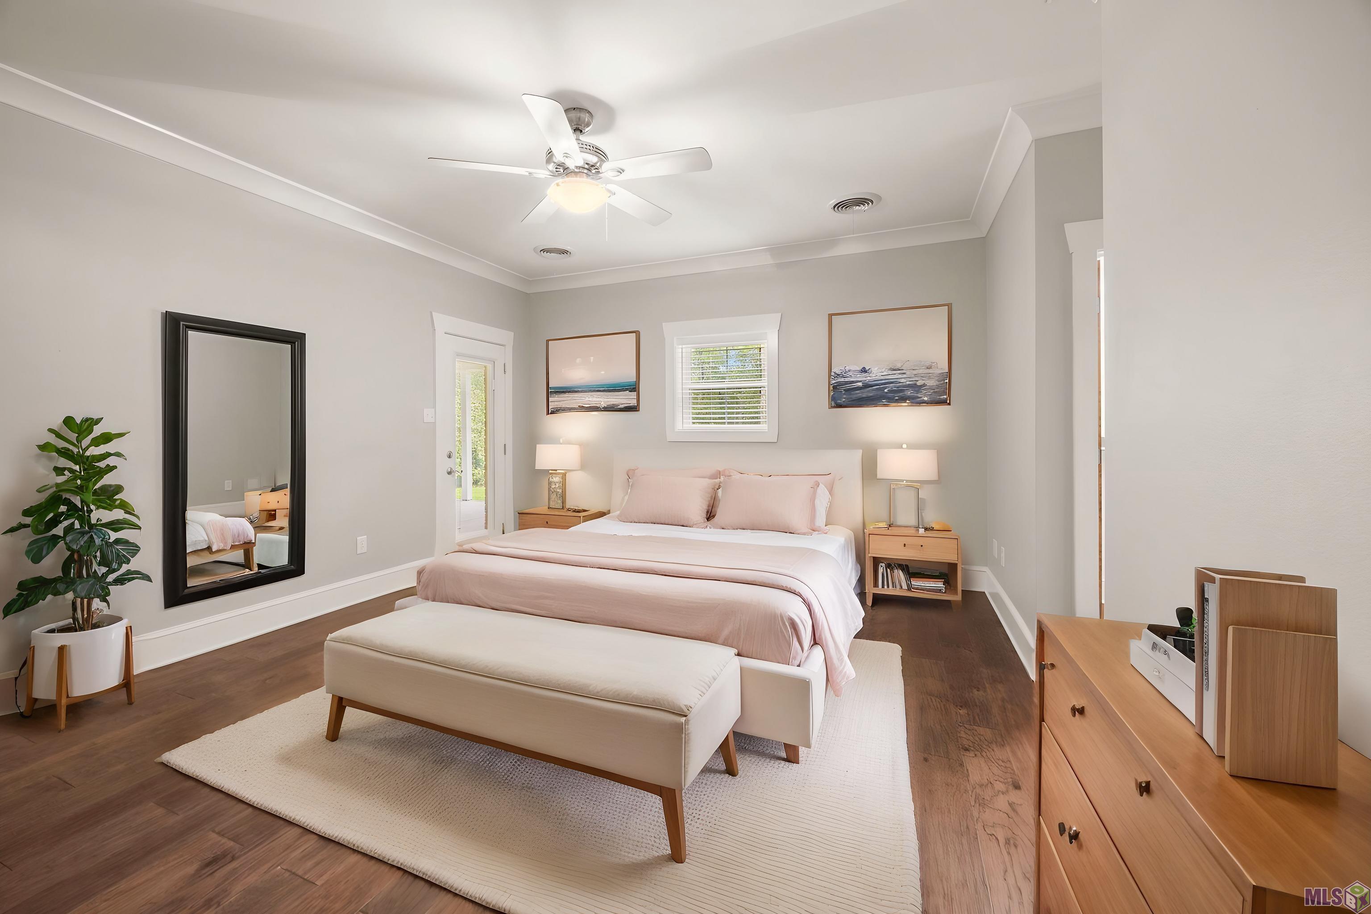
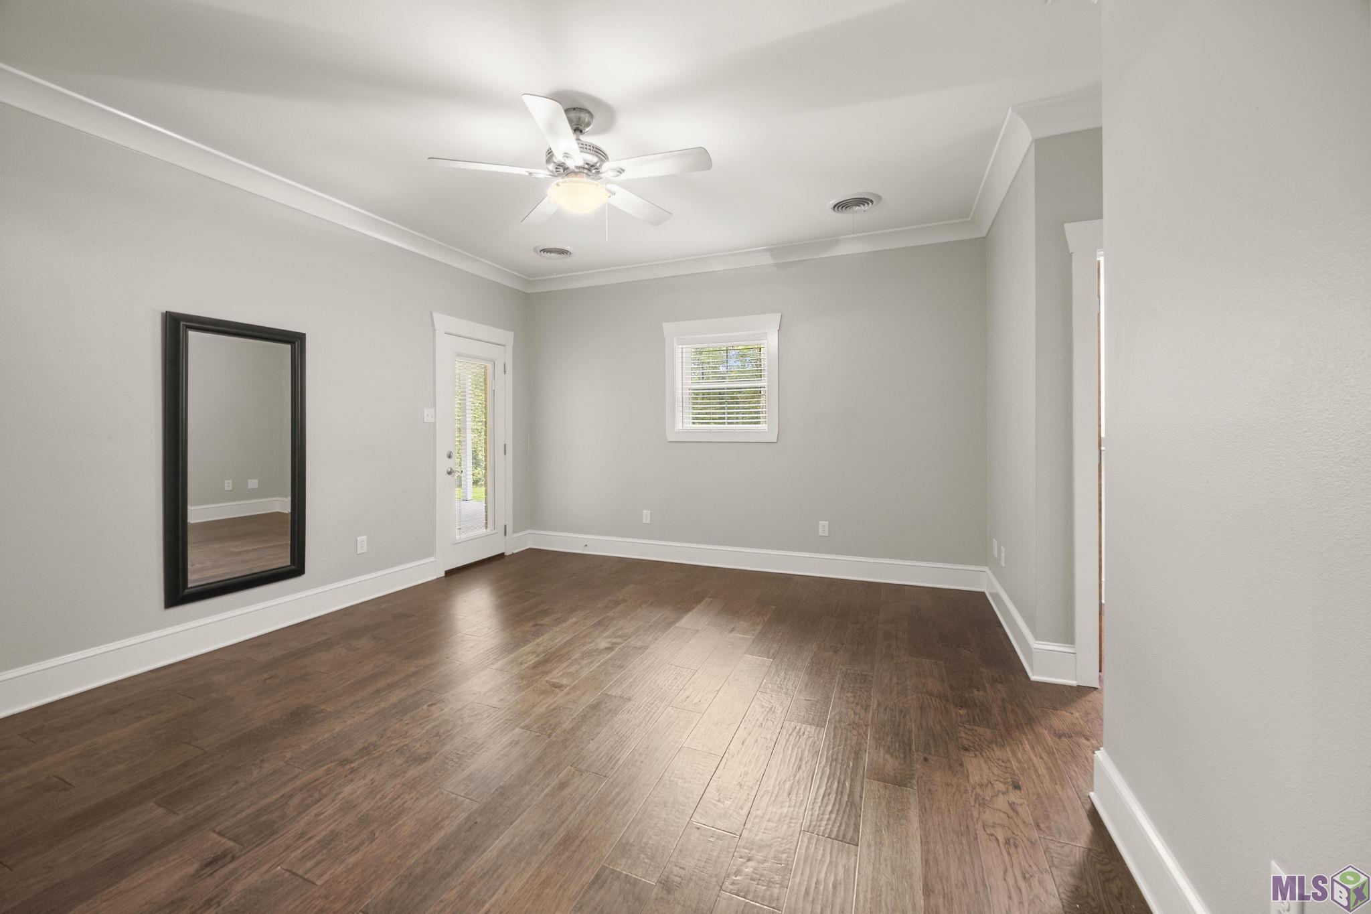
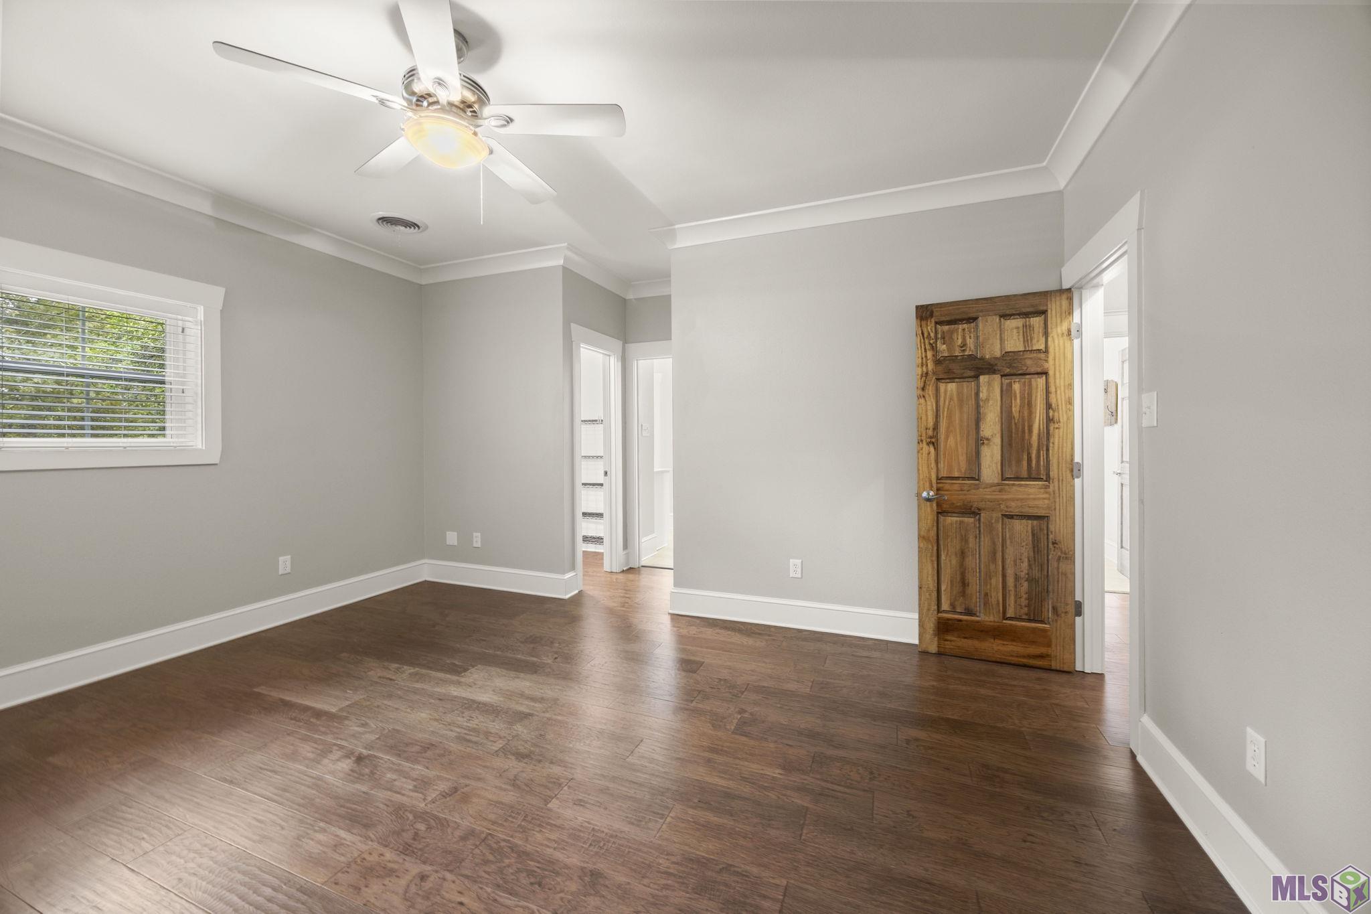
| Primary Bedroom | First | PRIMARY BEDROOM |
| Primary Bedroom | First | PRIMARY BEDROOM |
| Primary Bedroom | First | PRIMARY BEDROOM |
| Primary Bedroom | First | PRIMARY BEDROOM |
| Primary Bedroom | First | PRIMARY BEDROOM |
| Primary Bedroom | First | PRIMARY BEDROOM |
| Primary Bedroom | First | PRIMARY BEDROOM |
| Primary Bedroom | First | PRIMARY BEDROOM |
| Primary Bedroom | First | PRIMARY BEDROOM |
| Primary Bedroom | First | PRIMARY BEDROOM |
| Primary Bedroom | First | PRIMARY BEDROOM |
| Primary Bedroom | First | PRIMARY BEDROOM |
| Primary Bedroom | First | PRIMARY BEDROOM |
| Primary Bedroom | First | PRIMARY BEDROOM |
| Bedroom 4 | First | BEDROOM |
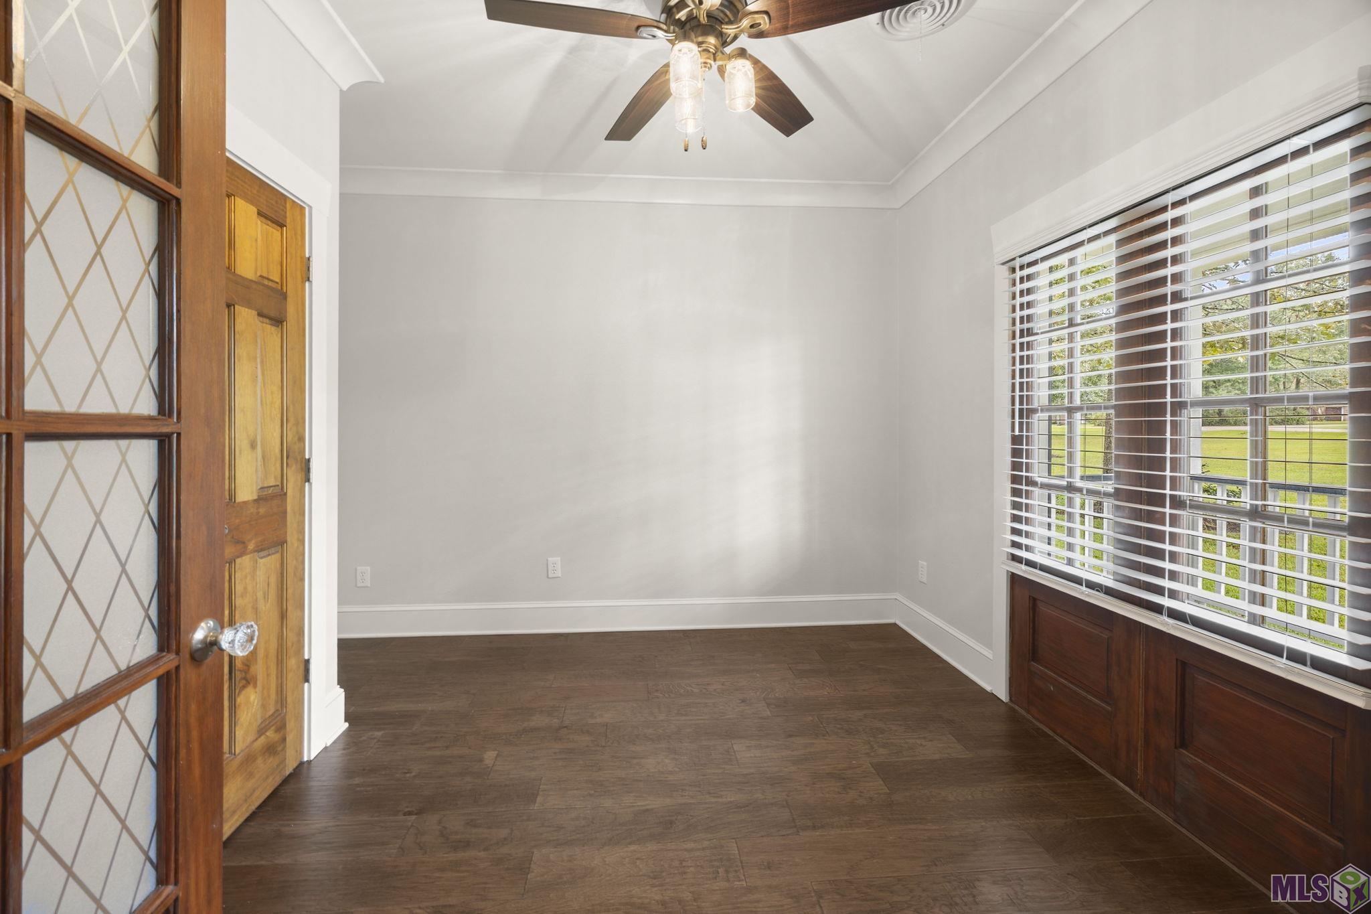
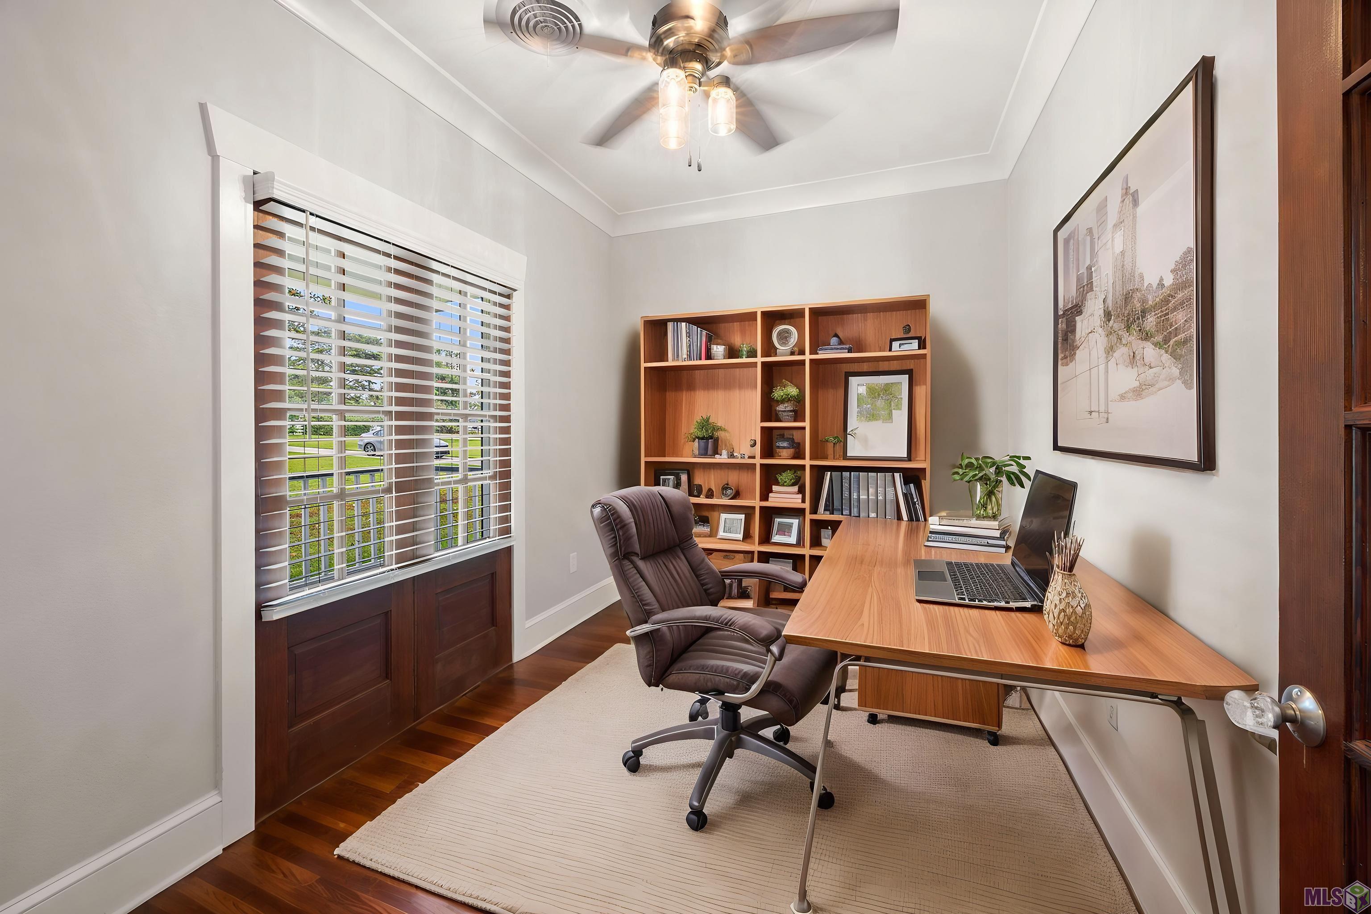
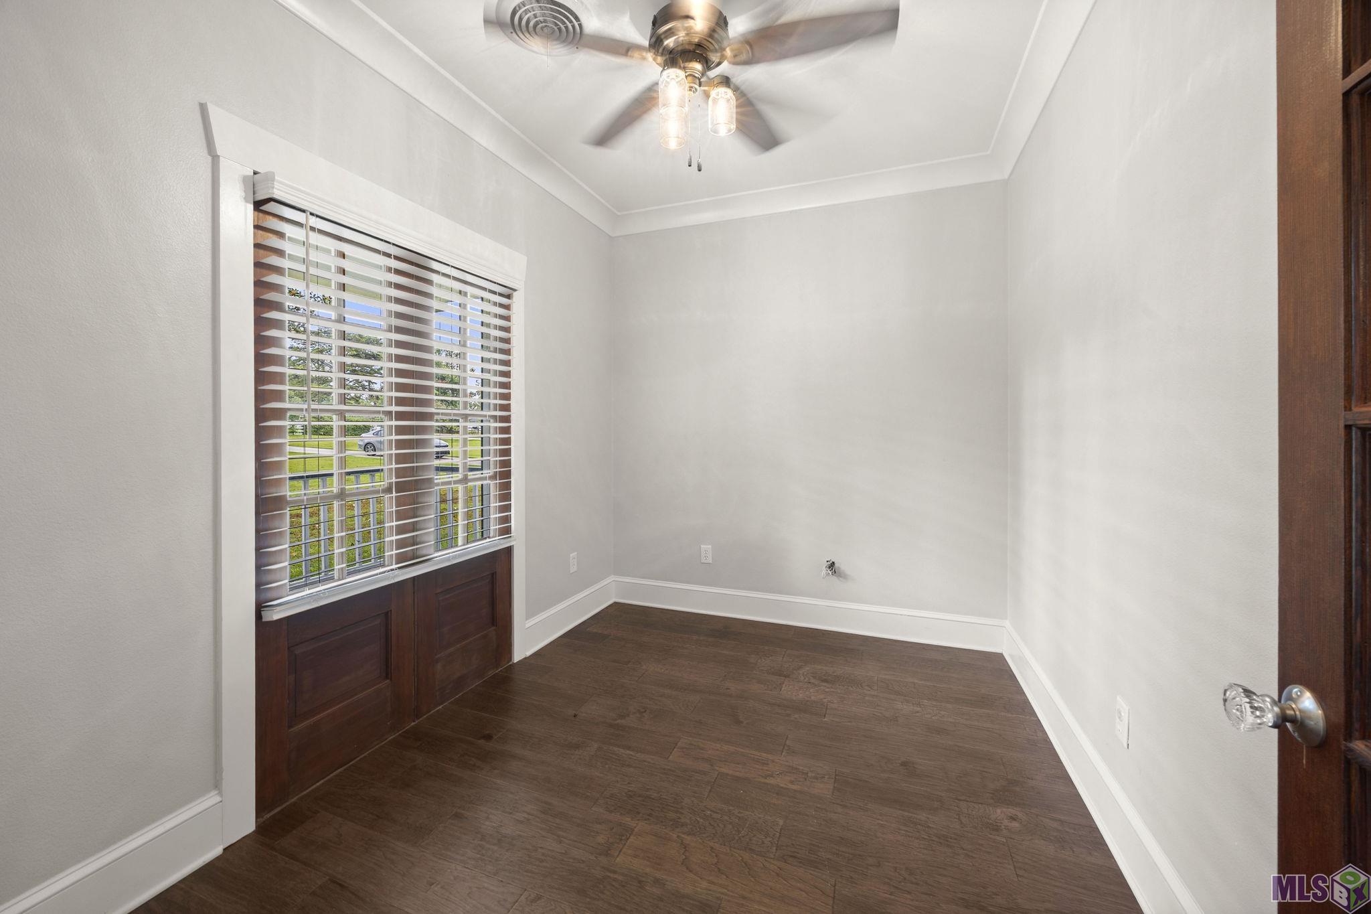
| Office | First | OFFICE |
| Office | First | OFFICE |
| Office | First | OFFICE |
| Office | First | OFFICE |
| Office | First | OFFICE |
| Office | First | OFFICE |
| Office | First | OFFICE |
| Office | First | OFFICE |
| Office | First | OFFICE |
| Office | First | OFFICE |
| Office | First | OFFICE |
| Office | First | OFFICE |
| Office | First | OFFICE |
| Office | First | OFFICE |
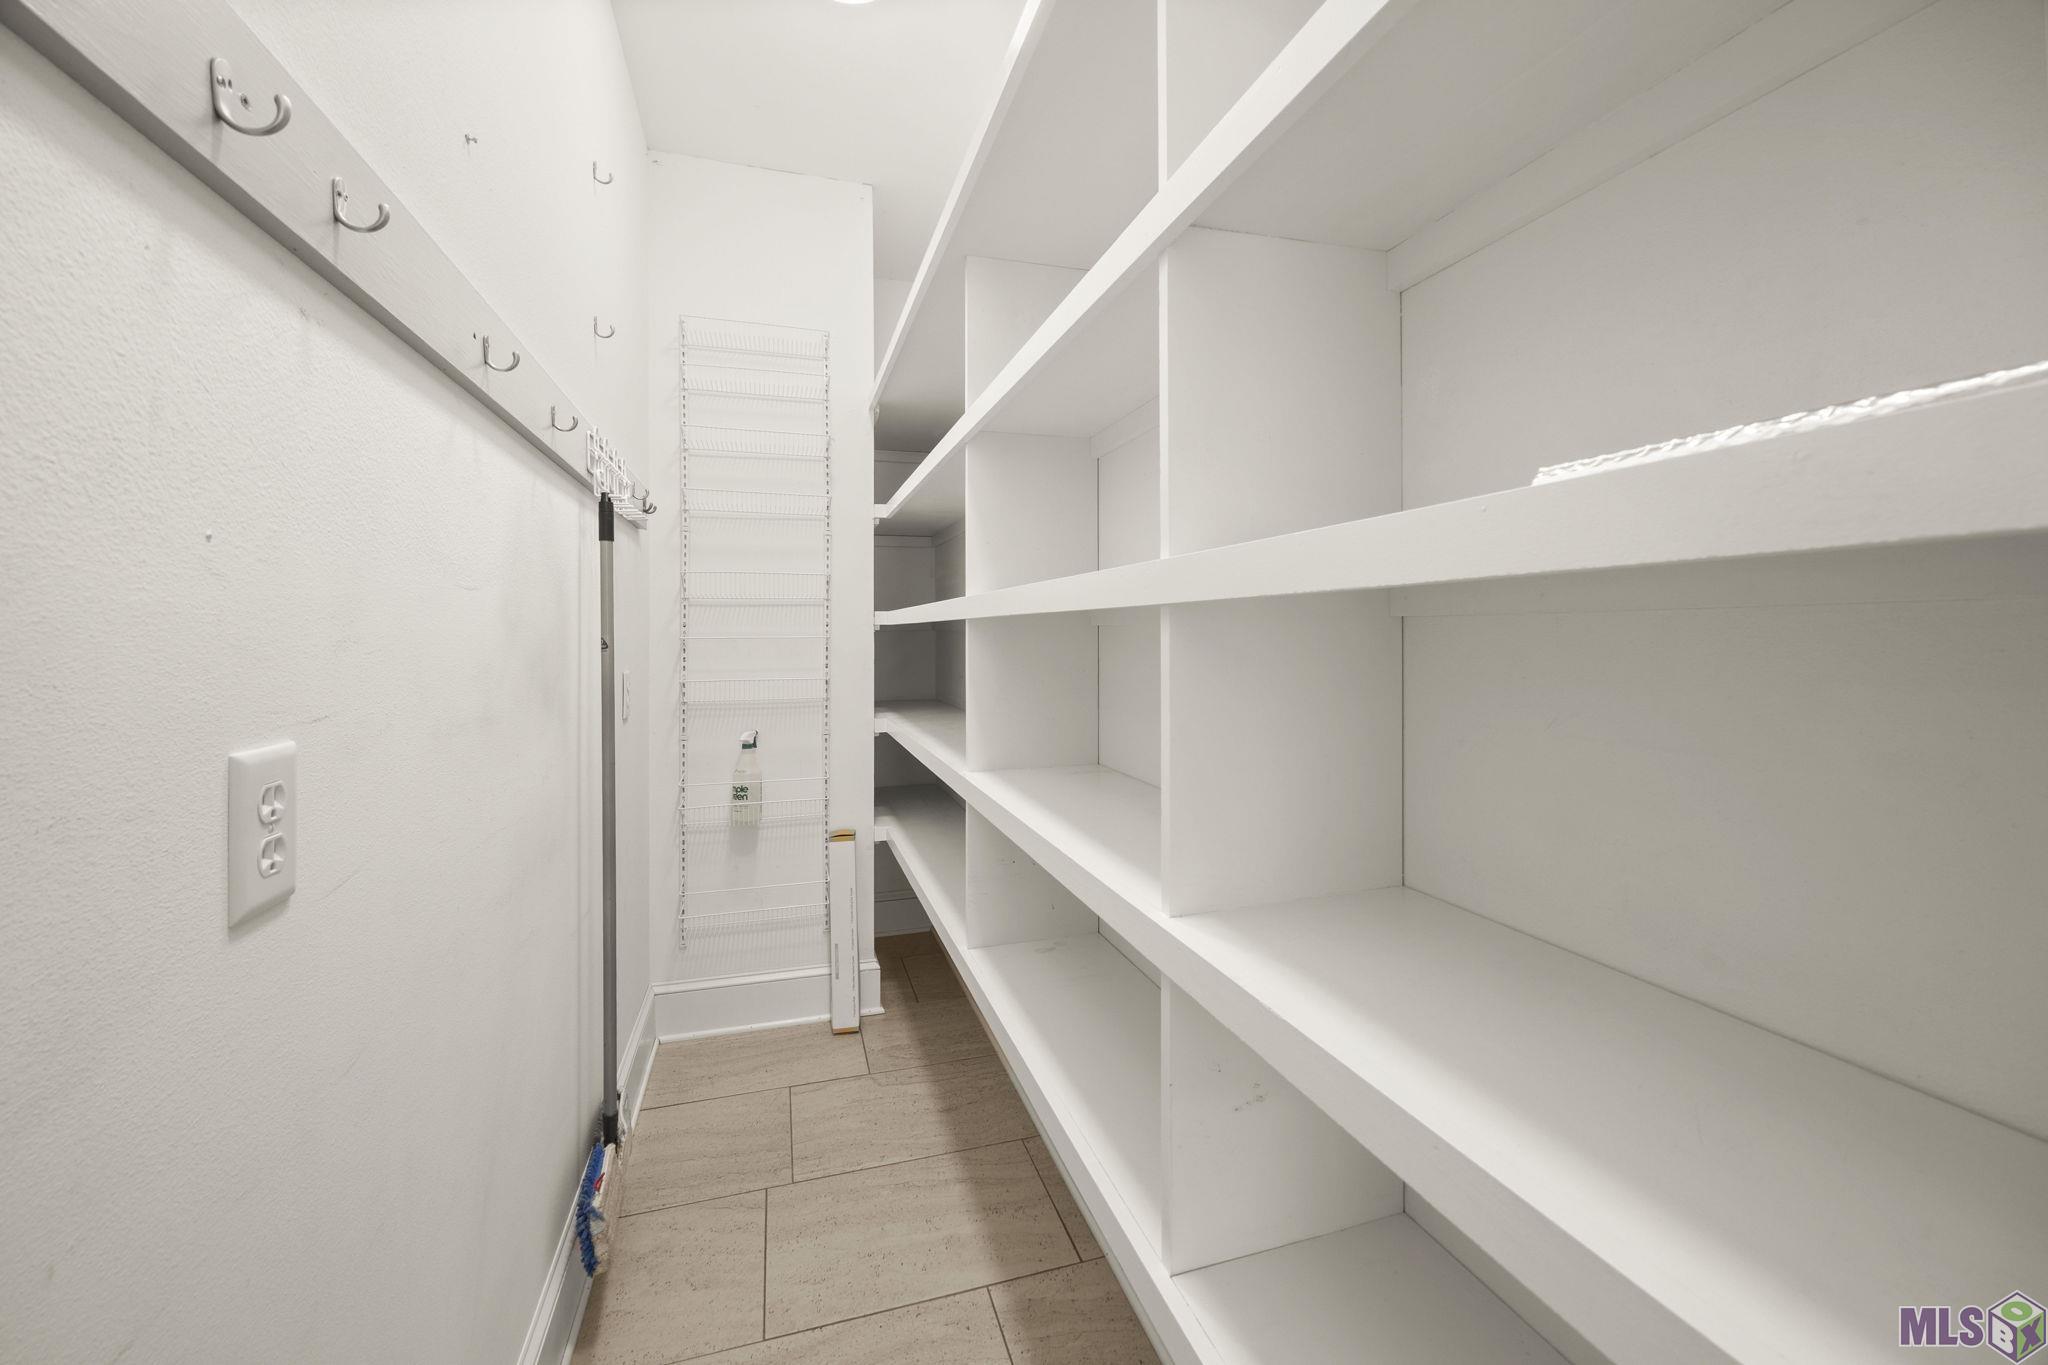
| Pantry | First | PANTRY |
| Pantry | First | PANTRY |
| Pantry | First | PANTRY |
| Pantry | First | PANTRY |
| Pantry | First | PANTRY |
| Pantry | First | PANTRY |
| Pantry | First | PANTRY |
| Pantry | First | PANTRY |
| Pantry | First | PANTRY |
| Pantry | First | PANTRY |
| Pantry | First | PANTRY |
| Pantry | First | PANTRY |
| Pantry | First | PANTRY |
| Pantry | First | PANTRY |
| Bedroom 5 | First | BEDROOM |
| Bedroom 6 | First | BEDROOM |
| Bedroom 7 | First | BEDROOM |
| Bedroom 8 | First | BEDROOM |
| Bathroom 3 | First | BATHROOM |
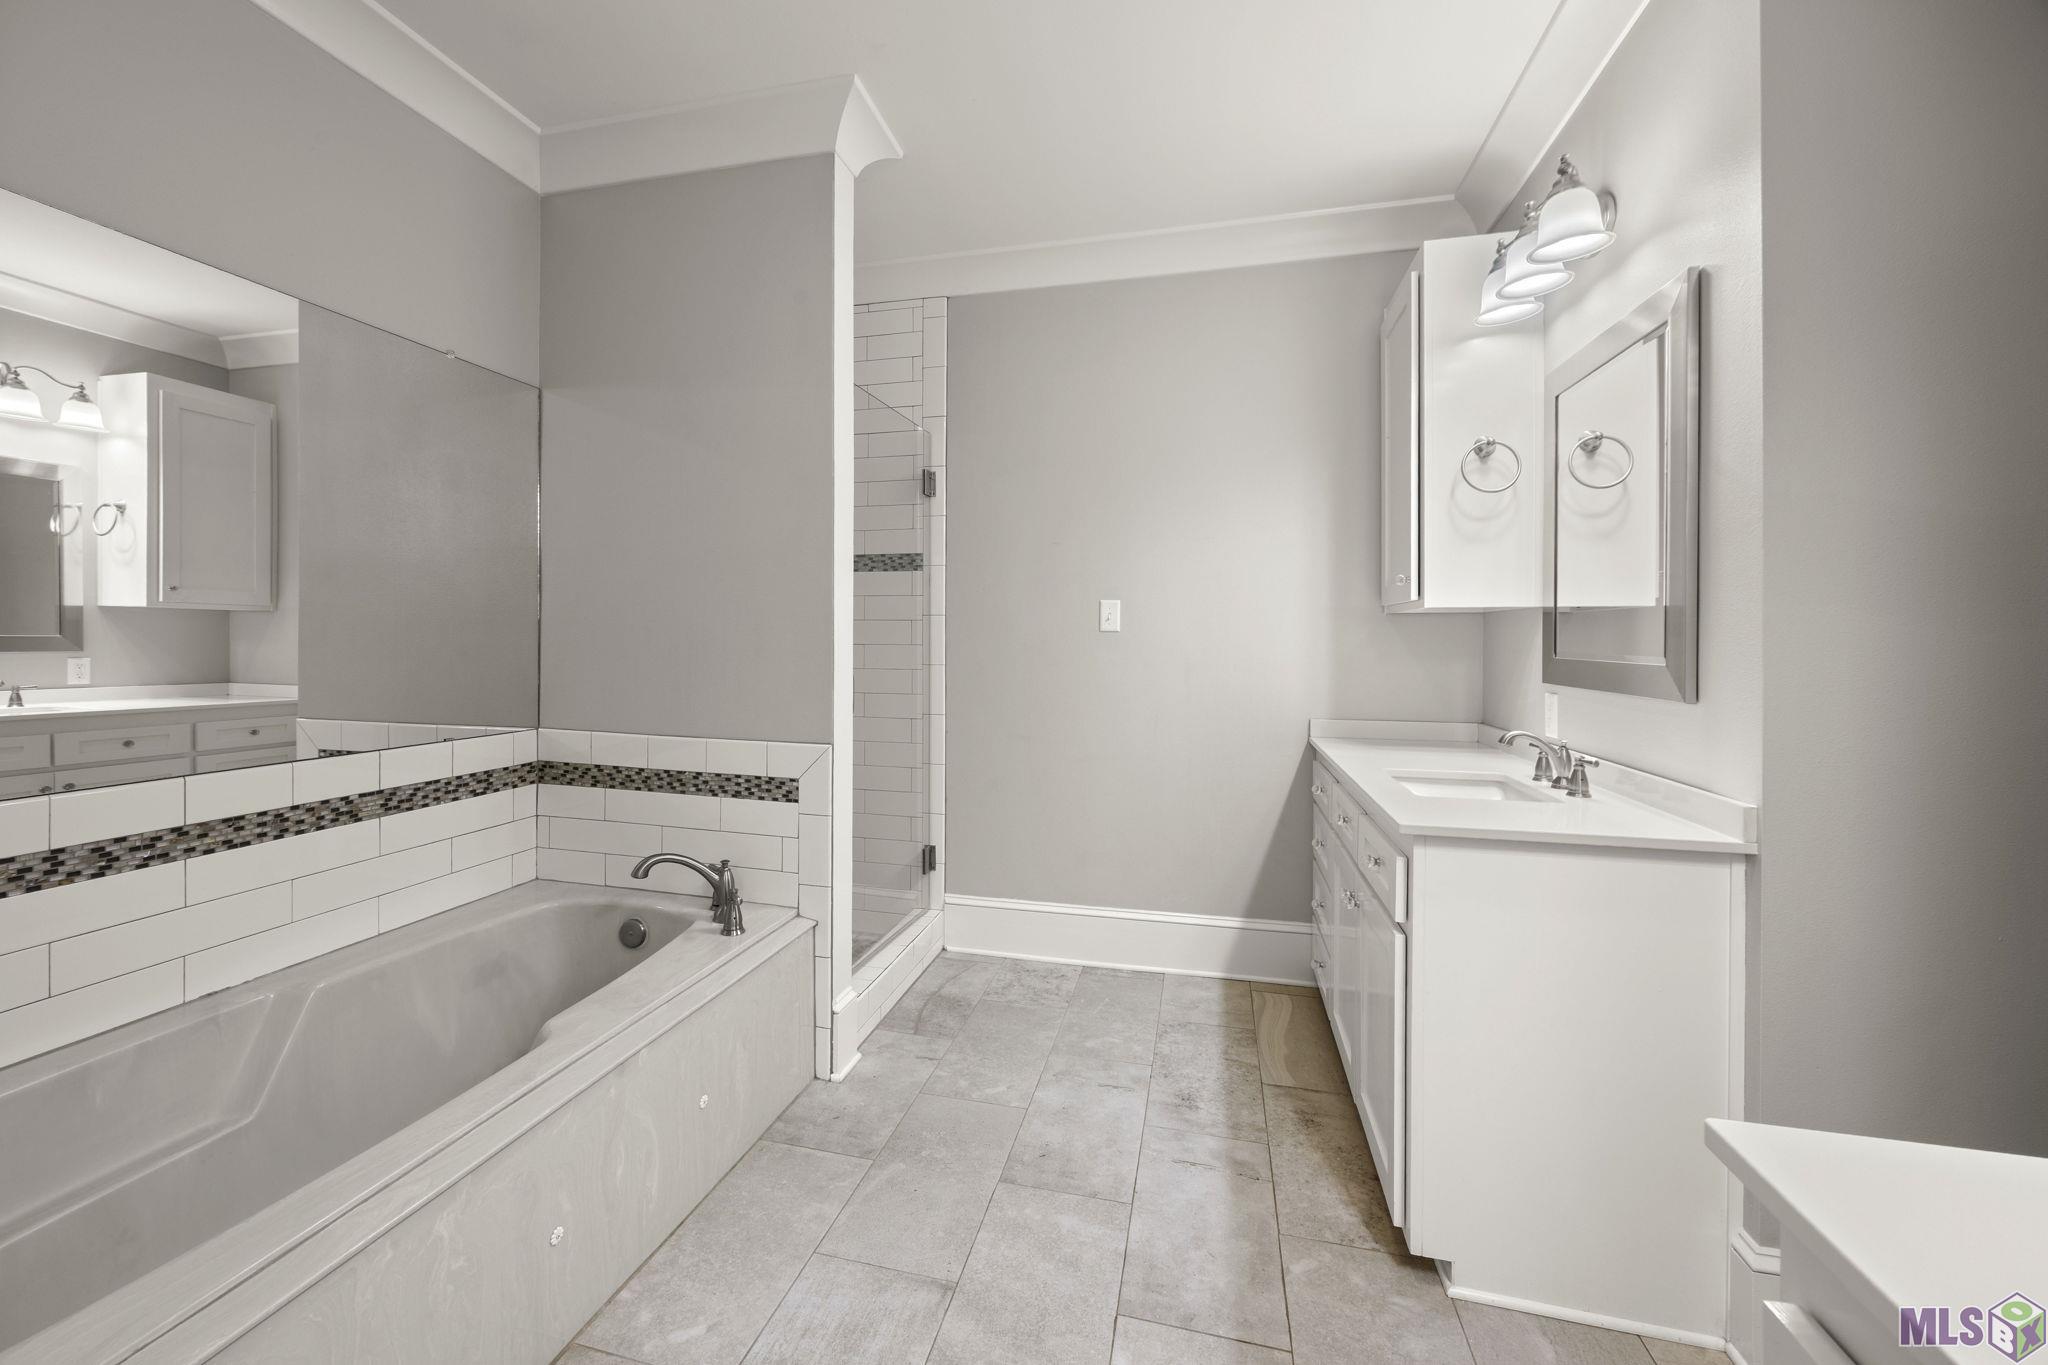
| Primary Bathroom | First | PRIMARY BATHROOM |
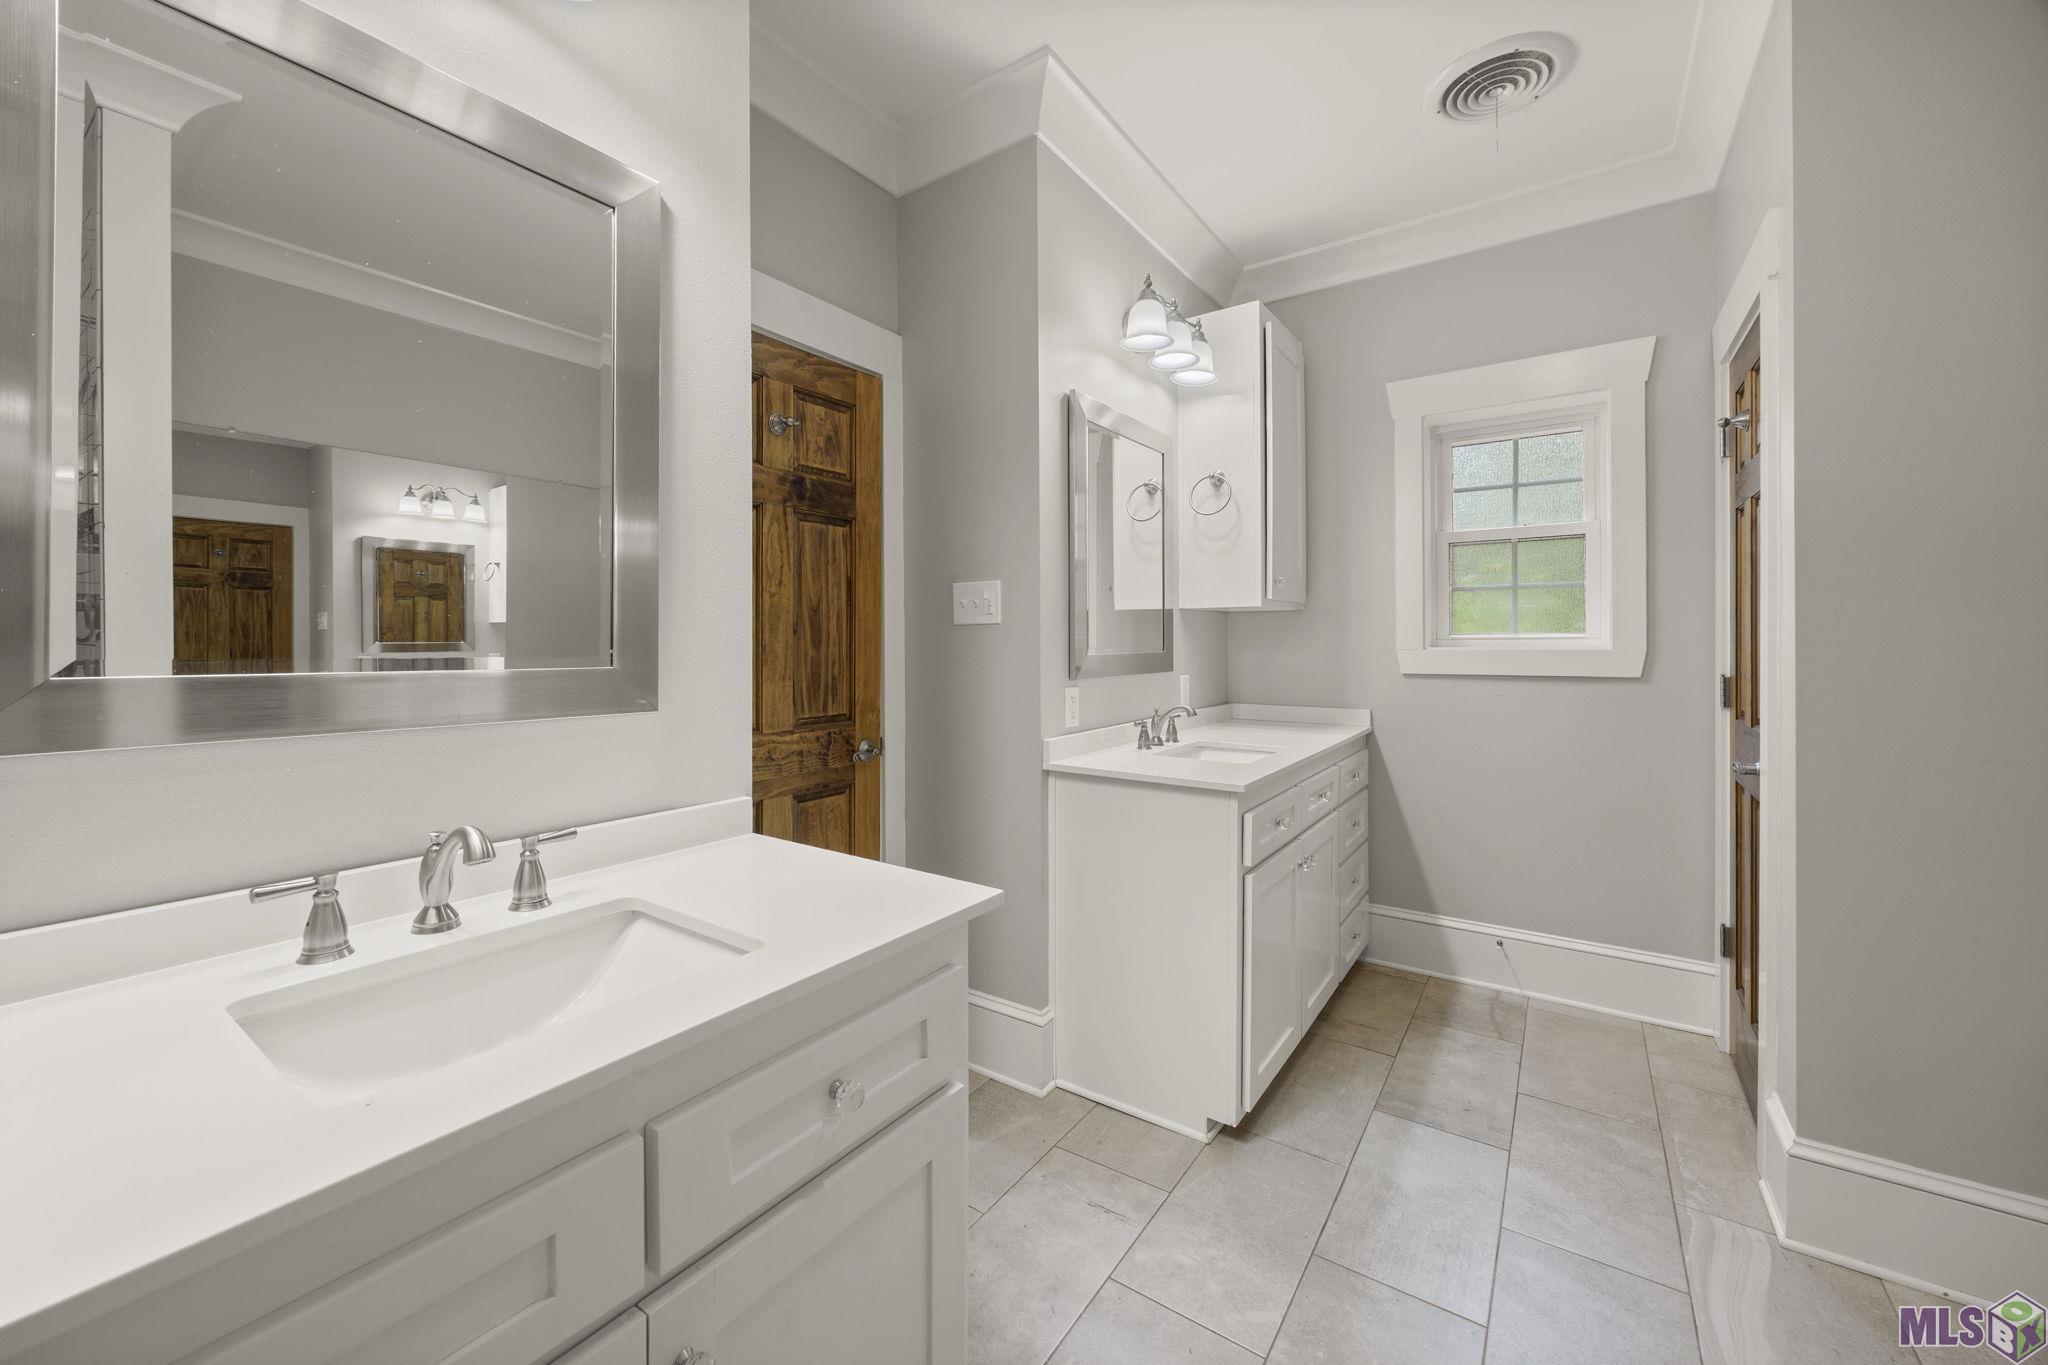
| Primary Bathroom | First | PRIMARY BATHROOM |
| Primary Bathroom | First | PRIMARY BATHROOM |
| Primary Bathroom | First | PRIMARY BATHROOM |
| Primary Bathroom | First | PRIMARY BATHROOM |
| Primary Bathroom | First | PRIMARY BATHROOM |
| Primary Bathroom | First | PRIMARY BATHROOM |
| Primary Bathroom | First | PRIMARY BATHROOM |
| Primary Bathroom | First | PRIMARY BATHROOM |
| Primary Bathroom | First | PRIMARY BATHROOM |
| Primary Bathroom | First | PRIMARY BATHROOM |
| Primary Bathroom | First | PRIMARY BATHROOM |
| Primary Bathroom | First | PRIMARY BATHROOM |
| Primary Bathroom | First | PRIMARY BATHROOM |
| Bathroom 4 | First | BATHROOM |
| Bathroom 5 | First | BATHROOM |
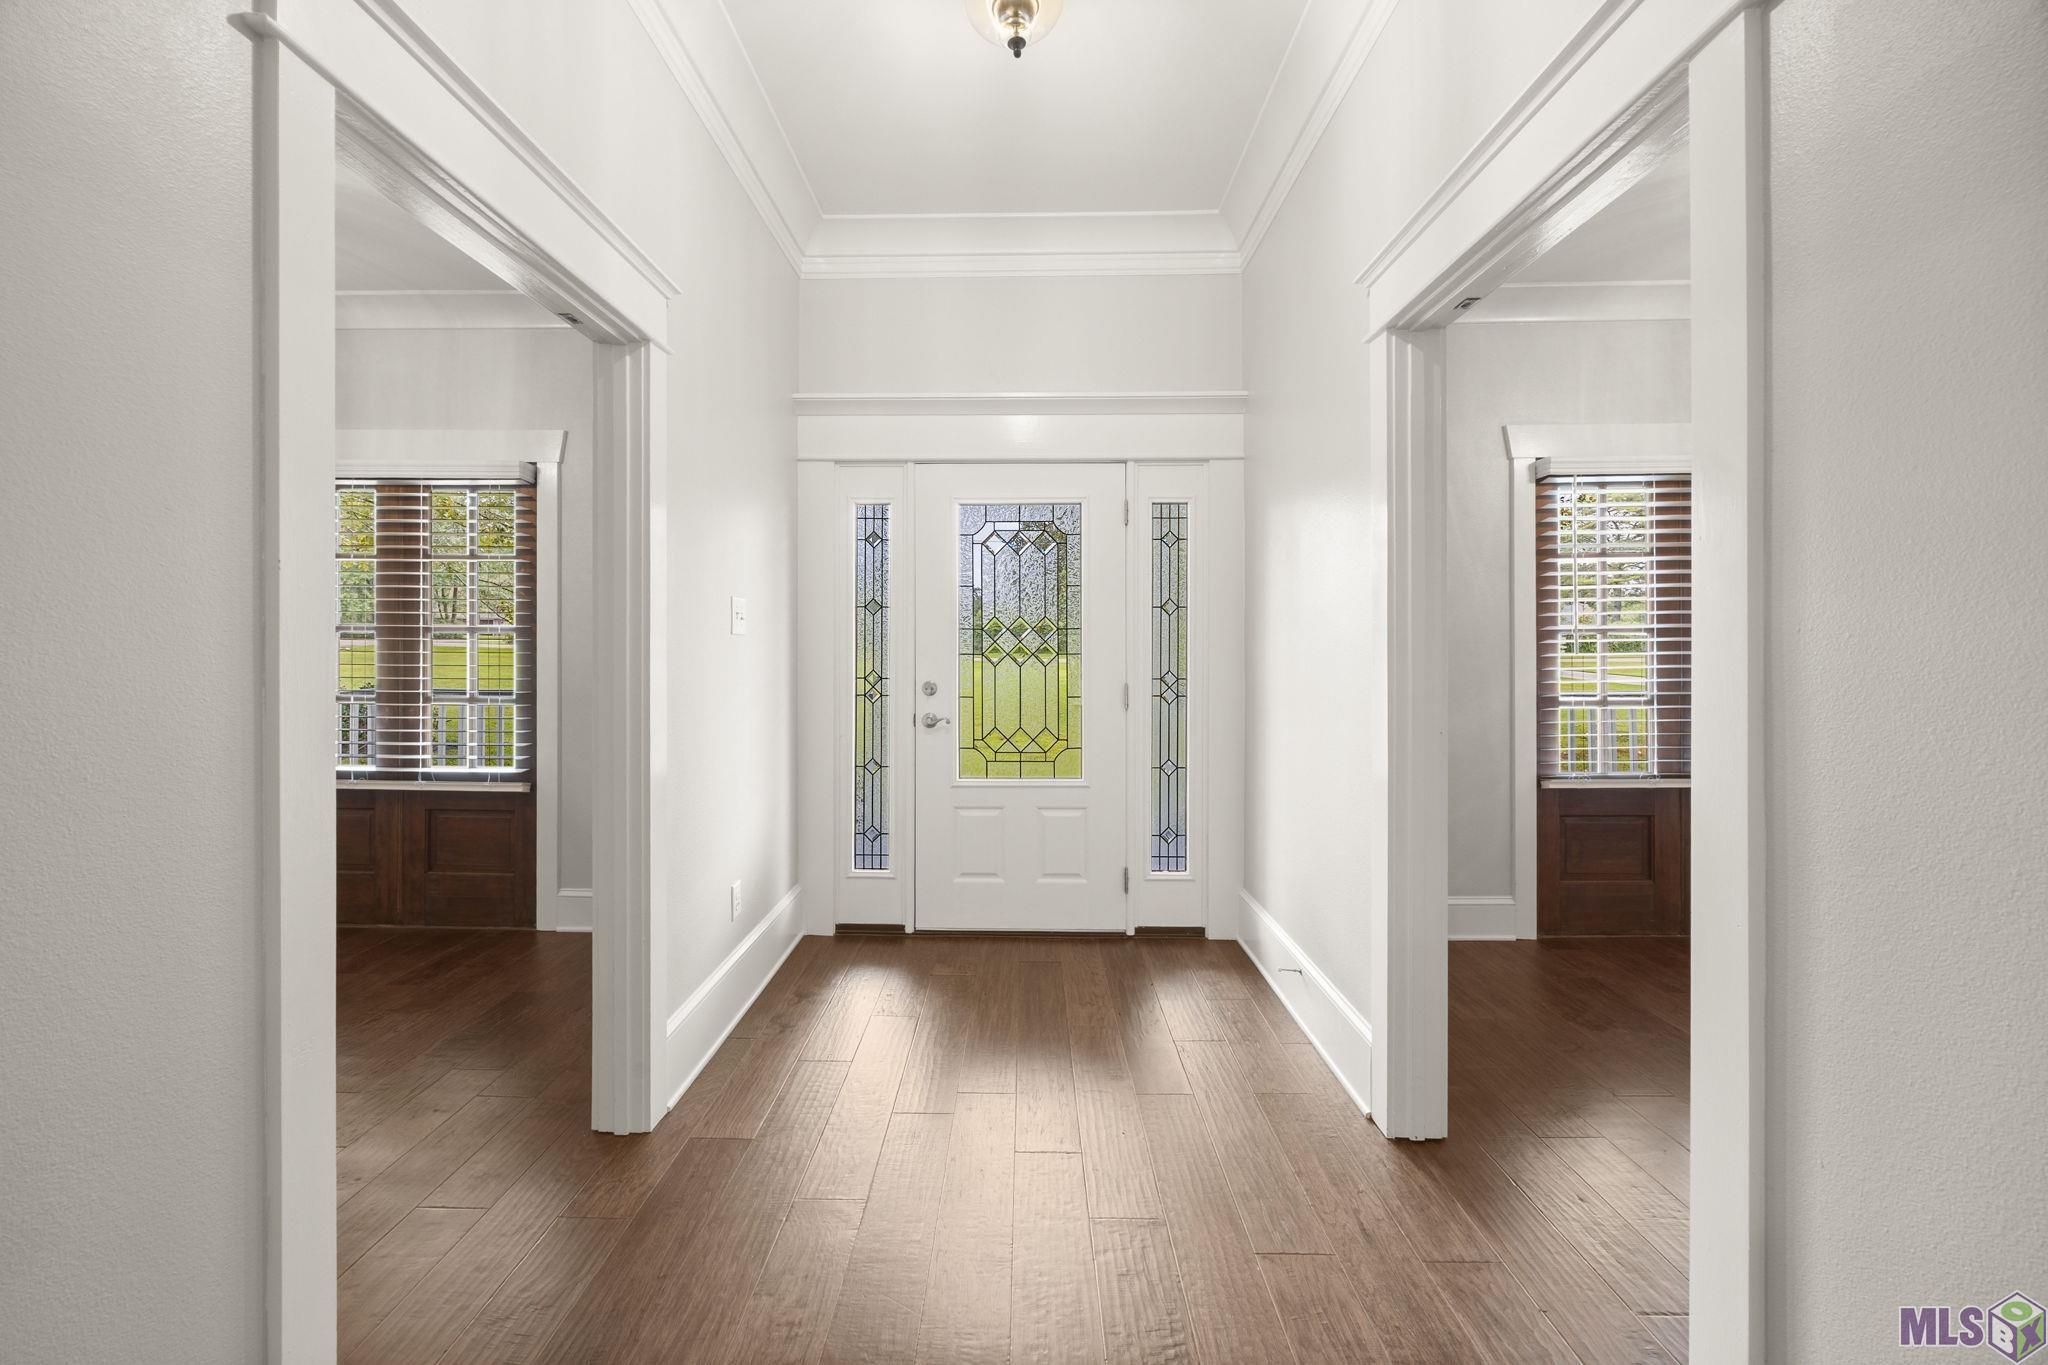
| Foyer | First | FOYER |
| Foyer | First | FOYER |
| Foyer | First | FOYER |
| Foyer | First | FOYER |
| Foyer | First | FOYER |
| Foyer | First | FOYER |
| Foyer | First | FOYER |
| Foyer | First | FOYER |
| Foyer | First | FOYER |
| Foyer | First | FOYER |
| Foyer | First | FOYER |
| Foyer | First | FOYER |
| Foyer | First | FOYER |
| Foyer | First | FOYER |
 PDD
PDD IDX
Listing Office: Keller Williams Realty Red Stick Partners
Last Updated: October - 15 - 2026
The data relating to real estate for sale or lease on this website comes in part from the IDX program of the REALTOR® Association of Acadiana MLS. The IDX information is provided exclusively for consumers’ personal, non-commericial use and may not be used for any purpose other than to identify prospective properties consumers may be interested in purchasing. Data is deemed reliable but is not guaranteed accurate by the MLS.


