
$585,000
Prairieville, LA 70769
MLS# BR2025010791
4 beds | 3 baths | 3607 sqft
1 / 25
Property Description
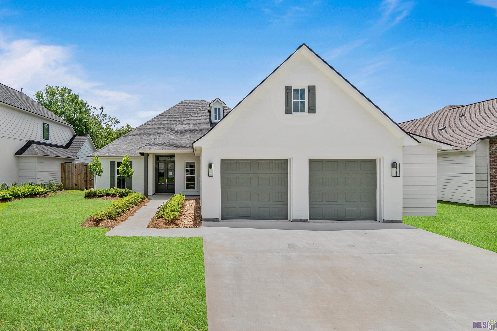
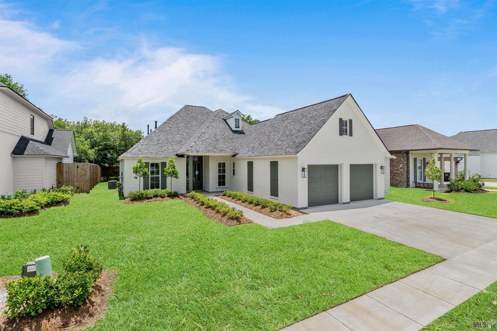

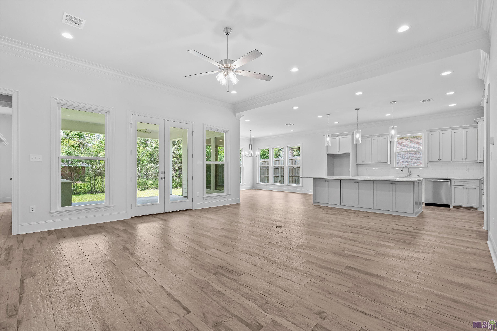

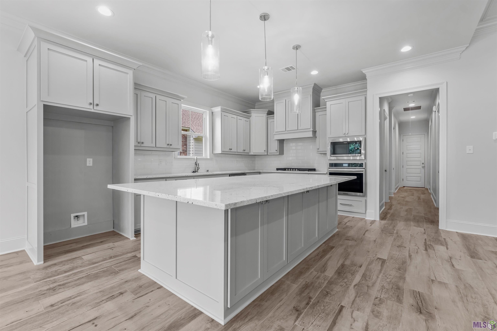
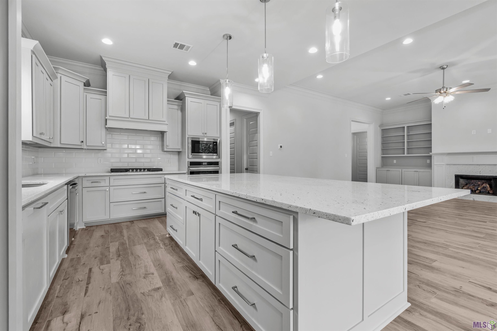
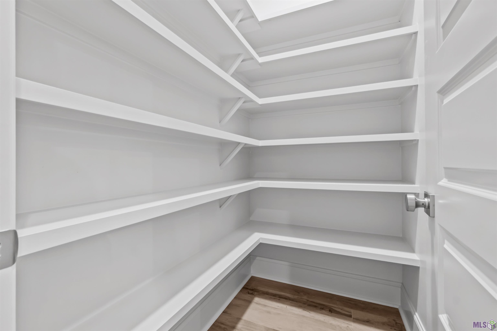
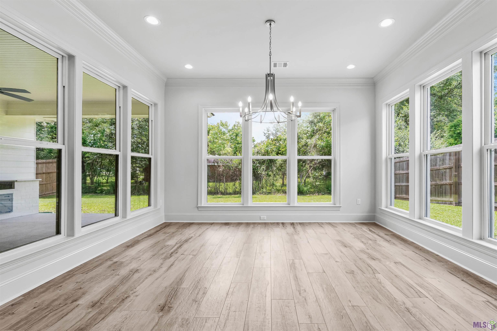
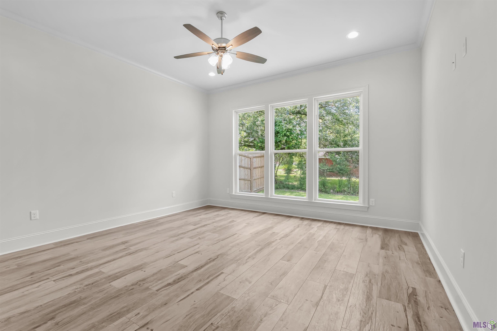
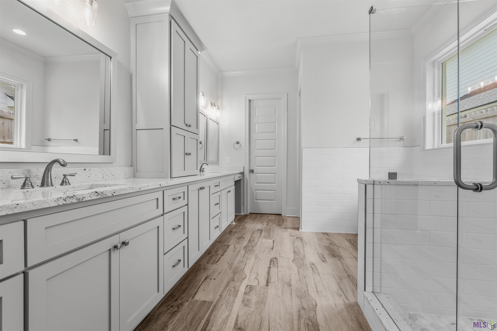
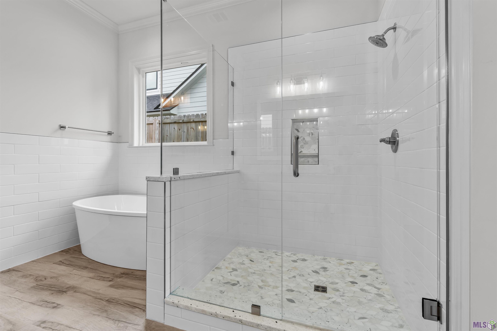
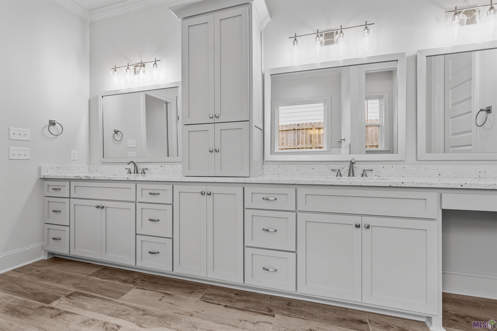
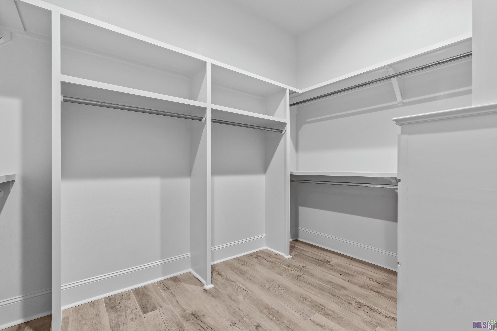
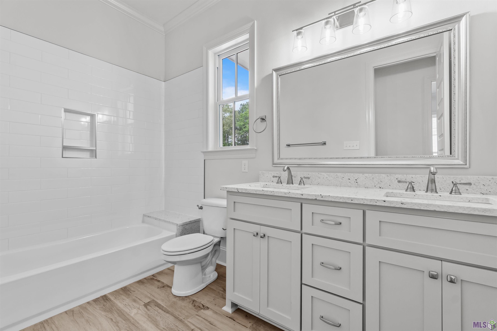
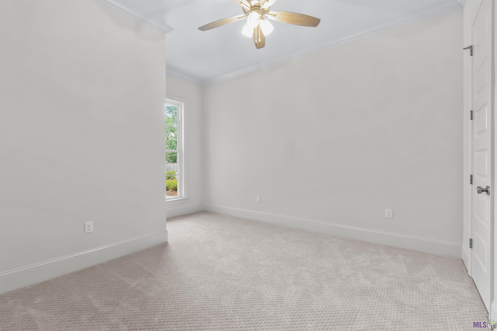
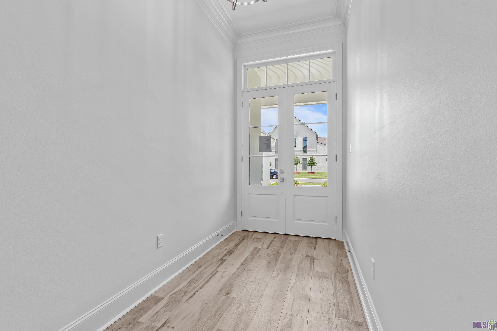
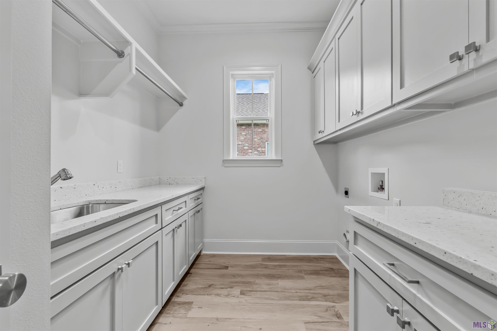
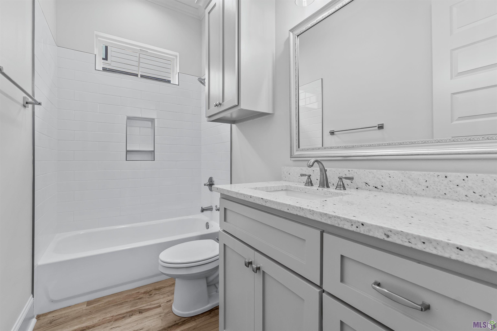
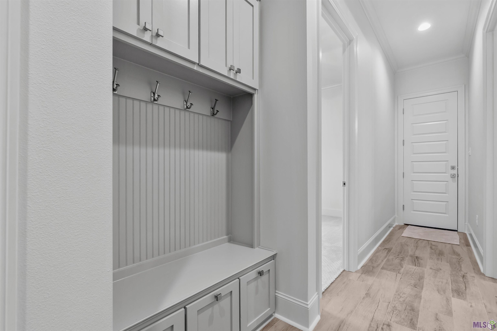
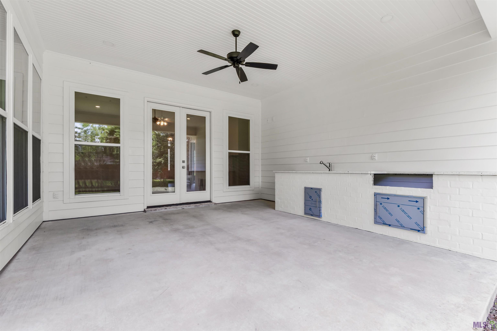
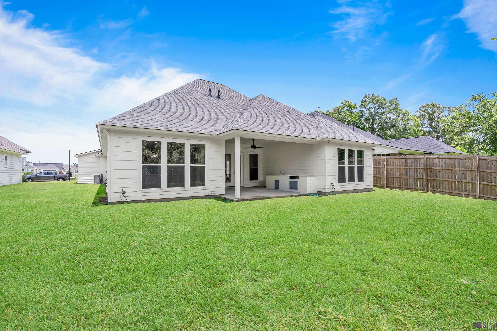
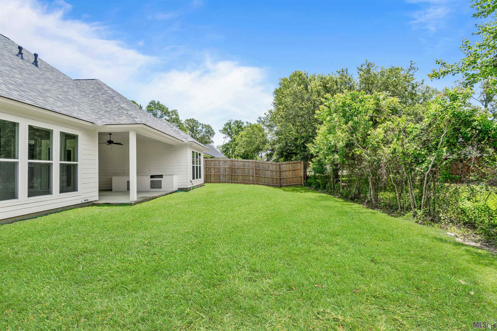
REDUCED. Beautiful new construction in popular Meadows at Oak Grove built by David A Thibodeaux, Jr. Builders, Inc. This lovely 4BR/3BA home offers an open floor plan perfect for entertaining or everyday living. The Family room features custom built-ins, a gas log fireplace, plenty of natural light, and double doors leading out to the rear porch. The Kitchen features SS Frigidaire appliances including a gas cooktop, dishwasher, and a Wall Oven with air Fry. There is also a huge island with slab granite and seating for 6 people plus a large walk-in pantry. Primary Bath has a free standing tub, a separate large walk-in shower, and a large walk-in closet with built-ins. The Rear porch includes an outdoor kitchen with a gas grill and sink. Other features include a post tension slab, R-15 blown insulation in walls and R-38 insulation in the attic. SCHEDULE AN APPOINTMENT TODAY
Details
Documents
Listing Info
Status: Active
Listing Date: 2025-06-09
Listing Price: 585000
Current Price: $585,000
List Price/SqFt: 232.33
Type: Single Family Residence
Property Attached: No
Document Modified: 2026-09-25 18:26:55.404855
Modification Timestamp: 2026-10-12T23:01:01Z
Photo Modified: 2026-09-21T10:10:07Z
General Property Description
# Bedrooms: 4
Baths - Full: 3
Total Baths: 3
SqFt - Living: 2518
SqFt - Total: 3607
SqFt - Source: Blueprint
Stories: 1
SqFt - Covered Porch: 380
SqFt - Storage: 111
SqFt - Garage: 598
Year Built: 2025
Builder: David A. Thibodeaux, Jr. Builders, Inc.
Acres: 0.23
Acreage Range: 0 - 0.5
Assn Fee $: 750
Assn Fee Terms: Yearly
Lot Dimensions: 72' X 140'
Mineral Rights: Conveyed
Pool on Subject Property: No
Rooms
Bedroom 1 Level: First
Family Room Level: First
Kitchen Level: First
Laundry Level: First
Primary Bathroom Level: First
Primary Bedroom Level: First
Bedroom 2 Level: First
Bedroom 3 Level: First
Bedroom 4 Level: First
Bedroom 5 Level: First
Bedroom 6 Level: First
Bedroom 7 Level: First
Bedroom 8 Level: First
Originating Details
Originating System ID: ROAMP
Originating System Key: 2025010791
Originating System Listing ID: 2025010791
Originating System Name: ROAM Paragon
Location Tax Legal Info
Street Number: 38239
Street Name: BUCKHEAD DR
Parish: Ascension
State: LA
Zip Code: 70769
Subdivision: Meadows at Oak Grove The
Area: ASC MLS Area 90
Tax Assessment Number: 20041862
Directions: AIRLINE HWY. SOUTH TO HWY. 42 TURN LEFT ON HWY. 42 CROSS OVE JEFFERSON HWY. AND SUBDIVISION IS APPROXIMATELY 1/2 MILE ON THE LEFT.
Property Features
Style: Traditional
Siding: Stucco
Parking: Garage
Construction: Brick; Frame
Foundation: Post Tension
Interior: 9+ Ft Ceiling; Attic Access; Bookcases; Crown Molding; Double Vanity; Electric Dryer Con; Electric Stove Con; Electric Washer Con; Gas Stove Con; Kitchen Island; Separate Shower; Walk-In Closet(s)
Fireplace: 1 Fireplace; Gas Log
Flooring: Carpet; Tile
Heating: Natural Gas
Cooling: 2 or More Units; Central Air
Appliances: Dishwasher; Disposal; Gas Cooktop; Microwave; Wall Oven
Countertops: Granite
Rooms: Bedroom 1; Family Room; Kitchen; Laundry; Primary Bathroom; Primary Bedroom; Bedroom 2; Bedroom 3; Bedroom 4; Bedroom 5; Bedroom 6; Bedroom 7; Bedroom 8
Amenities: Club House; Community Pool
Exterior: Gas/Propane Grill; Outside Light
Utilities: Gas: Atmos
Financing: Cash; Conventional
Room Information
| Room Name | Length | Width | Level | Remarks |
| Primary Bedroom | 15.00 | 15.00 | First | PRIMARY BEDROOM |
| Primary Bedroom | 15.00 | 15.00 | First | PRIMARY BEDROOM |
| Primary Bedroom | 15.00 | 15.00 | First | PRIMARY BEDROOM |
| Primary Bedroom | 15.00 | 15.00 | First | PRIMARY BEDROOM |
| Primary Bedroom | 15.00 | 15.00 | First | PRIMARY BEDROOM |
| Primary Bedroom | 15.00 | 15.00 | First | PRIMARY BEDROOM |
| Primary Bedroom | 15.00 | 15.00 | First | PRIMARY BEDROOM |
| Primary Bedroom | 15.00 | 15.00 | First | PRIMARY BEDROOM |
| Primary Bedroom | 15.00 | 15.00 | First | PRIMARY BEDROOM |
| Primary Bedroom | 15.00 | 15.00 | First | PRIMARY BEDROOM |
| Primary Bedroom | 15.00 | 15.00 | First | PRIMARY BEDROOM |
| Primary Bedroom | 15.00 | 15.00 | First | PRIMARY BEDROOM |
| Primary Bedroom | 15.00 | 15.00 | First | PRIMARY BEDROOM |
| Primary Bedroom | 15.00 | 15.00 | First | PRIMARY BEDROOM |
| Primary Bedroom | 15.00 | 15.00 | First | PRIMARY BEDROOM |
| Primary Bedroom | 15.00 | 15.00 | First | PRIMARY BEDROOM |
| Primary Bedroom | 15.00 | 15.00 | First | PRIMARY BEDROOM |
| Primary Bedroom | 15.00 | 15.00 | First | PRIMARY BEDROOM |
| Primary Bedroom | 15.00 | 15.00 | First | PRIMARY BEDROOM |
| Primary Bedroom | 15.00 | 15.00 | First | PRIMARY BEDROOM |
| Primary Bedroom | 15.00 | 15.00 | First | PRIMARY BEDROOM |
| Primary Bedroom | 15.00 | 15.00 | First | PRIMARY BEDROOM |
| Primary Bedroom | 15.00 | 15.00 | First | PRIMARY BEDROOM |
| Primary Bedroom | 15.00 | 15.00 | First | PRIMARY BEDROOM |
| Primary Bedroom | 15.00 | 15.00 | First | PRIMARY BEDROOM |
| Primary Bedroom | 15.00 | 15.00 | First | PRIMARY BEDROOM |
| Primary Bedroom | 15.00 | 15.00 | First | PRIMARY BEDROOM |
| Primary Bedroom | 15.00 | 15.00 | First | PRIMARY BEDROOM |
| Primary Bedroom | 15.00 | 15.00 | First | PRIMARY BEDROOM |
| Primary Bedroom | 15.00 | 15.00 | First | PRIMARY BEDROOM |
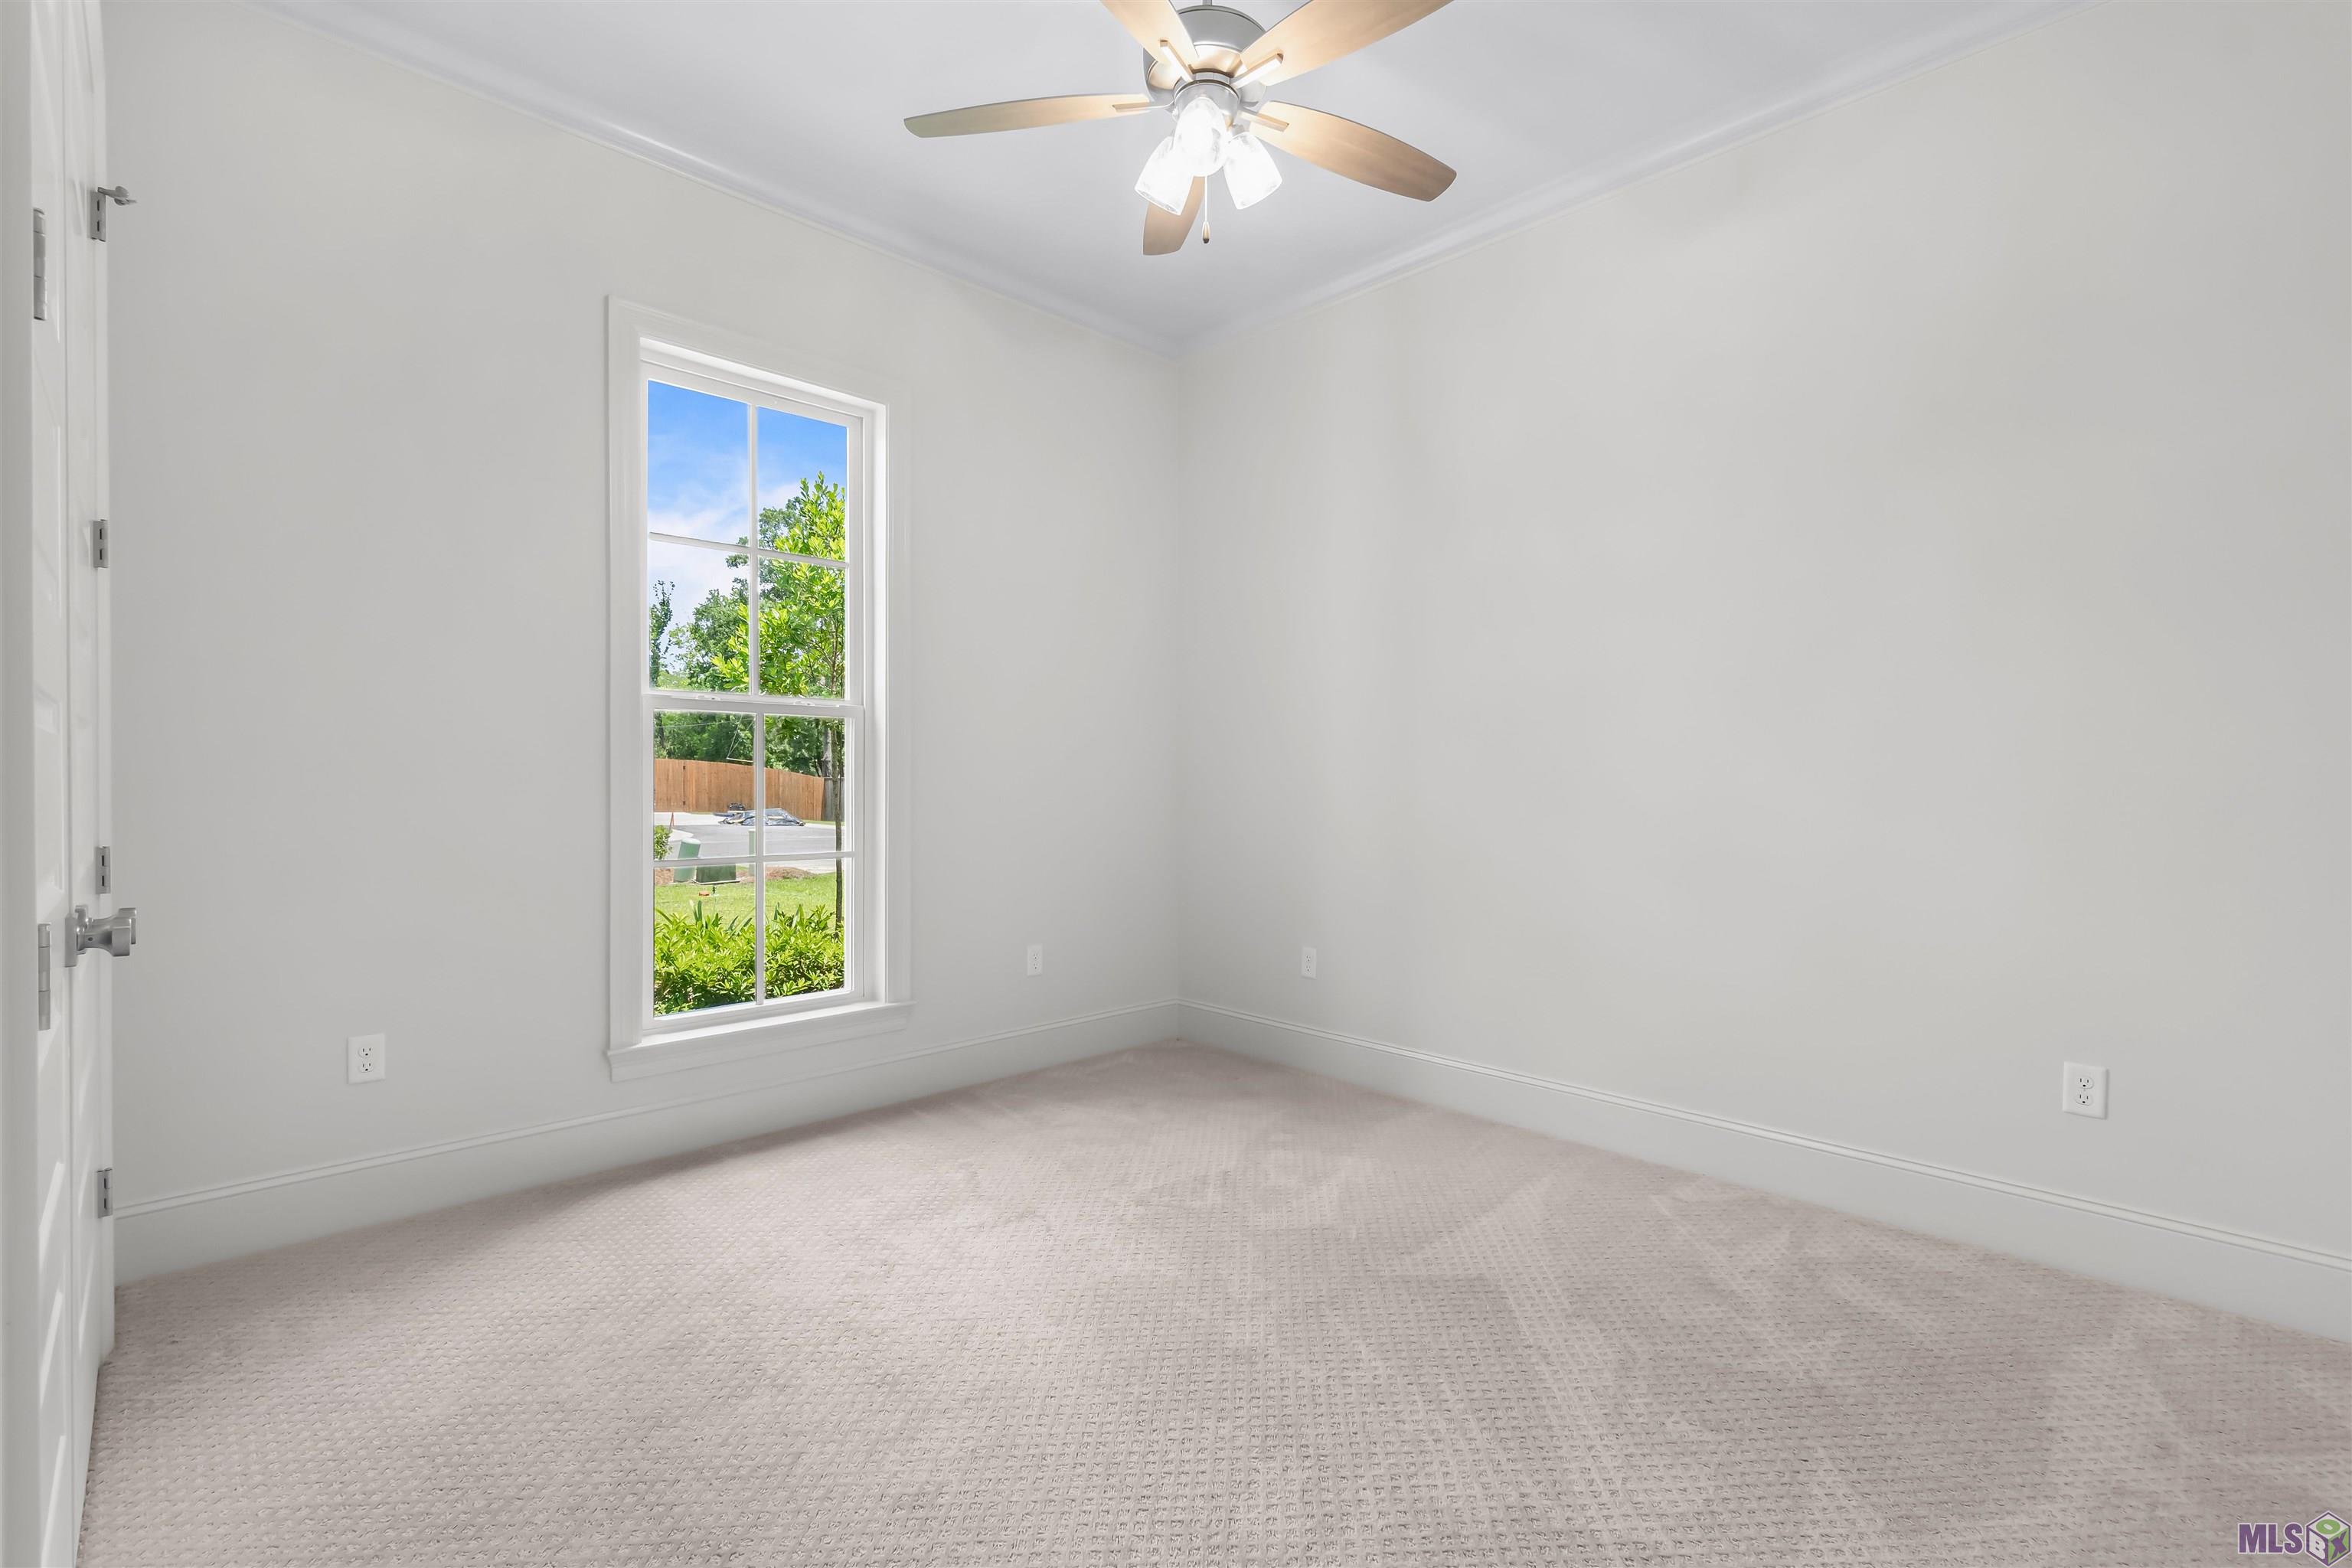
| Bedroom 1 | 12.00 | 11.00 | First | BEDROOM |
| Primary Bathroom | 14.50 | 11.00 | First | PRIMARY BATHROOM |
| Primary Bathroom | 14.50 | 11.00 | First | PRIMARY BATHROOM |
| Primary Bathroom | 14.50 | 11.00 | First | PRIMARY BATHROOM |
| Primary Bathroom | 14.50 | 11.00 | First | PRIMARY BATHROOM |
| Primary Bathroom | 14.50 | 11.00 | First | PRIMARY BATHROOM |
| Primary Bathroom | 14.50 | 11.00 | First | PRIMARY BATHROOM |
| Primary Bathroom | 14.50 | 11.00 | First | PRIMARY BATHROOM |
| Primary Bathroom | 14.50 | 11.00 | First | PRIMARY BATHROOM |
| Primary Bathroom | 14.50 | 11.00 | First | PRIMARY BATHROOM |
| Primary Bathroom | 14.50 | 11.00 | First | PRIMARY BATHROOM |
| Primary Bathroom | 14.50 | 11.00 | First | PRIMARY BATHROOM |
| Primary Bathroom | 14.50 | 11.00 | First | PRIMARY BATHROOM |
| Primary Bathroom | 14.50 | 11.00 | First | PRIMARY BATHROOM |
| Primary Bathroom | 14.50 | 11.00 | First | PRIMARY BATHROOM |
| Primary Bathroom | 14.50 | 11.00 | First | PRIMARY BATHROOM |
| Primary Bathroom | 14.50 | 11.00 | First | PRIMARY BATHROOM |
| Primary Bathroom | 14.50 | 11.00 | First | PRIMARY BATHROOM |
| Primary Bathroom | 14.50 | 11.00 | First | PRIMARY BATHROOM |
| Primary Bathroom | 14.50 | 11.00 | First | PRIMARY BATHROOM |
| Primary Bathroom | 14.50 | 11.00 | First | PRIMARY BATHROOM |
| Primary Bathroom | 14.50 | 11.00 | First | PRIMARY BATHROOM |
| Primary Bathroom | 14.50 | 11.00 | First | PRIMARY BATHROOM |
| Primary Bathroom | 14.50 | 11.00 | First | PRIMARY BATHROOM |
| Primary Bathroom | 14.50 | 11.00 | First | PRIMARY BATHROOM |
| Primary Bathroom | 14.50 | 11.00 | First | PRIMARY BATHROOM |
| Primary Bathroom | 14.50 | 11.00 | First | PRIMARY BATHROOM |
| Primary Bathroom | 14.50 | 11.00 | First | PRIMARY BATHROOM |
| Primary Bathroom | 14.50 | 11.00 | First | PRIMARY BATHROOM |
| Primary Bathroom | 14.50 | 11.00 | First | PRIMARY BATHROOM |
| Primary Bathroom | 14.50 | 11.00 | First | PRIMARY BATHROOM |
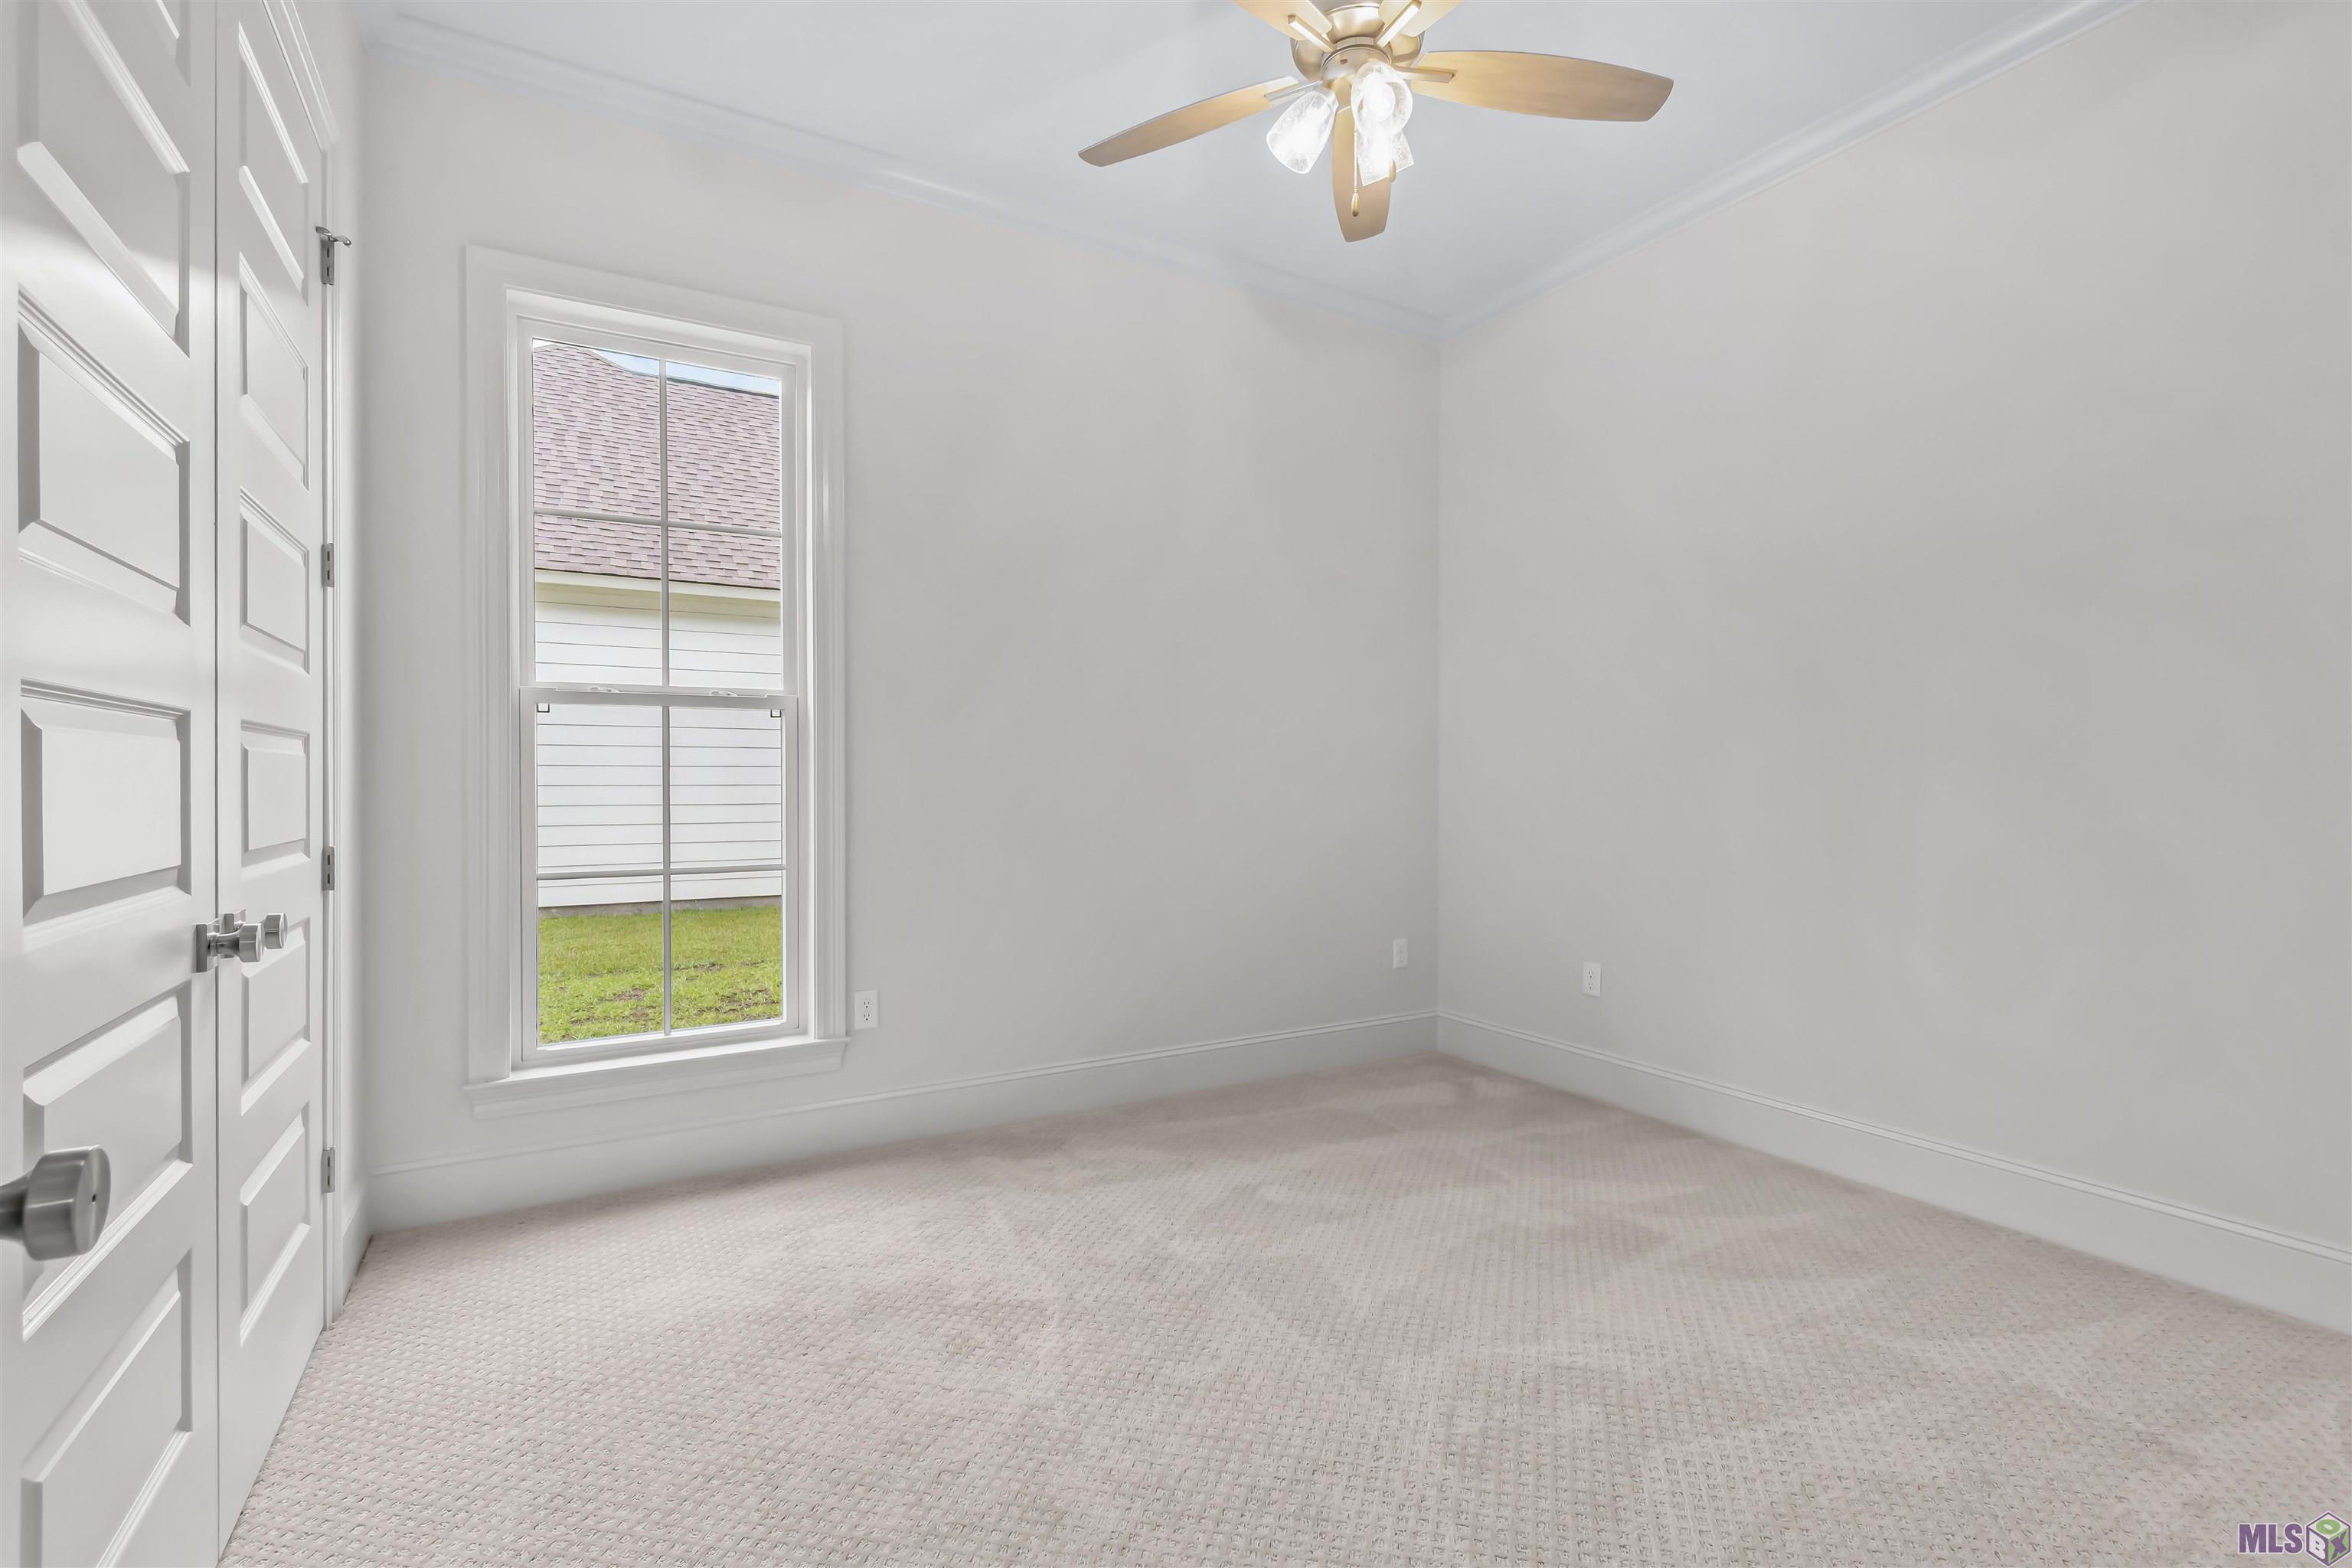
| Bedroom 2 | 12.00 | 11.00 | First | BEDROOM |
| Bedroom 3 | 12.00 | 11.00 | First | BEDROOM |
| Bedroom 4 | 12.00 | 11.00 | First | BEDROOM |
| Kitchen | 17.00 | 15.00 | First | KITCHEN |
| Kitchen | 17.00 | 15.00 | First | KITCHEN |
| Kitchen | 17.00 | 15.00 | First | KITCHEN |
| Kitchen | 17.00 | 15.00 | First | KITCHEN |
| Kitchen | 17.00 | 15.00 | First | KITCHEN |
| Kitchen | 17.00 | 15.00 | First | KITCHEN |
| Kitchen | 17.00 | 15.00 | First | KITCHEN |
| Kitchen | 17.00 | 15.00 | First | KITCHEN |
| Kitchen | 17.00 | 15.00 | First | KITCHEN |
| Kitchen | 17.00 | 15.00 | First | KITCHEN |
| Kitchen | 17.00 | 15.00 | First | KITCHEN |
| Kitchen | 17.00 | 15.00 | First | KITCHEN |
| Kitchen | 17.00 | 15.00 | First | KITCHEN |
| Kitchen | 17.00 | 15.00 | First | KITCHEN |
| Kitchen | 17.00 | 15.00 | First | KITCHEN |
| Kitchen | 17.00 | 15.00 | First | KITCHEN |
| Kitchen | 17.00 | 15.00 | First | KITCHEN |
| Kitchen | 17.00 | 15.00 | First | KITCHEN |
| Kitchen | 17.00 | 15.00 | First | KITCHEN |
| Kitchen | 17.00 | 15.00 | First | KITCHEN |
| Kitchen | 17.00 | 15.00 | First | KITCHEN |
| Kitchen | 17.00 | 15.00 | First | KITCHEN |
| Kitchen | 17.00 | 15.00 | First | KITCHEN |
| Kitchen | 17.00 | 15.00 | First | KITCHEN |
| Kitchen | 17.00 | 15.00 | First | KITCHEN |
| Kitchen | 17.00 | 15.00 | First | KITCHEN |
| Kitchen | 17.00 | 15.00 | First | KITCHEN |
| Kitchen | 17.00 | 15.00 | First | KITCHEN |
| Kitchen | 17.00 | 15.00 | First | KITCHEN |
| Kitchen | 17.00 | 15.00 | First | KITCHEN |
| Bedroom 5 | 12.00 | 11.00 | First | BEDROOM |
| Bedroom 6 | 12.00 | 11.00 | First | BEDROOM |
| Laundry | 11.00 | 8.00 | First | LAUNDRY |
| Laundry | 11.00 | 8.00 | First | LAUNDRY |
| Laundry | 11.00 | 8.00 | First | LAUNDRY |
| Laundry | 11.00 | 8.00 | First | LAUNDRY |
| Laundry | 11.00 | 8.00 | First | LAUNDRY |
| Laundry | 11.00 | 8.00 | First | LAUNDRY |
| Laundry | 11.00 | 8.00 | First | LAUNDRY |
| Laundry | 11.00 | 8.00 | First | LAUNDRY |
| Laundry | 11.00 | 8.00 | First | LAUNDRY |
| Laundry | 11.00 | 8.00 | First | LAUNDRY |
| Laundry | 11.00 | 8.00 | First | LAUNDRY |
| Laundry | 11.00 | 8.00 | First | LAUNDRY |
| Laundry | 11.00 | 8.00 | First | LAUNDRY |
| Laundry | 11.00 | 8.00 | First | LAUNDRY |
| Laundry | 11.00 | 8.00 | First | LAUNDRY |
| Laundry | 11.00 | 8.00 | First | LAUNDRY |
| Laundry | 11.00 | 8.00 | First | LAUNDRY |
| Laundry | 11.00 | 8.00 | First | LAUNDRY |
| Laundry | 11.00 | 8.00 | First | LAUNDRY |
| Laundry | 11.00 | 8.00 | First | LAUNDRY |
| Laundry | 11.00 | 8.00 | First | LAUNDRY |
| Laundry | 11.00 | 8.00 | First | LAUNDRY |
| Laundry | 11.00 | 8.00 | First | LAUNDRY |
| Laundry | 11.00 | 8.00 | First | LAUNDRY |
| Laundry | 11.00 | 8.00 | First | LAUNDRY |
| Laundry | 11.00 | 8.00 | First | LAUNDRY |
| Laundry | 11.00 | 8.00 | First | LAUNDRY |
| Laundry | 11.00 | 8.00 | First | LAUNDRY |
| Laundry | 11.00 | 8.00 | First | LAUNDRY |
| Laundry | 11.00 | 8.00 | First | LAUNDRY |
| Family Room | 21.00 | 19.00 | First | FAMILY ROOM |
| Family Room | 21.00 | 19.00 | First | FAMILY ROOM |
| Family Room | 21.00 | 19.00 | First | FAMILY ROOM |
| Family Room | 21.00 | 19.00 | First | FAMILY ROOM |
| Family Room | 21.00 | 19.00 | First | FAMILY ROOM |
| Family Room | 21.00 | 19.00 | First | FAMILY ROOM |
| Family Room | 21.00 | 19.00 | First | FAMILY ROOM |
| Family Room | 21.00 | 19.00 | First | FAMILY ROOM |
| Family Room | 21.00 | 19.00 | First | FAMILY ROOM |
| Family Room | 21.00 | 19.00 | First | FAMILY ROOM |
| Family Room | 21.00 | 19.00 | First | FAMILY ROOM |
| Family Room | 21.00 | 19.00 | First | FAMILY ROOM |
| Family Room | 21.00 | 19.00 | First | FAMILY ROOM |
| Family Room | 21.00 | 19.00 | First | FAMILY ROOM |
| Family Room | 21.00 | 19.00 | First | FAMILY ROOM |
| Family Room | 21.00 | 19.00 | First | FAMILY ROOM |
| Family Room | 21.00 | 19.00 | First | FAMILY ROOM |
| Family Room | 21.00 | 19.00 | First | FAMILY ROOM |
| Family Room | 21.00 | 19.00 | First | FAMILY ROOM |
| Family Room | 21.00 | 19.00 | First | FAMILY ROOM |
| Family Room | 21.00 | 19.00 | First | FAMILY ROOM |
| Family Room | 21.00 | 19.00 | First | FAMILY ROOM |
| Family Room | 21.00 | 19.00 | First | FAMILY ROOM |
| Family Room | 21.00 | 19.00 | First | FAMILY ROOM |
| Family Room | 21.00 | 19.00 | First | FAMILY ROOM |
| Family Room | 21.00 | 19.00 | First | FAMILY ROOM |
| Family Room | 21.00 | 19.00 | First | FAMILY ROOM |
| Family Room | 21.00 | 19.00 | First | FAMILY ROOM |
| Family Room | 21.00 | 19.00 | First | FAMILY ROOM |
| Family Room | 21.00 | 19.00 | First | FAMILY ROOM |
| Bedroom 7 | 12.00 | 11.00 | First | BEDROOM |
| Bedroom 8 | 12.00 | 11.00 | First | BEDROOM |
 Property Disclosure Docs
 IDX
Listing Office: Better Homes and Gardens Real Estate - Tiger Town BR
Last Updated: October - 12 - 2026
The data relating to real estate for sale or lease on this website comes in part from the IDX program of the REALTOR® Association of Acadiana MLS. The IDX information is provided exclusively for consumers’ personal, non-commericial use and may not be used for any purpose other than to identify prospective properties consumers may be interested in purchasing. Data is deemed reliable but is not guaranteed accurate by the MLS.


