
$785,000
Prairieville, LA 70769
MLS# BR2026017140
4 beds | 3 baths | 4389 sqft
1 / 1
Property Description
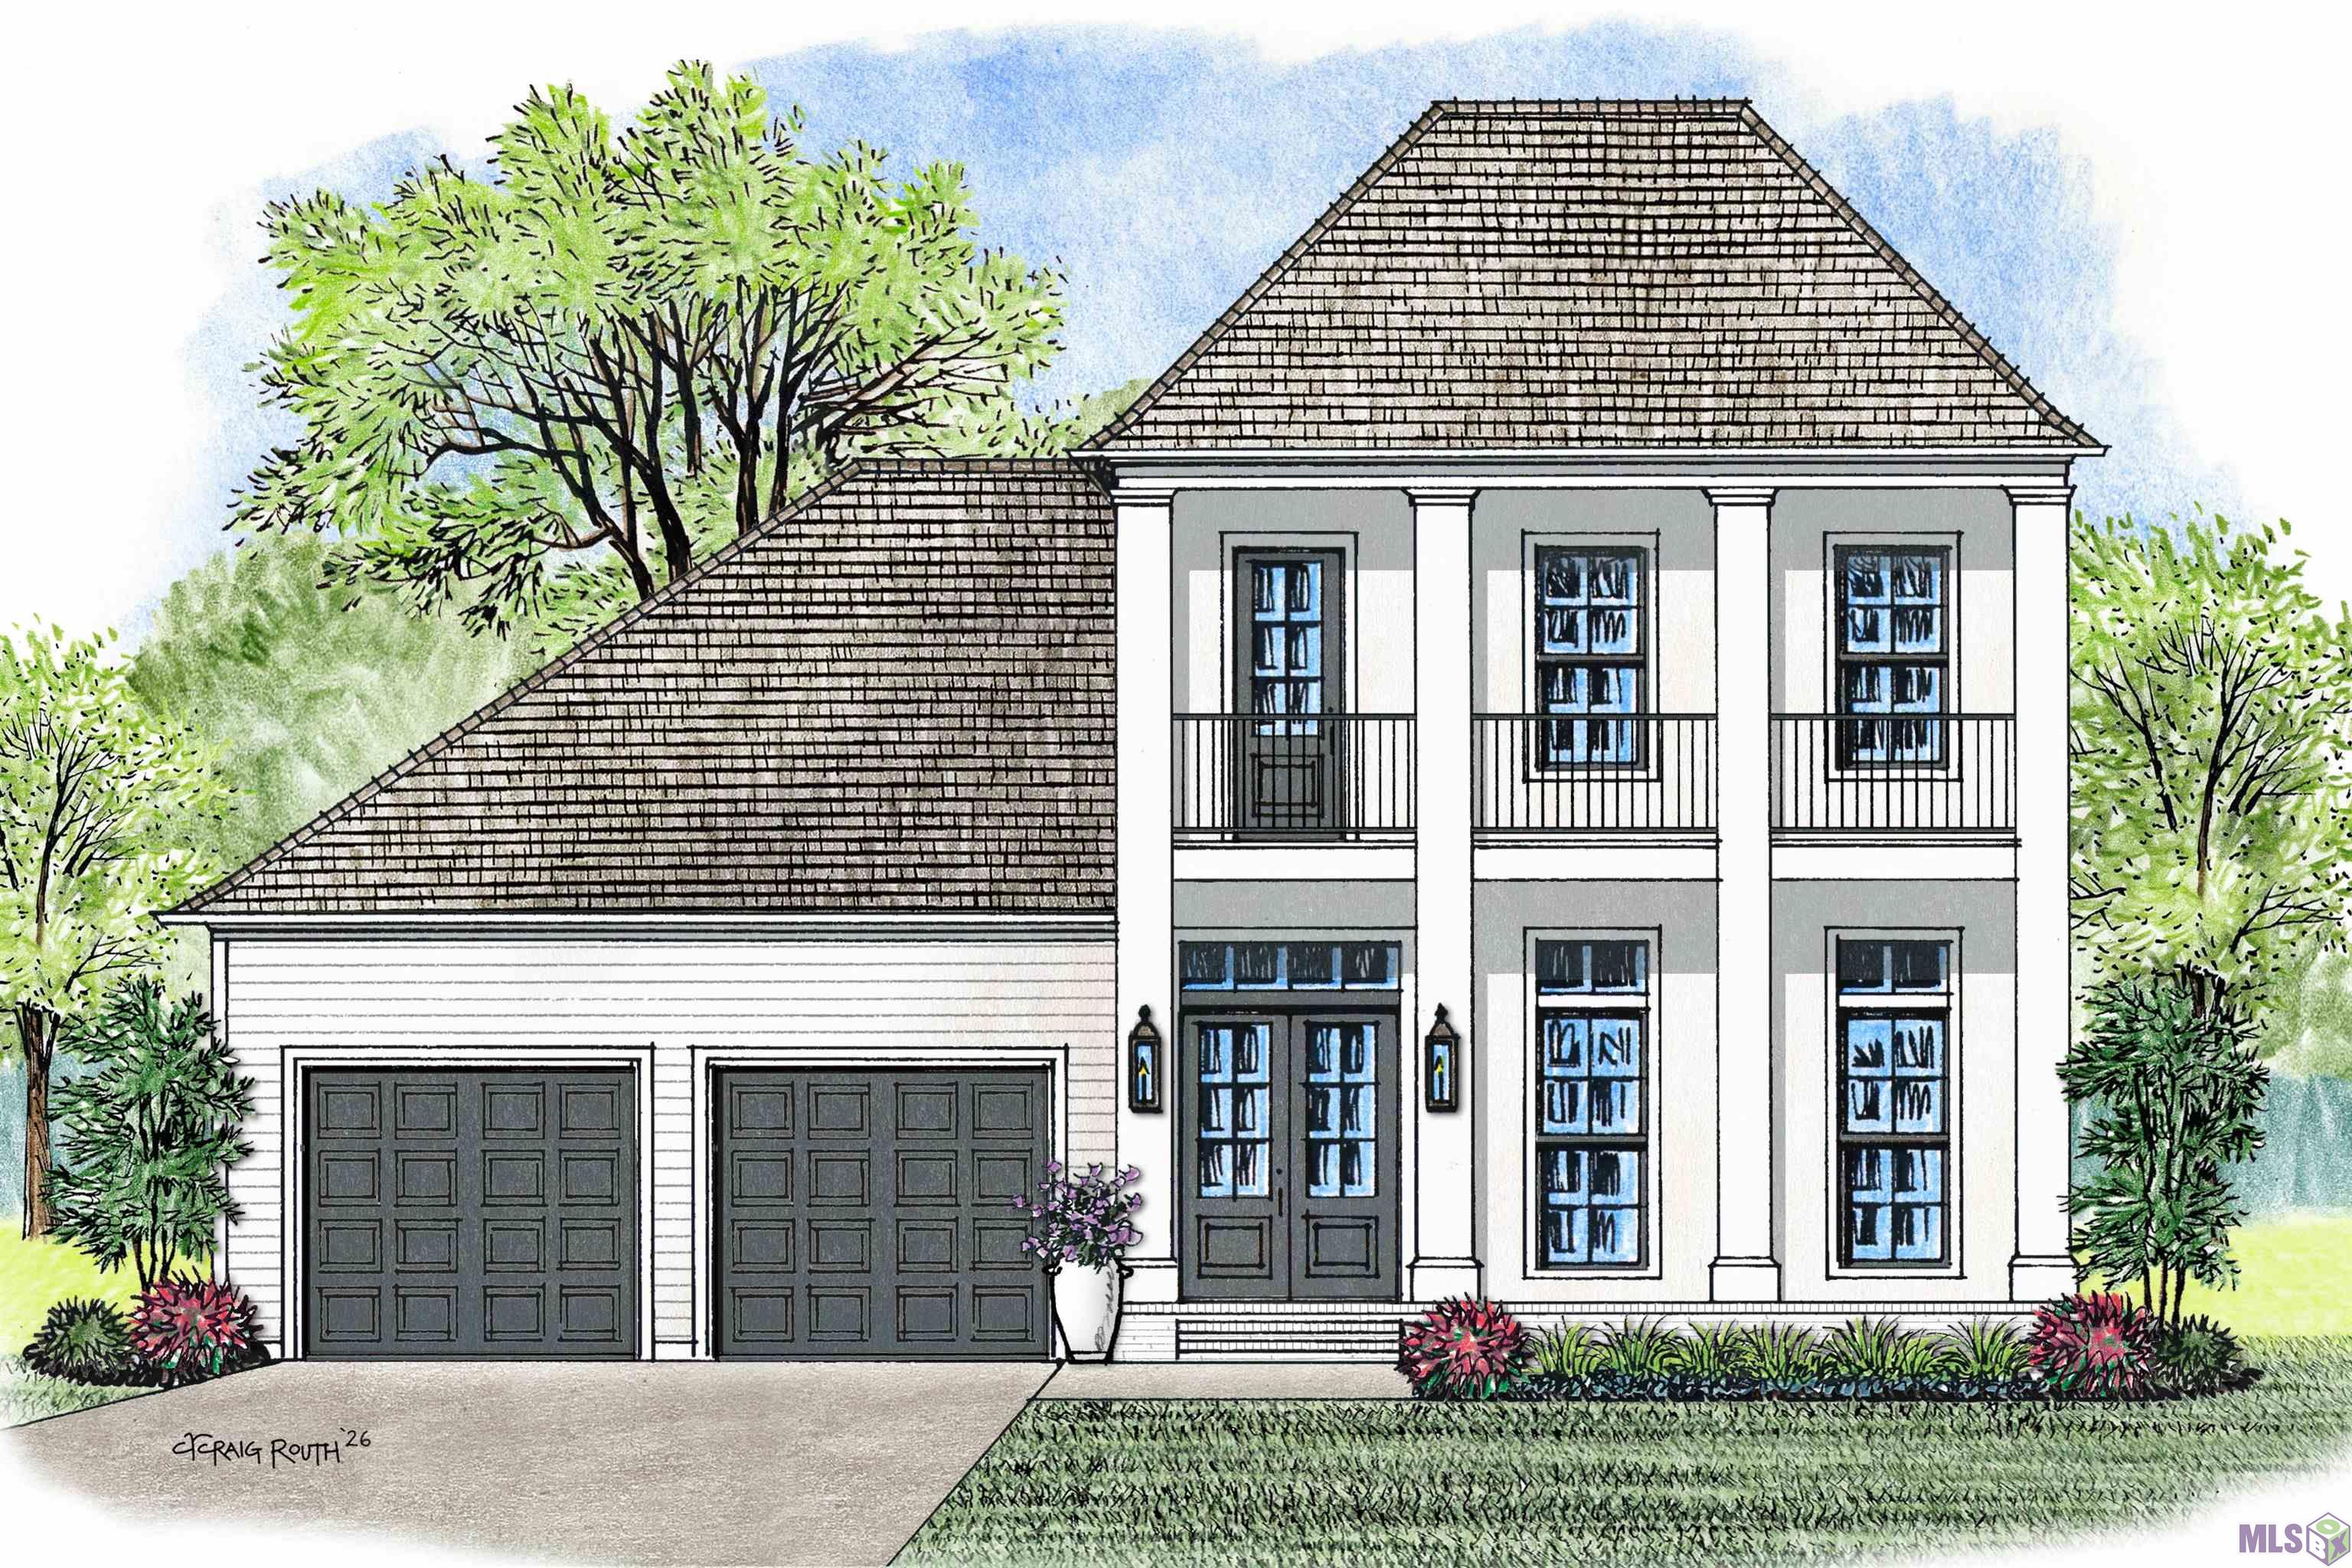
Experience elevated living in this exceptional Yesbik Homes under construction in Oakland Crossing. Offering 2,850 SF living and 4,389 SF under roof, this grand two-story home features 4 bedrooms, 3 baths, soaring 10'-11' ceilings, formal dining, loft & private balcony. The designer kitchen showcases a 36" gas cooktop, built-in appliances, wine fridge, ice maker & generous pantry. A luxurious first-floor primary retreat & additional guest suite offer comfort and privacy. Enjoy seamless indoor-outdoor living w/ an expansive covered porch, outdoor kitchen w/ fireplace. Refined architecture, sophisticated finishes, exceptional craftsmanship and "Post Tension Slab" define this signature Yesbik Home.
Details
Listing Info
Status: Active
Listing Date: 2026-09-17
Delayed Marketing: No
Listing Price: 785000
Current Price: $785,000
List Price/SqFt: 275.44
Type: Single Family Residence
Modification Timestamp: 2026-09-29T13:00:20Z
Photo Modified: 2026-09-17T23:25:20Z
General Property Description
# Bedrooms: 4
Baths - Full: 3
Total Baths: 3
SqFt - Living: 2850
SqFt - Total: 4389
SqFt - Source: Blueprint
Stories: 2
SqFt - Covered Porch: 406
SqFt - Garage: 593
Year Built: 2027
Builder: Yesbik Properties, LLC
Acres: 0.18
Acreage Range: 0 - 0.5
Assn Fee $: 600
Assn Fee Terms: Yearly
Lot Dimensions: 65x125
Mineral Rights: Negotiable
Pool on Subject Property: No
Rooms
Bathroom 1 Level: First
Bedroom 1 Level: Second
Dining Room Level: First
Foyer Level: First
Kitchen Level: First
Laundry Level: First
Living Room Level: First
Primary Bathroom Level: First
Primary Bedroom Level: First
Bedroom 2 Level: Second
Bedroom 3 Level: Second
Bedroom 4 Level: First
Bedroom 5 Level: First
Bathroom 2 Level: Second
Bathroom 3 Level: Second
Bathroom 4 Level: First
Bathroom 5 Level: First
Bedroom 6 Level: Second
Bedroom 7 Level: Second
Bedroom 8 Level: Second
Originating Details
Originating System ID: ROAMP
Originating System Key: 2026017140
Originating System Listing ID: 2026017140
Originating System Name: ROAM Paragon
Location Tax Legal Info
Street Number: 38185
Street Name: SILVER CREEK CT
Parish: Ascension
State: LA
Zip Code: 70769
Subdivision: Oakland Crossing
Area: ASC MLS Area 90
Tax Assessment Number: 20036685
Property Features
Style: Traditional
Siding: Stucco
Parking: Garage
Construction: Frame
Foundation: Slab
Interior: 9+ Ft Ceiling; Attic Access; Crown Molding; Double Vanity; Gas Stove Con; Kitchen Island; Separate Shower; Varied Ceiling Heights; Walk-In Closet(s)
Fireplace: 2 Fireplaces; Ventless
Flooring: Carpet; Wood; Other
Heating: Central; Natural Gas
Cooling: 2 or More Units; Central Air
Appliances: Dishwasher; Disposal; Gas Cooktop; Microwave; Wall Oven
Rooms: Bathroom 1; Bedroom 1; Dining Room; Foyer; Kitchen; Laundry; Living Room; Primary Bathroom; Primary Bedroom; Bedroom 2; Bedroom 3; Bedroom 4; Bedroom 5; Bathroom 2; Bathroom 3; Bathroom 4; Bathroom 5; Bedroom 6; Bedroom 7; Bedroom 8
Lot: Cul-De-Sac; Dead-End; Level; No Outlet Street
Patio: Covered; Open
Amenities: Community Pool; Park; Playground; Other
Exterior: Balcony; Gas/Propane Grill; Outside Kitchen; Outside Light
Utilities: Gas: Atmos
HOA Includes: Electricity; Gas; Ground Keeping; Insurance; Legal; Licenses/Permit; Other Utilities; Pool; Recreation Facilities; Repairs/Maintenance; Sewer; Water; Other - See Remarks
Financing: Cash; Conventional; FHA; See Remarks
Room Information
| Room Name | Length | Width | Level | Remarks |
| Bedroom 1 | 11.30 | 12.00 | Second | BEDROOM |
| Bedroom 2 | 12.00 | 11.11 | Second | BEDROOM |
| Primary Bathroom | 14.00 | 11.00 | First | PRIMARY BATHROOM |
| Primary Bathroom | 14.00 | 11.00 | First | PRIMARY BATHROOM |
| Primary Bathroom | 14.00 | 11.00 | First | PRIMARY BATHROOM |
| Primary Bathroom | 14.00 | 11.00 | First | PRIMARY BATHROOM |
| Primary Bathroom | 14.00 | 11.00 | First | PRIMARY BATHROOM |
| Primary Bathroom | 14.00 | 11.00 | First | PRIMARY BATHROOM |
| Dining Room | 11.40 | 14.00 | First | DINING ROOM |
| Dining Room | 11.40 | 14.00 | First | DINING ROOM |
| Dining Room | 11.40 | 14.00 | First | DINING ROOM |
| Dining Room | 11.40 | 14.00 | First | DINING ROOM |
| Dining Room | 11.40 | 14.00 | First | DINING ROOM |
| Dining Room | 11.40 | 14.00 | First | DINING ROOM |
| Bedroom 3 | 12.00 | 11.11 | Second | BEDROOM |
| Foyer | 12.10 | 8.30 | First | FOYER |
| Foyer | 12.10 | 8.30 | First | FOYER |
| Foyer | 12.10 | 8.30 | First | FOYER |
| Foyer | 12.10 | 8.30 | First | FOYER |
| Foyer | 12.10 | 8.30 | First | FOYER |
| Foyer | 12.10 | 8.30 | First | FOYER |
| Bathroom 1 | 5.60 | 9.11 | First | BATHROOM |
| Bedroom 4 | 11.50 | 13.00 | First | BEDROOM |
| Bedroom 5 | 11.50 | 13.00 | First | BEDROOM |
| Primary Bedroom | 15.00 | 14.90 | First | PRIMARY BEDROOM |
| Primary Bedroom | 15.00 | 14.90 | First | PRIMARY BEDROOM |
| Primary Bedroom | 15.00 | 14.90 | First | PRIMARY BEDROOM |
| Primary Bedroom | 15.00 | 14.90 | First | PRIMARY BEDROOM |
| Primary Bedroom | 15.00 | 14.90 | First | PRIMARY BEDROOM |
| Primary Bedroom | 15.00 | 14.90 | First | PRIMARY BEDROOM |
| Bedroom 6 | 12.00 | 11.11 | Second | BEDROOM |
| Bathroom 2 | 12.00 | 8.30 | Second | BATHROOM |
| Bathroom 3 | 12.00 | 8.30 | Second | BATHROOM |
| Bathroom 4 | 5.60 | 9.11 | First | BATHROOM |
| Kitchen | 19.40 | 14.00 | First | KITCHEN |
| Kitchen | 19.40 | 14.00 | First | KITCHEN |
| Kitchen | 19.40 | 14.00 | First | KITCHEN |
| Kitchen | 19.40 | 14.00 | First | KITCHEN |
| Kitchen | 19.40 | 14.00 | First | KITCHEN |
| Kitchen | 19.40 | 14.00 | First | KITCHEN |
| Bedroom 7 | 11.30 | 12.00 | Second | BEDROOM |
| Bathroom 5 | 5.60 | 9.11 | First | BATHROOM |
| Living Room | 15.60 | 19.40 | First | LIVING ROOM |
| Living Room | 15.60 | 19.40 | First | LIVING ROOM |
| Living Room | 15.60 | 19.40 | First | LIVING ROOM |
| Living Room | 15.60 | 19.40 | First | LIVING ROOM |
| Living Room | 15.60 | 19.40 | First | LIVING ROOM |
| Living Room | 15.60 | 19.40 | First | LIVING ROOM |
| Bedroom 8 | 11.30 | 12.00 | Second | BEDROOM |
| Laundry | 11.00 | 6.10 | First | LAUNDRY |
| Laundry | 11.00 | 6.10 | First | LAUNDRY |
| Laundry | 11.00 | 6.10 | First | LAUNDRY |
| Laundry | 11.00 | 6.10 | First | LAUNDRY |
| Laundry | 11.00 | 6.10 | First | LAUNDRY |
| Laundry | 11.00 | 6.10 | First | LAUNDRY |
IDX
Listing Office: RE/MAX Professional
Last Updated: September - 29 - 2026
The data relating to real estate for sale or lease on this website comes in part from the IDX program of the REALTOR® Association of Acadiana MLS. The IDX information is provided exclusively for consumers’ personal, non-commericial use and may not be used for any purpose other than to identify prospective properties consumers may be interested in purchasing. Data is deemed reliable but is not guaranteed accurate by the MLS.


