
$629,900
Prairieville, LA 70769
MLS# BR2026012803
4 beds | 3 baths | 3808 sqft
1 / 37











Property Description
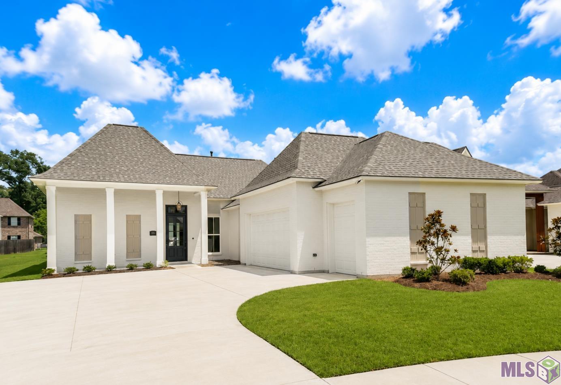
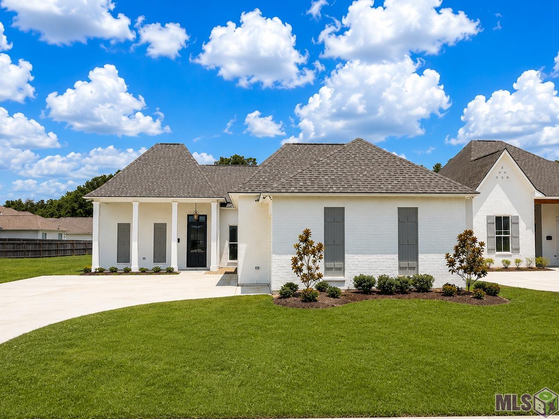
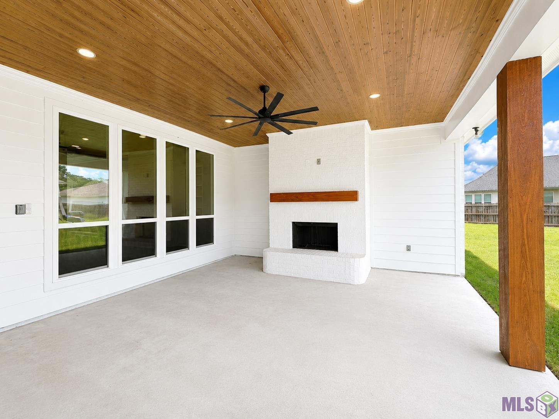
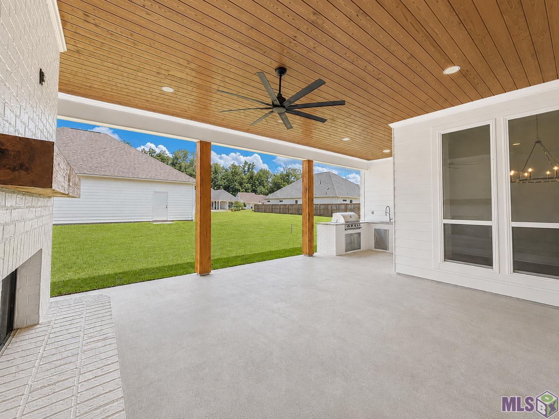
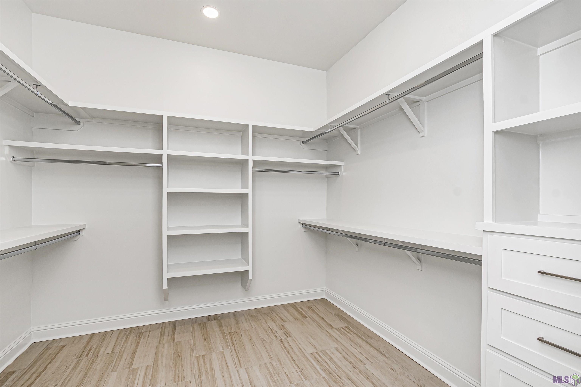
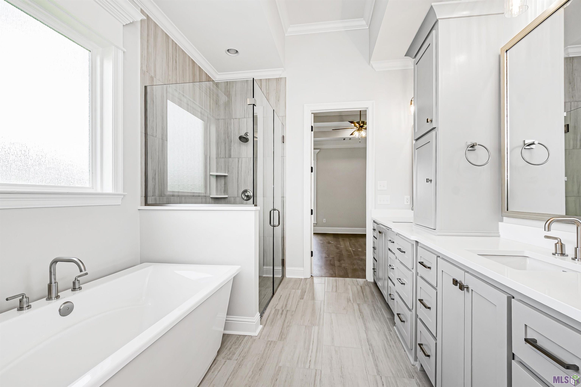
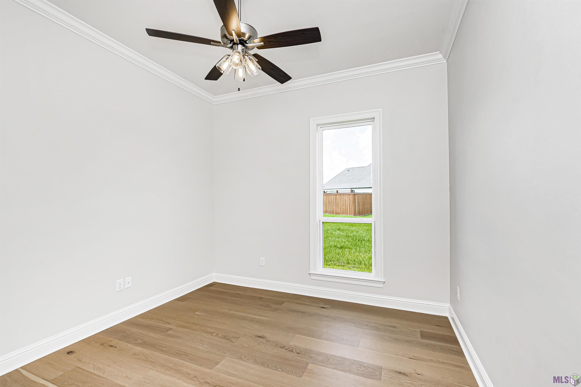
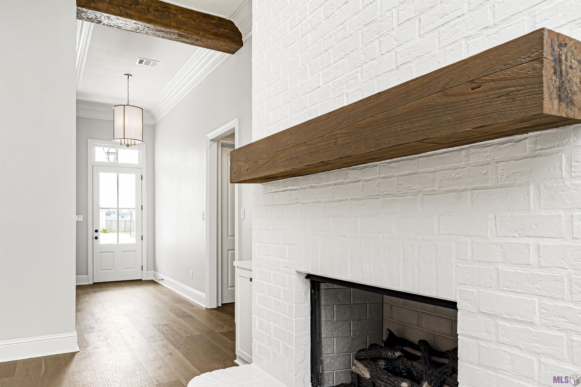
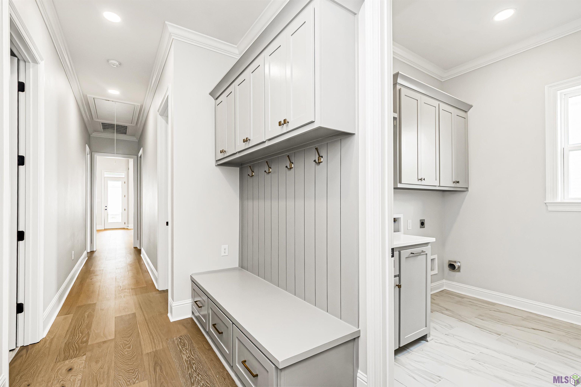
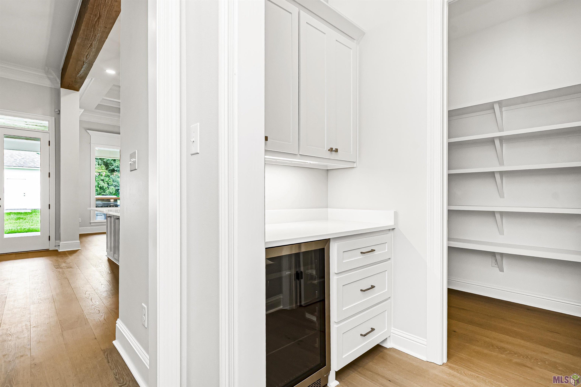
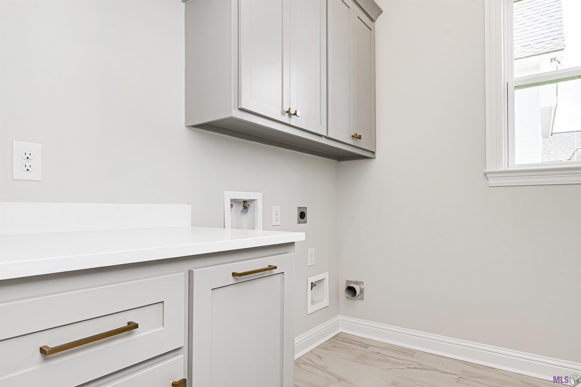
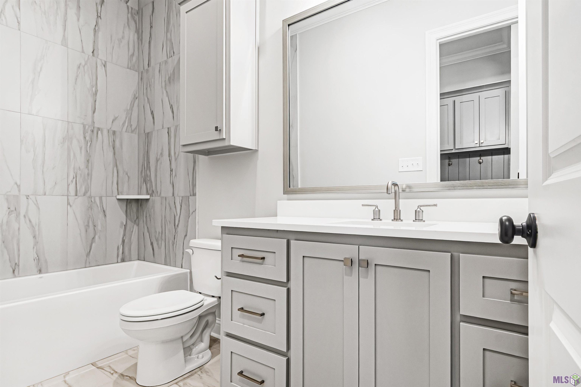
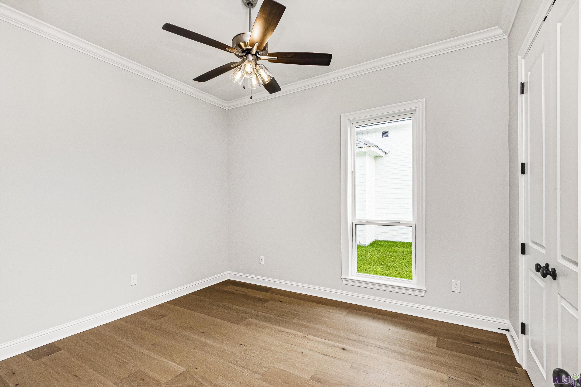
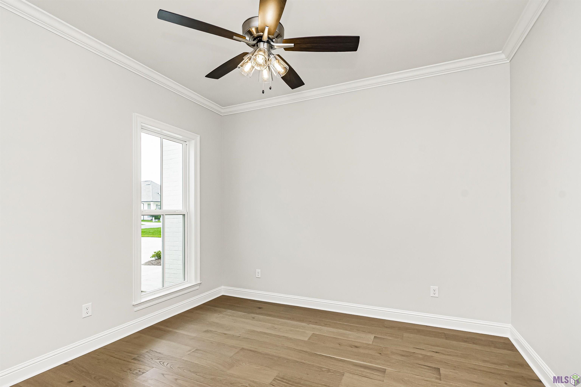
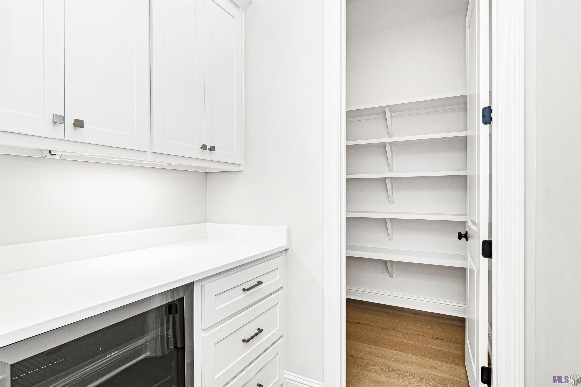
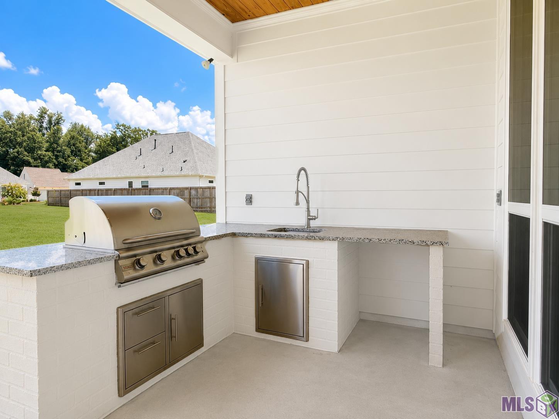
Built by PJC Design+Build, this stunning new construction offers the perfect blend of timeless design and modern convenience. From the inviting front porch to the thoughtfully designed interior, every detail has been carefully selected. Featuring 4 bedrooms and 3 full bathrooms, this home showcases oak flooring throughout, custom closets, and a spacious living room anchored by a floor-to-ceiling brick fireplace. The kitchen is designed for both everyday living and entertaining, offering custom cabinetry, upper and lower cabinet lighting, an upgraded pantry, and a stylish wine bar. The oversized laundry room provides additional storage and includes a deep utility sink for added functionality. Step outside to the expansive covered patio, complete with a full outdoor kitchen and a beautiful brick wood-burning fireplace, creating the perfect space to entertain year-round. In addition to the two-car garage, the home offers a third garage bay that is ideal for a golf cart, home gym, workshop, or extra storage space. Pool and fence packages are available upon request. Thoughtfully built with quality craftsmanship, comfort, and attention to detail, this home is ready to welcome its next owners. *Pool and fence options upon request. Schools include -Oak Grove Primary -Prairieville Middle -NEW Prairieville High School NO FLOOD ZONE
Details
Listing Info
Status: Active
Listing Date: 2026-07-13
Delayed Marketing: No
Listing Price: 629900
Current Price: $629,900
List Price/SqFt: 253.79
Type: Single Family Residence
Modification Timestamp: 2026-07-20T12:27:03Z
Photo Modified: 2026-07-13T18:58:42Z
General Property Description
# Bedrooms: 4
Baths - Full: 3
Total Baths: 3
SqFt - Living: 2482
SqFt - Total: 3808
SqFt - Source: Blueprint
Stories: 1
SqFt - Covered Porch: 240
SqFt - Storage: 235
SqFt - Garage: 506
Year Built: 2026
Builder: PJC Design and Build Construction LLC
Acres: 0.2
Acreage Range: 0 - 0.5
Assn Fee $: 750
Assn Fee Terms: Yearly
Lot Dimensions: (See plot plan)
Mineral Rights: Conveyed
Pool on Subject Property: No
Rooms
Bedroom 1 Level: First
Primary Bedroom Level: First
Bedroom 2 Level: First
Bedroom 3 Level: First
Bedroom 4 Level: First
Bedroom 5 Level: First
Bedroom 6 Level: First
Bedroom 7 Level: First
Bedroom 8 Level: First
Originating Details
Originating System ID: ROAMP
Originating System Key: 2026012803
Originating System Listing ID: 2026012803
Originating System Name: ROAM Paragon
Location Tax Legal Info
Street Number: 38158
Street Name: SWEET BRIAR DR
Parish: Ascension
State: LA
Zip Code: 70769
Subdivision: Meadows at Oak Grove The
Area: ASC MLS Area 90
Tax Assessment Number: 020042200
Directions: Down 42, Left into Meadows at Oak Grove
Property Features
Style: Acadian
Parking: Attached; Garage
Construction: Brick; Frame
Foundation: Slab
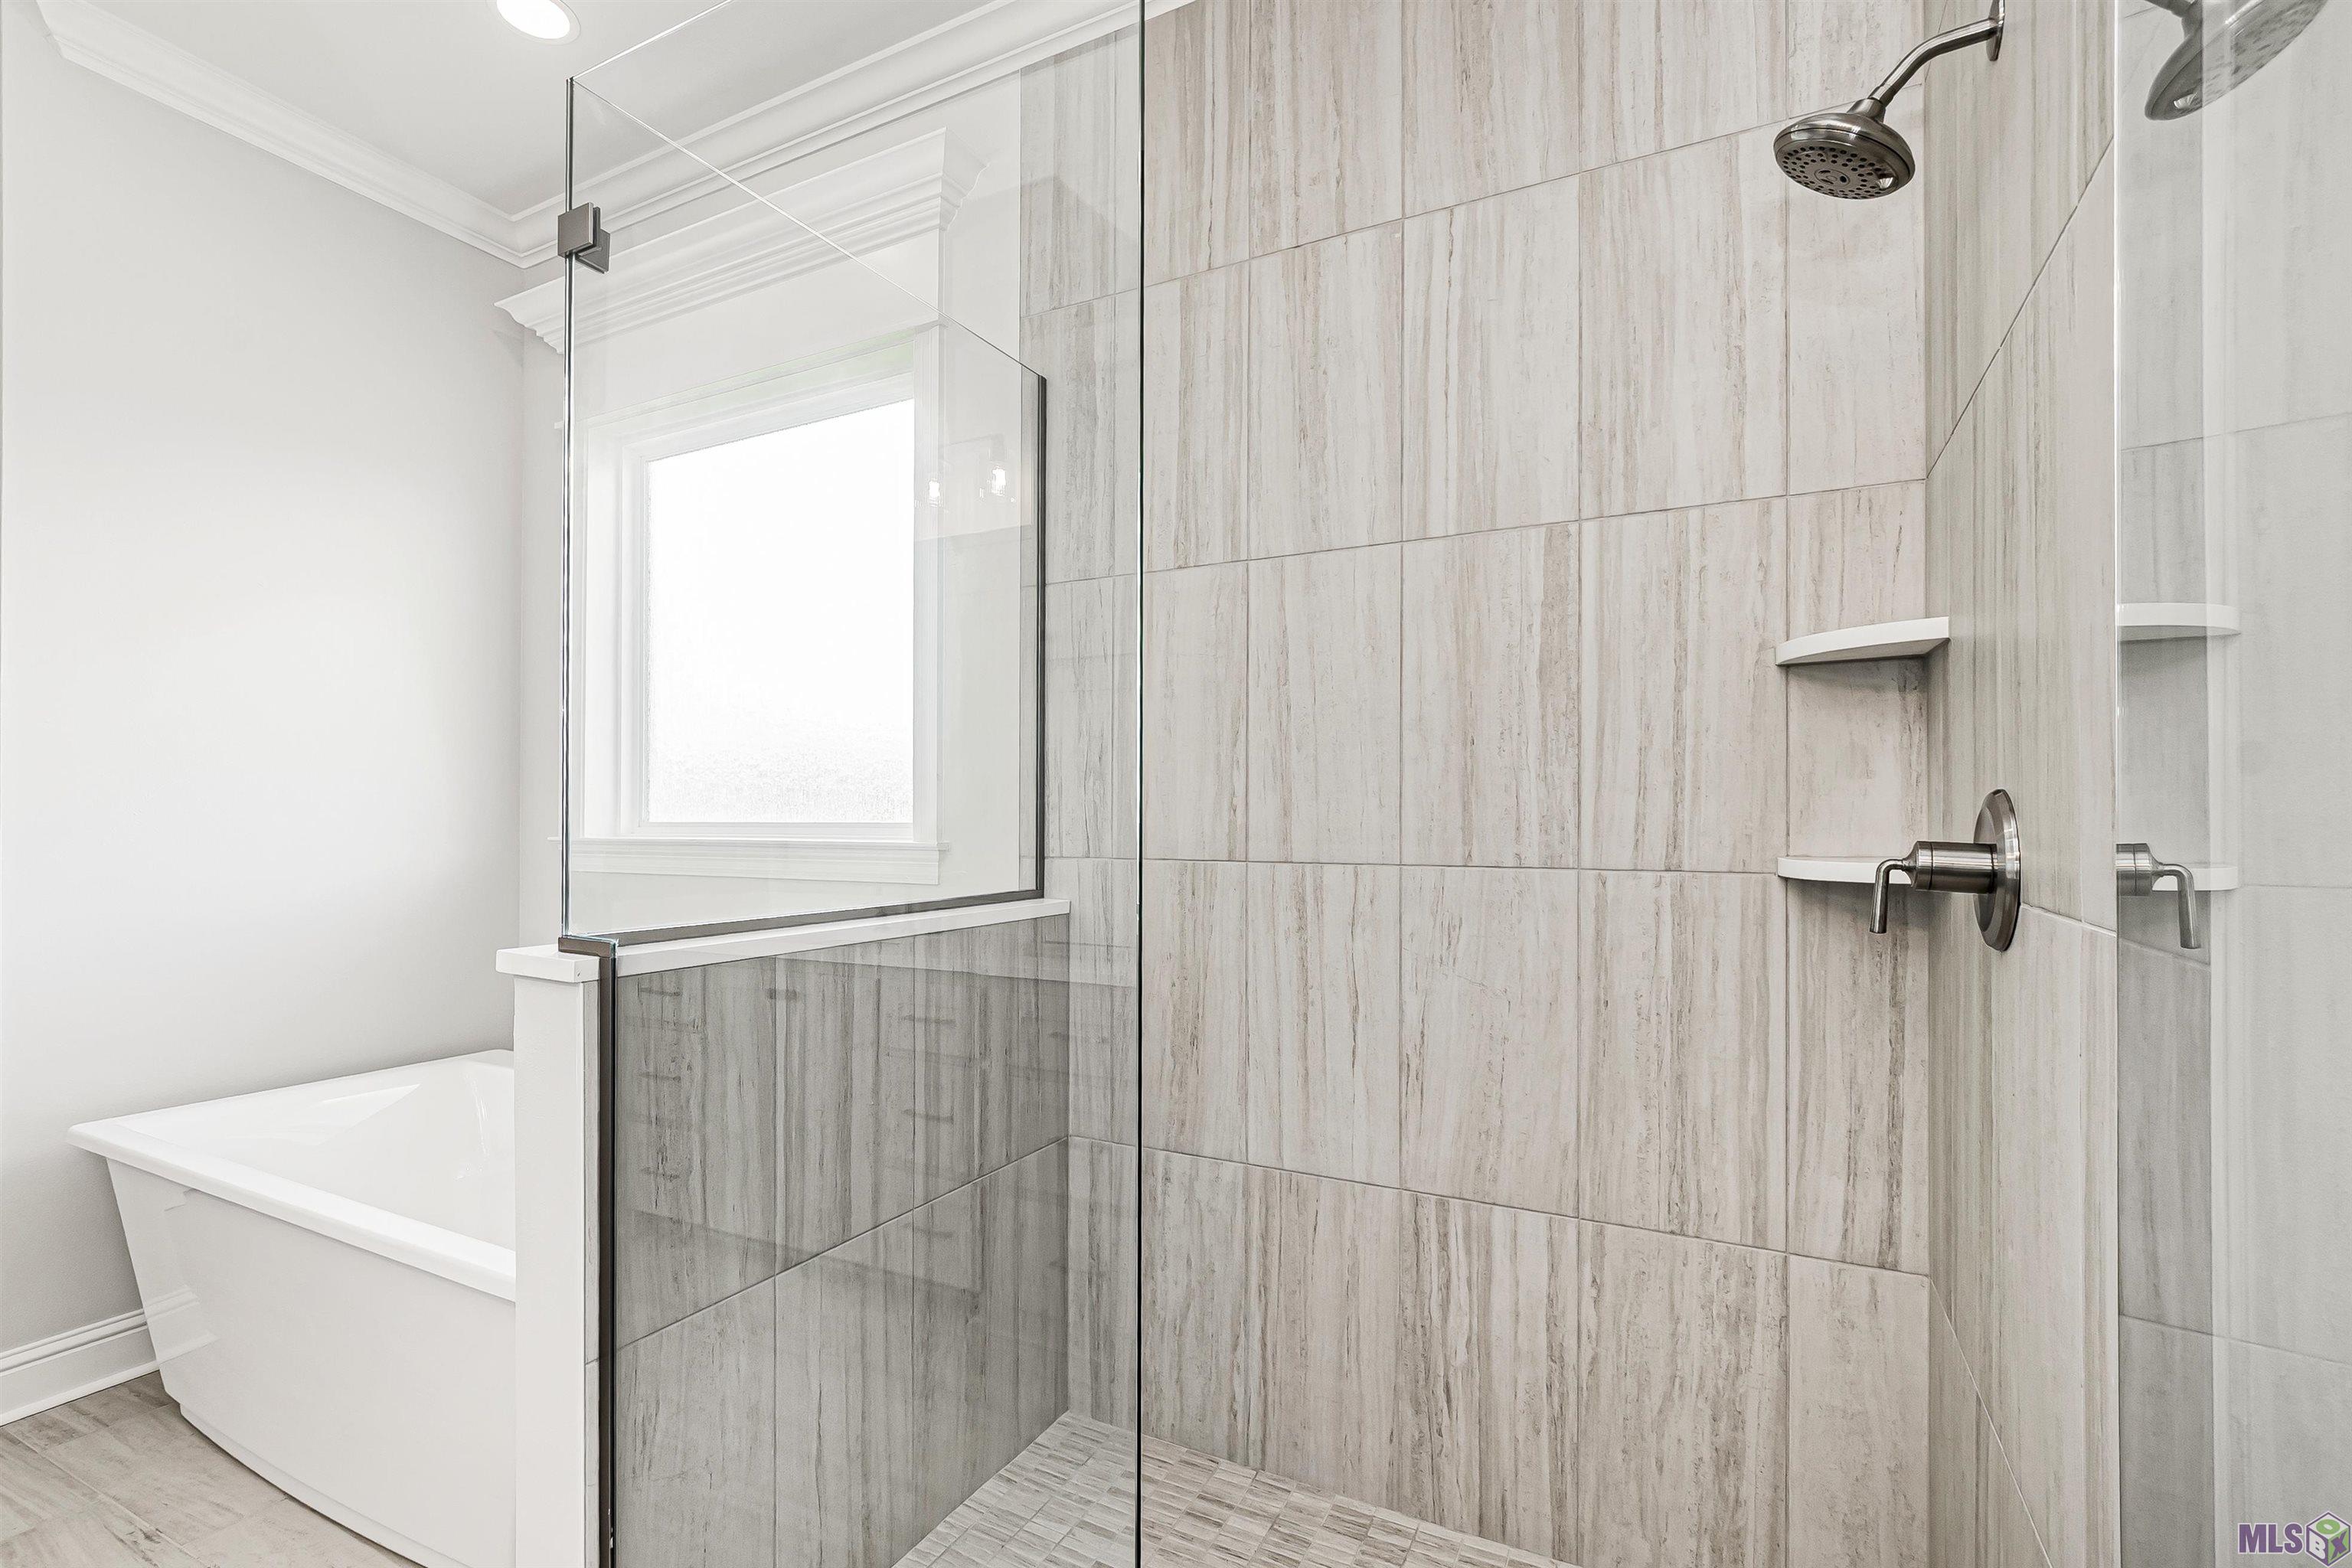
Interior: 9+ Ft Ceiling; Attic Access; Crown Molding; Double Vanity; Electric Dryer Con; Electric Washer Con; Gas Dryer Con; Gas Stove Con; Kitchen Island; Multi-Head Shower; Separate Shower; Walk-In Closet(s)
Fireplace: 1 Fireplace; 2 Fireplaces; Gas Log; Ventless; Wood Burning
Flooring: Tile; Wood
Heating: Central; Natural Gas
Cooling: Central Air
Appliances: Dishwasher; Disposal; Gas Cooktop; Microwave; Wall Oven
Rooms: Bedroom 1; Primary Bedroom; Bedroom 2; Bedroom 3; Bedroom 4; Bedroom 5; Bedroom 6; Bedroom 7; Bedroom 8
Fencing: None
Patio: Covered
Amenities: Community Pool
Exterior: Gas/Propane Grill; Outside Kitchen; Outside Light
Utilities: Gas: Atmos
HOA Includes: Pool
Financing: Cash; Conventional; FHA; VA
Room Information
| Room Name | Level | Remarks |
| Primary Bedroom | First | PRIMARY BEDROOM |
| Primary Bedroom | First | PRIMARY BEDROOM |
| Primary Bedroom | First | PRIMARY BEDROOM |
| Primary Bedroom | First | PRIMARY BEDROOM |
| Bedroom 1 | First | BEDROOM |
| Bedroom 2 | First | BEDROOM |
| Bedroom 3 | First | BEDROOM |
| Bedroom 4 | First | BEDROOM |
| Bedroom 5 | First | BEDROOM |
| Bedroom 6 | First | BEDROOM |
| Bedroom 7 | First | BEDROOM |
| Bedroom 8 | First | BEDROOM |
IDX
Listing Office: Pennant Real Estate
Last Updated: July - 20 - 2026
The data relating to real estate for sale or lease on this website comes in part from the IDX program of the REALTOR® Association of Acadiana MLS. The IDX information is provided exclusively for consumers’ personal, non-commericial use and may not be used for any purpose other than to identify prospective properties consumers may be interested in purchasing. Data is deemed reliable but is not guaranteed accurate by the MLS.


