
$559,900
Prairieville, LA 70769
MLS# BR2026011584
4 beds | 3 baths | 3729 sqft

1 / 25



Property Description
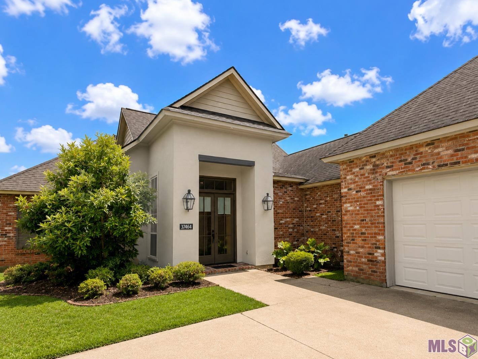
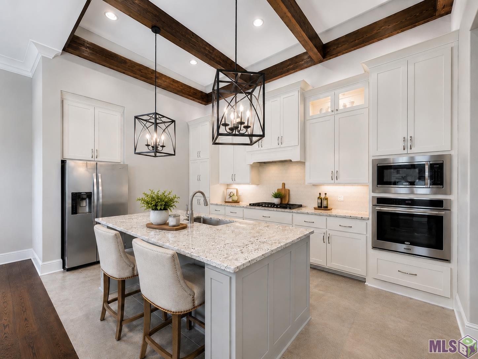
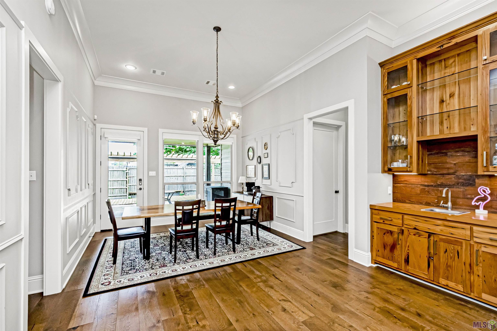
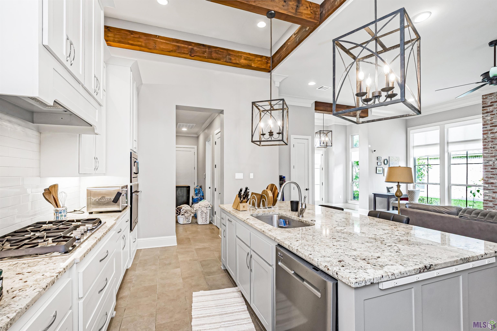
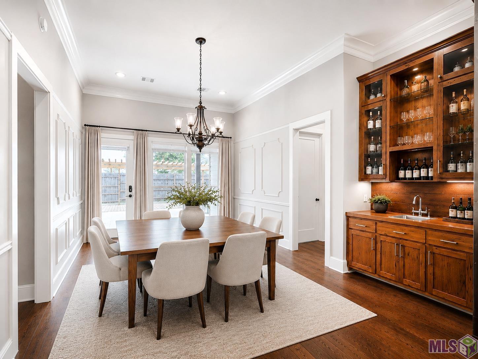
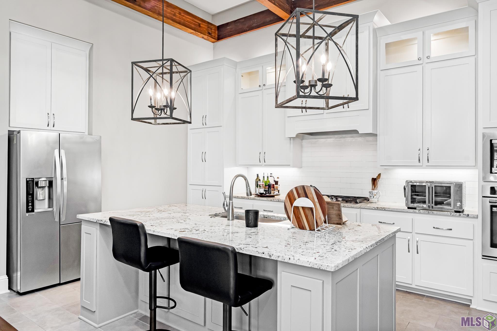
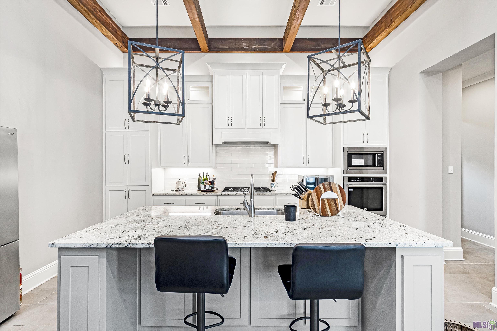
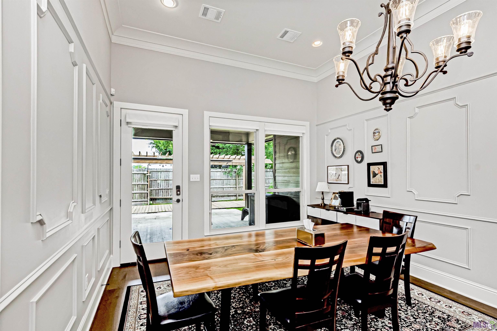
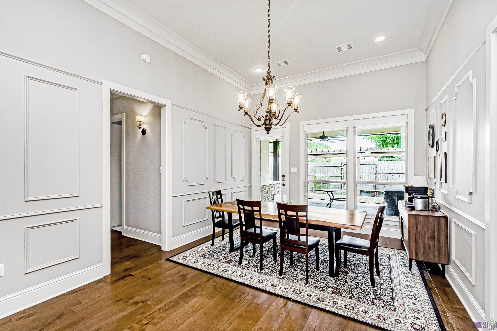
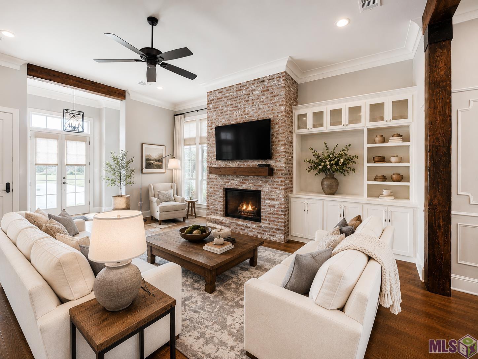
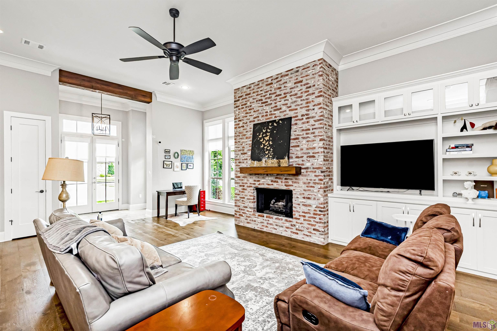
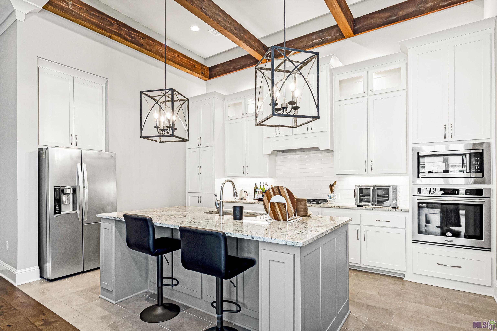
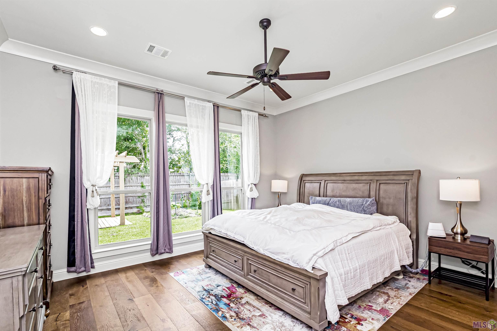
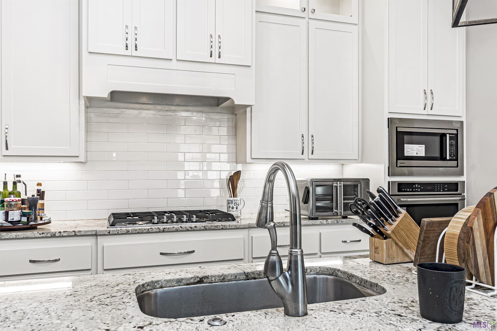
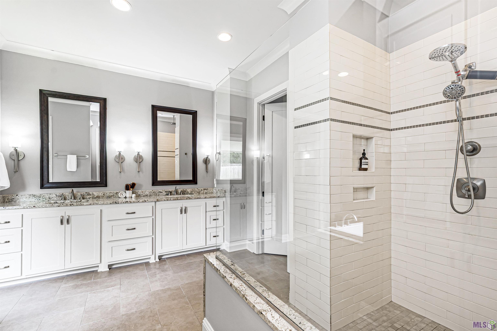
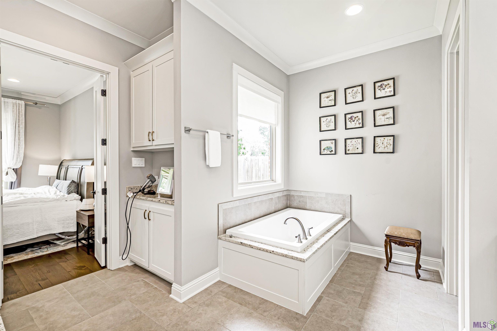
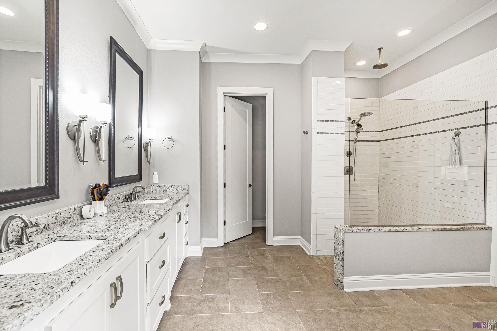
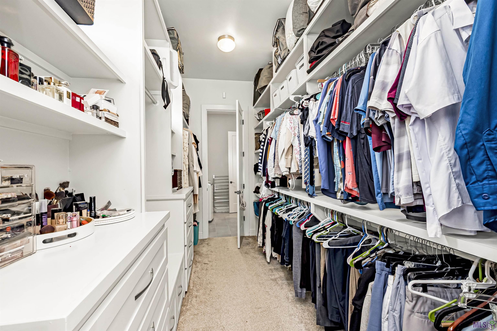
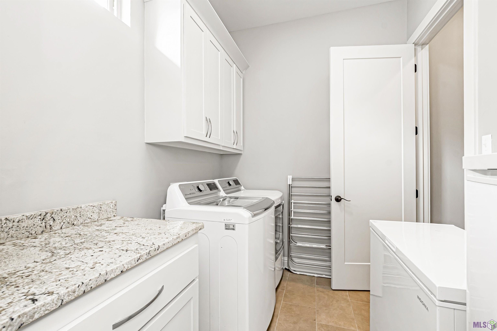
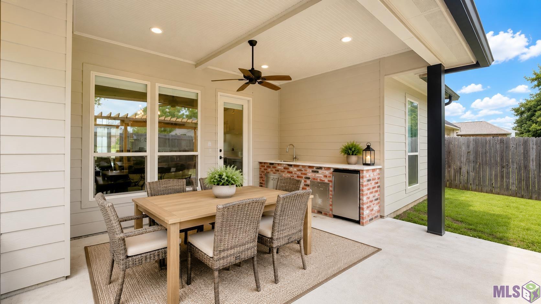
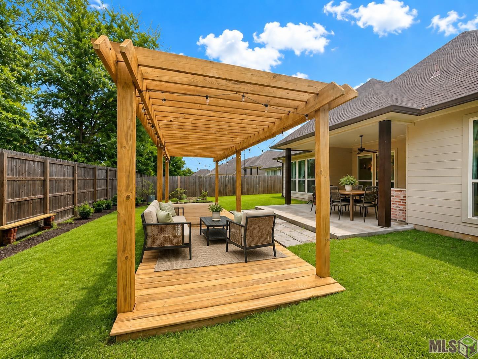
Welcome to one of the larger floor plans in the highly desirable Hollows of Dutchtown! This beautifully designed 4-bedroom, 3-bath home offers a functional triple-split floor plan, providing privacy and flexibility for families, guests, or a home office setup. Inside, you'll find wood flooring, granite countertops, stainless steel appliances, a gas cooktop, abundant cabinetry, and a spacious walk-in pantry. The kitchen opens seamlessly to the living and dining areas, creating an ideal space for both everyday living and entertaining. Custom details throughout the home, including exposed beams, a fully bricked fireplace, and a unique custom cypress wine bar. The spacious primary suite overlooks the backyard and features a luxurious bath with an oversized walk-in shower, soaking tub, dual vanities, and an impressive walk-in closet. Two secondary bedrooms are connected by a Jack-and-Jill bath, while a separate fourth bedroom and full bath provide additional privacy for guests or family members. Recent upgrades include a whole-home generator and garage wiring already in place for Level 2 EV charging. The fully fenced backyard and covered patio create the perfect setting for relaxing or entertaining outdoors. Residents of The Hollows of Dutchtown enjoy exceptional neighborhood amenities, including a community pool, walking paths, and three stocked ponds. Conveniently located with quick access to I-10, Baton Rouge, Geismar, and St. Gabriel, this home offers the perfect combination of comfort, convenience, and community living. Home has never flooded and not in a flood zone Schools include -Bluff Primary -Bluff Middle -Dutchtown High *Home also available for lease *Some photos virtually staged
Details
Documents
Listing Info
Status: Active
Listing Date: 2026-06-24
Delayed Marketing: No
Listing Price: 559900
Current Price: $559,900
List Price/SqFt: 214.44
Type: Single Family Residence
Document Modified: 2026-10-06 22:52:40.774053
Modification Timestamp: 2026-10-07T03:52:58Z
Photo Modified: 2026-06-24T17:07:17Z
General Property Description
# Bedrooms: 4
Baths - Full: 3
Total Baths: 3
SqFt - Living: 2611
SqFt - Total: 3729
SqFt - Source: Public Record
Stories: 1
SqFt - Covered Porch: 248
SqFt - Storage: 107
SqFt - Garage: 763
Year Built: 2018
Builder: Clayton Mitchell
Acres: 0.24
Acreage Range: 0 - 0.5
Assn Fee $: 750
Assn Fee Terms: Yearly
Lot Dimensions: 65 x 160
Mineral Rights: Conveyed
Pool on Subject Property: No
Rooms
Bedroom 1 Level: First
Dining Room Level: First
Kitchen Level: First
Living Room Level: First
Primary Bedroom Level: First
Bedroom 2 Level: First
Bedroom 3 Level: First
Bedroom 4 Level: First
Bedroom 5 Level: First
Bedroom 6 Level: First
Bedroom 7 Level: First
Bedroom 8 Level: First
Originating Details
Originating System ID: ROAMP
Originating System Key: 2026011584
Originating System Listing ID: 2026011584
Originating System Name: ROAM Paragon
Location Tax Legal Info
Street Number: 37464
Street Name: CYPRESS HOLLOW AVE
Parish: Ascension
State: LA
Zip Code: 70769
Subdivision: Hollows of Dutchtown
Area: ASC MLS Area 90
Tax Assessment Number: 20037979
Directions: Hwy 73 to Grand Hollow Ave to Doe Run to Cypress Hollow Ave. Home is on the right.
Property Features
Style: Traditional
Siding: Stucco
Parking: Attached; Garage
Construction: Brick; Frame
Foundation: Slab
Interior: 9+ Ft Ceiling; Attic Access; Bookcases; Crown Molding; Double Vanity; Electric Dryer Con; Electric Washer Con; Gas Stove Con; Kitchen Island; Multi-Head Shower; Separate Shower; Walk-In Closet(s); Wet Bar
Fireplace: 1 Fireplace
Flooring: Carpet; Tile; Wood
Heating: Central; Natural Gas
Cooling: 2 or More Units; Central Air
Appliances: Dishwasher; Disposal; Gas Cooktop; Microwave; Wall Oven
Countertops: Granite
Rooms: Bedroom 1; Dining Room; Kitchen; Living Room; Primary Bedroom; Bedroom 2; Bedroom 3; Bedroom 4; Bedroom 5; Bedroom 6; Bedroom 7; Bedroom 8
Fencing: Full; Wood
Lot: Level
Patio: Covered; Open
Amenities: Community Pool
Exterior: Outside Light
Utilities: Gas: Atmos
HOA Includes: Accounting; Pool
Financing: Cash; Conventional; FHA; VA
Room Information
| Room Name | Length | Width | Level | Remarks |
| Kitchen | 16.40 | 11.50 | First | KITCHEN |
| Kitchen | 16.40 | 11.50 | First | KITCHEN |
| Kitchen | 16.40 | 11.50 | First | KITCHEN |
| Living Room | 23.20 | 18.90 | First | LIVING ROOM |
| Living Room | 23.20 | 18.90 | First | LIVING ROOM |
| Living Room | 23.20 | 18.90 | First | LIVING ROOM |
| Primary Bedroom | 14.00 | 15.60 | First | PRIMARY BEDROOM |
| Primary Bedroom | 14.00 | 15.60 | First | PRIMARY BEDROOM |
| Primary Bedroom | 14.00 | 15.60 | First | PRIMARY BEDROOM |
| Dining Room | 19.50 | 12.60 | First | DINING ROOM |
| Dining Room | 19.50 | 12.60 | First | DINING ROOM |
| Dining Room | 19.50 | 12.60 | First | DINING ROOM |
| Bedroom 1 | 11.80 | 11.00 | First | BEDROOM |
| Bedroom 2 | 12.60 | 11.00 | First | BEDROOM |
| Bedroom 3 | 12.60 | 11.00 | First | BEDROOM |
| Bedroom 4 | 11.50 | 11.00 | First | BEDROOM |
| Bedroom 5 | 12.60 | 11.00 | First | BEDROOM |
| Bedroom 6 | 11.50 | 11.00 | First | BEDROOM |
| Bedroom 7 | 11.80 | 11.00 | First | BEDROOM |
| Bedroom 8 | 11.80 | 11.00 | First | BEDROOM |
 PDD
PDD IDX
Listing Office: Pennant Real Estate
Last Updated: October - 07 - 2026
The data relating to real estate for sale or lease on this website comes in part from the IDX program of the REALTOR® Association of Acadiana MLS. The IDX information is provided exclusively for consumers’ personal, non-commericial use and may not be used for any purpose other than to identify prospective properties consumers may be interested in purchasing. Data is deemed reliable but is not guaranteed accurate by the MLS.


