
$509,870
Prairieville, LA 70769
MLS# BR2026008732
4 beds | 3 baths | 3717 sqft

1 / 37





Property Description
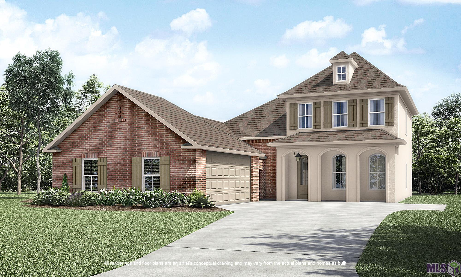
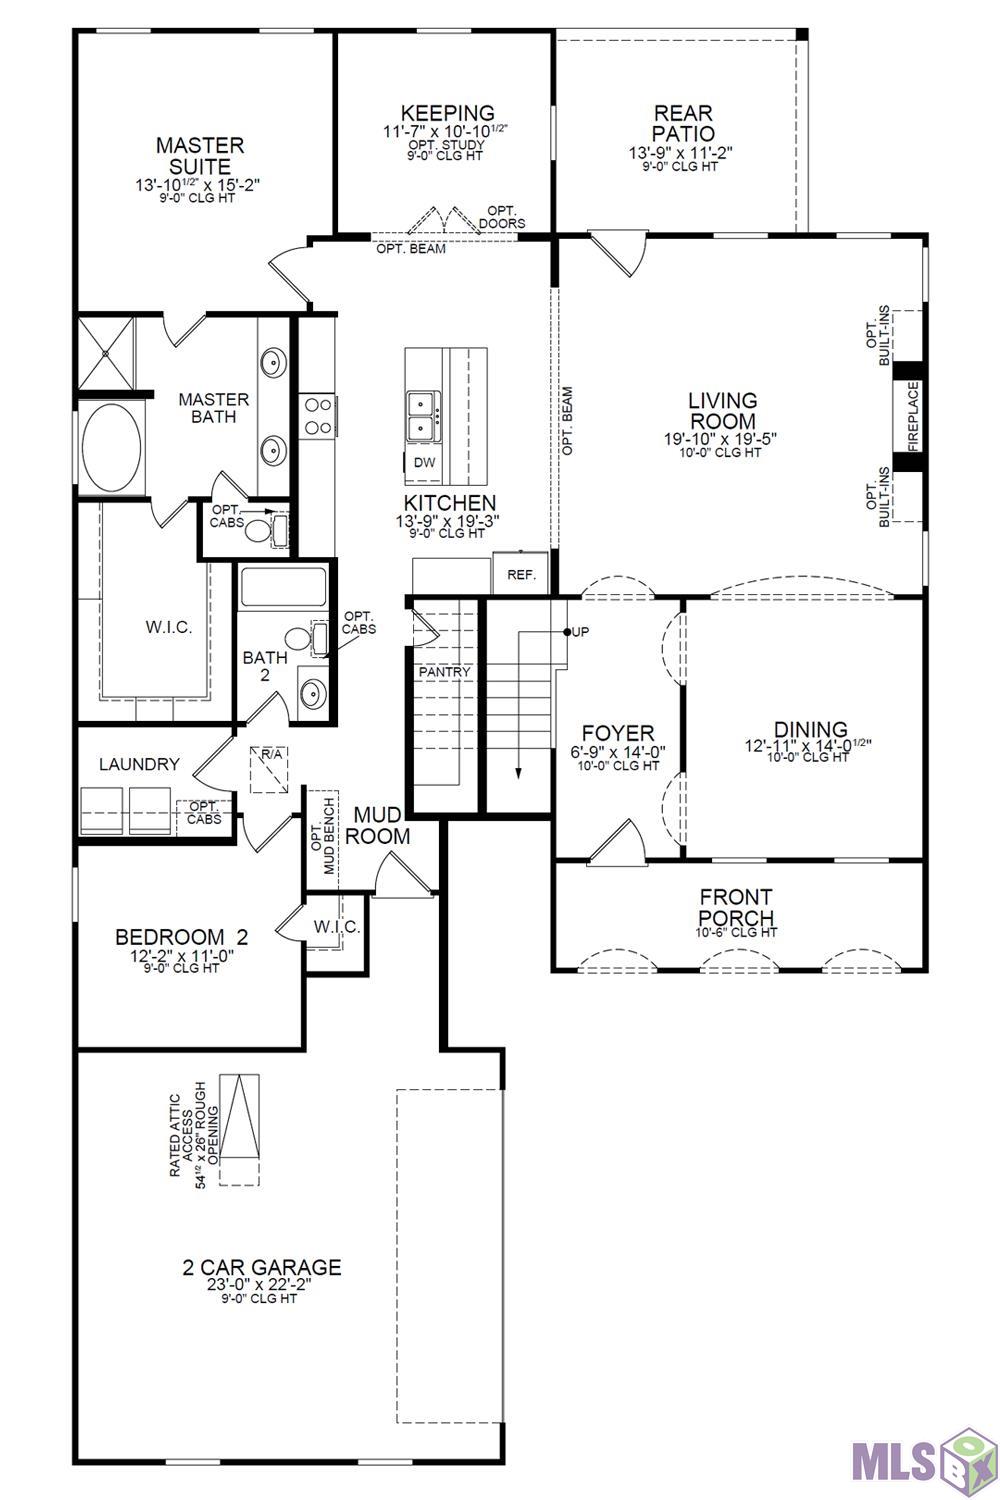
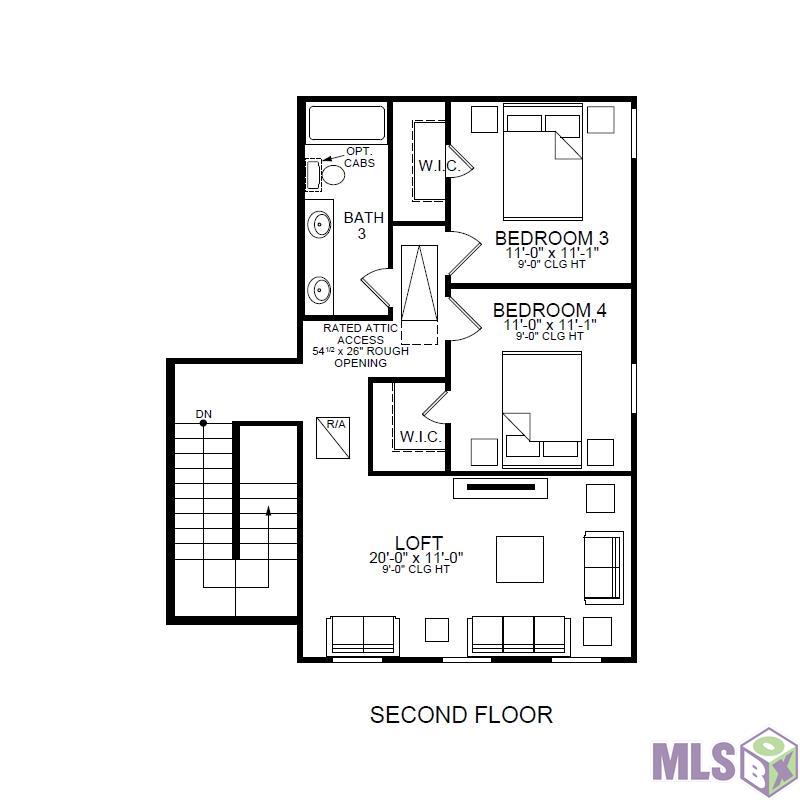
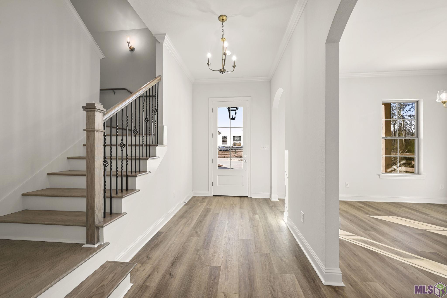
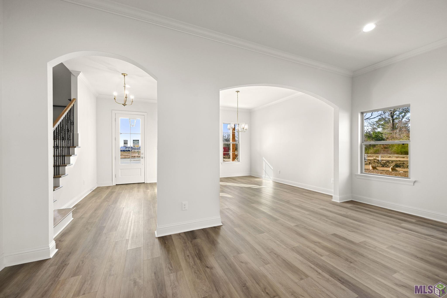
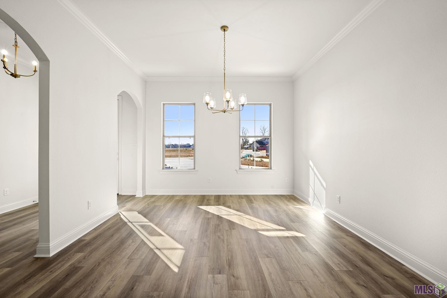
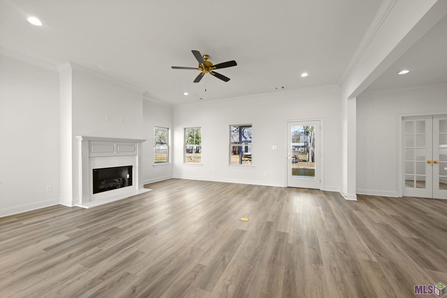
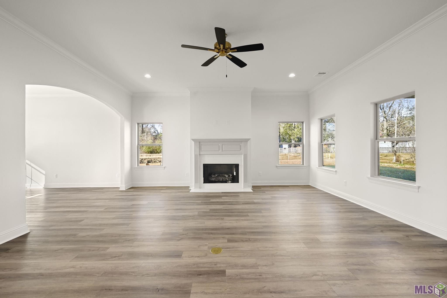
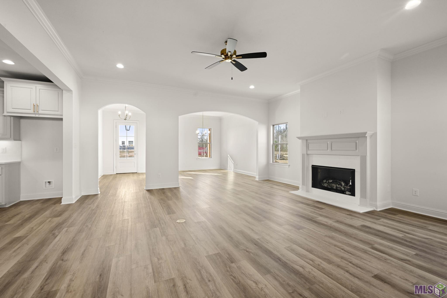
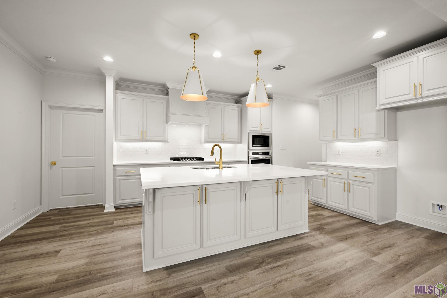
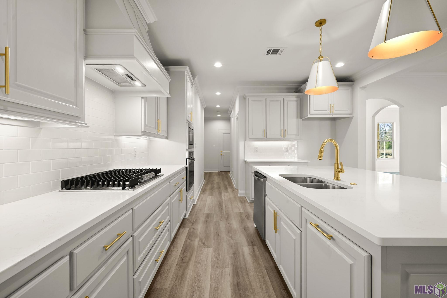
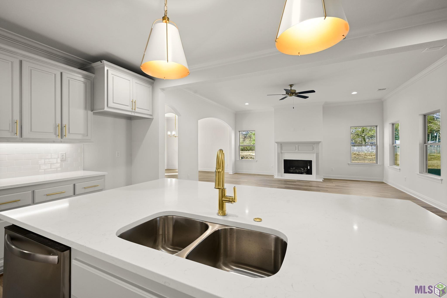
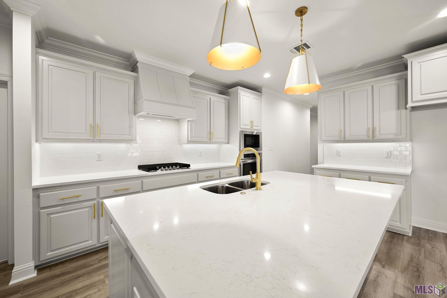
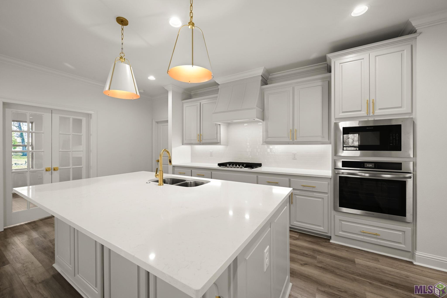
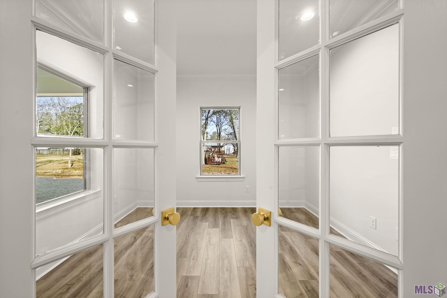
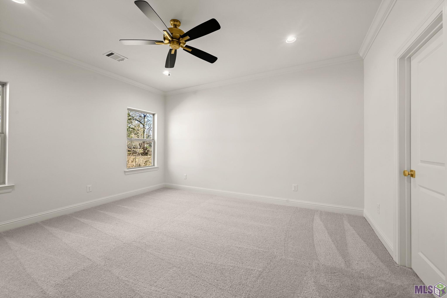
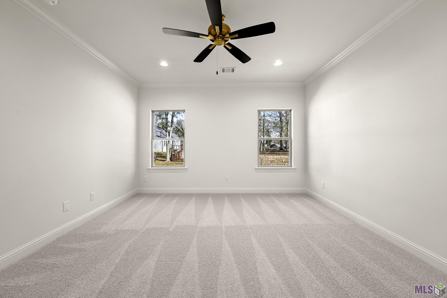
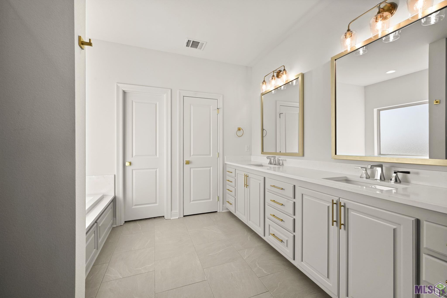
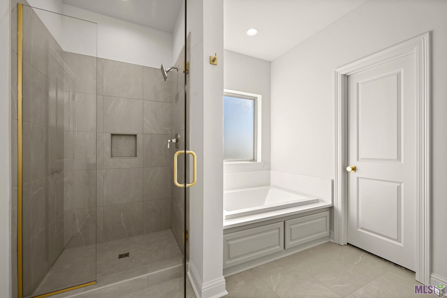
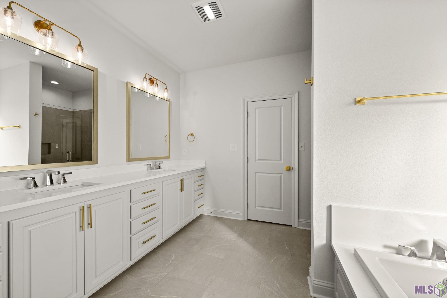
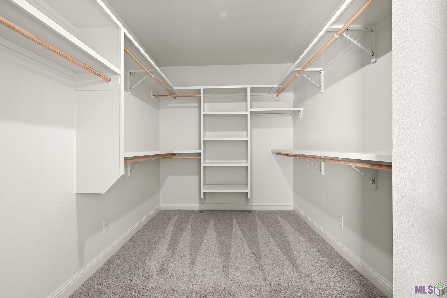
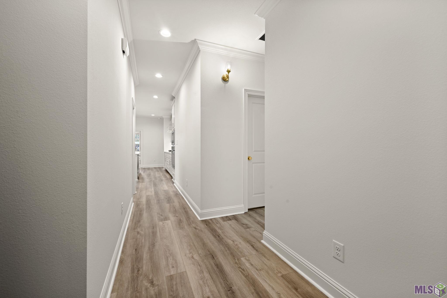
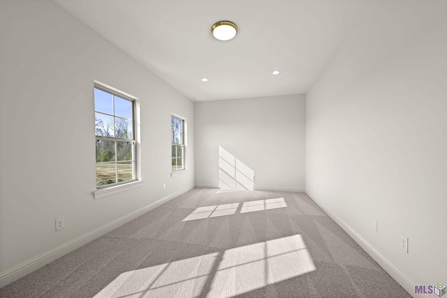
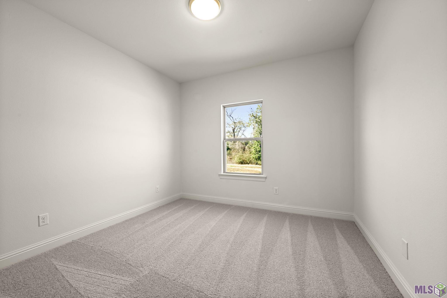
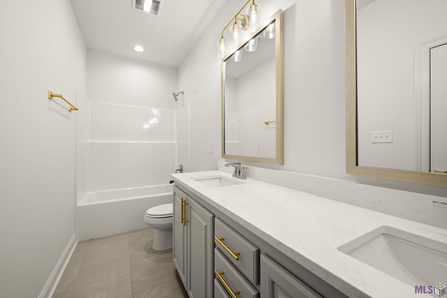
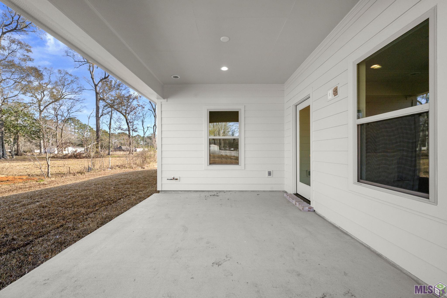
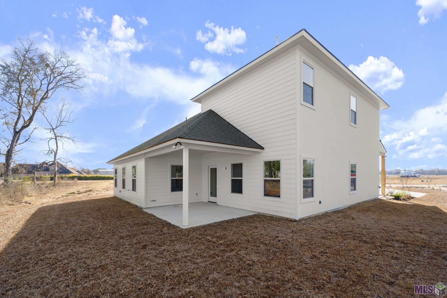
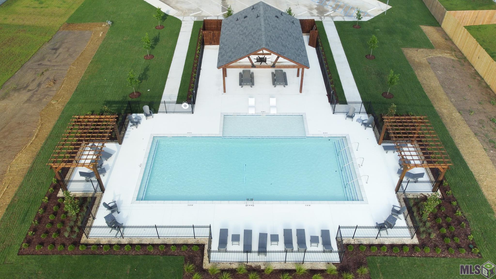
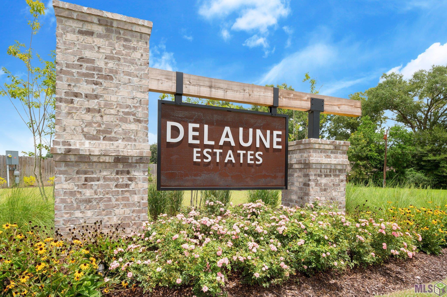
Stunning LaCroix A plan by underway in Delaune Estates. The LaCroix is a two-story home featuring 4 bedrooms, 3 baths, a keeping room/office and a spacious loft. Enter from the inviting front porch into the foyer which has arched openings into the living and formal dining space. The large living room is centered around a ventless gas fireplace with a quartz surround and overlooks the covered patio and backyard. The kitchen features painted custom cabinetry with under cabinet lighting and 5'' hardware pulls, 3cm Carrara Breve countertops, ice white beveled subway tile backsplash, stainless steel appliance package including a 30" gas cooktop, single wall oven and a built-in microwave, large center island with a single basin granite composite sink and hanging pendant lights and walk-in pantry under the stairs. The master suite is downstairs and has a large spa-like bathroom featuring dual vanities with quartz countertops and custom framed mirrors, job built tiled shower with a framed glass enclosure and separate soaking tub, water closet, and huge walk-in closet. There is also a nice-sized office/keeping room and an additional bedroom and full bathroom on the first level. Upstairs has two additional bedrooms with walk-in closets, a full bath with double sinks, and a large loft. The yard will be professionally landscaped and fully sodded! Estimated completion date of October 2026, buyers can pick/approve certain colors and options for a limited period of time. Other lots/plans available. Delaune Estates is one of Ascension's newest communities, built by Level Homes and located off of HWY 73 and I-10! This development features multiple ponds, waterfront lots, and a community pool with pavilion.
Details
Documents
Listing Info
Status: Active
Listing Date: 2026-05-12
Delayed Marketing: No
Listing Price: 509870
Current Price: $509,870
List Price/SqFt: 181.45
Type: Single Family Residence
Document Modified: 2026-06-17 11:12:38.614716
Modification Timestamp: 2026-07-20T10:13:55Z
Photo Modified: 2026-07-20T10:13:35Z
General Property Description
# Bedrooms: 4
Baths - Full: 3
Total Baths: 3
SqFt - Living: 2810
SqFt - Total: 3717
SqFt - Source: Blueprint
Stories: 2
SqFt - Covered Porch: 288
SqFt - Garage: 619
Year Built: 2026
Builder: Level Construction & Development, LLC
Acres: 0.2
Acreage Range: 0 - 0.5
Assn Fee $: 780
Assn Fee Terms: Yearly
Lot Dimensions: 65x135
Mineral Rights: Conveyed
Pool on Subject Property: No
Rooms
Bedroom 1 Level: Second
Bonus Room Level: Second
Dining Room Level: First
Foyer Level: First
Kitchen Level: First
Living Room Level: First
Office Level: First
Primary Bedroom Level: First
Bedroom 2 Level: Second
Bedroom 3 Level: First
Bedroom 4 Level: Second
Bedroom 5 Level: First
Bedroom 6 Level: First
Bedroom 7 Level: Second
Bedroom 8 Level: Second
Originating Details
Originating System ID: ROAMP
Originating System Key: 2026008732
Originating System Listing ID: 2026008732
Originating System Name: ROAM Paragon
Location Tax Legal Info
Street Number: 37425
Street Name: Hereford Street
Parish: Ascension
State: LA
Zip Code: 70769
Subdivision: Delaune Estates
Area: ASC MLS Area 90
Tax Assessment Number: 00000
Directions: I -10 Exit 73 head towards Airline Highway. Subdivision is on the left before St. John the Evangelist Church. Turn onto Cattle Ave., then right on Hazelwood Ct, then right onto Hereford St and the home will be on your right.
Property Features
Style: Traditional
Siding: Stucco
Parking: Attached; Garage
Construction: Brick; Frame
Foundation: Post Tension
Interior: 9+ Ft Ceiling; Attic Access; Crown Molding; Double Vanity; Electric Dryer Con; Electric Washer Con; Gas Stove Con; Kitchen Island; Separate Shower; Varied Ceiling Heights; Walk-In Closet(s)
Fireplace: 1 Fireplace; Gas Log; Ventless
Flooring: Carpet; Tile; Other
Heating: Central
Cooling: Central Air
Appliances: Dishwasher; Disposal; Gas Cooktop; Microwave; Wall Oven
Rooms: Bedroom 1; Bonus Room; Dining Room; Foyer; Kitchen; Living Room; Office; Primary Bedroom; Bedroom 2; Bedroom 3; Bedroom 4; Bedroom 5; Bedroom 6; Bedroom 7; Bedroom 8
Fencing: None
Lot: Level
Patio: Covered
Amenities: Community Pool; Other
Exterior: Outside Light
Waterfront: Lake/Pond
Utilities: Gas: Atmos
HOA Includes: Management; Other - See Remarks
Financing: Cash; Conventional; FHA; Rural Development; VA
Showing: See Remarks
Room Information
| Room Name | Level | Remarks |
| Primary Bedroom | First | PRIMARY BEDROOM |
| Primary Bedroom | First | PRIMARY BEDROOM |
| Primary Bedroom | First | PRIMARY BEDROOM |
| Primary Bedroom | First | PRIMARY BEDROOM |
| Primary Bedroom | First | PRIMARY BEDROOM |
| Primary Bedroom | First | PRIMARY BEDROOM |
| Primary Bedroom | First | PRIMARY BEDROOM |
| Primary Bedroom | First | PRIMARY BEDROOM |
| Primary Bedroom | First | PRIMARY BEDROOM |
| Primary Bedroom | First | PRIMARY BEDROOM |
| Primary Bedroom | First | PRIMARY BEDROOM |
| Primary Bedroom | First | PRIMARY BEDROOM |
| Primary Bedroom | First | PRIMARY BEDROOM |
| Bonus Room | Second | BONUS ROOM |
| Bonus Room | Second | BONUS ROOM |
| Bonus Room | Second | BONUS ROOM |
| Bonus Room | Second | BONUS ROOM |
| Bonus Room | Second | BONUS ROOM |
| Bonus Room | Second | BONUS ROOM |
| Bonus Room | Second | BONUS ROOM |
| Bonus Room | Second | BONUS ROOM |
| Bonus Room | Second | BONUS ROOM |
| Bonus Room | Second | BONUS ROOM |
| Bonus Room | Second | BONUS ROOM |
| Bonus Room | Second | BONUS ROOM |
| Bonus Room | Second | BONUS ROOM |
| Bedroom 1 | Second | BEDROOM |
| Office | First | OFFICE |
| Office | First | OFFICE |
| Office | First | OFFICE |
| Office | First | OFFICE |
| Office | First | OFFICE |
| Office | First | OFFICE |
| Office | First | OFFICE |
| Office | First | OFFICE |
| Office | First | OFFICE |
| Office | First | OFFICE |
| Office | First | OFFICE |
| Office | First | OFFICE |
| Office | First | OFFICE |
| Bedroom 2 | Second | BEDROOM |
| Living Room | First | LIVING ROOM |
| Living Room | First | LIVING ROOM |
| Living Room | First | LIVING ROOM |
| Living Room | First | LIVING ROOM |
| Living Room | First | LIVING ROOM |
| Living Room | First | LIVING ROOM |
| Living Room | First | LIVING ROOM |
| Living Room | First | LIVING ROOM |
| Living Room | First | LIVING ROOM |
| Living Room | First | LIVING ROOM |
| Living Room | First | LIVING ROOM |
| Living Room | First | LIVING ROOM |
| Living Room | First | LIVING ROOM |
| Foyer | First | FOYER |
| Foyer | First | FOYER |
| Foyer | First | FOYER |
| Foyer | First | FOYER |
| Foyer | First | FOYER |
| Foyer | First | FOYER |
| Foyer | First | FOYER |
| Foyer | First | FOYER |
| Foyer | First | FOYER |
| Foyer | First | FOYER |
| Foyer | First | FOYER |
| Foyer | First | FOYER |
| Foyer | First | FOYER |
| Dining Room | First | DINING ROOM |
| Dining Room | First | DINING ROOM |
| Dining Room | First | DINING ROOM |
| Dining Room | First | DINING ROOM |
| Dining Room | First | DINING ROOM |
| Dining Room | First | DINING ROOM |
| Dining Room | First | DINING ROOM |
| Dining Room | First | DINING ROOM |
| Dining Room | First | DINING ROOM |
| Dining Room | First | DINING ROOM |
| Dining Room | First | DINING ROOM |
| Dining Room | First | DINING ROOM |
| Dining Room | First | DINING ROOM |
| Kitchen | First | KITCHEN |
| Kitchen | First | KITCHEN |
| Kitchen | First | KITCHEN |
| Kitchen | First | KITCHEN |
| Kitchen | First | KITCHEN |
| Kitchen | First | KITCHEN |
| Kitchen | First | KITCHEN |
| Kitchen | First | KITCHEN |
| Kitchen | First | KITCHEN |
| Kitchen | First | KITCHEN |
| Kitchen | First | KITCHEN |
| Kitchen | First | KITCHEN |
| Kitchen | First | KITCHEN |
| Bedroom 3 | First | BEDROOM |
| Bedroom 4 | Second | BEDROOM |
| Bedroom 5 | First | BEDROOM |
| Bedroom 6 | First | BEDROOM |
| Bedroom 7 | Second | BEDROOM |
| Bedroom 8 | Second | BEDROOM |
 Colors and Options
 IDX
Listing Office: Keller Williams Realty Red Stick Partners
Last Updated: July - 20 - 2026
The data relating to real estate for sale or lease on this website comes in part from the IDX program of the REALTOR® Association of Acadiana MLS. The IDX information is provided exclusively for consumers’ personal, non-commericial use and may not be used for any purpose other than to identify prospective properties consumers may be interested in purchasing. Data is deemed reliable but is not guaranteed accurate by the MLS.


