
$565,000
Prairieville, LA 70769
MLS# BR2026007471
Status: Pending
5 beds | 4.1 baths | 3783 sqft
1 / 42












Property Description
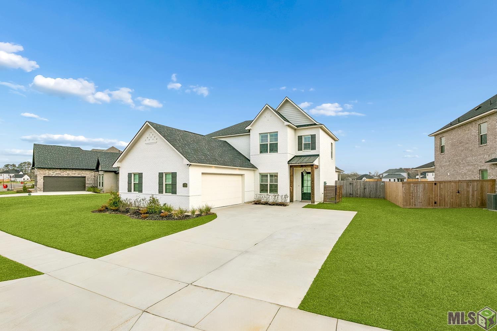
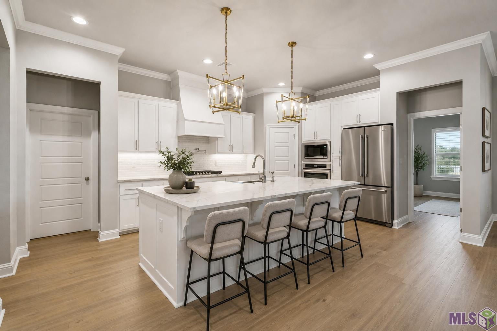
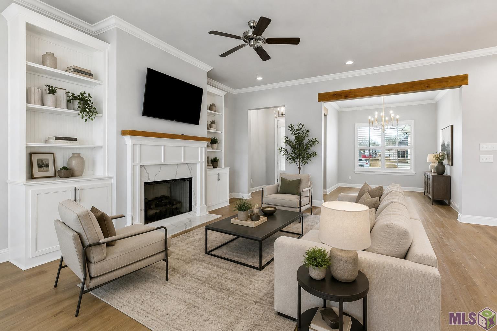
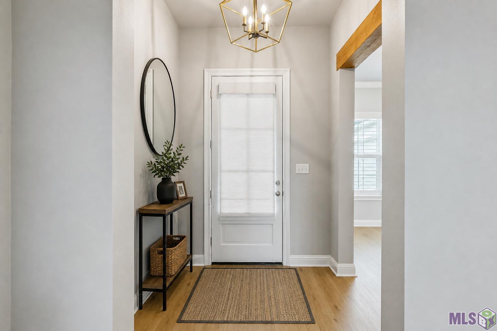
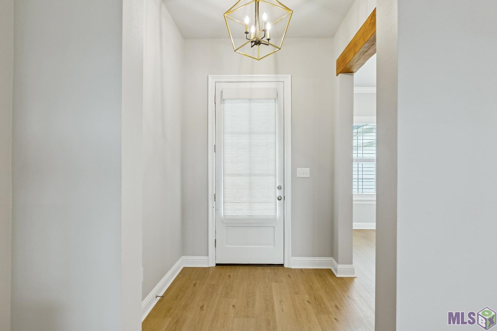
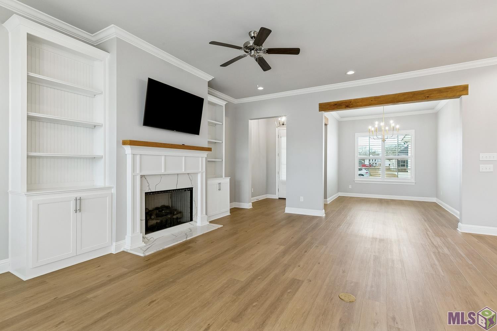
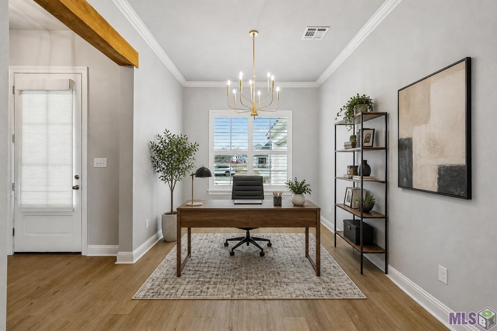
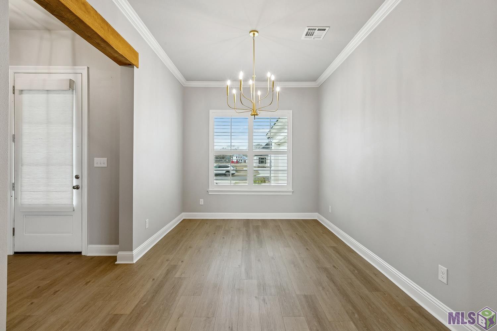
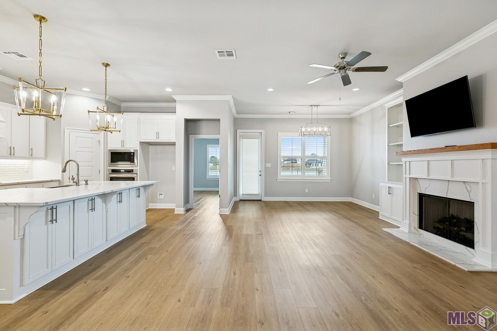
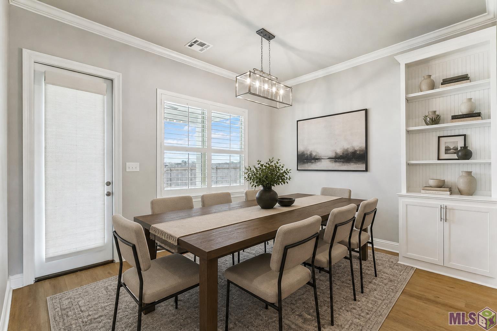
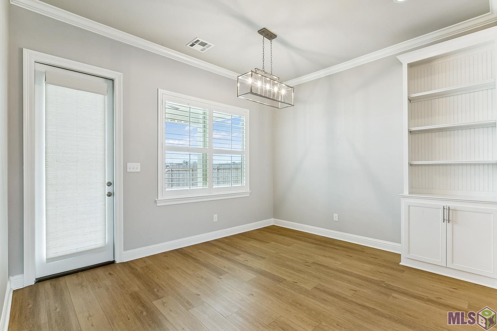
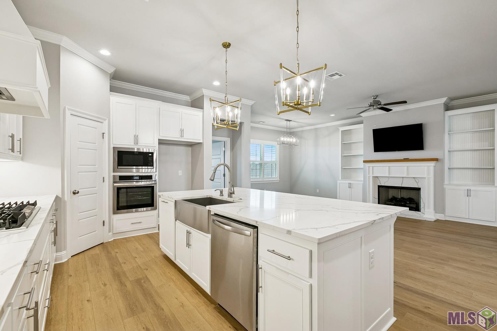
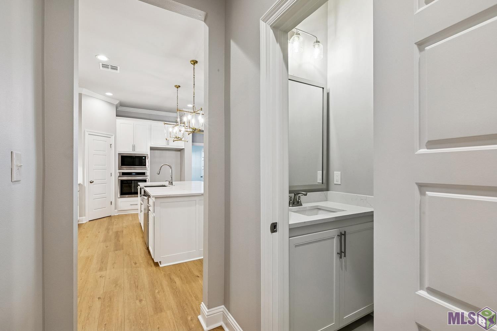
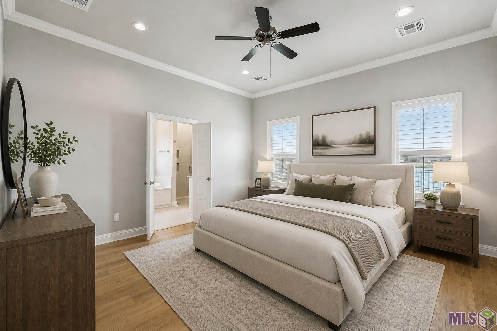
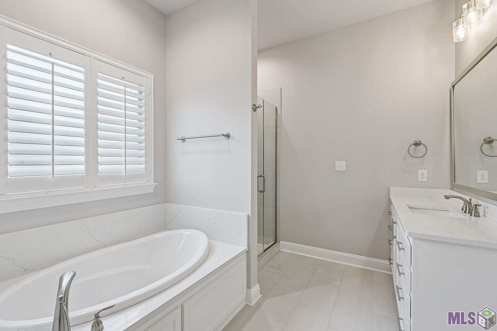
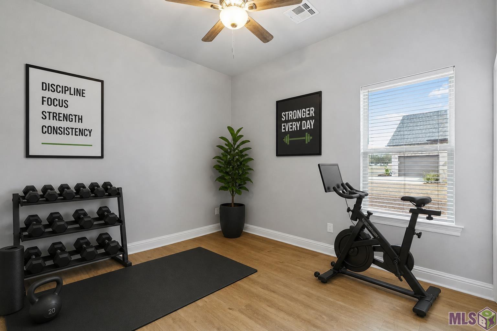
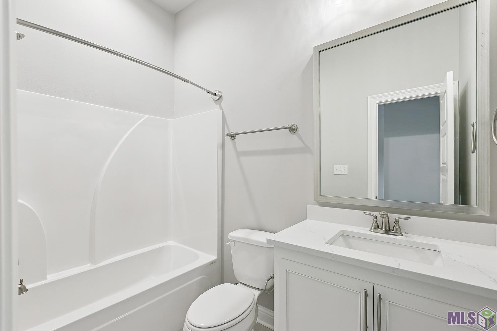
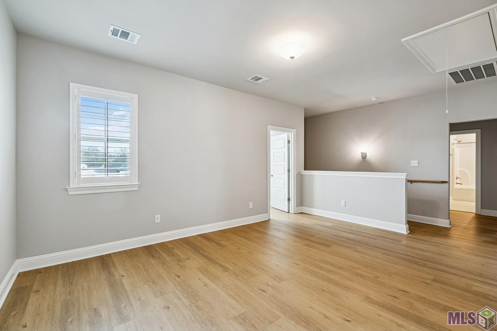
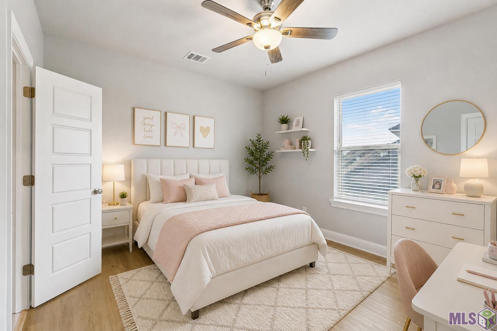
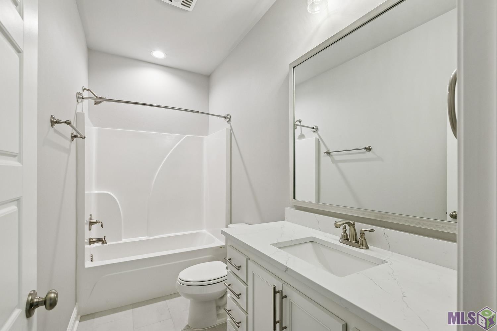
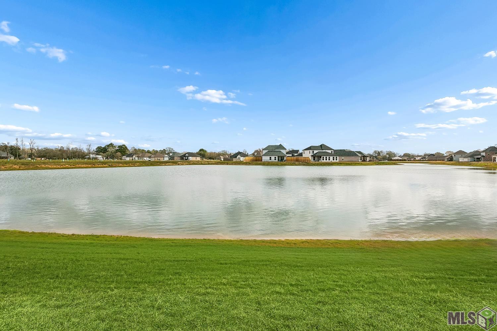
Open Saturday, 5/23 12-2pm Seller offering $10,000 towards buyers closing costs. Luxury without the wait--move-in-ready home with over $70,000 in builder upgrades is ready now! Perfectly positioned in Delaune Estates and zoned for top-rated Ascension Parish schools, this stunning 5-bedroom, 4.5-bath residence offers 3,059 living sq ft of elevated design, functional space, & premium finishes. From the painted brick exterior, gas lantern, and exposed beams to the elegant interior details, every space was thoughtfully designed to impress. The open-concept living area features wood beams, custom built-ins, a statement fireplace with upgraded stone surround, & seamless flow into the chef's kitchen. The gourmet kitchen is the heart of the home with a large center island, farmhouse sink, upgraded stone countertops & backsplash, 36-inch gas cooktop with pot filler, stainless appliances, under-cabinet lighting, soft-close cabinetry, & abundant storage. A separate dining room framed with stained wood beams offers flexibility for formal dining, executive office, or study. The spacious primary suite delivers a spa-inspired retreat with separate vanities, soaking tub, walk-in shower, upgraded finishes, and a custom closet with built-ins. Downstairs also includes an additional bedroom/bath and convenient half bath. Upstairs offers three additional bedrooms, multiple baths, an office and a generous bonus room. Step outside to a covered rear patio with gas hookup and plenty of room for your future outdoor kitchen. The fully fenced & sodded yard has the best water views and is ready for entertaining, pets, or play. Additional features include plantation shutters, motion-detecting flood lights, Christmas lighting package, wood flooring, tile in wet areas, Flood Zone X, and a prime location just minutes from shopping, dining, hospitals, schools, and interstate access. This is the luxury lifestyle buyers want--new construction upgrades with immediate availability.
Details
Documents
Listing Info
Status: Pending
Listing Date: 2026-02-19
Delayed Marketing: No
Listing Price: 565000
Current Price: $565,000
List Price/SqFt: 184.7
Type: Single Family Residence
Document Modified: 2026-10-07 01:35:39.885092
Modification Timestamp: 2026-10-07T06:35:54Z
Photo Modified: 2026-06-16T19:20:41Z
General Property Description
# Bedrooms: 5
Baths - Full: 4
Baths - 1/2: 1
Total Baths: 4.1
SqFt - Living: 3059
SqFt - Total: 3783
SqFt - Source: Public Record
Stories: 2
SqFt - Covered Porch: 188
SqFt - Garage: 536
Year Built: 2024
Builder: Level Construction & Development, LLC
Acres: 0.23
Acreage Range: 0 - 0.5
Assn Fee $: 720
Assn Fee Terms: Yearly
Lot Dimensions: 89 x 135 x 61 x 135
Mineral Rights: Conveyed
Pool on Subject Property: No
Rooms
Bedroom 1 Level: Second
Bonus Room Level: Second
Dining Room Level: First
Kitchen Level: First
Living Room Level: First
Office Level: Second
Primary Bedroom Level: First
Utility Room Level: First
Bedroom 2 Level: First
Bedroom 3 Level: Second
Bedroom 4 Level: Second
Bedroom 5 Level: Second
Bedroom 6 Level: Second
Bedroom 7 Level: Second
Bedroom 8 Level: Second
Originating Details
Originating System ID: ROAMP
Originating System Key: 2026007471
Originating System Listing ID: 2026007471
Originating System Name: ROAM Paragon
Location Tax Legal Info
Street Number: 37304
Street Name: CATTLE AVE
Parish: Ascension
State: LA
Zip Code: 70769
Subdivision: Delaune Estates
Area: ASC MLS Area 90
Tax Assessment Number: 20046479
Directions: I-10 exit 73 headed towards Airline Hwy. Subdivision on left.
Status Change Info
Under Contract Date: 2026-07-06
Property Features
Style: Traditional
Parking: Attached; Garage
Construction: Brick; Frame
Foundation: Post Tension
Interior: 9+ Ft Ceiling; Bookcases; Crown Molding; Electric Dryer Con; Electric Washer Con; Gas Stove Con; Kitchen Island; Separate Shower; Varied Ceiling Heights; Walk-In Closet(s)
Fireplace: 1 Fireplace; Gas Log; Ventless
Flooring: Tile; Wood
Heating: Central
Cooling: Central Air
Appliances: Dishwasher; Disposal; Gas Cooktop; Microwave; Wall Oven
Rooms: Bedroom 1; Bonus Room; Dining Room; Kitchen; Living Room; Office; Primary Bedroom; Utility Room; Bedroom 2; Bedroom 3; Bedroom 4; Bedroom 5; Bedroom 6; Bedroom 7; Bedroom 8
Fencing: Wood
Lot: Water Frontage
Patio: Covered
Exterior: Outside Light
Financing: Cash; Conventional; FHA
Room Information
| Room Name | Length | Width | Level | Remarks |
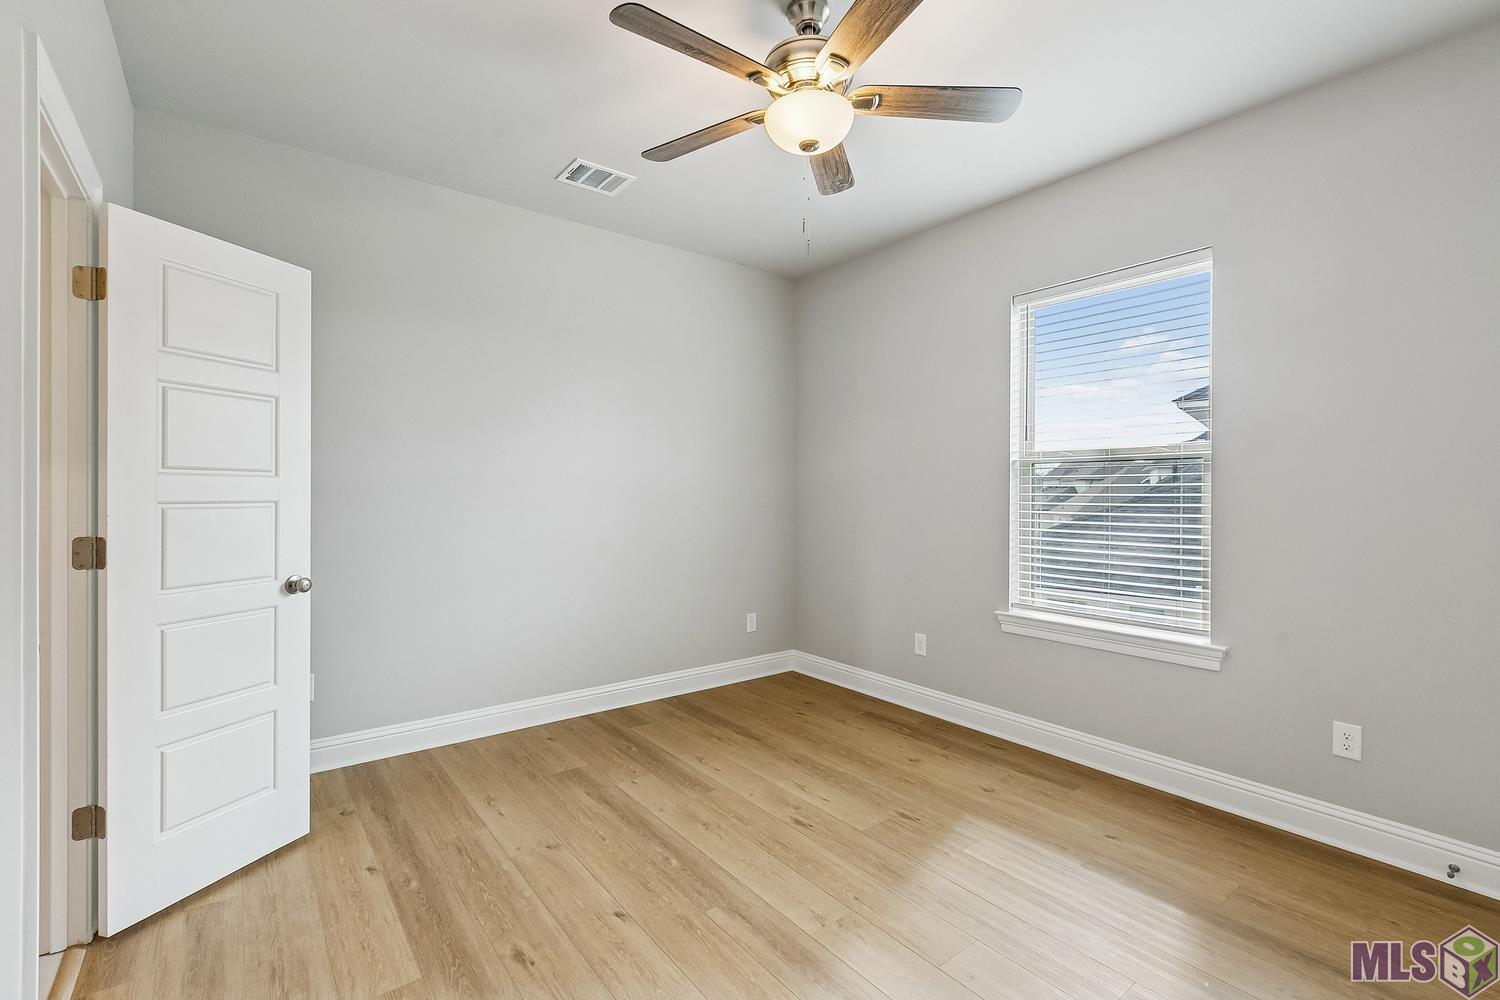
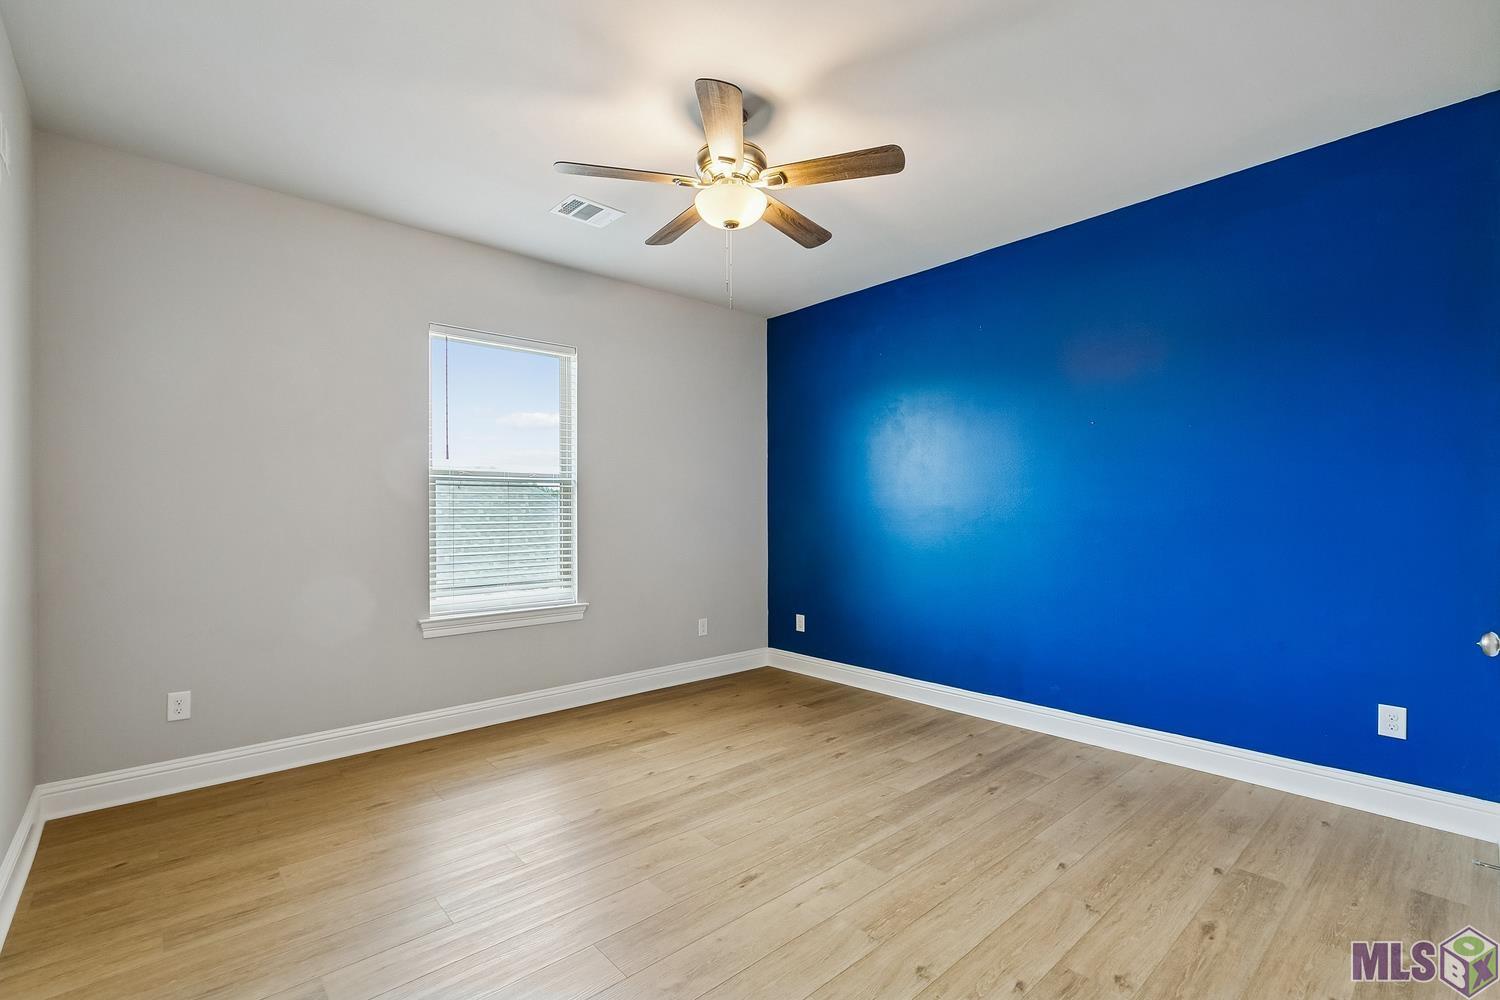
| Bedroom 1 | 11.50 | 13.30 | Second | BEDROOM |
| Living Room | 13.90 | 16.80 | First | LIVING ROOM |
| Living Room | 13.90 | 16.80 | First | LIVING ROOM |
| Living Room | 13.90 | 16.80 | First | LIVING ROOM |
| Living Room | 13.90 | 16.80 | First | LIVING ROOM |
| Living Room | 13.90 | 16.80 | First | LIVING ROOM |
| Living Room | 13.90 | 16.80 | First | LIVING ROOM |
| Living Room | 13.90 | 16.80 | First | LIVING ROOM |
| Living Room | 13.90 | 16.80 | First | LIVING ROOM |
| Living Room | 13.90 | 16.80 | First | LIVING ROOM |
| Living Room | 13.90 | 16.80 | First | LIVING ROOM |
| Living Room | 13.90 | 16.80 | First | LIVING ROOM |
| Living Room | 13.90 | 16.80 | First | LIVING ROOM |
| Living Room | 13.90 | 16.80 | First | LIVING ROOM |
| Living Room | 13.90 | 16.80 | First | LIVING ROOM |
| Living Room | 13.90 | 16.80 | First | LIVING ROOM |
| Living Room | 13.90 | 16.80 | First | LIVING ROOM |
| Living Room | 13.90 | 16.80 | First | LIVING ROOM |
| Living Room | 13.90 | 16.80 | First | LIVING ROOM |
| Living Room | 13.90 | 16.80 | First | LIVING ROOM |
| Living Room | 13.90 | 16.80 | First | LIVING ROOM |
| Living Room | 13.90 | 16.80 | First | LIVING ROOM |
| Living Room | 13.90 | 16.80 | First | LIVING ROOM |
| Living Room | 13.90 | 16.80 | First | LIVING ROOM |
| Living Room | 13.90 | 16.80 | First | LIVING ROOM |
| Living Room | 13.90 | 16.80 | First | LIVING ROOM |
| Living Room | 13.90 | 16.80 | First | LIVING ROOM |
| Living Room | 13.90 | 16.80 | First | LIVING ROOM |
| Living Room | 13.90 | 16.80 | First | LIVING ROOM |
| Living Room | 13.90 | 16.80 | First | LIVING ROOM |
| Office | 10.00 | 6.30 | Second | OFFICE |
| Office | 10.00 | 6.30 | Second | OFFICE |
| Office | 10.00 | 6.30 | Second | OFFICE |
| Office | 10.00 | 6.30 | Second | OFFICE |
| Office | 10.00 | 6.30 | Second | OFFICE |
| Office | 10.00 | 6.30 | Second | OFFICE |
| Office | 10.00 | 6.30 | Second | OFFICE |
| Office | 10.00 | 6.30 | Second | OFFICE |
| Office | 10.00 | 6.30 | Second | OFFICE |
| Office | 10.00 | 6.30 | Second | OFFICE |
| Office | 10.00 | 6.30 | Second | OFFICE |
| Office | 10.00 | 6.30 | Second | OFFICE |
| Office | 10.00 | 6.30 | Second | OFFICE |
| Office | 10.00 | 6.30 | Second | OFFICE |
| Office | 10.00 | 6.30 | Second | OFFICE |
| Office | 10.00 | 6.30 | Second | OFFICE |
| Office | 10.00 | 6.30 | Second | OFFICE |
| Office | 10.00 | 6.30 | Second | OFFICE |
| Office | 10.00 | 6.30 | Second | OFFICE |
| Office | 10.00 | 6.30 | Second | OFFICE |
| Office | 10.00 | 6.30 | Second | OFFICE |
| Office | 10.00 | 6.30 | Second | OFFICE |
| Office | 10.00 | 6.30 | Second | OFFICE |
| Office | 10.00 | 6.30 | Second | OFFICE |
| Office | 10.00 | 6.30 | Second | OFFICE |
| Office | 10.00 | 6.30 | Second | OFFICE |
| Office | 10.00 | 6.30 | Second | OFFICE |
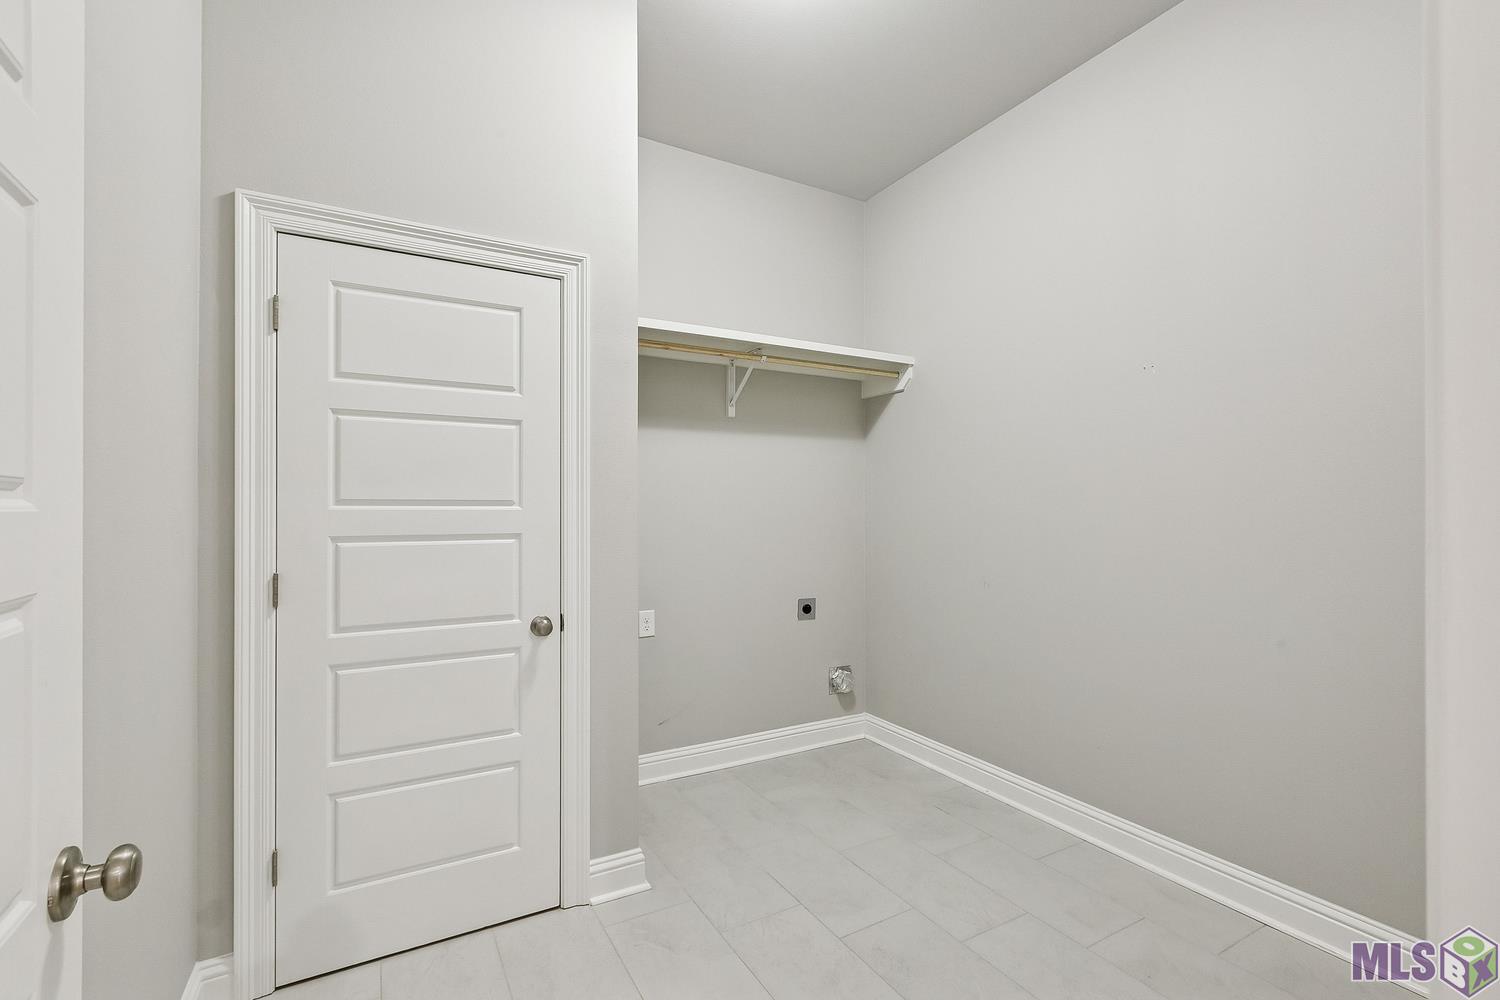
| Utility Room | 9.60 | 9.50 | First | UTILITY ROOM |
| Utility Room | 9.60 | 9.50 | First | UTILITY ROOM |
| Utility Room | 9.60 | 9.50 | First | UTILITY ROOM |
| Utility Room | 9.60 | 9.50 | First | UTILITY ROOM |
| Utility Room | 9.60 | 9.50 | First | UTILITY ROOM |
| Utility Room | 9.60 | 9.50 | First | UTILITY ROOM |
| Utility Room | 9.60 | 9.50 | First | UTILITY ROOM |
| Utility Room | 9.60 | 9.50 | First | UTILITY ROOM |
| Utility Room | 9.60 | 9.50 | First | UTILITY ROOM |
| Utility Room | 9.60 | 9.50 | First | UTILITY ROOM |
| Utility Room | 9.60 | 9.50 | First | UTILITY ROOM |
| Utility Room | 9.60 | 9.50 | First | UTILITY ROOM |
| Utility Room | 9.60 | 9.50 | First | UTILITY ROOM |
| Utility Room | 9.60 | 9.50 | First | UTILITY ROOM |
| Utility Room | 9.60 | 9.50 | First | UTILITY ROOM |
| Utility Room | 9.60 | 9.50 | First | UTILITY ROOM |
| Utility Room | 9.60 | 9.50 | First | UTILITY ROOM |
| Utility Room | 9.60 | 9.50 | First | UTILITY ROOM |
| Utility Room | 9.60 | 9.50 | First | UTILITY ROOM |
| Utility Room | 9.60 | 9.50 | First | UTILITY ROOM |
| Utility Room | 9.60 | 9.50 | First | UTILITY ROOM |
| Utility Room | 9.60 | 9.50 | First | UTILITY ROOM |
| Utility Room | 9.60 | 9.50 | First | UTILITY ROOM |
| Utility Room | 9.60 | 9.50 | First | UTILITY ROOM |
| Utility Room | 9.60 | 9.50 | First | UTILITY ROOM |
| Utility Room | 9.60 | 9.50 | First | UTILITY ROOM |
| Utility Room | 9.60 | 9.50 | First | UTILITY ROOM |
| Utility Room | 9.60 | 9.50 | First | UTILITY ROOM |
| Utility Room | 9.60 | 9.50 | First | UTILITY ROOM |
| Primary Bedroom | 14.50 | 15.00 | First | PRIMARY BEDROOM |
| Primary Bedroom | 14.50 | 15.00 | First | PRIMARY BEDROOM |
| Primary Bedroom | 14.50 | 15.00 | First | PRIMARY BEDROOM |
| Primary Bedroom | 14.50 | 15.00 | First | PRIMARY BEDROOM |
| Primary Bedroom | 14.50 | 15.00 | First | PRIMARY BEDROOM |
| Primary Bedroom | 14.50 | 15.00 | First | PRIMARY BEDROOM |
| Primary Bedroom | 14.50 | 15.00 | First | PRIMARY BEDROOM |
| Primary Bedroom | 14.50 | 15.00 | First | PRIMARY BEDROOM |
| Primary Bedroom | 14.50 | 15.00 | First | PRIMARY BEDROOM |
| Primary Bedroom | 14.50 | 15.00 | First | PRIMARY BEDROOM |
| Primary Bedroom | 14.50 | 15.00 | First | PRIMARY BEDROOM |
| Primary Bedroom | 14.50 | 15.00 | First | PRIMARY BEDROOM |
| Primary Bedroom | 14.50 | 15.00 | First | PRIMARY BEDROOM |
| Primary Bedroom | 14.50 | 15.00 | First | PRIMARY BEDROOM |
| Primary Bedroom | 14.50 | 15.00 | First | PRIMARY BEDROOM |
| Primary Bedroom | 14.50 | 15.00 | First | PRIMARY BEDROOM |
| Primary Bedroom | 14.50 | 15.00 | First | PRIMARY BEDROOM |
| Primary Bedroom | 14.50 | 15.00 | First | PRIMARY BEDROOM |
| Primary Bedroom | 14.50 | 15.00 | First | PRIMARY BEDROOM |
| Primary Bedroom | 14.50 | 15.00 | First | PRIMARY BEDROOM |
| Primary Bedroom | 14.50 | 15.00 | First | PRIMARY BEDROOM |
| Primary Bedroom | 14.50 | 15.00 | First | PRIMARY BEDROOM |
| Primary Bedroom | 14.50 | 15.00 | First | PRIMARY BEDROOM |
| Primary Bedroom | 14.50 | 15.00 | First | PRIMARY BEDROOM |
| Primary Bedroom | 14.50 | 15.00 | First | PRIMARY BEDROOM |
| Primary Bedroom | 14.50 | 15.00 | First | PRIMARY BEDROOM |
| Primary Bedroom | 14.50 | 15.00 | First | PRIMARY BEDROOM |
| Primary Bedroom | 14.50 | 15.00 | First | PRIMARY BEDROOM |
| Primary Bedroom | 14.50 | 15.00 | First | PRIMARY BEDROOM |
| Bedroom 2 | 10.70 | 11.11 | First | BEDROOM |
| Bedroom 3 | 13.30 | 12.11 | Second | BEDROOM |
| Bedroom 4 | 12.10 | 11.30 | Second | BEDROOM |
| Bedroom 5 | 13.30 | 12.11 | Second | BEDROOM |
| Bedroom 6 | 12.10 | 11.30 | Second | BEDROOM |
| Kitchen | 14.10 | 18.11 | First | KITCHEN |
| Kitchen | 14.10 | 18.11 | First | KITCHEN |
| Kitchen | 14.10 | 18.11 | First | KITCHEN |
| Kitchen | 14.10 | 18.11 | First | KITCHEN |
| Kitchen | 14.10 | 18.11 | First | KITCHEN |
| Kitchen | 14.10 | 18.11 | First | KITCHEN |
| Kitchen | 14.10 | 18.11 | First | KITCHEN |
| Kitchen | 14.10 | 18.11 | First | KITCHEN |
| Kitchen | 14.10 | 18.11 | First | KITCHEN |
| Kitchen | 14.10 | 18.11 | First | KITCHEN |
| Kitchen | 14.10 | 18.11 | First | KITCHEN |
| Kitchen | 14.10 | 18.11 | First | KITCHEN |
| Kitchen | 14.10 | 18.11 | First | KITCHEN |
| Kitchen | 14.10 | 18.11 | First | KITCHEN |
| Kitchen | 14.10 | 18.11 | First | KITCHEN |
| Kitchen | 14.10 | 18.11 | First | KITCHEN |
| Kitchen | 14.10 | 18.11 | First | KITCHEN |
| Kitchen | 14.10 | 18.11 | First | KITCHEN |
| Kitchen | 14.10 | 18.11 | First | KITCHEN |
| Kitchen | 14.10 | 18.11 | First | KITCHEN |
| Kitchen | 14.10 | 18.11 | First | KITCHEN |
| Kitchen | 14.10 | 18.11 | First | KITCHEN |
| Kitchen | 14.10 | 18.11 | First | KITCHEN |
| Kitchen | 14.10 | 18.11 | First | KITCHEN |
| Kitchen | 14.10 | 18.11 | First | KITCHEN |
| Kitchen | 14.10 | 18.11 | First | KITCHEN |
| Kitchen | 14.10 | 18.11 | First | KITCHEN |
| Kitchen | 14.10 | 18.11 | First | KITCHEN |
| Kitchen | 14.10 | 18.11 | First | KITCHEN |
| Bedroom 7 | 12.10 | 11.30 | Second | BEDROOM |
| Bedroom 8 | 13.30 | 12.11 | Second | BEDROOM |
| Dining Room | 13.50 | 10.00 | First | DINING ROOM |
| Dining Room | 13.50 | 10.00 | First | DINING ROOM |
| Dining Room | 13.50 | 10.00 | First | DINING ROOM |
| Dining Room | 13.50 | 10.00 | First | DINING ROOM |
| Dining Room | 13.50 | 10.00 | First | DINING ROOM |
| Dining Room | 13.50 | 10.00 | First | DINING ROOM |
| Dining Room | 13.50 | 10.00 | First | DINING ROOM |
| Dining Room | 13.50 | 10.00 | First | DINING ROOM |
| Dining Room | 13.50 | 10.00 | First | DINING ROOM |
| Dining Room | 13.50 | 10.00 | First | DINING ROOM |
| Dining Room | 13.50 | 10.00 | First | DINING ROOM |
| Dining Room | 13.50 | 10.00 | First | DINING ROOM |
| Dining Room | 13.50 | 10.00 | First | DINING ROOM |
| Dining Room | 13.50 | 10.00 | First | DINING ROOM |
| Dining Room | 13.50 | 10.00 | First | DINING ROOM |
| Dining Room | 13.50 | 10.00 | First | DINING ROOM |
| Dining Room | 13.50 | 10.00 | First | DINING ROOM |
| Dining Room | 13.50 | 10.00 | First | DINING ROOM |
| Dining Room | 13.50 | 10.00 | First | DINING ROOM |
| Dining Room | 13.50 | 10.00 | First | DINING ROOM |
| Dining Room | 13.50 | 10.00 | First | DINING ROOM |
| Dining Room | 13.50 | 10.00 | First | DINING ROOM |
| Dining Room | 13.50 | 10.00 | First | DINING ROOM |
| Dining Room | 13.50 | 10.00 | First | DINING ROOM |
| Dining Room | 13.50 | 10.00 | First | DINING ROOM |
| Dining Room | 13.50 | 10.00 | First | DINING ROOM |
| Dining Room | 13.50 | 10.00 | First | DINING ROOM |
| Dining Room | 13.50 | 10.00 | First | DINING ROOM |
| Dining Room | 13.50 | 10.00 | First | DINING ROOM |
| Bonus Room | 10.00 | 6.30 | Second | BONUS ROOM |
| Bonus Room | 10.00 | 6.30 | Second | BONUS ROOM |
 Property Disclosure
 IDX
Listing Office: RE/MAX Professional
Last Updated: October - 07 - 2026
The data relating to real estate for sale or lease on this website comes in part from the IDX program of the REALTOR® Association of Acadiana MLS. The IDX information is provided exclusively for consumers’ personal, non-commericial use and may not be used for any purpose other than to identify prospective properties consumers may be interested in purchasing. Data is deemed reliable but is not guaranteed accurate by the MLS.


