
$515,000
Prairieville, LA 70769
MLS# BR2026009510
5 beds | 3 baths | 4200 sqft
1 / 44
Property Description
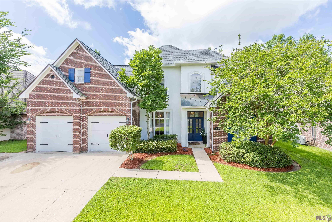
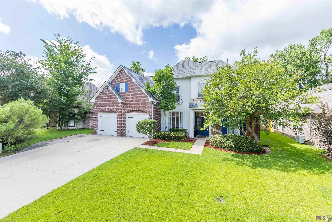
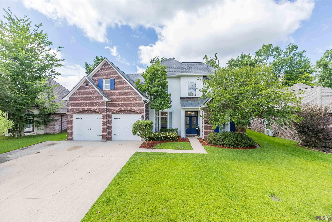
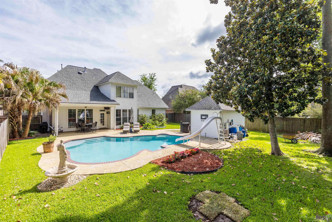
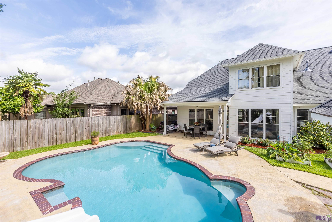
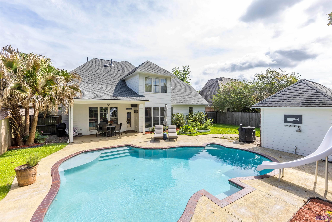
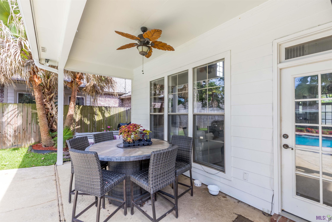
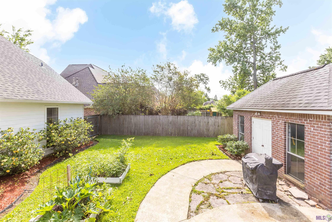
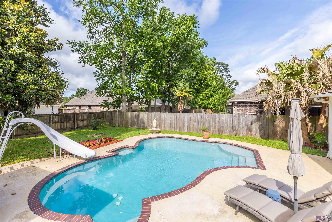
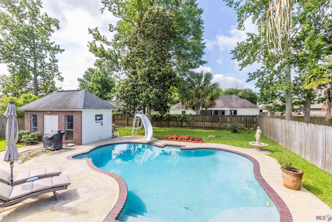
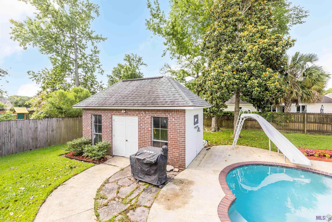
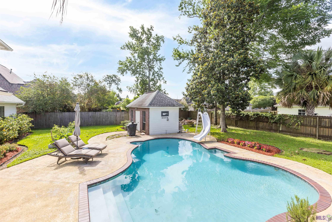
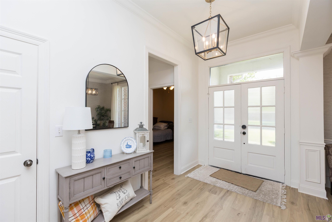
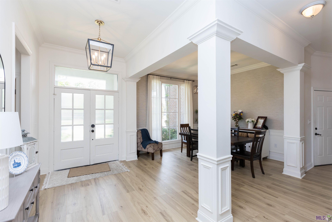
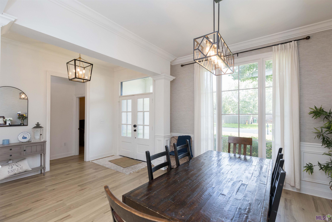
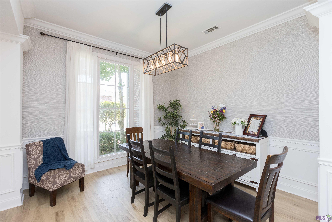
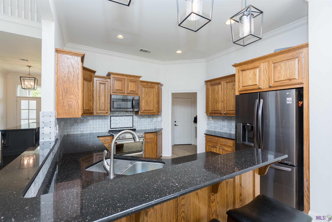
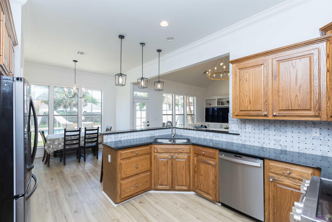
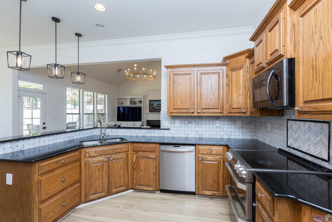
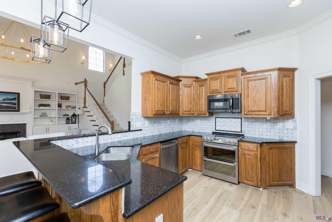
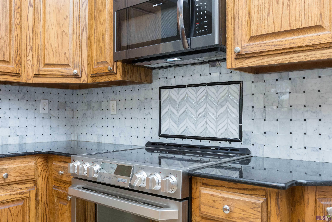
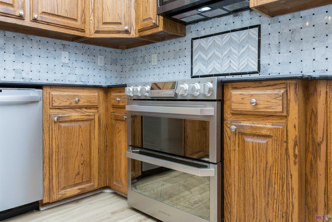
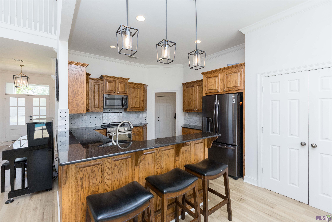
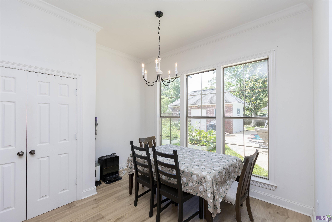
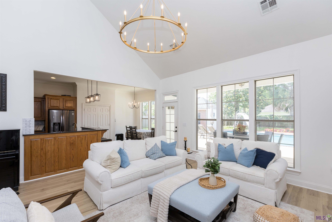
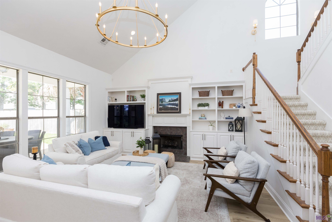
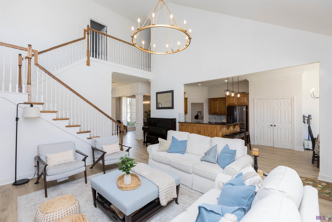
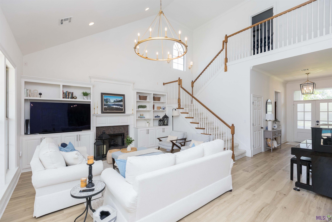
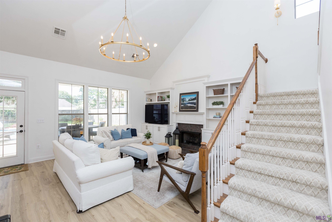
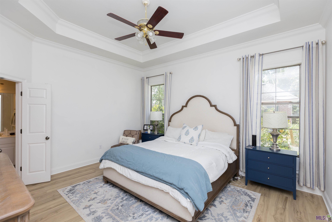
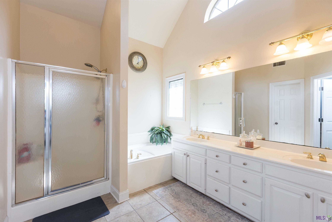
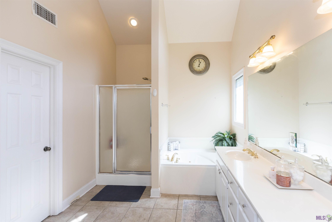
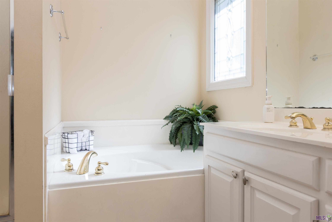
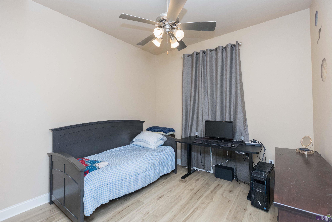
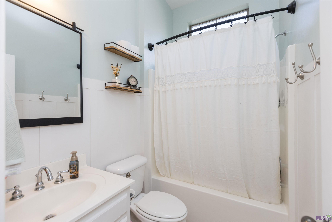
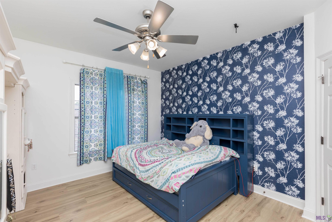
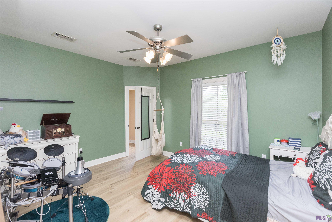
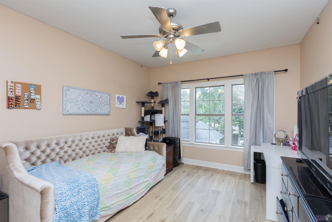
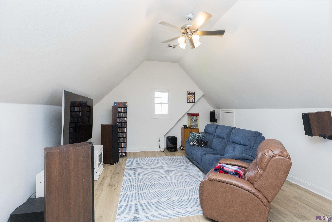
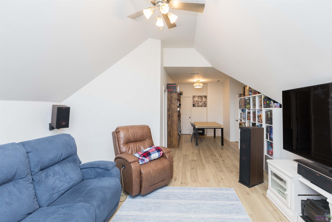
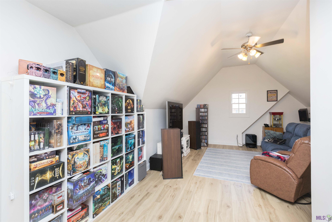
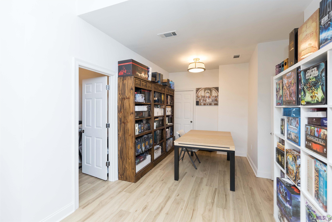
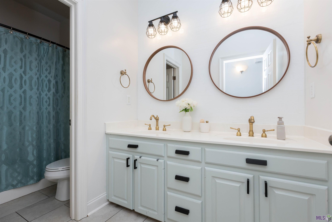
Gorgeous 5-bedroom, 3 bath home with saltwater pool and pool house in Beautiful Waterford Lake Subdivision. You can vacation all year round in this recently updated home that has new wood laminate flooring throughout out the home, new light fixtures, new interior paint in most rooms and new marble back splash in kitchen. Family room boasts soaring ceiling heights, built-ins around fireplace added in 2021, natural lighting from wall of windows with relaxing views of pool and backyard. Kitchen features granite countertops, stunning marble backsplash, stainless appliances, pantry, custom cypress cabinets, sunny breakfast room and a separate formal dining room with picture window for natural lighting. Spacious primary suite is downstairs with ensuite bath that includes a dual vanity, separate shower, soaking tub and walk-in closet. There is also a second bedroom and full bath downstairs. Upstairs you will find 3 bedrooms, a full bath, bonus room and office or music/craft room. Home also has a central vacuum system for quick and easy cleanup. Exterior features lush landscaping, wood privacy fencing, Gunite pool, 20 x 10 pool house or workshop with electricity and a large 2 car garage. Note pool motor replaced in 2026, and chlorinator replaced in 2024.
Details
Documents
Listing Info
Status: Active
Listing Date: 2026-05-20
Delayed Marketing: No
Listing Price: 515000
Current Price: $515,000
List Price/SqFt: 158.22
Type: Single Family Residence
Document Modified: 2026-09-26 05:30:27.322126
Modification Timestamp: 2026-09-26T10:30:46Z
Photo Modified: 2026-05-23T16:59:59Z
General Property Description
# Bedrooms: 5
Baths - Full: 3
Total Baths: 3
SqFt - Living: 3255
SqFt - Total: 4200
SqFt - Source: Approximate
Stories: 2
SqFt - Storage: 200
SqFt - Garage: 549
Year Built: 2005
Acres: 0.23
Acreage Range: 0 - 0.5
Assn Fee $: 450
Assn Fee Terms: Yearly
Lot Dimensions: 70 x 142 x 70 x 147
Mineral Rights: Negotiable
Pool on Subject Property: Yes
Rooms
Bedroom 1 Level: Second
Bonus Room Level: Second
Dining Room Level: First
Family Room Level: First
Kitchen Level: First
Office Level: Second
Primary Bedroom Level: First
Bedroom 2 Level: Second
Bedroom 3 Level: Second
Bedroom 4 Level: Second
Bedroom 5 Level: Second
Bedroom 6 Level: Second
Bedroom 7 Level: First
Bedroom 8 Level: Second
Originating Details
Originating System ID: ROAMP
Originating System Key: 2026009510
Originating System Listing ID: 2026009510
Originating System Name: ROAM Paragon
Location Tax Legal Info
Street Number: 37295
Street Name: ST MARIE AVE
Parish: Ascension
State: LA
Zip Code: 70769
Subdivision: Waterford Lake
Area: ASC MLS Area 90
Tax Assessment Number: 20021715
Directions: north on hwy73 from I-10 to Waterford Lake, home is on the right.
Property Features
Style: Traditional
Siding: Stucco
Parking: Garage
Construction: Brick; Frame
Foundation: Slab
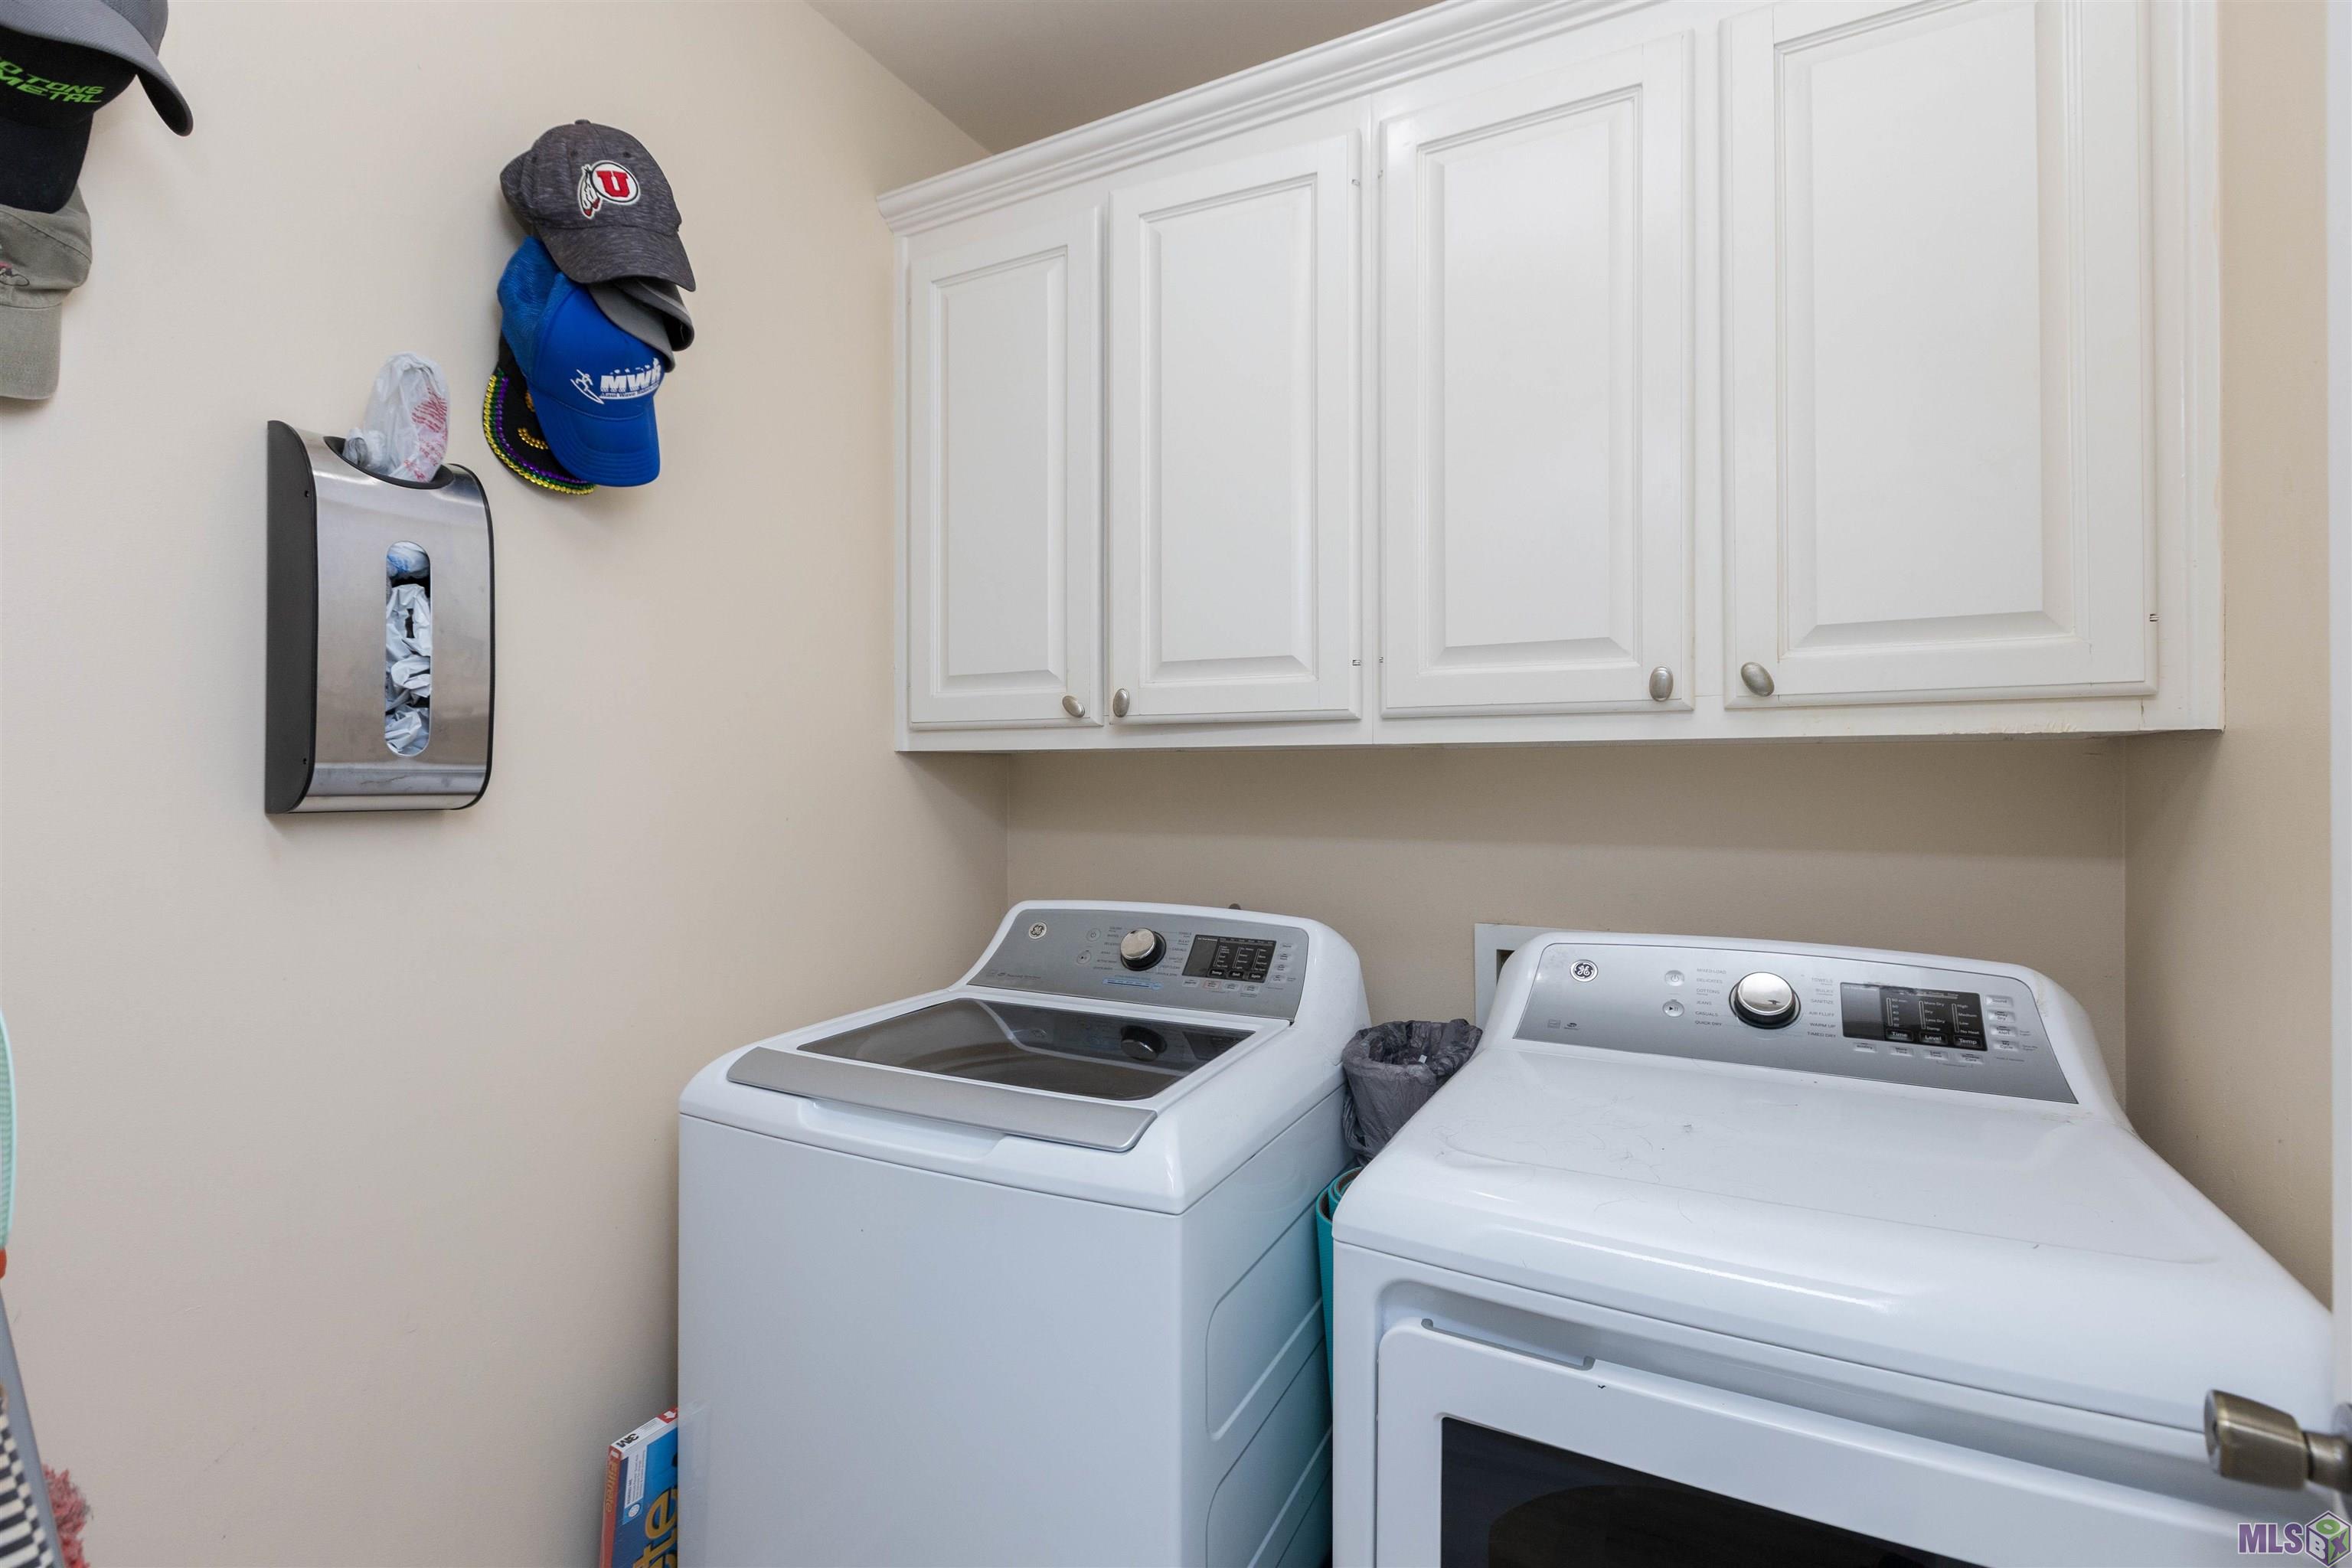
Interior: Bookcases; Computer Nook; Double Vanity; Electric Dryer Con; Electric Washer Con; Separate Shower; Walk-In Closet(s)
Fireplace: 1 Fireplace
Flooring: Laminate; Tile
Heating: Central
Cooling: Central Air
Appliances: Dishwasher; Microwave
Countertops: Granite
Rooms: Bedroom 1; Bonus Room; Dining Room; Family Room; Kitchen; Office; Primary Bedroom; Bedroom 2; Bedroom 3; Bedroom 4; Bedroom 5; Bedroom 6; Bedroom 7; Bedroom 8
Fencing: Privacy
Lot: Level
Patio: Covered
Utilities: Gas: Atmos
Pool: Gunite
Reserved Item: Drapes; Other - See Remarks
Financing: Cash; Conventional; FHA; VA
Room Information
| Room Name | Length | Width | Level | Remarks |
| Primary Bedroom | 15.60 | 13.60 | First | PRIMARY BEDROOM |
| Primary Bedroom | 15.60 | 13.60 | First | PRIMARY BEDROOM |
| Primary Bedroom | 15.60 | 13.60 | First | PRIMARY BEDROOM |
| Primary Bedroom | 15.60 | 13.60 | First | PRIMARY BEDROOM |
| Primary Bedroom | 15.60 | 13.60 | First | PRIMARY BEDROOM |
| Primary Bedroom | 15.60 | 13.60 | First | PRIMARY BEDROOM |
| Primary Bedroom | 15.60 | 13.60 | First | PRIMARY BEDROOM |
| Primary Bedroom | 15.60 | 13.60 | First | PRIMARY BEDROOM |
| Bedroom 1 | 14.50 | 11.80 | Second | BEDROOM |
| Bedroom 2 | 14.50 | 11.80 | Second | BEDROOM |
| Dining Room | 11.60 | 11.50 | First | DINING ROOM |
| Dining Room | 11.60 | 11.50 | First | DINING ROOM |
| Dining Room | 11.60 | 11.50 | First | DINING ROOM |
| Dining Room | 11.60 | 11.50 | First | DINING ROOM |
| Dining Room | 11.60 | 11.50 | First | DINING ROOM |
| Dining Room | 11.60 | 11.50 | First | DINING ROOM |
| Dining Room | 11.60 | 11.50 | First | DINING ROOM |
| Dining Room | 11.60 | 11.50 | First | DINING ROOM |
| Kitchen | 11.80 | 16.60 | First | KITCHEN |
| Kitchen | 11.80 | 16.60 | First | KITCHEN |
| Kitchen | 11.80 | 16.60 | First | KITCHEN |
| Kitchen | 11.80 | 16.60 | First | KITCHEN |
| Kitchen | 11.80 | 16.60 | First | KITCHEN |
| Kitchen | 11.80 | 16.60 | First | KITCHEN |
| Kitchen | 11.80 | 16.60 | First | KITCHEN |
| Kitchen | 11.80 | 16.60 | First | KITCHEN |
| Office | Second | OFFICE | ||
| Office | Second | OFFICE | ||
| Office | Second | OFFICE | ||
| Office | Second | OFFICE | ||
| Office | Second | OFFICE | ||
| Office | Second | OFFICE | ||
| Office | Second | OFFICE | ||
| Office | Second | OFFICE | ||
| Family Room | 18.30 | 16.10 | First | FAMILY ROOM |
| Family Room | 18.30 | 16.10 | First | FAMILY ROOM |
| Family Room | 18.30 | 16.10 | First | FAMILY ROOM |
| Family Room | 18.30 | 16.10 | First | FAMILY ROOM |
| Family Room | 18.30 | 16.10 | First | FAMILY ROOM |
| Family Room | 18.30 | 16.10 | First | FAMILY ROOM |
| Family Room | 18.30 | 16.10 | First | FAMILY ROOM |
| Family Room | 18.30 | 16.10 | First | FAMILY ROOM |
| Bonus Room | 21.00 | 14.00 | Second | BONUS ROOM |
| Bonus Room | 21.00 | 14.00 | Second | BONUS ROOM |
| Bonus Room | 21.00 | 14.00 | Second | BONUS ROOM |
| Bonus Room | 21.00 | 14.00 | Second | BONUS ROOM |
| Bonus Room | 21.00 | 14.00 | Second | BONUS ROOM |
| Bonus Room | 21.00 | 14.00 | Second | BONUS ROOM |
| Bonus Room | 21.00 | 14.00 | Second | BONUS ROOM |
| Bonus Room | 21.00 | 14.00 | Second | BONUS ROOM |
| Bedroom 3 | 11.90 | 13.30 | Second | BEDROOM |
| Bedroom 4 | 13.40 | 12.40 | Second | BEDROOM |
| Bedroom 5 | 11.90 | 13.30 | Second | BEDROOM |
| Bedroom 6 | 13.40 | 12.40 | Second | BEDROOM |
| Bedroom 7 | 11.00 | 10.90 | First | BEDROOM |
| Bedroom 8 | 13.40 | 12.40 | Second | BEDROOM |
 Standard addendum
 IDX
Listing Office: Coldwell Banker ONE
Last Updated: September - 26 - 2026
The data relating to real estate for sale or lease on this website comes in part from the IDX program of the REALTOR® Association of Acadiana MLS. The IDX information is provided exclusively for consumers’ personal, non-commericial use and may not be used for any purpose other than to identify prospective properties consumers may be interested in purchasing. Data is deemed reliable but is not guaranteed accurate by the MLS.


