
$521,500
Prairieville, LA 70769
MLS# BR2026008266
4 beds | 3.1 baths | 4755 sqft
1 / 22

Property Description
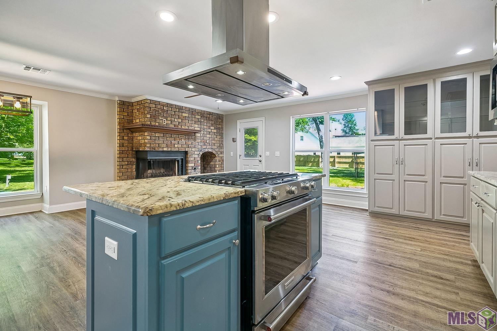
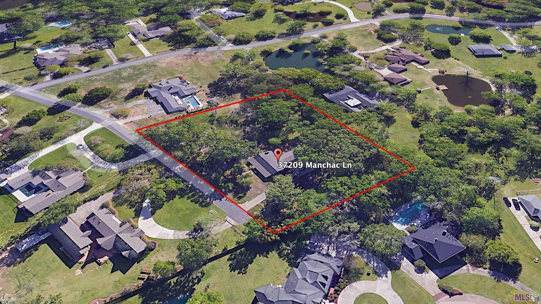
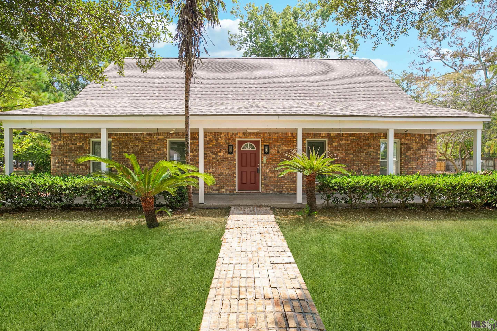
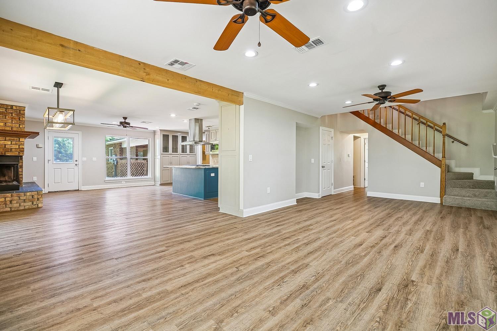
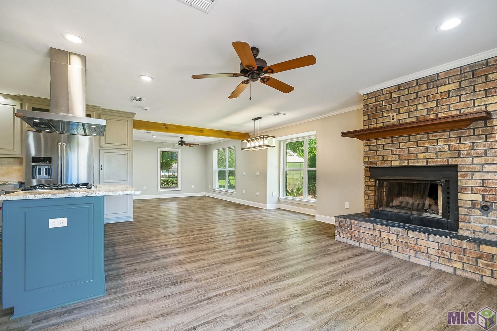
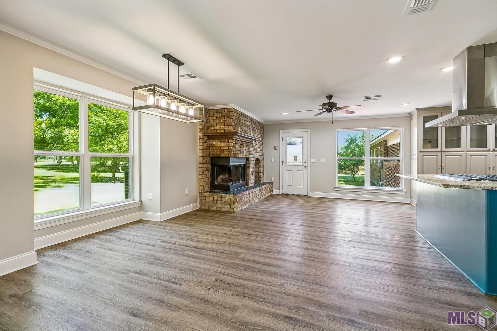
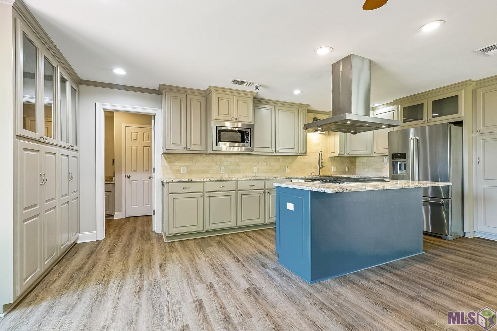
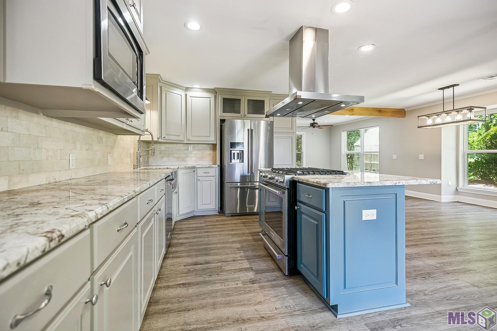
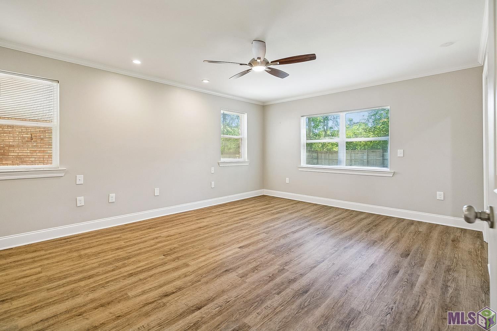
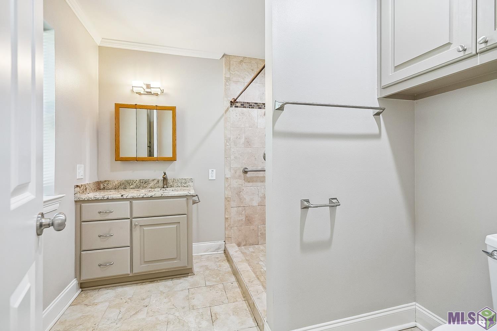
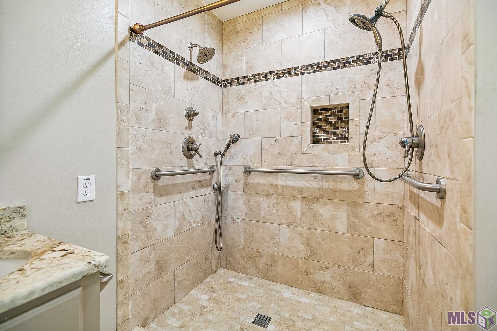
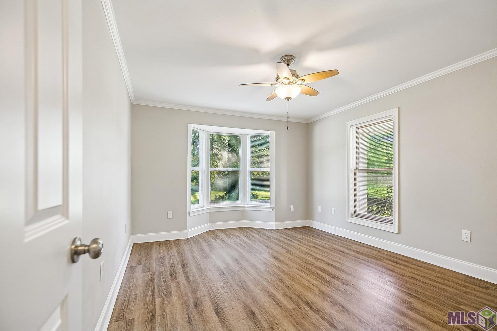
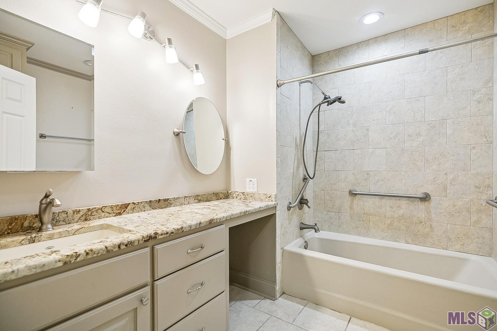
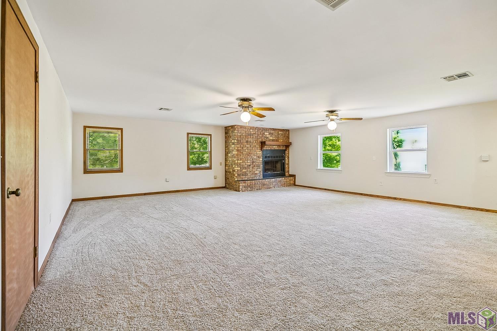
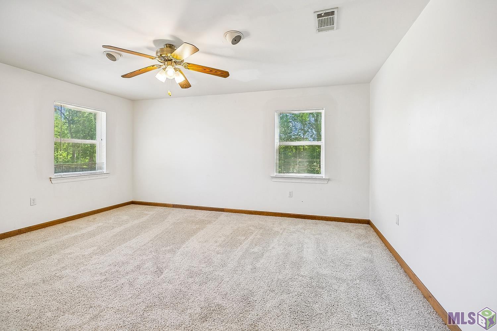
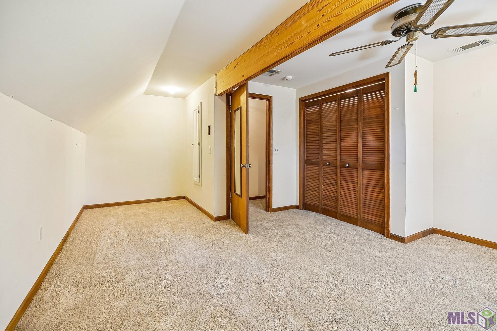
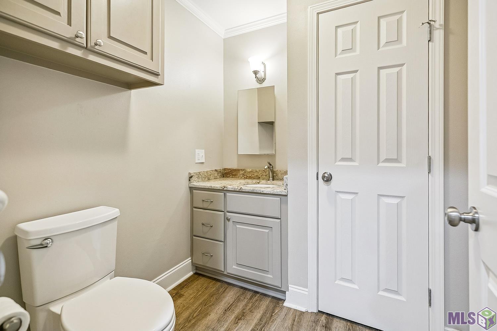
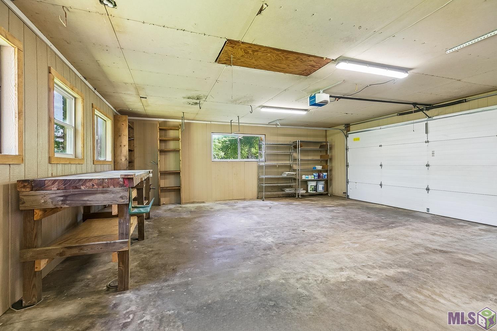
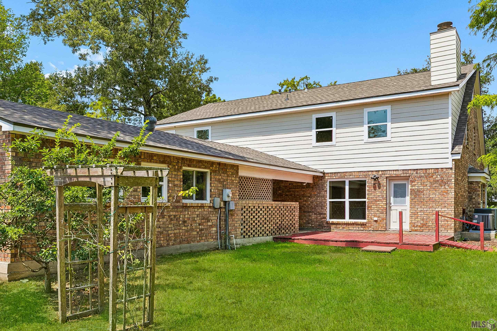
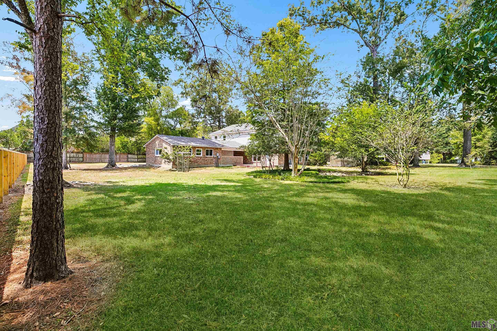
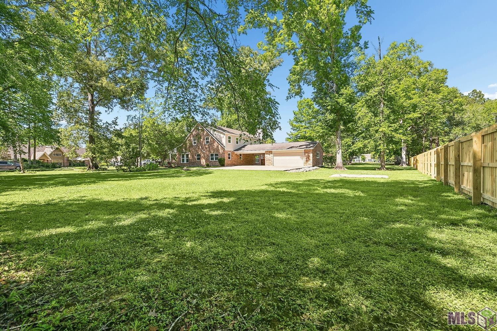
Enjoy space and privacy on 1.39 acres in the desirable Belle Grove Subdivision. Situated on a prime lot at the end of the street, this well-maintained home offers a flexible floor plan with 4 bedrooms and 3.5 baths -- 2 bedrooms down, 2 up. The living room opens to the kitchen and dining area, anchored by a wood-burning fireplace. The updated kitchen includes granite countertops, a large eat-in island, a five-burner gas cooktop, and stainless steel appliances. Upstairs offers a spacious bonus/recreation room suited for a media room, game room, or home office. The backyard includes a greenhouse and ample room to garden or relax, plus both a garage and covered carport. Recent updates include a new roof (2026), new septic system (2026), new downstairs HVAC (2025), and 6-inch insulated exterior walls for improved energy efficiency. Schedule your showing today.
Details
Documents
Listing Info
Status: Active
Listing Date: 2026-05-05
Delayed Marketing: No
Listing Price: 521500
Current Price: $521,500
List Price/SqFt: 153.56
Type: Single Family Residence
Document Modified: 2026-09-14 05:39:42.181796
Modification Timestamp: 2026-09-21T17:04:54Z
Photo Modified: 2026-09-21T16:30:42Z
General Property Description
# Bedrooms: 4
Baths - Full: 3
Baths - 1/2: 1
Total Baths: 3.1
SqFt - Living: 3396
SqFt - Total: 4755
SqFt - Source: Measured
Stories: 2
SqFt - Covered Porch: 306
SqFt - Carport: 466
SqFt - Garage: 587
Year Built: 1986
Acres: 1.39
Acreage Range: 1 - 2.99
Assn Fee $: 250
Assn Fee Terms: Yearly
Lot Dimensions: 332 x 142 x 317 x 238
Mineral Rights: Conveyed
Pool on Subject Property: No
Rooms
Bedroom 1 Level: Second
Dining Room Level: First
Kitchen Level: First
Laundry Level: First
Living Room Level: First
Other Level: Second
Primary Bedroom Level: First
Bedroom 2 Level: First
Bedroom 3 Level: Second
Bedroom 4 Level: Second
Bedroom 5 Level: Second
Bedroom 6 Level: First
Bedroom 7 Level: Second
Bedroom 8 Level: Second
Originating Details
Originating System ID: ROAMP
Originating System Key: 2026008266
Originating System Listing ID: 2026008266
Originating System Name: ROAM Paragon
Location Tax Legal Info
Street Number: 37209
Street Name: MANCHAC LN
Parish: Ascension
State: LA
Zip Code: 70769
Subdivision: Belle Grove
Area: ASC MLS Area 90
Tax Assessment Number: 6107600
Directions: Old Perkins to Bell Grove Subdivision, Left on Plantation Ct Dr, Left on Manchac Ln and home is on the Left.
Property Features
Style: Traditional
Parking: Carport; Garage
Construction: Brick; Frame
Foundation: Slab
Interior: Attic Access; Crown Molding; Walk-In Closet(s)
Fireplace: Wood Burning
Flooring: Carpet; Laminate
Heating: Central
Cooling: Central Air
Appliances: Dishwasher; Disposal; Gas Cooktop; Microwave
Countertops: Granite
Rooms: Bedroom 1; Dining Room; Kitchen; Laundry; Living Room; Other; Primary Bedroom; Bedroom 2; Bedroom 3; Bedroom 4; Bedroom 5; Bedroom 6; Bedroom 7; Bedroom 8
Lot: Level
Exterior: Outside Light
Utilities: Gas: Atmos
Financing: Cash; Conventional; FHA; VA
Room Information
| Room Name | Length | Width | Level | Remarks |
| Bedroom 1 | 12.50 | 10.00 | Second | BEDROOM |
| Laundry | 6.00 | 5.00 | First | LAUNDRY |
| Laundry | 6.00 | 5.00 | First | LAUNDRY |
| Laundry | 6.00 | 5.00 | First | LAUNDRY |
| Laundry | 6.00 | 5.00 | First | LAUNDRY |
| Laundry | 6.00 | 5.00 | First | LAUNDRY |
| Laundry | 6.00 | 5.00 | First | LAUNDRY |
| Laundry | 6.00 | 5.00 | First | LAUNDRY |
| Laundry | 6.00 | 5.00 | First | LAUNDRY |
| Laundry | 6.00 | 5.00 | First | LAUNDRY |
| Laundry | 6.00 | 5.00 | First | LAUNDRY |
| Laundry | 6.00 | 5.00 | First | LAUNDRY |
| Laundry | 6.00 | 5.00 | First | LAUNDRY |
| Laundry | 6.00 | 5.00 | First | LAUNDRY |
| Laundry | 6.00 | 5.00 | First | LAUNDRY |
| Laundry | 6.00 | 5.00 | First | LAUNDRY |
| Laundry | 6.00 | 5.00 | First | LAUNDRY |
| Laundry | 6.00 | 5.00 | First | LAUNDRY |
| Laundry | 6.00 | 5.00 | First | LAUNDRY |
| Laundry | 6.00 | 5.00 | First | LAUNDRY |
| Laundry | 6.00 | 5.00 | First | LAUNDRY |
| Laundry | 6.00 | 5.00 | First | LAUNDRY |
| Laundry | 6.00 | 5.00 | First | LAUNDRY |
| Laundry | 6.00 | 5.00 | First | LAUNDRY |
| Laundry | 6.00 | 5.00 | First | LAUNDRY |
| Laundry | 6.00 | 5.00 | First | LAUNDRY |
| Bedroom 2 | 14.00 | 12.00 | First | BEDROOM |
| Primary Bedroom | 18.00 | 13.00 | First | PRIMARY BEDROOM |
| Primary Bedroom | 18.00 | 13.00 | First | PRIMARY BEDROOM |
| Primary Bedroom | 18.00 | 13.00 | First | PRIMARY BEDROOM |
| Primary Bedroom | 18.00 | 13.00 | First | PRIMARY BEDROOM |
| Primary Bedroom | 18.00 | 13.00 | First | PRIMARY BEDROOM |
| Primary Bedroom | 18.00 | 13.00 | First | PRIMARY BEDROOM |
| Primary Bedroom | 18.00 | 13.00 | First | PRIMARY BEDROOM |
| Primary Bedroom | 18.00 | 13.00 | First | PRIMARY BEDROOM |
| Primary Bedroom | 18.00 | 13.00 | First | PRIMARY BEDROOM |
| Primary Bedroom | 18.00 | 13.00 | First | PRIMARY BEDROOM |
| Primary Bedroom | 18.00 | 13.00 | First | PRIMARY BEDROOM |
| Primary Bedroom | 18.00 | 13.00 | First | PRIMARY BEDROOM |
| Primary Bedroom | 18.00 | 13.00 | First | PRIMARY BEDROOM |
| Primary Bedroom | 18.00 | 13.00 | First | PRIMARY BEDROOM |
| Primary Bedroom | 18.00 | 13.00 | First | PRIMARY BEDROOM |
| Primary Bedroom | 18.00 | 13.00 | First | PRIMARY BEDROOM |
| Primary Bedroom | 18.00 | 13.00 | First | PRIMARY BEDROOM |
| Primary Bedroom | 18.00 | 13.00 | First | PRIMARY BEDROOM |
| Primary Bedroom | 18.00 | 13.00 | First | PRIMARY BEDROOM |
| Primary Bedroom | 18.00 | 13.00 | First | PRIMARY BEDROOM |
| Primary Bedroom | 18.00 | 13.00 | First | PRIMARY BEDROOM |
| Primary Bedroom | 18.00 | 13.00 | First | PRIMARY BEDROOM |
| Primary Bedroom | 18.00 | 13.00 | First | PRIMARY BEDROOM |
| Primary Bedroom | 18.00 | 13.00 | First | PRIMARY BEDROOM |
| Primary Bedroom | 18.00 | 13.00 | First | PRIMARY BEDROOM |
| Dining Room | 12.00 | 9.00 | First | DINING ROOM |
| Dining Room | 12.00 | 9.00 | First | DINING ROOM |
| Dining Room | 12.00 | 9.00 | First | DINING ROOM |
| Dining Room | 12.00 | 9.00 | First | DINING ROOM |
| Dining Room | 12.00 | 9.00 | First | DINING ROOM |
| Dining Room | 12.00 | 9.00 | First | DINING ROOM |
| Dining Room | 12.00 | 9.00 | First | DINING ROOM |
| Dining Room | 12.00 | 9.00 | First | DINING ROOM |
| Dining Room | 12.00 | 9.00 | First | DINING ROOM |
| Dining Room | 12.00 | 9.00 | First | DINING ROOM |
| Dining Room | 12.00 | 9.00 | First | DINING ROOM |
| Dining Room | 12.00 | 9.00 | First | DINING ROOM |
| Dining Room | 12.00 | 9.00 | First | DINING ROOM |
| Dining Room | 12.00 | 9.00 | First | DINING ROOM |
| Dining Room | 12.00 | 9.00 | First | DINING ROOM |
| Dining Room | 12.00 | 9.00 | First | DINING ROOM |
| Dining Room | 12.00 | 9.00 | First | DINING ROOM |
| Dining Room | 12.00 | 9.00 | First | DINING ROOM |
| Dining Room | 12.00 | 9.00 | First | DINING ROOM |
| Dining Room | 12.00 | 9.00 | First | DINING ROOM |
| Dining Room | 12.00 | 9.00 | First | DINING ROOM |
| Dining Room | 12.00 | 9.00 | First | DINING ROOM |
| Dining Room | 12.00 | 9.00 | First | DINING ROOM |
| Dining Room | 12.00 | 9.00 | First | DINING ROOM |
| Dining Room | 12.00 | 9.00 | First | DINING ROOM |
| Kitchen | 12.00 | 23.00 | First | KITCHEN |
| Kitchen | 12.00 | 23.00 | First | KITCHEN |
| Kitchen | 12.00 | 23.00 | First | KITCHEN |
| Kitchen | 12.00 | 23.00 | First | KITCHEN |
| Kitchen | 12.00 | 23.00 | First | KITCHEN |
| Kitchen | 12.00 | 23.00 | First | KITCHEN |
| Kitchen | 12.00 | 23.00 | First | KITCHEN |
| Kitchen | 12.00 | 23.00 | First | KITCHEN |
| Kitchen | 12.00 | 23.00 | First | KITCHEN |
| Kitchen | 12.00 | 23.00 | First | KITCHEN |
| Kitchen | 12.00 | 23.00 | First | KITCHEN |
| Kitchen | 12.00 | 23.00 | First | KITCHEN |
| Kitchen | 12.00 | 23.00 | First | KITCHEN |
| Kitchen | 12.00 | 23.00 | First | KITCHEN |
| Kitchen | 12.00 | 23.00 | First | KITCHEN |
| Kitchen | 12.00 | 23.00 | First | KITCHEN |
| Kitchen | 12.00 | 23.00 | First | KITCHEN |
| Kitchen | 12.00 | 23.00 | First | KITCHEN |
| Kitchen | 12.00 | 23.00 | First | KITCHEN |
| Kitchen | 12.00 | 23.00 | First | KITCHEN |
| Kitchen | 12.00 | 23.00 | First | KITCHEN |
| Kitchen | 12.00 | 23.00 | First | KITCHEN |
| Kitchen | 12.00 | 23.00 | First | KITCHEN |
| Kitchen | 12.00 | 23.00 | First | KITCHEN |
| Kitchen | 12.00 | 23.00 | First | KITCHEN |
| Living Room | 24.00 | 12.00 | First | LIVING ROOM |
| Living Room | 24.00 | 12.00 | First | LIVING ROOM |
| Living Room | 24.00 | 12.00 | First | LIVING ROOM |
| Living Room | 24.00 | 12.00 | First | LIVING ROOM |
| Living Room | 24.00 | 12.00 | First | LIVING ROOM |
| Living Room | 24.00 | 12.00 | First | LIVING ROOM |
| Living Room | 24.00 | 12.00 | First | LIVING ROOM |
| Living Room | 24.00 | 12.00 | First | LIVING ROOM |
| Living Room | 24.00 | 12.00 | First | LIVING ROOM |
| Living Room | 24.00 | 12.00 | First | LIVING ROOM |
| Living Room | 24.00 | 12.00 | First | LIVING ROOM |
| Living Room | 24.00 | 12.00 | First | LIVING ROOM |
| Living Room | 24.00 | 12.00 | First | LIVING ROOM |
| Living Room | 24.00 | 12.00 | First | LIVING ROOM |
| Living Room | 24.00 | 12.00 | First | LIVING ROOM |
| Living Room | 24.00 | 12.00 | First | LIVING ROOM |
| Living Room | 24.00 | 12.00 | First | LIVING ROOM |
| Living Room | 24.00 | 12.00 | First | LIVING ROOM |
| Living Room | 24.00 | 12.00 | First | LIVING ROOM |
| Living Room | 24.00 | 12.00 | First | LIVING ROOM |
| Living Room | 24.00 | 12.00 | First | LIVING ROOM |
| Living Room | 24.00 | 12.00 | First | LIVING ROOM |
| Living Room | 24.00 | 12.00 | First | LIVING ROOM |
| Living Room | 24.00 | 12.00 | First | LIVING ROOM |
| Living Room | 24.00 | 12.00 | First | LIVING ROOM |
| Bedroom 3 | 12.50 | 15.50 | Second | BEDROOM |
| Bedroom 4 | 12.50 | 10.00 | Second | BEDROOM |
| Other | 25.00 | 24.00 | Second | OTHER |
| Other | 25.00 | 24.00 | Second | OTHER |
| Other | 25.00 | 24.00 | Second | OTHER |
| Other | 25.00 | 24.00 | Second | OTHER |
| Other | 25.00 | 24.00 | Second | OTHER |
| Other | 25.00 | 24.00 | Second | OTHER |
| Other | 25.00 | 24.00 | Second | OTHER |
| Other | 25.00 | 24.00 | Second | OTHER |
| Other | 25.00 | 24.00 | Second | OTHER |
| Other | 25.00 | 24.00 | Second | OTHER |
| Other | 25.00 | 24.00 | Second | OTHER |
| Other | 25.00 | 24.00 | Second | OTHER |
| Other | 25.00 | 24.00 | Second | OTHER |
| Other | 25.00 | 24.00 | Second | OTHER |
| Other | 25.00 | 24.00 | Second | OTHER |
| Other | 25.00 | 24.00 | Second | OTHER |
| Other | 25.00 | 24.00 | Second | OTHER |
| Other | 25.00 | 24.00 | Second | OTHER |
| Other | 25.00 | 24.00 | Second | OTHER |
| Other | 25.00 | 24.00 | Second | OTHER |
| Other | 25.00 | 24.00 | Second | OTHER |
| Other | 25.00 | 24.00 | Second | OTHER |
| Other | 25.00 | 24.00 | Second | OTHER |
| Other | 25.00 | 24.00 | Second | OTHER |
| Other | 25.00 | 24.00 | Second | OTHER |
| Bedroom 5 | 12.50 | 10.00 | Second | BEDROOM |
| Bedroom 6 | 14.00 | 12.00 | First | BEDROOM |
| Bedroom 7 | 12.50 | 15.50 | Second | BEDROOM |
| Bedroom 8 | 12.50 | 10.00 | Second | BEDROOM |
 PDD
PDD  Amenities Sheet
 IDX
Listing Office: Coldwell Banker ONE
Last Updated: September - 21 - 2026
The data relating to real estate for sale or lease on this website comes in part from the IDX program of the REALTOR® Association of Acadiana MLS. The IDX information is provided exclusively for consumers’ personal, non-commericial use and may not be used for any purpose other than to identify prospective properties consumers may be interested in purchasing. Data is deemed reliable but is not guaranteed accurate by the MLS.


