
$774,500
Gretna, LA 70056
MLS# NO2577007
5 beds | 4 baths | 5700 sqft

1 / 38
Property Description
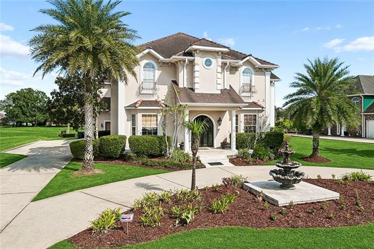
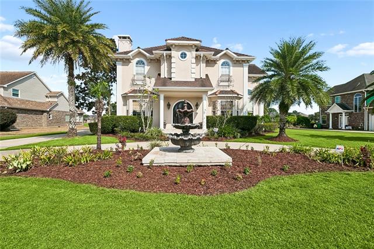
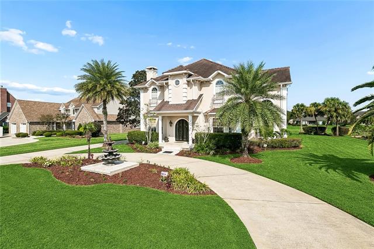
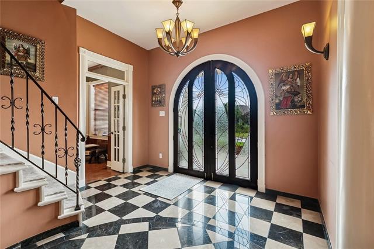
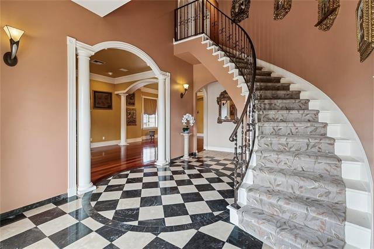
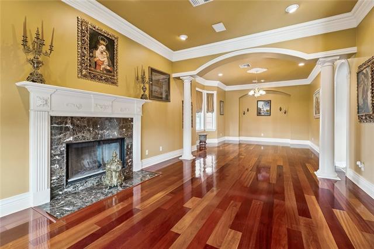
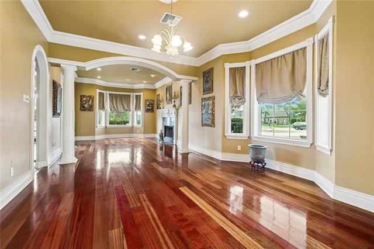
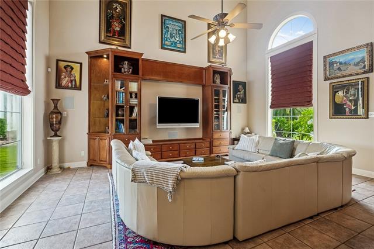
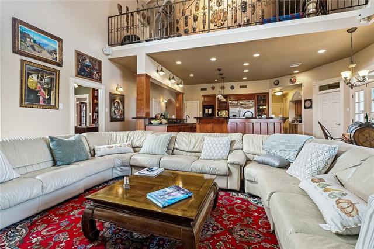
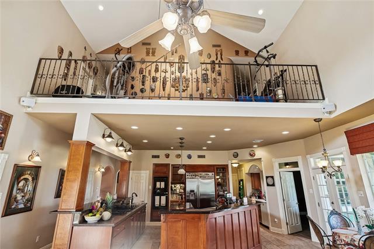
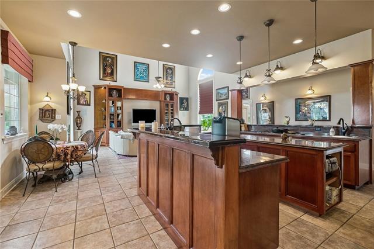
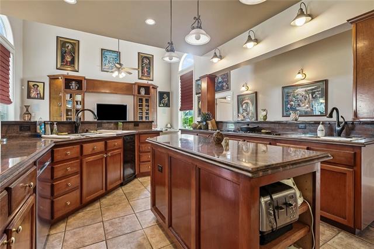
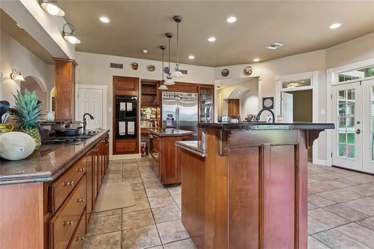
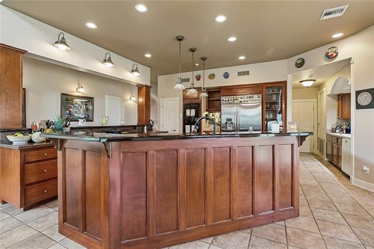
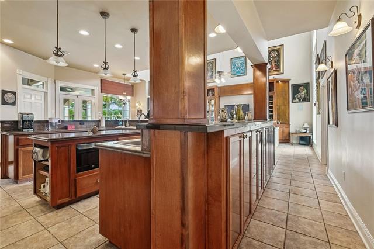
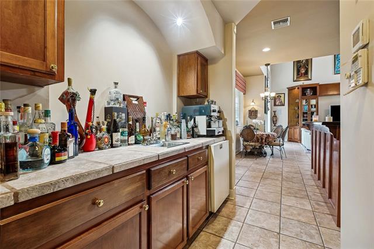
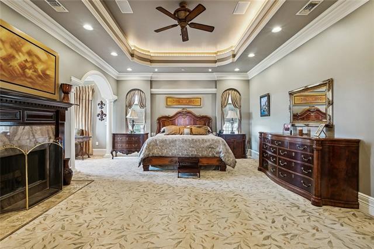
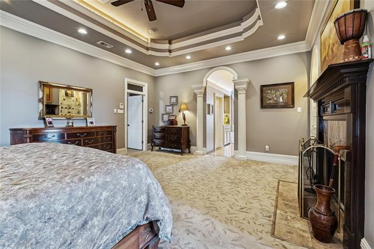
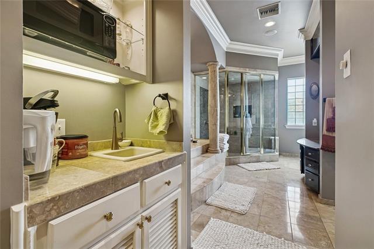
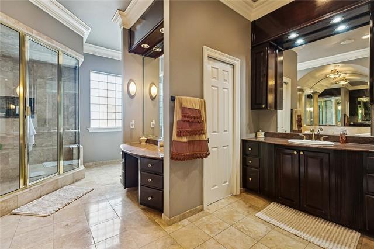
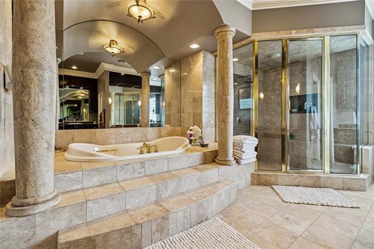
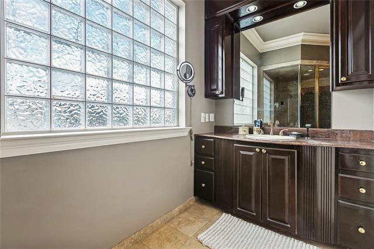
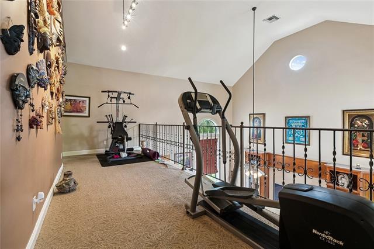
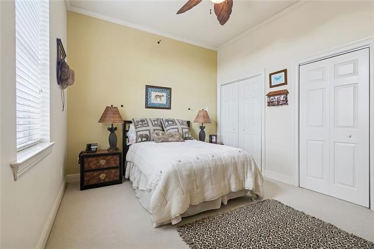
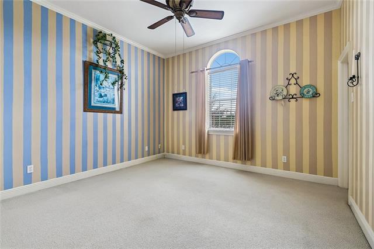
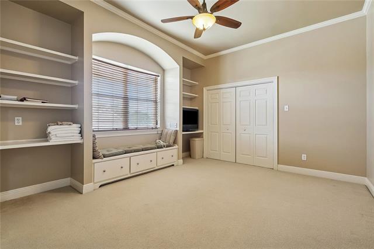
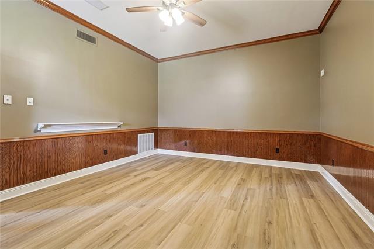
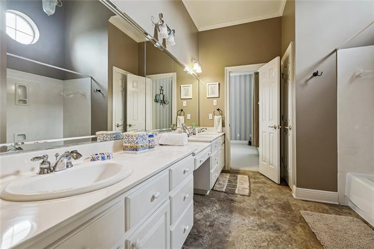
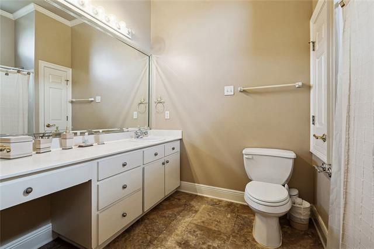
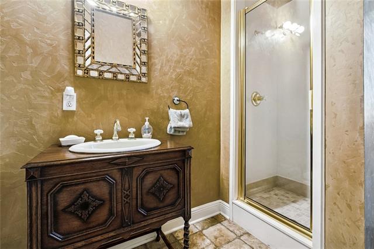
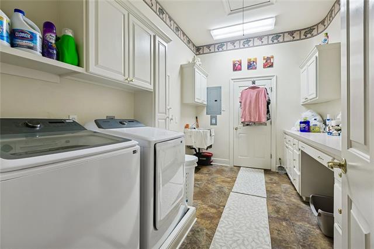
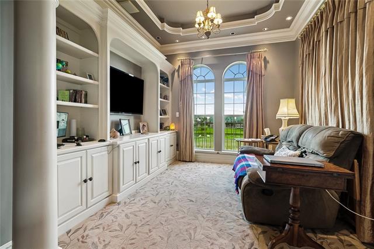
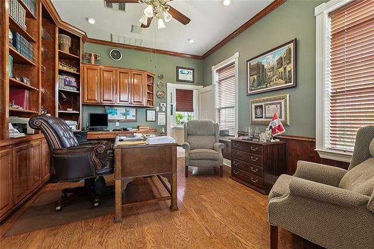
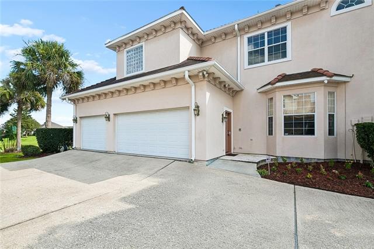
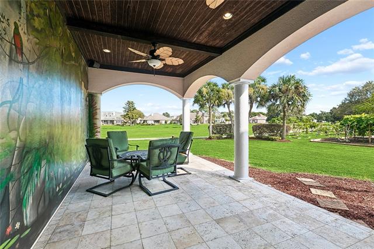
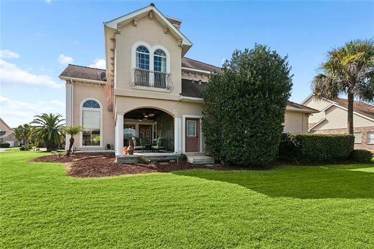
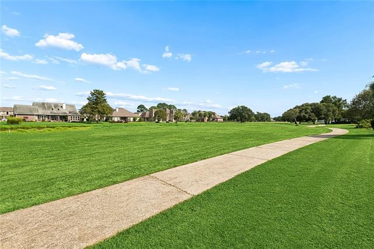
A RARE MEDITERRANEAN MASTERPIECE ON THE 17TH GREEN IN STONEBRIDGE Discover timeless Mediterranean elegance in this exceptional custom-built estate overlooking the 17th green and fairway in the prestigious gated community of Stonebridge. Situated on a generous 120' x 150' lot, this approximately 5,700-square-foot residence includes 4,416 square feet of living space, 5 bedrooms, 4 full baths, and beautiful golf-course and lake views. An impressive entrance framed by two stucco columns, travertine flooring, two elegant gas lanterns, and custom arched mahogany double doors opens to a dramatic 21-foot-high two-story foyer with imported marble flooring and a sweeping curved staircase. Custom millwork, crown molding, imported marble and travertine, and distinctive architectural details are showcased throughout the home. The spectacular 26-foot-ceiling den features 14-foot palladium windows, custom 12-foot built-in TV cabinetry, whole-house surround sound, intercom, and camera systems. The gourmet kitchen features custom solid-maple cabinetry, Italian granite and epoxy countertops, Jenn-Air appliances including a double wall oven, Samsung/Sub-Zero-type refrigerator, large center island, walk-in pantry, two sinks with garbage disposals, and an adjoining wet bar. Formal living and dining rooms provide elegant entertaining spaces, while the private study/office features custom cabinetry and bookshelves and a beautiful curved mahogany door leading to the den. The spacious primary suite features double tray ceilings with crown molding, architectural columns, fireplace, kitchenette, and a private TV room overlooking the golf course. The luxurious primary bath includes separate his-and-hers vanities, makeup vanity, imported solid travertine stone columns, jacuzzi hydro-tub, steam shower, and Spanish-style shower with travertine finishes. Outdoor living is equally impressive, with beautifully landscaped grounds featuring 14 mature palm trees, a circular driveway, fountain, and covered arched patio with travertine flooring, wood ceiling, four stucco columns, ceiling fans, and a custom tropical rainforest mural by a nationally recognized local artist. Additional features include a three-car garage with workshop and dedicated AC mini-split unit, multiple zoned HVAC systems, three AC units approximately two years old, insulated windows, whole-house audio, security system, upstairs laundry/craft room, and extensive built-in storage. Custom construction includes 2x6 exterior wall framing with enhanced insulation, providing added energy efficiency and comfort. Stonebridge offers a private gated lifestyle with 24-hour security patrol and country club amenities. Conveniently located minutes from downtown New Orleans, the Crescent City Connection, shopping, dining, entertainment, and schools. A truly distinctive custom Mediterranean estate combining grand architectural details, luxurious interiors, spectacular golf-course views, lush tropical landscaping, and resort-style living in one exceptional setting.
Details
Documents
Listing Info
Status: Active
Listing Date: 2026-09-30
Delayed Marketing: No
Listing Price: 774500
Current Price: $774,500
List Price/SqFt: 175.38
Type: Single Family Residence
Document Modified: 2026-09-30 13:10:42.584756
Modification Timestamp: 2026-09-30T20:33:29Z
Photo Modified: 2026-09-30T18:15:45Z
General Property Description
# Bedrooms: 5
Baths - Full: 4
Total Baths: 4
SqFt - Living: 4416
SqFt - Total: 5700
SqFt - Source: Blueprint
Stories: 2
Year Built: 1998
Acreage Range: 0 - 0.5
Assn Fee $: 60
Assn Fee Terms: Yearly
Lot Dimensions: 120x150
Pool on Subject Property: No
Originating Details
Originating System ID: ROAMM
Originating System Key: 59744969
Originating System Listing ID: 2577007
Originating System Name: ROAM Matrix
Location Tax Legal Info
Street Number: 3709
Street Name: LAKE MICHEL Court
Parish: Jefferson
State: LA
Zip Code: 70056
Tax Assessment Number: 0200010112
Directions: Bounding Streets: Lake Aspen Dr S
Property Features
Style: Other
Siding: Stucco
Parking: Garage
Foundation: Slab
Roof: Composition
Fireplace: Wood Burning
Heating: Central
Cooling: 2 or More Units; Central Air
Appliances: Dishwasher; Disposal; Ice Machine; Microwave; Refrigerator; Trash Compactor
Countertops: Granite
Rooms: Bathroom 1; Bedroom 1; Den; Dining Room; Foyer; Kitchen; Laundry; Living Room; Office; Primary Bathroom; Primary Bedroom; Workshop; Bedroom 2; Bedroom 3; Bedroom 4; Bathroom 2; Bathroom 3
Equipment: Intercom
Lot: Golf Course Frontage
Patio: Covered
Utilities: Elec: Entergy
Room Information
| Room Name | Length | Width | Remarks |
| Bathroom 1 | 7.00 | 9.50 | Bathroom |
| Living Room | 12.90 | 15.30 | Living Room |
| Primary Bathroom | 17.00 | 16.20 | Primary Bathroom |
| Office | 17.00 | 12.90 | Office |
| Foyer | 11.40 | 17.10 | Foyer |
| Bedroom 1 | 12.90 | 12.20 | Bedroom |
| Den | 21.70 | 16.50 | Den |
| Primary Bedroom | 16.10 | 20.00 | Primary Bedroom |
| Bathroom 2 | 7.20 | 11.00 | Bathroom |
| Dining Room | 12.90 | 17.40 | Dining Room |
| Kitchen | 17.70 | 15.10 | Kitchen |
| Bedroom 2 | 16.20 | 13.90 | Bedroom |
| Bedroom 3 | 12.90 | 11.00 | Bedroom |
| Bedroom 4 | 12.90 | 14.10 | Bedroom |
| Workshop | 10.80 | 9.00 | Workshop |
| Laundry | 13.20 | 8.70 | Laundry |
| Bathroom 3 | 9.40 | 11.40 | Bathroom |
 Property Disclosure
 IDX
Listing Office: NOLA Living Realty
Last Updated: September - 30 - 2026
The data relating to real estate for sale or lease on this website comes in part from the IDX program of the REALTOR® Association of Acadiana MLS. The IDX information is provided exclusively for consumers’ personal, non-commericial use and may not be used for any purpose other than to identify prospective properties consumers may be interested in purchasing. Data is deemed reliable but is not guaranteed accurate by the MLS.


