
$525,000
Denham Springs, LA 70706
MLS# BR2026012125
4 beds | 3.1 baths | 4412 sqft
1 / 33
Property Description
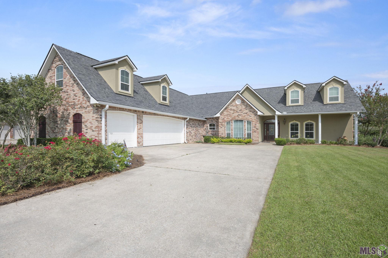
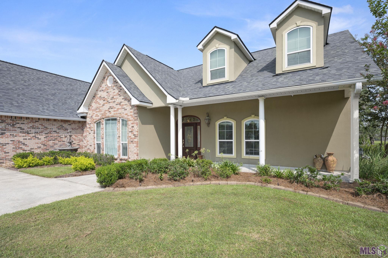
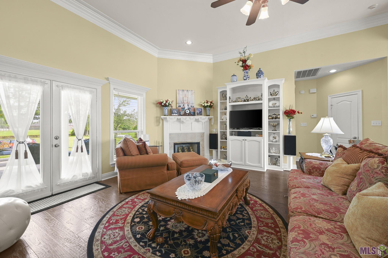
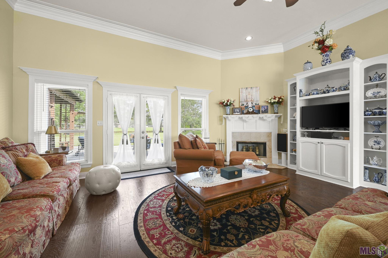
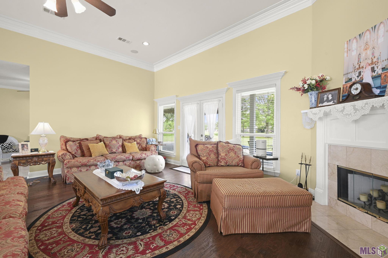
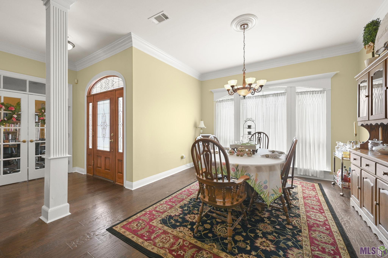
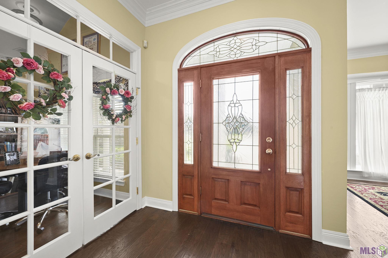
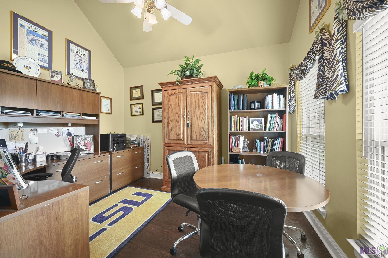
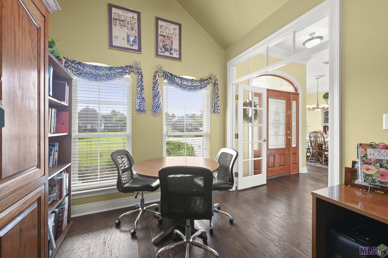
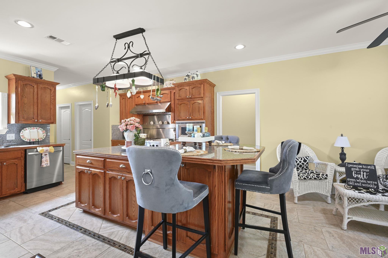
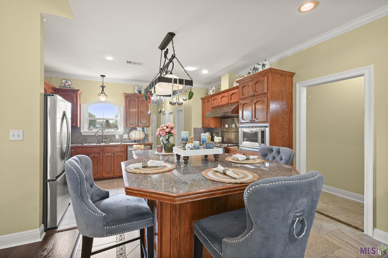
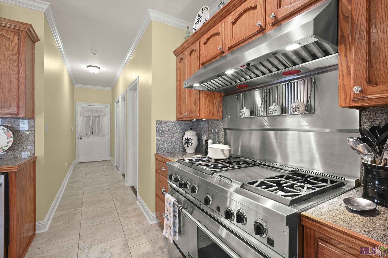
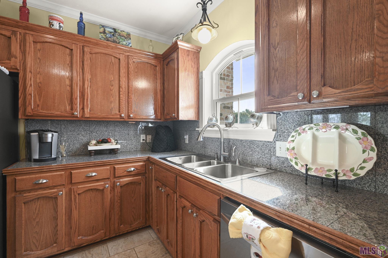
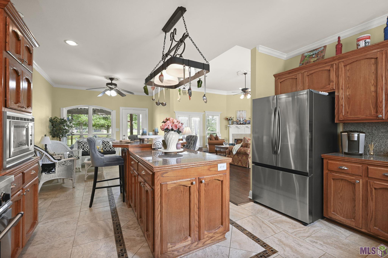
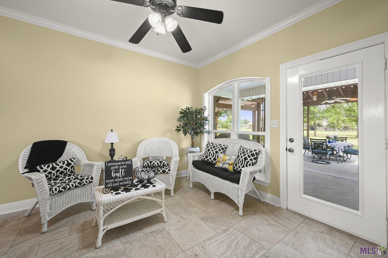
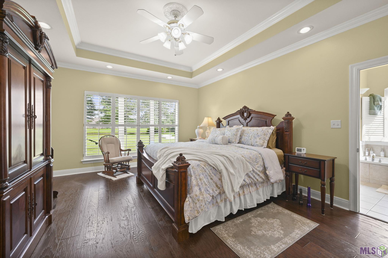
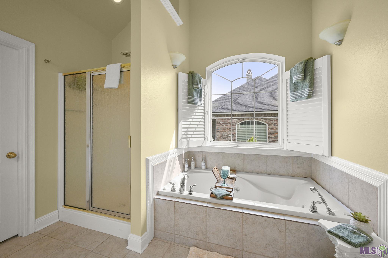
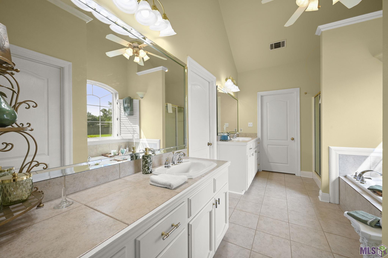
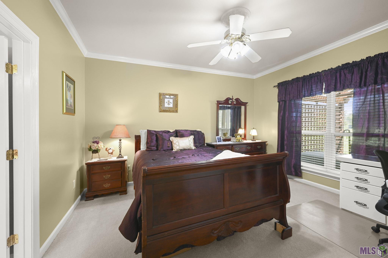
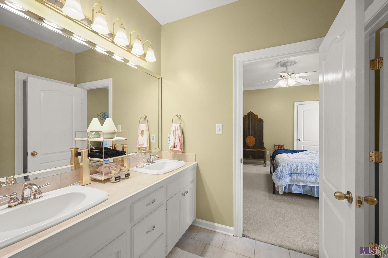
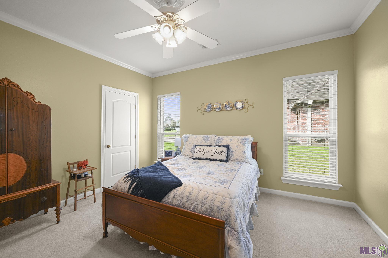
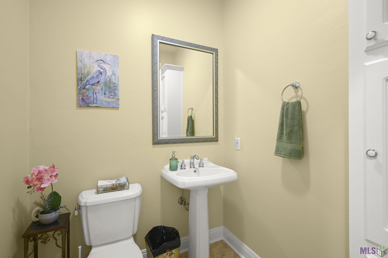
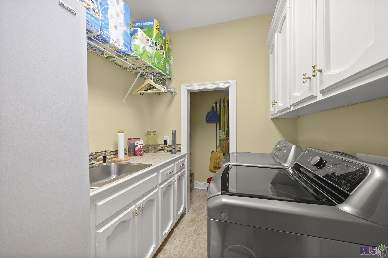
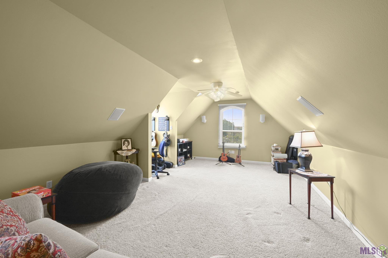
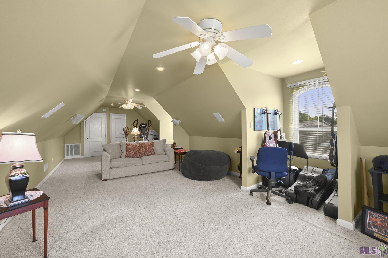
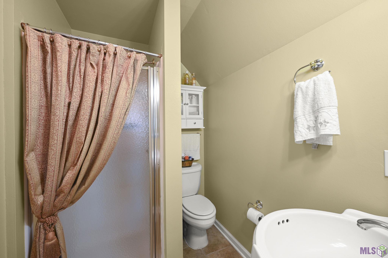
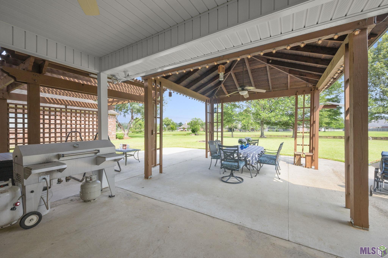
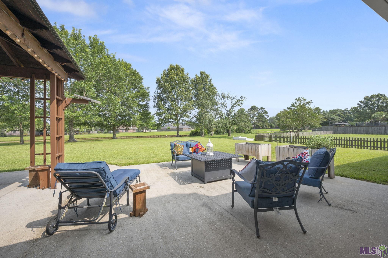
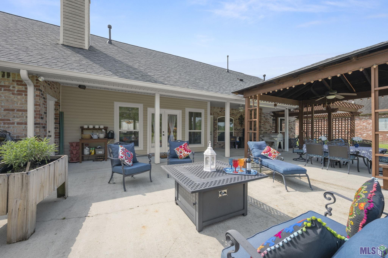
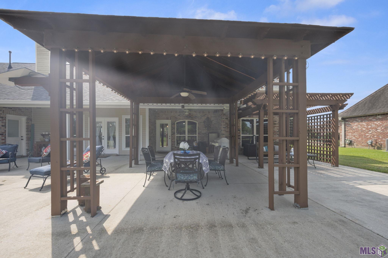
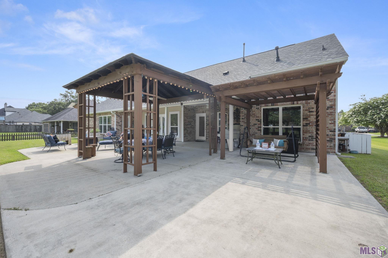
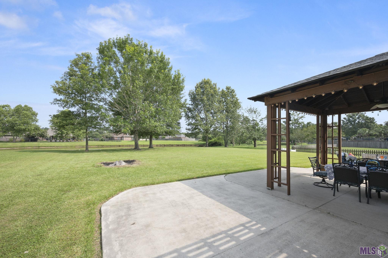
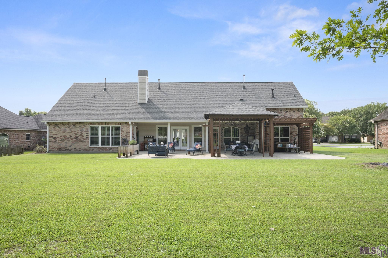
Rare opportunity to own a custom-built, one-owner home on one of the most desirable streets in one of Watson's premier neighborhoods. Immaculately maintained and thoughtfully designed, this home offers over 3,000 square feet of living space on a half-acre lake lot and is ready for its next family to make lasting memories. From the moment you step inside, you'll appreciate the high ceilings, extensive crown molding, and custom craftsmanship throughout. The spacious living room is filled with natural light from a wall of windows overlooking the backyard and lake, and features a corner fireplace with custom built-in cabinetry. Just off the living room are a formal dining room and a dedicated home office. The kitchen is a standout, offering a commercial-grade gas range and oven, stainless steel appliances, abundant cabinetry, high-top bar seating, and a breakfast area overlooking the backyard. The private primary suite is tucked away from the other bedrooms and features tray ceilings, crown molding, and peaceful lake views. The en suite bath includes dual vanities, a soaking tub, separate shower, and walk-in closet. Two additional oversized bedrooms share a full bath, while a convenient half bath serves guests. Upstairs, you'll find an over 500-square-foot bonus room with its own full bath, making it ideal as a fourth bedroom, game room, media room, home office, or guest suite. The outdoor living space is equally impressive, with a large covered patio perfect for entertaining and a spacious backyard overlooking the lake. A three-car garage, including a separate bay that can easily serve as a workshop, provides exceptional storage and flexibility. Homes like this don't come along often. The quality of construction, meticulous care, and unbeatable location make this one truly stand apart. Schedule your private showing today!
Details
Documents
Listing Info
Status: Active
Listing Date: 2026-07-02
Delayed Marketing: No
Listing Price: 525000
Current Price: $525,000
List Price/SqFt: 166.24
Type: Single Family Residence
Document Modified: 2026-09-26 18:18:48.692084
Modification Timestamp: 2026-09-26T23:19:15Z
Photo Modified: 2026-07-06T10:10:27Z
General Property Description
# Bedrooms: 4
Baths - Full: 3
Baths - 1/2: 1
Total Baths: 3.1
SqFt - Living: 3158
SqFt - Total: 4412
SqFt - Source: Measured
Stories: 2
SqFt - Covered Porch: 432
SqFt - Storage: 40
SqFt - Garage: 782
Year Built: 2001
Acres: 0.56
Acreage Range: 0.51 - 0.99
Assn Fee $: 200
Assn Fee Terms: Yearly
Lot Dimensions: 100 x 247 x 100 x 424
Mineral Rights: Negotiable
Pool on Subject Property: No
Rooms
Bedroom 1 Level: First
Dining Room Level: First
Kitchen Level: First
Living Room Level: First
Office Level: First
Primary Bedroom Level: First
Bedroom 2 Level: First
Bedroom 3 Level: First
Bedroom 4 Level: First
Bedroom 5 Level: Second
Bedroom 6 Level: Second
Bedroom 7 Level: Second
Bedroom 8 Level: First
Originating Details
Originating System ID: ROAMP
Originating System Key: 2026012125
Originating System Listing ID: 2026012125
Originating System Name: ROAM Paragon
Location Tax Legal Info
Street Number: 36445
Street Name: DIALTHA DR
Parish: Livingston
State: LA
Zip Code: 70706
Area: LIV MLS Area 81
Tax Assessment Number: 0375238
Property Features
Style: Traditional
Siding: Stucco; Vinyl Siding
Parking: Garage
Construction: Brick; Frame
Foundation: Slab
Interior: 9+ Ft Ceiling; Attic Access; Bookcases; Crown Molding; Double Vanity; Separate Shower; Varied Ceiling Heights; Walk-In Closet(s)
Fireplace: 1 Fireplace; Wood Burning
Heating: Central
Cooling: 2 or More Units; Central Air
Rooms: Bedroom 1; Dining Room; Kitchen; Living Room; Office; Primary Bedroom; Bedroom 2; Bedroom 3; Bedroom 4; Bedroom 5; Bedroom 6; Bedroom 7; Bedroom 8
Patio: Covered; Open
Utilities: Gas: City
Financing: Cash; Conventional; FHA; Rural Development; VA
Room Information
| Room Name | Length | Width | Level | Remarks |
| Primary Bedroom | 17.60 | 14.00 | First | PRIMARY BEDROOM |
| Primary Bedroom | 17.60 | 14.00 | First | PRIMARY BEDROOM |
| Primary Bedroom | 17.60 | 14.00 | First | PRIMARY BEDROOM |
| Primary Bedroom | 17.60 | 14.00 | First | PRIMARY BEDROOM |
| Kitchen | 14.90 | 14.70 | First | KITCHEN |
| Kitchen | 14.90 | 14.70 | First | KITCHEN |
| Kitchen | 14.90 | 14.70 | First | KITCHEN |
| Kitchen | 14.90 | 14.70 | First | KITCHEN |
| Office | 12.40 | 9.80 | First | OFFICE |
| Office | 12.40 | 9.80 | First | OFFICE |
| Office | 12.40 | 9.80 | First | OFFICE |
| Office | 12.40 | 9.80 | First | OFFICE |
| Bedroom 1 | 13.60 | 12.00 | First | BEDROOM |
| Bedroom 2 | 13.60 | 12.00 | First | BEDROOM |
| Living Room | 21.10 | 20.90 | First | LIVING ROOM |
| Living Room | 21.10 | 20.90 | First | LIVING ROOM |
| Living Room | 21.10 | 20.90 | First | LIVING ROOM |
| Living Room | 21.10 | 20.90 | First | LIVING ROOM |
| Bedroom 3 | 14.10 | 12.00 | First | BEDROOM |
| Bedroom 4 | 14.10 | 12.00 | First | BEDROOM |
| Bedroom 5 | 31.40 | 13.50 | Second | BEDROOM |
| Bedroom 6 | 31.40 | 13.50 | Second | BEDROOM |
| Dining Room | 14.50 | 12.60 | First | DINING ROOM |
| Dining Room | 14.50 | 12.60 | First | DINING ROOM |
| Dining Room | 14.50 | 12.60 | First | DINING ROOM |
| Dining Room | 14.50 | 12.60 | First | DINING ROOM |
| Bedroom 7 | 31.40 | 13.50 | Second | BEDROOM |
| Bedroom 8 | 13.60 | 12.00 | First | BEDROOM |
 Measurements
 IDX
Listing Office: Smart Move Real Estate
Last Updated: September - 26 - 2026
The data relating to real estate for sale or lease on this website comes in part from the IDX program of the REALTOR® Association of Acadiana MLS. The IDX information is provided exclusively for consumers’ personal, non-commericial use and may not be used for any purpose other than to identify prospective properties consumers may be interested in purchasing. Data is deemed reliable but is not guaranteed accurate by the MLS.


