
$462,590
Geismar, LA 70734
MLS# BR2026014906
4 beds | 3 baths | 3241 sqft

1 / 34

Property Description
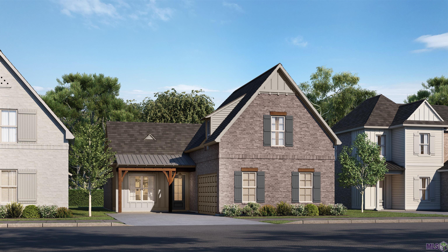
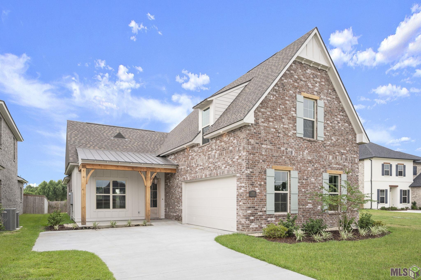
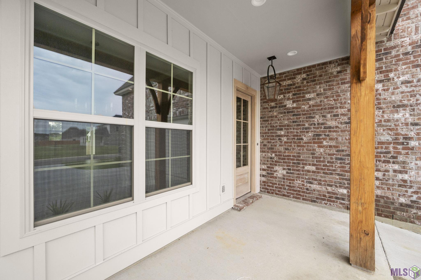
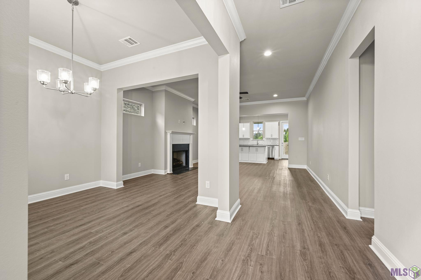
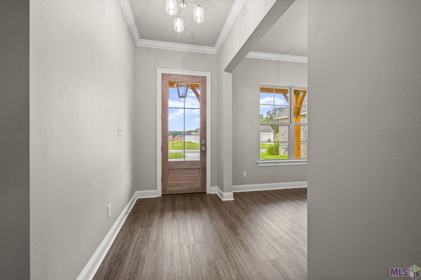
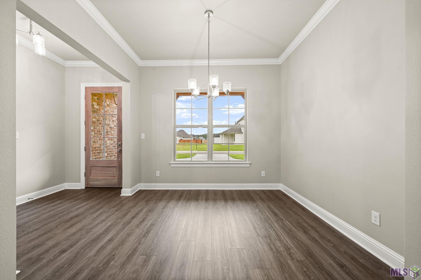
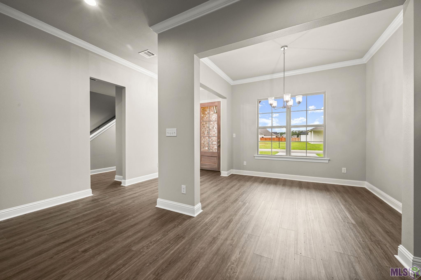
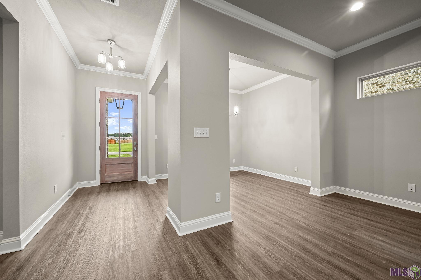
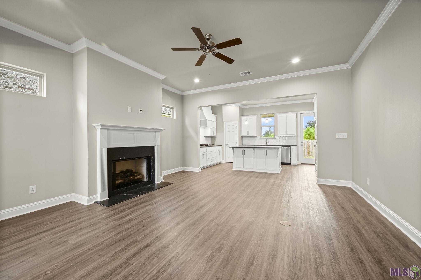
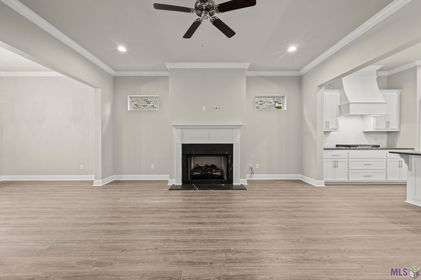
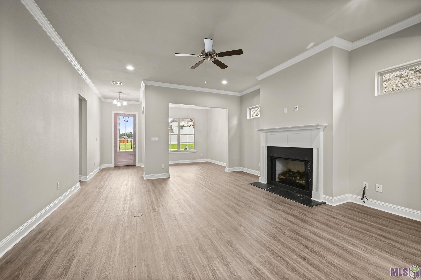
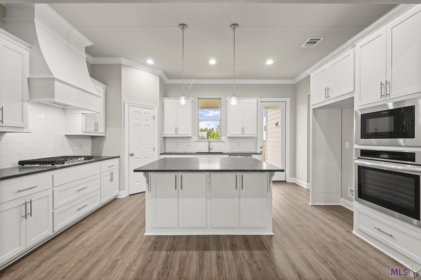
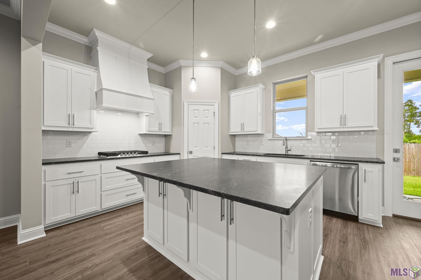
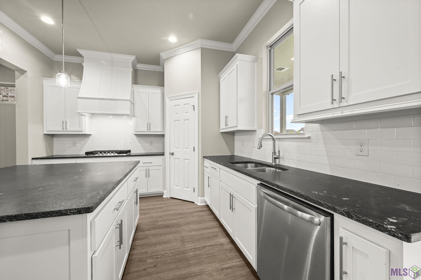
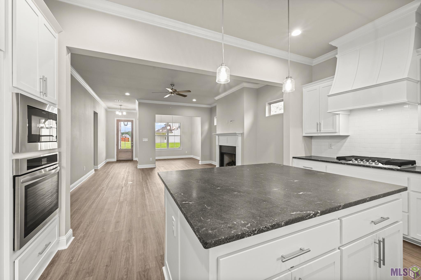
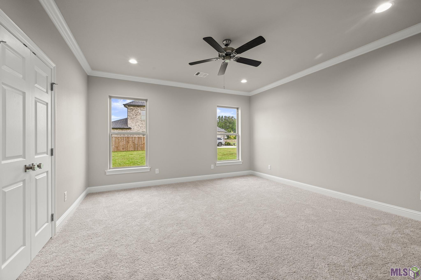
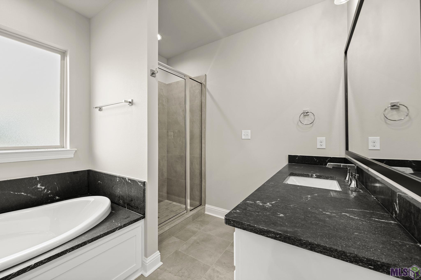
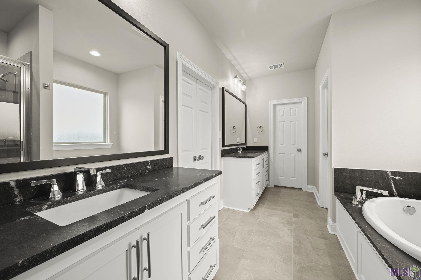
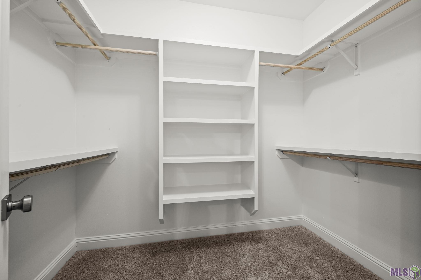
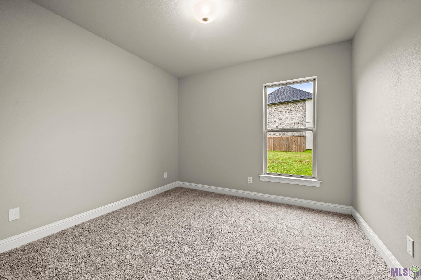
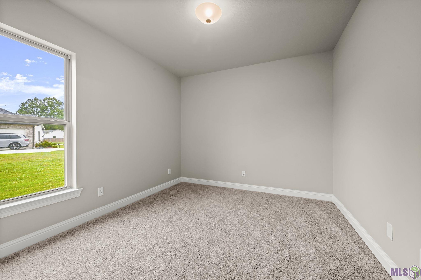
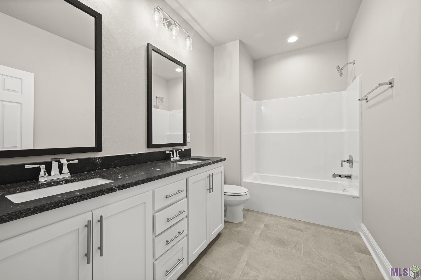
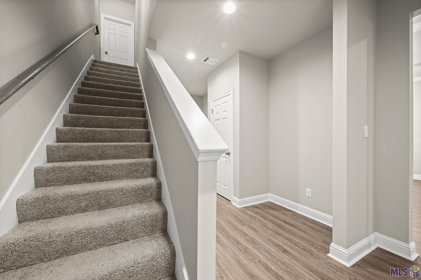
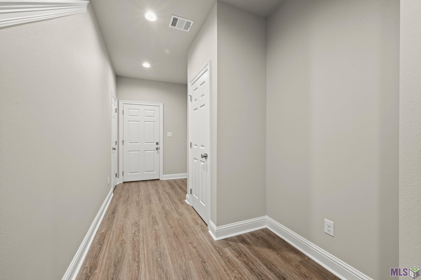
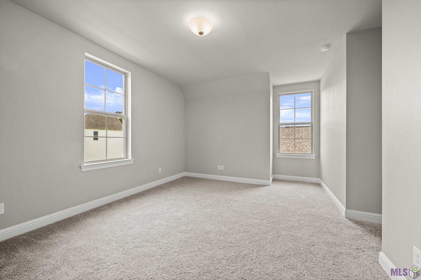
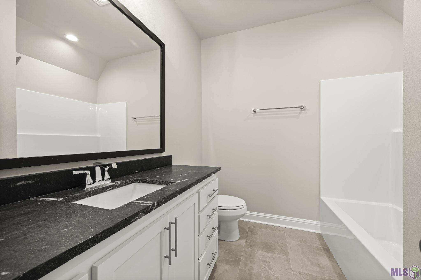
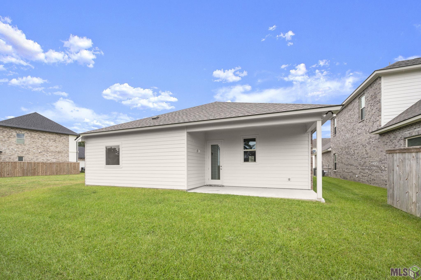
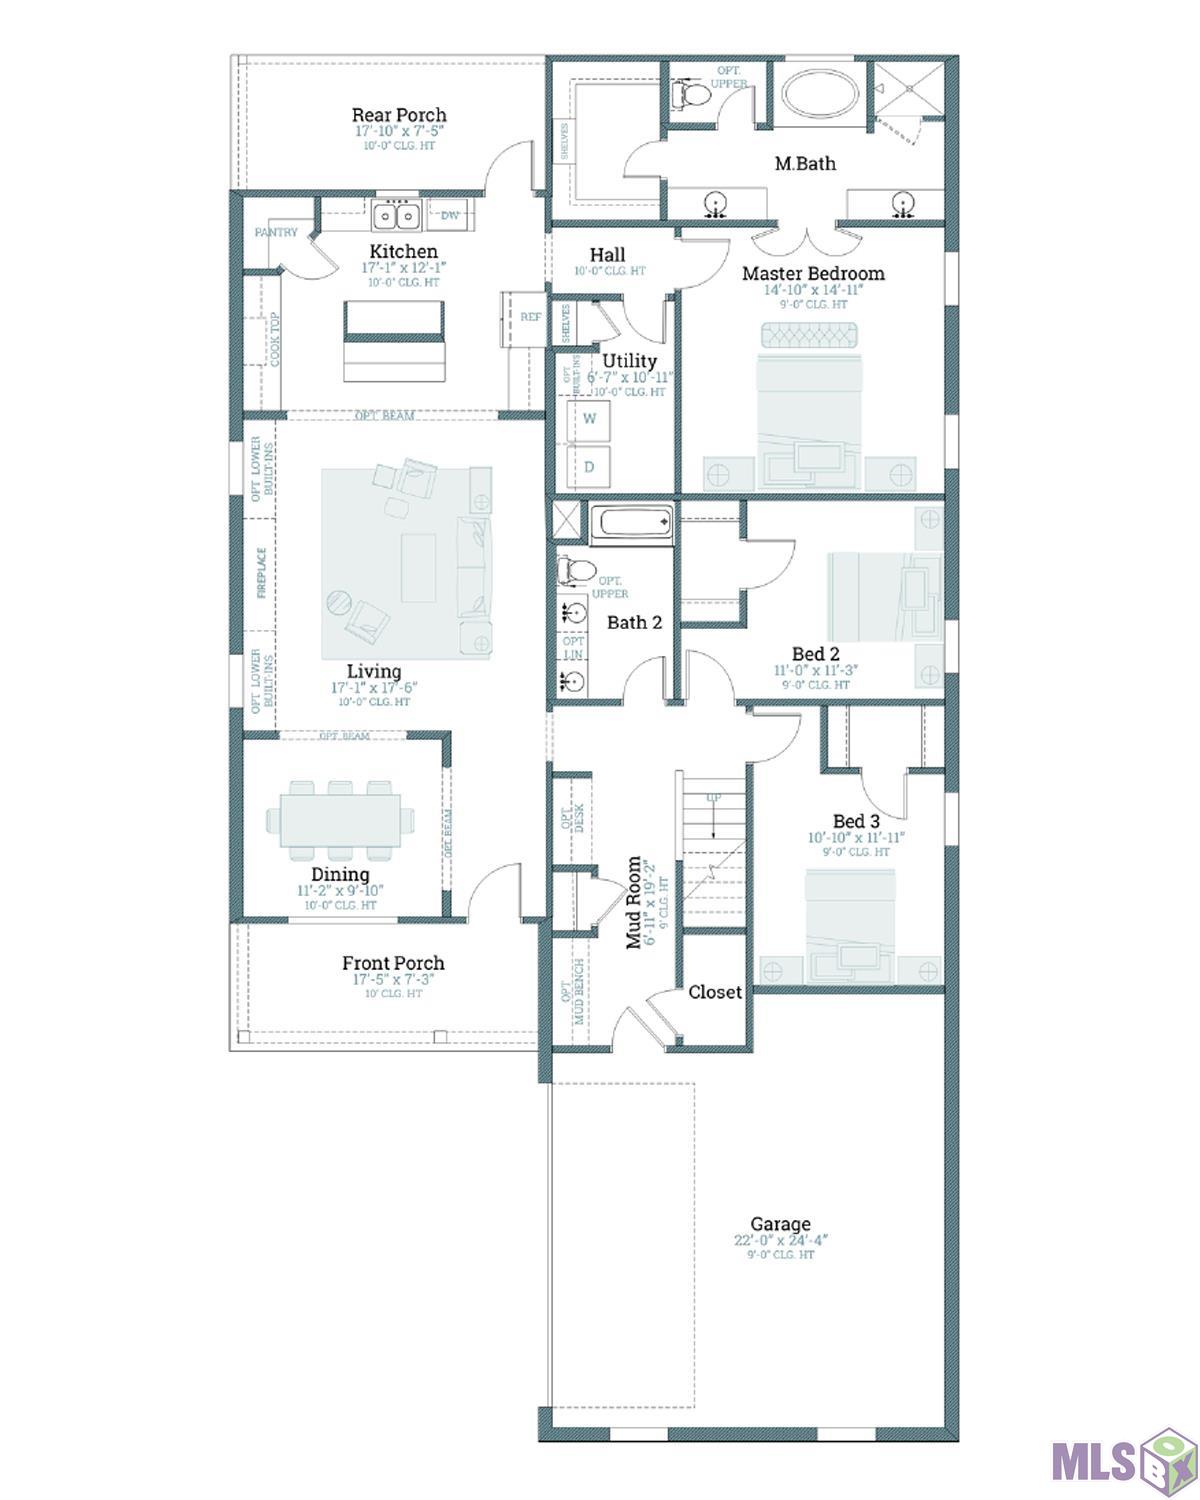
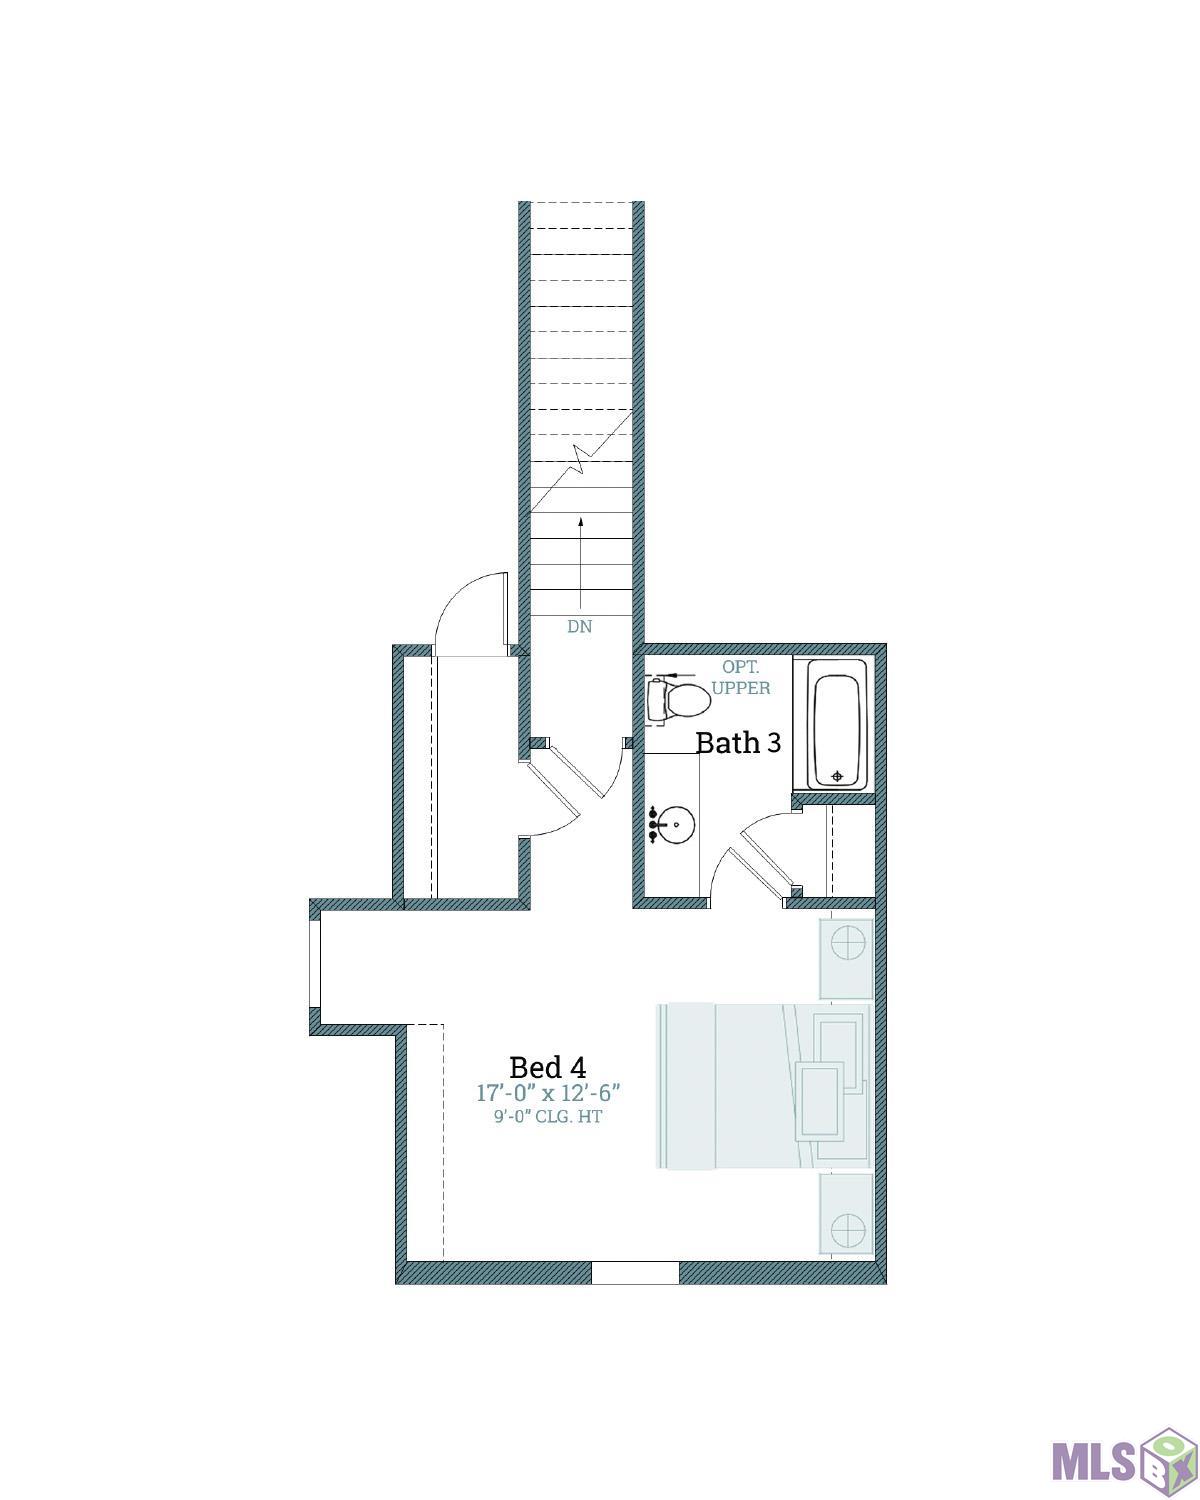
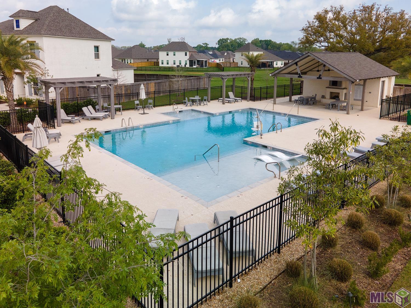
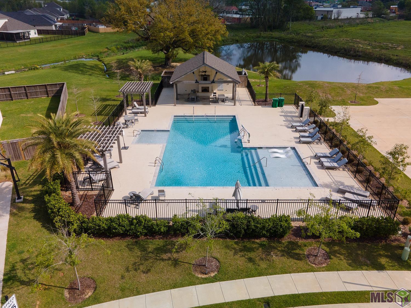
Charming Duplessis floor plan by Level Homes, underway in Belle Savanne! This open and inviting two-story home offers 2,407 square feet with 4 bedrooms, 3 full baths, and an upgraded bonus suite over the garage. Step in from the welcoming front porch to a foyer that opens to the dining area, spacious living room, and beautifully appointed kitchen. The gourmet kitchen features Shaker style cabinetry in Origami White with extended upper cabinets, solid inserts, and under-cabinet lighting, plus a large island in SW Amazing Gray, brushed gold hardware and faucet, Carrara Luxe countertops, a glossy white Raku tile backsplash, stainless steel appliances including a 30-inch cooktop and single wall oven, a sloped cabinet hood, pot filler, and walk-in corner pantry. The private primary suite is tucked at the rear of the home and includes dual vanities with Carrara Luxe countertops and framed mirrors, a separate tub, job-built tiled shower with a seamless glass door, brushed gold fixtures, and a walk-in closet. Bedrooms 2 and 3 are downstairs and share a hall bath with dual sinks. Upstairs, the upgraded bonus suite provides flexible space and its own bath. Additional highlights include Khaki LVP flooring, Caru Colina tile, Banyan Brown exposed beams in the kitchen and living area, gold lighting and hardware, Origami White interior finishes, and Carrara-style interior doors. Outside, a coordinated neutral palette, stained front door, gas lantern, and spacious front porch creates inviting curb appeal. Estimated completion date of January 2027, buyers can pick/approve certain colors and options for a limited period of time. Other lots and plans available. Belle Savanne is a walkable neighborhood featuring multiple lakes, green space and a stunning community pool with cabana. *The completed pictures are not of the actual home but are of the same floorplan; colors and options may vary.
Details
Documents
Listing Info
Status: Active
Listing Date: 2026-08-13
Delayed Marketing: No
Listing Price: 462590
Current Price: $462,590
List Price/SqFt: 190.44
Type: Single Family Residence
Document Modified: 2026-10-06 22:06:09.442864
Modification Timestamp: 2026-10-22T21:08:05Z
Photo Modified: 2026-10-22T20:51:07Z
General Property Description
# Bedrooms: 4
Baths - Full: 3
Total Baths: 3
SqFt - Living: 2429
SqFt - Total: 3241
SqFt - Source: Blueprint
Stories: 2
SqFt - Covered Porch: 258
SqFt - Garage: 554
Year Built: 2027
Builder: Level Construction & Development, LLC
Acres: 0.18
Acreage Range: 0 - 0.5
Assn Fee $: 720
Assn Fee Terms: Yearly
Lot Dimensions: 57x140
Mineral Rights: Conveyed
Pool on Subject Property: No
Rooms
Bedroom 1 Level: First
Dining Room Level: First
Kitchen Level: First
Living Room Level: First
Primary Bedroom Level: First
Utility Room Level: First
Bedroom 2 Level: First
Bedroom 3 Level: First
Bedroom 4 Level: First
Bedroom 5 Level: First
Bedroom 6 Level: First
Bedroom 7 Level: Second
Bedroom 8 Level: First
Originating Details
Originating System ID: ROAMP
Originating System Key: 2026014906
Originating System Listing ID: 2026014906
Originating System Name: ROAM Paragon
Location Tax Legal Info
Street Number: 36186
Street Name: BELLE PARC AVE
Parish: Ascension
State: LA
Zip Code: 70734
Subdivision: Belle Savanne
Area: ASC MLS Area 91
Tax Assessment Number: 00000
Directions: I -10 Exit 73 go south 1/2 mile. Subdivision is on the right before Dutchtown High School. Take Belle Savanne Ave. all the way down to Belle Reine and take a left. Right onto Belle Parc Ave and the home will be on the right.
Property Features
Style: Traditional
Parking: Attached; Garage
Construction: Brick; Frame
Foundation: Slab
Roof: Metal
Interior: 9+ Ft Ceiling; Attic Access; Crown Molding; Double Vanity; Electric Dryer Con; Electric Washer Con; Gas Stove Con; Kitchen Island; Separate Shower; Varied Ceiling Heights; Walk-In Closet(s)
Fireplace: 1 Fireplace; Gas Log; Ventless
Flooring: Carpet; Tile; Other
Heating: Central
Cooling: Central Air
Appliances: Dishwasher; Disposal; Gas Cooktop; Microwave; Wall Oven
Rooms: Bedroom 1; Dining Room; Kitchen; Living Room; Primary Bedroom; Utility Room; Bedroom 2; Bedroom 3; Bedroom 4; Bedroom 5; Bedroom 6; Bedroom 7; Bedroom 8
Fencing: None
Lot: Level
Patio: Covered
Amenities: Community Pool; Other
Exterior: Outside Light
Utilities: Gas: Atmos
HOA Includes: Management; Other - See Remarks
Financing: Cash; Conventional; FHA; Rural Development; VA
Showing: See Remarks
Room Information
| Room Name | Level | Remarks |
| Bedroom 1 | First | BEDROOM |
| Living Room | First | LIVING ROOM |
| Living Room | First | LIVING ROOM |
| Living Room | First | LIVING ROOM |
| Living Room | First | LIVING ROOM |
| Living Room | First | LIVING ROOM |
| Living Room | First | LIVING ROOM |
| Living Room | First | LIVING ROOM |
| Living Room | First | LIVING ROOM |
| Living Room | First | LIVING ROOM |
| Living Room | First | LIVING ROOM |
| Living Room | First | LIVING ROOM |
| Living Room | First | LIVING ROOM |
| Living Room | First | LIVING ROOM |
| Living Room | First | LIVING ROOM |
| Living Room | First | LIVING ROOM |
| Living Room | First | LIVING ROOM |
| Living Room | First | LIVING ROOM |
| Living Room | First | LIVING ROOM |
| Living Room | First | LIVING ROOM |
| Living Room | First | LIVING ROOM |
| Primary Bedroom | First | PRIMARY BEDROOM |
| Primary Bedroom | First | PRIMARY BEDROOM |
| Primary Bedroom | First | PRIMARY BEDROOM |
| Primary Bedroom | First | PRIMARY BEDROOM |
| Primary Bedroom | First | PRIMARY BEDROOM |
| Primary Bedroom | First | PRIMARY BEDROOM |
| Primary Bedroom | First | PRIMARY BEDROOM |
| Primary Bedroom | First | PRIMARY BEDROOM |
| Primary Bedroom | First | PRIMARY BEDROOM |
| Primary Bedroom | First | PRIMARY BEDROOM |
| Primary Bedroom | First | PRIMARY BEDROOM |
| Primary Bedroom | First | PRIMARY BEDROOM |
| Primary Bedroom | First | PRIMARY BEDROOM |
| Primary Bedroom | First | PRIMARY BEDROOM |
| Primary Bedroom | First | PRIMARY BEDROOM |
| Primary Bedroom | First | PRIMARY BEDROOM |
| Primary Bedroom | First | PRIMARY BEDROOM |
| Primary Bedroom | First | PRIMARY BEDROOM |
| Primary Bedroom | First | PRIMARY BEDROOM |
| Primary Bedroom | First | PRIMARY BEDROOM |
| Bedroom 2 | First | BEDROOM |
| Kitchen | First | KITCHEN |
| Kitchen | First | KITCHEN |
| Kitchen | First | KITCHEN |
| Kitchen | First | KITCHEN |
| Kitchen | First | KITCHEN |
| Kitchen | First | KITCHEN |
| Kitchen | First | KITCHEN |
| Kitchen | First | KITCHEN |
| Kitchen | First | KITCHEN |
| Kitchen | First | KITCHEN |
| Kitchen | First | KITCHEN |
| Kitchen | First | KITCHEN |
| Kitchen | First | KITCHEN |
| Kitchen | First | KITCHEN |
| Kitchen | First | KITCHEN |
| Kitchen | First | KITCHEN |
| Kitchen | First | KITCHEN |
| Kitchen | First | KITCHEN |
| Kitchen | First | KITCHEN |
| Kitchen | First | KITCHEN |
| Bedroom 3 | First | BEDROOM |
| Bedroom 4 | First | BEDROOM |
| Dining Room | First | DINING ROOM |
| Dining Room | First | DINING ROOM |
| Dining Room | First | DINING ROOM |
| Dining Room | First | DINING ROOM |
| Dining Room | First | DINING ROOM |
| Dining Room | First | DINING ROOM |
| Dining Room | First | DINING ROOM |
| Dining Room | First | DINING ROOM |
| Dining Room | First | DINING ROOM |
| Dining Room | First | DINING ROOM |
| Dining Room | First | DINING ROOM |
| Dining Room | First | DINING ROOM |
| Dining Room | First | DINING ROOM |
| Dining Room | First | DINING ROOM |
| Dining Room | First | DINING ROOM |
| Dining Room | First | DINING ROOM |
| Dining Room | First | DINING ROOM |
| Dining Room | First | DINING ROOM |
| Dining Room | First | DINING ROOM |
| Dining Room | First | DINING ROOM |
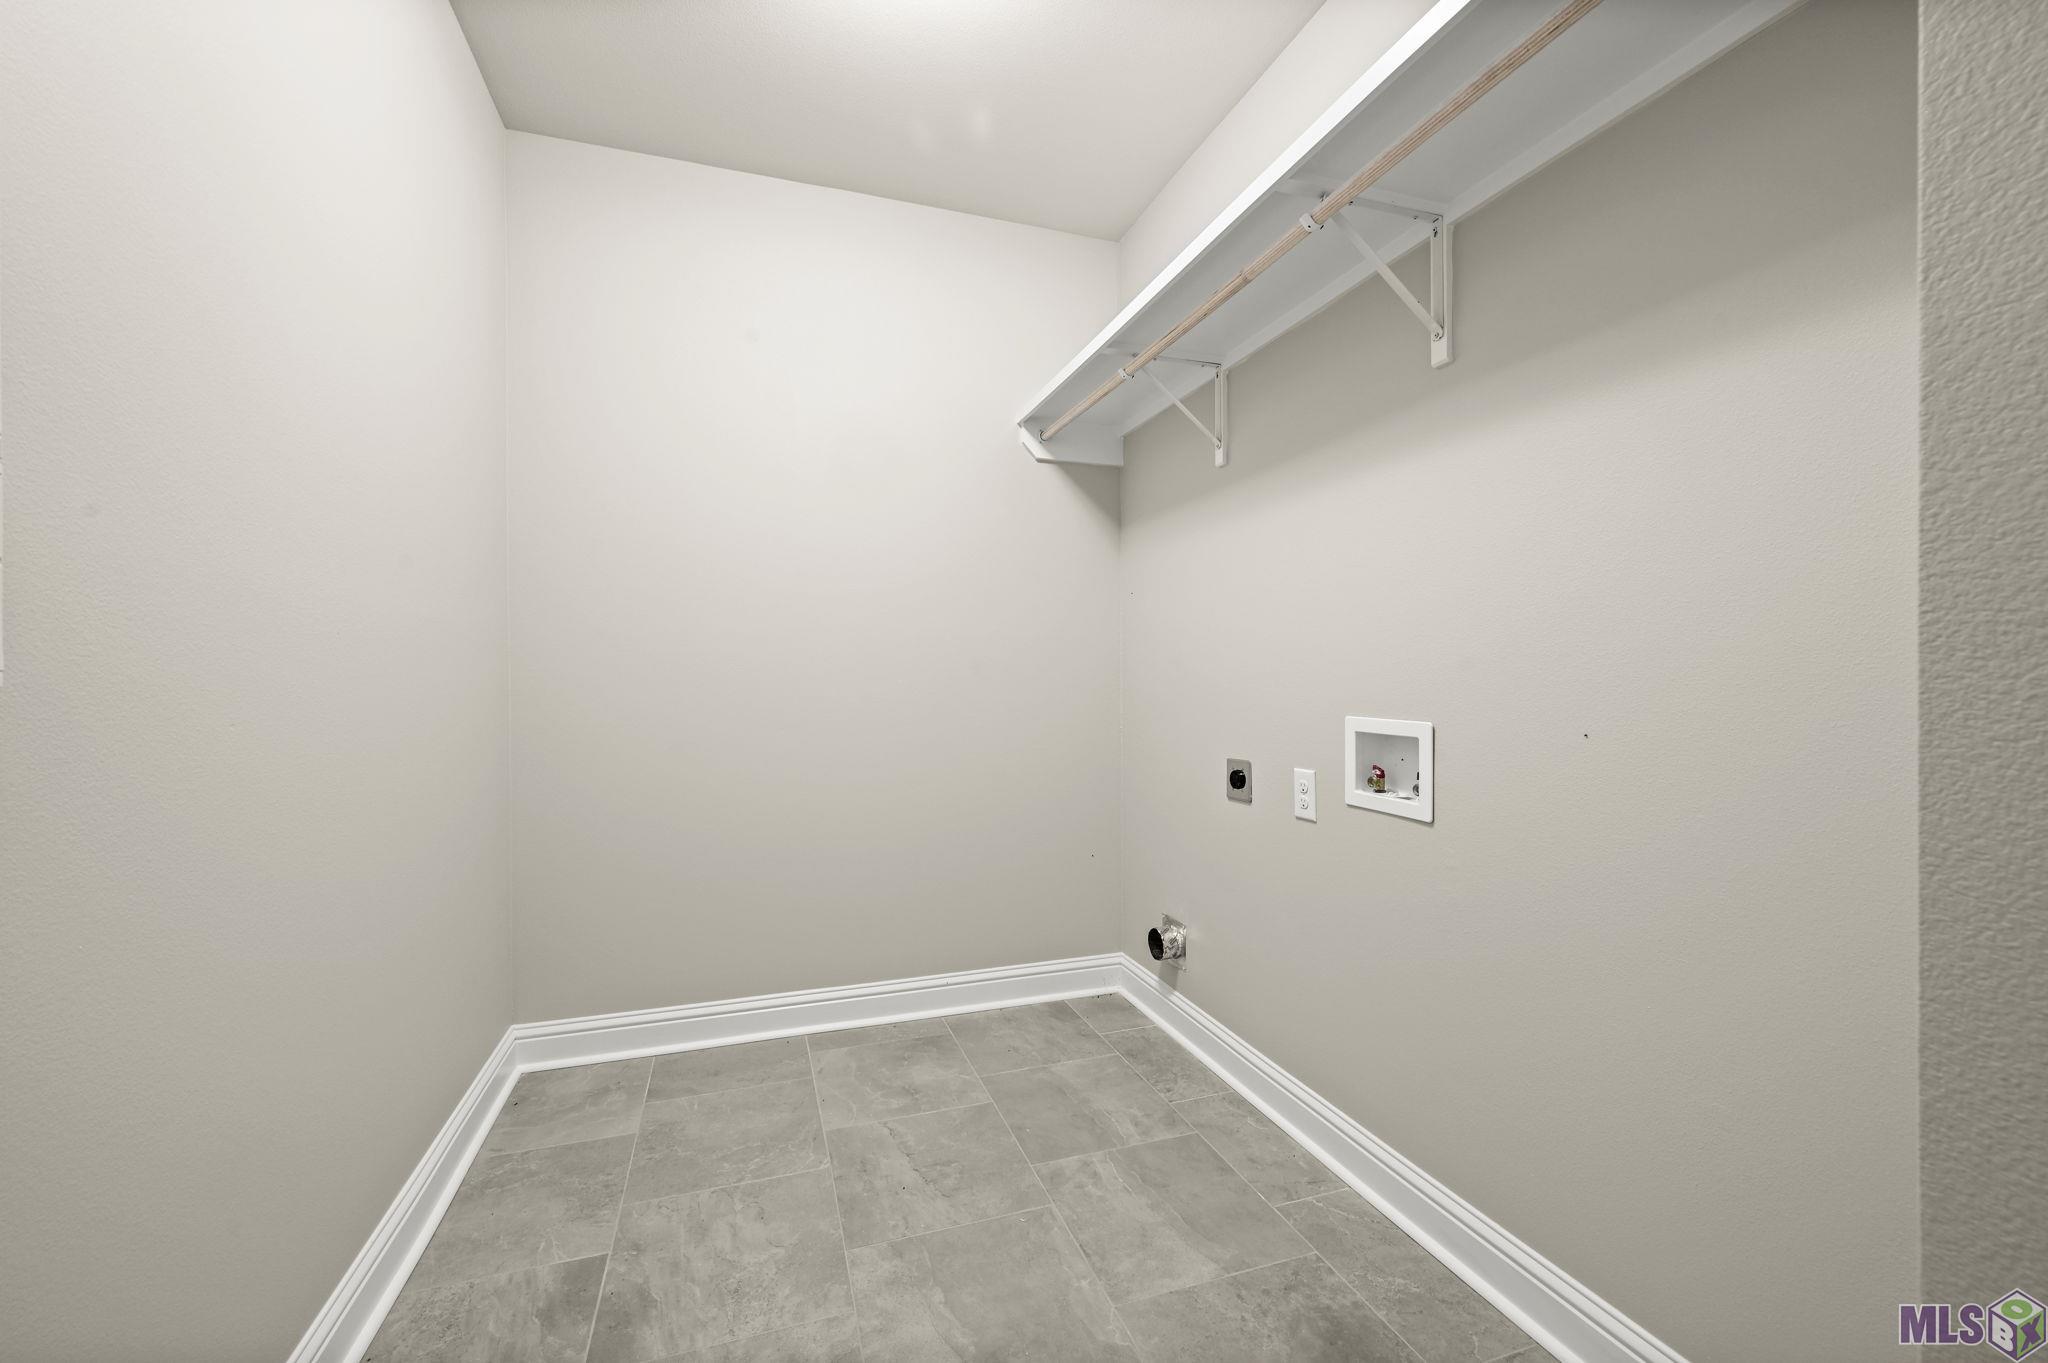
| Utility Room | First | UTILITY ROOM |
| Utility Room | First | UTILITY ROOM |
| Utility Room | First | UTILITY ROOM |
| Utility Room | First | UTILITY ROOM |
| Utility Room | First | UTILITY ROOM |
| Utility Room | First | UTILITY ROOM |
| Utility Room | First | UTILITY ROOM |
| Utility Room | First | UTILITY ROOM |
| Utility Room | First | UTILITY ROOM |
| Utility Room | First | UTILITY ROOM |
| Utility Room | First | UTILITY ROOM |
| Utility Room | First | UTILITY ROOM |
| Utility Room | First | UTILITY ROOM |
| Utility Room | First | UTILITY ROOM |
| Utility Room | First | UTILITY ROOM |
| Utility Room | First | UTILITY ROOM |
| Utility Room | First | UTILITY ROOM |
| Utility Room | First | UTILITY ROOM |
| Utility Room | First | UTILITY ROOM |
| Utility Room | First | UTILITY ROOM |
| Bedroom 5 | First | BEDROOM |
| Bedroom 6 | First | BEDROOM |
| Bedroom 7 | Second | BEDROOM |
| Bedroom 8 | First | BEDROOM |
 Colors and Options
IDX
Listing Office: Keller Williams Realty Red Stick Partners
Last Updated: October - 22 - 2026
The data relating to real estate for sale or lease on this website comes in part from the IDX program of the REALTOR® Association of Acadiana MLS. The IDX information is provided exclusively for consumers’ personal, non-commericial use and may not be used for any purpose other than to identify prospective properties consumers may be interested in purchasing. Data is deemed reliable but is not guaranteed accurate by the MLS.


