
$529,000
Mandeville, LA 70448
MLS# NO2574497
4 beds | 3 baths | 3410 sqft

1 / 53
Property Description
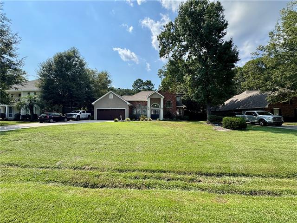
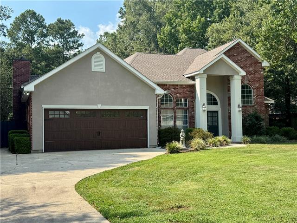
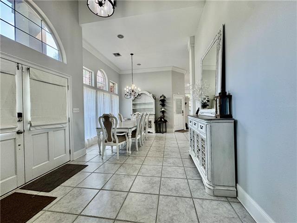
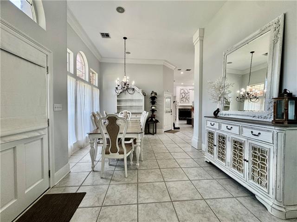
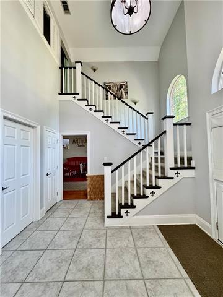
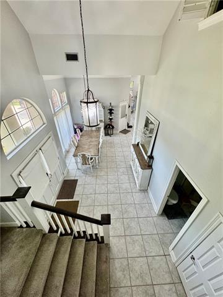
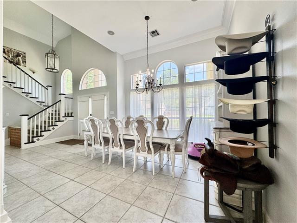
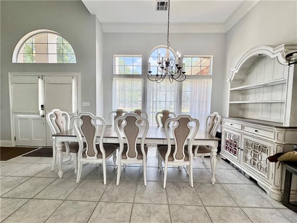
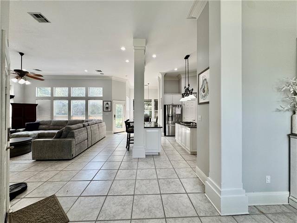
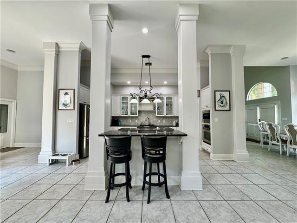
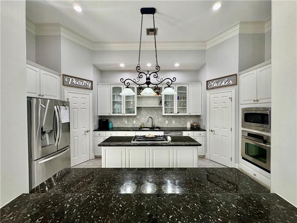
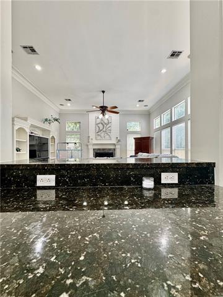
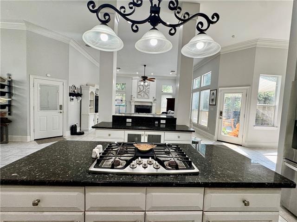
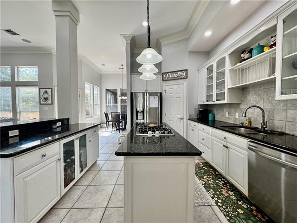
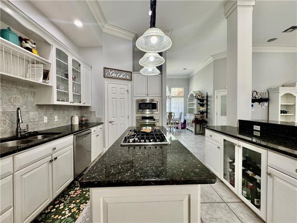
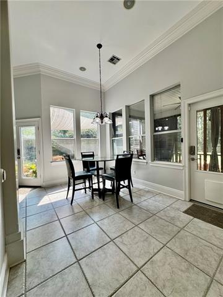
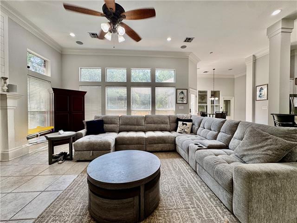
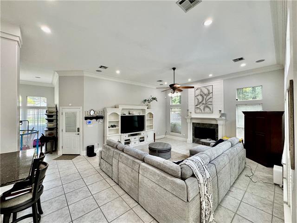
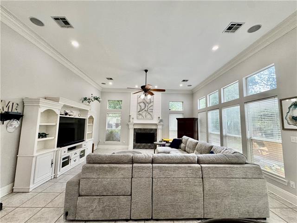
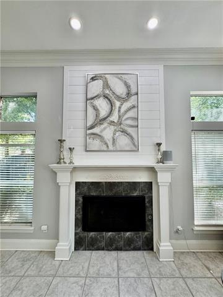
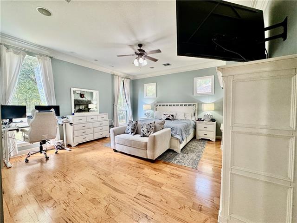
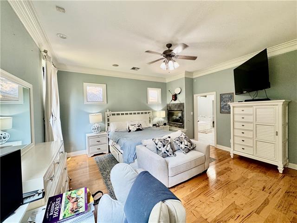
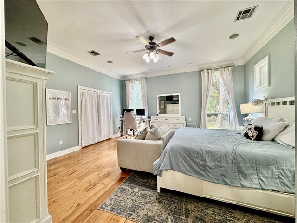
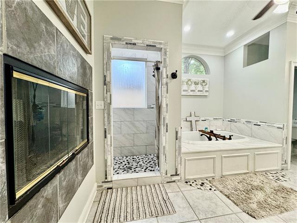
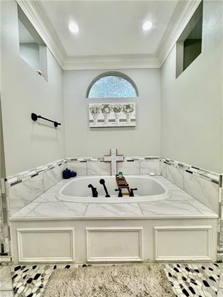
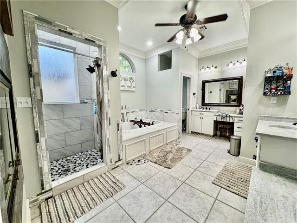
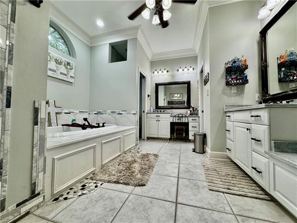
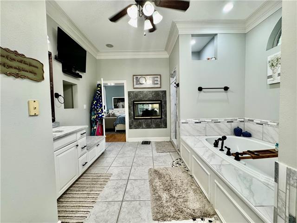
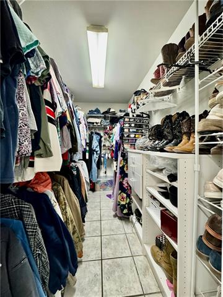
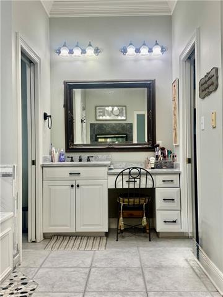
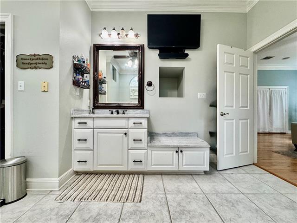
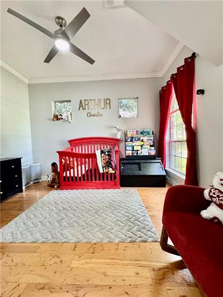
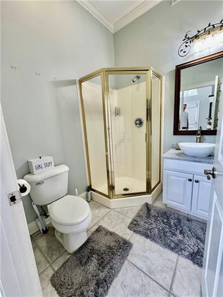
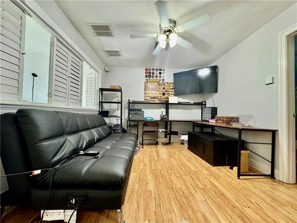
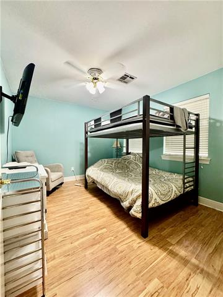
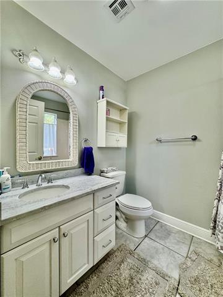
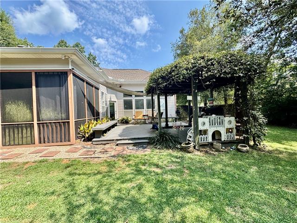
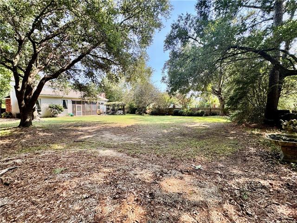
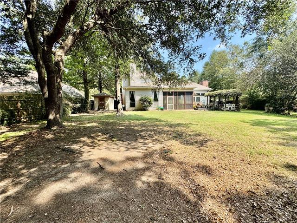
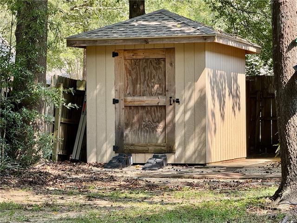
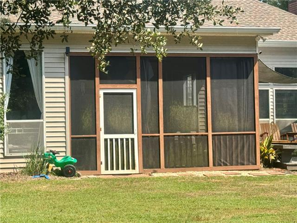
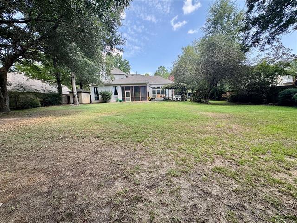
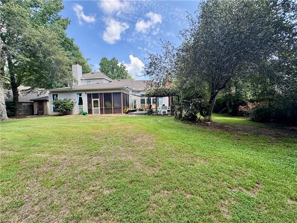
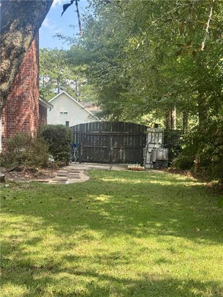
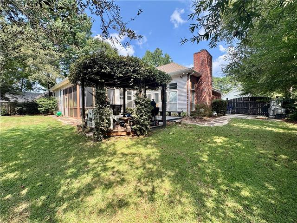
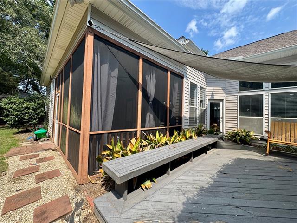
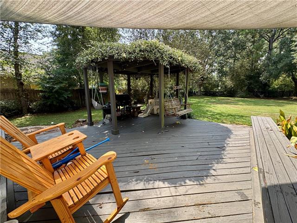
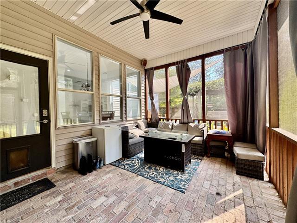
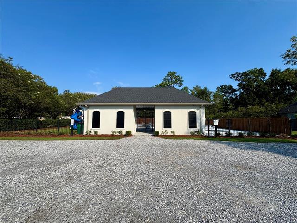
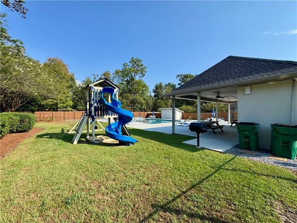
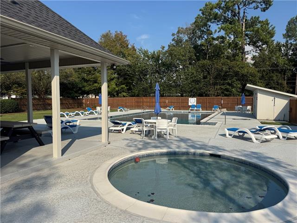
This gorgeous 2 story home in Mandeville just minutes from shops, boutiques, stores and other amenities. This stunning 4-bedroom, 3-bath home offers the perfect blend of comfort, style, and entertaining space in a gated community with pool, playground, and access to the Tammany Trace Bike Trail. Enter into soaring 20-ft ceilings, an open floor plan, beautiful natural light, and a gourmet kitchen centrally located featuring custom cabinetry, gas range, island, two pantries, stainless appliances, wine rack, and showcase cabinets. The spacious living room has 12-ft ceilings, a shiplap-style fireplace, and access to the formal dining, breakfast area, kitchen bar, garage and expansive outdoor entertaining areas and screen porch. The main-level primary suite features wood flooring, high ceilings, a custom closet, screened porch access, and a stunning two-way fireplace connecting to the luxurious ensuite with soaking tub, separate shower, dual vanities, and private water closet. An additional bedroom is downstairs, with two more bedrooms, a bath, and upstairs living space. Outside, enjoy a beautifully shaded backyard with Live Oaks, fruit tree, low maintenance landscaping, private fencing, storage, and multiple areas for relaxing and entertaining. The entertaining spaces are available inside and outside for all year round options. New roof installed May 2024. A beautiful home in a fantastic location--come see all it has to offer!
Details
Documents
Listing Info
Status: Active
Listing Date: 2026-08-27
Delayed Marketing: No
Listing Price: 529000
Current Price: $529,000
List Price/SqFt: 195.42
Type: Single Family Residence
Document Modified: 2026-09-27 16:24:58.368309
Modification Timestamp: 2026-10-15T00:21:49Z
Photo Modified: 2026-09-14T23:39:39Z
General Property Description
# Bedrooms: 4
Baths - Full: 3
Total Baths: 3
SqFt - Living: 2707
SqFt - Total: 3410
SqFt - Source: Public Record
Stories: 2
Year Built: 1998
Acreage Range: 0 - 0.5
Assn Fee $: 325
Assn Fee Terms: Quarterly
Lot Dimensions: 100x200
Originating Details
Originating System ID: ROAMM
Originating System Key: 59566273
Originating System Listing ID: 2574497
Originating System Name: ROAM Matrix
Location Tax Legal Info
Street Number: 337
Street Name: WINCHESTER Circle
Parish: St. Tammany
State: LA
Zip Code: 70448
Subdivision: Hunters Glen
Tax Assessment Number: 50980
Directions: From Highway 190, turn onto Highway 59, turn left onto Remington Drive, Right right onto Winchester, first home on left Bounding Streets: Remington and Highway 59
Property Features
Style: Traditional
Siding: Stucco; Vinyl Siding
Parking: Attached; Garage
Construction: Brick
Foundation: Slab
Roof: Composition
Interior: Attic Access
Fireplace: Gas Log
Heating: Central
Cooling: 2 or More Units; Central Air
Appliances: Dishwasher; Disposal; Microwave
Countertops: Granite
Rooms: Bedroom 1; Dining Room; Foyer; Kitchen; Living Room; Primary Bathroom; Primary Bedroom; Bedroom 2; Bedroom 3; Bedroom 4; Bedroom 5; Bedroom 6
Fencing: Privacy; Wood; Other
Patio: Covered
Amenities: Community Pool
Other Structures: Workshop
Room Information
| Room Name | Length | Width | Remarks |
| Dining Room | 12.00 | 12.50 | Dining Room |
| Dining Room | 12.00 | 12.50 | Dining Room |
| Primary Bedroom | 19.50 | 17.00 | Primary Bedroom |
| Primary Bedroom | 19.50 | 17.00 | Primary Bedroom |
| Kitchen | 12.50 | 19.00 | Kitchen |
| Kitchen | 12.50 | 19.00 | Kitchen |
| Bedroom 1 | 12.00 | 11.00 | Bedroom |
| Living Room | 24.00 | 19.00 | Living Room |
| Living Room | 24.00 | 19.00 | Living Room |
| Primary Bathroom | 6.00 | 6.60 | Primary Bathroom |
| Primary Bathroom | 6.00 | 6.60 | Primary Bathroom |
| Bedroom 2 | 12.00 | 11.00 | Bedroom |
| Foyer | 13.00 | 11.00 | Foyer |
| Foyer | 13.00 | 11.00 | Foyer |
| Bedroom 3 | 10.00 | 13.00 | Bedroom |
| Bedroom 4 | 12.00 | 10.00 | Bedroom |
| Bedroom 5 | 12.00 | 10.00 | Bedroom |
| Bedroom 6 | 10.00 | 13.00 | Bedroom |
 New Attachment
 IDX
Listing Office: The Real Estate Company, LLC
Last Updated: October - 15 - 2026
The data relating to real estate for sale or lease on this website comes in part from the IDX program of the REALTOR® Association of Acadiana MLS. The IDX information is provided exclusively for consumers’ personal, non-commericial use and may not be used for any purpose other than to identify prospective properties consumers may be interested in purchasing. Data is deemed reliable but is not guaranteed accurate by the MLS.


