
$510,000
Denham Springs, LA 70706
MLS# BR2026007758
Status: Pending
3 beds | 2.1 baths | 4036 sqft
1 / 51
Property Description
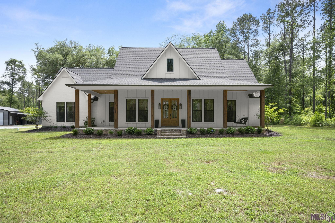
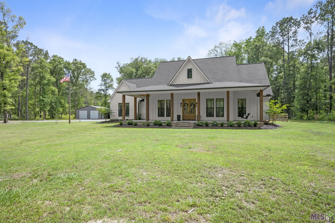
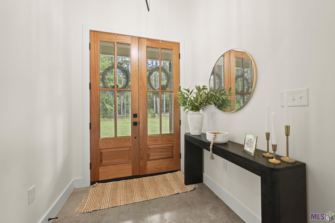
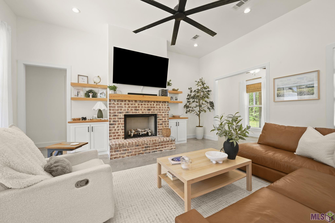
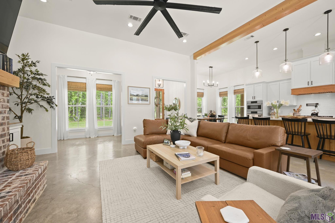
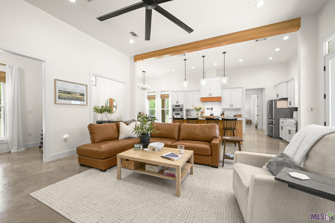
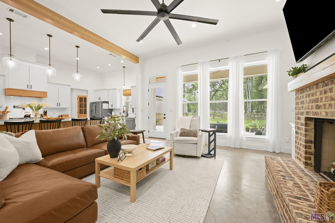
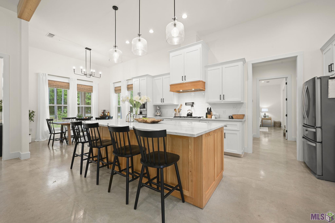
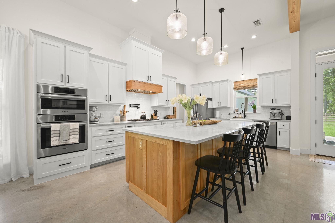
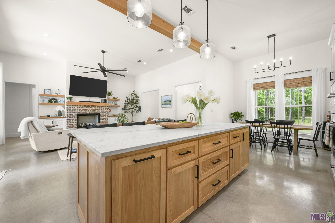
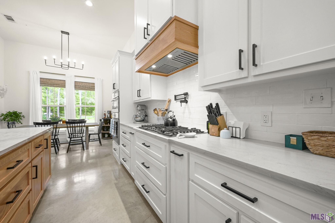
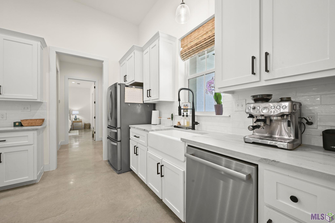
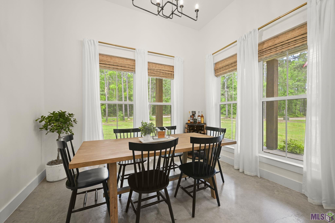
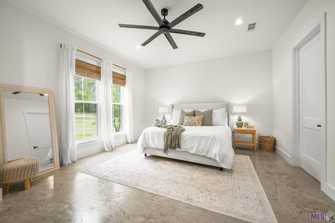
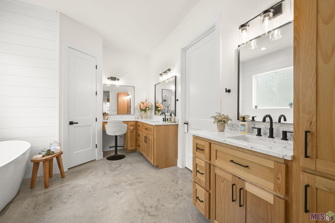
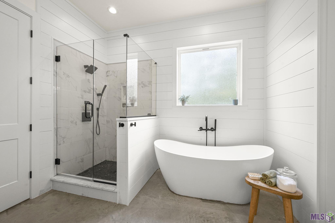
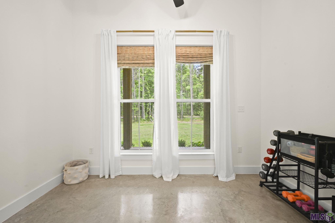
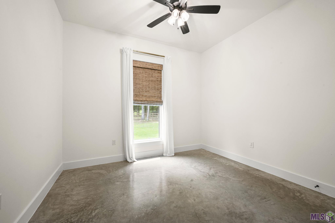
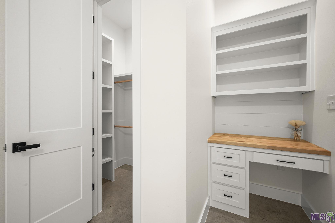
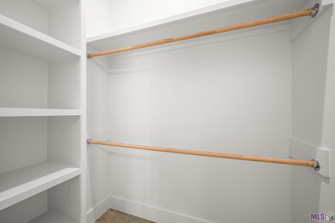
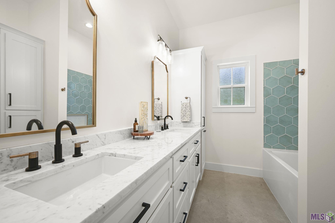
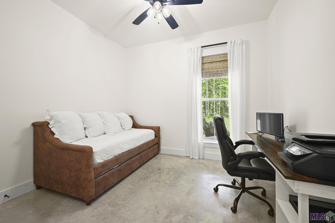
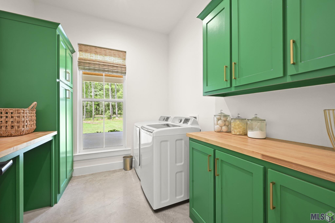
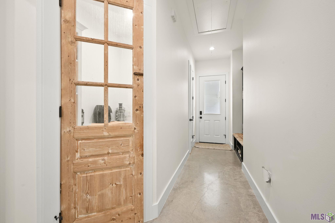
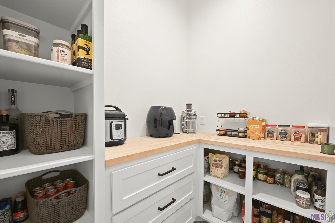
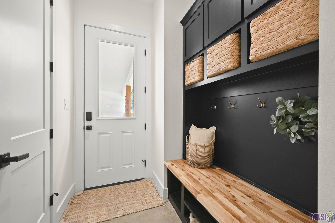
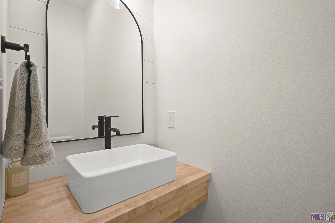
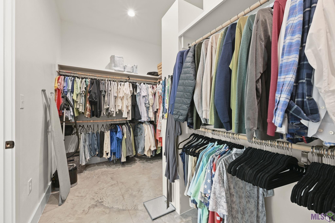
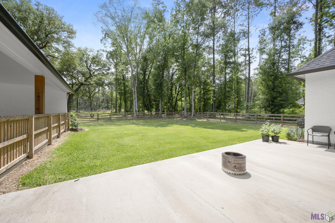
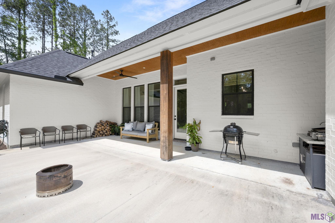
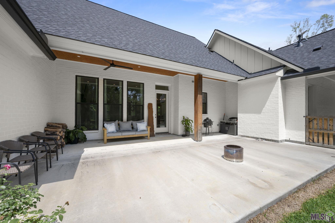
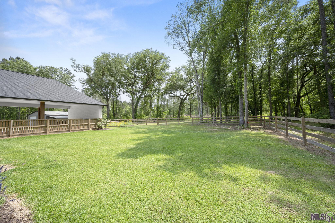
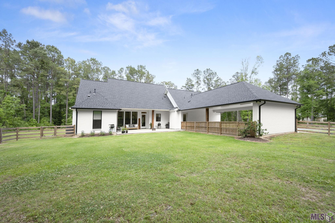
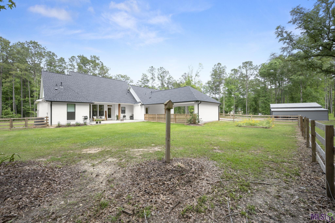
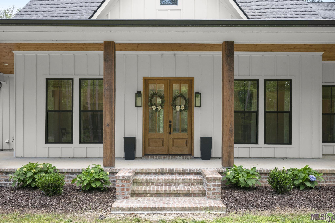
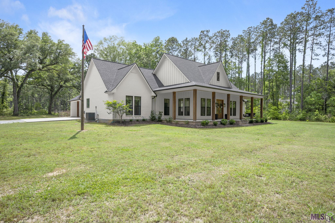
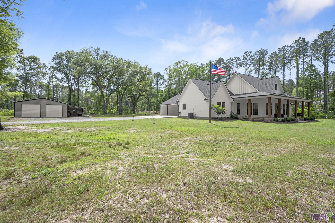
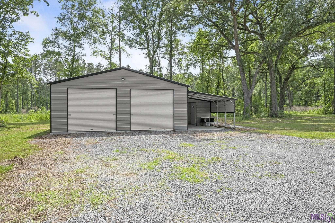
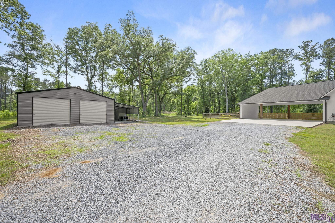
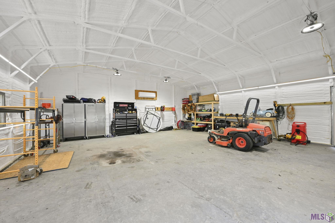
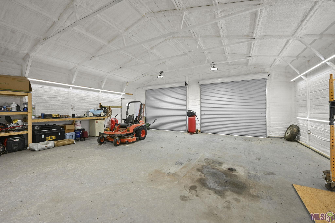
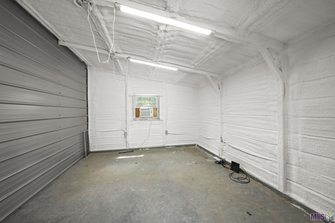
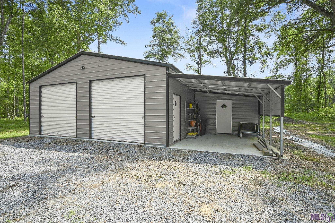
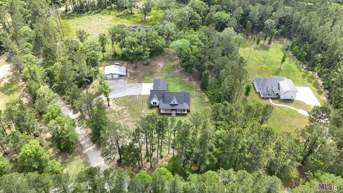
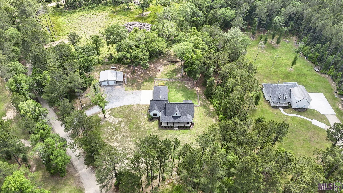
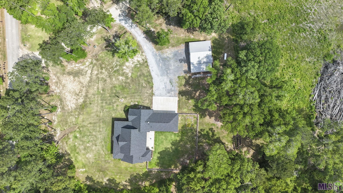
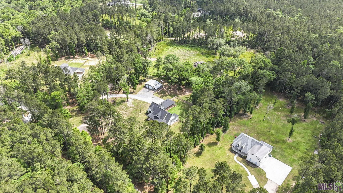
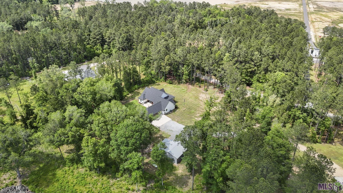
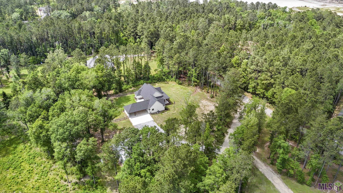
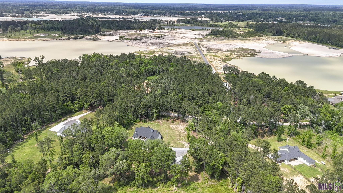
Welcome to modern living with room to work, play, and unwind. This beautifully built 2023 home sits on a desirable corner lot and offers 3 spacious bedrooms, 2.5 bathrooms, and a dedicated home office--perfect for remote work or a quiet retreat. Designed with comfort and functionality in mind, the open-concept layout is ideal for entertaining, featuring stylish finishes and abundant natural light throughout. The primary suite provides a private escape with a well-appointed en-suite bath and generous closet space, while the additional bedrooms offer flexibility for family or guests. What truly sets this property apart is the impressive 30' x 30' detached shop--fully heated and cooled--making it ideal for hobbies, a workshop, storage, or even a business setup. Enjoy the benefits of newer construction with modern systems, energy efficiency, and low maintenance, all in a home that's move-in ready. With the added space and curb appeal of a corner lot, plus a dedicated office and versatile shop, this property offers the perfect blend of comfort, convenience, and functionality.
Details
Documents
Listing Info
Status: Pending
Listing Date: 2026-04-28
Delayed Marketing: No
Listing Price: 510000
Current Price: $510,000
List Price/SqFt: 212.15
Type: Single Family Residence
Document Modified: 2026-09-26 20:09:37.483305
Modification Timestamp: 2026-09-27T01:09:53Z
Photo Modified: 2026-04-29T00:13:31Z
General Property Description
# Bedrooms: 3
Baths - Full: 2
Baths - 1/2: 1
Total Baths: 2.1
SqFt - Living: 2404
SqFt - Total: 4036
SqFt - Source: Blueprint
Stories: 1
SqFt - Covered Porch: 553
SqFt - Carport: 892
Year Built: 2023
Builder: John Blount, LLC
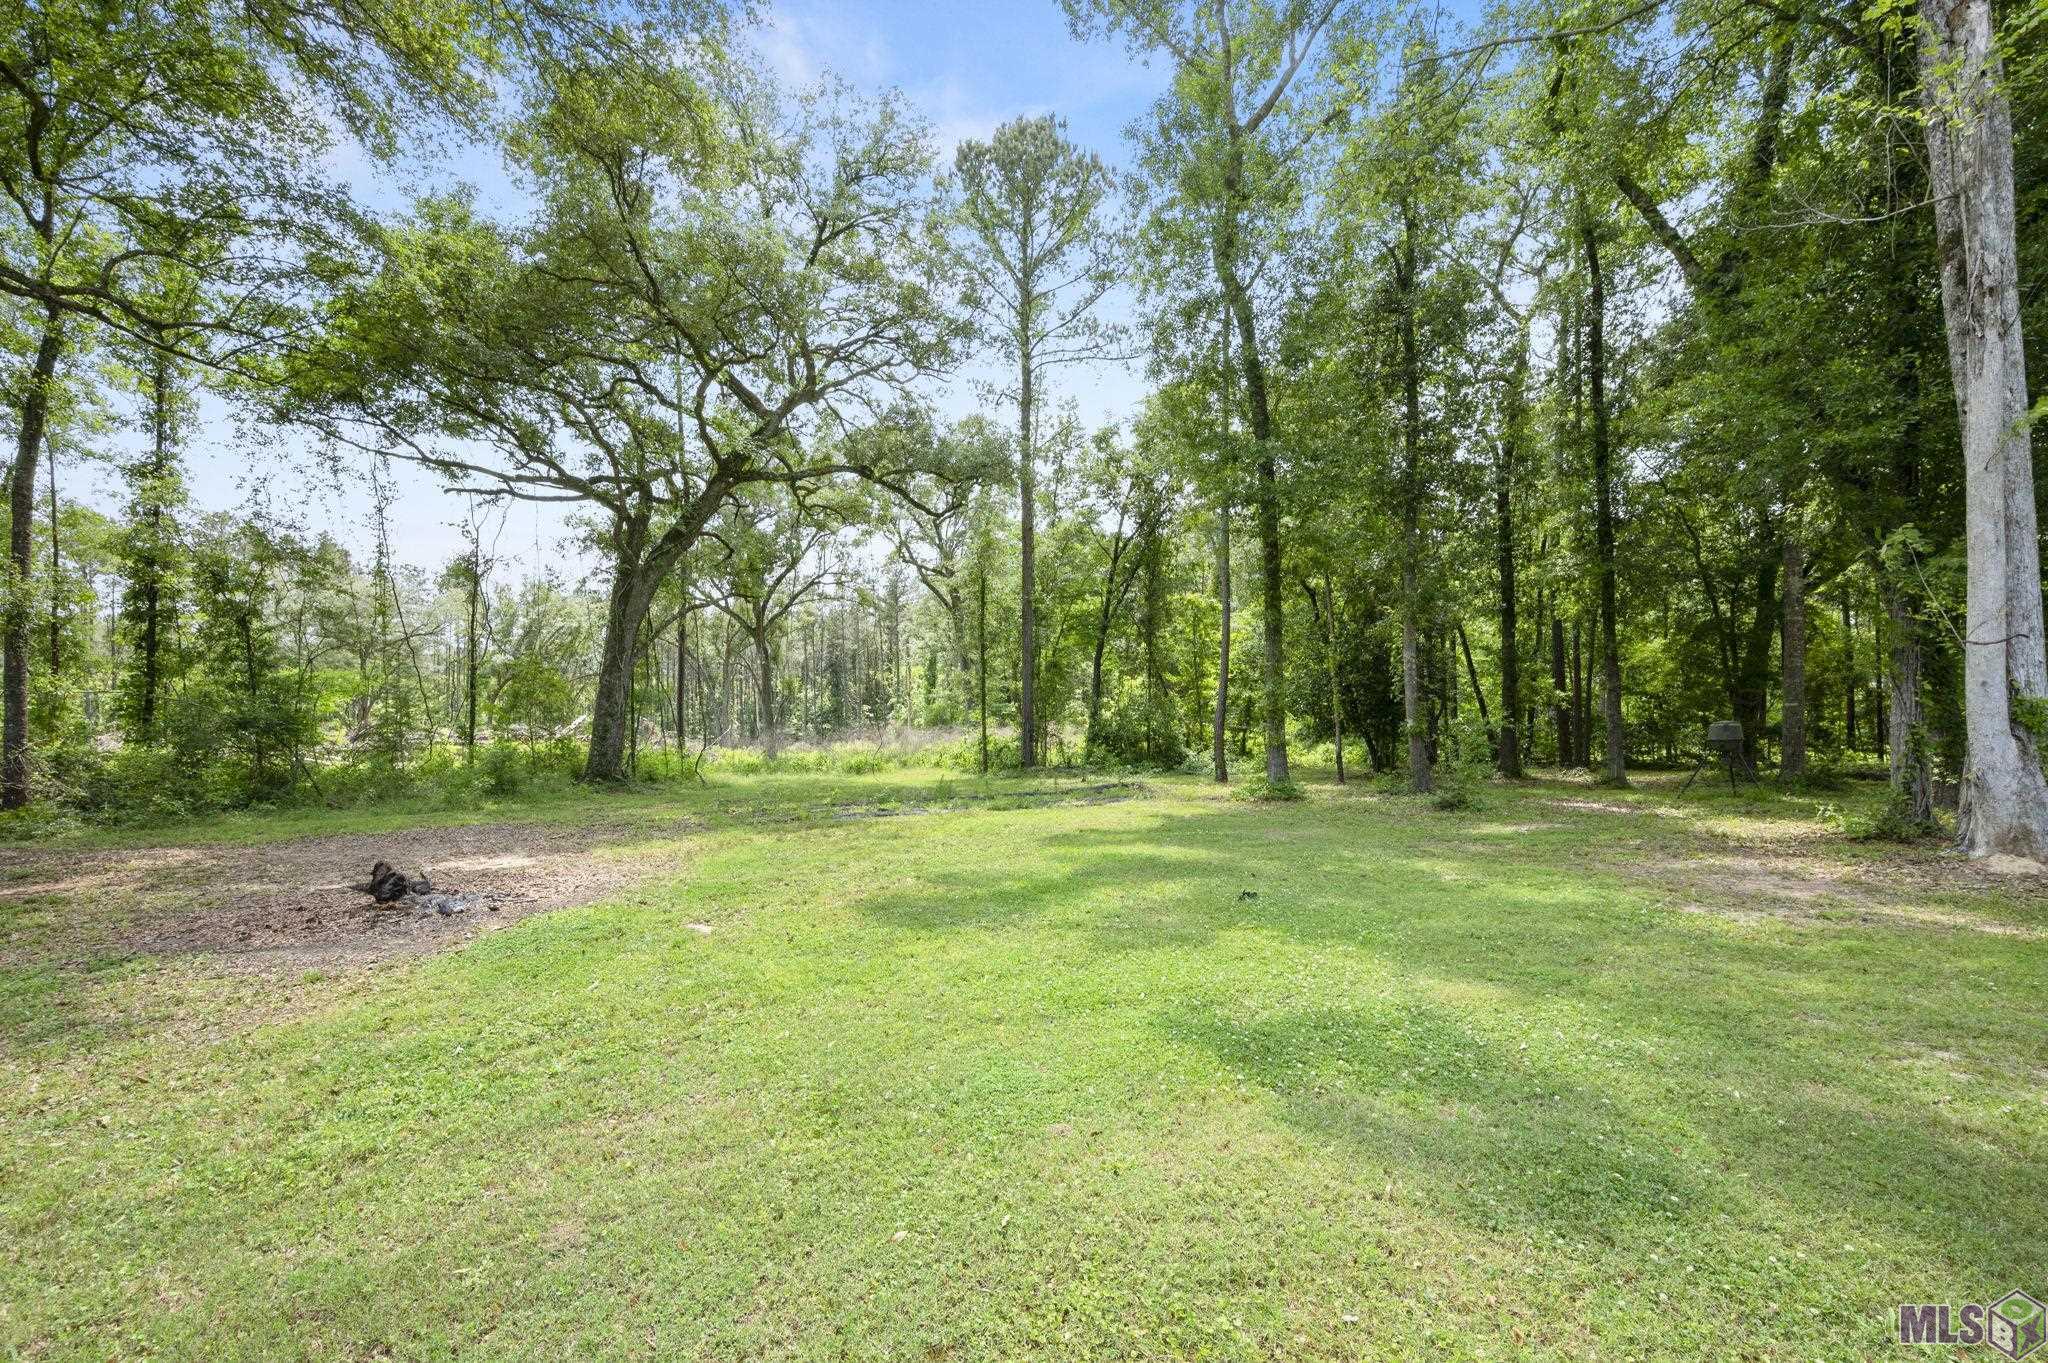
Acres: 2.25
Acreage Range: 1 - 2.99
Lot Dimensions: Per Plat
Mineral Rights: Negotiable
Pool on Subject Property: No
Rooms
Bedroom 1 Level: First
Dining Room Level: First
Kitchen Level: First
Living Room Level: First
Office Level: First
Primary Bathroom Level: First
Primary Bedroom Level: First
Workshop Level: First
Bedroom 2 Level: First
Bedroom 3 Level: First
Bedroom 4 Level: First
Bedroom 5 Level: First
Bedroom 6 Level: First
Originating Details
Originating System ID: ROAMP
Originating System Key: 2026007758
Originating System Listing ID: 2026007758
Originating System Name: ROAM Paragon
Location Tax Legal Info
Street Number: 3195
Street Name: NESOM RD
Parish: St. Helena
State: LA
Zip Code: 70706
Tax Assessment Number: 0084109 02
Directions: Head North on Hwy 16 through Watson. 3 miles beyond 63/Weiss Road you'll find Sessions Road. Turn Right. Home is less than a mile down the road on the right
Status Change Info
Under Contract Date: 2026-06-16
Property Features
Style: Acadian
Parking: Carport; Detached
Construction: Frame
Foundation: Slab
Interior: 9+ Ft Ceiling; Double Vanity; Separate Shower; Walk-In Closet(s)
Fireplace: Gas Log
Flooring: Concrete
Heating: Central
Cooling: Central Air
Rooms: Bedroom 1; Dining Room; Kitchen; Living Room; Office; Primary Bathroom; Primary Bedroom; Workshop; Bedroom 2; Bedroom 3; Bedroom 4; Bedroom 5; Bedroom 6
Fencing: Partial; Wood
Lot: Corner
Utilities: Propane
Financing: Cash; Conventional; FHA; VA
Room Information
| Room Name | Length | Width | Level | Remarks |
| Workshop | 30.00 | 30.00 | First | WORKSHOP |
| Workshop | 30.00 | 30.00 | First | WORKSHOP |
| Workshop | 30.00 | 30.00 | First | WORKSHOP |
| Primary Bedroom | 14.00 | 19.00 | First | PRIMARY BEDROOM |
| Primary Bedroom | 14.00 | 19.00 | First | PRIMARY BEDROOM |
| Primary Bedroom | 14.00 | 19.00 | First | PRIMARY BEDROOM |
| Living Room | 18.00 | 21.00 | First | LIVING ROOM |
| Living Room | 18.00 | 21.00 | First | LIVING ROOM |
| Living Room | 18.00 | 21.00 | First | LIVING ROOM |
| Primary Bathroom | 11.00 | 14.00 | First | PRIMARY BATHROOM |
| Primary Bathroom | 11.00 | 14.00 | First | PRIMARY BATHROOM |
| Primary Bathroom | 11.00 | 14.00 | First | PRIMARY BATHROOM |
| Bedroom 1 | 11.00 | 13.00 | First | BEDROOM |
| Bedroom 2 | 12.00 | 12.00 | First | BEDROOM |
| Dining Room | 12.00 | 10.00 | First | DINING ROOM |
| Dining Room | 12.00 | 10.00 | First | DINING ROOM |
| Dining Room | 12.00 | 10.00 | First | DINING ROOM |
| Office | 7.00 | 12.00 | First | OFFICE |
| Office | 7.00 | 12.00 | First | OFFICE |
| Office | 7.00 | 12.00 | First | OFFICE |
| Bedroom 3 | 12.00 | 12.00 | First | BEDROOM |
| Bedroom 4 | 11.00 | 13.00 | First | BEDROOM |
| Kitchen | 19.00 | 12.00 | First | KITCHEN |
| Kitchen | 19.00 | 12.00 | First | KITCHEN |
| Kitchen | 19.00 | 12.00 | First | KITCHEN |
| Bedroom 5 | 12.00 | 12.00 | First | BEDROOM |
| Bedroom 6 | 11.00 | 13.00 | First | BEDROOM |
 Plat Map
 IDX
Listing Office: Covington & Associates Real Estate, LLC
Last Updated: September - 27 - 2026
The data relating to real estate for sale or lease on this website comes in part from the IDX program of the REALTOR® Association of Acadiana MLS. The IDX information is provided exclusively for consumers’ personal, non-commericial use and may not be used for any purpose other than to identify prospective properties consumers may be interested in purchasing. Data is deemed reliable but is not guaranteed accurate by the MLS.


