
$625,000
Slaughter, LA 70777
MLS# BR2026007681
3 beds | 2.1 baths | 3538 sqft
1 / 41
Property Description
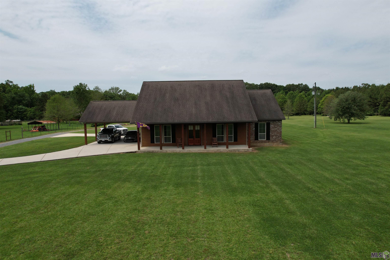
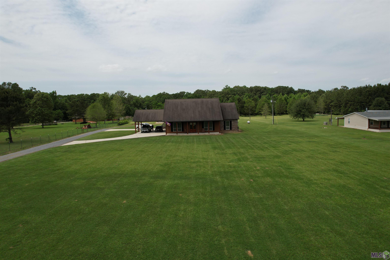
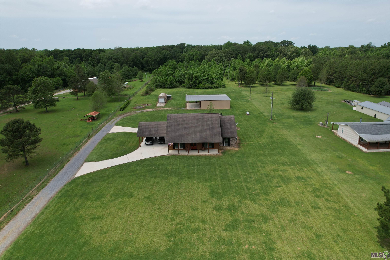
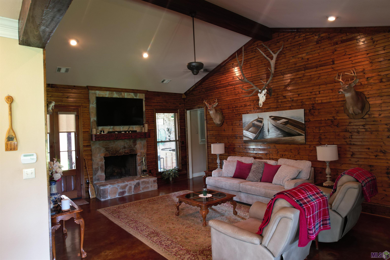
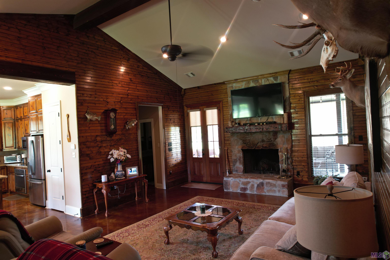
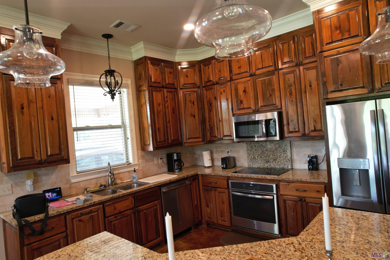
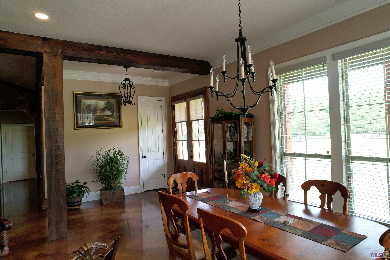
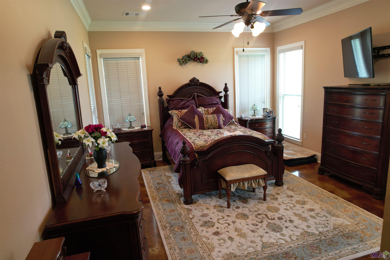
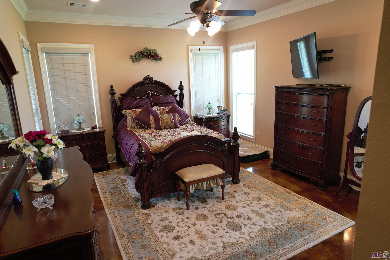
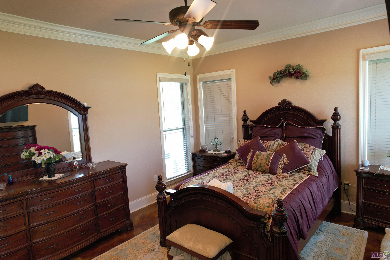
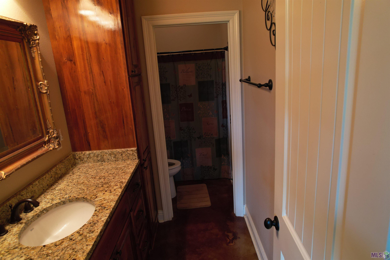
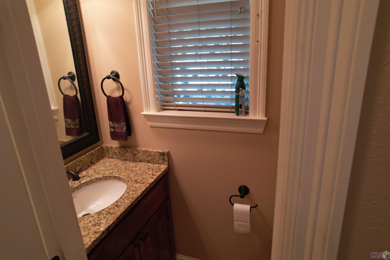
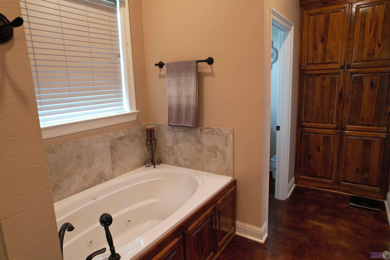
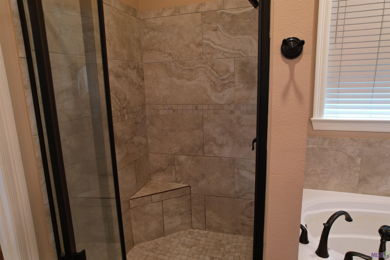
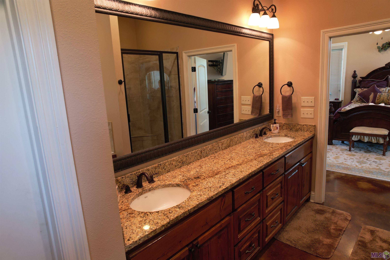
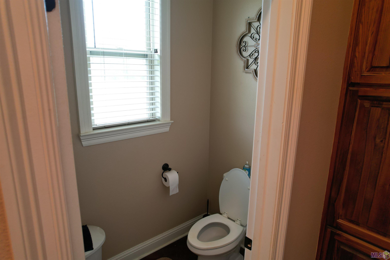
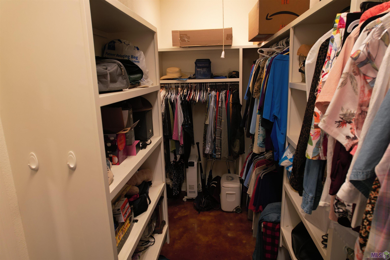
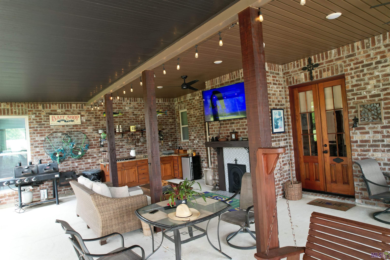
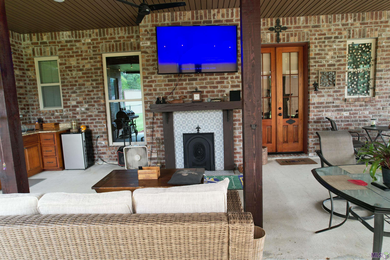
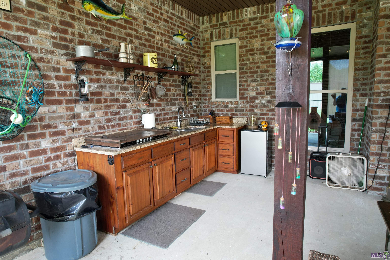
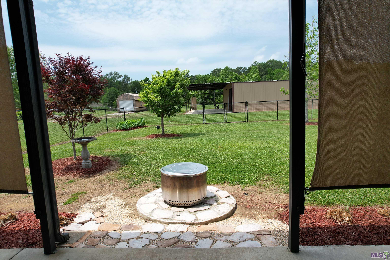
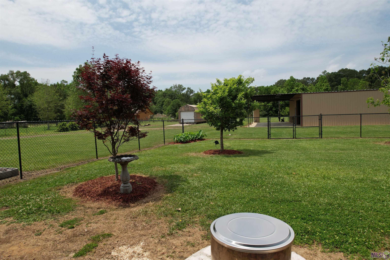
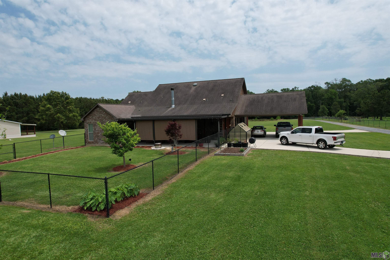
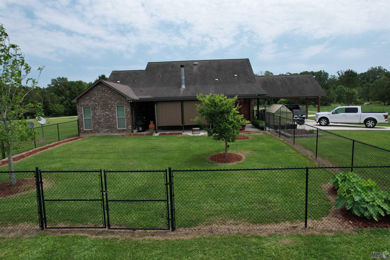
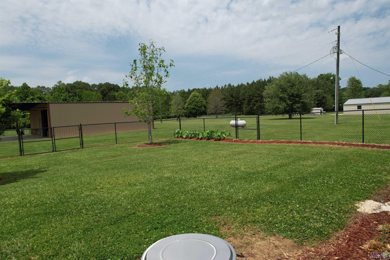
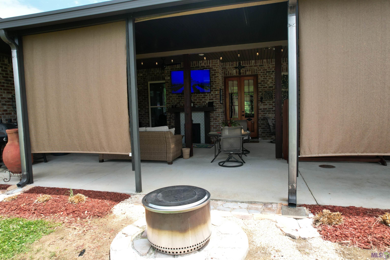
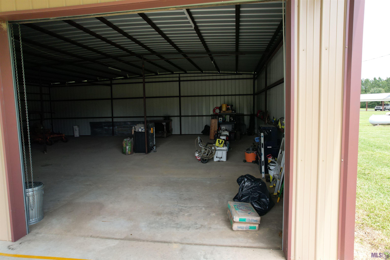
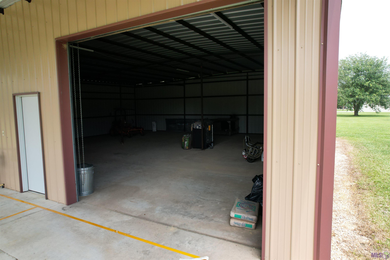
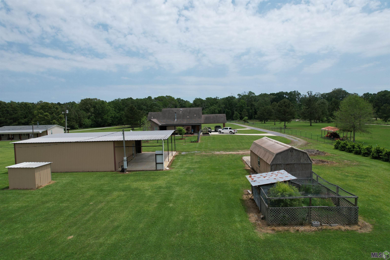
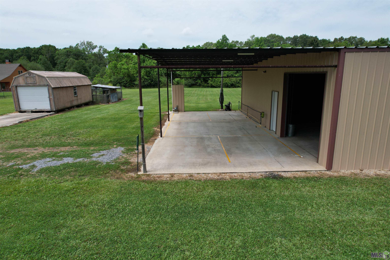
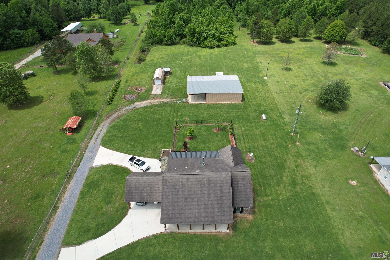
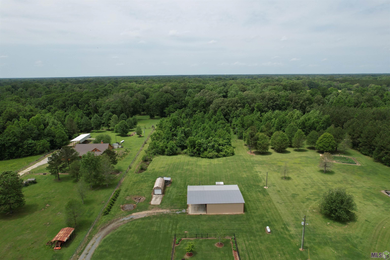
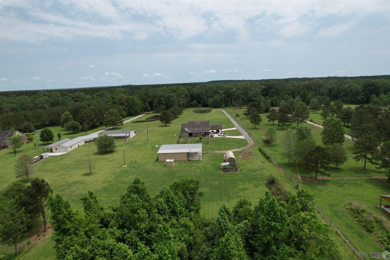
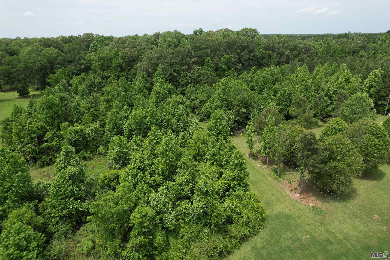
Country charm meets modern living in this beautifully crafted home situated on 8.14 acres. From the moment you arrive, you'll notice the exceptional attention to detail throughout. The home features cypress cabinetry, 9' and 10' ceilings, and quality finishes at every turn. The kitchen opens seamlessly into the living and dining areas, creating an inviting open-concept space perfect for everyday living and entertaining. Highlights include granite countertops, stainless steel appliances, and a stunning cypress beam that defines the space while maintaining an open feel. The living room offers elegance and warmth with a vaulted ceiling and beaded cypress walls. The spacious primary suite provides a relaxing retreat and flows into the en-suite bathroom, which includes a separate whirlpool tub, stand-alone shower, and a large walk-in closet. Step outside to enjoy the outdoor kitchen and fireplace - ideal for entertaining or unwinding in a peaceful setting. This property also features a 40'x40' shop with an additional 20'x40' covered area complete with a pickle ball court. Schedule your private showing today to experience everything this unique property has to offer. *Structure square footage nor lot dimensions warranted by Realtor.
Details
Documents
Listing Info
Status: Active
Listing Date: 2026-04-27
Delayed Marketing: No
Listing Price: 625000
Current Price: $625,000
List Price/SqFt: 290.16
Type: Single Family Residence
Document Modified: 2026-09-27 04:16:24.237476
Modification Timestamp: 2026-09-27T09:16:51Z
Photo Modified: 2026-04-27T21:43:42Z
General Property Description
# Bedrooms: 3
Baths - Full: 2
Baths - 1/2: 1
Total Baths: 2.1
SqFt - Living: 2154
SqFt - Total: 3538
SqFt - Source: Blueprint
Stories: 1
SqFt - Covered Porch: 306
SqFt - Carport: 616
Year Built: 2016
Acres: 8.14
Acreage Range: 6 - 10.99
Lot Dimensions: 216x1897x254x1739
Mineral Rights: Conveyed
Pool on Subject Property: No
Rooms
Bedroom 1 Level: First
Den Level: First
Dining Room Level: First
Foyer Level: First
Kitchen Level: First
Laundry Level: First
Pantry Level: First
Bedroom 2 Level: First
Bedroom 3 Level: First
Bedroom 4 Level: First
Bedroom 5 Level: First
Bedroom 6 Level: First
Originating Details
Originating System ID: ROAMP
Originating System Key: 2026007681
Originating System Listing ID: 2026007681
Originating System Name: ROAM Paragon
Location Tax Legal Info
Street Number: 312
Street Name: LEMON B RD
Parish: East Feliciana
State: LA
Zip Code: 70777
Subdivision: Rural Tract (NO Subd)
Area: EFL MLS Area 93
Tax Assessment Number: 2200163741
Directions: Hwy 19 to Slaughter, Left on Lemon Road, approximately 2 miles. Right on Lemon B Road, 1 mile. House is on the Left.
Property Features
Style: Contemporary
Siding: Vinyl Siding
Parking: Carport
Construction: Frame
Foundation: Slab
Interior: 9+ Ft Ceiling; Attic Access; Crown Molding; Double Vanity; Electric Dryer Con; Electric Stove Con; Electric Washer Con; Kitchen Island; Separate Shower; Vaulted Ceilings; Walk-In Closet(s)
Fireplace: Wood Burning
Flooring: Concrete
Heating: Central
Cooling: Central Air
Appliances: Dishwasher; Disposal; Dryer; Electric Cooktop; Microwave; Refrigerator; Washer
Countertops: Granite
Rooms: Bedroom 1; Den; Dining Room; Foyer; Kitchen; Laundry; Pantry; Bedroom 2; Bedroom 3; Bedroom 4; Bedroom 5; Bedroom 6
Equipment: Generator
Fencing: Other
Lot: Level
Patio: Covered; Open
Exterior: Gas/Propane Grill; Outside Kitchen; Outside Light
Other Structures: Workshop
Water Source: Well
Utilities: Propane
Financing: Cash; Conventional; Rural Development
Room Information
| Room Name | Length | Width | Level | Remarks |
| Den | 16.80 | 24.00 | First | DEN |
| Den | 16.80 | 24.00 | First | DEN |
| Bedroom 1 | 14.40 | 16.80 | First | BEDROOM |
| Kitchen | 17.00 | 14.40 | First | KITCHEN |
| Kitchen | 17.00 | 14.40 | First | KITCHEN |
| Pantry | 5.80 | 4.80 | First | PANTRY |
| Pantry | 5.80 | 4.80 | First | PANTRY |
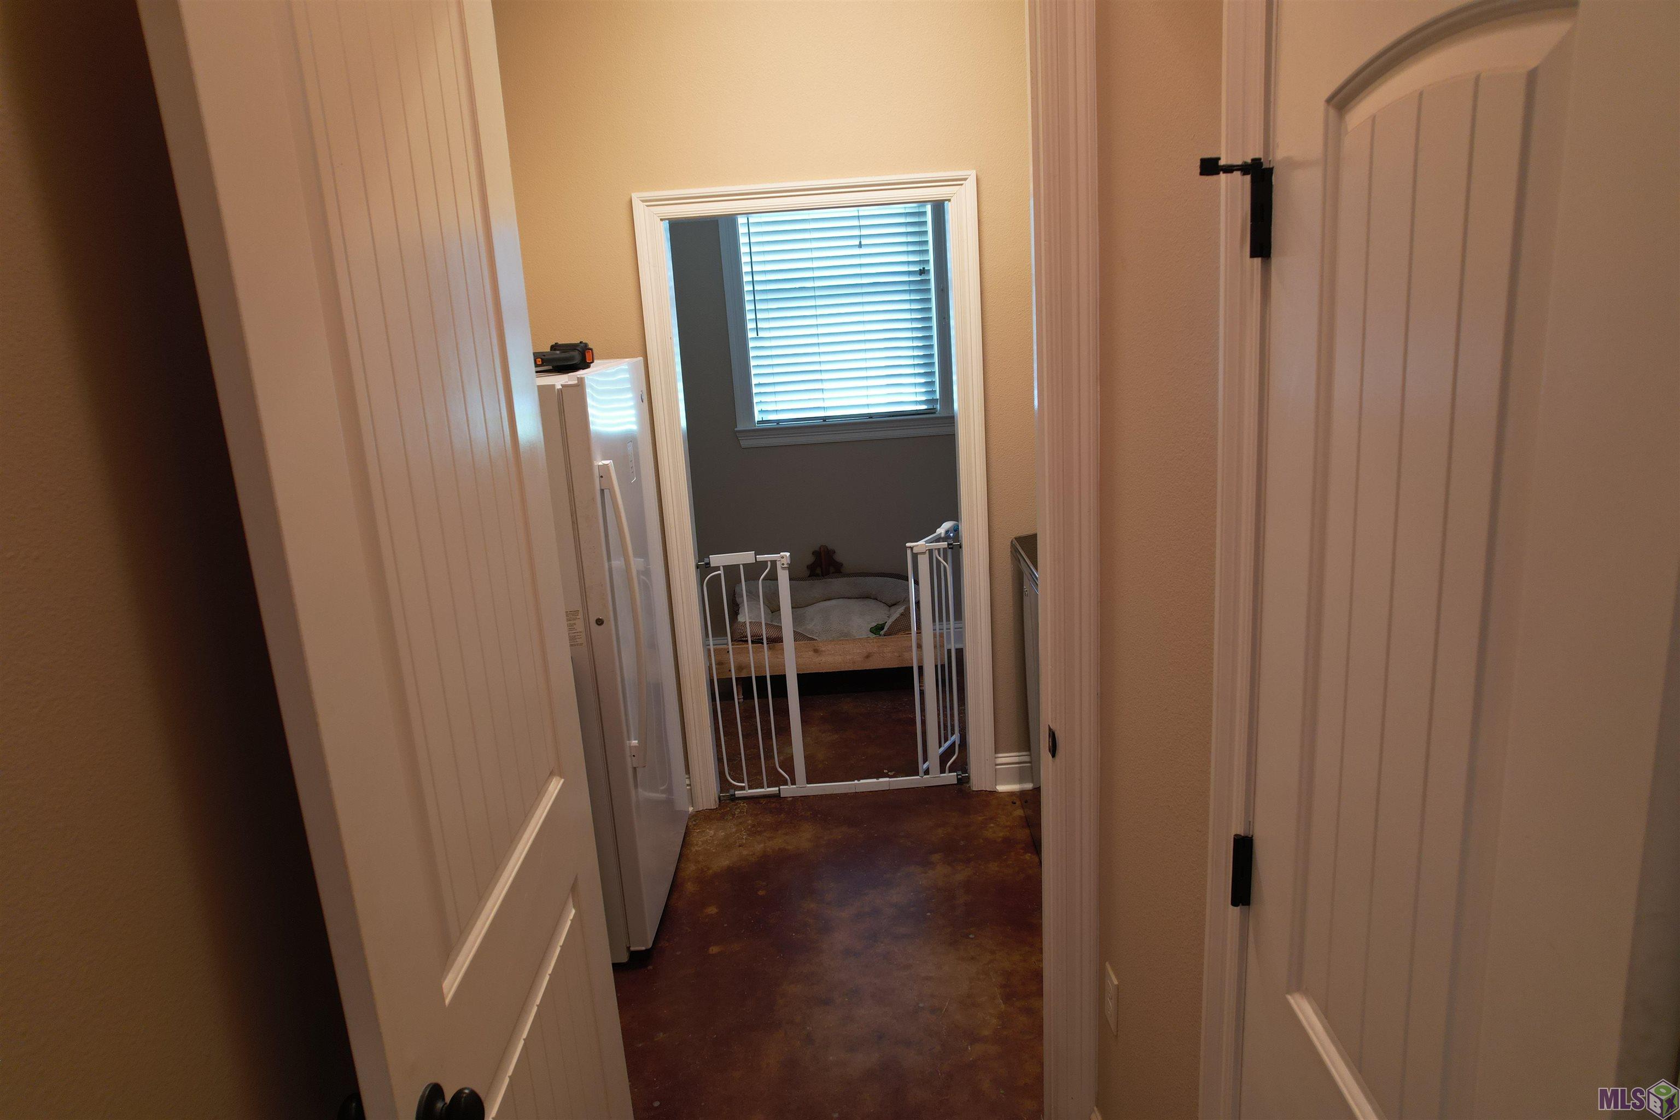
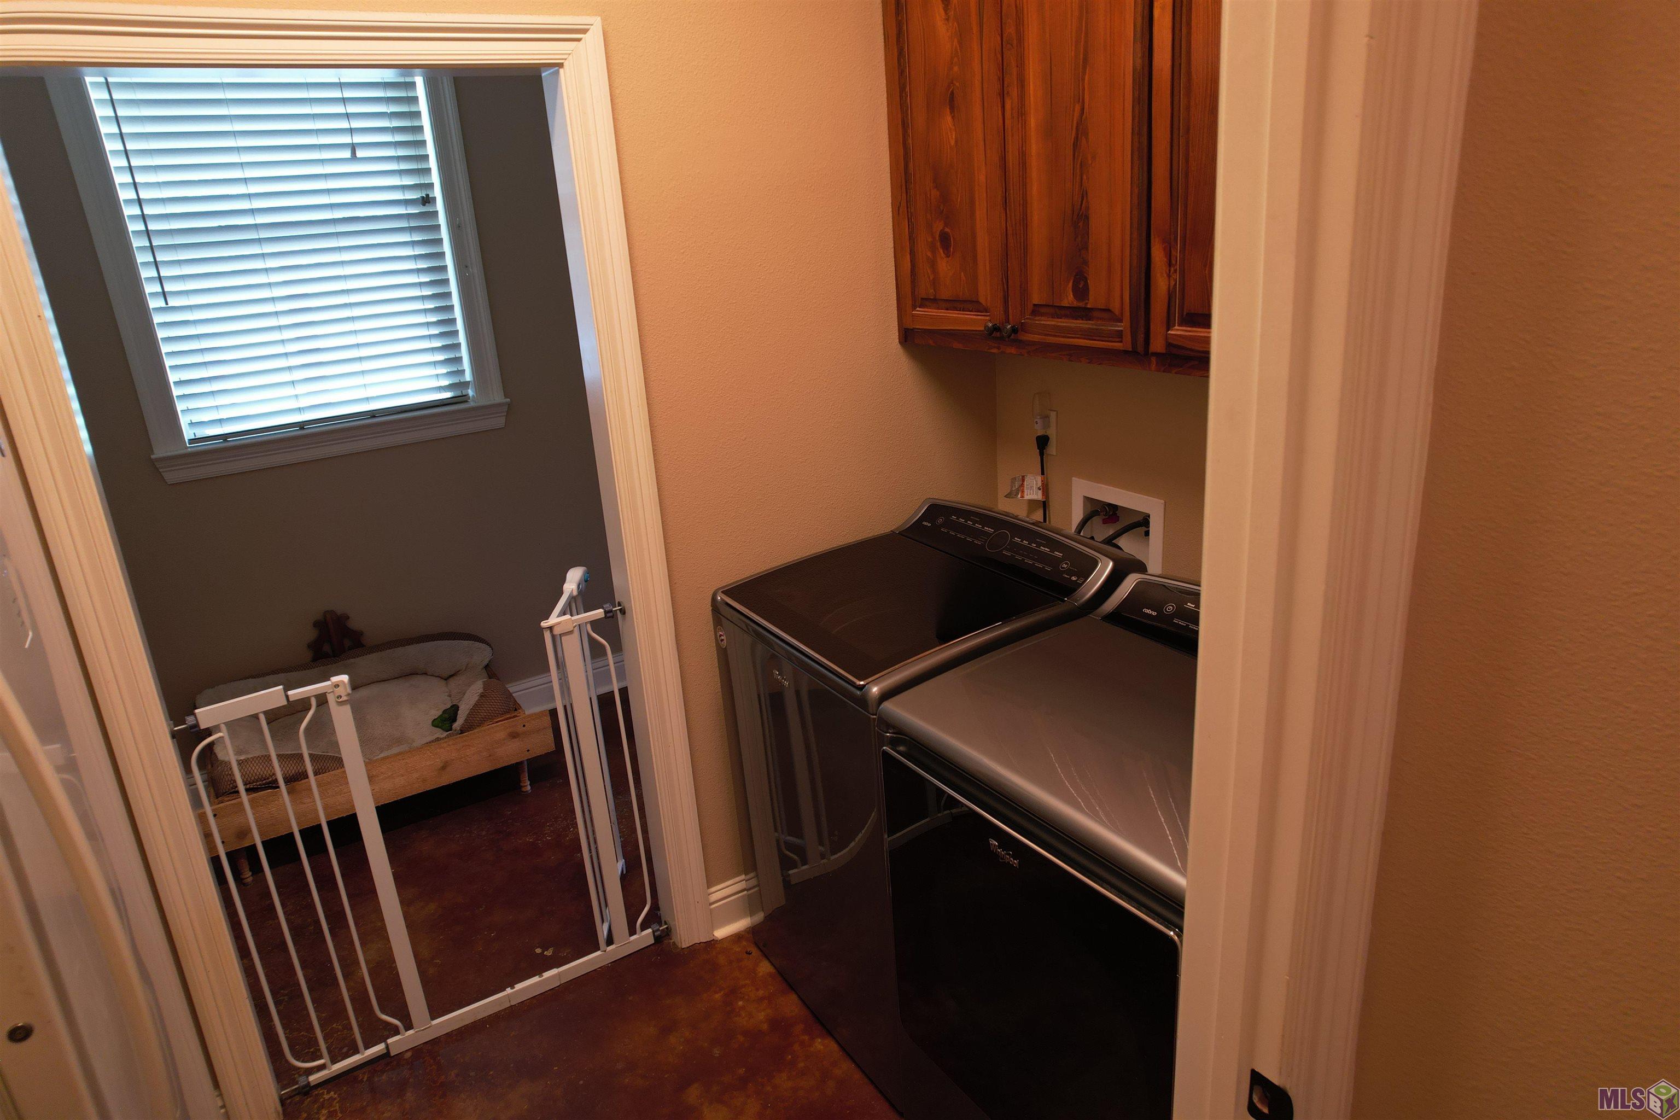
| Laundry | 11.40 | 9.40 | First | LAUNDRY |
| Laundry | 11.40 | 9.40 | First | LAUNDRY |
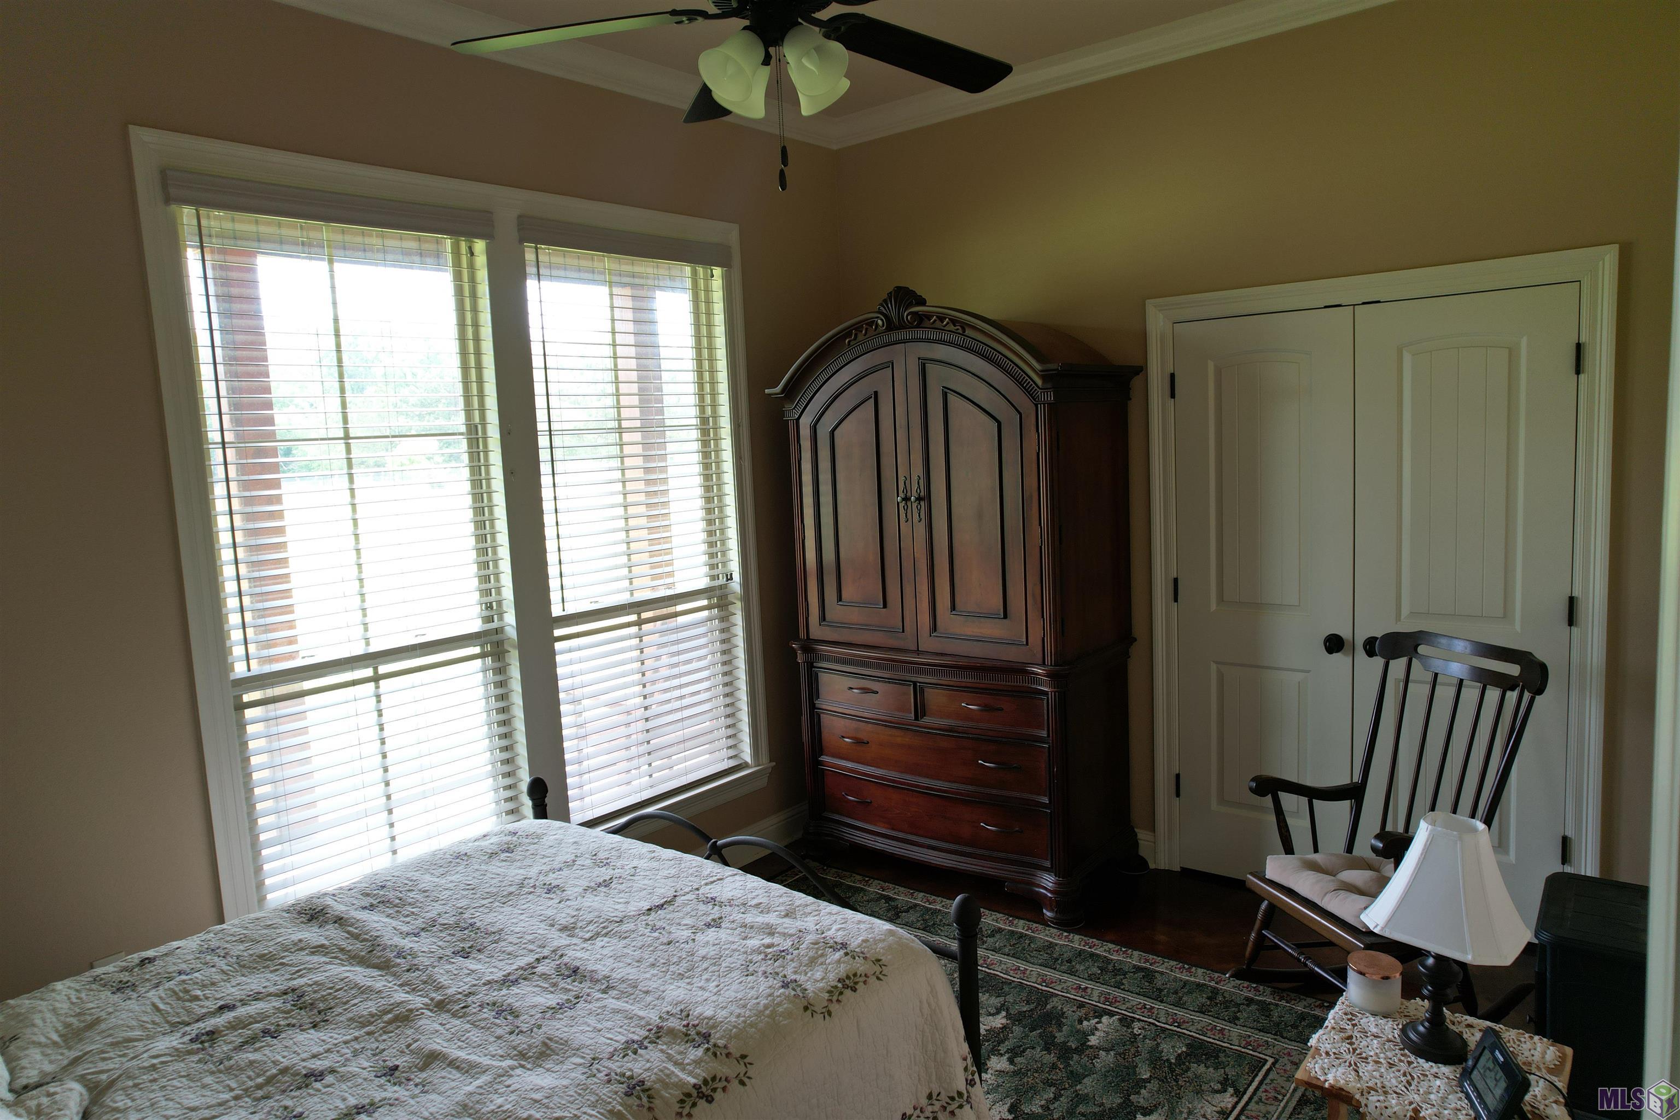
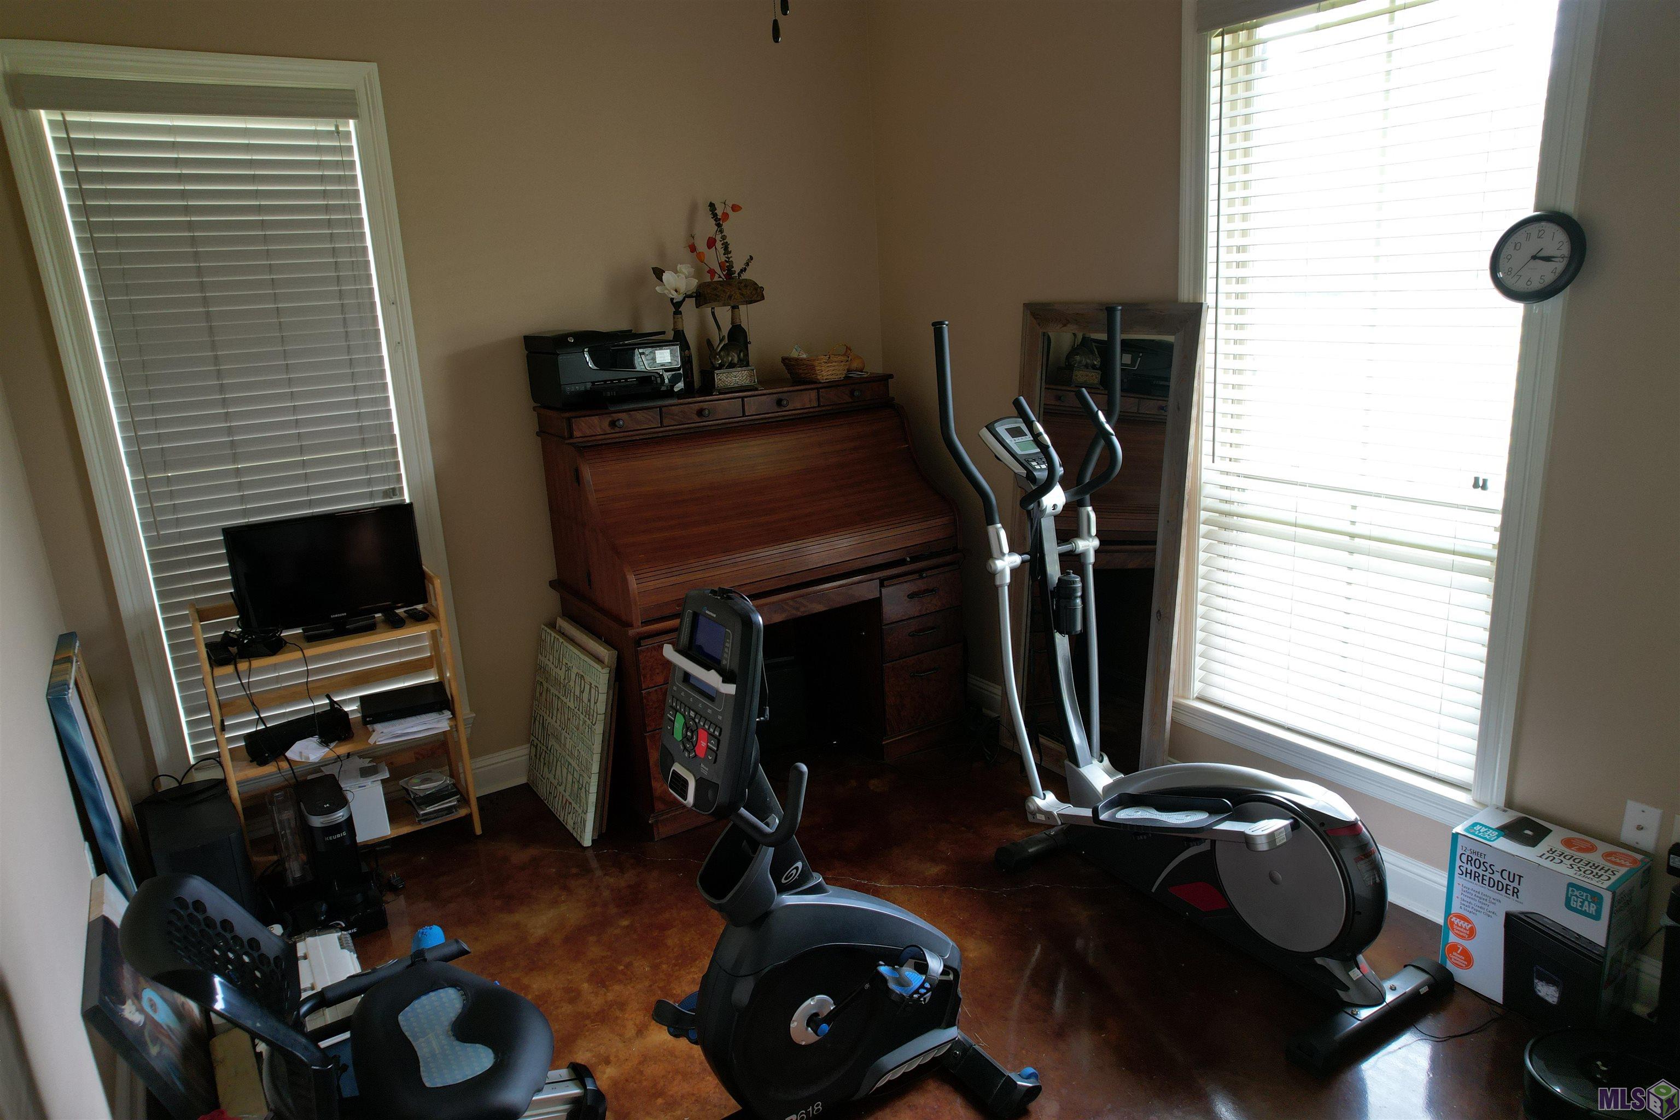
| Bedroom 2 | 12.00 | 10.00 | First | BEDROOM |
| Bedroom 3 | 13.60 | 10.00 | First | BEDROOM |
| Foyer | 6.00 | 10.40 | First | FOYER |
| Foyer | 6.00 | 10.40 | First | FOYER |
| Bedroom 4 | 13.60 | 10.00 | First | BEDROOM |
| Bedroom 5 | 12.00 | 10.00 | First | BEDROOM |
| Dining Room | 17.00 | 10.40 | First | DINING ROOM |
| Dining Room | 17.00 | 10.40 | First | DINING ROOM |
| Bedroom 6 | 14.40 | 16.80 | First | BEDROOM |
 Property Condition Disclosure
 IDX
Listing Office: Covington & Associates Real Estate, LLC
Last Updated: September - 27 - 2026
The data relating to real estate for sale or lease on this website comes in part from the IDX program of the REALTOR® Association of Acadiana MLS. The IDX information is provided exclusively for consumers’ personal, non-commericial use and may not be used for any purpose other than to identify prospective properties consumers may be interested in purchasing. Data is deemed reliable but is not guaranteed accurate by the MLS.


