
$549,900
Walker, LA 70785
MLS# BR2026015463
5 beds | 3 baths | 7314 sqft
1 / 28
Property Description
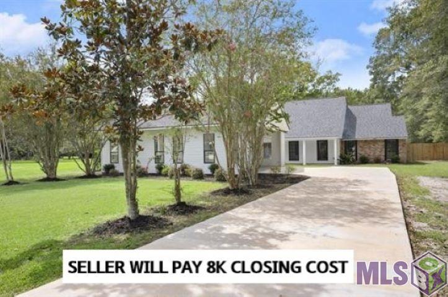
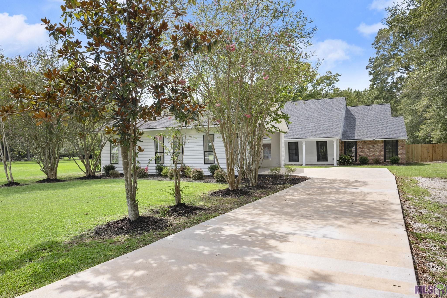
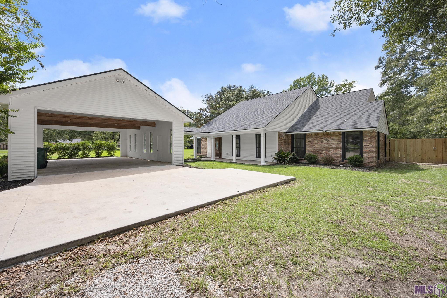
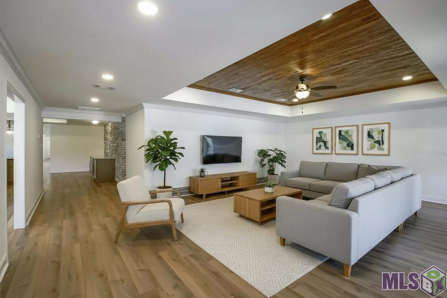
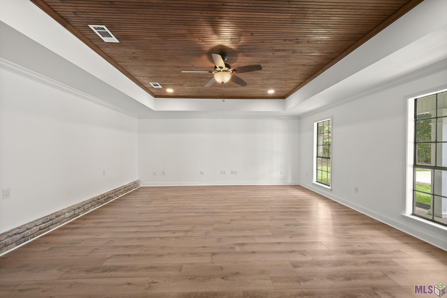
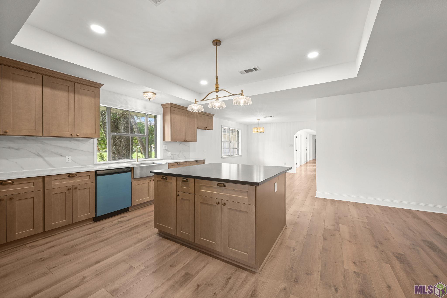
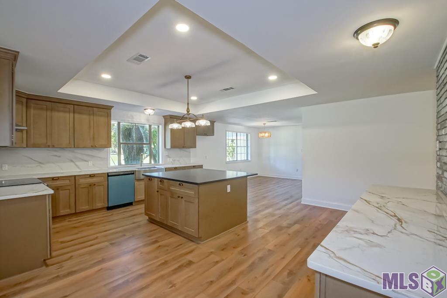
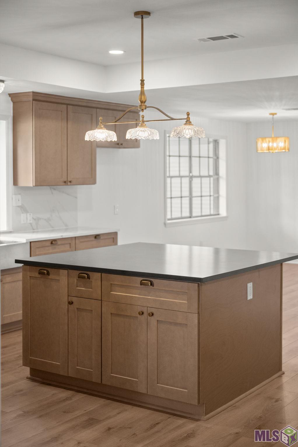
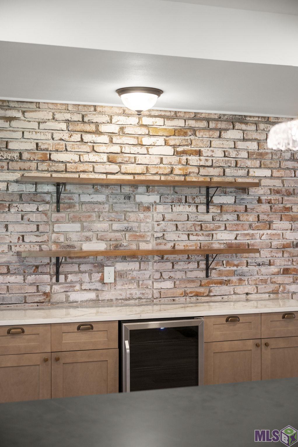
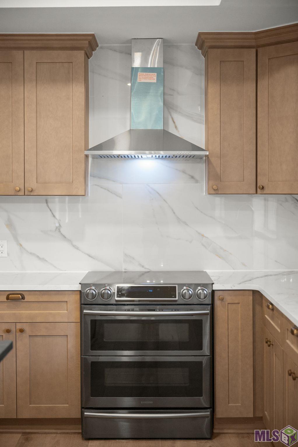
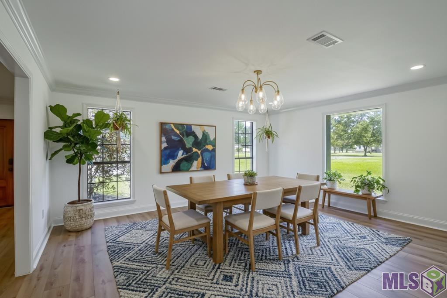
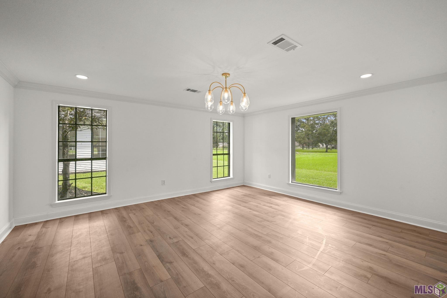
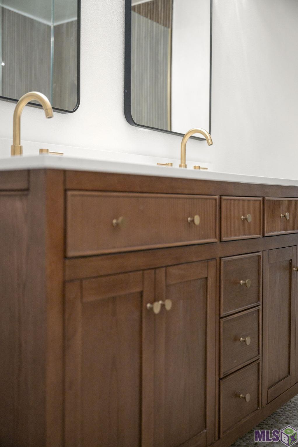
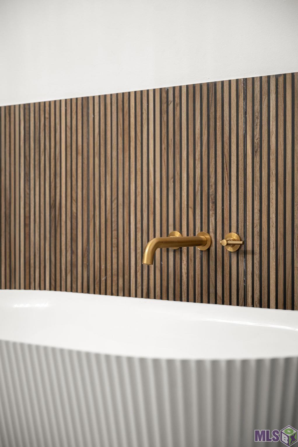
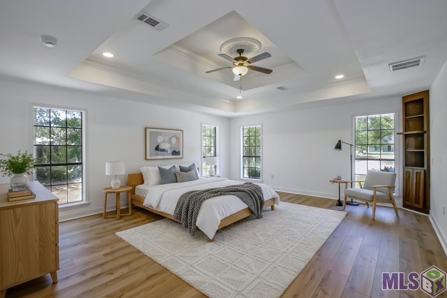
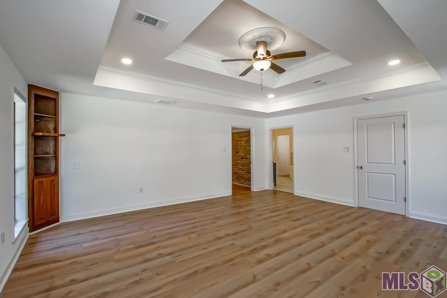
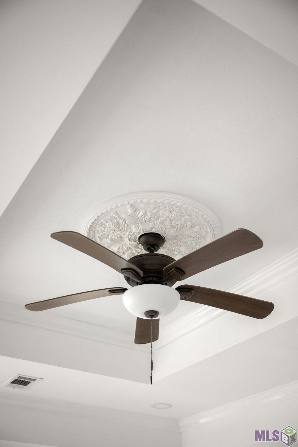
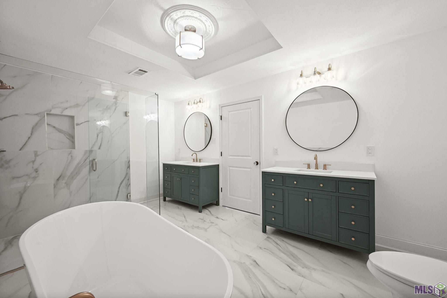
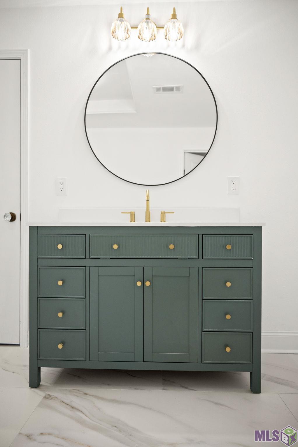
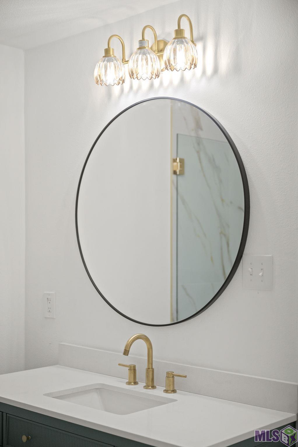
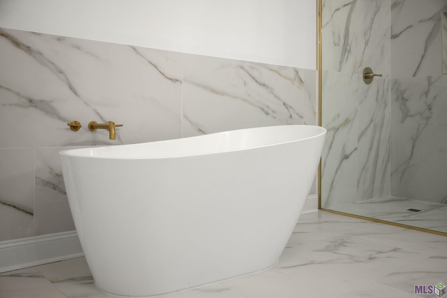
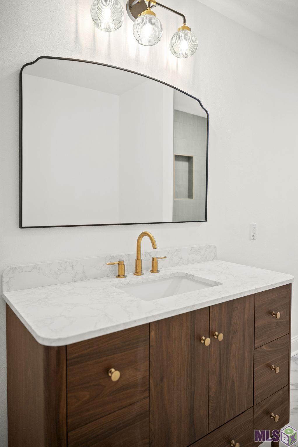
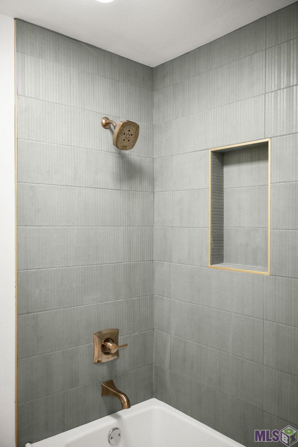
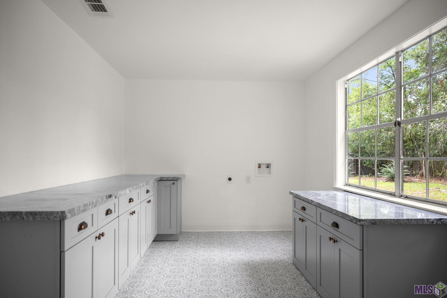
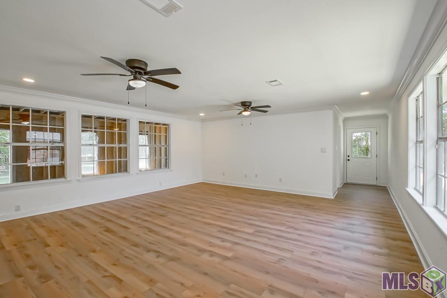
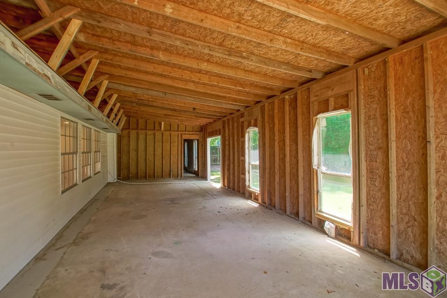
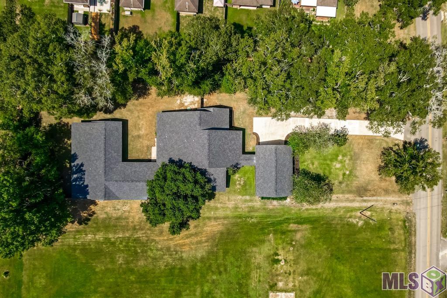
WOW WOW! Gorgeous Completely Renovated 5BR 3 Full Bath home with Game Room and 2 Laundry Rooms. This stunning home offers an impressive blend of modern style, spacious living, and functionality, with thoughtful upgrades throughout. From the moment you arrive, you'll appreciate the attractive curb appeal and expansive outdoor space, but the true surprise is waiting inside. Step into a bright, open interior an abundance of windows creates a welcoming atmosphere. Perfect spaces for gatherings in the living room that flows to the dining space, featuring a stunning wood-accented ceiling, recessed lighting, and picture window. The completely updated modern kitchen is both beautiful and functional, featuring gorgeous quartz countertops and backsplash, all new appliances, abundant cabinetry, a striking brick accent wall over the wine bar that adds character and texture. The large kitchen island provides plenty of workspace and creates the perfect gathering spot for family and friends. The primary suite offers a peaceful retreat with a beautiful double tray ceiling and a spacious feel. The bathrooms have been thoughtfully updated with custom showers and modern finishes, including a beautiful freestanding soaking tubs and wood accent wall that adds a touch of luxury. Two laundry rooms create space utility space for hobby room or mudroom to meet your storage needs. A separate game room/homeschool space provides even more flexibility for entertaining or family time. The roof and HVAC are less then 4 yrs old. Then there's the outside! The expansive exterior offers room to enjoy, entertain, work, and play. A large storage space provides room for projects or equipment, while the boat port offers valuable covered storage for your boat or recreational toys. Come see all that this beautifully upgraded home has to offer. This one will go fast!
Details
Documents
Listing Info
Status: Active
Listing Date: 2026-08-21
Delayed Marketing: No
Listing Price: 549900
Current Price: $549,900
List Price/SqFt: 109.8
Type: Single Family Residence
Document Modified: 2026-10-06 17:39:41.892616
Modification Timestamp: 2026-10-06T22:40:02Z
Photo Modified: 2026-09-28T13:30:49Z
General Property Description
# Bedrooms: 5
Baths - Full: 3
Total Baths: 3
SqFt - Living: 5008
SqFt - Total: 7314
SqFt - Source: Appraiser
Stories: 1
SqFt - Covered Porch: 428
SqFt - Storage: 915
SqFt - Garage: 963
Year Built: 1980
Acres: 0.72
Acreage Range: 0.51 - 0.99
Lot Dimensions: 100x311
Mineral Rights: Conveyed
Pool on Subject Property: No
Originating Details
Originating System ID: ROAMP
Originating System Key: 2026015463
Originating System Listing ID: 2026015463
Originating System Name: ROAM Paragon
Location Tax Legal Info
Street Number: 30051
Street Name: PEAK LN
Parish: Livingston
State: LA
Zip Code: 70785
Subdivision: Not a Subdivision
Area: LIV MLS Area 82
Tax Assessment Number: 0000
Directions: Turn onto Peak Lane from Hwy 190 between Walker and Denham Springs(across from Pendarvis Lane). Home will be on the left.
Property Features
Style: French
Siding: Vinyl Siding
Parking: RV Access/Parking
Construction: Brick; Frame
Foundation: Slab
Interior: 9+ Ft Ceiling; Attic Access; Bookcases; Double Vanity; Electric Dryer Con; Electric Stove Con; Electric Washer Con; Separate Shower; Walk-In Closet(s); Wet Bar
Flooring: Laminate; Tile
Heating: Central
Cooling: 2 or More Units; Central Air
Appliances: Electric Cooktop
Countertops: Solid Surface
Rooms: Bedroom 1; Kitchen; Laundry; Living Room; Pantry; Primary Bedroom; Game Room; Bedroom 2; Bedroom 3; Bedroom 4; Bedroom 5; Bedroom 6; Bedroom 7; Bedroom 8
Lot: Level
Patio: Covered; Open
Exterior: Outside Light
Financing: Cash; Conventional; FHA; Rural Development; VA
Room Information
| Room Name | Length | Width | Remarks |
| Bedroom 1 | 16.40 | 12.80 | BEDROOM |
| Bedroom 2 | 16.40 | 12.80 | BEDROOM |
| Living Room | 26.20 | 18.20 | LIVING ROOM |
| Living Room | 26.20 | 18.20 | LIVING ROOM |
| Living Room | 26.20 | 18.20 | LIVING ROOM |
| Living Room | 26.20 | 18.20 | LIVING ROOM |
| Living Room | 26.20 | 18.20 | LIVING ROOM |
| Living Room | 26.20 | 18.20 | LIVING ROOM |
| Living Room | 26.20 | 18.20 | LIVING ROOM |
| Living Room | 26.20 | 18.20 | LIVING ROOM |
| Living Room | 26.20 | 18.20 | LIVING ROOM |
| Living Room | 26.20 | 18.20 | LIVING ROOM |
| Living Room | 26.20 | 18.20 | LIVING ROOM |
| Living Room | 26.20 | 18.20 | LIVING ROOM |
| Living Room | 26.20 | 18.20 | LIVING ROOM |
| Living Room | 26.20 | 18.20 | LIVING ROOM |
| Bedroom 3 | 16.40 | 12.80 | BEDROOM |
| Primary Bedroom | 20.20 | 16.50 | PRIMARY BEDROOM |
| Primary Bedroom | 20.20 | 16.50 | PRIMARY BEDROOM |
| Primary Bedroom | 20.20 | 16.50 | PRIMARY BEDROOM |
| Primary Bedroom | 20.20 | 16.50 | PRIMARY BEDROOM |
| Primary Bedroom | 20.20 | 16.50 | PRIMARY BEDROOM |
| Primary Bedroom | 20.20 | 16.50 | PRIMARY BEDROOM |
| Primary Bedroom | 20.20 | 16.50 | PRIMARY BEDROOM |
| Primary Bedroom | 20.20 | 16.50 | PRIMARY BEDROOM |
| Primary Bedroom | 20.20 | 16.50 | PRIMARY BEDROOM |
| Primary Bedroom | 20.20 | 16.50 | PRIMARY BEDROOM |
| Primary Bedroom | 20.20 | 16.50 | PRIMARY BEDROOM |
| Primary Bedroom | 20.20 | 16.50 | PRIMARY BEDROOM |
| Primary Bedroom | 20.20 | 16.50 | PRIMARY BEDROOM |
| Primary Bedroom | 20.20 | 16.50 | PRIMARY BEDROOM |
| Kitchen | 13.30 | 11.70 | KITCHEN |
| Kitchen | 13.30 | 11.70 | KITCHEN |
| Kitchen | 13.30 | 11.70 | KITCHEN |
| Kitchen | 13.30 | 11.70 | KITCHEN |
| Kitchen | 13.30 | 11.70 | KITCHEN |
| Kitchen | 13.30 | 11.70 | KITCHEN |
| Kitchen | 13.30 | 11.70 | KITCHEN |
| Kitchen | 13.30 | 11.70 | KITCHEN |
| Kitchen | 13.30 | 11.70 | KITCHEN |
| Kitchen | 13.30 | 11.70 | KITCHEN |
| Kitchen | 13.30 | 11.70 | KITCHEN |
| Kitchen | 13.30 | 11.70 | KITCHEN |
| Kitchen | 13.30 | 11.70 | KITCHEN |
| Kitchen | 13.30 | 11.70 | KITCHEN |
| Bedroom 4 | 16.40 | 12.80 | BEDROOM |
| Game Room | 20.20 | 24.40 | GAME ROOM |
| Game Room | 20.20 | 24.40 | GAME ROOM |
| Game Room | 20.20 | 24.40 | GAME ROOM |
| Game Room | 20.20 | 24.40 | GAME ROOM |
| Game Room | 20.20 | 24.40 | GAME ROOM |
| Game Room | 20.20 | 24.40 | GAME ROOM |
| Game Room | 20.20 | 24.40 | GAME ROOM |
| Game Room | 20.20 | 24.40 | GAME ROOM |
| Game Room | 20.20 | 24.40 | GAME ROOM |
| Game Room | 20.20 | 24.40 | GAME ROOM |
| Game Room | 20.20 | 24.40 | GAME ROOM |
| Game Room | 20.20 | 24.40 | GAME ROOM |
| Game Room | 20.20 | 24.40 | GAME ROOM |
| Game Room | 20.20 | 24.40 | GAME ROOM |
| Laundry | 13.00 | 4.00 | LAUNDRY |
| Laundry | 13.00 | 4.00 | LAUNDRY |
| Laundry | 13.00 | 4.00 | LAUNDRY |
| Laundry | 13.00 | 4.00 | LAUNDRY |
| Laundry | 13.00 | 4.00 | LAUNDRY |
| Laundry | 13.00 | 4.00 | LAUNDRY |
| Laundry | 13.00 | 4.00 | LAUNDRY |
| Laundry | 13.00 | 4.00 | LAUNDRY |
| Laundry | 13.00 | 4.00 | LAUNDRY |
| Laundry | 13.00 | 4.00 | LAUNDRY |
| Laundry | 13.00 | 4.00 | LAUNDRY |
| Laundry | 13.00 | 4.00 | LAUNDRY |
| Laundry | 13.00 | 4.00 | LAUNDRY |
| Laundry | 13.00 | 4.00 | LAUNDRY |
| Bedroom 5 | 16.40 | 12.80 | BEDROOM |
| Bedroom 6 | 14.80 | 12.70 | BEDROOM |
| Pantry | 6.30 | 4.00 | PANTRY |
| Pantry | 6.30 | 4.00 | PANTRY |
| Pantry | 6.30 | 4.00 | PANTRY |
| Pantry | 6.30 | 4.00 | PANTRY |
| Pantry | 6.30 | 4.00 | PANTRY |
| Pantry | 6.30 | 4.00 | PANTRY |
| Pantry | 6.30 | 4.00 | PANTRY |
| Pantry | 6.30 | 4.00 | PANTRY |
| Pantry | 6.30 | 4.00 | PANTRY |
| Pantry | 6.30 | 4.00 | PANTRY |
| Pantry | 6.30 | 4.00 | PANTRY |
| Pantry | 6.30 | 4.00 | PANTRY |
| Pantry | 6.30 | 4.00 | PANTRY |
| Pantry | 6.30 | 4.00 | PANTRY |
| Bedroom 7 | 21.00 | 19.70 | BEDROOM |
| Bedroom 8 | 16.40 | 12.80 | BEDROOM |
 FDD
FDD IDX
Listing Office: Mandy Benton Realty Group LLC
Last Updated: October - 06 - 2026
The data relating to real estate for sale or lease on this website comes in part from the IDX program of the REALTOR® Association of Acadiana MLS. The IDX information is provided exclusively for consumers’ personal, non-commericial use and may not be used for any purpose other than to identify prospective properties consumers may be interested in purchasing. Data is deemed reliable but is not guaranteed accurate by the MLS.


