
$5,695,000
New Orleans, LA 70115
MLS# NO2576770
Status: Pending
5 beds | 4.2 baths | 12613 sqft

1 / 60









Property Description
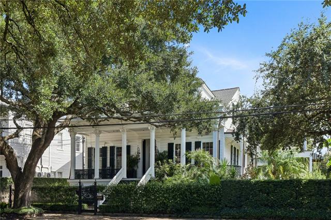
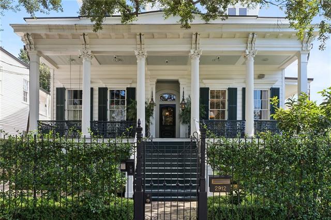
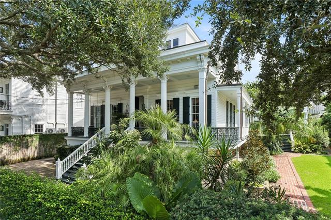
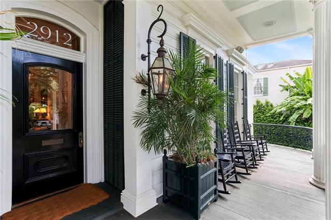
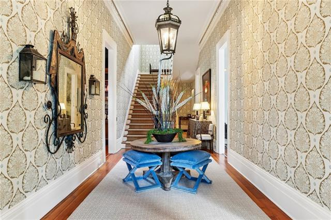
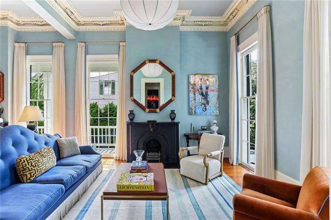
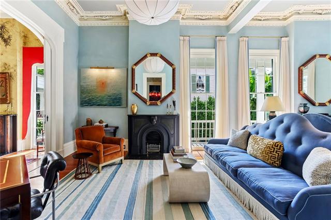
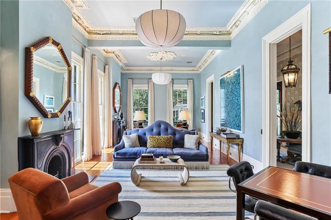
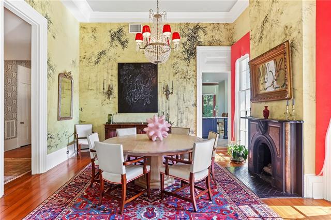
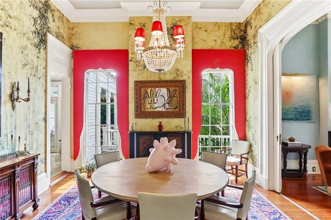
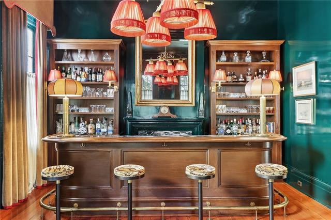
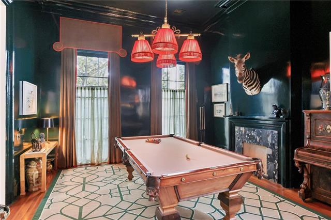
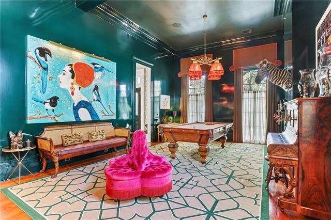
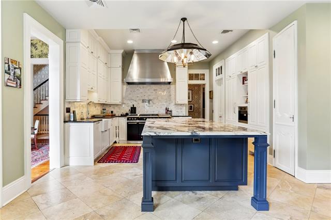
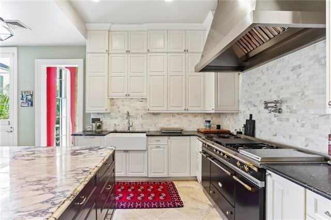
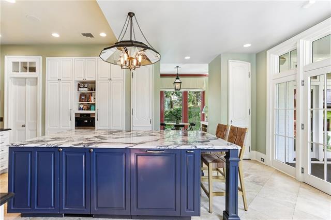
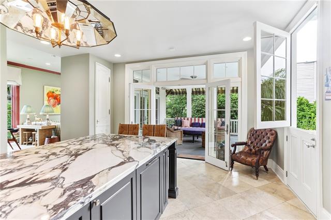
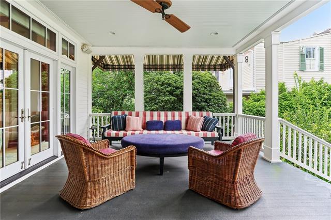
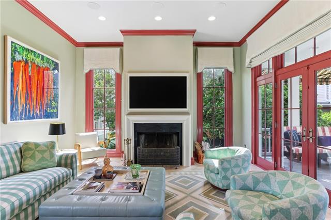
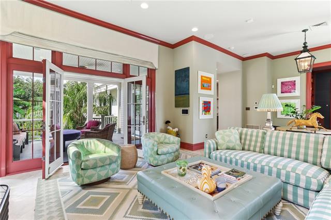
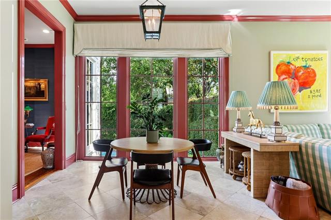
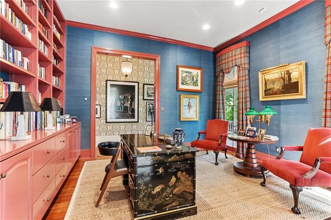
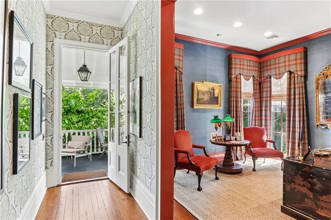
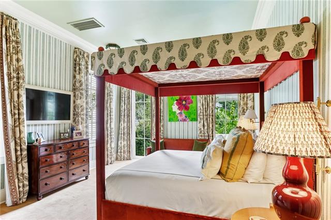
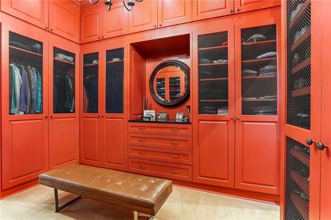
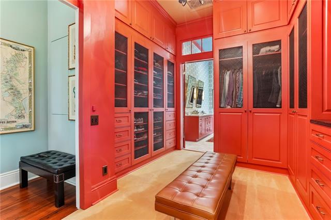
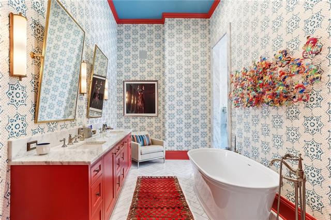
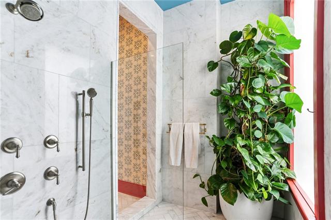
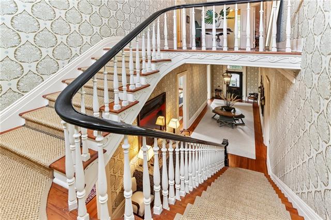
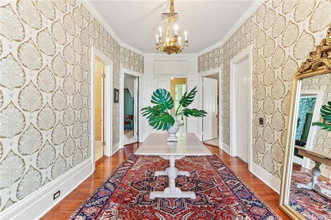
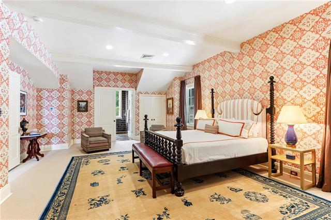
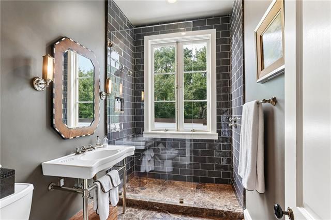
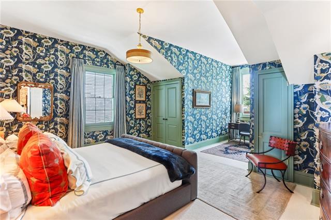
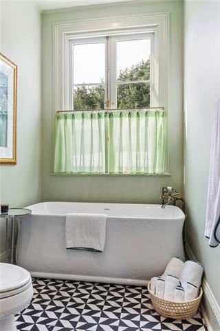
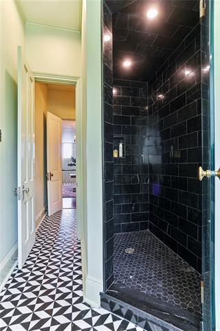
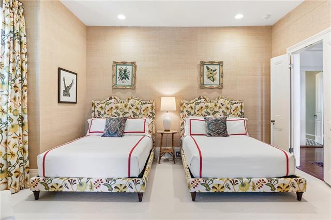
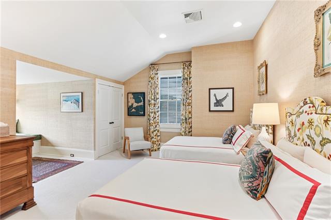
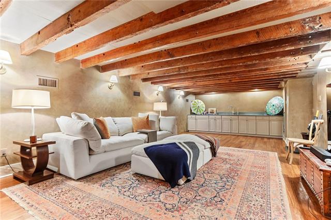
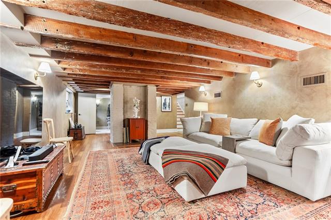
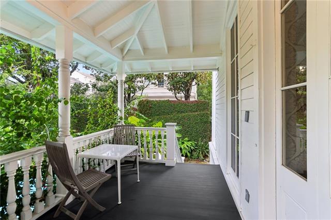
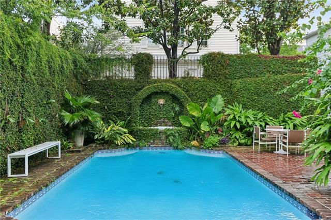
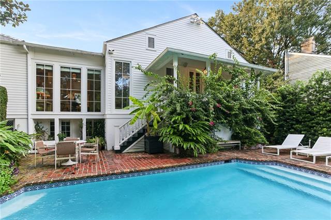
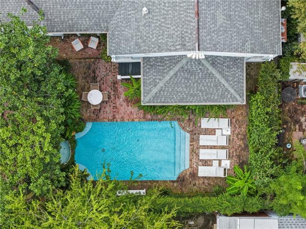
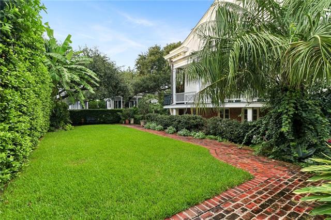
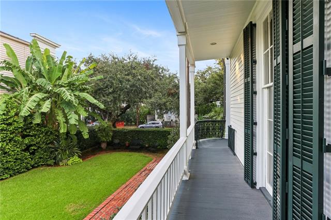
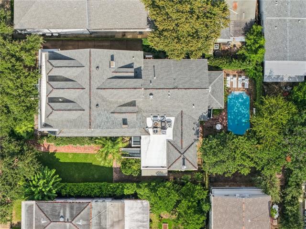
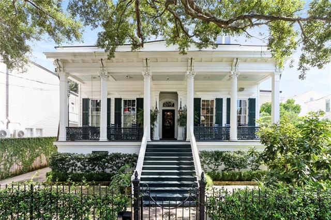
As seen in VERANDA magazine. Built in 1848, this Classical Revival center hall villa occupies a rare triple lot in the heart of the Garden District beneath majestic live oaks. Recently reimagined and furnished by acclaimed designer Ware Porter, the nearly 9,000-square-foot residence was conceived for living beautifully and entertaining effortlessly--a place where guests can "come early and stay late." A broad covered gallery opens to a 45-foot center hall anchored by a grand mahogany staircase. Soaring 14' ceilings, original pine floors, exquisite plaster moldings, ornate medallions, & marble mantels distinguish the double parlors & formal dining room. Across the hall, one of the home's great signatures awaits: a custom billiard room and bar lacquered in deep British racing green, with mahogany millwork, vintage lighting, and commercial grade equipment. Featured prominently in VERANDA, the bar was designed as the social heart of the house and evokes the glamour & intimacy of a great European hotel bar. Beyond the dining room, the kitchen features updated cabinetry, stone counters, and appliances, including a striking LaCanche range. The adjoining family room opens to a covered rear gallery overlooking the pool & gardens, while a library offers an intimate retreat. The main-floor primary suite includes a bedroom, custom dressing room and closet, private laundry, & luxurious bath. Upstairs are three additional bedrooms, two full baths, & a second laundry. The lower level offers a media room, studio apartment with kitchen and private entrance, and storage. Outside, lush grounds surround a French Quarter-inspired pool, expansive lawn, mature plantings, & multiple entertaining spaces. Gated off-street parking completes the property. Offered turnkey and fully furnished with very limited exclusions, this extraordinary residence combines architectural integrity, personality, and joie de vivre--a fully realized New Orleans lifestyle created for bringing people together.
Details
Documents
Listing Info
Status: Pending
Listing Date: 2026-09-18
Delayed Marketing: No
Listing Price: 5695000
Current Price: $5,695,000
List Price/SqFt: 716.35
Type: Single Family Residence
Document Modified: 2026-09-28 00:16:02.698362
Modification Timestamp: 2026-09-28T05:16:15Z
Photo Modified: 2026-09-18T17:37:54Z
General Property Description
# Bedrooms: 5
Baths - Full: 4
Baths - 1/2: 2
Total Baths: 4.2
SqFt - Living: 7950
SqFt - Total: 12613
SqFt - Source: Measured
Stories: 3
Year Built: 1848
Acres: 0.29
Acreage Range: 0 - 0.5
Lot Dimensions: 93 x 150 OVER 120
Originating Details
Originating System ID: ROAMM
Originating System Key: 59729562
Originating System Listing ID: 2576770
Originating System Name: ROAM Matrix
Location Tax Legal Info
Street Number: 2912
Street Name: PRYTANIA Street
Parish: Orleans
State: LA
Zip Code: 70115
Tax Assessment Number: 412102103
Directions: From St Charles Ave, turn onto Seventh St toward the river, then left onto Prytania. House is on the right. Bounding Streets: Sixth St, Coliseum Dt, Seventh St
Status Change Info
Under Contract Date: 2026-09-20
Property Features
Siding: Wood
Foundation: Slab
Roof: Composition
Interior: Cathedral Ceiling; Guest Suite
Fireplace: Gas Log; Wood Burning
Heating: Central
Cooling: 2 or More Units; Central Air
Appliances: Dishwasher; Disposal; Dryer; Ice Machine; Microwave; Refrigerator; Washer
Rooms: Bedroom 1; Dining Room; Family Room; Foyer; Kitchen; Living Room; Primary Bedroom; Game Room; Bedroom 2; Bedroom 3; Bedroom 4
Equipment: Generator
Fencing: Wood; Other
Exterior: Balcony
Utilities: Elec: Entergy
Pool: Inground
Room Information
| Room Name | Remarks |
| Bedroom 1 | Bedroom |
| Foyer | Foyer |
| Dining Room | Dining Room |
| Kitchen | Kitchen |
| Family Room | Family Room |
| Bedroom 2 | Bedroom |
| Bedroom 3 | Bedroom |
| Bedroom 4 | Bedroom |
| Primary Bedroom | Primary Bedroom |
| Game Room | Game Room |
| Living Room | Living Room |
 WoW, LBP, Historic, Fortuitous Event
 IDX
Listing Office: REVE, REALTORS
Last Updated: September - 28 - 2026
The data relating to real estate for sale or lease on this website comes in part from the IDX program of the REALTOR® Association of Acadiana MLS. The IDX information is provided exclusively for consumers’ personal, non-commericial use and may not be used for any purpose other than to identify prospective properties consumers may be interested in purchasing. Data is deemed reliable but is not guaranteed accurate by the MLS.


