
$389,000
Metairie, LA 70003
MLS# BR2026009159
3 beds | 2.1 baths | 3329 sqft
1 / 27
Property Description
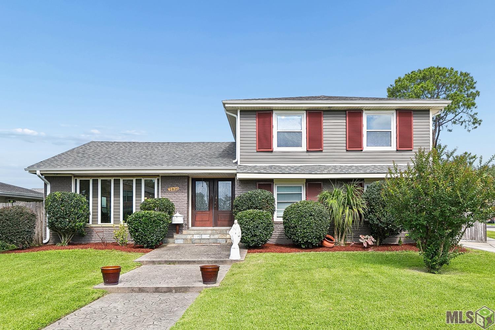
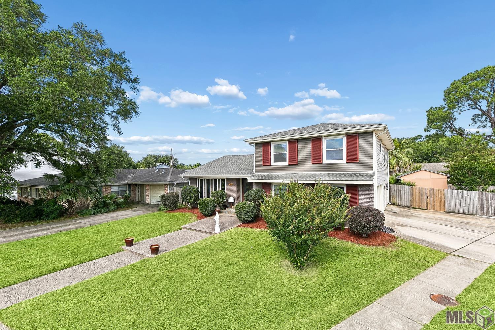
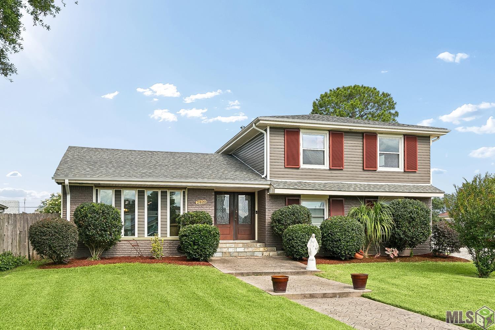
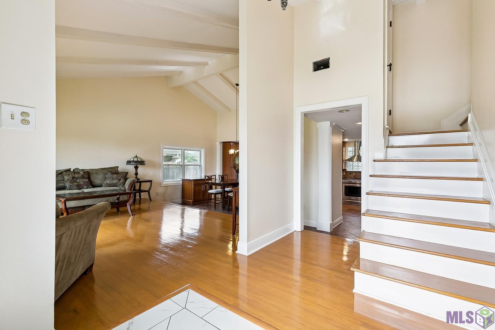
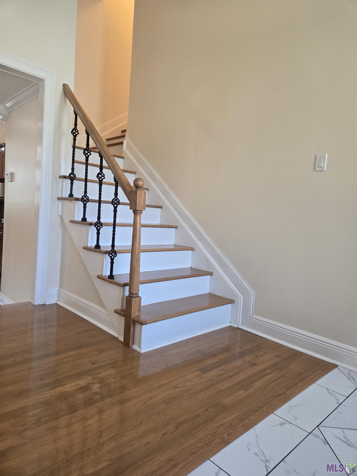
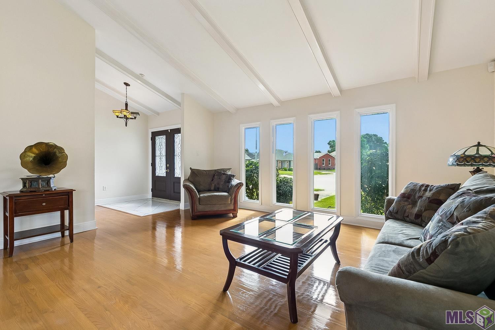
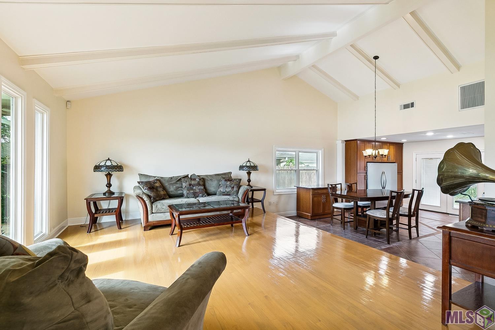
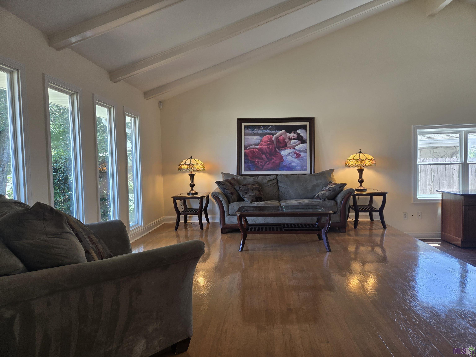
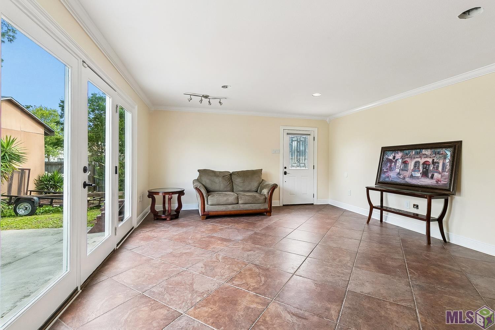
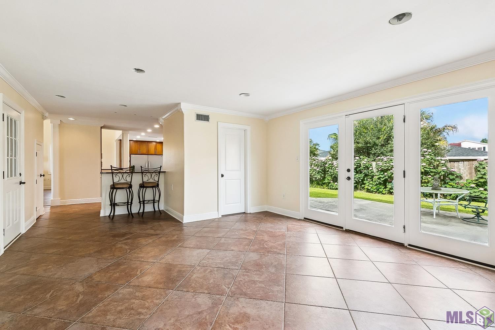
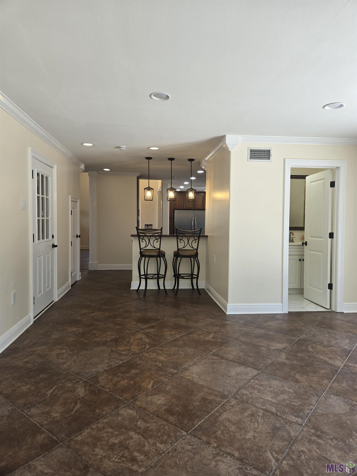
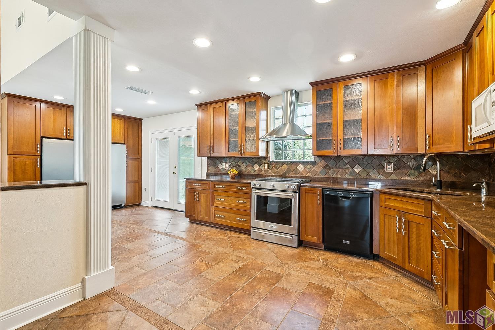
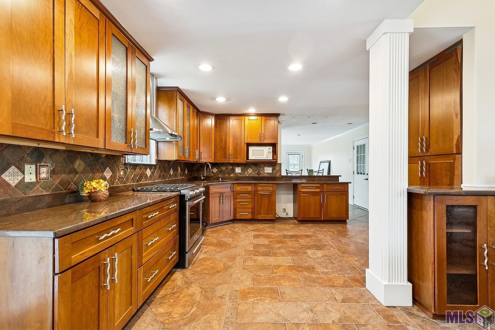
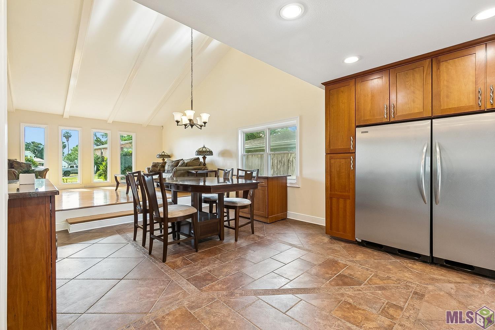
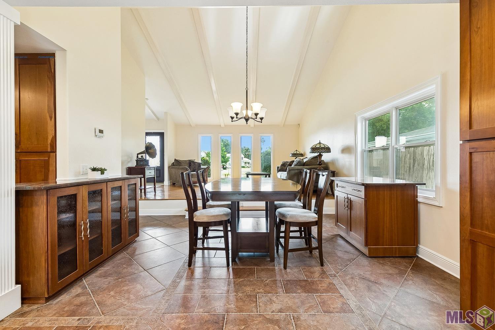
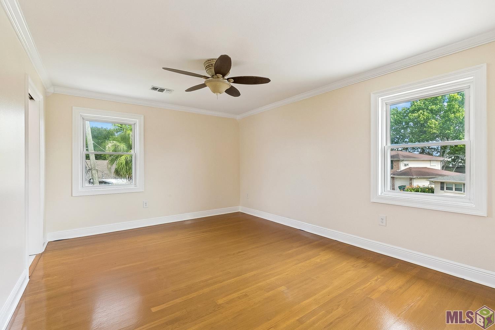
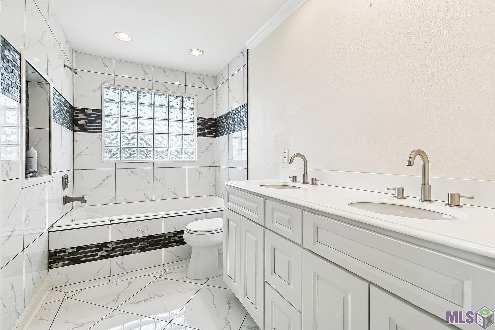
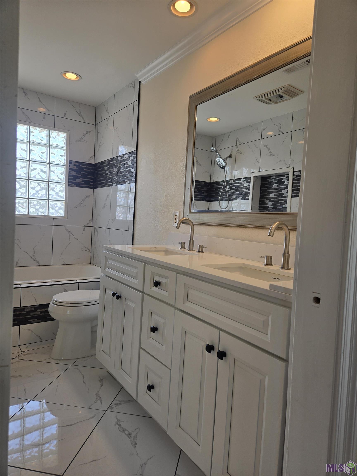
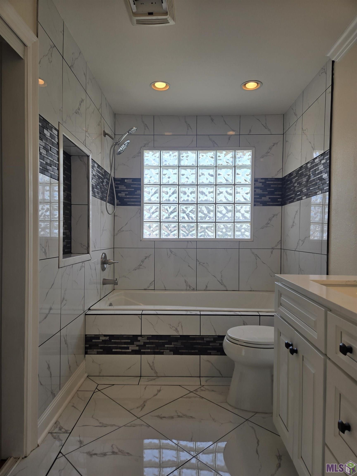
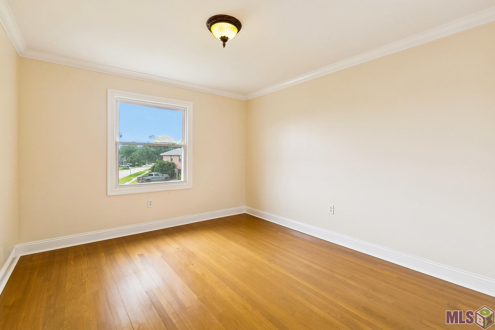
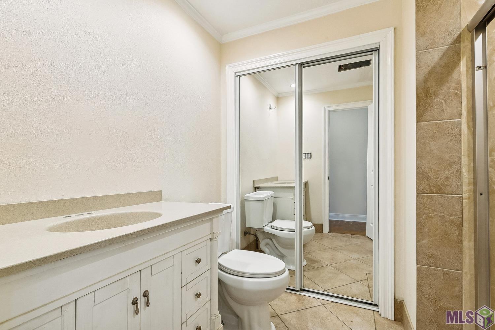
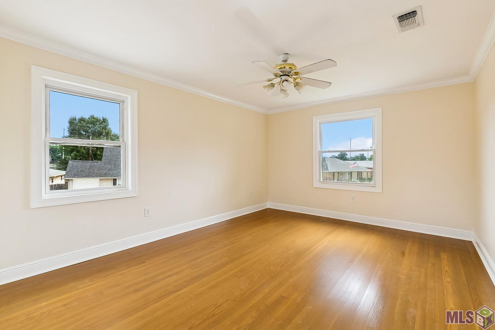
Welcome to your dream home! No detail has been spared in this beautifully updated and fully renovated two-story residence. Designed with both elegance and functionality in mind, the home boasts a seamless blend of modern luxury and cozy comfort. Step inside to an expansive open-concept floor plan anchored by a breathtaking living room featuring dramatic cathedral ceilings. The main living areas and all three bedrooms feature gorgeous, gleaming hardwood floors, while the high-traffic kitchen and den are outfitted with durable, stylish tile flooring. The heart of this home is the chef-inspired kitchen, completely reimagined with custom cabinetry, sleek stainless-steel appliances, and a premium gas stove. It comes fully equipped with a rare full-size refrigerator and matching full-size freezer, offering unparalleled storage. This home is walking distance to Lafreniere Park, and quick access to major roadways, making commutes around Metairie, Kenner, and the greater New Orleans area fast and convenient.
Details
Documents
Listing Info
Status: Active
Listing Date: 2026-05-19
Delayed Marketing: No
Listing Price: 389000
Current Price: $389,000
List Price/SqFt: 178.28
Type: Single Family Residence
Document Modified: 2026-10-14 15:33:07.892230
Modification Timestamp: 2026-10-14T20:33:36Z
Photo Modified: 2026-09-09T17:01:14Z
General Property Description
# Bedrooms: 3
Baths - Full: 2
Baths - 1/2: 1
Total Baths: 2.1
SqFt - Living: 2182
SqFt - Total: 3329
SqFt - Source: Appraiser
Stories: 2
SqFt - Covered Porch: 598
SqFt - Garage: 525
Year Built: 1967
Acres: 0.15
Acreage Range: 0 - 0.5
Lot Dimensions: 48x107x97x123
Mineral Rights: Conveyed
Pool on Subject Property: No
Rooms
Bedroom 1 Level: Second
Den Level: First
Dining Room Level: First
Foyer Level: First
Kitchen Level: First
Living Room Level: First
Primary Bedroom Level: Second
Bedroom 2 Level: Second
Bedroom 3 Level: Second
Bedroom 4 Level: Second
Bedroom 5 Level: Second
Bedroom 6 Level: Second
Bedroom 7 Level: Second
Bedroom 8 Level: Second
Originating Details
Originating System ID: ROAMP
Originating System Key: 2026009159
Originating System Listing ID: 2026009159
Originating System Name: ROAM Paragon
Location Tax Legal Info
Street Number: 2820
Street Name: INGRID Lane
Parish: Jefferson
State: LA
Zip Code: 70003
Subdivision: Willowdale
Tax Assessment Number: 0-82-0004612
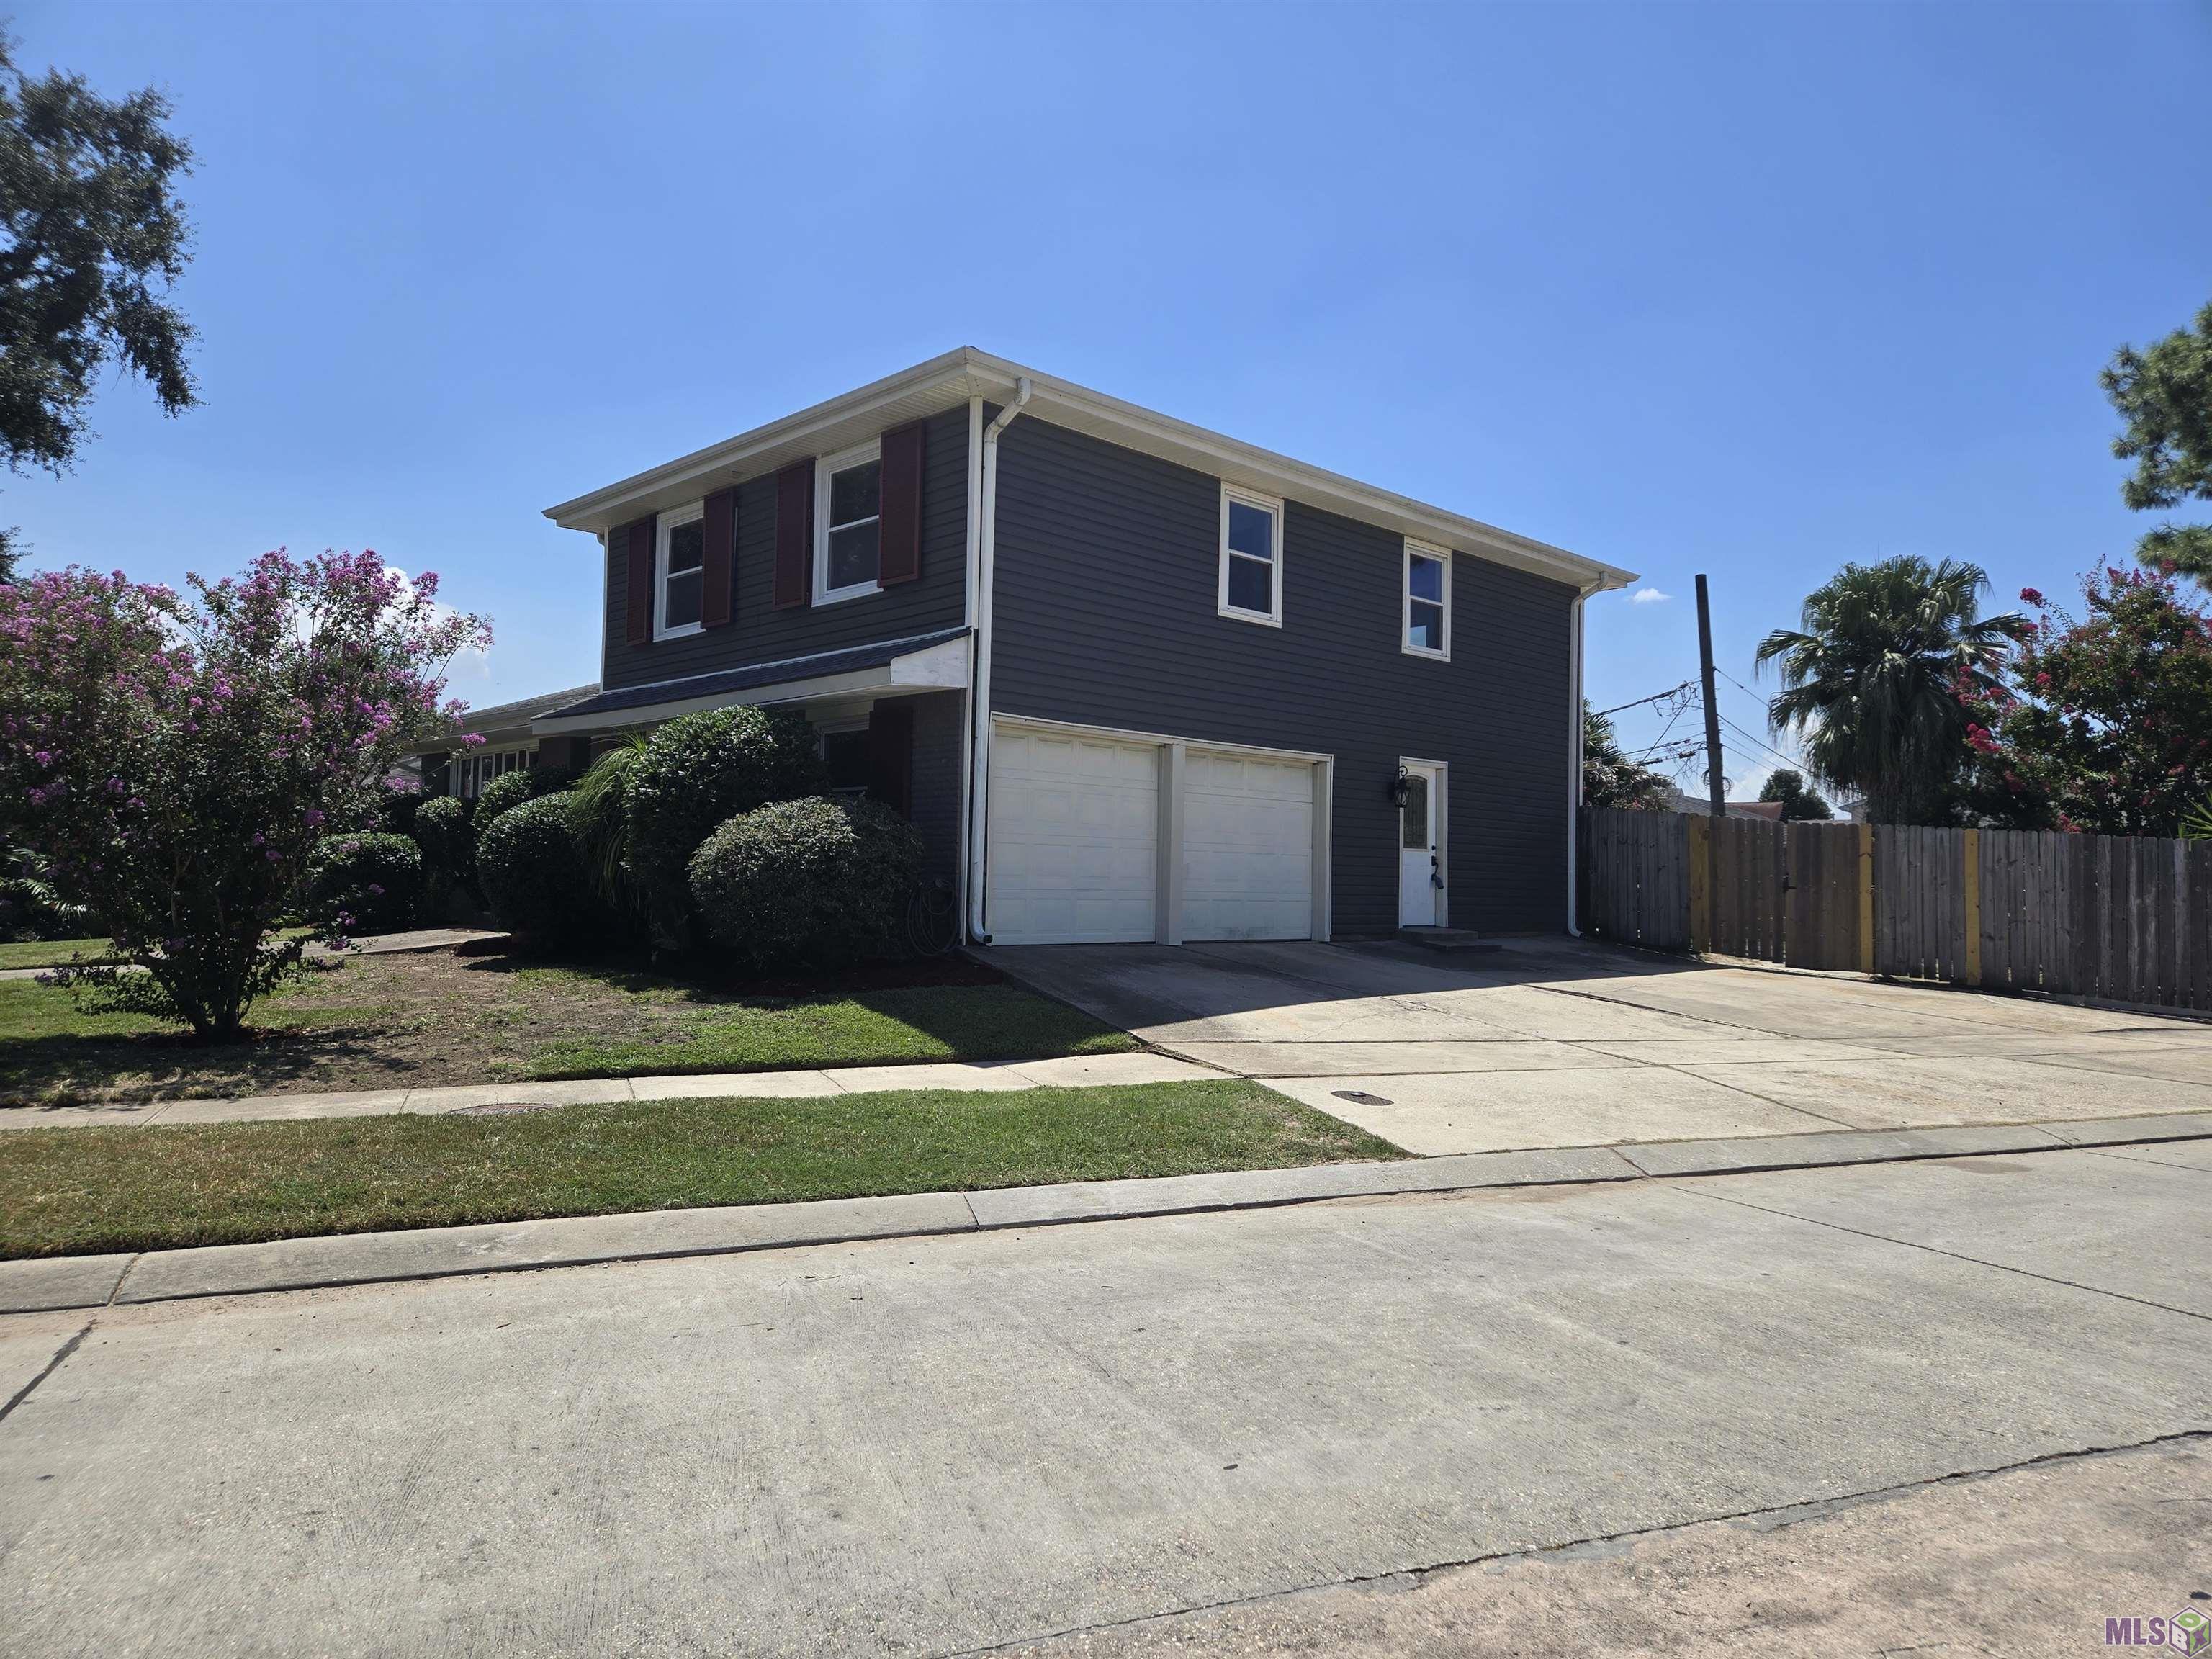
Directions: Corner of Marcie and Ingrid.
Property Features
Style: Traditional
Siding: Vinyl Siding
Parking: Garage
Construction: Brick
Foundation: Slab
Interior: 9+ Ft Ceiling; Cathedral Ceiling; Crown Molding; Double Vanity; Dual Closets; Electric Dryer Con; Electric Washer Con; Gas Stove Con; Kitchen Island; Varied Ceiling Heights
Flooring: Carpet; Tile; Wood
Heating: Central
Cooling: 2 or More Units; Central Air
Appliances: Dishwasher; Disposal; Gas Cooktop; Ice Machine; Microwave; Refrigerator
Countertops: Granite; Solid Surface
Rooms: Bedroom 1; Den; Dining Room; Foyer; Kitchen; Living Room; Primary Bedroom; Bedroom 2; Bedroom 3; Bedroom 4; Bedroom 5; Bedroom 6; Bedroom 7; Bedroom 8
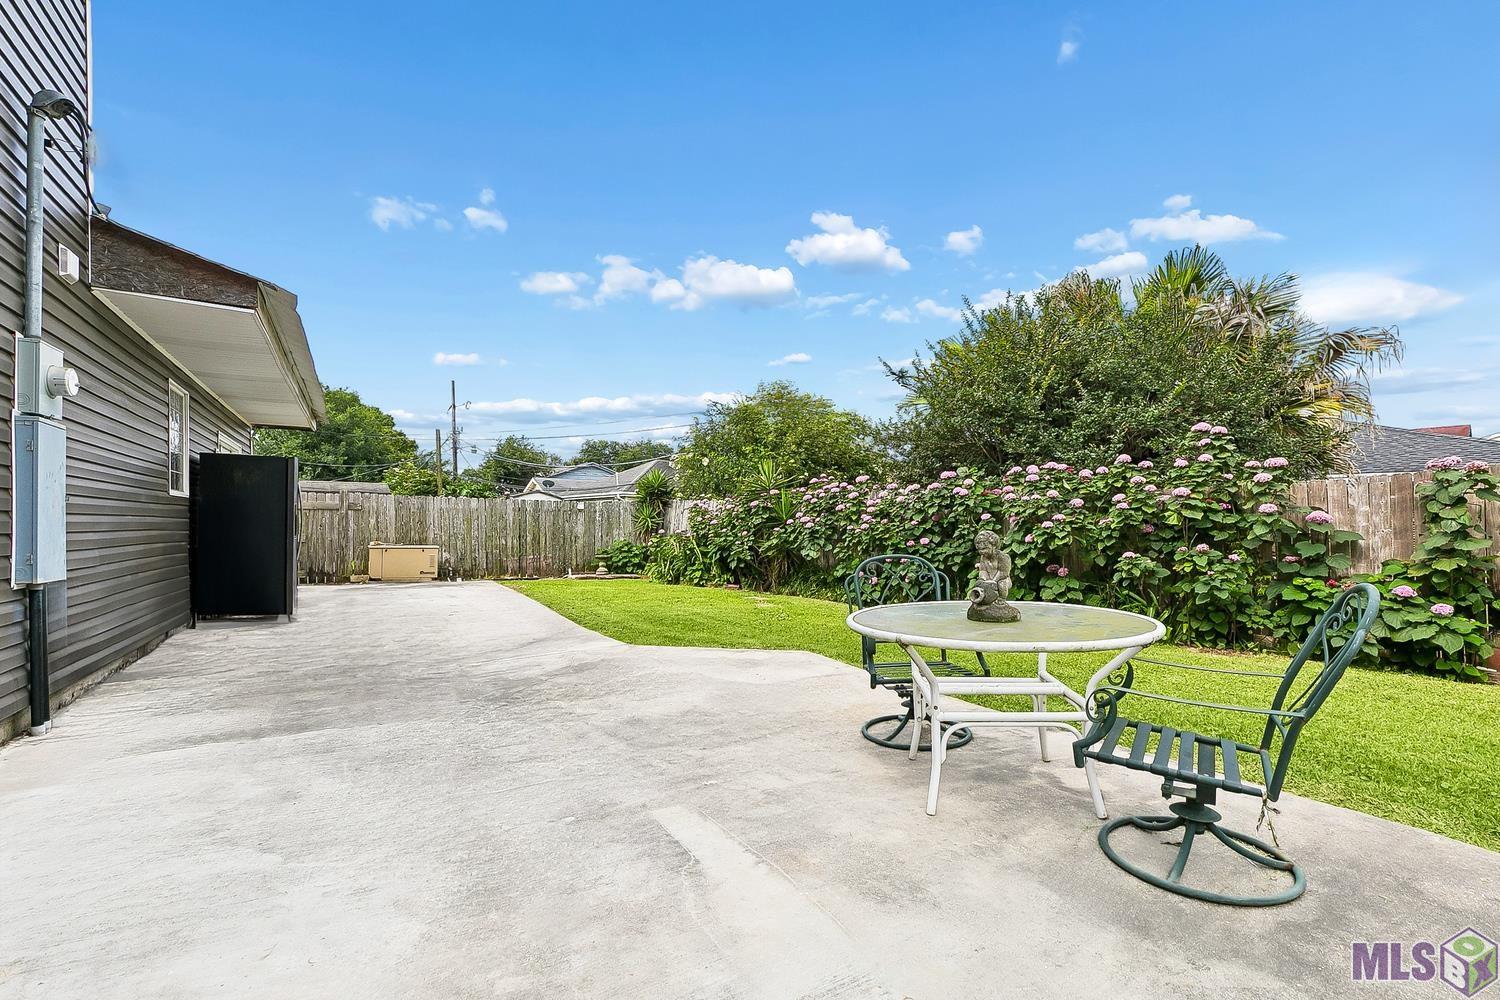
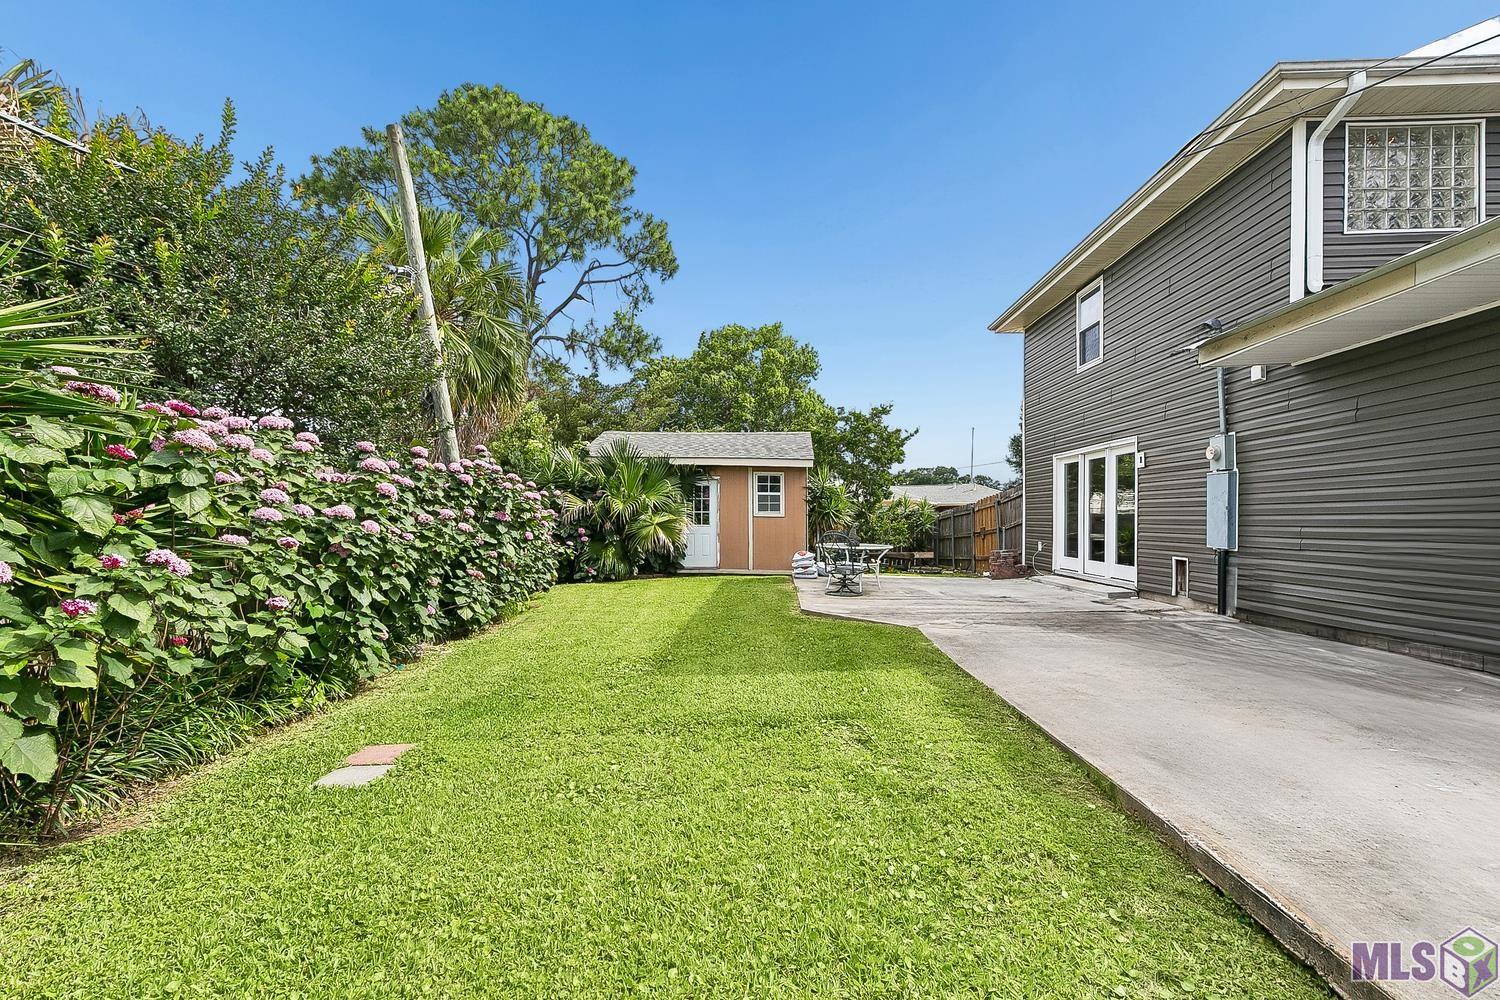
Fencing: Full; Wood
Lot: Corner
Patio: Open
Exterior: Outside Light
Other Structures: Workshop
Financing: Cash; Conventional; FHA; VA
Room Information
| Room Name | Length | Width | Level | Remarks |
| Bedroom 1 | 12.50 | 10.11 | Second | BEDROOM |
| Living Room | 13.50 | 16.11 | First | LIVING ROOM |
| Living Room | 13.50 | 16.11 | First | LIVING ROOM |
| Living Room | 13.50 | 16.11 | First | LIVING ROOM |
| Living Room | 13.50 | 16.11 | First | LIVING ROOM |
| Living Room | 13.50 | 16.11 | First | LIVING ROOM |
| Living Room | 13.50 | 16.11 | First | LIVING ROOM |
| Living Room | 13.50 | 16.11 | First | LIVING ROOM |
| Living Room | 13.50 | 16.11 | First | LIVING ROOM |
| Living Room | 13.50 | 16.11 | First | LIVING ROOM |
| Living Room | 13.50 | 16.11 | First | LIVING ROOM |
| Living Room | 13.50 | 16.11 | First | LIVING ROOM |
| Living Room | 13.50 | 16.11 | First | LIVING ROOM |
| Living Room | 13.50 | 16.11 | First | LIVING ROOM |
| Living Room | 13.50 | 16.11 | First | LIVING ROOM |
| Living Room | 13.50 | 16.11 | First | LIVING ROOM |
| Living Room | 13.50 | 16.11 | First | LIVING ROOM |
| Living Room | 13.50 | 16.11 | First | LIVING ROOM |
| Living Room | 13.50 | 16.11 | First | LIVING ROOM |
| Living Room | 13.50 | 16.11 | First | LIVING ROOM |
| Living Room | 13.50 | 16.11 | First | LIVING ROOM |
| Living Room | 13.50 | 16.11 | First | LIVING ROOM |
| Living Room | 13.50 | 16.11 | First | LIVING ROOM |
| Living Room | 13.50 | 16.11 | First | LIVING ROOM |
| Living Room | 13.50 | 16.11 | First | LIVING ROOM |
| Living Room | 13.50 | 16.11 | First | LIVING ROOM |
| Kitchen | 11.71 | 23.30 | First | KITCHEN |
| Kitchen | 11.71 | 23.30 | First | KITCHEN |
| Kitchen | 11.71 | 23.30 | First | KITCHEN |
| Kitchen | 11.71 | 23.30 | First | KITCHEN |
| Kitchen | 11.71 | 23.30 | First | KITCHEN |
| Kitchen | 11.71 | 23.30 | First | KITCHEN |
| Kitchen | 11.71 | 23.30 | First | KITCHEN |
| Kitchen | 11.71 | 23.30 | First | KITCHEN |
| Kitchen | 11.71 | 23.30 | First | KITCHEN |
| Kitchen | 11.71 | 23.30 | First | KITCHEN |
| Kitchen | 11.71 | 23.30 | First | KITCHEN |
| Kitchen | 11.71 | 23.30 | First | KITCHEN |
| Kitchen | 11.71 | 23.30 | First | KITCHEN |
| Kitchen | 11.71 | 23.30 | First | KITCHEN |
| Kitchen | 11.71 | 23.30 | First | KITCHEN |
| Kitchen | 11.71 | 23.30 | First | KITCHEN |
| Kitchen | 11.71 | 23.30 | First | KITCHEN |
| Kitchen | 11.71 | 23.30 | First | KITCHEN |
| Kitchen | 11.71 | 23.30 | First | KITCHEN |
| Kitchen | 11.71 | 23.30 | First | KITCHEN |
| Kitchen | 11.71 | 23.30 | First | KITCHEN |
| Kitchen | 11.71 | 23.30 | First | KITCHEN |
| Kitchen | 11.71 | 23.30 | First | KITCHEN |
| Kitchen | 11.71 | 23.30 | First | KITCHEN |
| Kitchen | 11.71 | 23.30 | First | KITCHEN |
| Primary Bedroom | 15.50 | 11.90 | Second | PRIMARY BEDROOM |
| Primary Bedroom | 15.50 | 11.90 | Second | PRIMARY BEDROOM |
| Primary Bedroom | 15.50 | 11.90 | Second | PRIMARY BEDROOM |
| Primary Bedroom | 15.50 | 11.90 | Second | PRIMARY BEDROOM |
| Primary Bedroom | 15.50 | 11.90 | Second | PRIMARY BEDROOM |
| Primary Bedroom | 15.50 | 11.90 | Second | PRIMARY BEDROOM |
| Primary Bedroom | 15.50 | 11.90 | Second | PRIMARY BEDROOM |
| Primary Bedroom | 15.50 | 11.90 | Second | PRIMARY BEDROOM |
| Primary Bedroom | 15.50 | 11.90 | Second | PRIMARY BEDROOM |
| Primary Bedroom | 15.50 | 11.90 | Second | PRIMARY BEDROOM |
| Primary Bedroom | 15.50 | 11.90 | Second | PRIMARY BEDROOM |
| Primary Bedroom | 15.50 | 11.90 | Second | PRIMARY BEDROOM |
| Primary Bedroom | 15.50 | 11.90 | Second | PRIMARY BEDROOM |
| Primary Bedroom | 15.50 | 11.90 | Second | PRIMARY BEDROOM |
| Primary Bedroom | 15.50 | 11.90 | Second | PRIMARY BEDROOM |
| Primary Bedroom | 15.50 | 11.90 | Second | PRIMARY BEDROOM |
| Primary Bedroom | 15.50 | 11.90 | Second | PRIMARY BEDROOM |
| Primary Bedroom | 15.50 | 11.90 | Second | PRIMARY BEDROOM |
| Primary Bedroom | 15.50 | 11.90 | Second | PRIMARY BEDROOM |
| Primary Bedroom | 15.50 | 11.90 | Second | PRIMARY BEDROOM |
| Primary Bedroom | 15.50 | 11.90 | Second | PRIMARY BEDROOM |
| Primary Bedroom | 15.50 | 11.90 | Second | PRIMARY BEDROOM |
| Primary Bedroom | 15.50 | 11.90 | Second | PRIMARY BEDROOM |
| Primary Bedroom | 15.50 | 11.90 | Second | PRIMARY BEDROOM |
| Primary Bedroom | 15.50 | 11.90 | Second | PRIMARY BEDROOM |
| Bedroom 2 | 15.30 | 11.90 | Second | BEDROOM |
| Den | 15.10 | 17.11 | First | DEN |
| Den | 15.10 | 17.11 | First | DEN |
| Den | 15.10 | 17.11 | First | DEN |
| Den | 15.10 | 17.11 | First | DEN |
| Den | 15.10 | 17.11 | First | DEN |
| Den | 15.10 | 17.11 | First | DEN |
| Den | 15.10 | 17.11 | First | DEN |
| Den | 15.10 | 17.11 | First | DEN |
| Den | 15.10 | 17.11 | First | DEN |
| Den | 15.10 | 17.11 | First | DEN |
| Den | 15.10 | 17.11 | First | DEN |
| Den | 15.10 | 17.11 | First | DEN |
| Den | 15.10 | 17.11 | First | DEN |
| Den | 15.10 | 17.11 | First | DEN |
| Den | 15.10 | 17.11 | First | DEN |
| Den | 15.10 | 17.11 | First | DEN |
| Den | 15.10 | 17.11 | First | DEN |
| Den | 15.10 | 17.11 | First | DEN |
| Den | 15.10 | 17.11 | First | DEN |
| Den | 15.10 | 17.11 | First | DEN |
| Den | 15.10 | 17.11 | First | DEN |
| Den | 15.10 | 17.11 | First | DEN |
| Den | 15.10 | 17.11 | First | DEN |
| Den | 15.10 | 17.11 | First | DEN |
| Den | 15.10 | 17.11 | First | DEN |
| Bedroom 3 | 12.50 | 10.11 | Second | BEDROOM |
| Foyer | 11.90 | 7.00 | First | FOYER |
| Foyer | 11.90 | 7.00 | First | FOYER |
| Foyer | 11.90 | 7.00 | First | FOYER |
| Foyer | 11.90 | 7.00 | First | FOYER |
| Foyer | 11.90 | 7.00 | First | FOYER |
| Foyer | 11.90 | 7.00 | First | FOYER |
| Foyer | 11.90 | 7.00 | First | FOYER |
| Foyer | 11.90 | 7.00 | First | FOYER |
| Foyer | 11.90 | 7.00 | First | FOYER |
| Foyer | 11.90 | 7.00 | First | FOYER |
| Foyer | 11.90 | 7.00 | First | FOYER |
| Foyer | 11.90 | 7.00 | First | FOYER |
| Foyer | 11.90 | 7.00 | First | FOYER |
| Foyer | 11.90 | 7.00 | First | FOYER |
| Foyer | 11.90 | 7.00 | First | FOYER |
| Foyer | 11.90 | 7.00 | First | FOYER |
| Foyer | 11.90 | 7.00 | First | FOYER |
| Foyer | 11.90 | 7.00 | First | FOYER |
| Foyer | 11.90 | 7.00 | First | FOYER |
| Foyer | 11.90 | 7.00 | First | FOYER |
| Foyer | 11.90 | 7.00 | First | FOYER |
| Foyer | 11.90 | 7.00 | First | FOYER |
| Foyer | 11.90 | 7.00 | First | FOYER |
| Foyer | 11.90 | 7.00 | First | FOYER |
| Foyer | 11.90 | 7.00 | First | FOYER |
| Bedroom 4 | 15.30 | 11.90 | Second | BEDROOM |
| Bedroom 5 | 12.50 | 10.11 | Second | BEDROOM |
| Dining Room | 11.10 | 16.10 | First | DINING ROOM |
| Dining Room | 11.10 | 16.10 | First | DINING ROOM |
| Dining Room | 11.10 | 16.10 | First | DINING ROOM |
| Dining Room | 11.10 | 16.10 | First | DINING ROOM |
| Dining Room | 11.10 | 16.10 | First | DINING ROOM |
| Dining Room | 11.10 | 16.10 | First | DINING ROOM |
| Dining Room | 11.10 | 16.10 | First | DINING ROOM |
| Dining Room | 11.10 | 16.10 | First | DINING ROOM |
| Dining Room | 11.10 | 16.10 | First | DINING ROOM |
| Dining Room | 11.10 | 16.10 | First | DINING ROOM |
| Dining Room | 11.10 | 16.10 | First | DINING ROOM |
| Dining Room | 11.10 | 16.10 | First | DINING ROOM |
| Dining Room | 11.10 | 16.10 | First | DINING ROOM |
| Dining Room | 11.10 | 16.10 | First | DINING ROOM |
| Dining Room | 11.10 | 16.10 | First | DINING ROOM |
| Dining Room | 11.10 | 16.10 | First | DINING ROOM |
| Dining Room | 11.10 | 16.10 | First | DINING ROOM |
| Dining Room | 11.10 | 16.10 | First | DINING ROOM |
| Dining Room | 11.10 | 16.10 | First | DINING ROOM |
| Dining Room | 11.10 | 16.10 | First | DINING ROOM |
| Dining Room | 11.10 | 16.10 | First | DINING ROOM |
| Dining Room | 11.10 | 16.10 | First | DINING ROOM |
| Dining Room | 11.10 | 16.10 | First | DINING ROOM |
| Dining Room | 11.10 | 16.10 | First | DINING ROOM |
| Dining Room | 11.10 | 16.10 | First | DINING ROOM |
| Bedroom 6 | 12.50 | 10.11 | Second | BEDROOM |
| Bedroom 7 | 15.30 | 11.90 | Second | BEDROOM |
| Bedroom 8 | 12.50 | 10.11 | Second | BEDROOM |
 PDD
PDD IDX
Listing Office: Coldwell Banker ONE
Last Updated: October - 14 - 2026
The data relating to real estate for sale or lease on this website comes in part from the IDX program of the REALTOR® Association of Acadiana MLS. The IDX information is provided exclusively for consumers’ personal, non-commericial use and may not be used for any purpose other than to identify prospective properties consumers may be interested in purchasing. Data is deemed reliable but is not guaranteed accurate by the MLS.


