
$638,000
Baton Rouge, LA 70810
MLS# BR2026016987
3 beds | 2.1 baths | 3170 sqft
1 / 4
Property Description
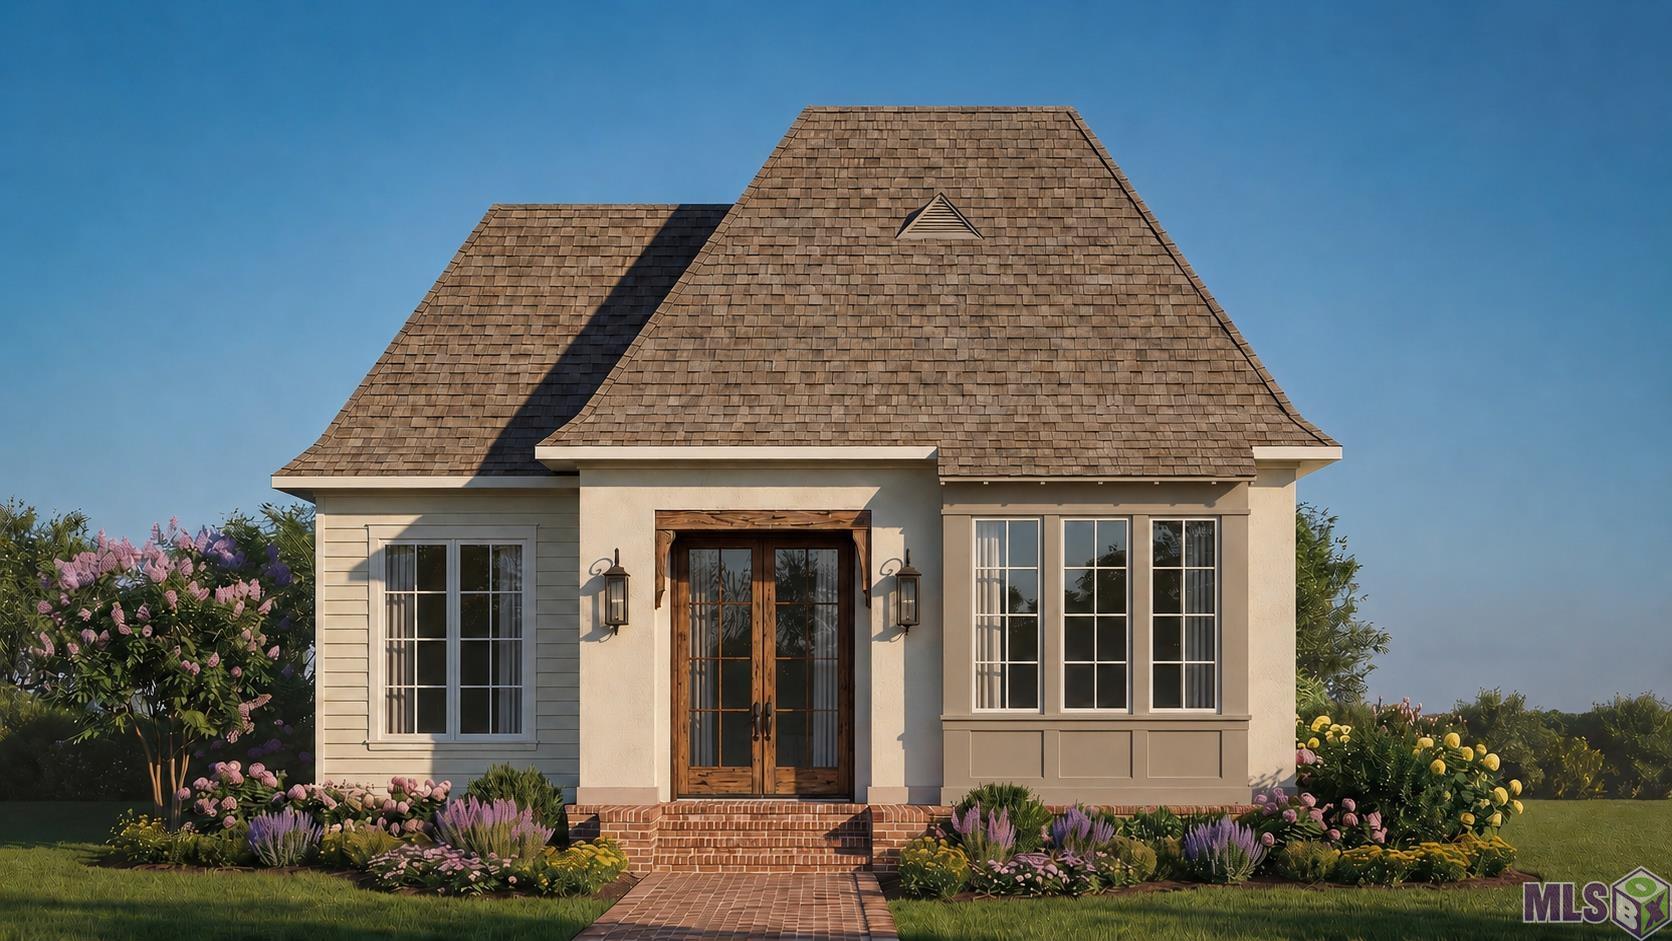
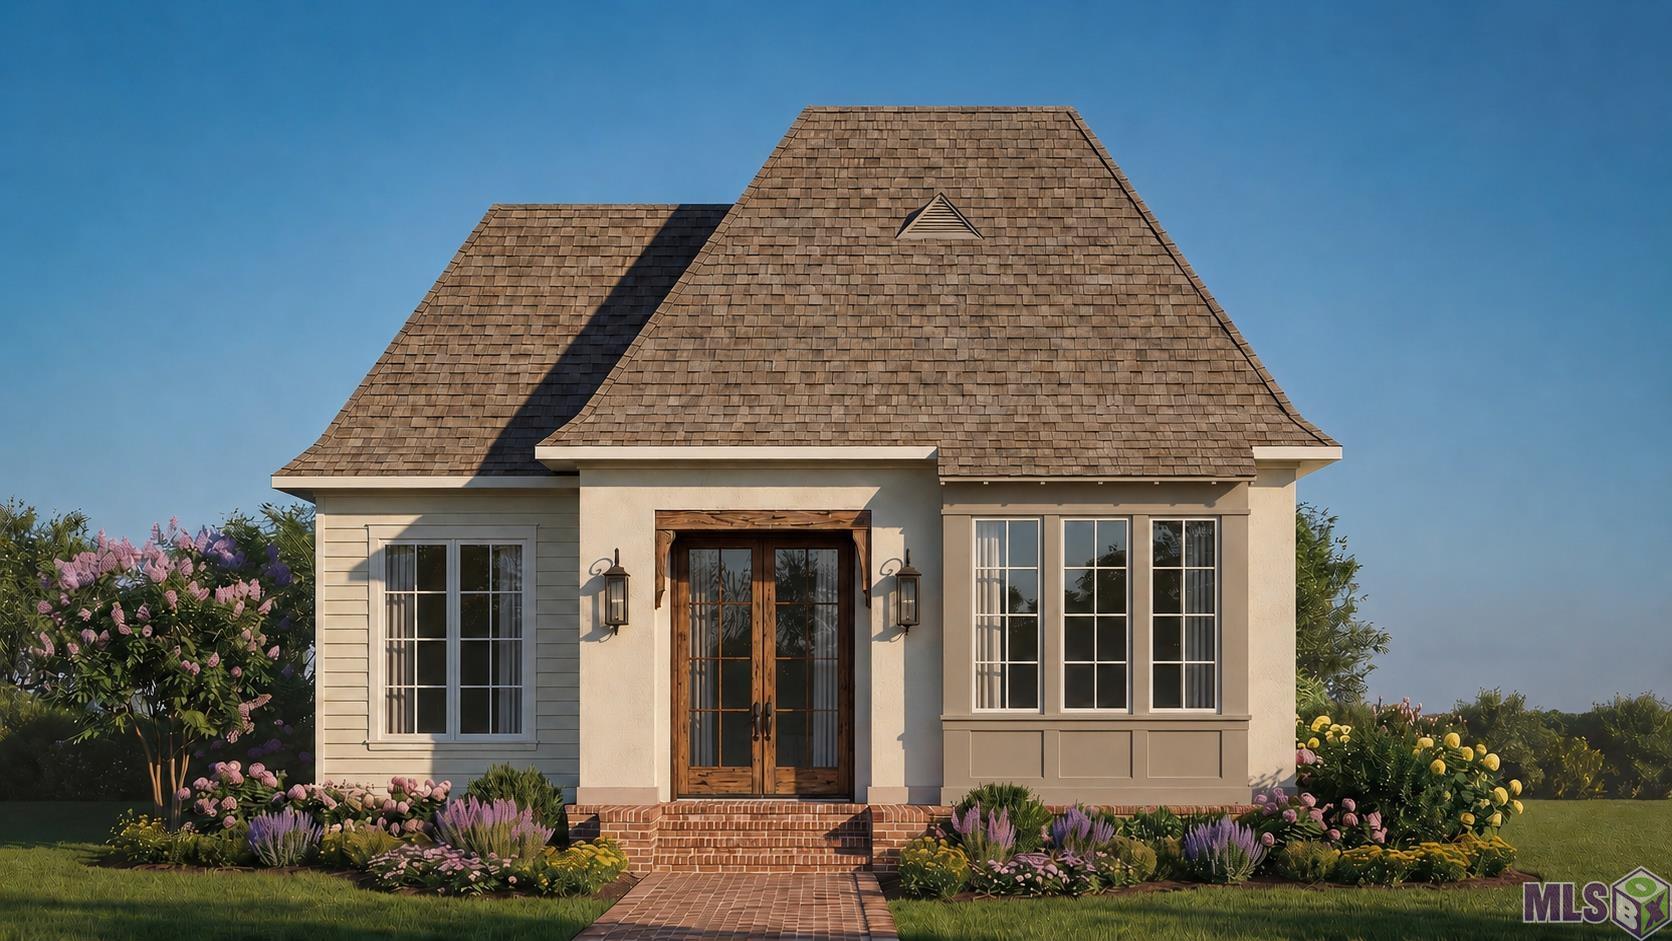
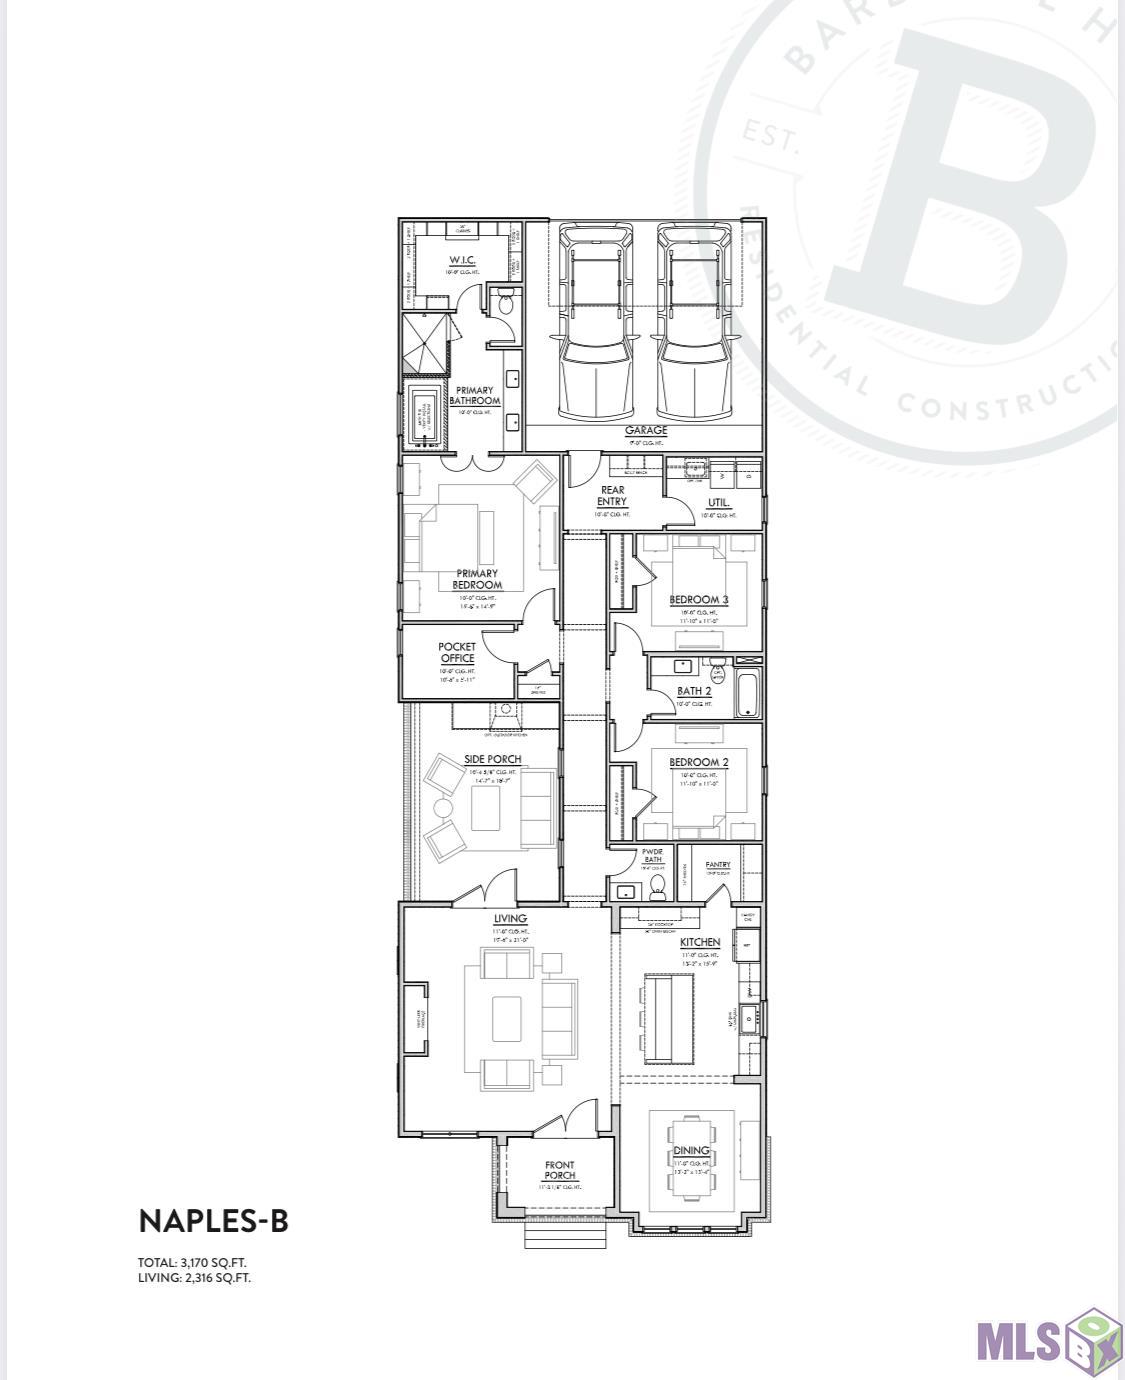
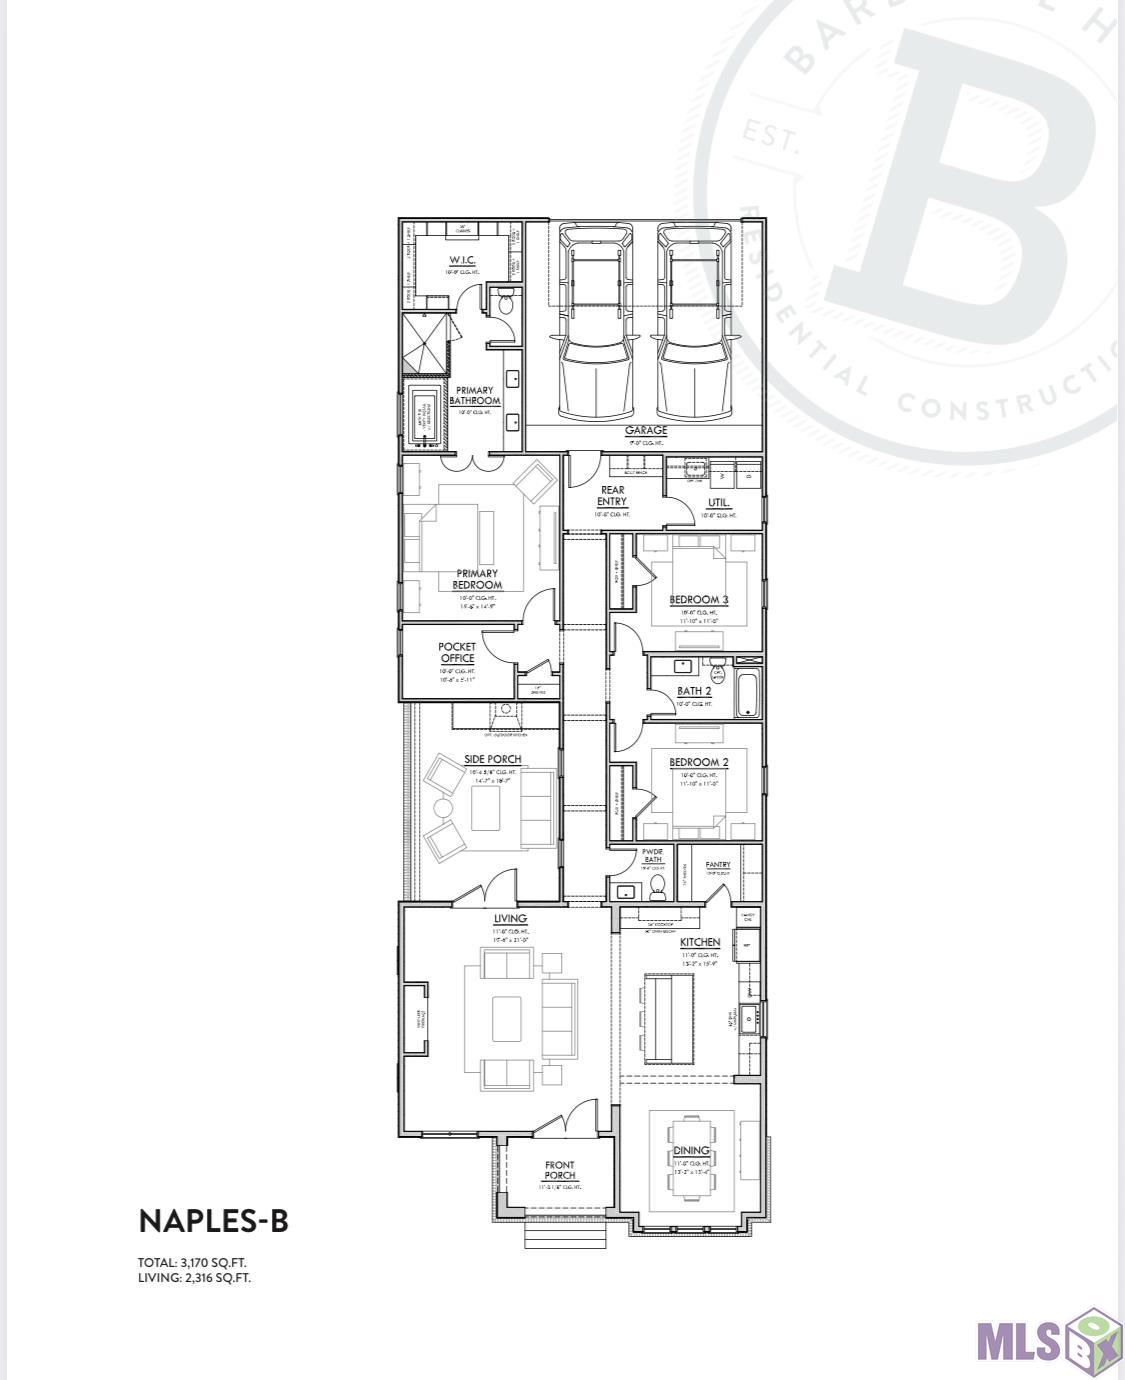
Introducing the Naples floor plan, a beautifully designed 3-bedroom, 2.5-bath home offering thoughtful details, abundant natural light, and elevated finishes throughout. The open-concept living, dining, and kitchen areas are framed by beautiful windows and accented with antique beams between the kitchen and dining room and continuing down the corridor. A spacious home office, mudroom, utility room with sink, and back kitchen provide exceptional function and storage. The kitchen features custom inset cabinetry with soft-close doors and drawers, 3cm quartz countertops, GE Cafe appliances, a Kohler cast-iron undermount sink, and polished nickel Delta bridge faucet. Designer lighting from Visual Comfort and Regina Andrew adds another layer of sophistication. The private primary suite includes a generous walk-in closet with custom built-in dresser and a beautifully appointed bath featuring polished nickel fixtures, slab tub deck and splash, and glass-enclosed shower. Wood flooring extends throughout all bedrooms and closets. Outdoor living is just as inviting with a covered side porch and outdoor kitchen featuring a 32" gas grill and vent hood--perfect for entertaining. Bevolo gas lanterns enhance the front elevation and add classic Southern charm. Additional features include two-panel Shaker interior doors, Top Knobs cabinetry hardware, Schlage door hardware, a tankless water heater, return air vents in all bedrooms, and ENERGY STAR(r) certified efficiency. A thoughtfully designed home combining timeless style, quality craftsmanship, and modern convenience.
Details
Listing Info
Status: Active
Listing Date: 2026-09-15
Delayed Marketing: No
Listing Price: 638000
Current Price: $638,000
List Price/SqFt: 275.47
Type: Single Family Residence
Modification Timestamp: 2026-09-16T01:25:22Z
Photo Modified: 2026-09-15T21:01:10Z
General Property Description
# Bedrooms: 3
Baths - Full: 2
Baths - 1/2: 1
Total Baths: 2.1
SqFt - Living: 2316
SqFt - Total: 3170
SqFt - Source: Blueprint
Stories: 1
SqFt - Covered Porch: 325
SqFt - Garage: 529
Year Built: 2026
Builder: Bardwell Construction Co., LLC
Acres: 0.19
Acreage Range: 0 - 0.5
Assn Fee $: 1950
Assn Fee Terms: Yearly
Lot Dimensions: 120x53
Mineral Rights: Negotiable
Pool on Subject Property: No
Rooms
Bedroom 1 Level: First
Dining Room Level: First
Kitchen Level: First
Living Room Level: First
Office Level: First
Primary Bedroom Level: First
Bedroom 2 Level: First
Bedroom 3 Level: First
Bedroom 4 Level: First
Originating Details
Originating System ID: ROAMP
Originating System Key: 2026016987
Originating System Listing ID: 2026016987
Originating System Name: ROAM Paragon
Location Tax Legal Info
Street Number: 2747
Street Name: SUGAR KETTLE LN
Parish: East Baton Rouge
State: LA
Zip Code: 70810
Subdivision: Lakes At Harveston
Area: EBR MLS Area 53
Tax Assessment Number: 00000
Directions: bluebonnet extension to preserve at harveston, go straight past the clubhouse to the LAKES AT HARVESTON and turn right onto sugar kettle
Property Features
Style: Traditional
Siding: Stucco
Parking: Garage
Construction: Brick; Frame
Foundation: Post Tension
Interior: 9+ Ft Ceiling; Computer Nook; Crown Molding; Double Vanity; Electric Dryer Con; Electric Washer Con; Gas Dryer Con; Gas Stove Con; Separate Shower; Varied Ceiling Heights; Walk-In Closet(s)
Fireplace: 1 Fireplace; Gas Log; Ventless
Flooring: Tile; Wood; Other
Heating: Central
Cooling: Central Air
Appliances: Dishwasher; Disposal; Gas Cooktop; Microwave
Countertops: Solid Surface
Rooms: Bedroom 1; Dining Room; Kitchen; Living Room; Office; Primary Bedroom; Bedroom 2; Bedroom 3; Bedroom 4
Patio: Covered; Open
Amenities: Club House; Community Pool; Park; Playground
Exterior: Outside Kitchen; Outside Light
Water Source: Comm Water
Utilities: Gas: Entergy
HOA Includes: Accounting; Advertising; Management; Pool; Recreation Facilities
Financing: Cash; Conventional; VA
Room Information
| Room Name | Length | Width | Level | Remarks |
| Dining Room | 13.40 | 13.20 | First | DINING ROOM |
| Dining Room | 13.40 | 13.20 | First | DINING ROOM |
| Kitchen | 15.90 | 13.20 | First | KITCHEN |
| Kitchen | 15.90 | 13.20 | First | KITCHEN |
| Primary Bedroom | 15.60 | 14.90 | First | PRIMARY BEDROOM |
| Primary Bedroom | 15.60 | 14.90 | First | PRIMARY BEDROOM |
| Office | 10.60 | 6.11 | First | OFFICE |
| Office | 10.60 | 6.11 | First | OFFICE |
| Bedroom 1 | 11.10 | 11.00 | First | BEDROOM |
| Bedroom 2 | 11.10 | 11.00 | First | BEDROOM |
| Bedroom 3 | 11.10 | 11.00 | First | BEDROOM |
| Bedroom 4 | 11.10 | 11.00 | First | BEDROOM |
| Living Room | 21.00 | 19.60 | First | LIVING ROOM |
| Living Room | 21.00 | 19.60 | First | LIVING ROOM |
IDX
Listing Office: Keller Williams Realty Premier Partners
Last Updated: September - 16 - 2026
The data relating to real estate for sale or lease on this website comes in part from the IDX program of the REALTOR® Association of Acadiana MLS. The IDX information is provided exclusively for consumers’ personal, non-commericial use and may not be used for any purpose other than to identify prospective properties consumers may be interested in purchasing. Data is deemed reliable but is not guaranteed accurate by the MLS.


