
$650,000
Baton Rouge, LA 70820
MLS# BR2026011770
4 beds | 3.1 baths | 4247 sqft
1 / 42
Open House (10/22/2026 - 11:00 am - 1:00 pm)
Property Description
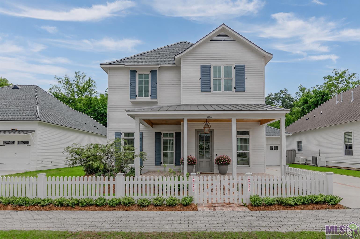
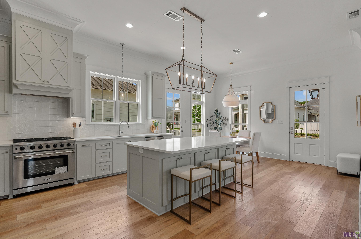
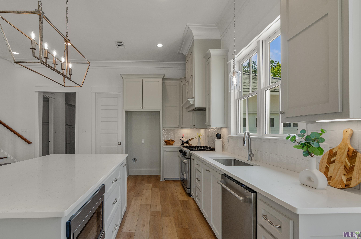
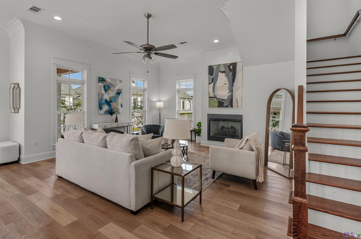
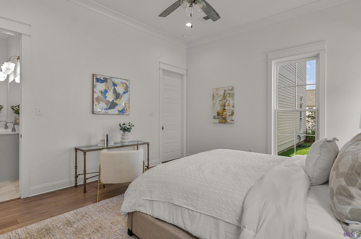
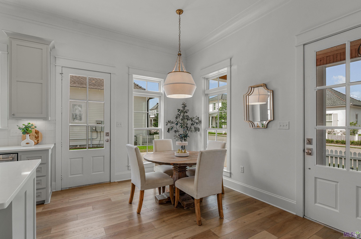
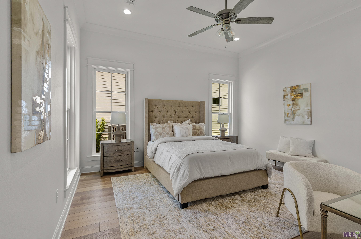
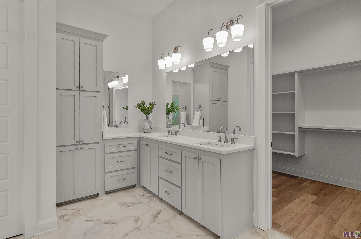
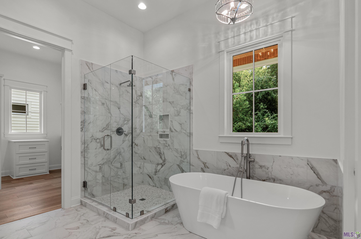
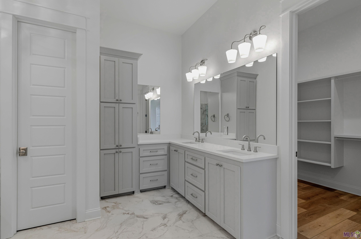
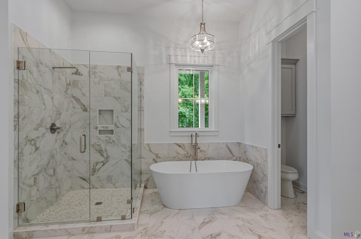
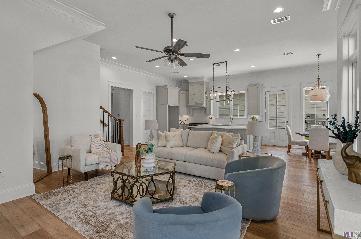
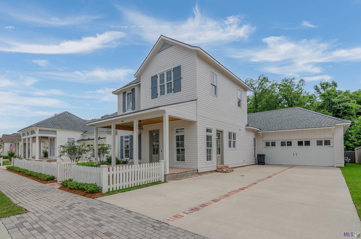
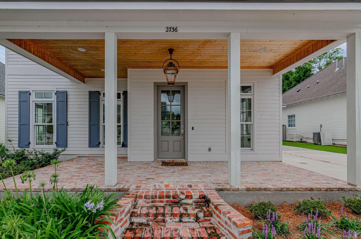
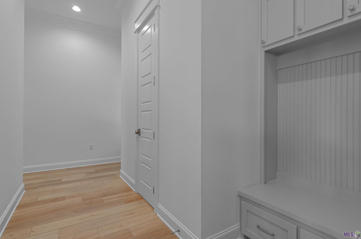
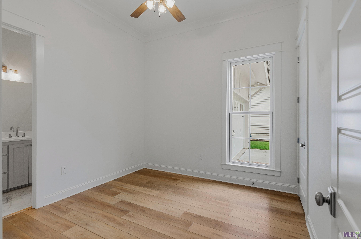
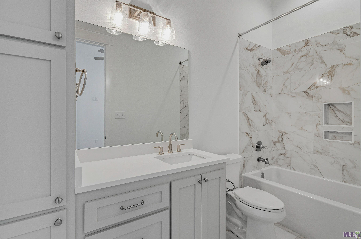
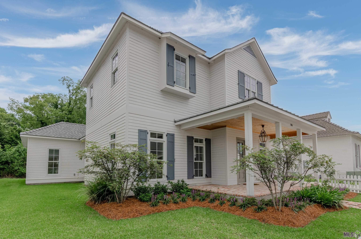
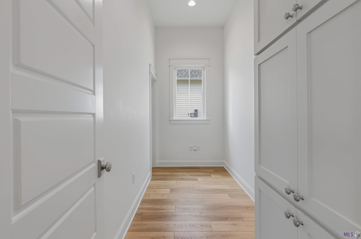
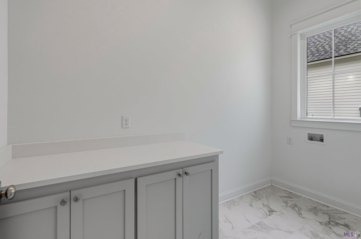
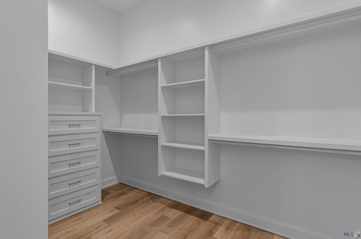
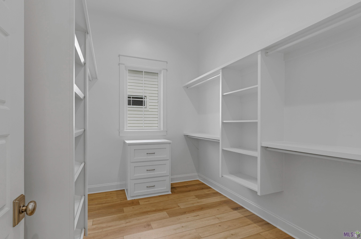
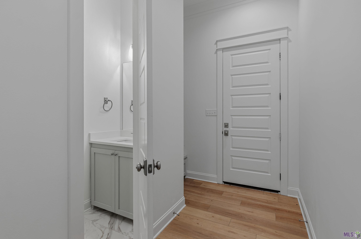
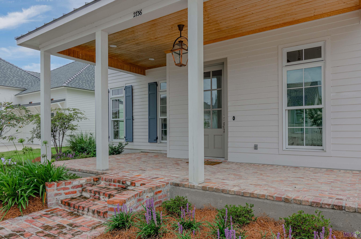
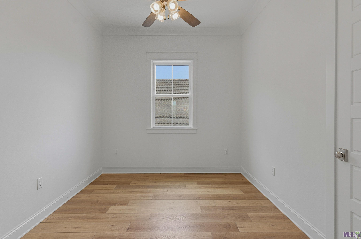
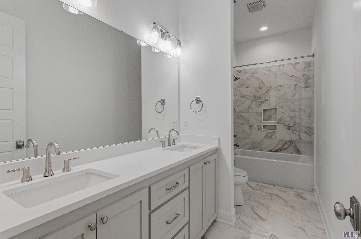
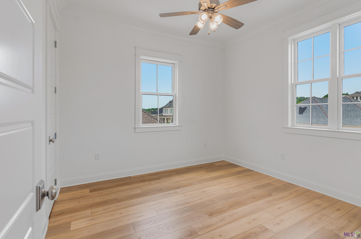
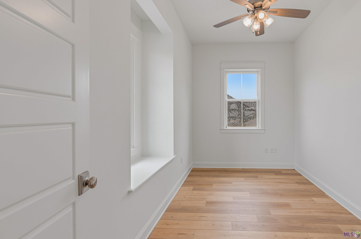
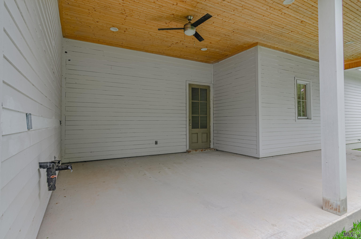
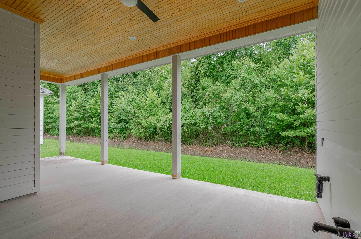
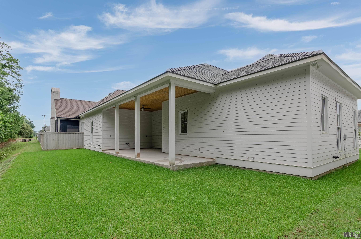
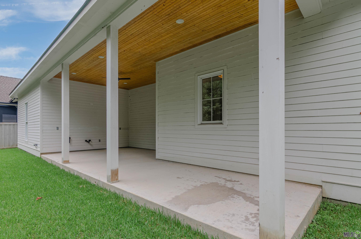
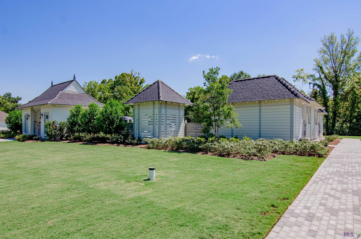
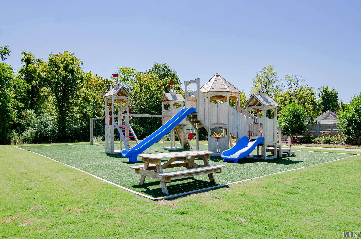
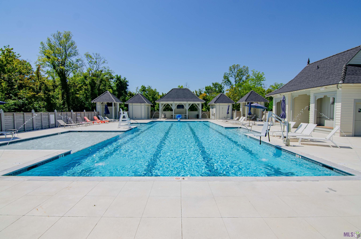
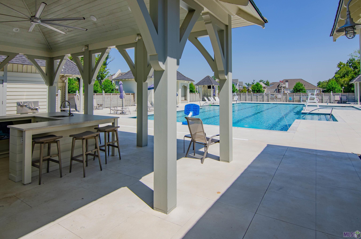
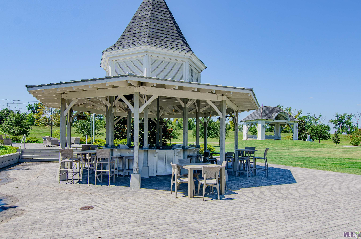
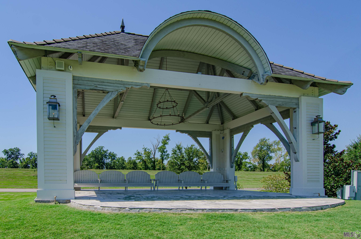
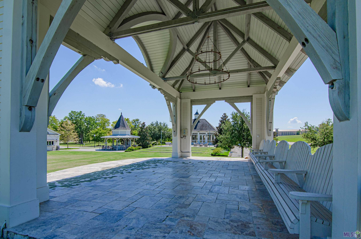
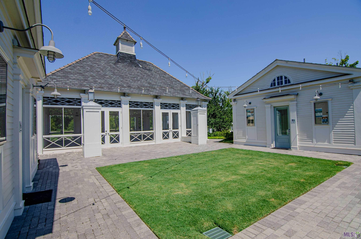
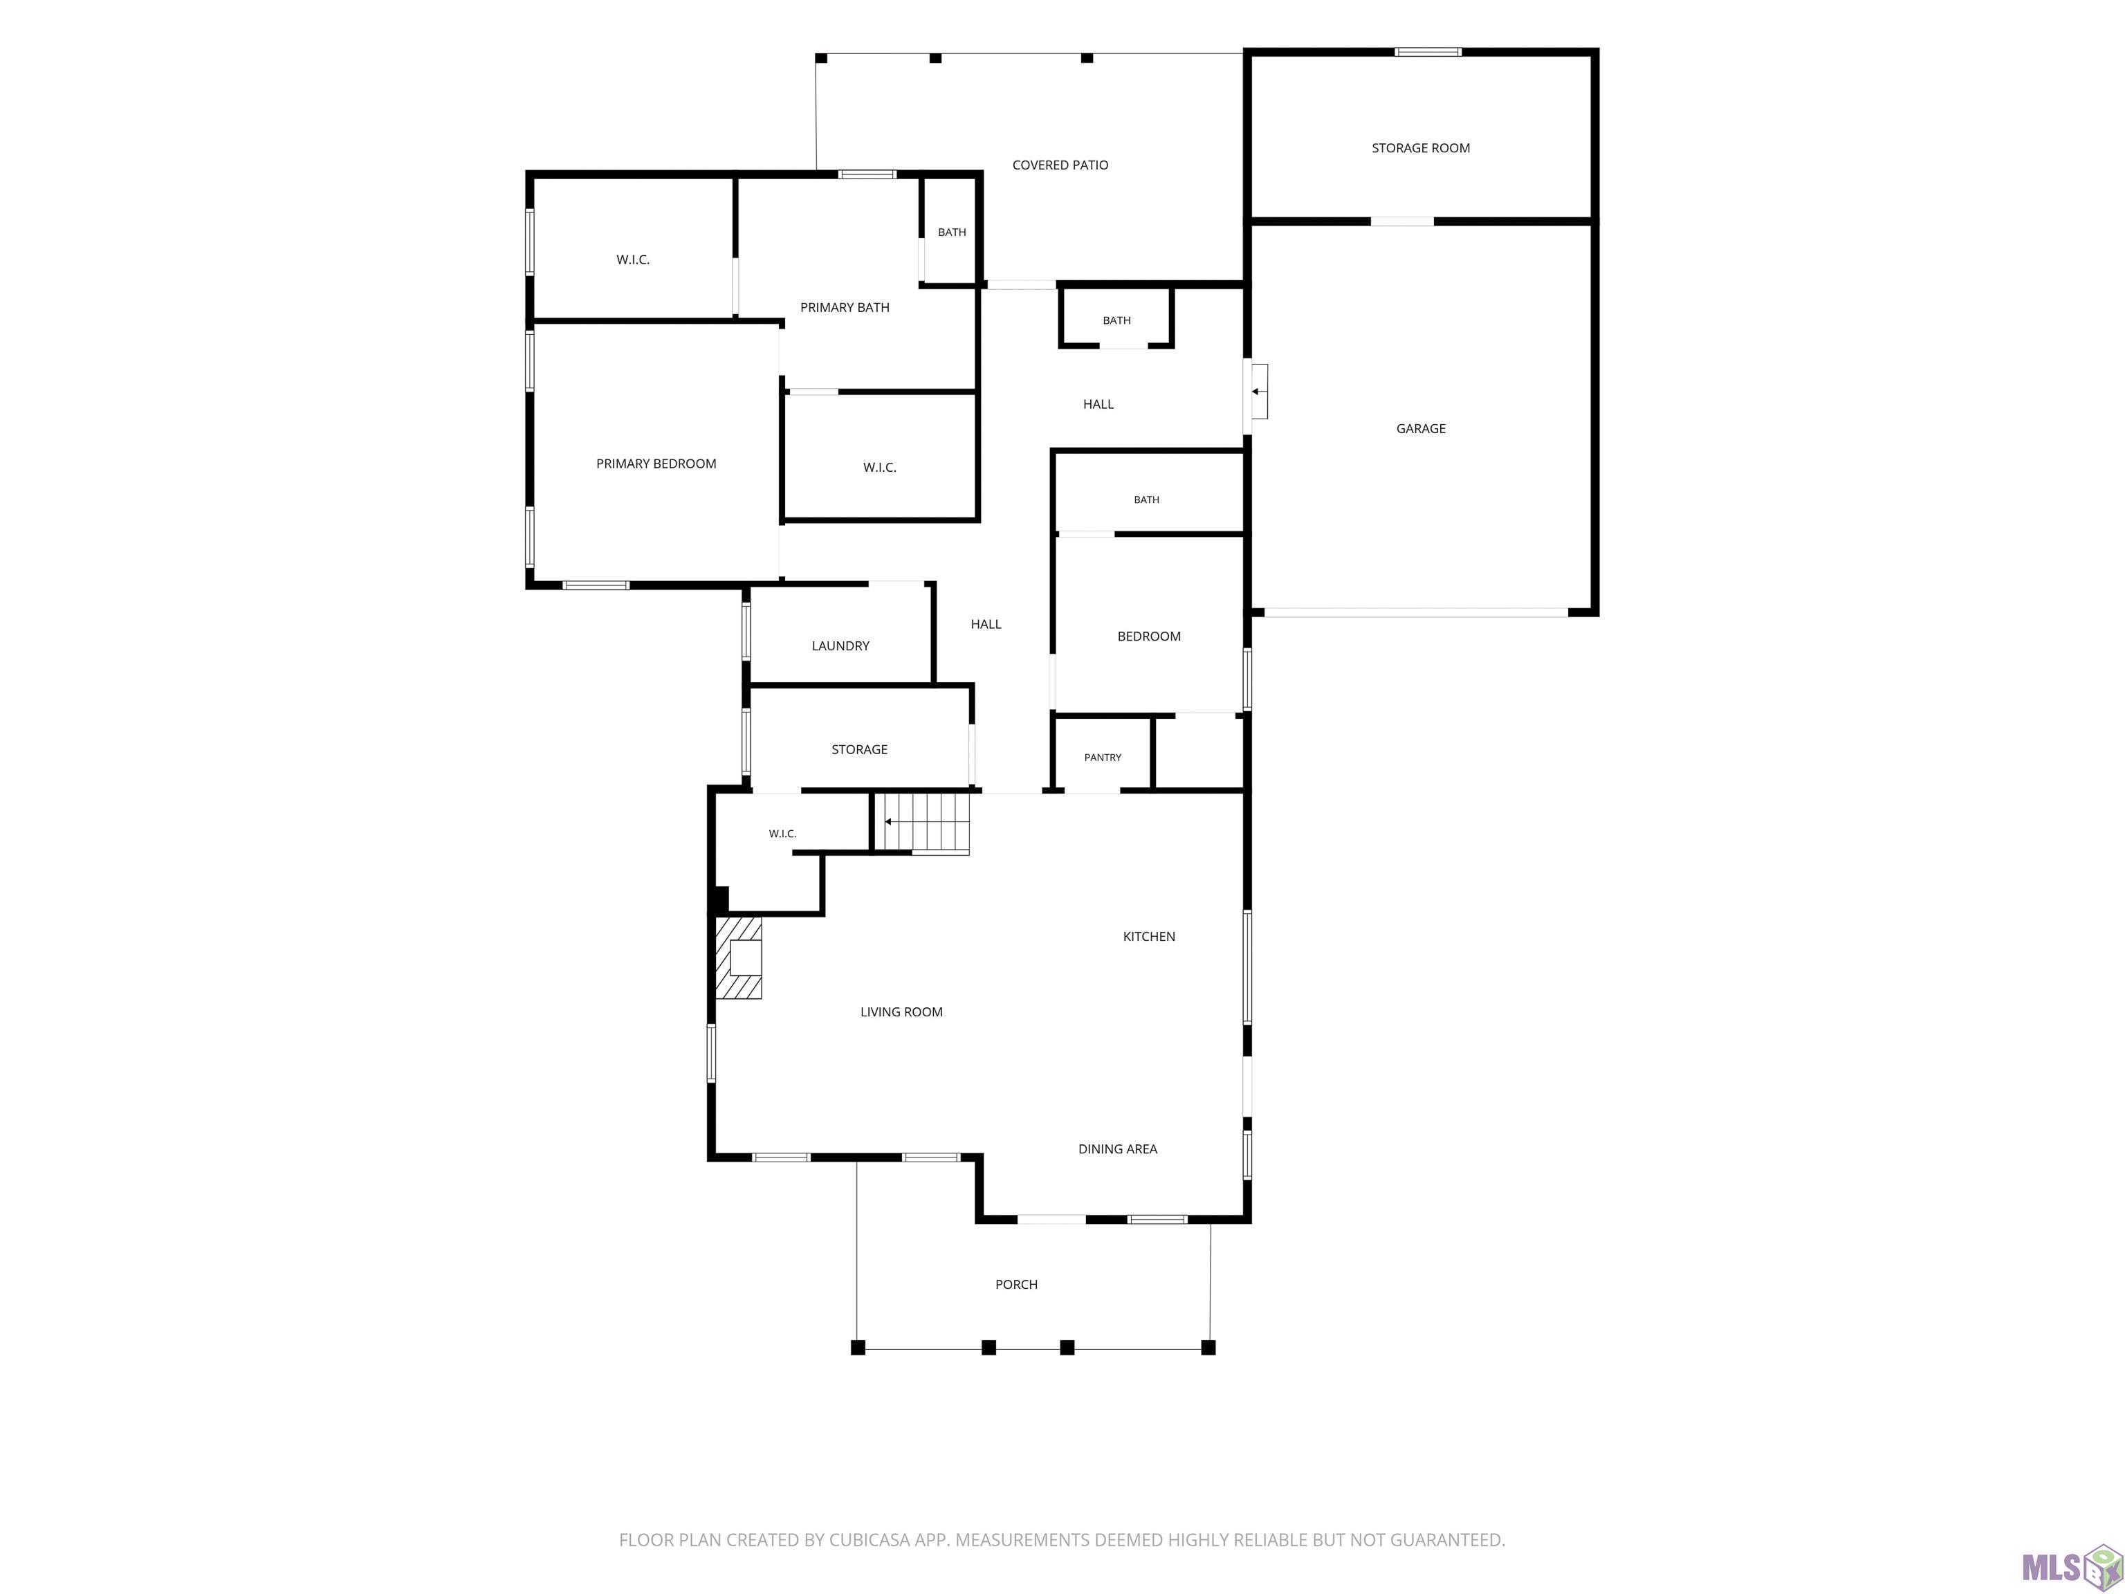
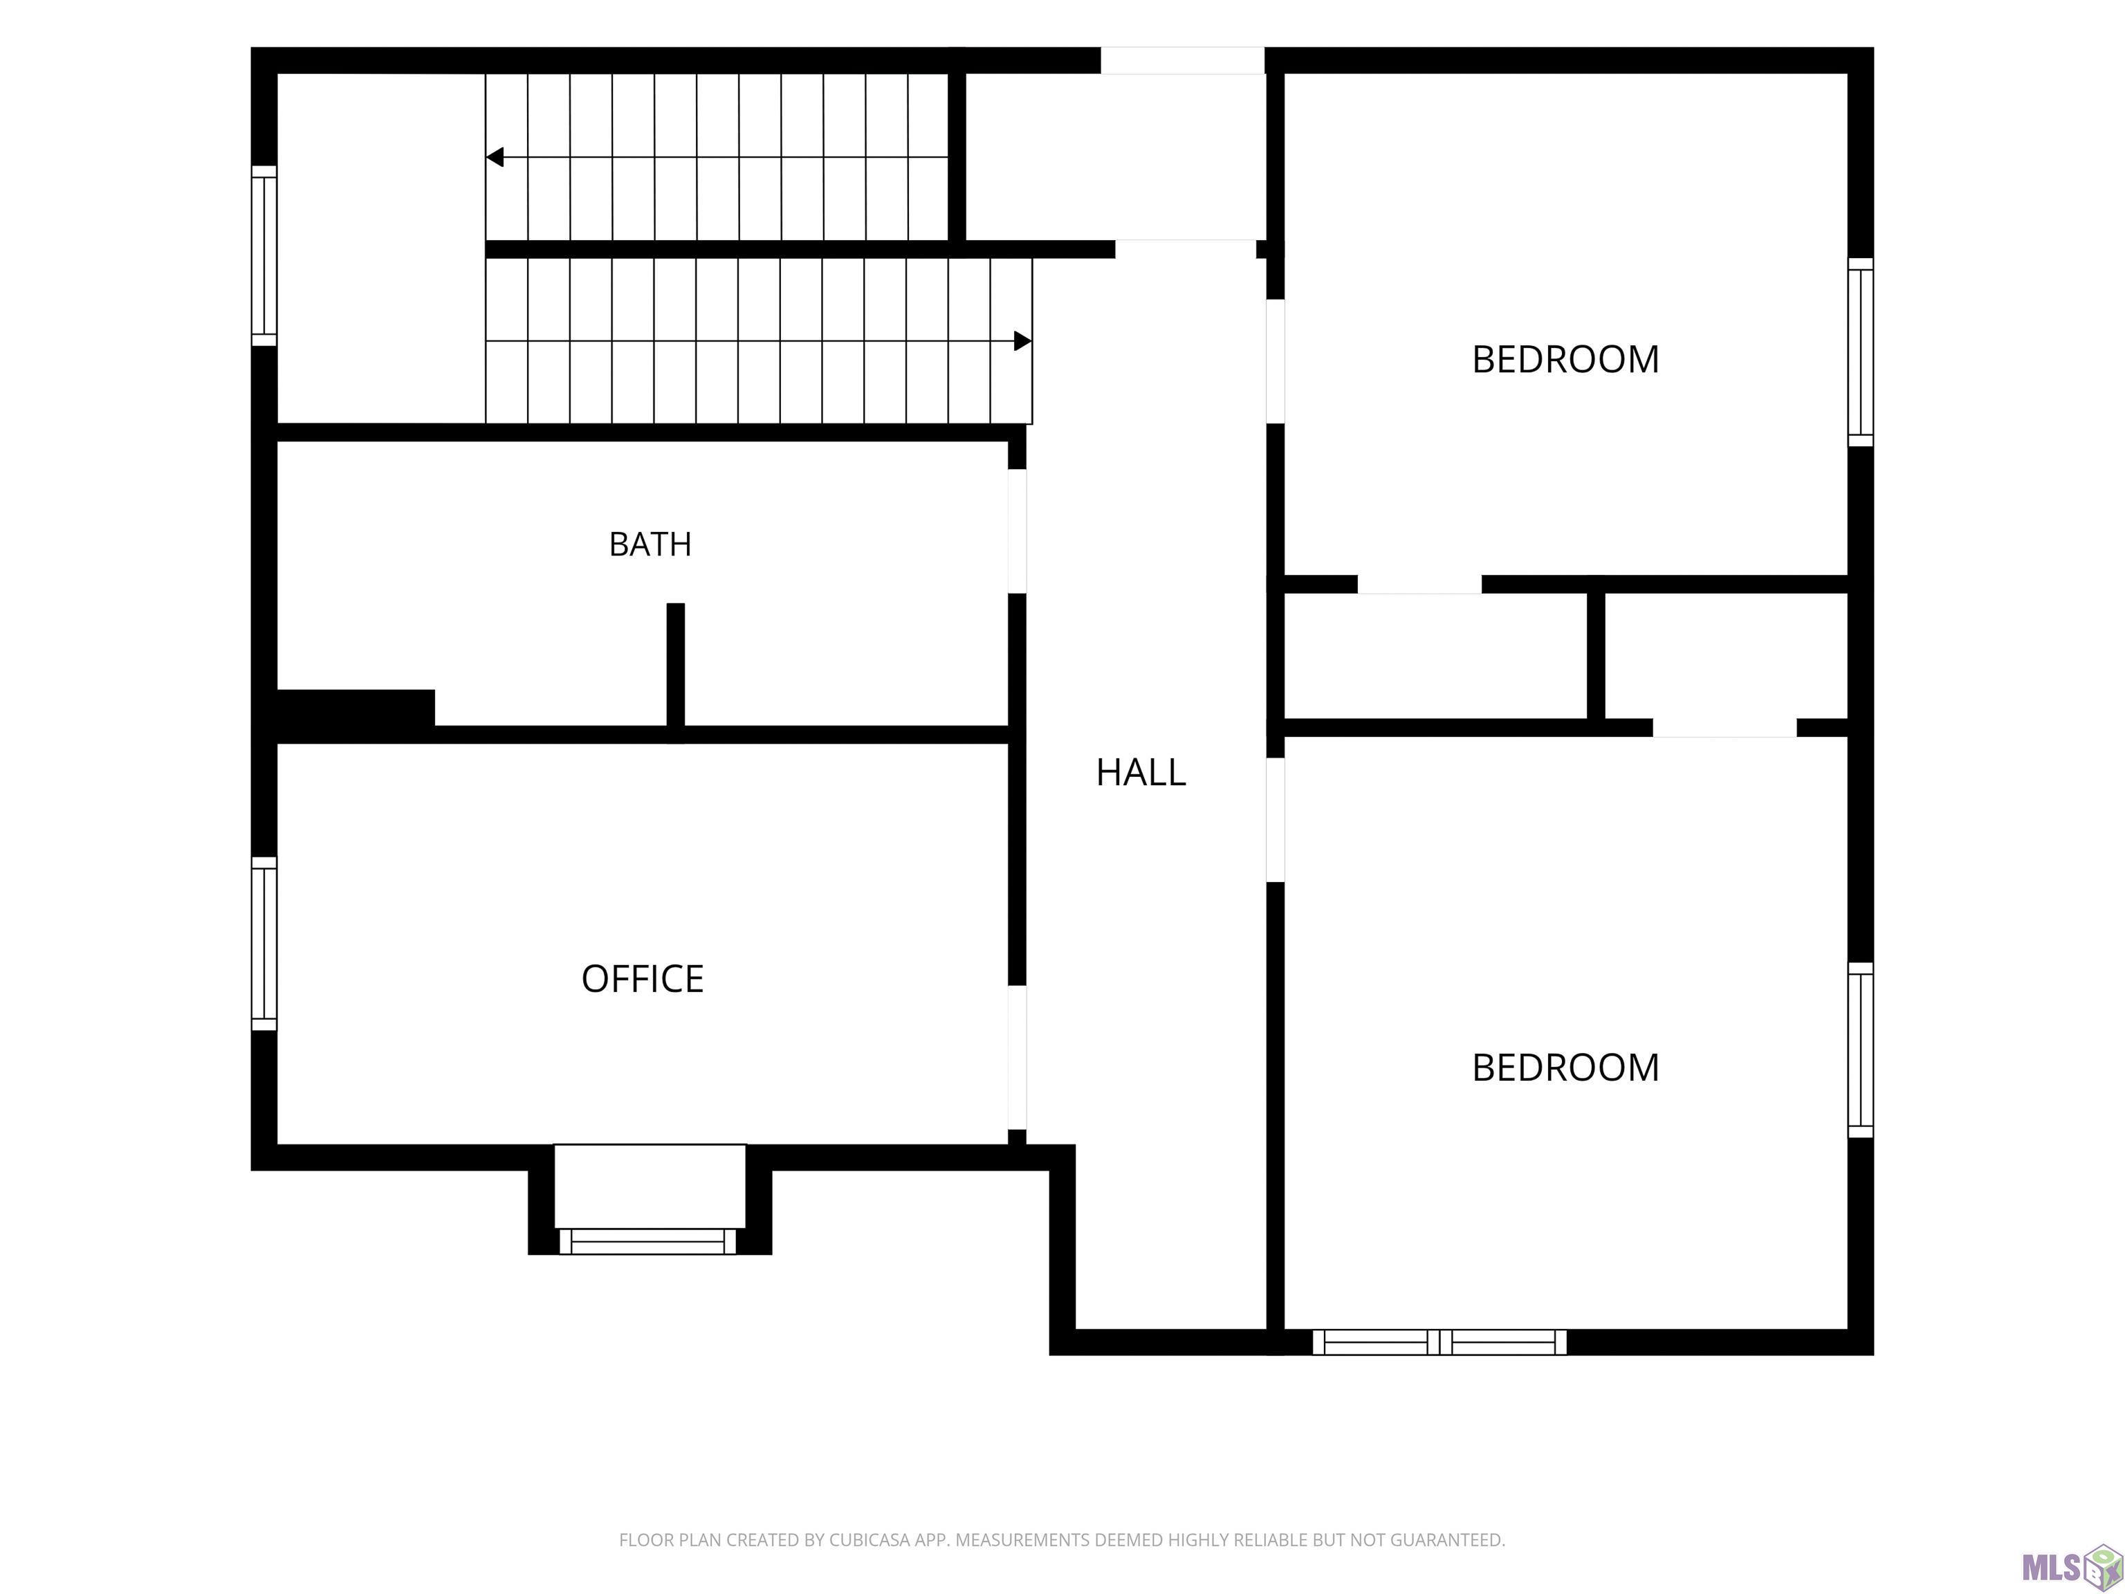
Motivated Seller means a fantastic deal for you ! Picture brick sidewalks, front porch swings, and neighbors who wave -- that's life in Pointe-Marie, a 120-acre village inspired by Louisiana's most memorable small towns. Stroll or bike the sidewalks to the Village Lawn, Community Center, pool/playground. This could be your new home! Set behind a white picket fence with a welcoming front porch, this home blends classic Louisiana character with modern comfort. Step inside to a bright, open Living/Kitchen/Dining area made for everyday life and easy entertaining. The kitchen features solid-surface countertops, all-stainless Thor appliances, and custom cabinetry, while the living room is anchored by a gas-log fireplace beneath the staircase to the second floor. Unwind in the downstairs primary suite, comfortably set apart from the rest of the home. A spa-style en suite bath features two walk-in closets, a custome shower and a separate large soaking tub. Just off the rear hallway you'll find a private office/study with "lockers" in the hallway, mudroom, laundry, half bath, and an additional downstairs bedroom -- flexible space for guests, multigenerational living, or working from home. Upstairs offers additional bedrooms and a full bath and a separate study/playroom Outdoor living is a standout: a large rear porch with hookups for an outdoor kitchen set-up - perfect for Louisiana evenings.
Details
Documents
Listing Info
Status: Active
Listing Date: 2026-06-23
Delayed Marketing: No
Listing Price: 650000
Current Price: $650,000
List Price/SqFt: 221.92
Type: Single Family Residence
Document Modified: 2026-09-27 14:16:40.146481
Modification Timestamp: 2026-10-15T10:45:02Z
Photo Modified: 2026-10-15T02:53:06Z
General Property Description
# Bedrooms: 4
Baths - Full: 3
Baths - 1/2: 1
Total Baths: 3.1
SqFt - Living: 2929
SqFt - Total: 4247
SqFt - Source: Owner
SqFt - Covered Porch: 567
SqFt - Storage: 229
SqFt - Garage: 522
Year Built: 2024
Builder: Krc Construction, LLC
Acres: 0.17
Acreage Range: 0 - 0.5
Assn Fee $: 1800
Assn Fee Terms: Yearly
Lot Dimensions: 70x100
Mineral Rights: Negotiable
Pool on Subject Property: No
Originating Details
Originating System ID: ROAMP
Originating System Key: 2026011770
Originating System Listing ID: 2026011770
Originating System Name: ROAM Paragon
Location Tax Legal Info
Street Number: 2736
Street Name: POINTE-MARIE DR
Parish: East Baton Rouge
State: LA
Zip Code: 70820
Subdivision: Pointe-Marie
Area: EBR MLS Area 52
Tax Assessment Number: 30833862
Directions: Off of River Road near Lau'Berge Casino
Property Features
Parking: Garage
Construction: Frame
Foundation: Post Tension
Interior: 9+ Ft Ceiling; Attic Access; Crown Molding; Double Vanity; Dual Closets; Electric Dryer Con; Electric Washer Con; Gas Stove Con; Kitchen Island; Separate Shower; Walk-In Closet(s)
Fireplace: Gas Log
Flooring: Tile; Wood
Heating: Central
Cooling: Central Air
Appliances: Dishwasher; Disposal; Gas Cooktop; Microwave
Fencing: None
Lot: Level
Patio: Covered
Amenities: Club House; Community Pool; Park; Playground
Exterior: Outside Light
Utilities: Gas: Entergy
HOA Includes: Pool
Financing: Cash; Conventional
Room Information
| Room Name | Length | Width | Level | Remarks |
| Primary Bedroom | 14.40 | 12.00 | First | PRIMARY BEDROOM |
| Primary Bedroom | 14.40 | 12.00 | First | PRIMARY BEDROOM |
| Primary Bedroom | 14.40 | 12.00 | First | PRIMARY BEDROOM |
| Primary Bedroom | 14.40 | 12.00 | First | PRIMARY BEDROOM |
| Primary Bedroom | 14.40 | 12.00 | First | PRIMARY BEDROOM |
| Primary Bedroom | 14.40 | 12.00 | First | PRIMARY BEDROOM |
| Primary Bedroom | 14.40 | 12.00 | First | PRIMARY BEDROOM |
| Primary Bedroom | 14.40 | 12.00 | First | PRIMARY BEDROOM |
| Primary Bedroom | 14.40 | 12.00 | First | PRIMARY BEDROOM |
| Primary Bedroom | 14.40 | 12.00 | First | PRIMARY BEDROOM |
| Primary Bedroom | 14.40 | 12.00 | First | PRIMARY BEDROOM |
| Primary Bedroom | 14.40 | 12.00 | First | PRIMARY BEDROOM |
| Primary Bedroom | 14.40 | 12.00 | First | PRIMARY BEDROOM |
| Primary Bedroom | 14.40 | 12.00 | First | PRIMARY BEDROOM |
| Primary Bedroom | 14.40 | 12.00 | First | PRIMARY BEDROOM |
| Primary Bedroom | 14.40 | 12.00 | First | PRIMARY BEDROOM |
| Primary Bedroom | 14.40 | 12.00 | First | PRIMARY BEDROOM |
| Primary Bedroom | 14.40 | 12.00 | First | PRIMARY BEDROOM |
| Primary Bedroom | 14.40 | 12.00 | First | PRIMARY BEDROOM |
| Primary Bedroom | 14.40 | 12.00 | First | PRIMARY BEDROOM |
| Primary Bedroom | 14.40 | 12.00 | First | PRIMARY BEDROOM |
| Primary Bedroom | 14.40 | 12.00 | First | PRIMARY BEDROOM |
| Primary Bedroom | 14.40 | 12.00 | First | PRIMARY BEDROOM |
| Primary Bedroom | 14.40 | 12.00 | First | PRIMARY BEDROOM |
| Bedroom 1 | 11.10 | 10.90 | First | BEDROOM |
| Bedroom 2 | 11.20 | 9.80 | Second | BEDROOM |
| Bedroom 3 | Second | BEDROOM | ||
| Other | 4.90 | 11.50 | First | OTHER |
| Other | 4.90 | 11.50 | First | OTHER |
| Other | 4.90 | 11.50 | First | OTHER |
| Other | 4.90 | 11.50 | First | OTHER |
| Other | 4.90 | 11.50 | First | OTHER |
| Other | 4.90 | 11.50 | First | OTHER |
| Other | 4.90 | 11.50 | First | OTHER |
| Other | 4.90 | 11.50 | First | OTHER |
| Other | 4.90 | 11.50 | First | OTHER |
| Other | 4.90 | 11.50 | First | OTHER |
| Other | 4.90 | 11.50 | First | OTHER |
| Other | 4.90 | 11.50 | First | OTHER |
| Other | 4.90 | 11.50 | First | OTHER |
| Other | 4.90 | 11.50 | First | OTHER |
| Other | 4.90 | 11.50 | First | OTHER |
| Other | 4.90 | 11.50 | First | OTHER |
| Other | 4.90 | 11.50 | First | OTHER |
| Other | 4.90 | 11.50 | First | OTHER |
| Other | 4.90 | 11.50 | First | OTHER |
| Other | 4.90 | 11.50 | First | OTHER |
| Other | 4.90 | 11.50 | First | OTHER |
| Other | 4.90 | 11.50 | First | OTHER |
| Other | 4.90 | 11.50 | First | OTHER |
| Other | 4.90 | 11.50 | First | OTHER |
| Bedroom 4 | 11.10 | 10.90 | First | BEDROOM |
| Bedroom 5 | 11.10 | 10.90 | First | BEDROOM |
| Office | 8.10 | 14.50 | Second | OFFICE |
| Office | 8.10 | 14.50 | Second | OFFICE |
| Office | 8.10 | 14.50 | Second | OFFICE |
| Office | 8.10 | 14.50 | Second | OFFICE |
| Office | 8.10 | 14.50 | Second | OFFICE |
| Office | 8.10 | 14.50 | Second | OFFICE |
| Office | 8.10 | 14.50 | Second | OFFICE |
| Office | 8.10 | 14.50 | Second | OFFICE |
| Office | 8.10 | 14.50 | Second | OFFICE |
| Office | 8.10 | 14.50 | Second | OFFICE |
| Office | 8.10 | 14.50 | Second | OFFICE |
| Office | 8.10 | 14.50 | Second | OFFICE |
| Office | 8.10 | 14.50 | Second | OFFICE |
| Office | 8.10 | 14.50 | Second | OFFICE |
| Office | 8.10 | 14.50 | Second | OFFICE |
| Office | 8.10 | 14.50 | Second | OFFICE |
| Office | 8.10 | 14.50 | Second | OFFICE |
| Office | 8.10 | 14.50 | Second | OFFICE |
| Office | 8.10 | 14.50 | Second | OFFICE |
| Office | 8.10 | 14.50 | Second | OFFICE |
| Office | 8.10 | 14.50 | Second | OFFICE |
| Office | 8.10 | 14.50 | Second | OFFICE |
| Office | 8.10 | 14.50 | Second | OFFICE |
| Office | 8.10 | 14.50 | Second | OFFICE |
| Den | 0.00 | 22.70 | First | DEN |
| Den | 0.00 | 22.70 | First | DEN |
| Den | 0.00 | 22.70 | First | DEN |
| Den | 0.00 | 22.70 | First | DEN |
| Den | 0.00 | 22.70 | First | DEN |
| Den | 0.00 | 22.70 | First | DEN |
| Den | 0.00 | 22.70 | First | DEN |
| Den | 0.00 | 22.70 | First | DEN |
| Den | 0.00 | 22.70 | First | DEN |
| Den | 0.00 | 22.70 | First | DEN |
| Den | 0.00 | 22.70 | First | DEN |
| Den | 0.00 | 22.70 | First | DEN |
| Den | 0.00 | 22.70 | First | DEN |
| Den | 0.00 | 22.70 | First | DEN |
| Den | 0.00 | 22.70 | First | DEN |
| Den | 0.00 | 22.70 | First | DEN |
| Den | 0.00 | 22.70 | First | DEN |
| Den | 0.00 | 22.70 | First | DEN |
| Den | 0.00 | 22.70 | First | DEN |
| Den | 0.00 | 22.70 | First | DEN |
| Den | 0.00 | 22.70 | First | DEN |
| Den | 0.00 | 22.70 | First | DEN |
| Den | 0.00 | 22.70 | First | DEN |
| Den | 0.00 | 22.70 | First | DEN |
| Bedroom 6 | 11.20 | 9.80 | Second | BEDROOM |
| Bedroom 7 | 11.20 | 9.80 | Second | BEDROOM |
| Bedroom 8 | 11.20 | 9.80 | Second | BEDROOM |
 PDD
PDD IDX
Listing Office: eXp Realty
Last Updated: October - 15 - 2026
The data relating to real estate for sale or lease on this website comes in part from the IDX program of the REALTOR® Association of Acadiana MLS. The IDX information is provided exclusively for consumers’ personal, non-commericial use and may not be used for any purpose other than to identify prospective properties consumers may be interested in purchasing. Data is deemed reliable but is not guaranteed accurate by the MLS.


