
$749,900
Denham Springs, LA 70726
MLS# BR2026010074
4 beds | 3 baths | 3980 sqft
1 / 16
Property Description
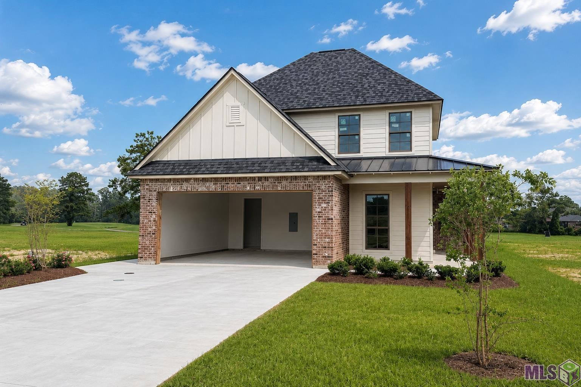
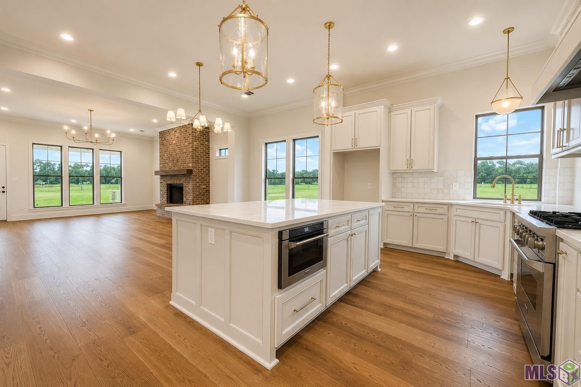
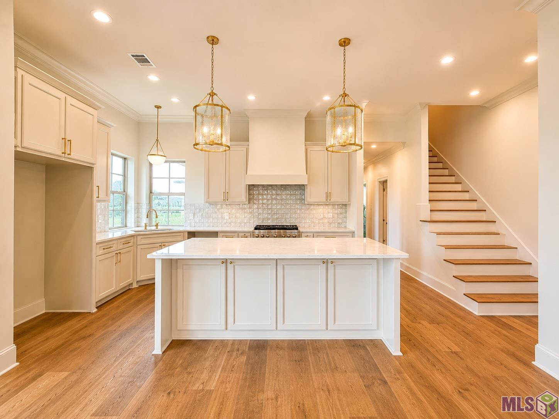
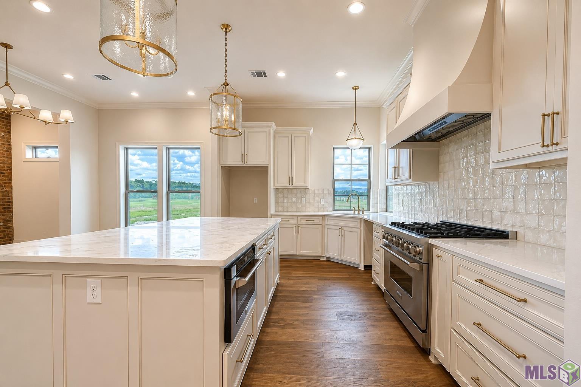
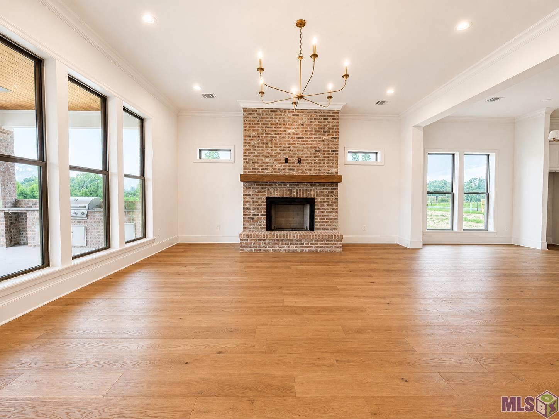
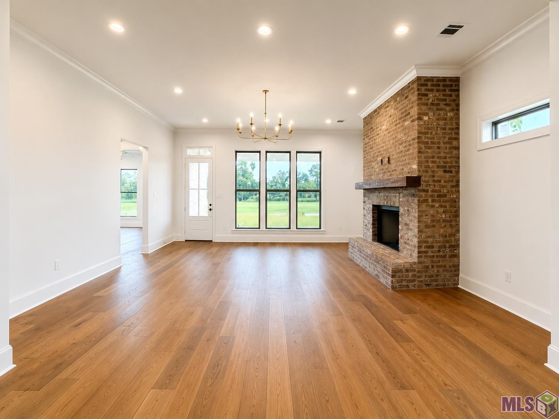
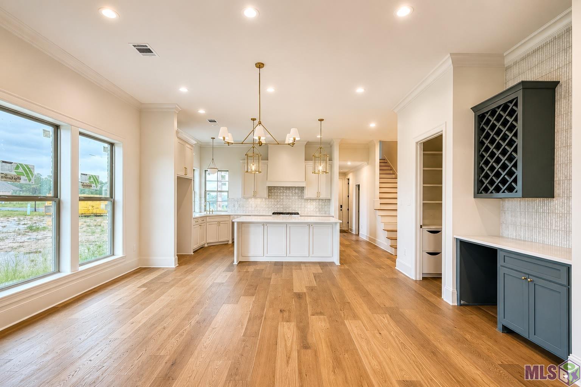
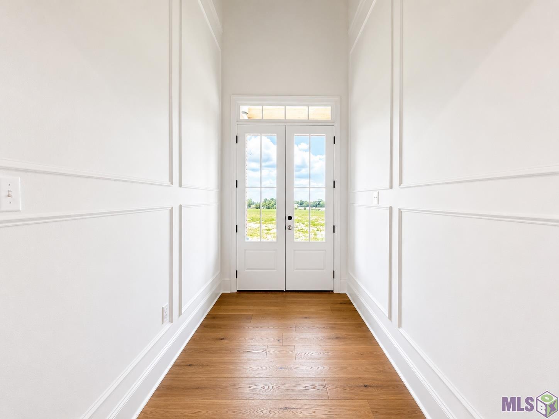
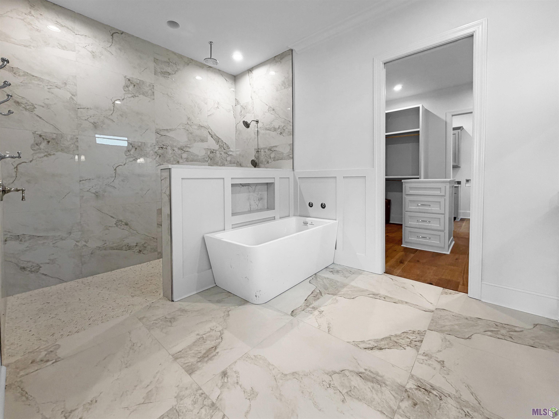
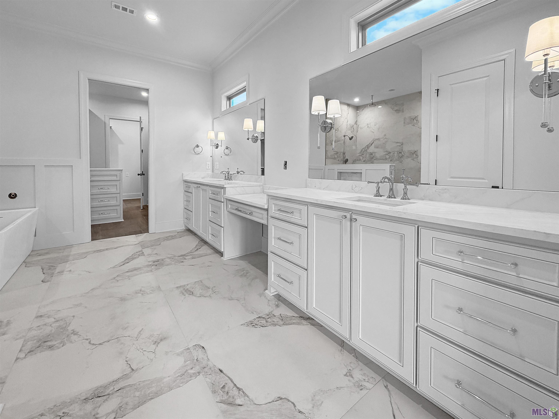
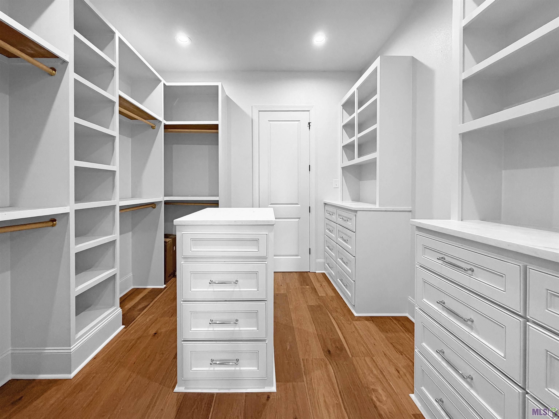
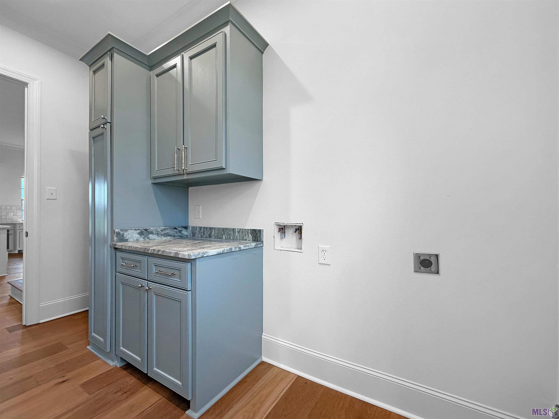
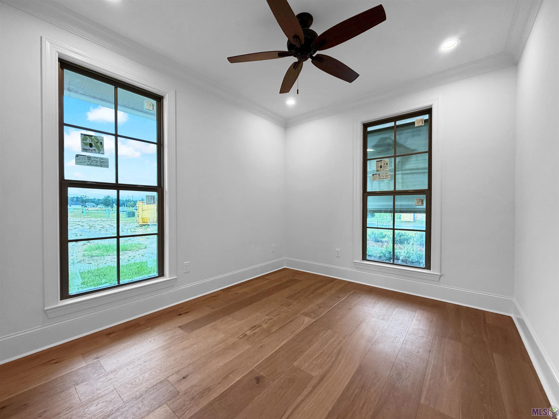
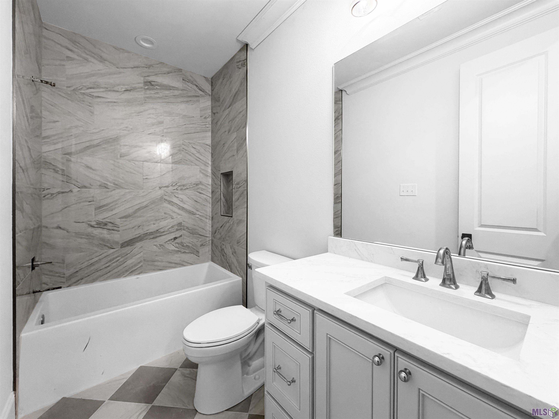
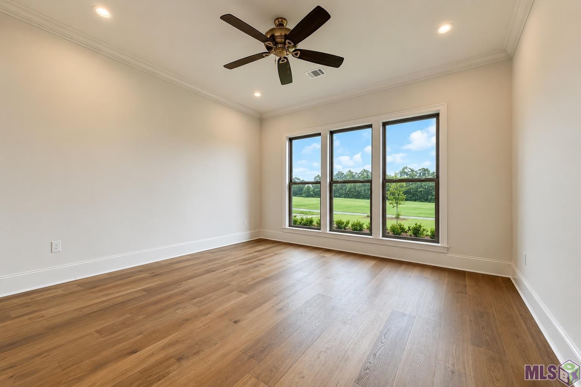
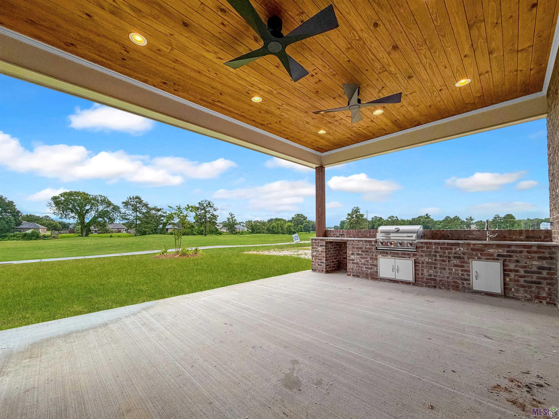
Experience luxury living in Greystone Golf & Country Club with this stunning new construction home perfectly positioned on the 5th fairway. The thoughtfully designed floor plan showcases soaring 17-foot ceilings in the foyer, exquisite accent molding, and a breathtaking coffered ceiling in the foyer that creates an unforgettable first impression. The designer-inspired interior offers exceptional storage, including an oversized walk-in pantry featuring six custom pull-out drawers. The spacious living area is anchored by a beautiful brick fireplace with a custom cypress hearth, blending warmth and elegance. Step outside to your outdoor kitchen, ideal for entertaining while enjoying picturesque golf course views. Every detail of this home has been carefully curated to deliver both style and functionality, making it a rare opportunity in one of the area's most sought-after communities. *Structure square footage nor lot dimensions warranted by Realtor.
Details
Documents
Listing Info
Status: Active
Listing Date: 2026-05-20
Delayed Marketing: No
Listing Price: 749900
Current Price: $749,900
List Price/SqFt: 269.55
Type: Single Family Residence
Document Modified: 2026-09-26 18:27:57.012388
Modification Timestamp: 2026-10-05T10:57:03Z
Photo Modified: 2026-10-05T10:56:51Z
General Property Description
# Bedrooms: 4
Baths - Full: 3
Total Baths: 3
SqFt - Living: 2782
SqFt - Total: 3980
SqFt - Source: Approximate
SqFt - Covered Porch: 533
SqFt - Storage: 184
SqFt - Garage: 481
Year Built: 2026
Builder: Hood Scott Construction, LLC
Acres: 0.17
Acreage Range: 0 - 0.5
Assn Fee $: 900
Assn Fee Terms: Yearly
Lot Dimensions: 50x149.84x50x150
Mineral Rights: Reserved
Pool on Subject Property: No
Rooms
Bedroom 1 Level: First
Dining Room Level: First
Foyer Level: First
Kitchen Level: First
Living Room Level: First
Primary Bedroom Level: First
Bedroom 2 Level: First
Bedroom 3 Level: First
Bedroom 4 Level: First
Bedroom 5 Level: First
Bedroom 6 Level: First
Bedroom 7 Level: First
Bedroom 8 Level: First
Originating Details
Originating System ID: ROAMP
Originating System Key: 2026010074
Originating System Listing ID: 2026010074
Originating System Name: ROAM Paragon
Location Tax Legal Info
Street Number: 26352
Street Name: SOMERSET HILLS CT
Parish: Livingston
State: LA
Zip Code: 70726
Subdivision: Greystone Subd
Area: LIV MLS Area 83
Tax Assessment Number: NEW
Directions: From Baton Rouge: I-12 East to Denham Springs. Exit right Juban Road. Travel 1 mile and turn Right onto Wax Road. Travel 1/4 mile to 3-way stop and turn Left, continue on Wax Road. Enter Greystone on the Right.
Property Features
Style: Traditional
Siding: Wood
Parking: Garage
Construction: Brick; Frame
Foundation: Slab
Interior: 9+ Ft Ceiling; Attic Access; Beamed Ceilings; Crown Molding; Double Vanity; Kitchen Island; Separate Shower; Walk-In Closet(s)
Fireplace: 1 Fireplace; Gas Log; Ventless
Flooring: Other
Heating: Central
Cooling: 2 or More Units; Central Air
Appliances: Dishwasher; Disposal; Gas Cooktop; Microwave
Rooms: Bedroom 1; Dining Room; Foyer; Kitchen; Living Room; Primary Bedroom; Bedroom 2; Bedroom 3; Bedroom 4; Bedroom 5; Bedroom 6; Bedroom 7; Bedroom 8
Fencing: None
Lot: Level
Amenities: Club House; Community Pool; Golf Course; Park; Playground; Other
Exterior: Outside Light
Financing: Cash; Conventional; FHA; VA
Room Information
| Room Name | Length | Width | Level | Remarks |
| Kitchen | 12.30 | 19.00 | First | KITCHEN |
| Kitchen | 12.30 | 19.00 | First | KITCHEN |
| Kitchen | 12.30 | 19.00 | First | KITCHEN |
| Kitchen | 12.30 | 19.00 | First | KITCHEN |
| Kitchen | 12.30 | 19.00 | First | KITCHEN |
| Kitchen | 12.30 | 19.00 | First | KITCHEN |
| Kitchen | 12.30 | 19.00 | First | KITCHEN |
| Kitchen | 12.30 | 19.00 | First | KITCHEN |
| Kitchen | 12.30 | 19.00 | First | KITCHEN |
| Kitchen | 12.30 | 19.00 | First | KITCHEN |
| Kitchen | 12.30 | 19.00 | First | KITCHEN |
| Kitchen | 12.30 | 19.00 | First | KITCHEN |
| Kitchen | 12.30 | 19.00 | First | KITCHEN |
| Kitchen | 12.30 | 19.00 | First | KITCHEN |
| Kitchen | 12.30 | 19.00 | First | KITCHEN |
| Kitchen | 12.30 | 19.00 | First | KITCHEN |
| Kitchen | 12.30 | 19.00 | First | KITCHEN |
| Kitchen | 12.30 | 19.00 | First | KITCHEN |
| Kitchen | 12.30 | 19.00 | First | KITCHEN |
| Foyer | 7.00 | 10.60 | First | FOYER |
| Foyer | 7.00 | 10.60 | First | FOYER |
| Foyer | 7.00 | 10.60 | First | FOYER |
| Foyer | 7.00 | 10.60 | First | FOYER |
| Foyer | 7.00 | 10.60 | First | FOYER |
| Foyer | 7.00 | 10.60 | First | FOYER |
| Foyer | 7.00 | 10.60 | First | FOYER |
| Foyer | 7.00 | 10.60 | First | FOYER |
| Foyer | 7.00 | 10.60 | First | FOYER |
| Foyer | 7.00 | 10.60 | First | FOYER |
| Foyer | 7.00 | 10.60 | First | FOYER |
| Foyer | 7.00 | 10.60 | First | FOYER |
| Foyer | 7.00 | 10.60 | First | FOYER |
| Foyer | 7.00 | 10.60 | First | FOYER |
| Foyer | 7.00 | 10.60 | First | FOYER |
| Foyer | 7.00 | 10.60 | First | FOYER |
| Foyer | 7.00 | 10.60 | First | FOYER |
| Foyer | 7.00 | 10.60 | First | FOYER |
| Foyer | 7.00 | 10.60 | First | FOYER |
| Living Room | 20.90 | 22.10 | First | LIVING ROOM |
| Living Room | 20.90 | 22.10 | First | LIVING ROOM |
| Living Room | 20.90 | 22.10 | First | LIVING ROOM |
| Living Room | 20.90 | 22.10 | First | LIVING ROOM |
| Living Room | 20.90 | 22.10 | First | LIVING ROOM |
| Living Room | 20.90 | 22.10 | First | LIVING ROOM |
| Living Room | 20.90 | 22.10 | First | LIVING ROOM |
| Living Room | 20.90 | 22.10 | First | LIVING ROOM |
| Living Room | 20.90 | 22.10 | First | LIVING ROOM |
| Living Room | 20.90 | 22.10 | First | LIVING ROOM |
| Living Room | 20.90 | 22.10 | First | LIVING ROOM |
| Living Room | 20.90 | 22.10 | First | LIVING ROOM |
| Living Room | 20.90 | 22.10 | First | LIVING ROOM |
| Living Room | 20.90 | 22.10 | First | LIVING ROOM |
| Living Room | 20.90 | 22.10 | First | LIVING ROOM |
| Living Room | 20.90 | 22.10 | First | LIVING ROOM |
| Living Room | 20.90 | 22.10 | First | LIVING ROOM |
| Living Room | 20.90 | 22.10 | First | LIVING ROOM |
| Living Room | 20.90 | 22.10 | First | LIVING ROOM |
| Bedroom 1 | 12.30 | 11.80 | First | BEDROOM |
| Bedroom 2 | 12.30 | 11.80 | First | BEDROOM |
| Primary Bedroom | 15.11 | 15.50 | First | PRIMARY BEDROOM |
| Primary Bedroom | 15.11 | 15.50 | First | PRIMARY BEDROOM |
| Primary Bedroom | 15.11 | 15.50 | First | PRIMARY BEDROOM |
| Primary Bedroom | 15.11 | 15.50 | First | PRIMARY BEDROOM |
| Primary Bedroom | 15.11 | 15.50 | First | PRIMARY BEDROOM |
| Primary Bedroom | 15.11 | 15.50 | First | PRIMARY BEDROOM |
| Primary Bedroom | 15.11 | 15.50 | First | PRIMARY BEDROOM |
| Primary Bedroom | 15.11 | 15.50 | First | PRIMARY BEDROOM |
| Primary Bedroom | 15.11 | 15.50 | First | PRIMARY BEDROOM |
| Primary Bedroom | 15.11 | 15.50 | First | PRIMARY BEDROOM |
| Primary Bedroom | 15.11 | 15.50 | First | PRIMARY BEDROOM |
| Primary Bedroom | 15.11 | 15.50 | First | PRIMARY BEDROOM |
| Primary Bedroom | 15.11 | 15.50 | First | PRIMARY BEDROOM |
| Primary Bedroom | 15.11 | 15.50 | First | PRIMARY BEDROOM |
| Primary Bedroom | 15.11 | 15.50 | First | PRIMARY BEDROOM |
| Primary Bedroom | 15.11 | 15.50 | First | PRIMARY BEDROOM |
| Primary Bedroom | 15.11 | 15.50 | First | PRIMARY BEDROOM |
| Primary Bedroom | 15.11 | 15.50 | First | PRIMARY BEDROOM |
| Primary Bedroom | 15.11 | 15.50 | First | PRIMARY BEDROOM |
| Dining Room | 10.20 | 19.00 | First | DINING ROOM |
| Dining Room | 10.20 | 19.00 | First | DINING ROOM |
| Dining Room | 10.20 | 19.00 | First | DINING ROOM |
| Dining Room | 10.20 | 19.00 | First | DINING ROOM |
| Dining Room | 10.20 | 19.00 | First | DINING ROOM |
| Dining Room | 10.20 | 19.00 | First | DINING ROOM |
| Dining Room | 10.20 | 19.00 | First | DINING ROOM |
| Dining Room | 10.20 | 19.00 | First | DINING ROOM |
| Dining Room | 10.20 | 19.00 | First | DINING ROOM |
| Dining Room | 10.20 | 19.00 | First | DINING ROOM |
| Dining Room | 10.20 | 19.00 | First | DINING ROOM |
| Dining Room | 10.20 | 19.00 | First | DINING ROOM |
| Dining Room | 10.20 | 19.00 | First | DINING ROOM |
| Dining Room | 10.20 | 19.00 | First | DINING ROOM |
| Dining Room | 10.20 | 19.00 | First | DINING ROOM |
| Dining Room | 10.20 | 19.00 | First | DINING ROOM |
| Dining Room | 10.20 | 19.00 | First | DINING ROOM |
| Dining Room | 10.20 | 19.00 | First | DINING ROOM |
| Dining Room | 10.20 | 19.00 | First | DINING ROOM |
| Bedroom 3 | 11.10 | 10.60 | First | BEDROOM |
| Bedroom 4 | 11.11 | 12.90 | First | BEDROOM |
| Bedroom 5 | 11.10 | 10.60 | First | BEDROOM |
| Bedroom 6 | 11.10 | 10.60 | First | BEDROOM |
| Bedroom 7 | 11.10 | 10.60 | First | BEDROOM |
| Bedroom 8 | 12.30 | 11.80 | First | BEDROOM |
 Property Condition Disclosure
 IDX
Listing Office: Covington & Associates Real Estate, LLC
Last Updated: October - 05 - 2026
The data relating to real estate for sale or lease on this website comes in part from the IDX program of the REALTOR® Association of Acadiana MLS. The IDX information is provided exclusively for consumers’ personal, non-commericial use and may not be used for any purpose other than to identify prospective properties consumers may be interested in purchasing. Data is deemed reliable but is not guaranteed accurate by the MLS.


