
$674,000
Cut Off, LA 70345
MLS# BY2025017584
4 beds | 3.1 baths | 7028 sqft
1 / 60
Property Description
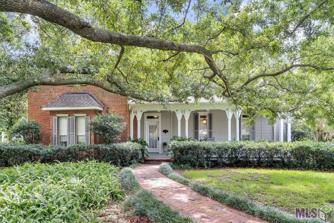
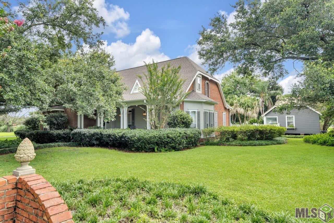
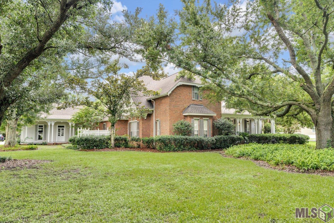
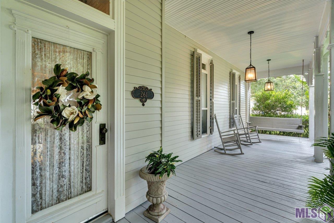
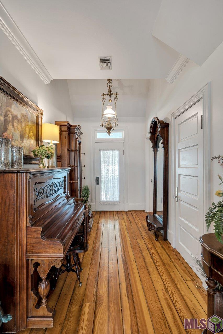
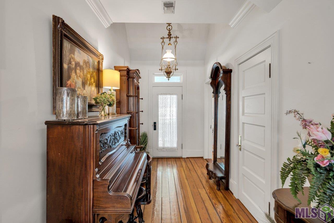
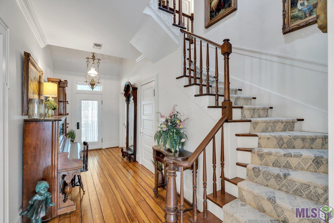
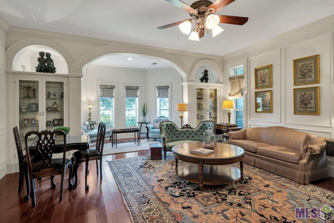
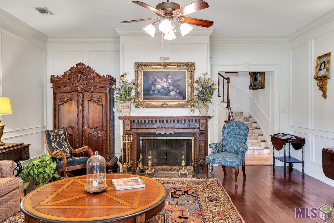
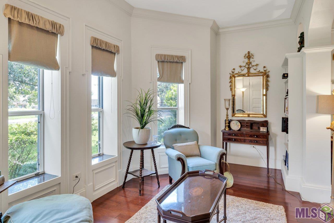

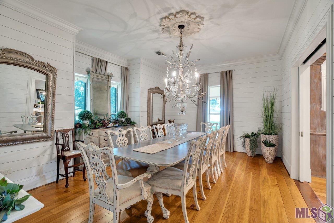
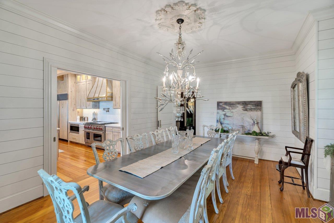
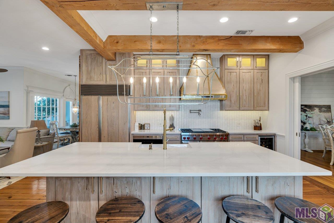
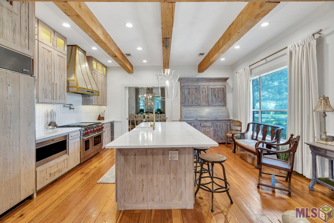
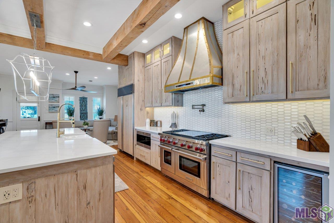
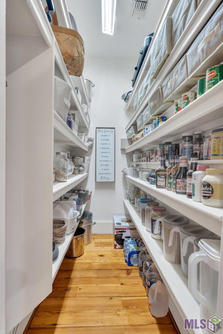
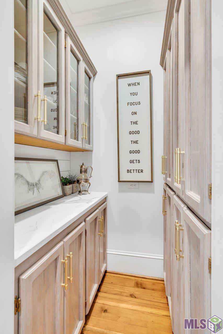
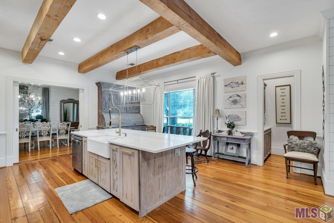
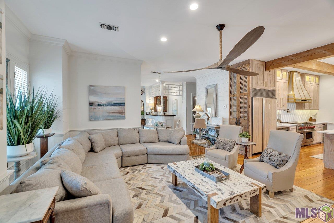
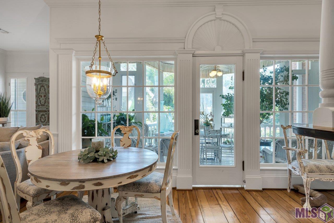
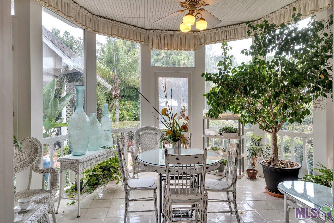

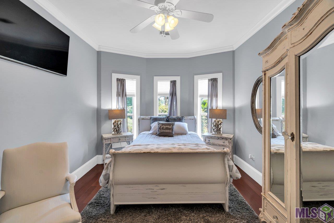
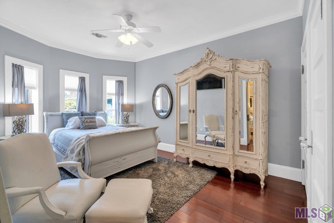
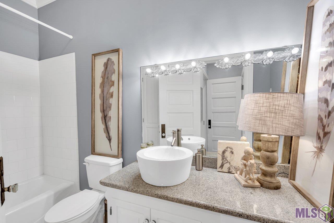
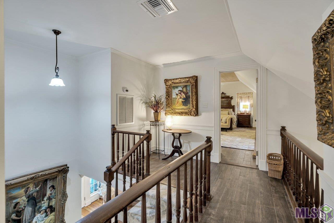

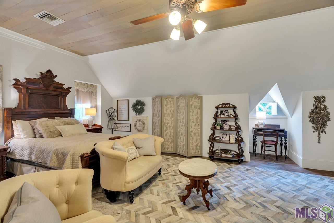
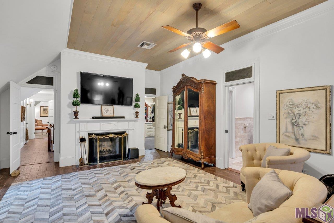
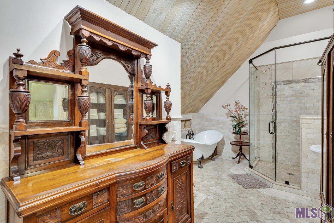
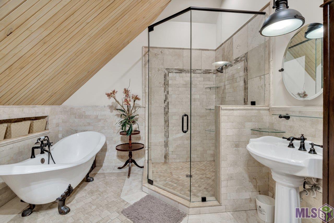
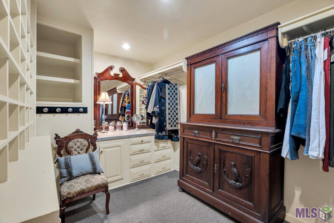
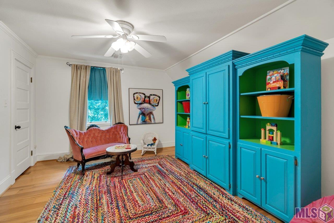
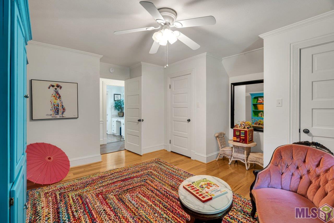
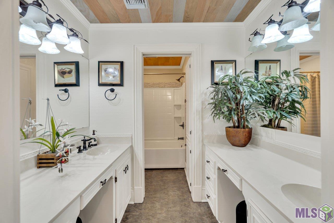
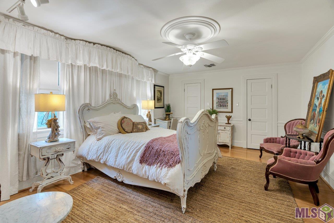
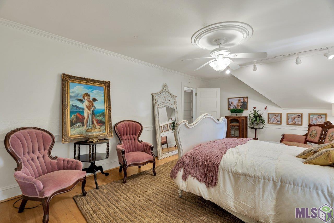
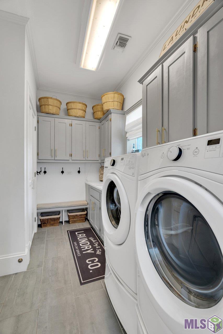
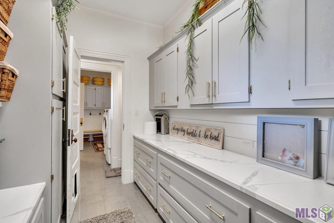
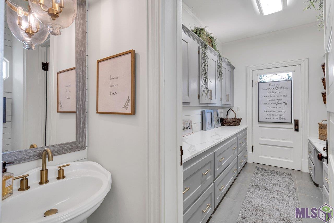
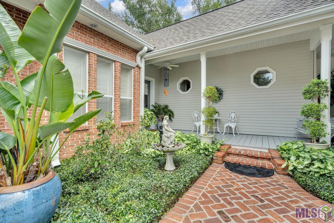
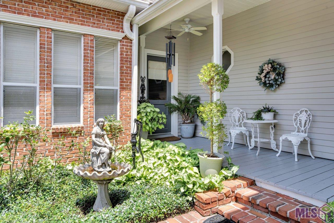


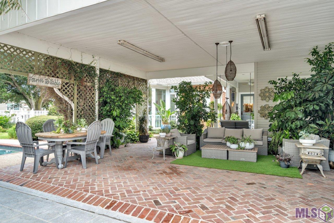

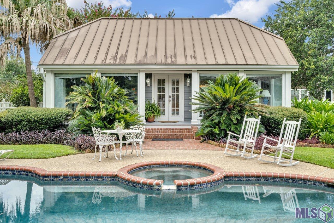
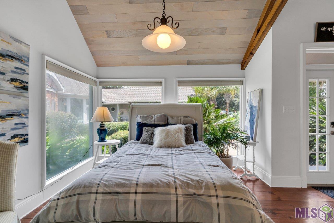
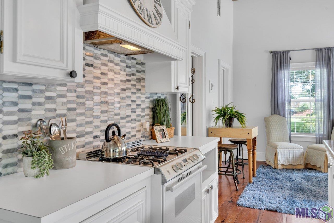
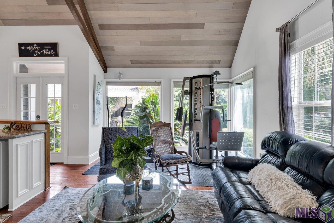

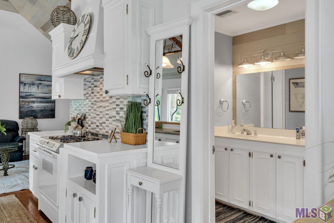
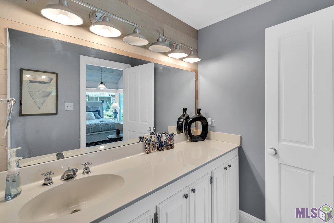
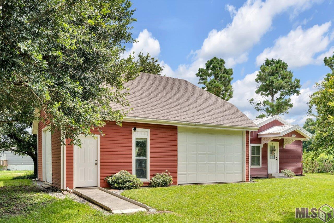
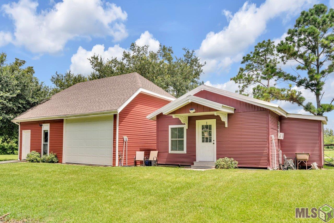
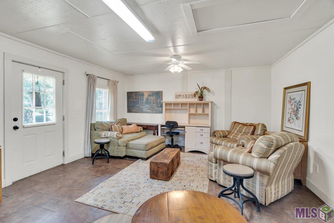
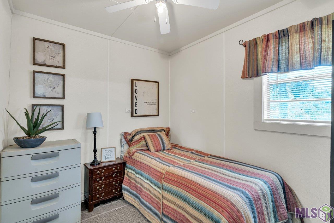
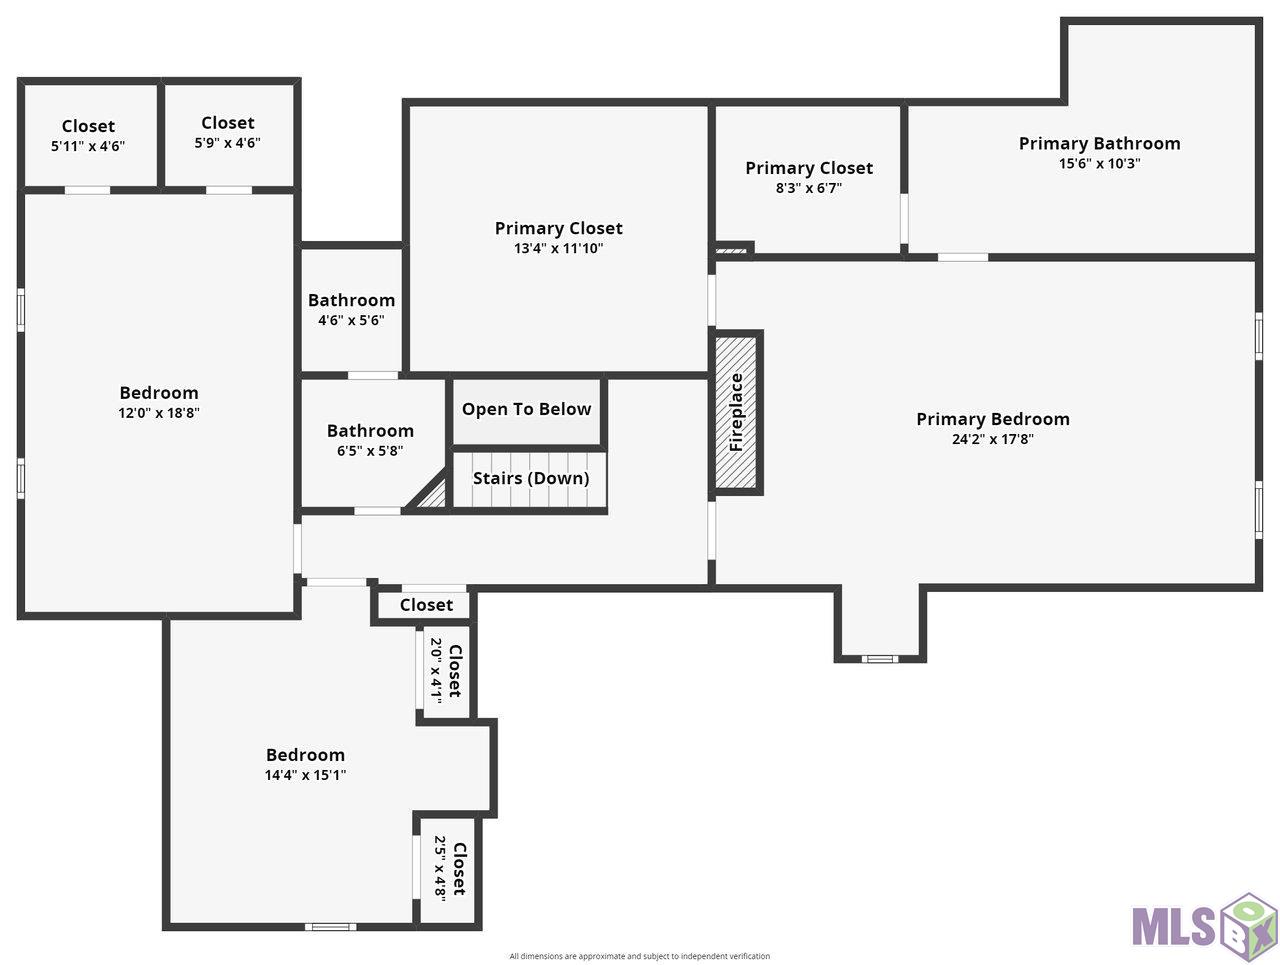
This beautiful home sits on a large, scenic property surrounded by oak trees, blending historic charm with modern elegance. The main house features spacious living areas with exquisite architectural details, high-quality trim and moulding, and stunning views of the landscape. There are four generously sized bedrooms, each with plenty of closet space, and three full bathrooms with top-notch fixtures and finishes. The living areas include an elegant formal living room, a formal dining room, a cozy family room with a fireplace, and a bright sunroom. The chef's kitchen is a dream, with high-end appliances, custom pecky cypress cabinetry, a large island, and both a butler's pantry and a regular pantry for extra storage. The large laundry room has a half bath, a sink, and could easily double as a craft room or small office. The formal living room is complemented by a beautiful fireplace and built-in library. There's also a charming 700 sq ft guest house, perfect for visitors or extended family, with one bedroom, one bathroom, a full kitchen, and a cozy living area overlooking the pool. Outside, you'll find a sparkling in-ground pool surrounded by a spacious patio, ideal for relaxation and entertaining. The property also includes a 750 sq ft double garage with a second-floor deck, offering plenty of room for cars, RVs, or boats. Nearby, a 800 sq ft barn provides space for a workshop or extra equipment storage, and a 500 sq ft apartment next to the barn features a bedroom, bathroom, and kitchenette. A long concrete driveway leads to additional parking at the rear and a guest parking pad at the front. The estate sits on acres of beautifully landscaped grounds with lush lawns, mature trees, and gardens, offering ample space for outdoor activities, gardening, or simply enjoying the peaceful surroundings. This property combines privacy, luxury, and versatility, making it perfect for family gatherings, hosting guests, or just retreating into nature.
Details
Documents
Listing Info
Status: Active
Listing Date: 2025-09-22
Listing Price: 674000
Current Price: $674,000
List Price/SqFt: 149.45
Type: Single Family Residence
Document Modified: 2026-09-27 11:08:54.272893
Modification Timestamp: 2026-10-01T14:51:05Z
Photo Modified: 2026-10-01T10:48:27Z
General Property Description
# Bedrooms: 4
Baths - Full: 3
Baths - 1/2: 1
Total Baths: 3.1
SqFt - Living: 4510
SqFt - Total: 7028
SqFt - Source: Approximate
Stories: 2
SqFt - Covered Porch: 465
SqFt - Garage: 749
Year Built: 1985
Acres: 1.56
Acreage Range: 1 - 2.99
Lot Dimensions: 170 x 400
Mineral Rights: Negotiable
Pool on Subject Property: Yes
Rooms
Bedroom 1 Level: Second
Primary Bedroom Level: Second
Bedroom 2 Level: First
Bedroom 3 Level: Second
Bedroom 4 Level: Second
Bedroom 5 Level: First
Bedroom 6 Level: Second
Bedroom 7 Level: First
Bedroom 8 Level: First
Originating Details
Originating System ID: ROAMP
Originating System Key: 2025017584
Originating System Listing ID: 2025017584
Originating System Name: ROAM Paragon
Location Tax Legal Info
Street Number: 261
Street Name: East 57th Street
Parish: Lafourche
State: LA
Zip Code: 70345
Subdivision: Emile Bruce
Tax Assessment Number: 0102394540 & 0102391400
Property Features
Style: Acadian
Siding: Vinyl Siding
Parking: Garage
Construction: Brick; Frame
Foundation: Slab
Interior: Beamed Ceilings; Crown Molding; Kitchen Island; Separate Shower
Fireplace: 1 Fireplace
Flooring: Tile; Wood
Heating: Central
Cooling: Central Air
Appliances: Dishwasher; Gas Cooktop
Rooms: Bedroom 1; Primary Bedroom; Bedroom 2; Bedroom 3; Bedroom 4; Bedroom 5; Bedroom 6; Bedroom 7; Bedroom 8
Fencing: Full; Vinyl
Lot: Level
Patio: Covered
Other Structures: Cabana
Financing: Cash; Conventional; FHA; VA
Room Information
| Room Name | Length | Width | Level | Remarks |
| Bedroom 1 | 14.00 | 10.00 | Second | BEDROOM |
| Bedroom 2 | 11.00 | 17.00 | First | BEDROOM |
| Bedroom 3 | 14.00 | 10.00 | Second | BEDROOM |
| Bedroom 4 | 14.00 | 10.00 | Second | BEDROOM |
| Bedroom 5 | 12.00 | 18.00 | First | BEDROOM |
| Primary Bedroom | 24.00 | 17.00 | Second | PRIMARY BEDROOM |
| Primary Bedroom | 24.00 | 17.00 | Second | PRIMARY BEDROOM |
| Primary Bedroom | 24.00 | 17.00 | Second | PRIMARY BEDROOM |
| Primary Bedroom | 24.00 | 17.00 | Second | PRIMARY BEDROOM |
| Primary Bedroom | 24.00 | 17.00 | Second | PRIMARY BEDROOM |
| Primary Bedroom | 24.00 | 17.00 | Second | PRIMARY BEDROOM |
| Bedroom 6 | 14.00 | 10.00 | Second | BEDROOM |
| Bedroom 7 | 11.00 | 17.00 | First | BEDROOM |
| Bedroom 8 | 12.00 | 18.00 | First | BEDROOM |
 Property Disclosures
 IDX
Listing Office: Gulf Coast Real Estate, LLC
Last Updated: October - 01 - 2026
The data relating to real estate for sale or lease on this website comes in part from the IDX program of the REALTOR® Association of Acadiana MLS. The IDX information is provided exclusively for consumers’ personal, non-commericial use and may not be used for any purpose other than to identify prospective properties consumers may be interested in purchasing. Data is deemed reliable but is not guaranteed accurate by the MLS.


