
$538,000
Baton Rouge, LA 70810
MLS# BR2026014448
4 beds | 3 baths | 3527 sqft
1 / 8
Property Description
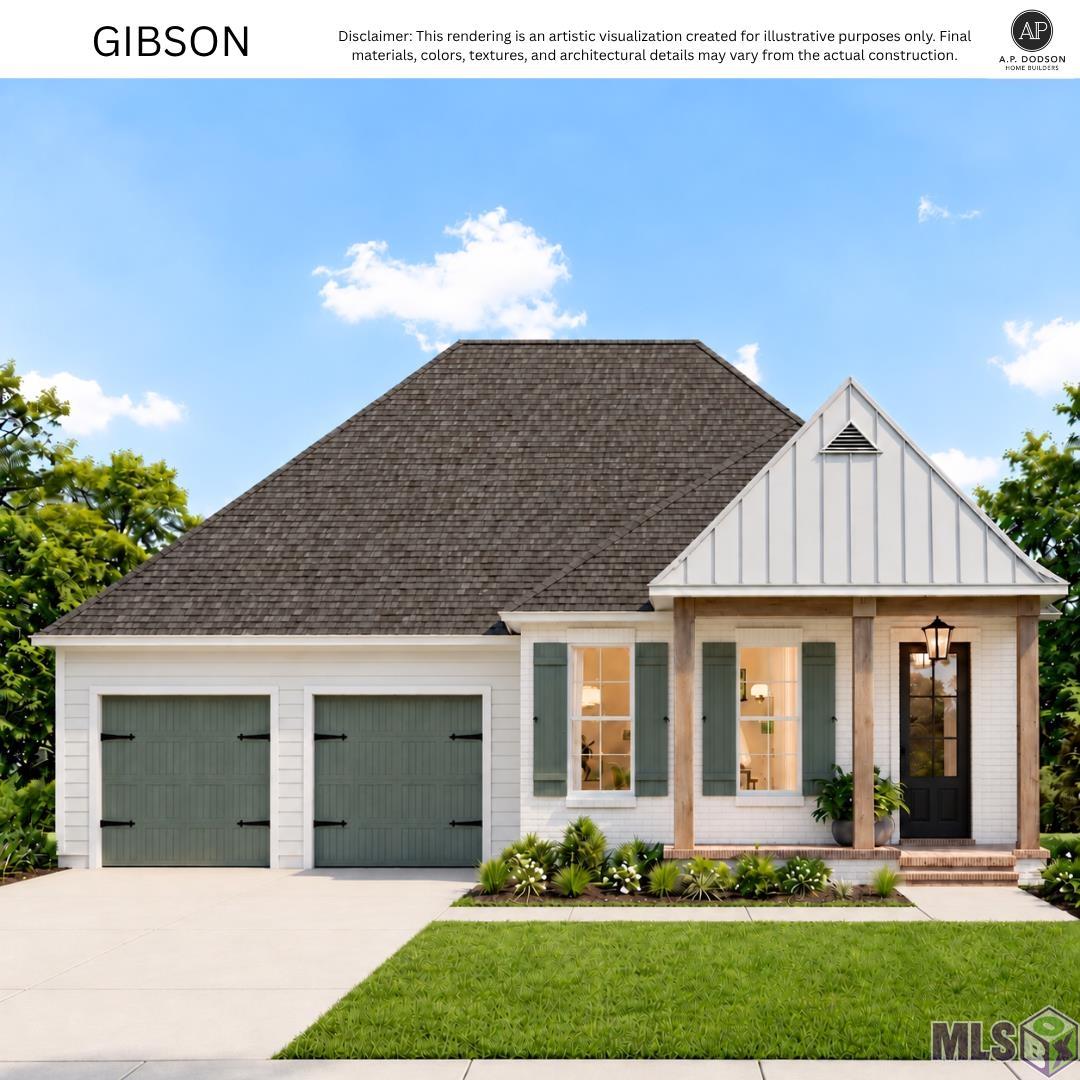
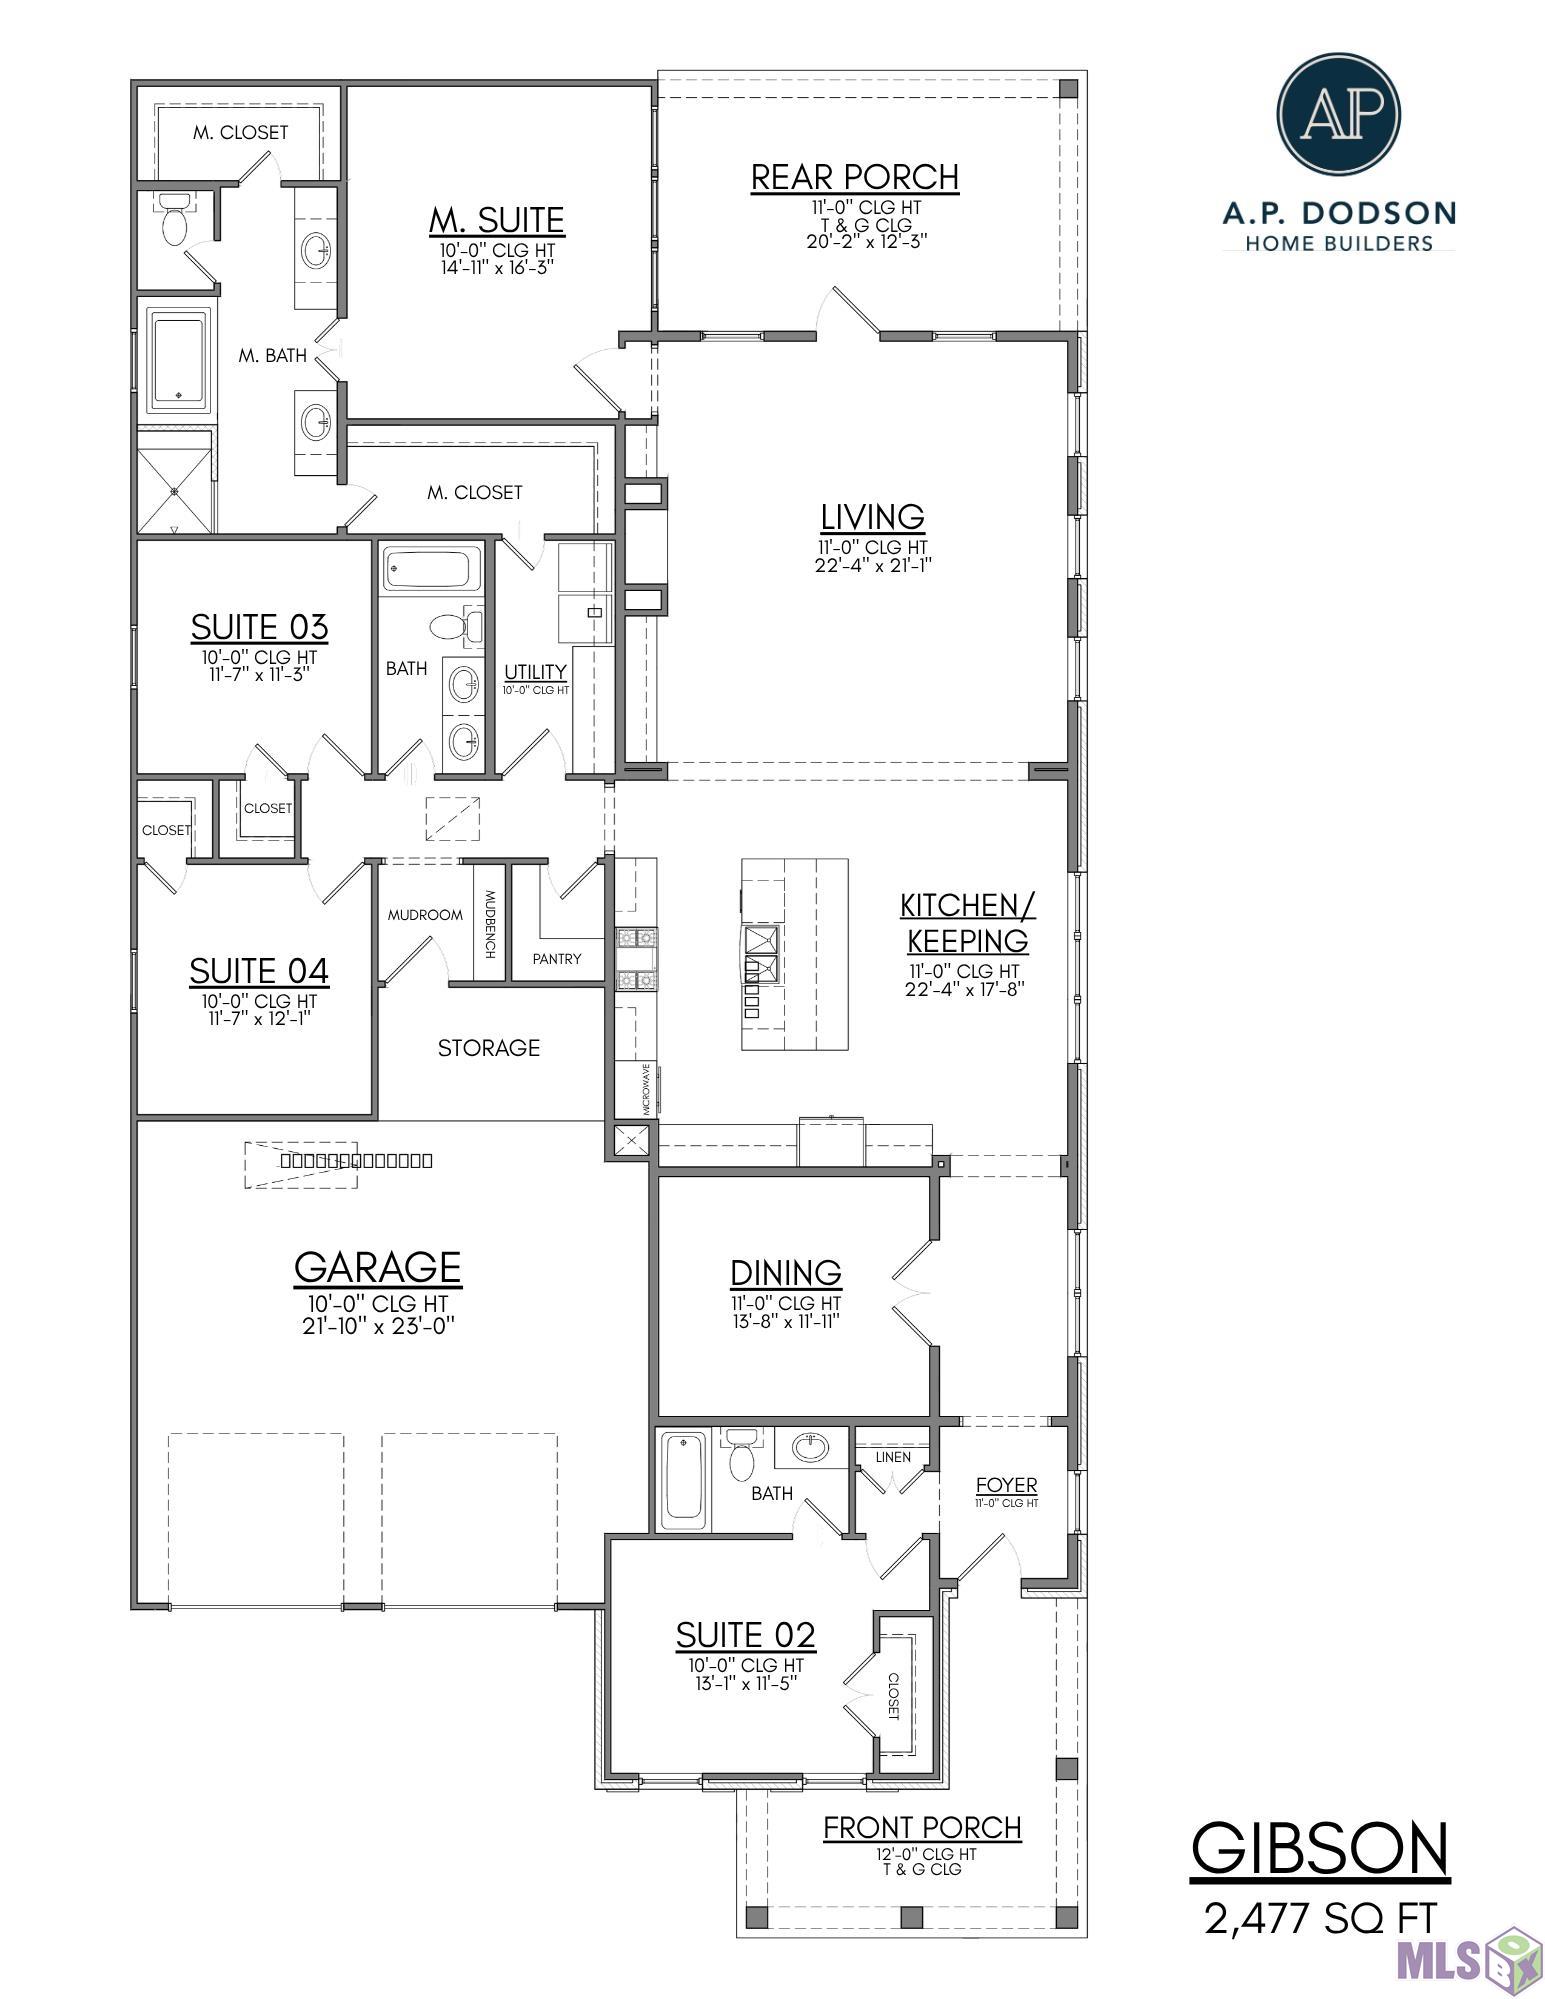
Ask about builder incentives that could save you thousands toward closing costs and/or an interest rate buydown! Welcome home to the spectacular Gibson floor plan, an expansive 2,477 square-foot layout designed for seamless modern living and entertaining. Boasting 4 spacious bedrooms, 3 full bathrooms, and soaring 11-foot ceilings in the main living areas, this home flawlessly balances luxury and everyday functionality. Step onto the inviting front porch (complete with a tongue-and-groove ceiling) and enter through the foyer to find a versatile front guest suite (Suite 02) with easy access to a full bath. The heart of the home is a massive open-concept space featuring a Living Area that flows effortlessly into the Kitchen and Keeping room. The gourmet kitchen centers around an oversized eat-in island, supplemented by a generous walk-in pantry and a formal Dining Room tucked perfectly to the side. Tucked away in its own private wing, the Master Suite is a true retreat. It features dual separate walk-in closets and a spa-like en-suite bath with a soaking tub, a separate custom shower, a private water closet, and dual vanities. Two additional bedrooms (Suites 03 and 04) share a convenient hall bath and offer ample closet space. With meticulous attention to detail and a beautifully flowing layout, the Gibson plan is ready to be your forever home. Schedule your showing today!
Details
Listing Info
Status: Active
Listing Date: 2026-08-06
Delayed Marketing: No
Listing Price: 538000
Current Price: $538,000
List Price/SqFt: 217.2
Type: Single Family Residence
Modification Timestamp: 2026-10-12T10:23:17Z
Photo Modified: 2026-10-12T10:22:31Z
General Property Description
# Bedrooms: 4
Baths - Full: 3
Total Baths: 3
SqFt - Living: 2477
SqFt - Total: 3527
SqFt - Source: Blueprint
Stories: 1
SqFt - Covered Porch: 434
SqFt - Garage: 616
Year Built: 2026
Builder: AP Dodson, LLC
Acres: 0.17
Acreage Range: 0 - 0.5
Assn Fee $: 1608
Assn Fee Terms: Yearly
Lot Dimensions: 55x135
Mineral Rights: Conveyed
Pool on Subject Property: No
Rooms
Bedroom 1 Level: First
Dining Room Level: First
Living Room Level: First
Primary Bedroom Level: First
Bedroom 2 Level: First
Bedroom 3 Level: First
Bedroom 4 Level: First
Bedroom 5 Level: First
Bedroom 6 Level: First
Bedroom 7 Level: First
Bedroom 8 Level: First
Originating Details
Originating System ID: ROAMP
Originating System Key: 2026014448
Originating System Listing ID: 2026014448
Originating System Name: ROAM Paragon
Location Tax Legal Info
Street Number: 2525
Street Name: Shore Side Avenue
Parish: East Baton Rouge
State: LA
Zip Code: 70810
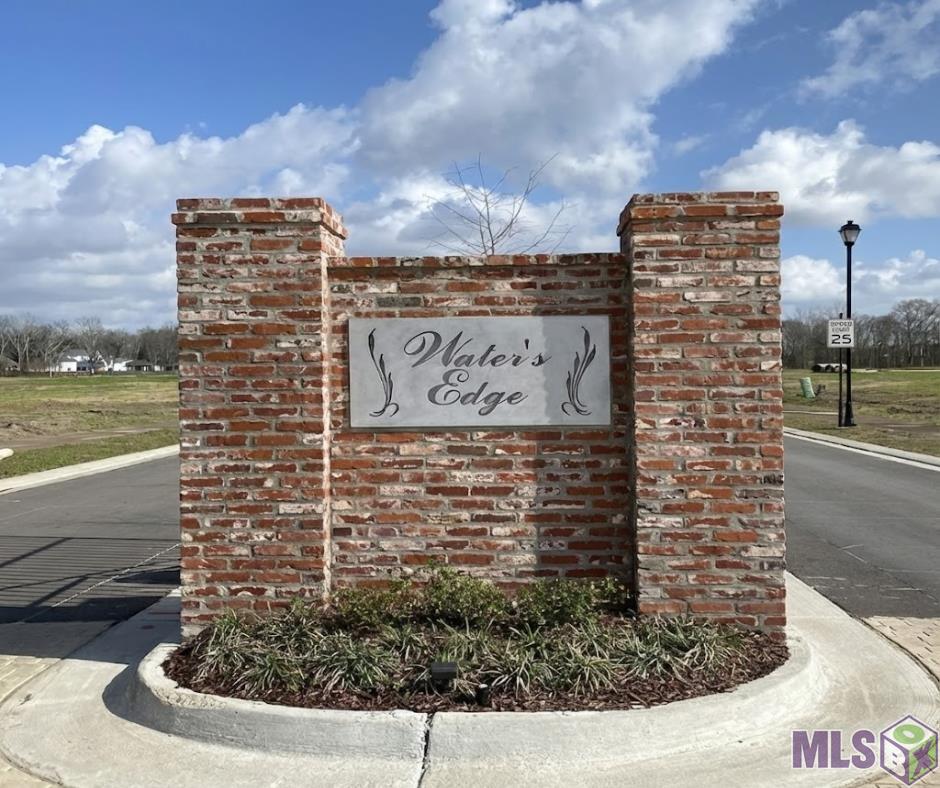
Subdivision: Water's Edge @ Lexington Estates
Area: EBR MLS Area 53
Tax Assessment Number: 450885
Directions: From I-10, take the Bluebonnet Blvd exit and head southeast toward LA-30 E/Nicholson Dr. Turn left onto LA-30 E/Nicholson Dr., then turn left onto Lexington Lakes Ave into Lexington Estates. Proceed to the rear and into the gates of Water's Edge.
Property Features
Parking: Garage
Construction: Brick; Frame
Foundation: Slab
Interior: 9+ Ft Ceiling; Attic Access; Bookcases; Crown Molding; Double Vanity; Electric Dryer Con; Electric Washer Con; Kitchen Island; Separate Shower; Walk-In Closet(s)
Fireplace: 1 Fireplace
Flooring: Tile; Other
Heating: Central
Cooling: Central Air
Appliances: Dishwasher; Disposal; Gas Cooktop; Microwave; Wall Oven
Rooms: Bedroom 1; Dining Room; Living Room; Primary Bedroom; Bedroom 2; Bedroom 3; Bedroom 4; Bedroom 5; Bedroom 6; Bedroom 7; Bedroom 8
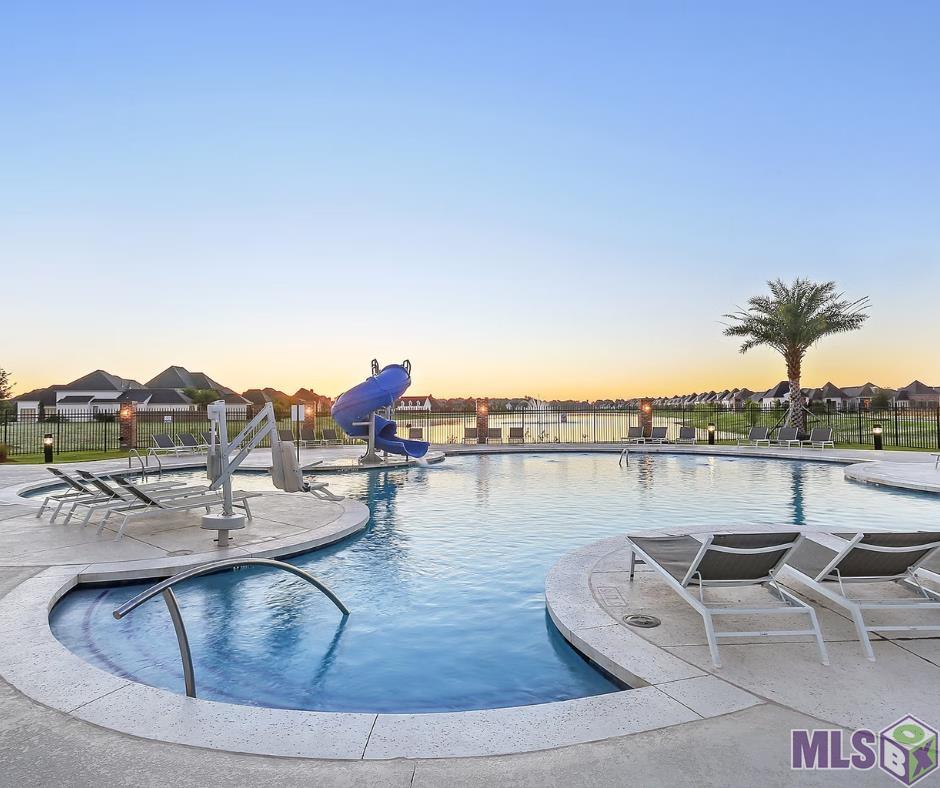
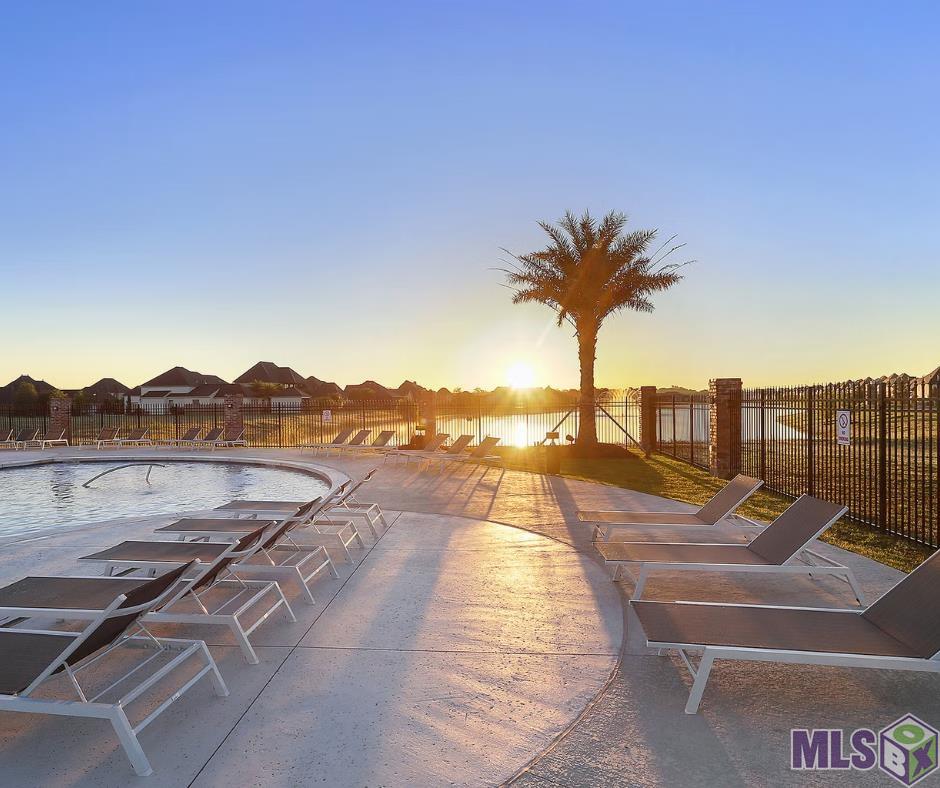
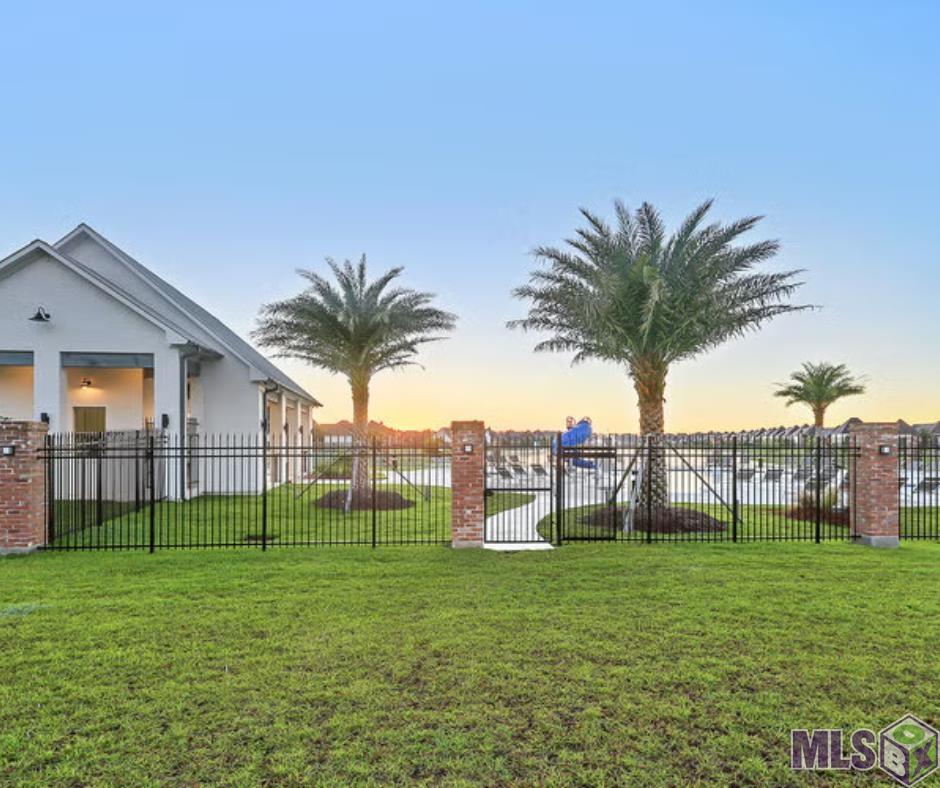
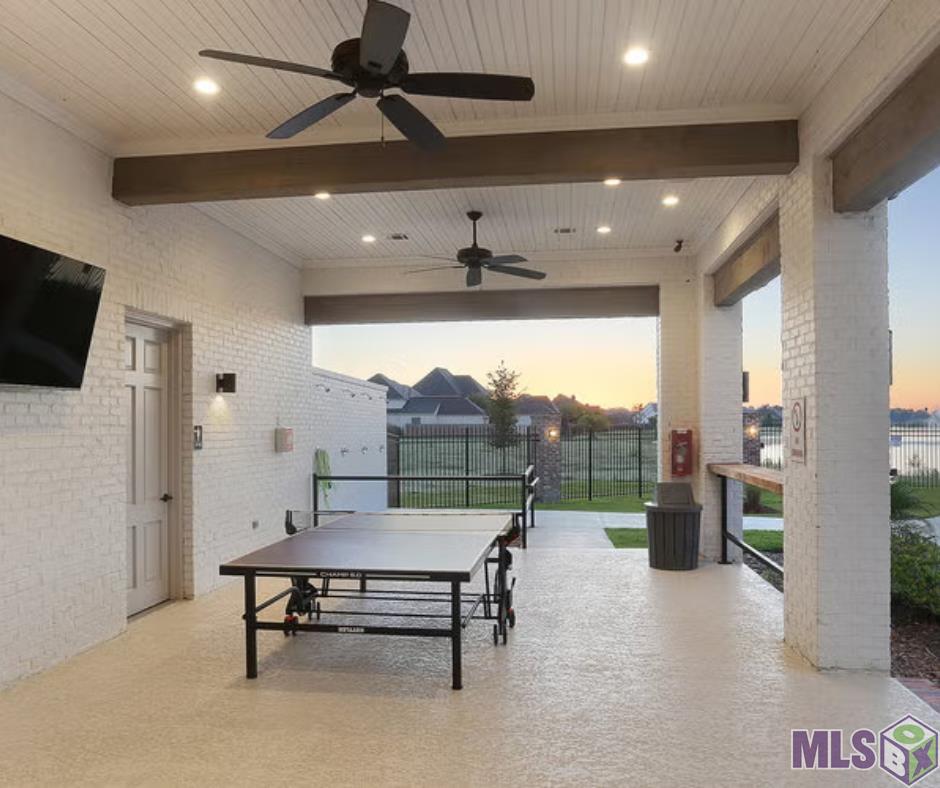
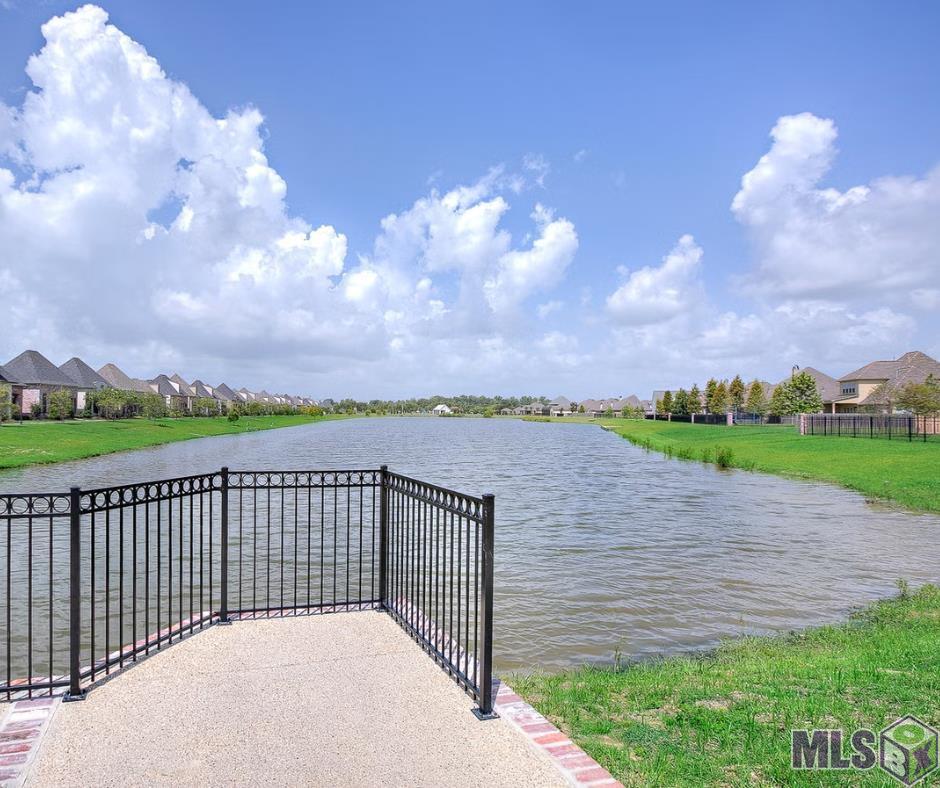
Amenities: Club House; Community Pool; Gated Community; Park
Utilities: Elec: Unknown
Financing: Cash; Conventional; FHA; Rural Development; VA
Room Information
| Room Name | Length | Width | Level | Remarks |
| Bedroom 1 | 11.70 | 11.30 | First | BEDROOM |
| Bedroom 2 | 11.70 | 11.30 | First | BEDROOM |
| Dining Room | 13.80 | 11.11 | First | DINING ROOM |
| Dining Room | 13.80 | 11.11 | First | DINING ROOM |
| Dining Room | 13.80 | 11.11 | First | DINING ROOM |
| Dining Room | 13.80 | 11.11 | First | DINING ROOM |
| Dining Room | 13.80 | 11.11 | First | DINING ROOM |
| Dining Room | 13.80 | 11.11 | First | DINING ROOM |
| Dining Room | 13.80 | 11.11 | First | DINING ROOM |
| Dining Room | 13.80 | 11.11 | First | DINING ROOM |
| Dining Room | 13.80 | 11.11 | First | DINING ROOM |
| Living Room | 22.40 | 21.10 | First | LIVING ROOM |
| Living Room | 22.40 | 21.10 | First | LIVING ROOM |
| Living Room | 22.40 | 21.10 | First | LIVING ROOM |
| Living Room | 22.40 | 21.10 | First | LIVING ROOM |
| Living Room | 22.40 | 21.10 | First | LIVING ROOM |
| Living Room | 22.40 | 21.10 | First | LIVING ROOM |
| Living Room | 22.40 | 21.10 | First | LIVING ROOM |
| Living Room | 22.40 | 21.10 | First | LIVING ROOM |
| Living Room | 22.40 | 21.10 | First | LIVING ROOM |
| Bedroom 3 | 11.70 | 12.10 | First | BEDROOM |
| Primary Bedroom | 14.11 | 16.30 | First | PRIMARY BEDROOM |
| Primary Bedroom | 14.11 | 16.30 | First | PRIMARY BEDROOM |
| Primary Bedroom | 14.11 | 16.30 | First | PRIMARY BEDROOM |
| Primary Bedroom | 14.11 | 16.30 | First | PRIMARY BEDROOM |
| Primary Bedroom | 14.11 | 16.30 | First | PRIMARY BEDROOM |
| Primary Bedroom | 14.11 | 16.30 | First | PRIMARY BEDROOM |
| Primary Bedroom | 14.11 | 16.30 | First | PRIMARY BEDROOM |
| Primary Bedroom | 14.11 | 16.30 | First | PRIMARY BEDROOM |
| Primary Bedroom | 14.11 | 16.30 | First | PRIMARY BEDROOM |
| Bedroom 4 | 11.70 | 11.30 | First | BEDROOM |
| Bedroom 5 | 11.70 | 11.30 | First | BEDROOM |
| Bedroom 6 | 13.10 | 11.50 | First | BEDROOM |
| Bedroom 7 | 11.70 | 11.30 | First | BEDROOM |
| Bedroom 8 | 11.70 | 11.30 | First | BEDROOM |
IDX
Listing Office: Blue Heron Realty
Last Updated: October - 12 - 2026
The data relating to real estate for sale or lease on this website comes in part from the IDX program of the REALTOR® Association of Acadiana MLS. The IDX information is provided exclusively for consumers’ personal, non-commericial use and may not be used for any purpose other than to identify prospective properties consumers may be interested in purchasing. Data is deemed reliable but is not guaranteed accurate by the MLS.


