
$249,900
Springfield, LA 70462
MLS# BR2026013093
4 beds | 2 baths | 1819 sqft
1 / 16
Open House (10/26/2026 - 10:00 am - 6:00 pm)
Property Description
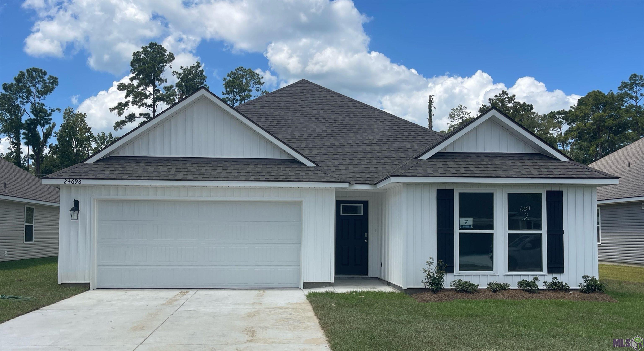
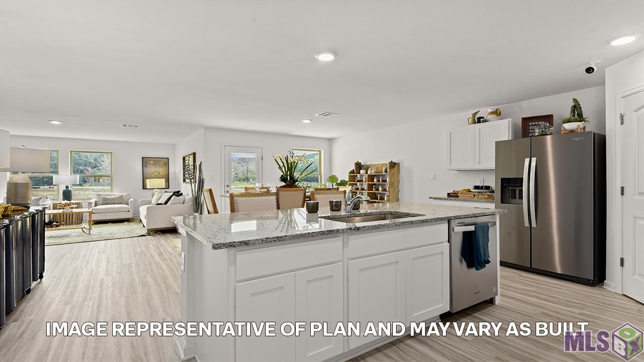
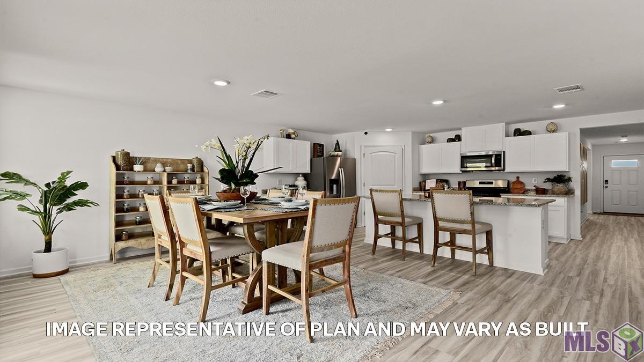
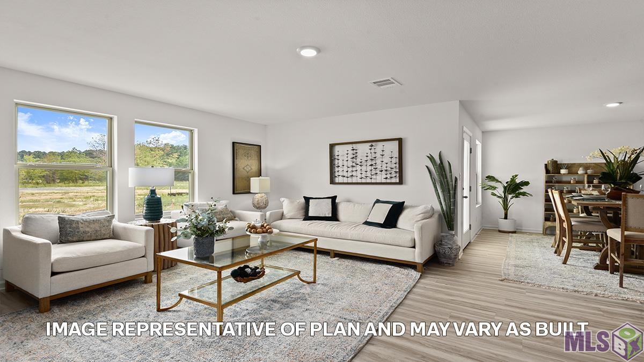
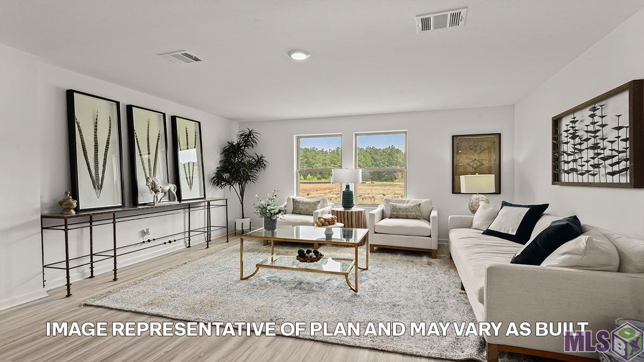
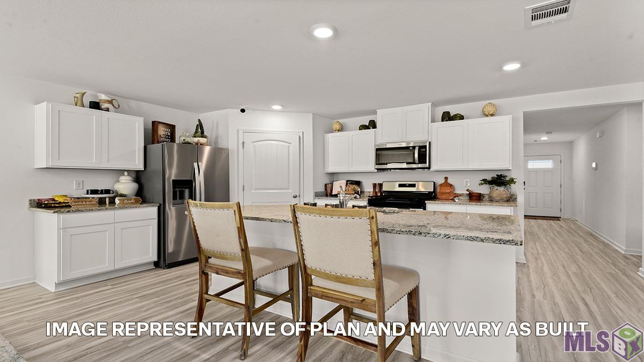
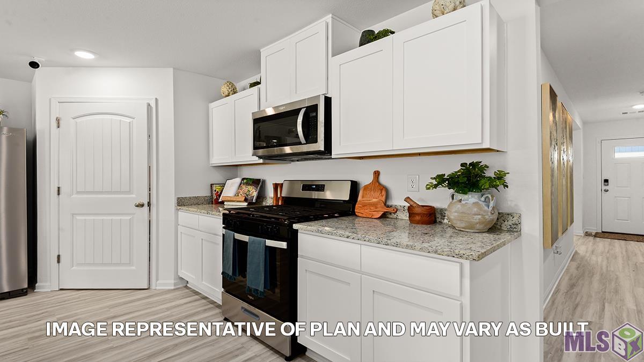
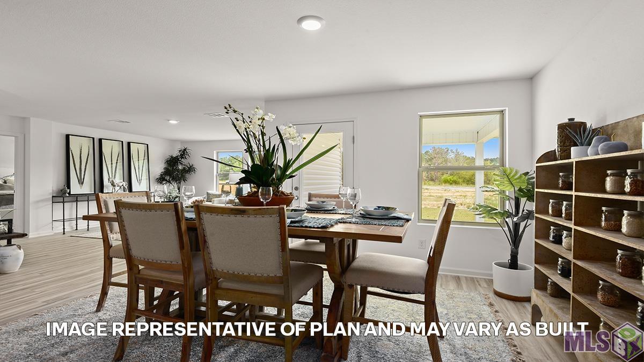
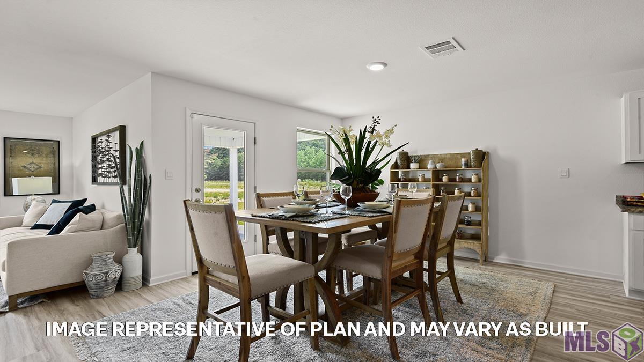
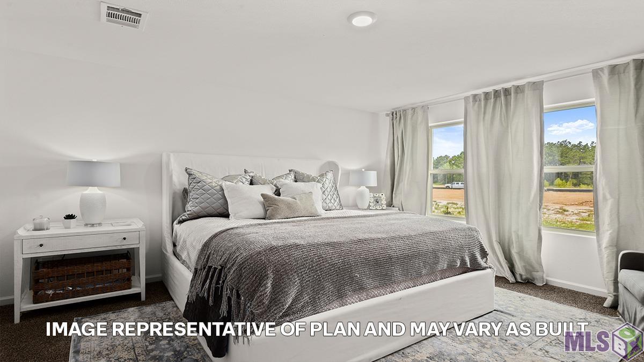
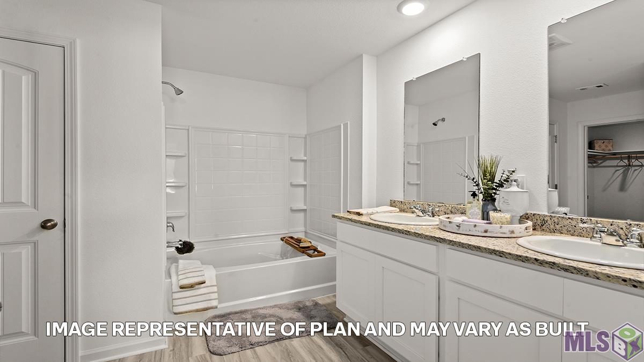
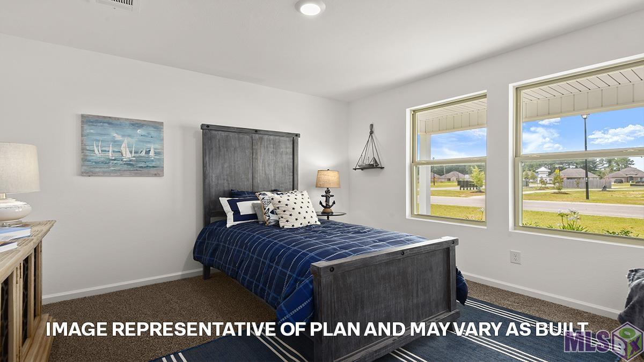
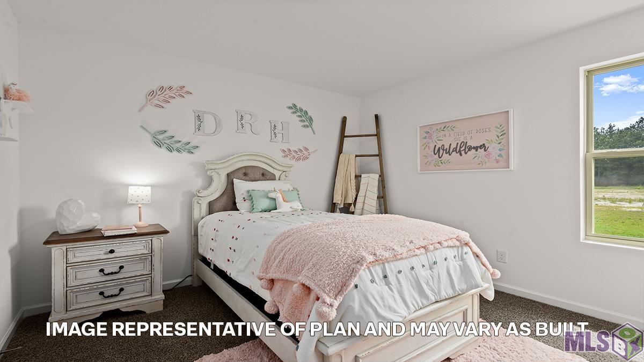
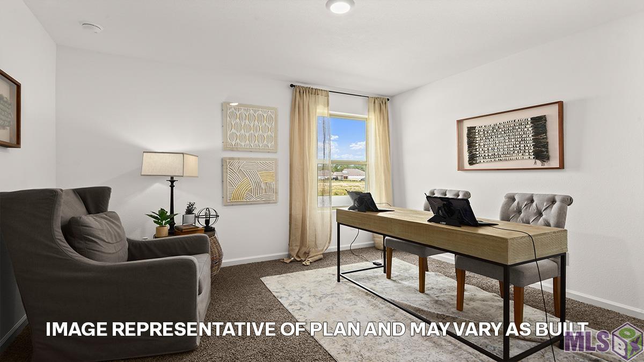
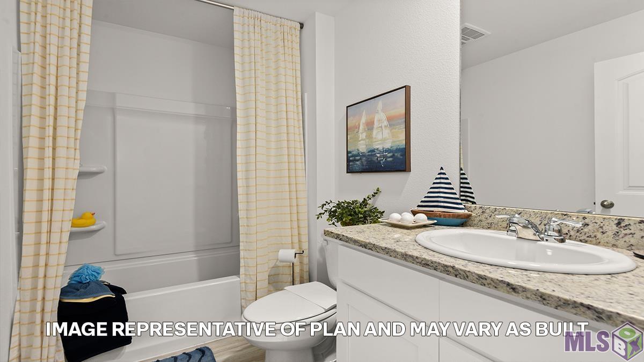
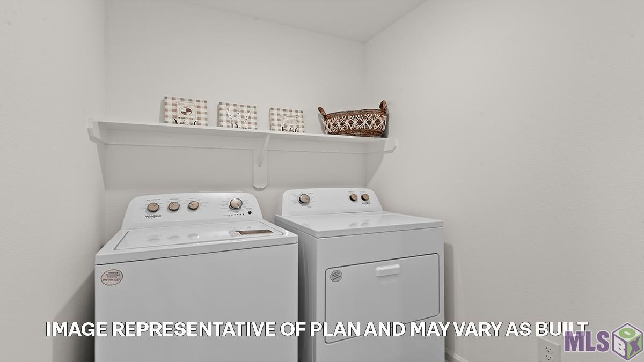
The Cullen is one of our one-story floorplans featured in Berry Ridge, a new home community in Springfield, Louisiana. With 3 exteriors to choose from, the Cullen is sure to impress. Inside this 4-bedroom, 2-bathroom home, you'll find square feet of enjoyable living. Once you walk into this home, you'll see two bedrooms along with the guest bathroom. Walking down the foyer, you'll see another bedroom down a short hallway, that houses the HVAC system and the linen closet on the other side. You'll then reach the open concept living space, starting with the kitchen. The kitchen offers shaker-style cabinets, gooseneck pulldown faucets in the kitchens. The chef in your family will also enjoy the stainless-steel Frigidaire appliances, stove, microwave hood, dishwasher, single basin undermount sink. and 3 cm granite throughout. The kitchen also houses a large corner pantry, and the separate laundry room is located on the other side, creating easy access to everything. The dining room is adjacent to the kitchen, and the living room is situated nearby. This smart layout ensures that anyone in either space can always be part of the action, regardless of their location. Each bedroom is equipped with cozy carpeting and a convenient closet. Whether you need a space for entertainment, storage, hosting guests, relaxation, or fitness activities, you can count on feeling comfortable and content. The primary bedroom is in the rear of the home and has its own en suite. The primary bathroom features a double vanity with a tub/shower combo, large walk-in closet, separate linen closet, and a separate water closet. Get in touch with us now and discover your new residence today! Disclaimer: final options, finishes, colors, etc. are subject to change until home is finished.
Details
Documents
Listing Info
Status: Active
Listing Date: 2026-07-17
Delayed Marketing: No
Listing Price: 249900
Current Price: $249,900
List Price/SqFt: 137.38
Type: Single Family Residence
Document Modified: 2026-09-27 11:40:42.851451
Modification Timestamp: 2026-10-26T06:50:40Z
Photo Modified: 2026-10-23T10:16:44Z
General Property Description
# Bedrooms: 4
Baths - Full: 2
Total Baths: 2
SqFt - Living: 1819
SqFt - Total: 1819
SqFt - Source: Approximate
Stories: 1
Year Built: 2026
Builder: D.R. Horton, Inc. - Gulf Coast
Acres: 0.16
Acreage Range: 0 - 0.5
Assn Fee $: 560
Assn Fee Terms: Yearly
Lot Dimensions: 60.52 x 112.52
Mineral Rights: Conveyed
Pool on Subject Property: No
Rooms
Bedroom 1 Level: First
Dining Room Level: First
Kitchen Level: First
Living Room Level: First
Primary Bedroom Level: First
Bedroom 2 Level: First
Bedroom 3 Level: First
Bedroom 4 Level: First
Bedroom 5 Level: First
Bedroom 6 Level: First
Bedroom 7 Level: First
Bedroom 8 Level: First
Originating Details
Originating System ID: ROAMP
Originating System Key: 2026013093
Originating System Listing ID: 2026013093
Originating System Name: ROAM Paragon
Location Tax Legal Info
Street Number: 24698
Street Name: Berry Ridge Lane
Parish: Livingston
State: LA
Zip Code: 70462
Subdivision: Berry Ridge
Area: LIV MLS Area 80
Tax Assessment Number: Bulk Assessment
Directions: Driving on I-12 heading East, take exit 29. Turn right on La-441 and continue driving for 2 miles. Turn left onto LA-42 E and drive for almost 4 miles. Turn right onto Fayard Rd and your destination will be on your left.
Property Features
Style: Traditional
Siding: Vinyl Siding
Parking: Garage
Construction: Frame
Foundation: Post Tension
Interior: Double Vanity; Electric Dryer Con; Electric Stove Con; Electric Washer Con; Kitchen Island
Flooring: Carpet; Vinyl Tile
Heating: Central
Cooling: Central Air
Appliances: Disposal; Microwave
Countertops: Granite
Rooms: Bedroom 1; Dining Room; Kitchen; Living Room; Primary Bedroom; Bedroom 2; Bedroom 3; Bedroom 4; Bedroom 5; Bedroom 6; Bedroom 7; Bedroom 8
Fencing: None
Patio: Covered
HOA Includes: Insurance; Legal; Management
Financing: Cash; Conventional; FHA; Rural Development; VA
Showing: See Remarks
Room Information
| Room Name | Length | Width | Level | Remarks |
| Bedroom 1 | 10.80 | 11.70 | First | BEDROOM |
| Dining Room | 10.00 | 11.40 | First | DINING ROOM |
| Dining Room | 10.00 | 11.40 | First | DINING ROOM |
| Dining Room | 10.00 | 11.40 | First | DINING ROOM |
| Dining Room | 10.00 | 11.40 | First | DINING ROOM |
| Dining Room | 10.00 | 11.40 | First | DINING ROOM |
| Dining Room | 10.00 | 11.40 | First | DINING ROOM |
| Dining Room | 10.00 | 11.40 | First | DINING ROOM |
| Primary Bedroom | 13.10 | 15.10 | First | PRIMARY BEDROOM |
| Primary Bedroom | 13.10 | 15.10 | First | PRIMARY BEDROOM |
| Primary Bedroom | 13.10 | 15.10 | First | PRIMARY BEDROOM |
| Primary Bedroom | 13.10 | 15.10 | First | PRIMARY BEDROOM |
| Primary Bedroom | 13.10 | 15.10 | First | PRIMARY BEDROOM |
| Primary Bedroom | 13.10 | 15.10 | First | PRIMARY BEDROOM |
| Primary Bedroom | 13.10 | 15.10 | First | PRIMARY BEDROOM |
| Bedroom 2 | 10.80 | 11.70 | First | BEDROOM |
| Kitchen | 13.70 | 11.40 | First | KITCHEN |
| Kitchen | 13.70 | 11.40 | First | KITCHEN |
| Kitchen | 13.70 | 11.40 | First | KITCHEN |
| Kitchen | 13.70 | 11.40 | First | KITCHEN |
| Kitchen | 13.70 | 11.40 | First | KITCHEN |
| Kitchen | 13.70 | 11.40 | First | KITCHEN |
| Kitchen | 13.70 | 11.40 | First | KITCHEN |
| Bedroom 3 | 10.80 | 11.70 | First | BEDROOM |
| Bedroom 4 | 10.80 | 11.70 | First | BEDROOM |
| Living Room | 15.00 | 17.00 | First | LIVING ROOM |
| Living Room | 15.00 | 17.00 | First | LIVING ROOM |
| Living Room | 15.00 | 17.00 | First | LIVING ROOM |
| Living Room | 15.00 | 17.00 | First | LIVING ROOM |
| Living Room | 15.00 | 17.00 | First | LIVING ROOM |
| Living Room | 15.00 | 17.00 | First | LIVING ROOM |
| Living Room | 15.00 | 17.00 | First | LIVING ROOM |
| Bedroom 5 | 10.80 | 11.70 | First | BEDROOM |
| Bedroom 6 | 10.90 | 11.90 | First | BEDROOM |
| Bedroom 7 | 10.90 | 11.90 | First | BEDROOM |
| Bedroom 8 | 10.80 | 11.70 | First | BEDROOM |
 Prop Disc
IDX
Listing Office: D.R. Horton Realty Of Louisian
Last Updated: October - 26 - 2026
The data relating to real estate for sale or lease on this website comes in part from the IDX program of the REALTOR® Association of Acadiana MLS. The IDX information is provided exclusively for consumers’ personal, non-commericial use and may not be used for any purpose other than to identify prospective properties consumers may be interested in purchasing. Data is deemed reliable but is not guaranteed accurate by the MLS.


