
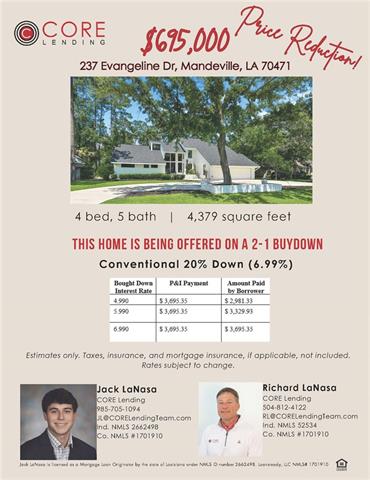
$695,000
Mandeville, LA 70471
MLS# NO2559999
Status: Pending
4 beds | 5 baths | 6000 sqft

1 / 40
Property Description
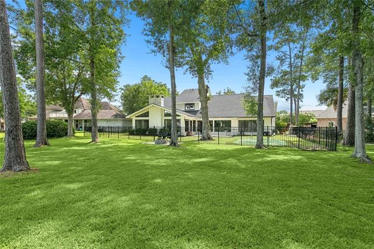
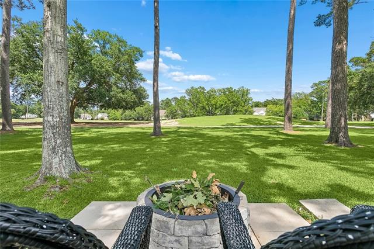
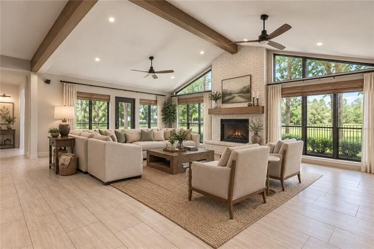
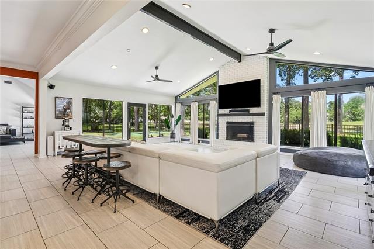
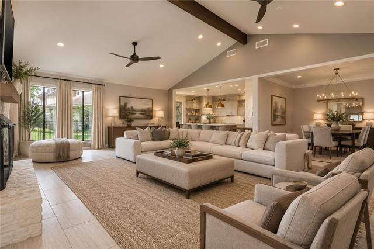
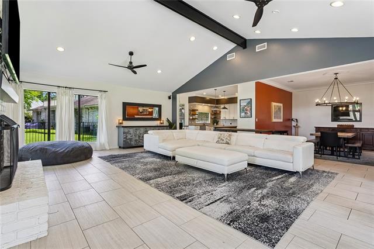
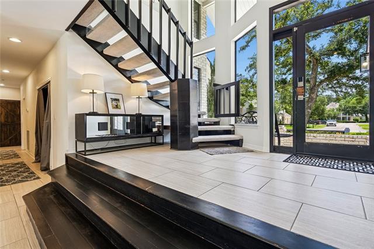
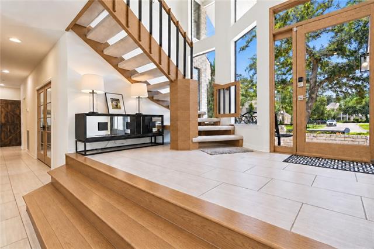
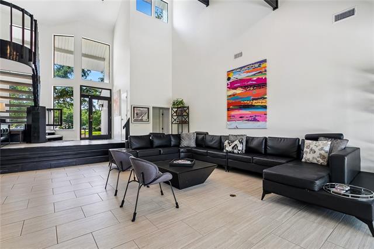
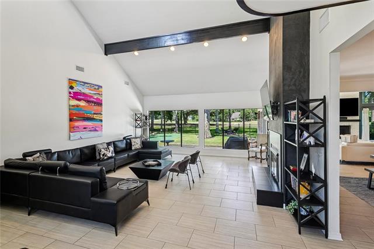
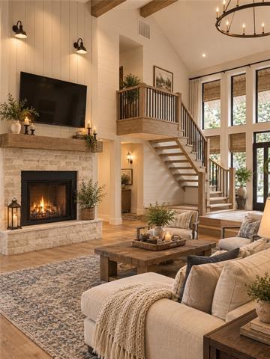
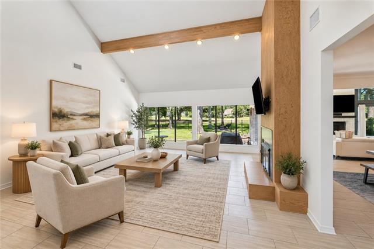
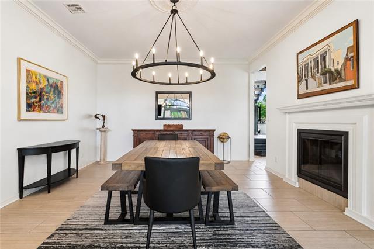
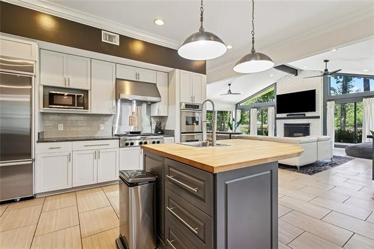
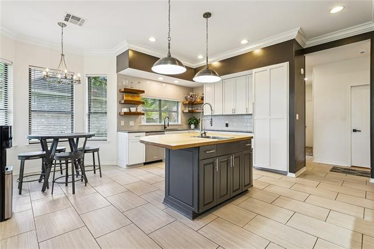
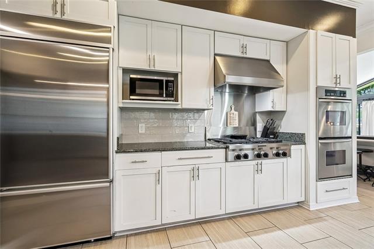
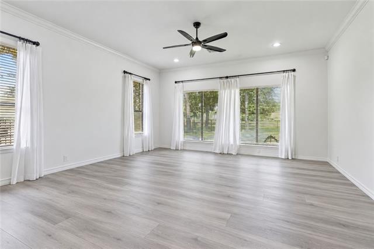
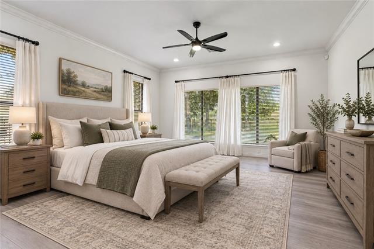
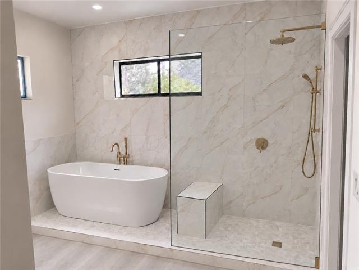
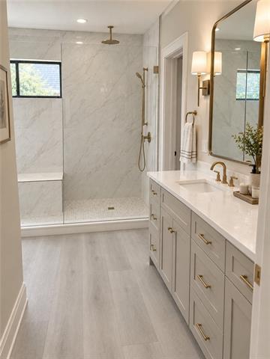
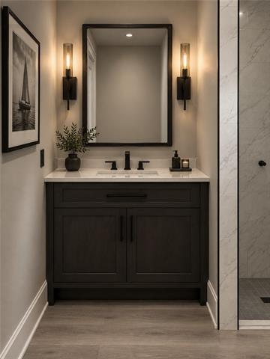
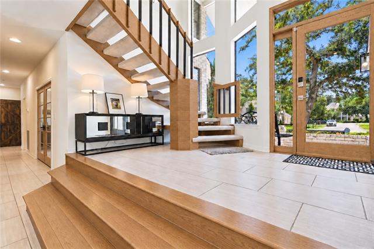
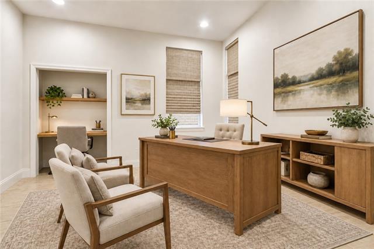
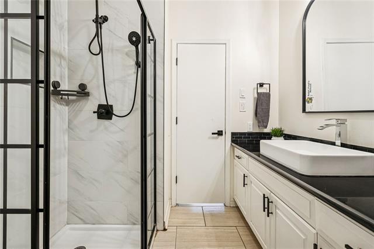
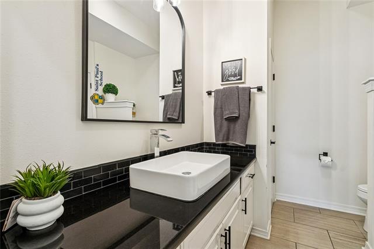
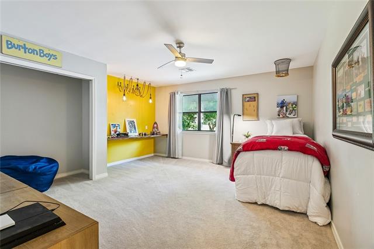
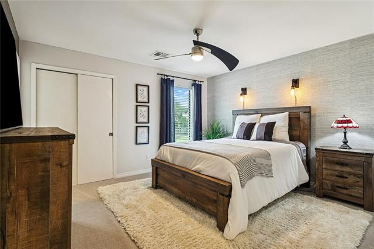
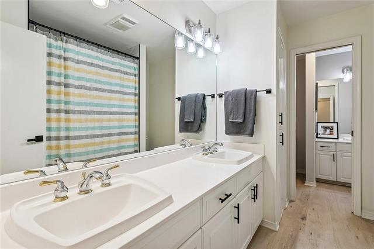
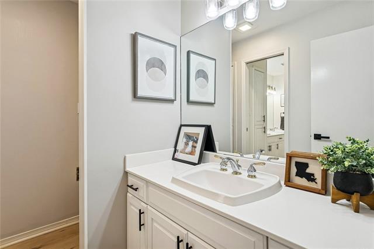
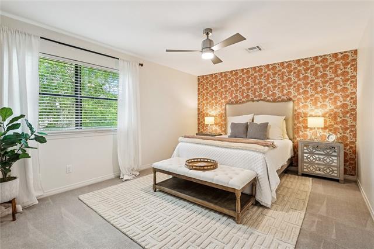
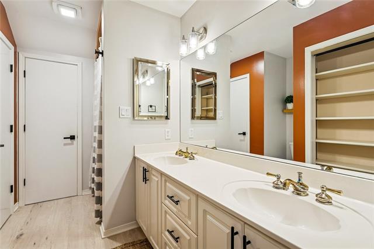
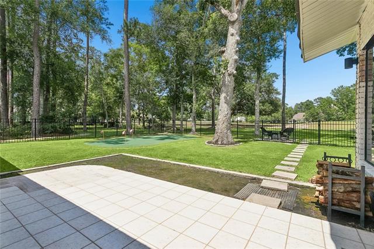
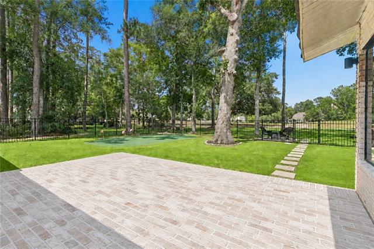
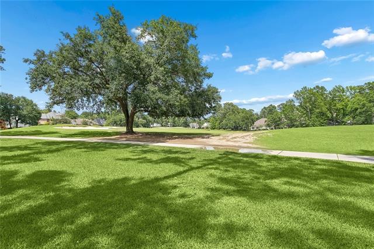
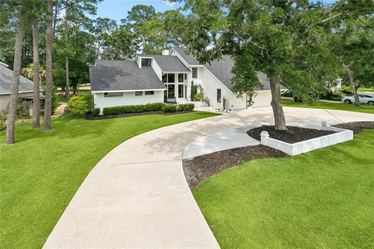
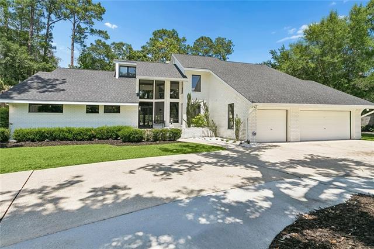
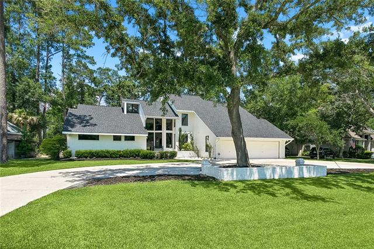
**Now offered at the improved price of $695,000, with up to $12,000 toward an interest-rate buy-down, closing costs and/or prepaids!** Welcome to your dream home in the esteemed Beau Chene community, offered with both primary en-suite bathrooms to be completed. This stunning 4-bedroom, 5-bath residence features a versatile home office currently serving as a 5th bedroom, offering the perfect blend of functionality and style. Nestled along a picturesque golf course, this gated neighborhood is celebrated for its serene pond views, lush landscaping and exceptional Mandeville schools. Step inside to discover a magnificent living room with soaring ceilings and an open, light-filled floor plan ideal for comfortable living and entertaining. A double-sided fireplace warms the elegant formal dining room while seamlessly connecting it to the spacious den. Abundant windows showcase stunning views of the lush backyard and pristine golf course. The chef's kitchen is a culinary delight, featuring ample cabinetry, generous counter space, a center island prep area and plenty of room for gatherings with family and friends. The expansive primary suite features two full en-suite bathrooms designed to provide exceptional privacy and comfort. Each side includes its own bathroom, water closet and vanities--one offering a serene soaking tub and spacious shower, while the other features a stylish shower and dual vanities. The home is being offered with both primary bathrooms completed, and transitional AI-generated concept images have been included to illustrate potential design inspiration. Please consult the Listing Agent for completion details, current plans and finishes. Buyer may choose vanity color, fixtures and counter top color of their choice or receive a credit. Enjoy breathtaking golf course vistas from the living areas and outdoor spaces, making every moment feel like a private retreat. Architectural plans are available for a beautifully envisioned brick patio with a cozy corner fireplace. The spacious backyard also offers plenty of room to create a custom outdoor oasis with a pool and additional landscaping. The three-car garage features elegant epoxy flooring for durability and style, while the charming circular driveway enhances the home's curb appeal and provides abundant guest parking. Don't miss this exceptional opportunity to own a beautifully appointed golf-course home in Beau Chene for $695,000!
Details
Documents
Listing Info
Status: Pending
Listing Date: 2026-06-01
Delayed Marketing: No
Listing Price: 695000
Current Price: $695,000
List Price/SqFt: 158.71
Type: Single Family Residence
Document Modified: 2026-10-06 11:43:08.435711
Modification Timestamp: 2026-10-06T16:43:37Z
Photo Modified: 2026-09-18T04:23:03Z
General Property Description
# Bedrooms: 4
Baths - Full: 5
Total Baths: 5
SqFt - Living: 4379
SqFt - Total: 6000
SqFt - Source: Appraiser
Stories: 2
Year Built: 1986
Acreage Range: 0 - 0.5
Assn Fee $: 242
Assn Fee Terms: Monthly
Lot Dimensions: 120x160x81x155
Originating Details
Originating System ID: ROAMM
Originating System Key: 58367431
Originating System Listing ID: 2559999
Originating System Name: ROAM Matrix
Location Tax Legal Info
Street Number: 237
Street Name: EVANGELINE Drive
Parish: St. Tammany
State: LA
Zip Code: 70471
Subdivision: Beau Chene
Tax Assessment Number: 44551
Directions: Take the Service Rd to Fontainbleau Entrance, take a left on Evangeline, house is on the left past the stop sign Bounding Streets: Fontainbleau
Status Change Info
Under Contract Date: 2026-09-28
Property Features
Style: Contemporary
Parking: Attached; Garage
Construction: Brick
Foundation: Slab
Roof: Composition
Fireplace: Gas Log
Heating: Central
Cooling: 2 or More Units; Central Air
Appliances: Dishwasher; Refrigerator
Rooms: Bedroom 1; Dining Room; Foyer; Kitchen; Laundry; Living Room; Office; Primary Bedroom; Bedroom 2; Bedroom 3; Bedroom 4; Bedroom 5; Bedroom 6
Amenities: Community Pool; Gated Community
Room Information
| Room Name | Length | Width | Remarks |
| Foyer | 9.00 | 13.00 | Foyer |
| Office | 14.00 | 13.00 | Office |
| Dining Room | 15.50 | 18.00 | Dining Room |
| Dining Room | 15.50 | 18.00 | Dining Room |
| Kitchen | 18.50 | 20.00 | Kitchen |
| Bedroom 1 | 13.00 | 14.00 | Bedroom |
| Bedroom 2 | 12.00 | 15.60 | Bedroom |
| Bedroom 3 | 13.00 | 14.00 | Bedroom |
| Living Room | 28.00 | 21.00 | Living Room |
| Living Room | 19.00 | 18.00 | Living Room |
| Bedroom 4 | 15.80 | 16.00 | Bedroom |
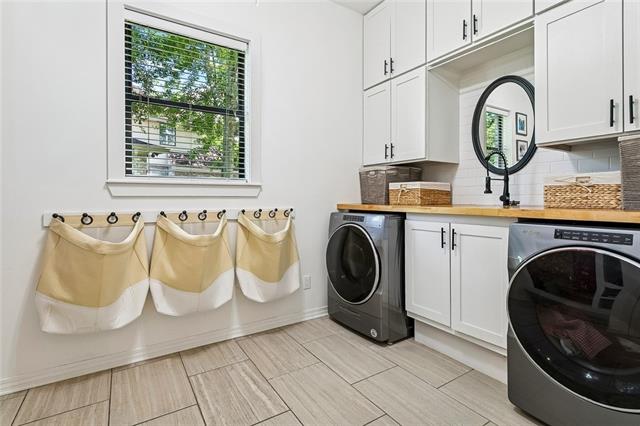
| Laundry | 14.00 | 8.00 | Laundry |
| Bedroom 5 | 15.80 | 16.00 | Bedroom |
| Primary Bedroom | 18.00 | 16.00 | Primary Bedroom |
| Primary Bedroom | 17.00 | 19.00 | Primary Bedroom |
| Bedroom 6 | 12.00 | 15.60 | Bedroom |
 Property Disclosures
 IDX
Listing Office: Compass Mandeville
Last Updated: October - 06 - 2026
The data relating to real estate for sale or lease on this website comes in part from the IDX program of the REALTOR® Association of Acadiana MLS. The IDX information is provided exclusively for consumers’ personal, non-commericial use and may not be used for any purpose other than to identify prospective properties consumers may be interested in purchasing. Data is deemed reliable but is not guaranteed accurate by the MLS.


