
$625,000
Zachary, LA 70791
MLS# BR2026004121
4 beds | 4 baths | 5384 sqft
1 / 25
Property Description
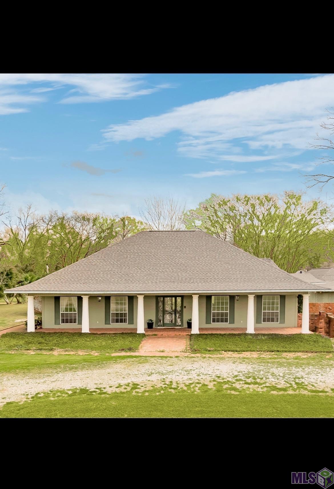
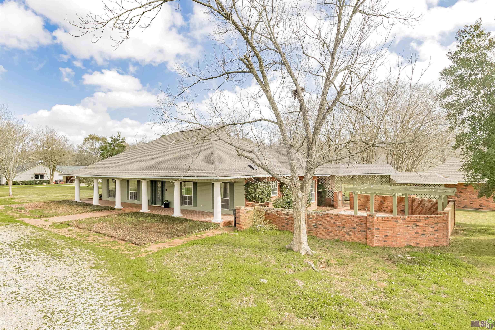
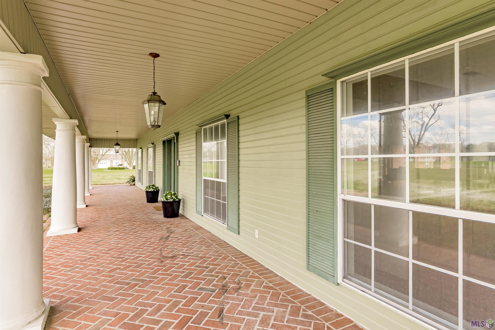
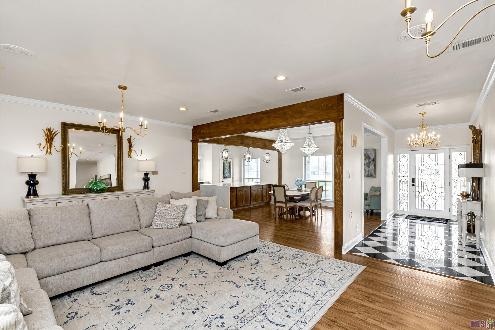
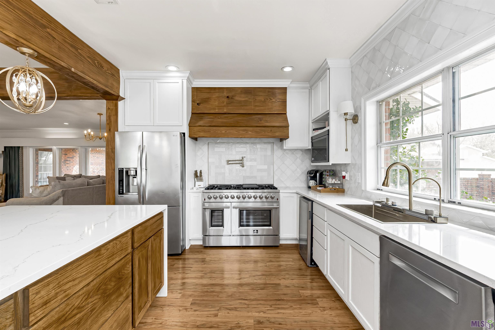
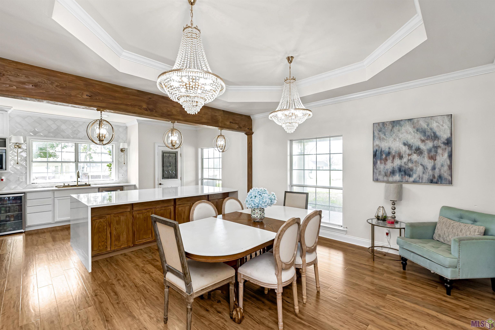
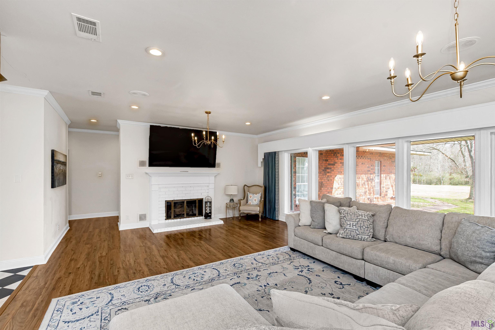
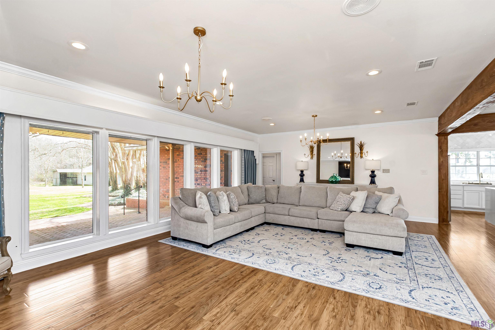
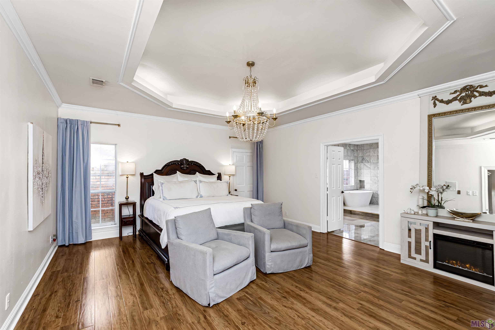
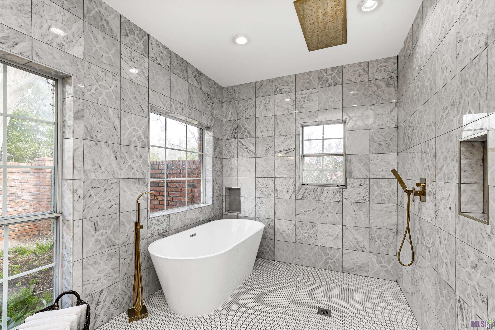
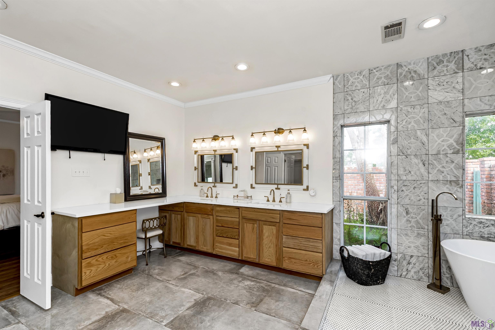
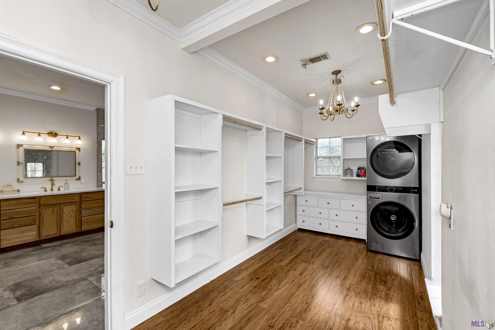
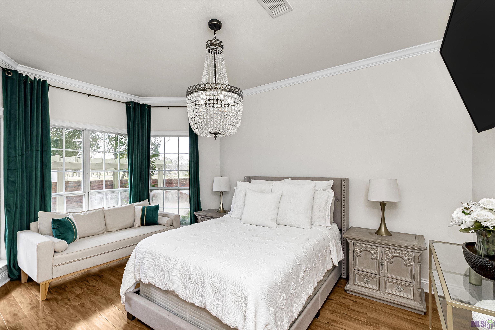
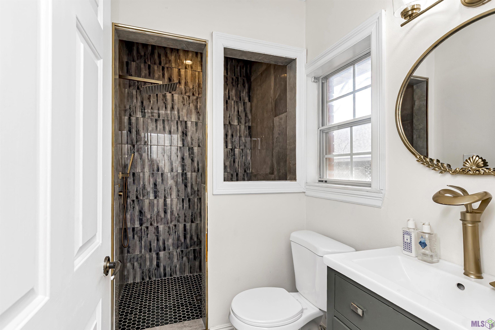
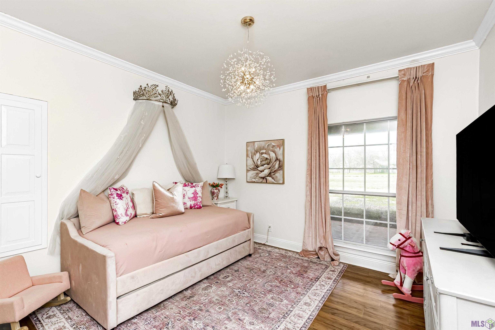
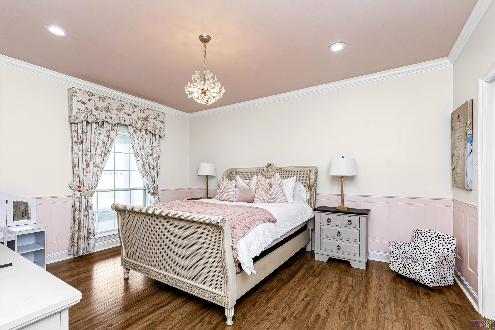
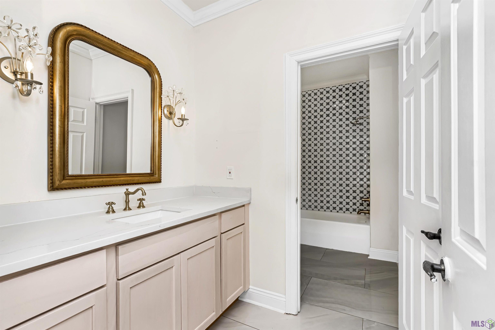
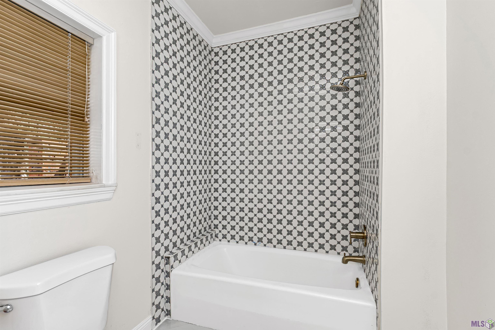


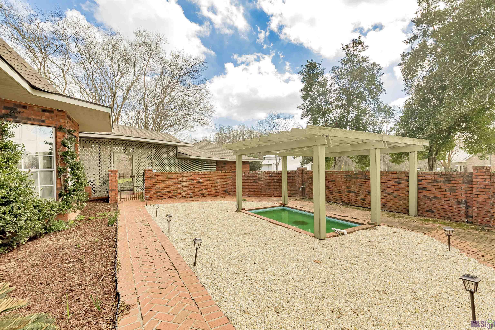
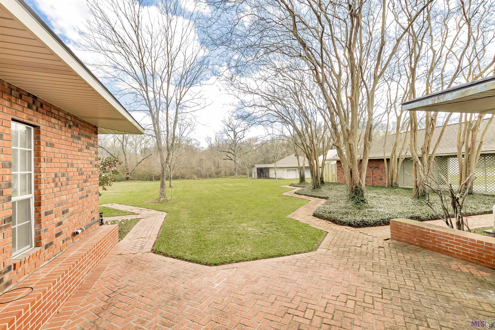
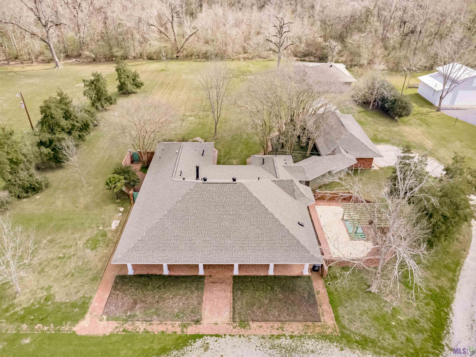
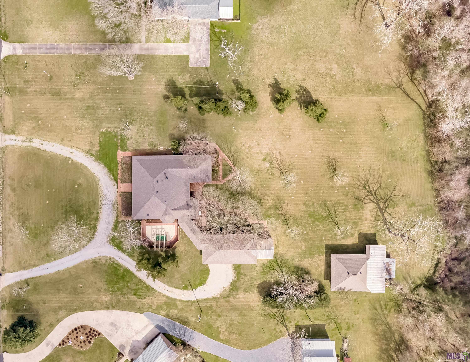
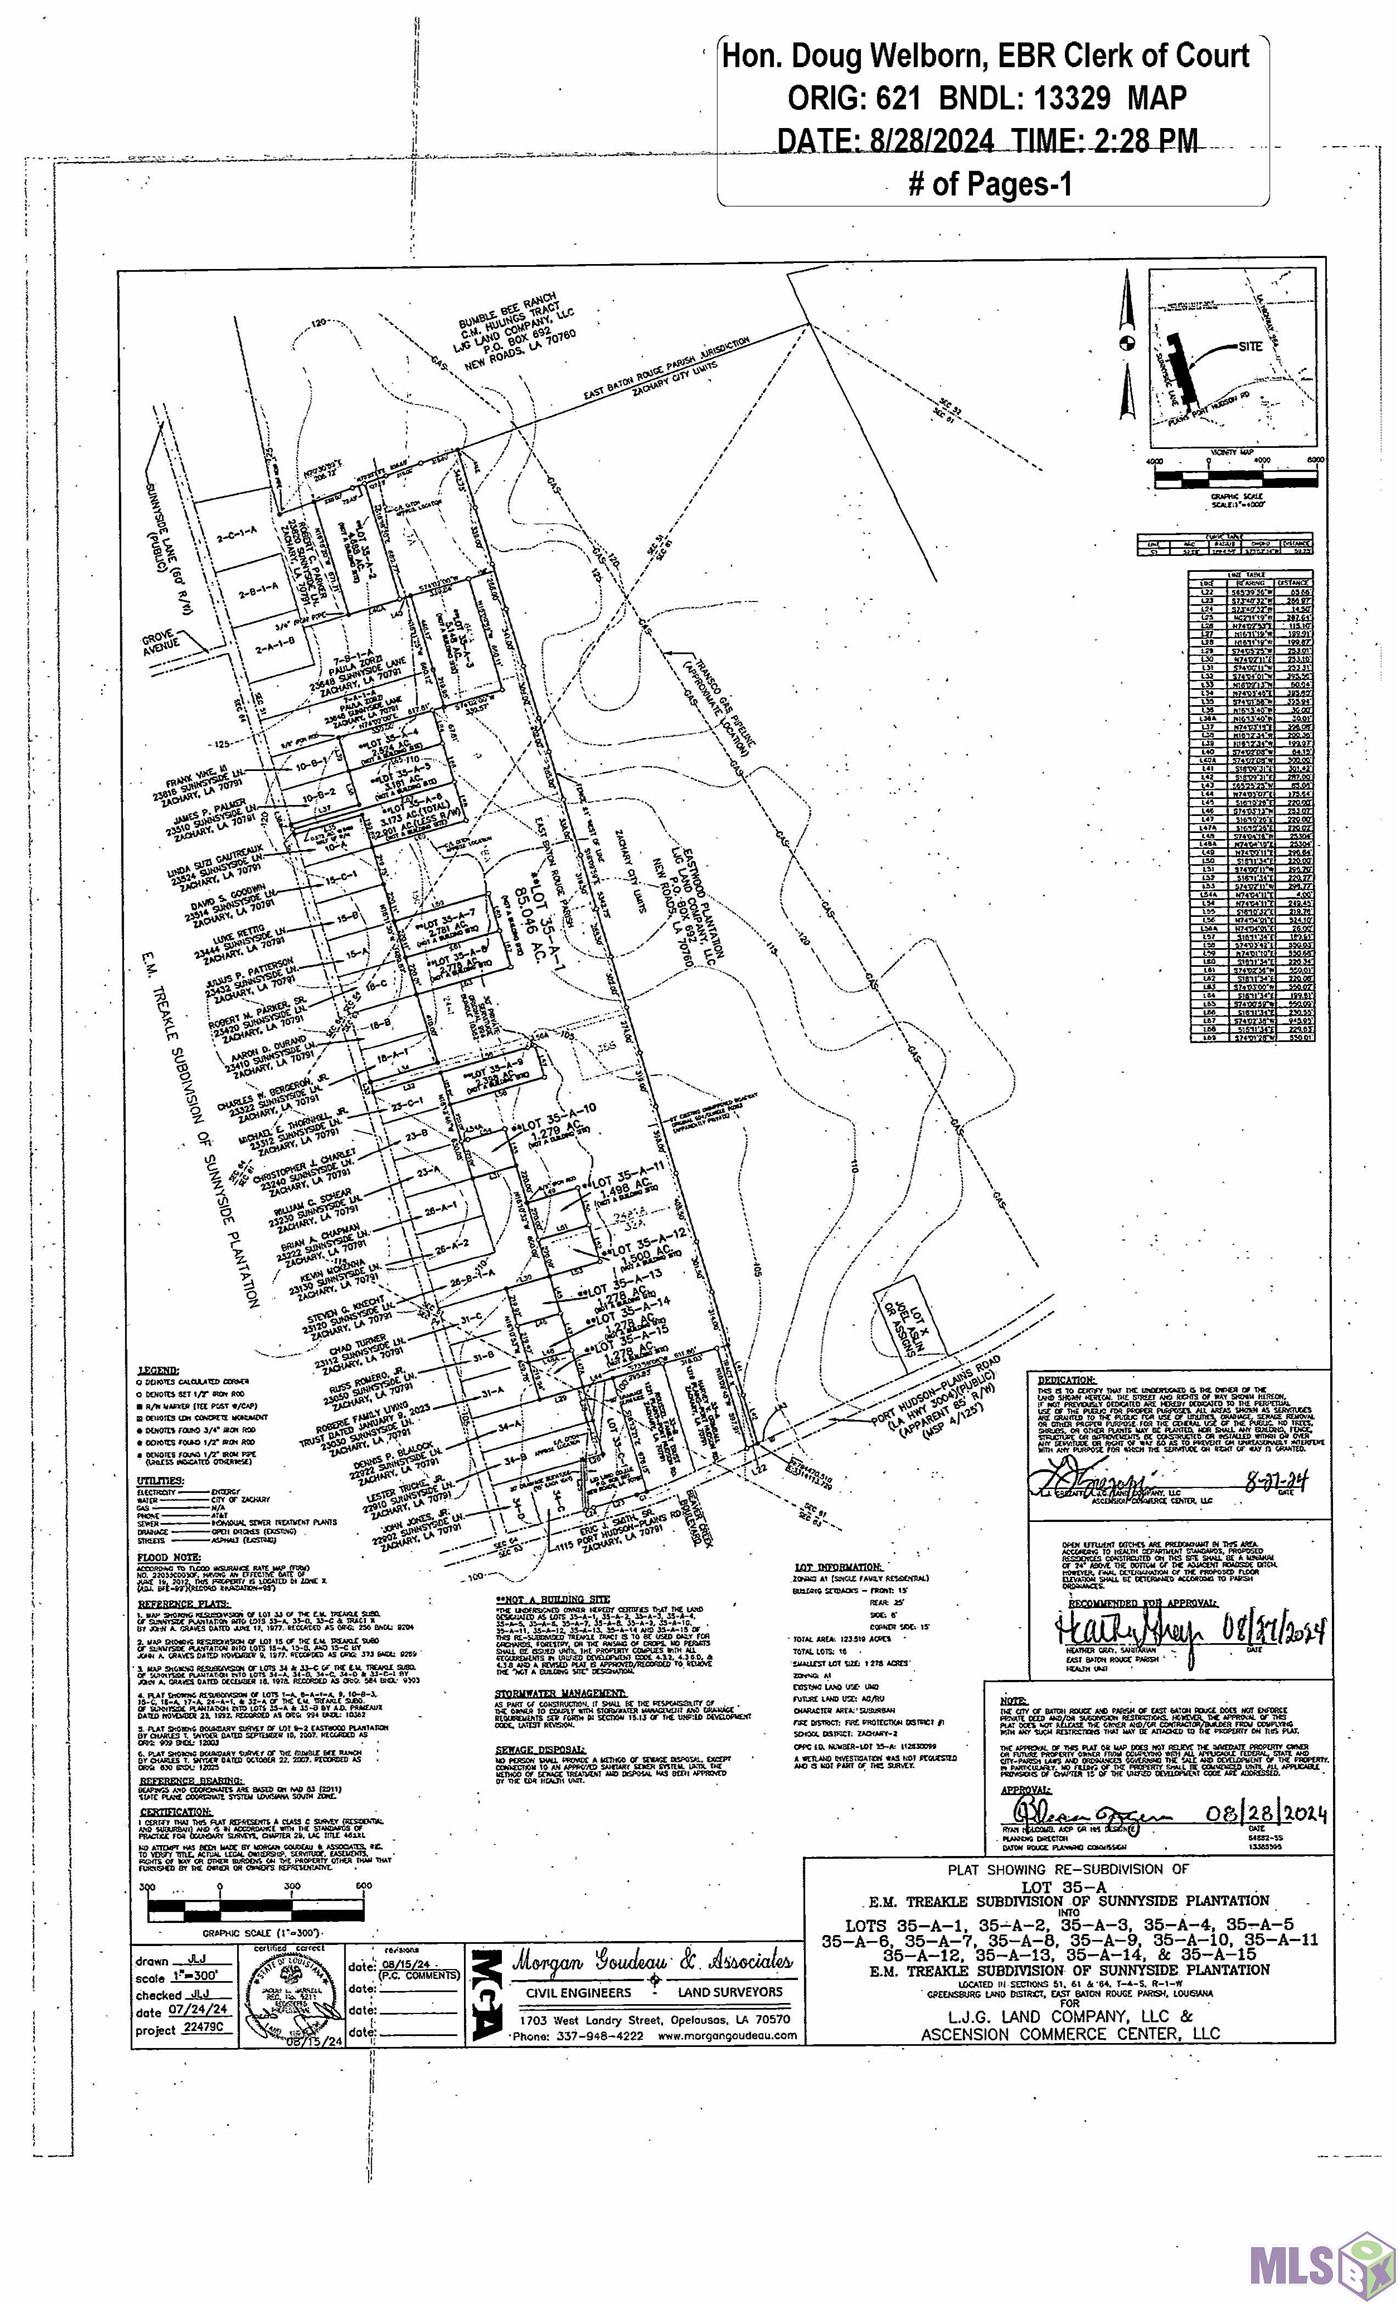
Fully updated luxury home on 4.781 acres with shop, generator, greenhouse, and wooded land. This stunning 3,079 square foot property offers 4 bedrooms, 4 full bathrooms, and a private office, combining modern updates with peaceful country living. A new roof was installed in September 2023, and the home has been beautifully updated throughout. The oversized primary suite features a private courtyard and a spa-inspired bathroom with a marble wet room including a freestanding soaking tub, rainhead shower, and additional showerhead. The custom primary closet includes built-in shelving and its own private washer and dryer, while the home also includes a separate full laundry room for the rest of the household. The chef's kitchen is designed for both everyday living and entertaining, featuring a 46-inch professional stove with double ovens, large island, walk-in pantry, beverage refrigerator, and gold farmhouse sink with double faucets. The kitchen overlooks a charming courtyard with pergola and small pond, creating a beautiful outdoor focal point. The formal dining room features two grand chandeliers and seating for ten, while the family room offers a wood-burning fireplace and a wall of windows overlooking the backyard. The property sits on approximately 2 cleared acres with mature pecan trees, plus an additional 2.781 acres of wooded land with a trail already cut through the property. Wildlife is abundant, and deer--including an 8-point buck--are frequently seen on the property. Additional features include a 3-car garage with covered walkway, a heated greenhouse attached to the garage for year-round plant care, a 35 x 35 shop with three overhead doors, and an additional building ideal for RV or motorhome storage. The home is also equipped with a 2,200 kW whole-house generator. This property offers the rare combination of luxury updates, acreage, privacy, and outdoor recreation, all while being conveniently located near town.
Details
Documents
Listing Info
Status: Active
Listing Date: 2026-03-07
Delayed Marketing: No
Listing Price: 625000
Current Price: $625,000
List Price/SqFt: 205.32
Type: Single Family Residence
Document Modified: 2026-09-26 09:37:10.217333
Modification Timestamp: 2026-09-26T14:37:25Z
Photo Modified: 2026-03-30T10:07:27Z
General Property Description
# Bedrooms: 4
Baths - Full: 4
Total Baths: 4
SqFt - Living: 3044
SqFt - Total: 5384
SqFt - Source: Approximate
Stories: 1
SqFt - Covered Porch: 1090
SqFt - Storage: 475
SqFt - Carport: 775
Year Built: 1986
Acres: 4.78
Acreage Range: 3 - 5.99
Lot Dimensions: 220 x 403 x 220 x 400
Mineral Rights: Conveyed
Pool on Subject Property: No
Rooms
Bathroom 1 Level: First
Bedroom 1 Level: First
Dining Room Level: First
Family Room Level: First
Kitchen Level: First
Primary Bathroom Level: First
Primary Bedroom Level: First
Utility Room Level: First
Bedroom 2 Level: First
Bedroom 3 Level: First
Bedroom 4 Level: First
Bedroom 5 Level: First
Bathroom 2 Level: First
Bathroom 3 Level: First
Bathroom 4 Level: First
Bathroom 5 Level: First
Bedroom 6 Level: First
Bedroom 7 Level: First
Bedroom 8 Level: First
Originating Details
Originating System ID: ROAMP
Originating System Key: 2026004121
Originating System Listing ID: 2026004121
Originating System Name: ROAM Paragon
Location Tax Legal Info
Street Number: 23432
Street Name: SUNNYSIDE LN
Parish: East Baton Rouge
State: LA
Zip Code: 70791
Area: EBR MLS Area 11
Tax Assessment Number: 1377531
Directions: From Hwy 964 turn onto Plains Port Hudson Rd, then turn Right onto Sunnyside Ln and home will be on the Right with a sign in the yard.
Property Features
Style: Traditional
Parking: Carport; Garage; RV Access/Parking
Construction: Brick; Frame
Foundation: Slab
Interior: 9+ Ft Ceiling; Attic Access; Crown Molding; Double Vanity; Kitchen Island; Separate Shower; Walk-In Closet(s)
Fireplace: 1 Fireplace
Flooring: Carpet; Tile; Other
Heating: Central
Cooling: Central Air
Appliances: Dishwasher; Disposal; Dryer; Microwave; Refrigerator; Trash Compactor; Wall Oven; Washer
Rooms: Bathroom 1; Bedroom 1; Dining Room; Family Room; Kitchen; Primary Bathroom; Primary Bedroom; Utility Room; Bedroom 2; Bedroom 3; Bedroom 4; Bedroom 5; Bathroom 2; Bathroom 3; Bathroom 4; Bathroom 5; Bedroom 6; Bedroom 7; Bedroom 8
Equipment: Generator
Patio: Covered
Exterior: Outside Light
Other Structures: Greenhouse; Workshop
Water Source: Comm Water
Utilities: Gas: City
Financing: Cash; Conventional; FHA; VA
Room Information
| Room Name | Length | Width | Level | Remarks |
| Bedroom 1 | 12.00 | 12.00 | First | BEDROOM |
| Bedroom 2 | 13.00 | 7.00 | First | BEDROOM |
| Bathroom 1 | 7.00 | 6.00 | First | BATHROOM |
| Bedroom 3 | 13.00 | 7.00 | First | BEDROOM |
| Bedroom 4 | 13.00 | 7.00 | First | BEDROOM |
| Primary Bedroom | 21.00 | 17.00 | First | PRIMARY BEDROOM |
| Primary Bedroom | 21.00 | 17.00 | First | PRIMARY BEDROOM |
| Primary Bedroom | 21.00 | 17.00 | First | PRIMARY BEDROOM |
| Primary Bedroom | 21.00 | 17.00 | First | PRIMARY BEDROOM |
| Primary Bedroom | 21.00 | 17.00 | First | PRIMARY BEDROOM |
| Primary Bedroom | 21.00 | 17.00 | First | PRIMARY BEDROOM |
| Primary Bedroom | 21.00 | 17.00 | First | PRIMARY BEDROOM |
| Primary Bedroom | 21.00 | 17.00 | First | PRIMARY BEDROOM |
| Primary Bedroom | 21.00 | 17.00 | First | PRIMARY BEDROOM |
| Primary Bedroom | 21.00 | 17.00 | First | PRIMARY BEDROOM |
| Primary Bedroom | 21.00 | 17.00 | First | PRIMARY BEDROOM |
| Bathroom 2 | 7.00 | 6.00 | First | BATHROOM |
| Bathroom 3 | 13.00 | 7.00 | First | BATHROOM |
| Bathroom 4 | 7.00 | 6.00 | First | BATHROOM |
| Bedroom 5 | 13.00 | 7.00 | First | BEDROOM |
| Primary Bathroom | 21.00 | 8.00 | First | PRIMARY BATHROOM |
| Primary Bathroom | 21.00 | 8.00 | First | PRIMARY BATHROOM |
| Primary Bathroom | 21.00 | 8.00 | First | PRIMARY BATHROOM |
| Primary Bathroom | 21.00 | 8.00 | First | PRIMARY BATHROOM |
| Primary Bathroom | 21.00 | 8.00 | First | PRIMARY BATHROOM |
| Primary Bathroom | 21.00 | 8.00 | First | PRIMARY BATHROOM |
| Primary Bathroom | 21.00 | 8.00 | First | PRIMARY BATHROOM |
| Primary Bathroom | 21.00 | 8.00 | First | PRIMARY BATHROOM |
| Primary Bathroom | 21.00 | 8.00 | First | PRIMARY BATHROOM |
| Primary Bathroom | 21.00 | 8.00 | First | PRIMARY BATHROOM |
| Primary Bathroom | 21.00 | 8.00 | First | PRIMARY BATHROOM |
| Kitchen | 18.00 | 11.00 | First | KITCHEN |
| Kitchen | 18.00 | 11.00 | First | KITCHEN |
| Kitchen | 18.00 | 11.00 | First | KITCHEN |
| Kitchen | 18.00 | 11.00 | First | KITCHEN |
| Kitchen | 18.00 | 11.00 | First | KITCHEN |
| Kitchen | 18.00 | 11.00 | First | KITCHEN |
| Kitchen | 18.00 | 11.00 | First | KITCHEN |
| Kitchen | 18.00 | 11.00 | First | KITCHEN |
| Kitchen | 18.00 | 11.00 | First | KITCHEN |
| Kitchen | 18.00 | 11.00 | First | KITCHEN |
| Kitchen | 18.00 | 11.00 | First | KITCHEN |
| Bathroom 5 | 13.00 | 7.00 | First | BATHROOM |
| Family Room | 25.00 | 17.00 | First | FAMILY ROOM |
| Family Room | 25.00 | 17.00 | First | FAMILY ROOM |
| Family Room | 25.00 | 17.00 | First | FAMILY ROOM |
| Family Room | 25.00 | 17.00 | First | FAMILY ROOM |
| Family Room | 25.00 | 17.00 | First | FAMILY ROOM |
| Family Room | 25.00 | 17.00 | First | FAMILY ROOM |
| Family Room | 25.00 | 17.00 | First | FAMILY ROOM |
| Family Room | 25.00 | 17.00 | First | FAMILY ROOM |
| Family Room | 25.00 | 17.00 | First | FAMILY ROOM |
| Family Room | 25.00 | 17.00 | First | FAMILY ROOM |
| Family Room | 25.00 | 17.00 | First | FAMILY ROOM |
| Utility Room | 10.00 | 6.00 | First | UTILITY ROOM |
| Utility Room | 10.00 | 6.00 | First | UTILITY ROOM |
| Utility Room | 10.00 | 6.00 | First | UTILITY ROOM |
| Utility Room | 10.00 | 6.00 | First | UTILITY ROOM |
| Utility Room | 10.00 | 6.00 | First | UTILITY ROOM |
| Utility Room | 10.00 | 6.00 | First | UTILITY ROOM |
| Utility Room | 10.00 | 6.00 | First | UTILITY ROOM |
| Utility Room | 10.00 | 6.00 | First | UTILITY ROOM |
| Utility Room | 10.00 | 6.00 | First | UTILITY ROOM |
| Utility Room | 10.00 | 6.00 | First | UTILITY ROOM |
| Utility Room | 10.00 | 6.00 | First | UTILITY ROOM |
| Bedroom 6 | 13.00 | 7.00 | First | BEDROOM |
| Bedroom 7 | 12.00 | 12.00 | First | BEDROOM |
| Dining Room | 14.00 | 14.00 | First | DINING ROOM |
| Dining Room | 14.00 | 14.00 | First | DINING ROOM |
| Dining Room | 14.00 | 14.00 | First | DINING ROOM |
| Dining Room | 14.00 | 14.00 | First | DINING ROOM |
| Dining Room | 14.00 | 14.00 | First | DINING ROOM |
| Dining Room | 14.00 | 14.00 | First | DINING ROOM |
| Dining Room | 14.00 | 14.00 | First | DINING ROOM |
| Dining Room | 14.00 | 14.00 | First | DINING ROOM |
| Dining Room | 14.00 | 14.00 | First | DINING ROOM |
| Dining Room | 14.00 | 14.00 | First | DINING ROOM |
| Dining Room | 14.00 | 14.00 | First | DINING ROOM |
| Bedroom 8 | 12.00 | 12.00 | First | BEDROOM |
 Utility Providers
 IDX
Listing Office: Keller Williams Realty Red Stick Partners
Last Updated: September - 26 - 2026
The data relating to real estate for sale or lease on this website comes in part from the IDX program of the REALTOR® Association of Acadiana MLS. The IDX information is provided exclusively for consumers’ personal, non-commericial use and may not be used for any purpose other than to identify prospective properties consumers may be interested in purchasing. Data is deemed reliable but is not guaranteed accurate by the MLS.


