
$499,900
Zachary, LA 70791
MLS# BR2026017689
4 beds | 3 baths | 4934 sqft
1 / 15



Property Description
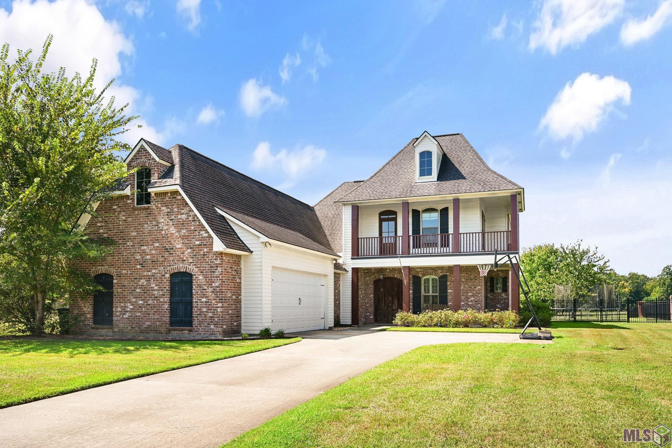
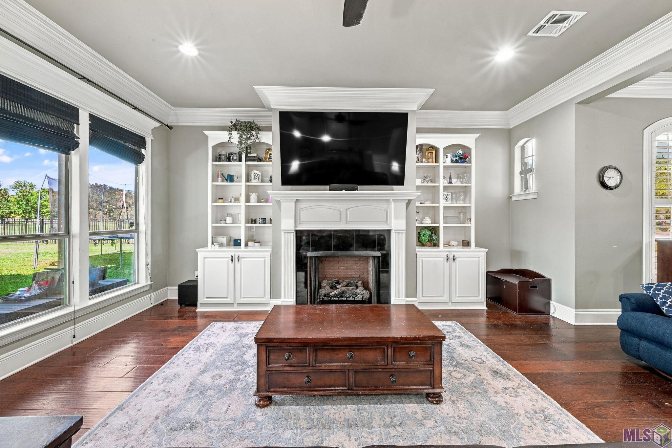
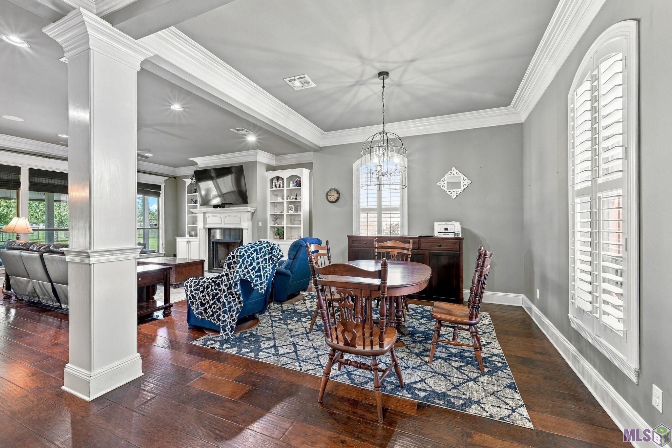
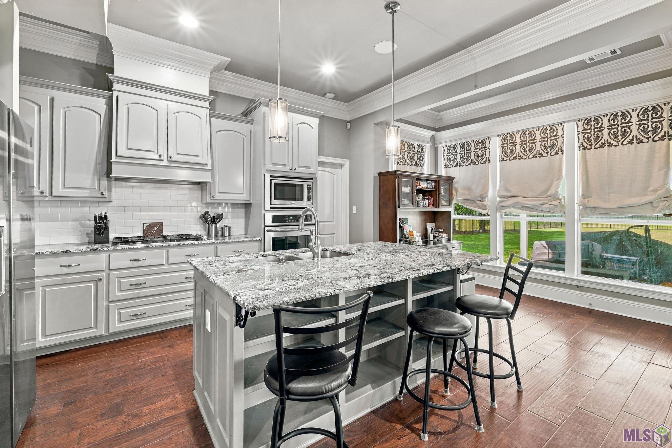
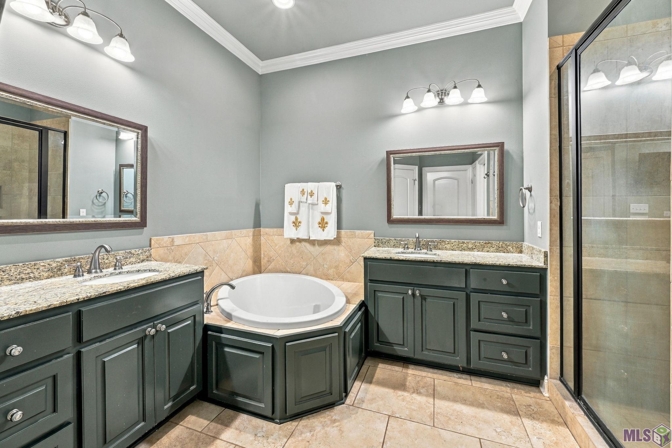
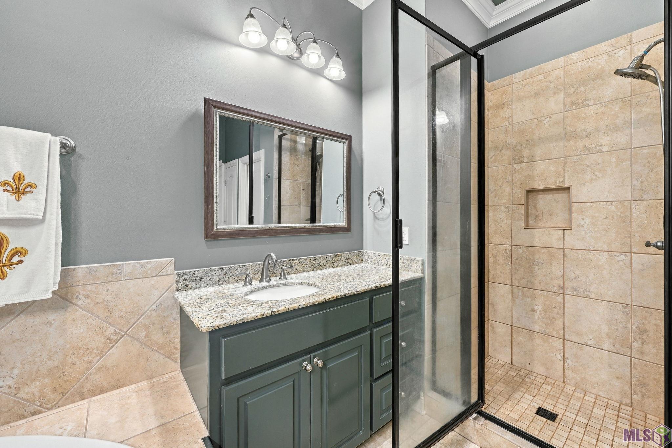
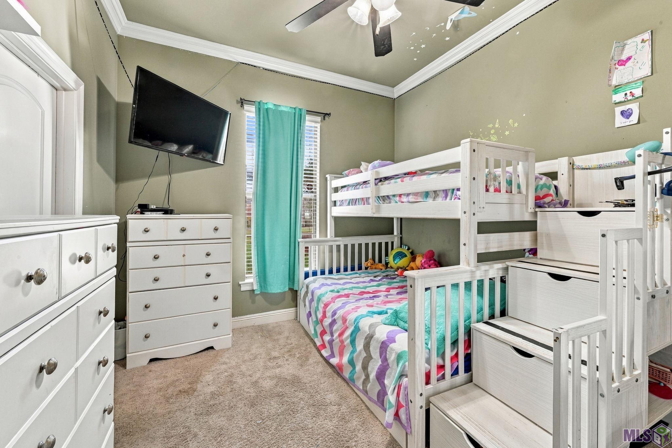
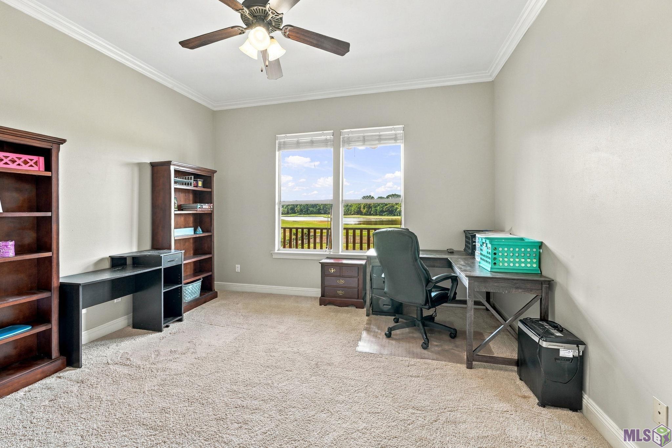
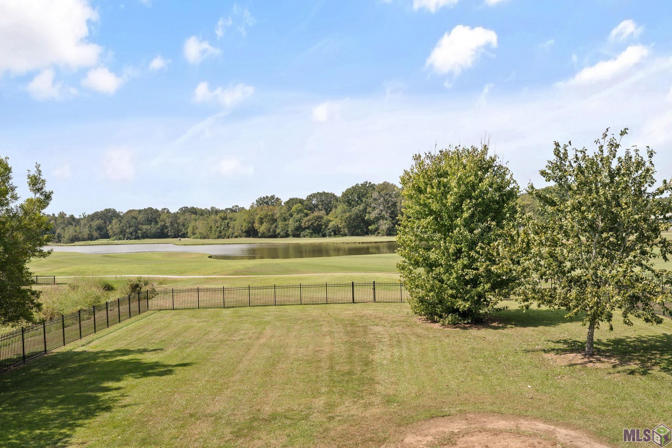
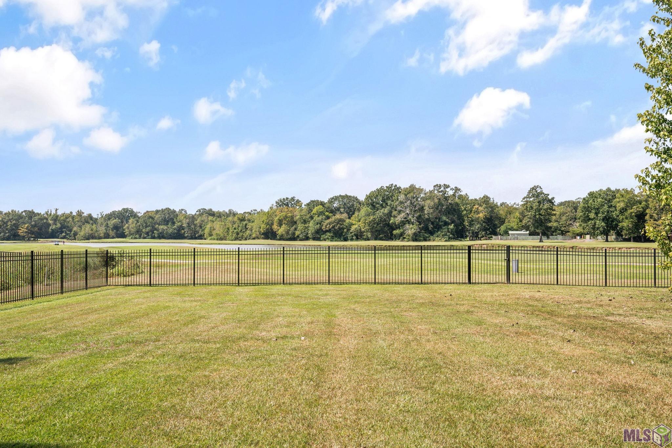
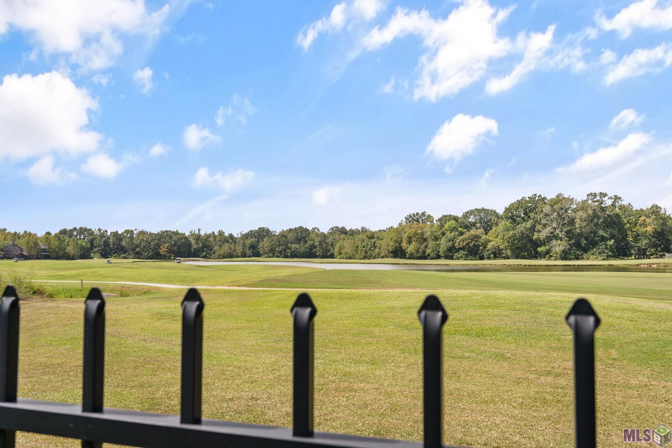
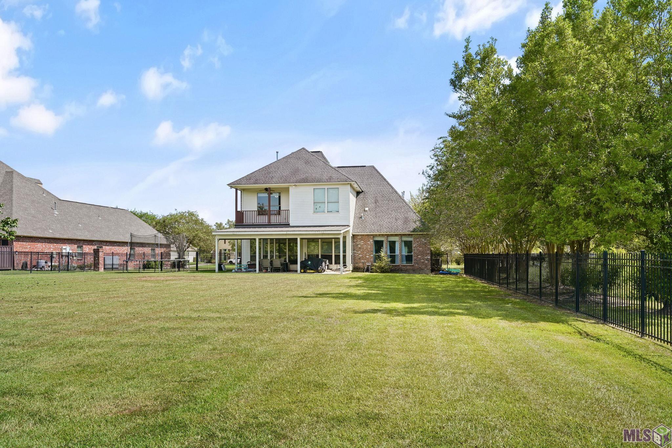
Seller to offer up to $15,000 in buyer incentives with a full-price offer. Funds may be applied toward closing costs, prepaid expenses, interest rate buydowns, or other eligible expenses, subject to buyer's lender approval & loan program guidelines. GOLF COURSE LIVING ON A COVETED 0.65-ACRE ESTATE LOT! This custom-built, beautifully maintained 4 bd, 3 ba home offers exceptional craftsmanship, generous living spaces, & golf course and lake views in the desirable Beaver Creek community. The open-concept layout connects the kitchen, dining, & living areas. The updated kitchen features granite countertops, premium appliances, & a 5-burner gas cooktop. The living room boasts a fireplace, custom built-ins, 11' ceilings, & triple crown molding. The oversized downstairs primary suite features floor-to-ceiling windows overlooking the backyard & golf course, plus a luxurious en suite bath. Upstairs offers 2 additional bedrooms with walk-in closets, a spacious bonus room, loft, & covered rear balcony overlooking the pond & holes 11 and 12. A wraparound front balcony & additional covered outdoor spaces offer ideal spots to relax or entertain. The expansive 0.65-acre backyard offers room for a future pool, gardening, play space, or outdoor gatherings. A 2-car garage with abundant open & enclosed storage adds convenience. Enjoy custom details, privacy, space, & a premier golf course setting. HOA dues are just $375 annually!
Details
Documents
Listing Info
Status: Active
Listing Date: 2026-09-28
Delayed Marketing: No
Listing Price: 499900
Current Price: $499,900
List Price/SqFt: 180.34
Type: Single Family Residence
Document Modified: 2026-09-28 10:59:15.759175
Modification Timestamp: 2026-10-16T18:13:48Z
Photo Modified: 2026-10-12T13:21:59Z
General Property Description
# Bedrooms: 4
Baths - Full: 3
Total Baths: 3
SqFt - Living: 2772
SqFt - Total: 4934
SqFt - Source: Approximate
Stories: 2
SqFt - Covered Porch: 985
SqFt - Garage: 659
Year Built: 2013
Builder: Markey Construction Co., Inc.
Acres: 0.65
Acreage Range: 0.51 - 0.99
Assn Fee $: 375
Assn Fee Terms: Yearly
Lot Dimensions: 109 x 259 x 188 x 329
Mineral Rights: Conveyed
Pool on Subject Property: No
Rooms
Bathroom 1 Level: First
Bedroom 1 Level: Second
Bonus Room Level: Second
Dining Room Level: First
Foyer Level: First
Kitchen Level: First
Living Room Level: First
Primary Bathroom Level: First
Primary Bedroom Level: First
Utility Room Level: First
Bedroom 2 Level: Second
Bedroom 3 Level: Second
Bedroom 4 Level: Second
Bedroom 5 Level: Second
Bathroom 2 Level: Second
Bathroom 3 Level: First
Bathroom 4 Level: First
Bathroom 5 Level: First
Bedroom 6 Level: Second
Bedroom 7 Level: First
Bedroom 8 Level: First
Originating Details
Originating System ID: ROAMP
Originating System Key: 2026017689
Originating System Listing ID: 2026017689
Originating System Name: ROAM Paragon
Location Tax Legal Info
Street Number: 22819
Street Name: BEAVER CREEK BLVD
Parish: East Baton Rouge
State: LA
Zip Code: 70791
Subdivision: Beaver Creek
Area: EBR MLS Area 11
Tax Assessment Number: 1789775
Directions: Hwy. 964 to Plains Port Hudson, left onto Beaver Creek Blvd. Home is on your right.
Property Features
Style: French
Siding: Wood
Parking: Attached; Garage
Construction: Brick; Frame
Foundation: Slab
Roof: Composition
Interior: 9+ Ft Ceiling; Attic Access; Bookcases; Crown Molding; Double Vanity; Electric Dryer Con; Electric Washer Con; Gas Stove Con; Kitchen Island; Separate Shower; Walk-In Closet(s)
Fireplace: 1 Fireplace; Gas Log
Flooring: Carpet; Tile; Wood
Heating: Central
Cooling: 2 or More Units; Central Air
Appliances: Dishwasher; Disposal; Gas Cooktop; Microwave; Refrigerator; Wall Oven
Countertops: Granite; Tile
Rooms: Bathroom 1; Bedroom 1; Bonus Room; Dining Room; Foyer; Kitchen; Living Room; Primary Bathroom; Primary Bedroom; Utility Room; Bedroom 2; Bedroom 3; Bedroom 4; Bedroom 5; Bathroom 2; Bathroom 3; Bathroom 4; Bathroom 5; Bedroom 6; Bedroom 7; Bedroom 8
Lot: Golf Course Frontage; Level
Patio: Covered
Amenities: Golf Course; Park
Exterior: Balcony
Waterfront: View; Walk To
Utilities: Gas: City
Financing: Cash; Conventional; FHA; Rural Development; VA
Room Information
| Room Name | Length | Width | Level | Remarks |
| Bedroom 1 | 135.00 | 14.50 | Second | BEDROOM |
| Dining Room | 12.50 | 12.90 | First | DINING ROOM |
| Dining Room | 12.50 | 12.90 | First | DINING ROOM |
| Dining Room | 12.50 | 12.90 | First | DINING ROOM |
| Dining Room | 12.50 | 12.90 | First | DINING ROOM |
| Dining Room | 12.50 | 12.90 | First | DINING ROOM |
| Dining Room | 12.50 | 12.90 | First | DINING ROOM |
| Dining Room | 12.50 | 12.90 | First | DINING ROOM |
| Living Room | 17.00 | 18.50 | First | LIVING ROOM |
| Living Room | 17.00 | 18.50 | First | LIVING ROOM |
| Living Room | 17.00 | 18.50 | First | LIVING ROOM |
| Living Room | 17.00 | 18.50 | First | LIVING ROOM |
| Living Room | 17.00 | 18.50 | First | LIVING ROOM |
| Living Room | 17.00 | 18.50 | First | LIVING ROOM |
| Living Room | 17.00 | 18.50 | First | LIVING ROOM |
| Foyer | 12.50 | 4.90 | First | FOYER |
| Foyer | 12.50 | 4.90 | First | FOYER |
| Foyer | 12.50 | 4.90 | First | FOYER |
| Foyer | 12.50 | 4.90 | First | FOYER |
| Foyer | 12.50 | 4.90 | First | FOYER |
| Foyer | 12.50 | 4.90 | First | FOYER |
| Foyer | 12.50 | 4.90 | First | FOYER |
| Bonus Room | 11.40 | 13.11 | Second | BONUS ROOM |
| Bonus Room | 11.40 | 13.11 | Second | BONUS ROOM |
| Bonus Room | 11.40 | 13.11 | Second | BONUS ROOM |
| Bonus Room | 11.40 | 13.11 | Second | BONUS ROOM |
| Bonus Room | 11.40 | 13.11 | Second | BONUS ROOM |
| Bonus Room | 11.40 | 13.11 | Second | BONUS ROOM |
| Bonus Room | 11.40 | 13.11 | Second | BONUS ROOM |
| Primary Bathroom | 11.70 | 9.50 | First | PRIMARY BATHROOM |
| Primary Bathroom | 11.70 | 9.50 | First | PRIMARY BATHROOM |
| Primary Bathroom | 11.70 | 9.50 | First | PRIMARY BATHROOM |
| Primary Bathroom | 11.70 | 9.50 | First | PRIMARY BATHROOM |
| Primary Bathroom | 11.70 | 9.50 | First | PRIMARY BATHROOM |
| Primary Bathroom | 11.70 | 9.50 | First | PRIMARY BATHROOM |
| Primary Bathroom | 11.70 | 9.50 | First | PRIMARY BATHROOM |
| Bedroom 2 | 135.00 | 14.50 | Second | BEDROOM |
| Bathroom 1 | 10.20 | 4.10 | First | BATHROOM |
| Bedroom 3 | 12.00 | 11.70 | Second | BEDROOM |
| Bathroom 2 | 10.50 | 5.00 | Second | BATHROOM |
| Bathroom 3 | 10.20 | 4.10 | First | BATHROOM |
| Bathroom 4 | 10.20 | 4.10 | First | BATHROOM |
| Kitchen | 20.10 | 12.80 | First | KITCHEN |
| Kitchen | 20.10 | 12.80 | First | KITCHEN |
| Kitchen | 20.10 | 12.80 | First | KITCHEN |
| Kitchen | 20.10 | 12.80 | First | KITCHEN |
| Kitchen | 20.10 | 12.80 | First | KITCHEN |
| Kitchen | 20.10 | 12.80 | First | KITCHEN |
| Kitchen | 20.10 | 12.80 | First | KITCHEN |
| Bedroom 4 | 12.00 | 11.70 | Second | BEDROOM |
| Utility Room | 5.00 | 8.00 | First | UTILITY ROOM |
| Utility Room | 5.00 | 8.00 | First | UTILITY ROOM |
| Utility Room | 5.00 | 8.00 | First | UTILITY ROOM |
| Utility Room | 5.00 | 8.00 | First | UTILITY ROOM |
| Utility Room | 5.00 | 8.00 | First | UTILITY ROOM |
| Utility Room | 5.00 | 8.00 | First | UTILITY ROOM |
| Utility Room | 5.00 | 8.00 | First | UTILITY ROOM |
| Bedroom 5 | 12.00 | 11.70 | Second | BEDROOM |
| Bathroom 5 | 10.20 | 4.10 | First | BATHROOM |
| Bedroom 6 | 135.00 | 14.50 | Second | BEDROOM |
| Bedroom 7 | 12.70 | 10.70 | First | BEDROOM |
| Bedroom 8 | 12.70 | 10.70 | First | BEDROOM |
| Primary Bedroom | 16.50 | 15.50 | First | PRIMARY BEDROOM |
| Primary Bedroom | 16.50 | 15.50 | First | PRIMARY BEDROOM |
| Primary Bedroom | 16.50 | 15.50 | First | PRIMARY BEDROOM |
| Primary Bedroom | 16.50 | 15.50 | First | PRIMARY BEDROOM |
| Primary Bedroom | 16.50 | 15.50 | First | PRIMARY BEDROOM |
| Primary Bedroom | 16.50 | 15.50 | First | PRIMARY BEDROOM |
| Primary Bedroom | 16.50 | 15.50 | First | PRIMARY BEDROOM |
 PDD
IDX
Listing Office: Coldwell Banker ONE
Last Updated: October - 16 - 2026
The data relating to real estate for sale or lease on this website comes in part from the IDX program of the REALTOR® Association of Acadiana MLS. The IDX information is provided exclusively for consumers’ personal, non-commericial use and may not be used for any purpose other than to identify prospective properties consumers may be interested in purchasing. Data is deemed reliable but is not guaranteed accurate by the MLS.


