
$564,000
Gray, LA 70364
MLS# BY2025003480
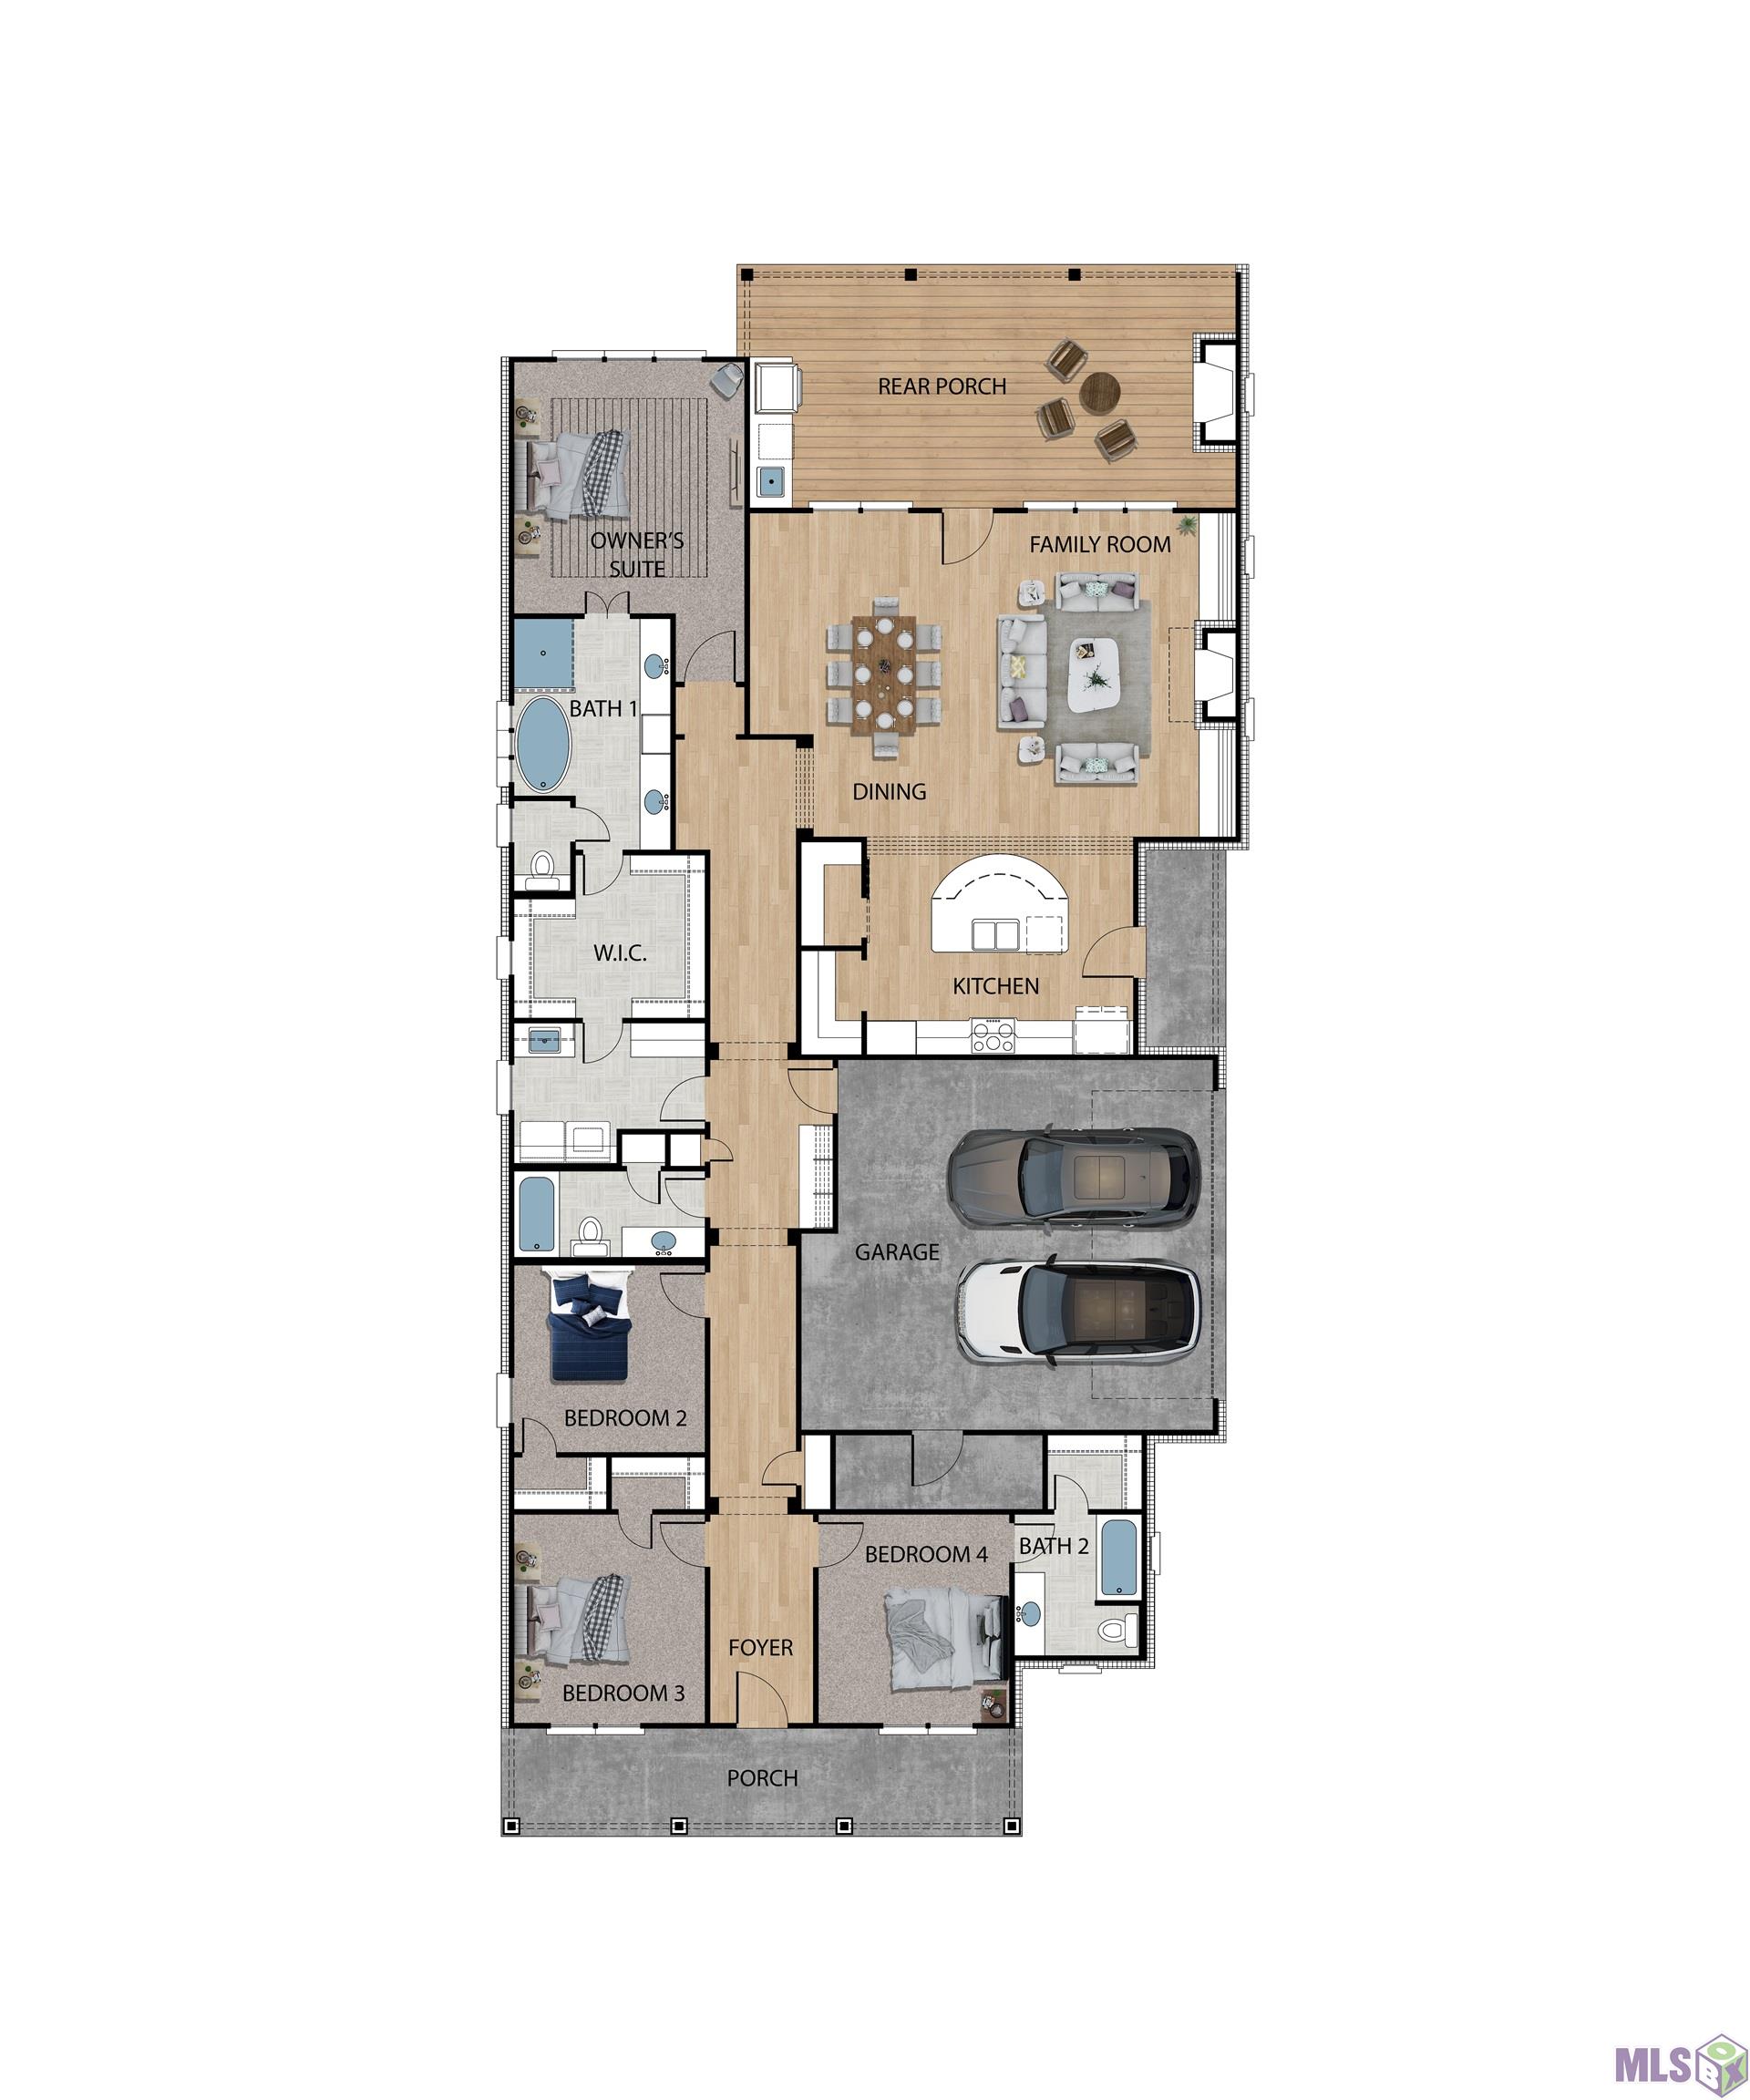
4 beds | 3 baths | 3701 sqft
1 / 28




Property Description
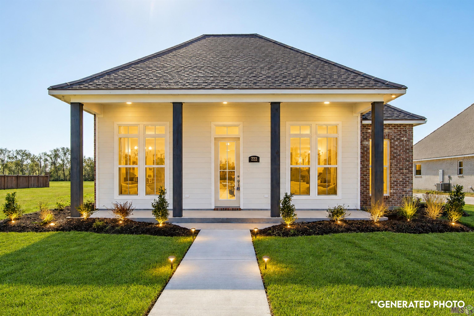
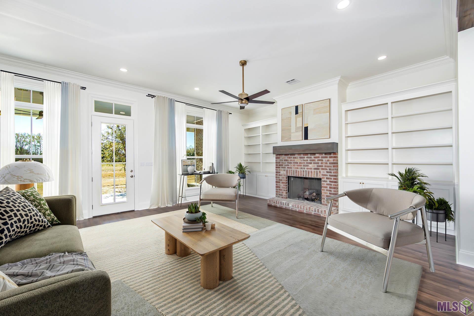
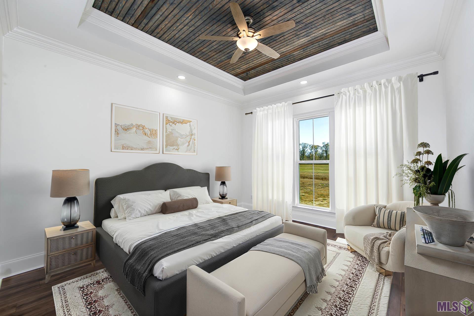
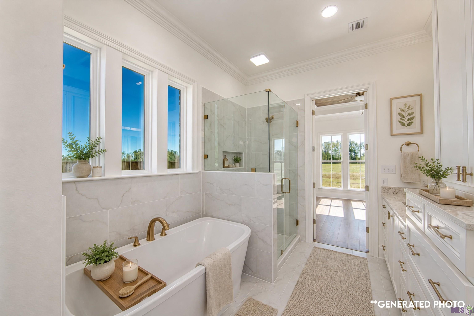
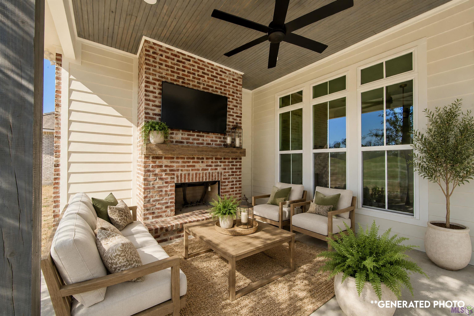
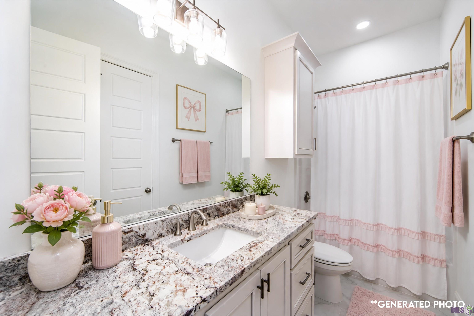
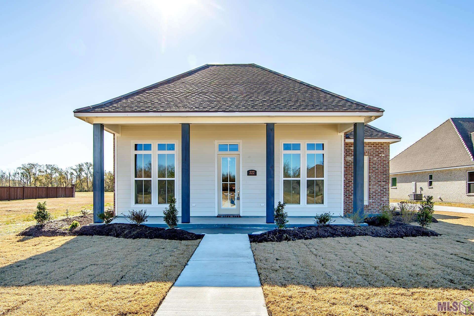
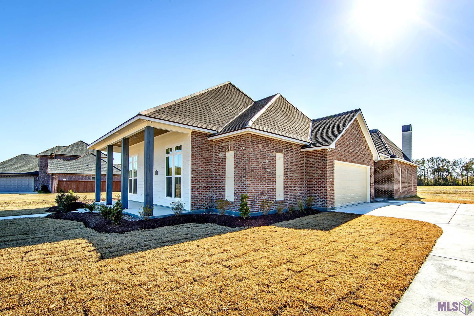
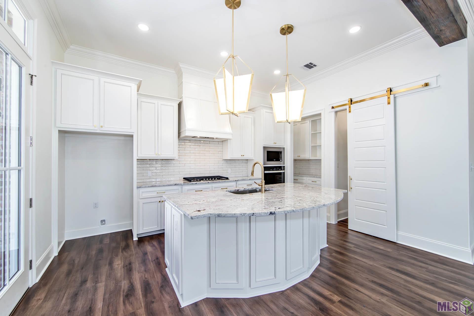
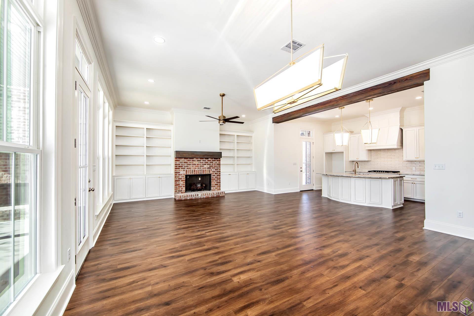
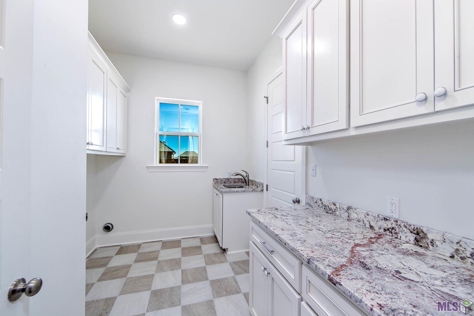
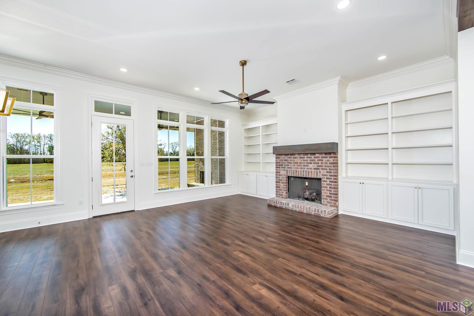
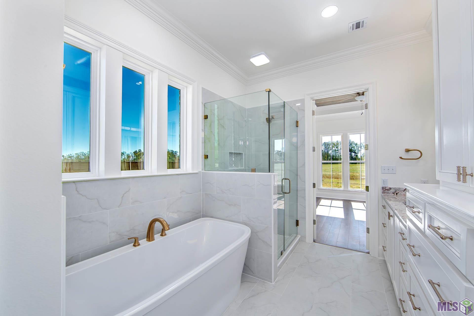
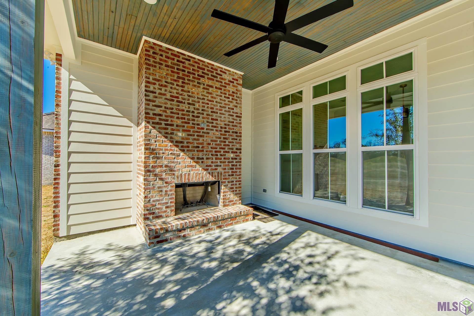
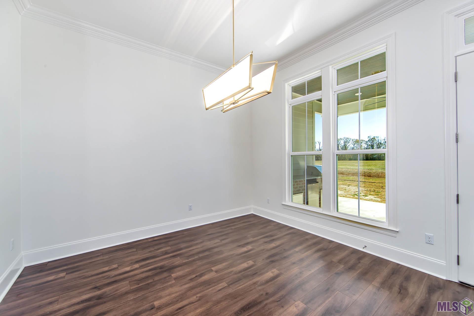
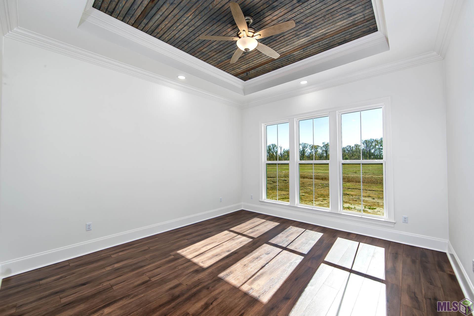
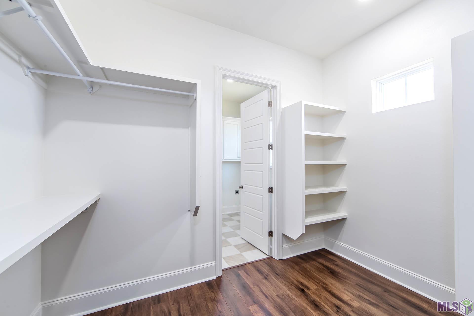
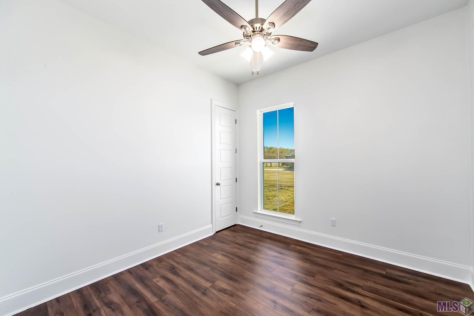
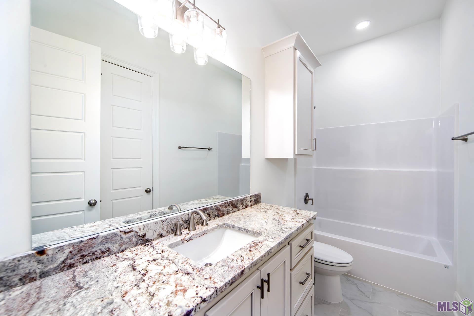
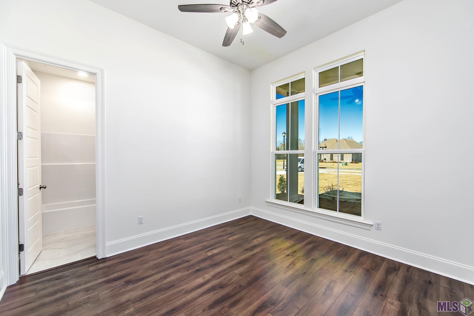
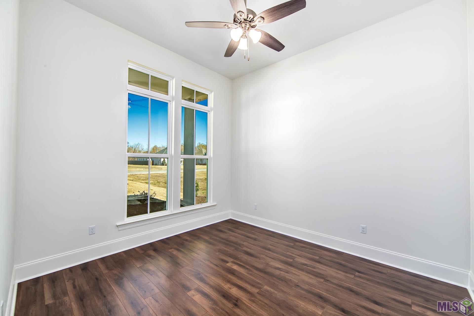
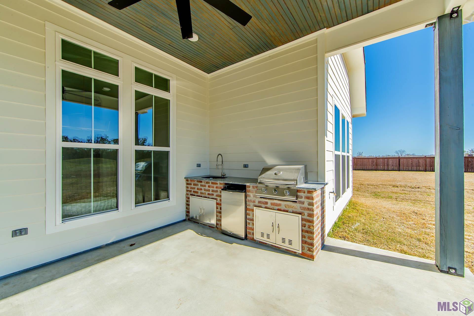
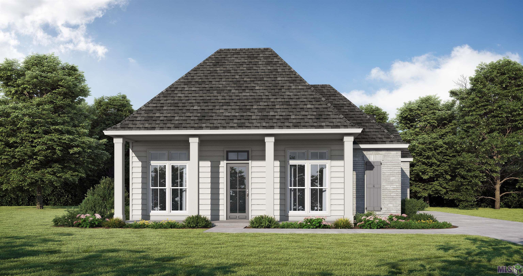
FLEX CASH INCENTIVE - Up to $15,000 toward a rate buydown, closing costs, or cash at closing to use as you choose. Valid on contracts written now, closing by 12/31/26. The Amarillo PLAN offers 4 bedrooms, 3 full baths plus a mud room, an open floor plan with a huge family room, large utility room with an opening to the main closet - convenience at its finest! The primary bath has dual vanities, a large walk-in closet. It offers a storage area/garage with a roll-up door. ENTERTAINING AREA? Yes, large covered patio with outdoor kitchen off of the dining area. Call for updates or check for updated pictures. Builder reserves the right to change spec details and/or options prior to contract to sell - Sample photos shown. Colors, selections, and plan modifications may vary.
Details
Documents
Listing Info
Status: Active
Listing Date: 2025-02-26
Listing Price: 564000
Current Price: $564,000
List Price/SqFt: 229.83
Type: Single Family Residence
Property Attached: No
Document Modified: 2026-09-27 13:19:39.667669
Modification Timestamp: 2026-10-01T17:35:33Z
Photo Modified: 2026-08-15T10:04:34Z
General Property Description
# Bedrooms: 4
Baths - Full: 3
Total Baths: 3
SqFt - Living: 2454
SqFt - Total: 3701
SqFt - Source: Blueprint
Stories: 1
SqFt - Covered Porch: 747
SqFt - Carport: 500
Year Built: 2025
Approximate Age: < 1 Year
Builder: Dicharry Homes, LLC
Acres: 0.32
Acreage Range: 0 - 0.5
Lot Dimensions: 75x191
Mineral Rights: Negotiable
Pool on Subject Property: No
Rooms
Bedroom 1 Level: First
Dining Room Level: First
Living Room Level: First
Office Level: First
Primary Bedroom Level: First
Bedroom 2 Level: First
Bedroom 3 Level: First
Bedroom 4 Level: First
Bedroom 5 Level: First
Bedroom 6 Level: First
Bedroom 7 Level: First
Bedroom 8 Level: First
Originating Details
Originating System ID: ROAMP
Originating System Key: 2025003480
Originating System Listing ID: 2025003480
Originating System Name: ROAM Paragon
Location Tax Legal Info
Street Number: 222
Street Name: RUE RICHARD
Parish: Terrebonne
State: LA
Zip Code: 70364
Subdivision: North Park
Tax Assessment Number: 66508
Property Features
Style: Colonial
Parking: Garage
Construction: Brick
Foundation: Slab
Interior: 9+ Ft Ceiling; Double Vanity; Separate Shower; Walk-In Closet(s)
Heating: Central; Natural Gas
Cooling: Central Air
Rooms: Bedroom 1; Dining Room; Living Room; Office; Primary Bedroom; Bedroom 2; Bedroom 3; Bedroom 4; Bedroom 5; Bedroom 6; Bedroom 7; Bedroom 8
Water Source: Comm Water
Utilities: Gas: City
Financing: Cash; Conventional; FHA; Private Banking; Rural Development; VA
Room Information
| Room Name | Length | Width | Level | Remarks |
| Bedroom 1 | 12.00 | 11.00 | First | BEDROOM |
| Primary Bedroom | 17.00 | 16.00 | First | PRIMARY BEDROOM |
| Primary Bedroom | 17.00 | 16.00 | First | PRIMARY BEDROOM |
| Primary Bedroom | 17.00 | 16.00 | First | PRIMARY BEDROOM |
| Primary Bedroom | 17.00 | 16.00 | First | PRIMARY BEDROOM |
| Primary Bedroom | 17.00 | 16.00 | First | PRIMARY BEDROOM |
| Primary Bedroom | 17.00 | 16.00 | First | PRIMARY BEDROOM |
| Primary Bedroom | 17.00 | 16.00 | First | PRIMARY BEDROOM |
| Primary Bedroom | 17.00 | 16.00 | First | PRIMARY BEDROOM |
| Primary Bedroom | 17.00 | 16.00 | First | PRIMARY BEDROOM |
| Primary Bedroom | 17.00 | 16.00 | First | PRIMARY BEDROOM |
| Primary Bedroom | 17.00 | 16.00 | First | PRIMARY BEDROOM |
| Primary Bedroom | 17.00 | 16.00 | First | PRIMARY BEDROOM |
| Primary Bedroom | 17.00 | 16.00 | First | PRIMARY BEDROOM |
| Primary Bedroom | 17.00 | 16.00 | First | PRIMARY BEDROOM |
| Primary Bedroom | 17.00 | 16.00 | First | PRIMARY BEDROOM |
| Primary Bedroom | 17.00 | 16.00 | First | PRIMARY BEDROOM |
| Primary Bedroom | 17.00 | 16.00 | First | PRIMARY BEDROOM |
| Primary Bedroom | 17.00 | 16.00 | First | PRIMARY BEDROOM |
| Primary Bedroom | 17.00 | 16.00 | First | PRIMARY BEDROOM |
| Primary Bedroom | 17.00 | 16.00 | First | PRIMARY BEDROOM |
| Primary Bedroom | 17.00 | 16.00 | First | PRIMARY BEDROOM |
| Primary Bedroom | 17.00 | 16.00 | First | PRIMARY BEDROOM |
| Primary Bedroom | 17.00 | 16.00 | First | PRIMARY BEDROOM |
| Primary Bedroom | 17.00 | 16.00 | First | PRIMARY BEDROOM |
| Bedroom 2 | 11.00 | 13.00 | First | BEDROOM |
| Living Room | 21.00 | 18.00 | First | LIVING ROOM |
| Living Room | 21.00 | 18.00 | First | LIVING ROOM |
| Living Room | 21.00 | 18.00 | First | LIVING ROOM |
| Living Room | 21.00 | 18.00 | First | LIVING ROOM |
| Living Room | 21.00 | 18.00 | First | LIVING ROOM |
| Living Room | 21.00 | 18.00 | First | LIVING ROOM |
| Living Room | 21.00 | 18.00 | First | LIVING ROOM |
| Living Room | 21.00 | 18.00 | First | LIVING ROOM |
| Living Room | 21.00 | 18.00 | First | LIVING ROOM |
| Living Room | 21.00 | 18.00 | First | LIVING ROOM |
| Living Room | 21.00 | 18.00 | First | LIVING ROOM |
| Living Room | 21.00 | 18.00 | First | LIVING ROOM |
| Living Room | 21.00 | 18.00 | First | LIVING ROOM |
| Living Room | 21.00 | 18.00 | First | LIVING ROOM |
| Living Room | 21.00 | 18.00 | First | LIVING ROOM |
| Living Room | 21.00 | 18.00 | First | LIVING ROOM |
| Living Room | 21.00 | 18.00 | First | LIVING ROOM |
| Living Room | 21.00 | 18.00 | First | LIVING ROOM |
| Living Room | 21.00 | 18.00 | First | LIVING ROOM |
| Living Room | 21.00 | 18.00 | First | LIVING ROOM |
| Living Room | 21.00 | 18.00 | First | LIVING ROOM |
| Living Room | 21.00 | 18.00 | First | LIVING ROOM |
| Living Room | 21.00 | 18.00 | First | LIVING ROOM |
| Living Room | 21.00 | 18.00 | First | LIVING ROOM |
| Bedroom 3 | 11.00 | 13.00 | First | BEDROOM |
| Bedroom 4 | 12.00 | 11.00 | First | BEDROOM |
| Bedroom 5 | 11.00 | 13.00 | First | BEDROOM |
| Dining Room | 10.00 | 11.00 | First | DINING ROOM |
| Dining Room | 10.00 | 11.00 | First | DINING ROOM |
| Dining Room | 10.00 | 11.00 | First | DINING ROOM |
| Dining Room | 10.00 | 11.00 | First | DINING ROOM |
| Dining Room | 10.00 | 11.00 | First | DINING ROOM |
| Dining Room | 10.00 | 11.00 | First | DINING ROOM |
| Dining Room | 10.00 | 11.00 | First | DINING ROOM |
| Dining Room | 10.00 | 11.00 | First | DINING ROOM |
| Dining Room | 10.00 | 11.00 | First | DINING ROOM |
| Dining Room | 10.00 | 11.00 | First | DINING ROOM |
| Dining Room | 10.00 | 11.00 | First | DINING ROOM |
| Dining Room | 10.00 | 11.00 | First | DINING ROOM |
| Dining Room | 10.00 | 11.00 | First | DINING ROOM |
| Dining Room | 10.00 | 11.00 | First | DINING ROOM |
| Dining Room | 10.00 | 11.00 | First | DINING ROOM |
| Dining Room | 10.00 | 11.00 | First | DINING ROOM |
| Dining Room | 10.00 | 11.00 | First | DINING ROOM |
| Dining Room | 10.00 | 11.00 | First | DINING ROOM |
| Dining Room | 10.00 | 11.00 | First | DINING ROOM |
| Dining Room | 10.00 | 11.00 | First | DINING ROOM |
| Dining Room | 10.00 | 11.00 | First | DINING ROOM |
| Dining Room | 10.00 | 11.00 | First | DINING ROOM |
| Dining Room | 10.00 | 11.00 | First | DINING ROOM |
| Dining Room | 10.00 | 11.00 | First | DINING ROOM |
| Office | 11.00 | 9.00 | First | OFFICE |
| Office | 11.00 | 9.00 | First | OFFICE |
| Office | 11.00 | 9.00 | First | OFFICE |
| Office | 11.00 | 9.00 | First | OFFICE |
| Office | 11.00 | 9.00 | First | OFFICE |
| Office | 11.00 | 9.00 | First | OFFICE |
| Office | 11.00 | 9.00 | First | OFFICE |
| Office | 11.00 | 9.00 | First | OFFICE |
| Office | 11.00 | 9.00 | First | OFFICE |
| Office | 11.00 | 9.00 | First | OFFICE |
| Office | 11.00 | 9.00 | First | OFFICE |
| Office | 11.00 | 9.00 | First | OFFICE |
| Office | 11.00 | 9.00 | First | OFFICE |
| Office | 11.00 | 9.00 | First | OFFICE |
| Office | 11.00 | 9.00 | First | OFFICE |
| Office | 11.00 | 9.00 | First | OFFICE |
| Office | 11.00 | 9.00 | First | OFFICE |
| Office | 11.00 | 9.00 | First | OFFICE |
| Office | 11.00 | 9.00 | First | OFFICE |
| Office | 11.00 | 9.00 | First | OFFICE |
| Office | 11.00 | 9.00 | First | OFFICE |
| Office | 11.00 | 9.00 | First | OFFICE |
| Office | 11.00 | 9.00 | First | OFFICE |
| Office | 11.00 | 9.00 | First | OFFICE |
| Bedroom 6 | 12.00 | 11.00 | First | BEDROOM |
| Bedroom 7 | 12.00 | 13.00 | First | BEDROOM |
| Bedroom 8 | 11.00 | 13.00 | First | BEDROOM |
 plan
plan IDX
Listing Office: Luxe Realty LLC
Last Updated: October - 01 - 2026
The data relating to real estate for sale or lease on this website comes in part from the IDX program of the REALTOR® Association of Acadiana MLS. The IDX information is provided exclusively for consumers’ personal, non-commericial use and may not be used for any purpose other than to identify prospective properties consumers may be interested in purchasing. Data is deemed reliable but is not guaranteed accurate by the MLS.


