
$649,000
Covington, LA 70435
MLS# NO2569903
3 beds | 2.1 baths | 3920 sqft

1 / 41
Property Description
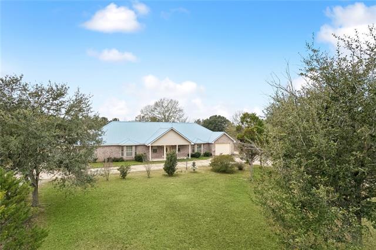
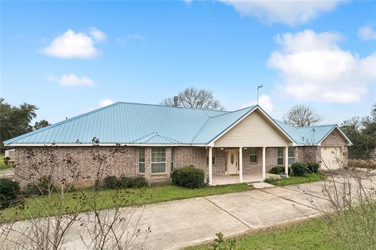
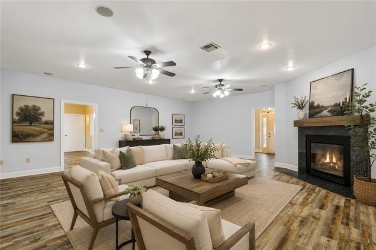
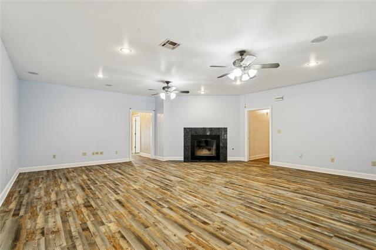
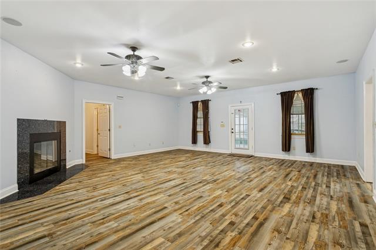
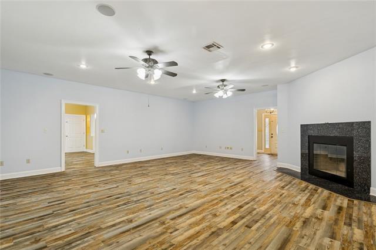
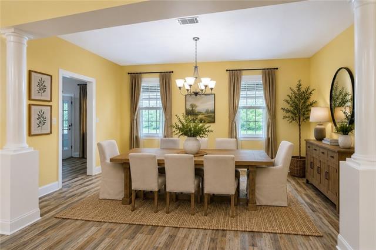
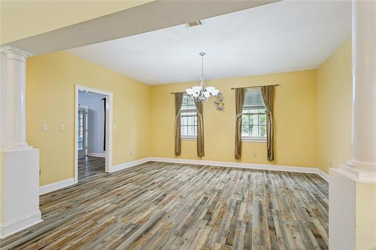
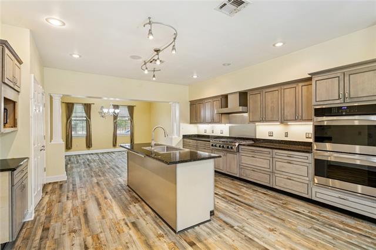
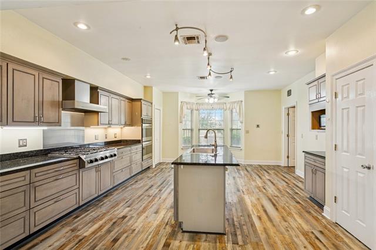
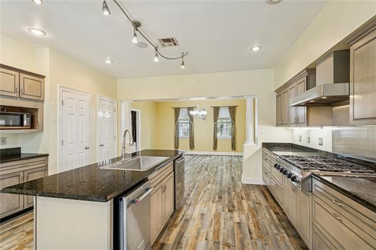
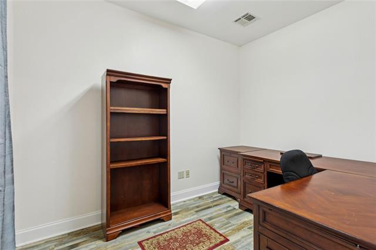
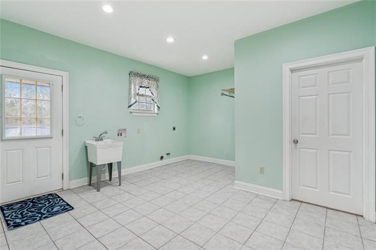
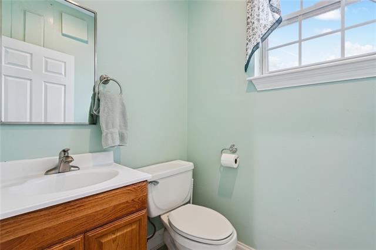
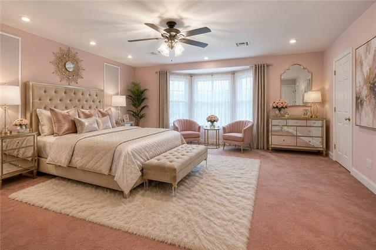
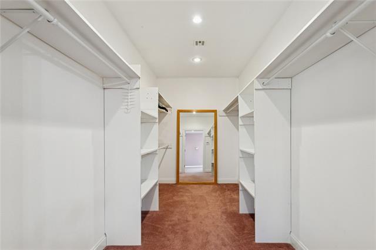
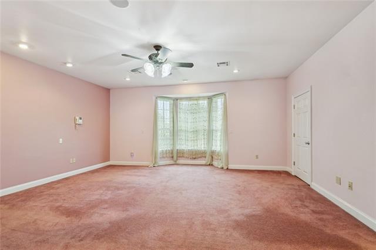
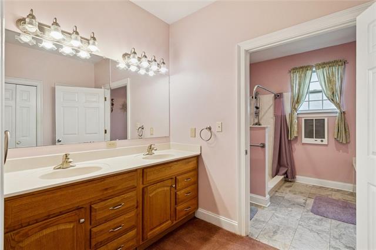
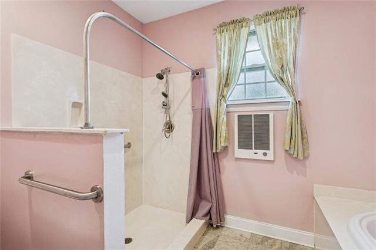
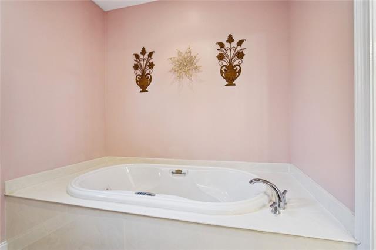
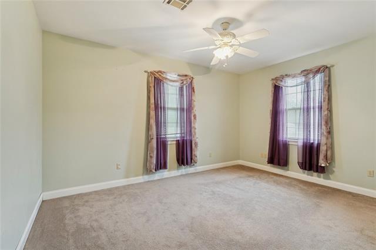
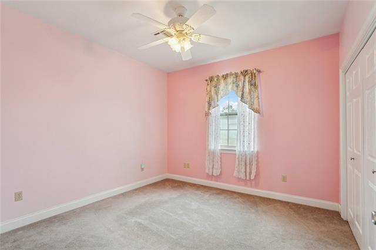
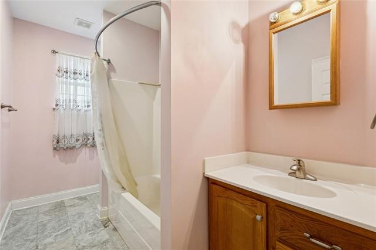
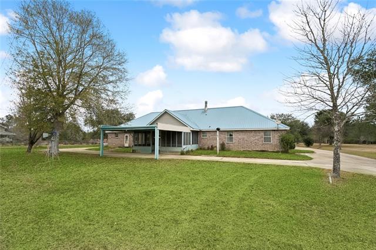
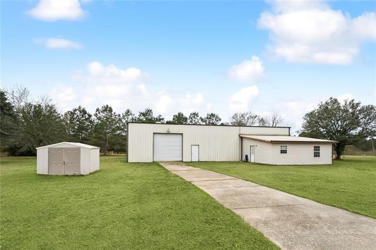
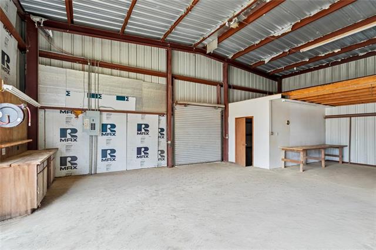
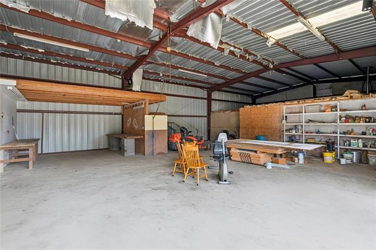
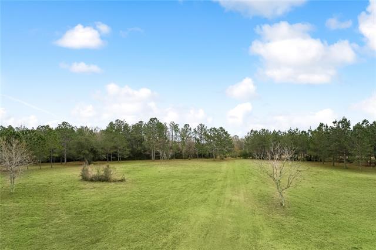
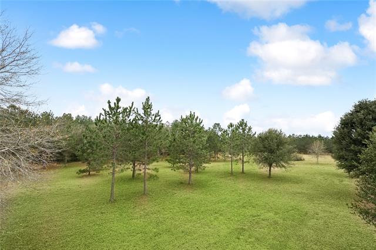
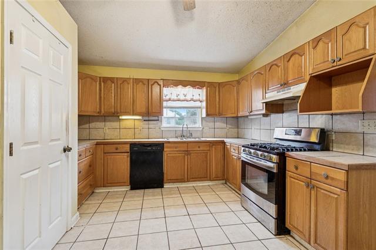
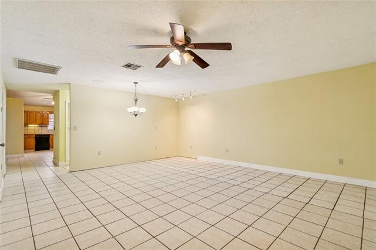
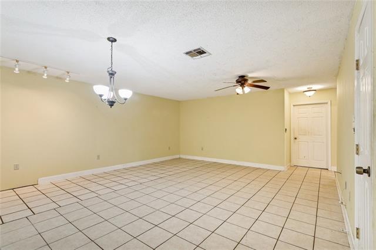
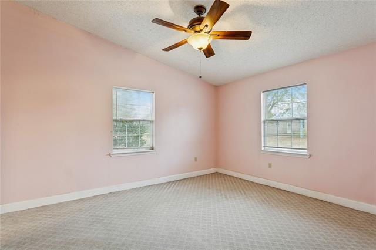
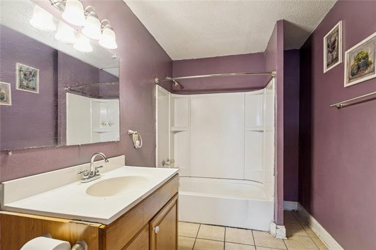
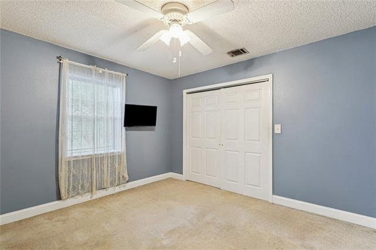
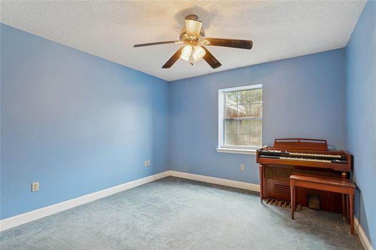
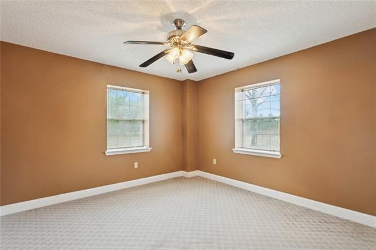
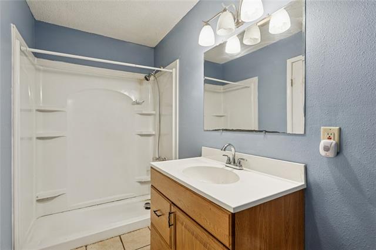
PEACEFUL COUNTRY RETREAT WITH 12.6 ACRES OF LAND, 3BR/2.5BA HOME, WORKSHOP WITH BONUS SPACE & COVERED STORAGE IN THE BEAUTIFULLY SCENIC SUBDIVISION OF SIMALUSA ESTATES IN COVINGTON! The front entrance of this fully fenced property leads to the main home via a treelined circular driveway. This picturesque & spacious 3BR/2.5BA brick ranch-style home offers an inviting front porch & screened-in back porch to relax & enjoy all the beautiful views of nature surrounding the property. Ample parking available with a (2) car garage, carport, & driveway. The whole house generator & security system with CCTV capabilities offer peace of mind that your home is always functional & secure. The spacious interior of the home features a large foyer entry, separate furnished office, great room with fireplace, dining room with lighted display shelves, kitchen with breakfast nook, mudroom with utility sink & laundry area with separate half bath, (3) BR's & 2 BA's. Beautiful wood plank flooring in living areas, ceramic tile in mudroom/laundry & baths, & carpet in BR's. Lots of windows for natural light with custom bay windows in breakfast nook & primary BR. Attractive recessed lighting & ceiling fans throughout the home with several decorative chandeliers that add an elegant touch. The amazing chef's kitchen is stylish & functional with special architectural design columns defining the space, stainless steel appliances including a (6) burner gas cooktop, double oven, microwave, dishwasher, & icemaker, granite counters with large island, & (3) pantries! The primary bedroom suite is spacious with a dreamy custom walk-in closet & jetted tub, separate shower & dual sinks in primary bath. Additional bonus features with this property include an 1881 square foot workshop with an additional 985 sq. feet of covered storage & a 1664 square foot bonus living area! The main home & all buildings have durable metal roofs with lightning protection installed. Flood zone C, never flooded. No HOA fees or restrictions. A perfect place to call home! Drone videos of the property available upon request.
Details
Documents
Listing Info
Status: Active
Listing Date: 2026-07-29
Delayed Marketing: No
Listing Price: 649000
Current Price: $649,000
List Price/SqFt: 218.08
Type: Single Family Residence
Document Modified: 2026-09-26 17:17:45.814494
Modification Timestamp: 2026-09-27T07:03:37Z
Photo Modified: 2026-07-29T10:15:07Z
General Property Description
# Bedrooms: 3
Baths - Full: 2
Baths - 1/2: 1
Total Baths: 2.1
SqFt - Living: 2976
SqFt - Total: 3920
SqFt - Source: Measured
Stories: 1
Year Built: 2006
Acres: 12.6
Acreage Range: 11 - 19.99
Lot Dimensions: 382x1512x382x1109
Pool on Subject Property: No
Originating Details
Originating System ID: ROAMM
Originating System Key: 59256151
Originating System Listing ID: 2569903
Originating System Name: ROAM Matrix
Location Tax Legal Info
Street Number: 220
Street Name: WARRIOR Trace
Parish: St. Tammany
State: LA
Zip Code: 70435
Subdivision: Simalusa Estates
Tax Assessment Number: 119360
Directions: From Mandeville, travel north on Hwy 190 & keep right at Collins bridge. Turn R. on Lee Rd & travel for 10 miles to Simalusa Dr. & turn R, then L on Warrior Trace. Home is on the R side of street. Bounding Streets: Lee Rd., Simalusa Dr., Lorlow Lane, Arrowhead Lane
Property Features
Style: Ranch
Siding: Vinyl Siding
Parking: Attached; Garage; RV Access/Parking
Construction: Brick
Foundation: Slab
Roof: Metal
Interior: Handicap Acc
Fireplace: Gas Log; Wood Burning
Heating: Central
Cooling: 2 or More Units; Central Air
Appliances: Dishwasher; Ice Machine; Microwave
Countertops: Granite
Rooms: Bathroom 1; Bedroom 1; Dining Room; Foyer; Great Room; Kitchen; Laundry; Office; Primary Bathroom; Primary Bedroom; Workshop; Bedroom 2; Bathroom 2
Equipment: Generator
Fencing: Full; Wood; Other
Amenities: Acreage
Other Structures: Barn(s)
Water Source: Well
Utilities: Elec: Wst; Propane
Room Information
| Room Name | Length | Width | Remarks |
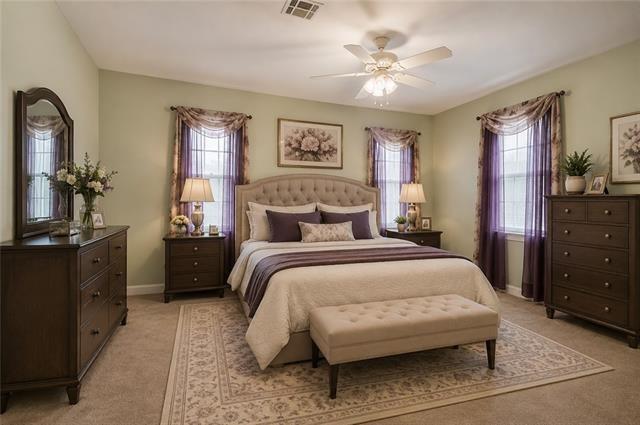
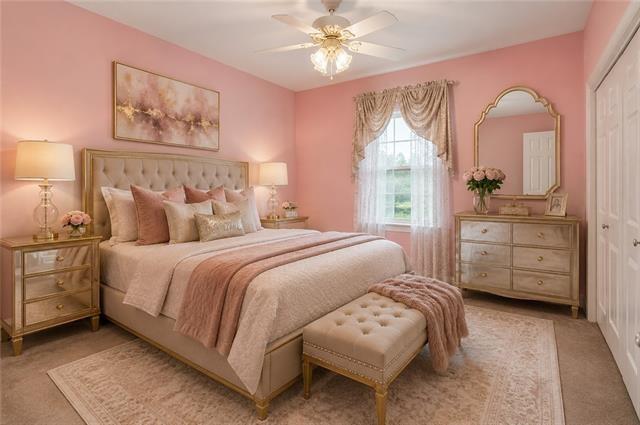
| Bedroom 1 | 11.00 | 15.00 | Bedroom |
| Dining Room | 17.00 | 14.00 | Dining Room |
| Laundry | Laundry | ||
| Bathroom 1 | 6.00 | 12.00 | Bathroom |
| Great Room | Great Room | ||
| Bathroom 2 | 5.00 | 5.00 | Half Bath |
| Workshop | 41.00 | 53.00 | Workshop |
| Primary Bedroom | 19.00 | 18.00 | Primary Bedroom |
| Kitchen | 17.00 | 15.00 | Kitchen |
| Office | 8.00 | 11.00 | Office |
| Foyer | 27.00 | 10.00 | Foyer |
| Primary Bathroom | Primary Bathroom | ||
| Bedroom 2 | 11.00 | 12.00 | Bedroom |
 Sewer Disclosure
 IDX
Listing Office: Watermark Realty, LLC
Last Updated: September - 27 - 2026
The data relating to real estate for sale or lease on this website comes in part from the IDX program of the REALTOR® Association of Acadiana MLS. The IDX information is provided exclusively for consumers’ personal, non-commericial use and may not be used for any purpose other than to identify prospective properties consumers may be interested in purchasing. Data is deemed reliable but is not guaranteed accurate by the MLS.


