
$509,000
Livingston, LA 70754
MLS# BR2026017420
4 beds | 3.1 baths | 3655 sqft
1 / 27
Open House (10/18/2026 - 1:00 pm - 3:00 pm)
Property Description
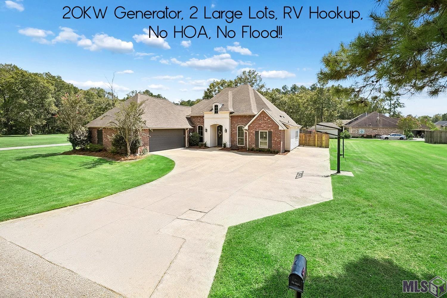
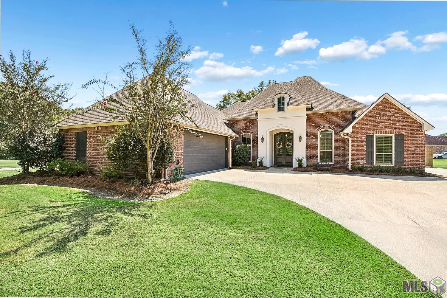
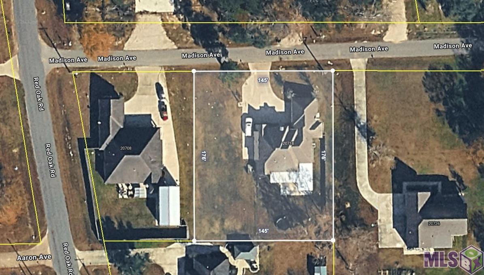
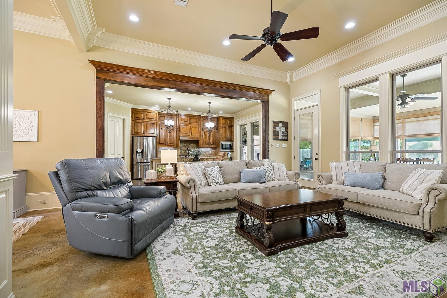
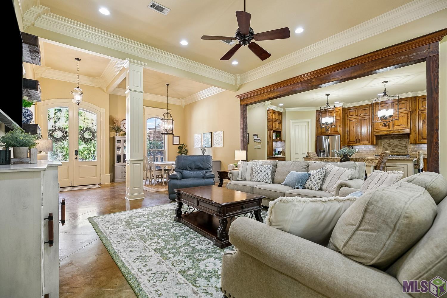
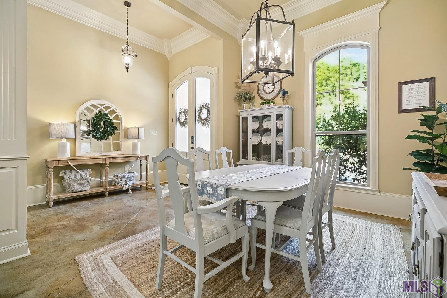
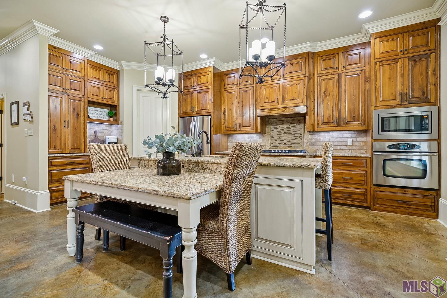
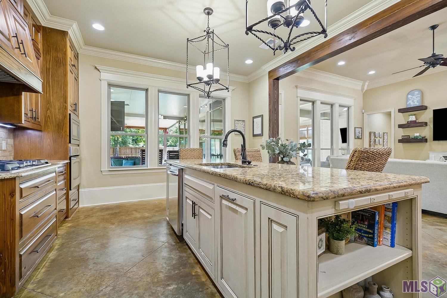
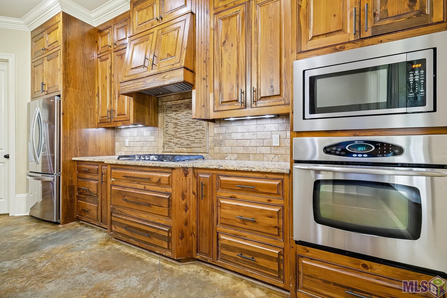
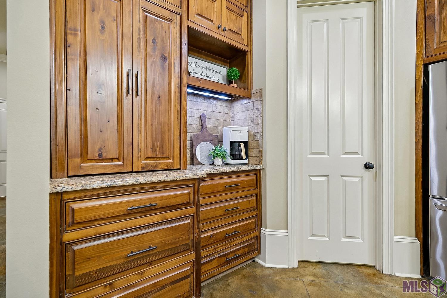
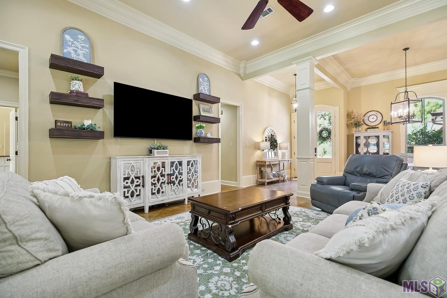
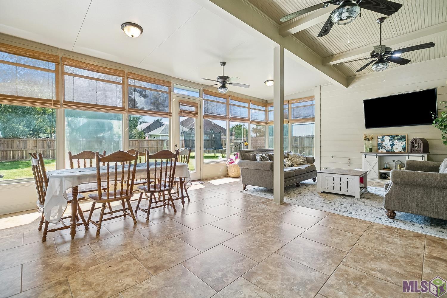
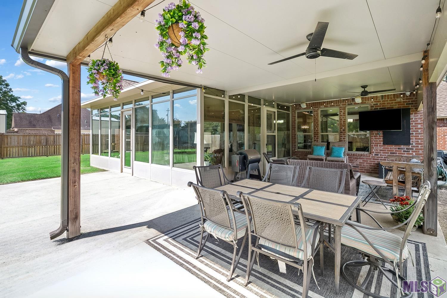
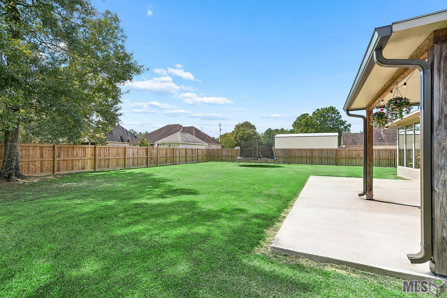
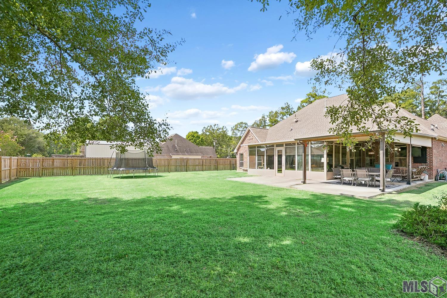
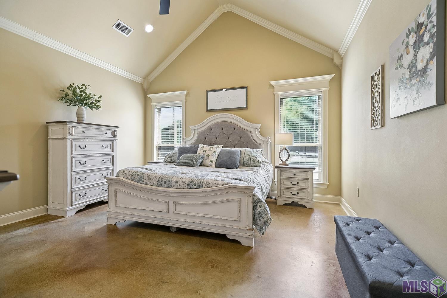
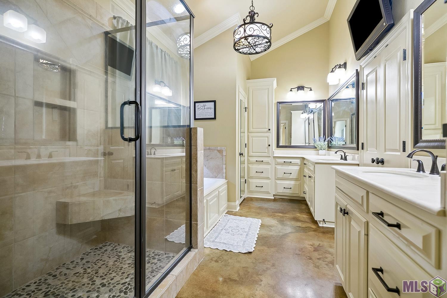
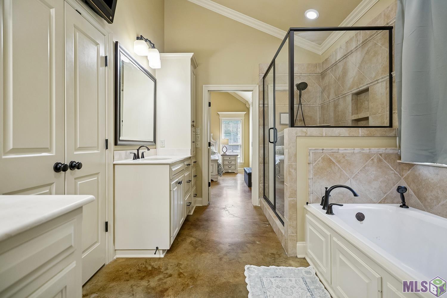
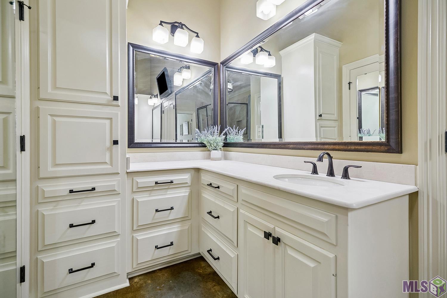
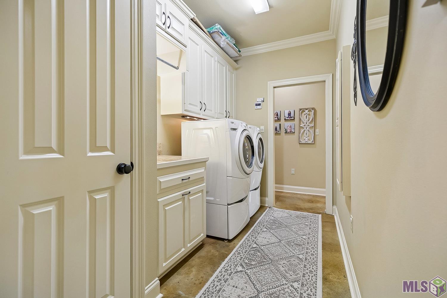
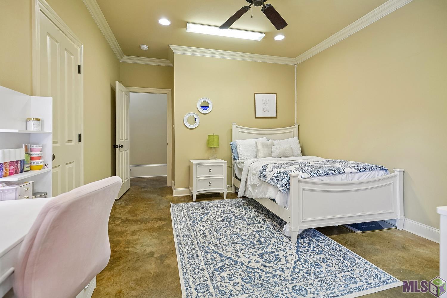
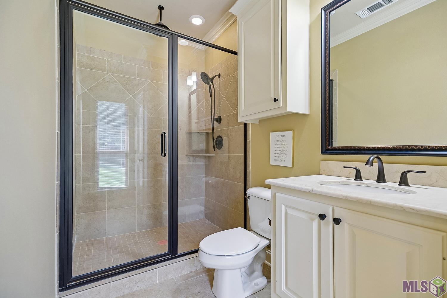
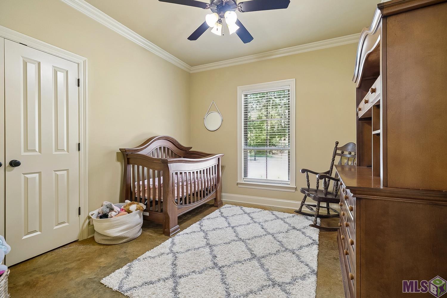
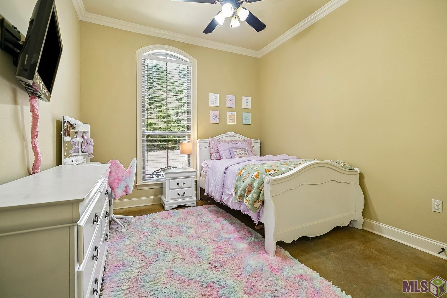
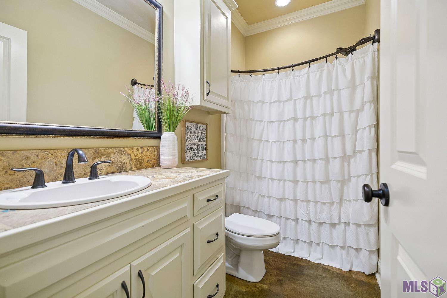
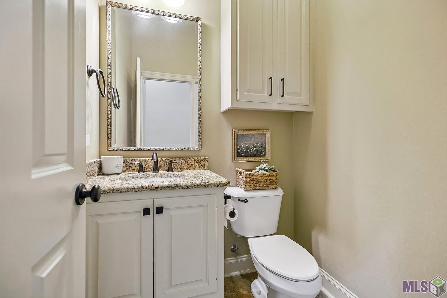
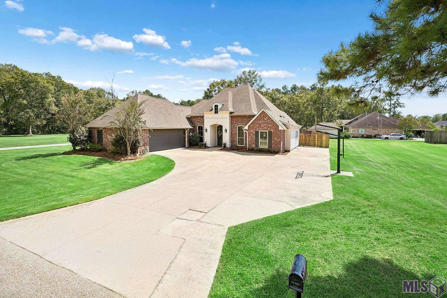
Custom home in the heart of Livingston, sitting on an oversized .68-acre double lot in flood zone X! Thoughtfully designed and built by Cotten Custom Homes, this one offers 4 bedrooms, 3.5 baths, and an impressive 520 sqft bonus room, plus tons of upgrades throughout. Custom cypress cabinetry, floating shelves and wood beams bring warmth and character to the home, while a 20kW whole-home generator, tankless water heater, RV Hookup, and central vacuum system add everyday convenience. The oversized bonus room offers endless possibilities- home office, rec room, entertaining space, home gym, or future patio kitchen with plumbing hookups already in place. The triple-split floor plan provides added privacy, with a spacious primary suite, a convenient walk-through laundry room, 2 guest bedrooms and full bath located on the front end of the house, and a 4th bedroom/bathroom tucked into its own wing off of the kitchen. Outside, enjoy a spacious covered patio and fully fenced backyard, with the property lines extending even further beyond the existing fence line. It's the perfect setup for adding that pool or workshop (or both) that you've been thinking about! Comfort, customization, and CONVENIENCE all in one listing! Don't miss this one.
Details
Documents
Listing Info
Status: Active
Listing Date: 2026-09-23
Delayed Marketing: No
Listing Price: 509000
Current Price: $509,000
List Price/SqFt: 172.89
Type: Single Family Residence
Document Modified: 2026-10-06 10:43:19.286950
Modification Timestamp: 2026-10-12T16:41:50Z
Photo Modified: 2026-10-12T15:39:35Z
General Property Description
# Bedrooms: 4
Baths - Full: 3
Baths - 1/2: 1
Total Baths: 3.1
SqFt - Living: 2944
SqFt - Total: 3655
SqFt - Source: Appraiser
Stories: 1
SqFt - Covered Porch: 50
SqFt - Garage: 661
Year Built: 2011
Builder: Cotten Custom Homes, Inc.
Acres: 0.68
Acreage Range: 0.51 - 0.99
Lot Dimensions: 171.65 x 174.94
Mineral Rights: Conveyed
Pool on Subject Property: No
Originating Details
Originating System ID: ROAMP
Originating System Key: 2026017420
Originating System Listing ID: 2026017420
Originating System Name: ROAM Paragon
Location Tax Legal Info
Street Number: 20718
Street Name: MADISON AVE
Parish: Livingston
State: LA
Zip Code: 70754
Subdivision: Rural Tract (NO Subd)
Tax Assessment Number: 0243147B
Directions: Traveling East on Florida Blvd/Hwy 190, turn Right onto Red Oak Rd. Go 3/4 mile and Madison Ave will be on the Left. Second driveway on the Right.
Property Features
Style: Traditional
Siding: Stucco
Parking: Garage
Construction: Brick; Frame
Foundation: Slab
Interior: 9+ Ft Ceiling; Attic Access; Beamed Ceilings; Cathedral Ceiling; Crown Molding; Double Vanity; Kitchen Island; Separate Shower; Vaulted Ceilings; Walk-In Closet(s)
Flooring: Concrete; Tile
Heating: Central; Electric
Cooling: Central Air; Wall Units
Appliances: Dishwasher; Disposal; Gas Cooktop; Wall Oven
Countertops: Granite
Equipment: Generator
Fencing: Privacy; Wood
Lot: Additional Land Available
Patio: Covered
Utilities: Gas: City
Reserved Item: Other - See Remarks
Financing: Cash; Conventional; FHA; Rural Development; VA
Room Information
| Room Name | Level | Remarks |
| Dining Room | First | DINING ROOM |
| Dining Room | First | DINING ROOM |
| Dining Room | First | DINING ROOM |
| Dining Room | First | DINING ROOM |
| Dining Room | First | DINING ROOM |
| Dining Room | First | DINING ROOM |
| Dining Room | First | DINING ROOM |
| Dining Room | First | DINING ROOM |
| Bedroom 1 | First | BEDROOM |
| Kitchen | First | KITCHEN |
| Kitchen | First | KITCHEN |
| Kitchen | First | KITCHEN |
| Kitchen | First | KITCHEN |
| Kitchen | First | KITCHEN |
| Kitchen | First | KITCHEN |
| Kitchen | First | KITCHEN |
| Kitchen | First | KITCHEN |
| Primary Bedroom | First | PRIMARY BEDROOM |
| Primary Bedroom | First | PRIMARY BEDROOM |
| Primary Bedroom | First | PRIMARY BEDROOM |
| Primary Bedroom | First | PRIMARY BEDROOM |
| Primary Bedroom | First | PRIMARY BEDROOM |
| Primary Bedroom | First | PRIMARY BEDROOM |
| Primary Bedroom | First | PRIMARY BEDROOM |
| Primary Bedroom | First | PRIMARY BEDROOM |
| Bonus Room | First | BONUS ROOM |
| Bonus Room | First | BONUS ROOM |
| Bonus Room | First | BONUS ROOM |
| Bonus Room | First | BONUS ROOM |
| Bonus Room | First | BONUS ROOM |
| Bonus Room | First | BONUS ROOM |
| Bonus Room | First | BONUS ROOM |
| Bonus Room | First | BONUS ROOM |
| Bedroom 2 | First | BEDROOM |
| Laundry | First | LAUNDRY |
| Laundry | First | LAUNDRY |
| Laundry | First | LAUNDRY |
| Laundry | First | LAUNDRY |
| Laundry | First | LAUNDRY |
| Laundry | First | LAUNDRY |
| Laundry | First | LAUNDRY |
| Laundry | First | LAUNDRY |
| Living Room | First | LIVING ROOM |
| Living Room | First | LIVING ROOM |
| Living Room | First | LIVING ROOM |
| Living Room | First | LIVING ROOM |
| Living Room | First | LIVING ROOM |
| Living Room | First | LIVING ROOM |
| Living Room | First | LIVING ROOM |
| Living Room | First | LIVING ROOM |
| Bedroom 3 | First | BEDROOM |
| Bedroom 4 | First | BEDROOM |
| Bedroom 5 | First | BEDROOM |
| Bedroom 6 | First | BEDROOM |
| Bedroom 7 | First | BEDROOM |
| Bedroom 8 | First | BEDROOM |
 Plat Map
 IDX
Listing Office: Supreme
Last Updated: October - 12 - 2026
The data relating to real estate for sale or lease on this website comes in part from the IDX program of the REALTOR® Association of Acadiana MLS. The IDX information is provided exclusively for consumers’ personal, non-commericial use and may not be used for any purpose other than to identify prospective properties consumers may be interested in purchasing. Data is deemed reliable but is not guaranteed accurate by the MLS.


