
$625,000
Hammond, LA 70401
MLS# BR2026016900
4 beds | 3 baths | 3921 sqft
1 / 58
Property Description
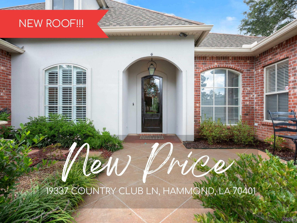
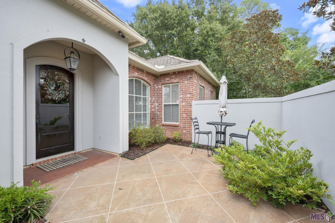
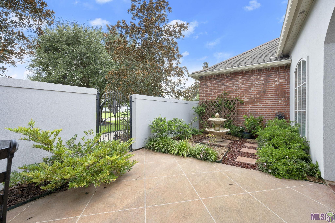
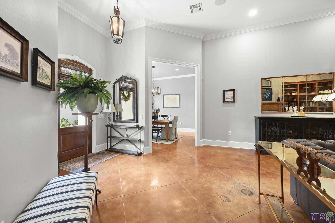
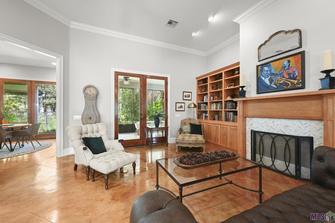
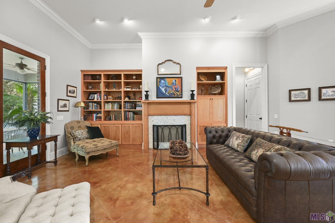
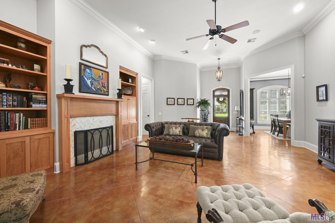
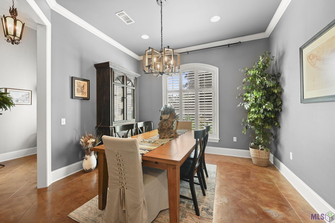
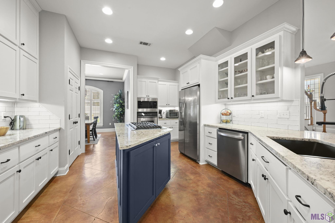
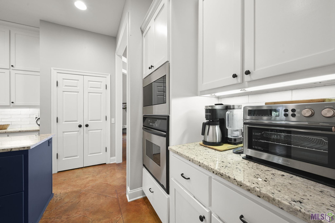
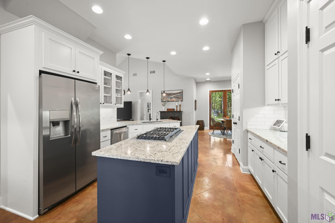
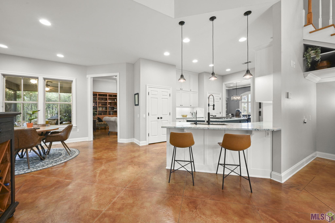
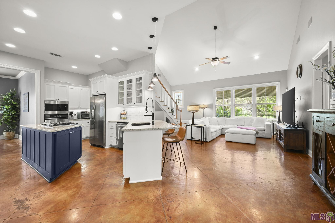
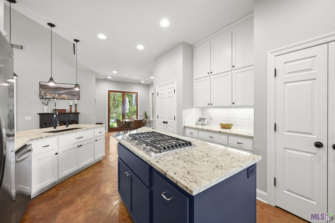
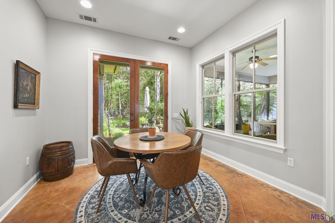
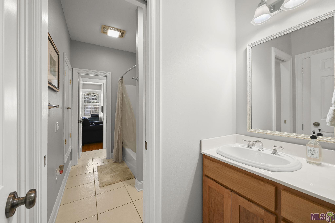
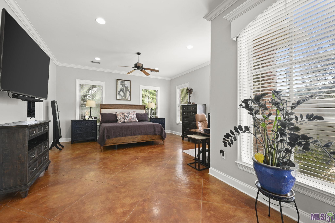
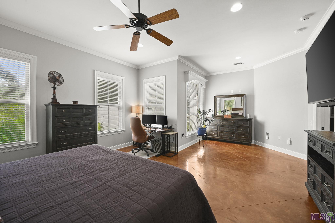
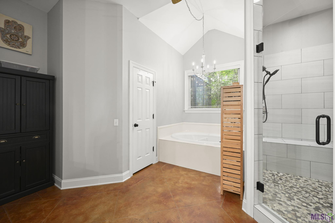
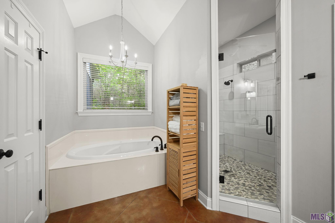
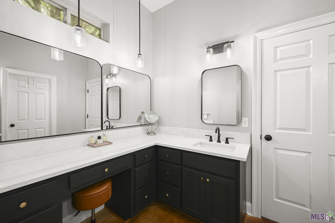
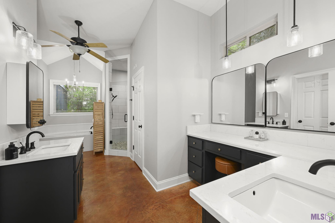
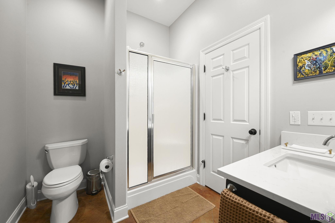
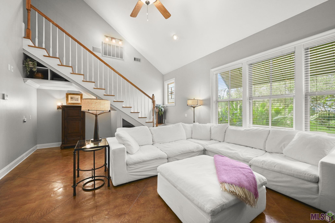
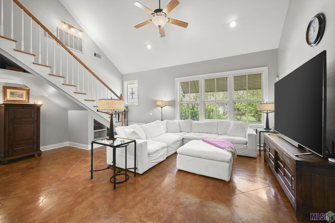
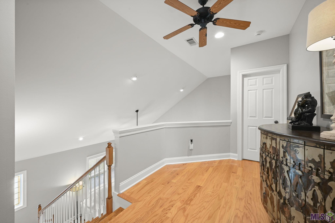
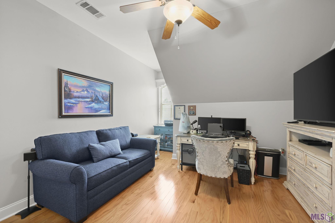
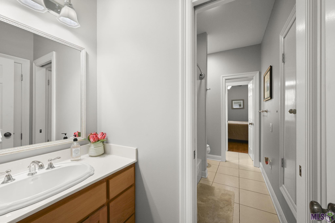
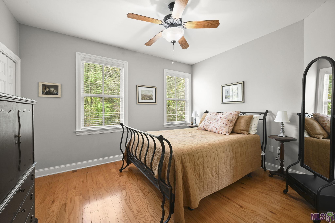
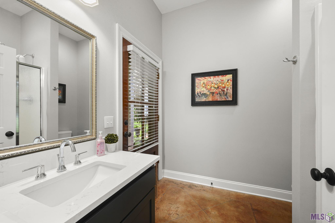
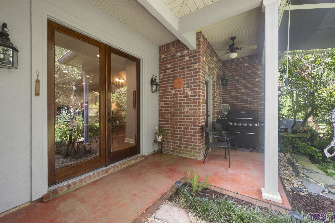
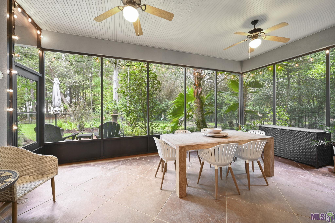
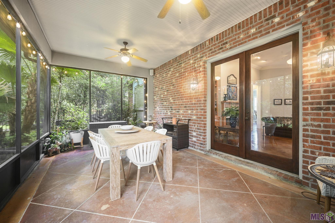
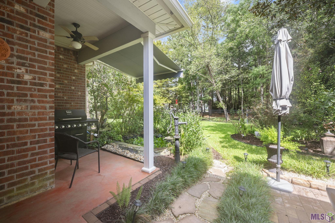
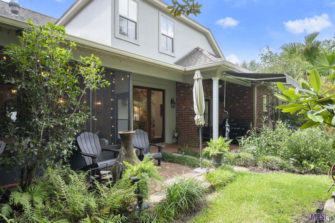
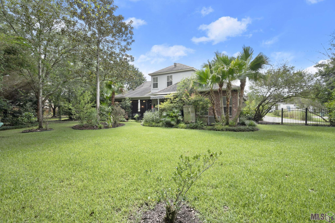
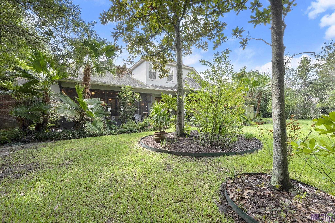
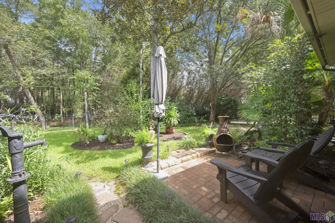
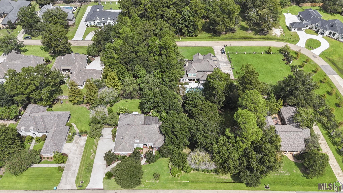
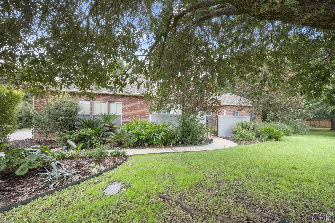
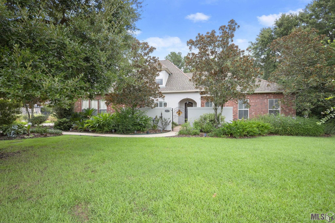
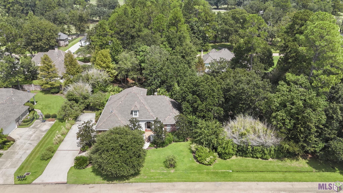
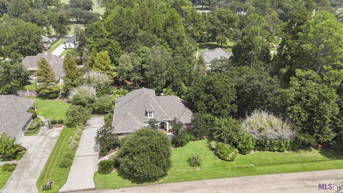
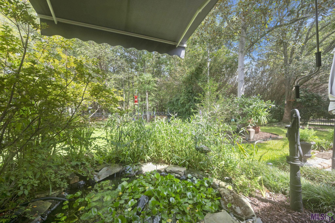
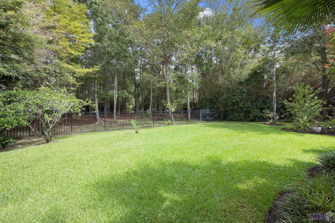
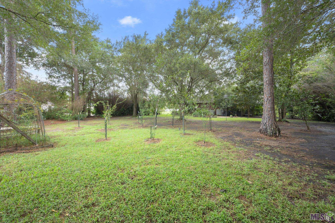
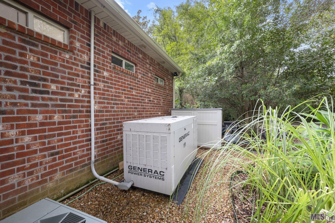
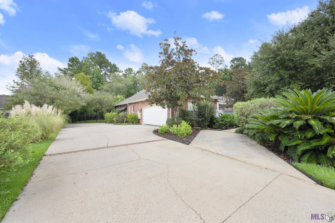
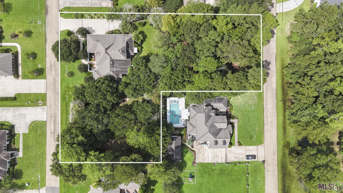
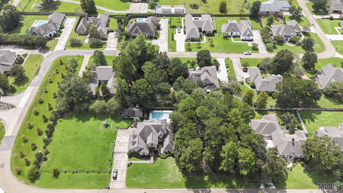
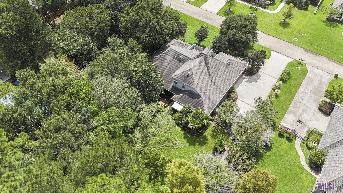
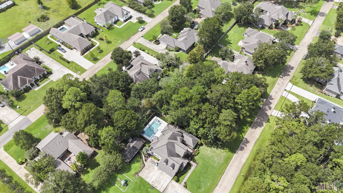
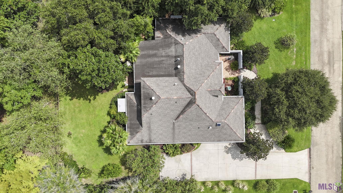
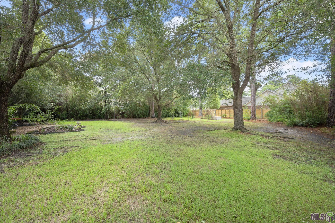
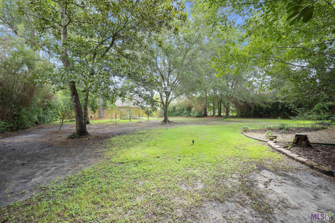
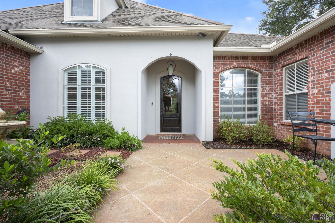
Welcome to Country Club Estates where you can enjoy the privacy of a gated community within walking distance to the Golf Course, Tennis Courts, Pool and Club House of the Knoll Country Club. Have peace of mind with a FULL HOUSE GENERATOR, a NEW ROOF. Sellers are also willing to cover a HOME WARRANTY. Homesite occupies TWO LOTS! This Triple Split floor plan is incredibly versatile with TWO BEDROOMS UP and TWO BEDROOMS Down. Enjoy an exquisite UPDATED KITCHEN that opens to a Great Den and an abundance of natural light. The Primary Suite offers an oasis seating area ideal for your morning coffee and a luxurious en suite bathroom with walk in shower and separate soaking tub. The back patio is screened in giving you outdoor space to relax. The offer features the LOT NEXT DOOR with producing citrus trees and a secret garden to get your hands in the dirt. The REAR LOT is also available for sale (MLS 2026016897) 12-month Home Warranty (AHS) offered by Seller.
Details
Documents
Listing Info
Status: Active
Listing Date: 2026-09-14
Delayed Marketing: No
Listing Price: 625000
Current Price: $625,000
List Price/SqFt: 196.23
Type: Single Family Residence
Document Modified: 2026-09-26 19:44:48.999033
Modification Timestamp: 2026-10-14T18:02:05Z
Photo Modified: 2026-10-14T14:29:49Z
General Property Description
# Bedrooms: 4
Baths - Full: 3
Total Baths: 3
SqFt - Living: 3185
SqFt - Total: 3921
SqFt - Source: Appraiser
Stories: 2
SqFt - Covered Porch: 180
SqFt - Garage: 556
Year Built: 2004
Acres: 0.7
Acreage Range: 0.51 - 0.99
Assn Fee $: 960
Assn Fee Terms: Yearly
Lot Dimensions: 220 x 132
Mineral Rights: Conveyed
Pool on Subject Property: No
Rooms
Bedroom 1 Level: Second
Den Level: First
Dining Room Level: First
Kitchen Level: First
Living Room Level: First
Primary Bedroom Level: First
Bedroom 2 Level: Second
Bedroom 3 Level: Second
Bedroom 4 Level: Second
Bedroom 5 Level: Second
Bedroom 6 Level: Second
Bedroom 7 Level: First
Bedroom 8 Level: First
Originating Details
Originating System ID: ROAMP
Originating System Key: 2026016900
Originating System Listing ID: 2026016900
Originating System Name: ROAM Paragon
Location Tax Legal Info
Street Number: 19337
Street Name: COUNTRY CLUB LN
Parish: Tangipahoa
State: LA
Zip Code: 70401
Subdivision: Country Club Estates
Tax Assessment Number: 6111343 & Lot next door
Directions: See Map.
Property Features
Style: Acadian
Siding: Stucco
Parking: Garage
Construction: Brick; Frame
Foundation: Post Tension
Interior: 9+ Ft Ceiling; Attic Access; Bookcases; Cathedral Ceiling; Crown Molding; Dual Closets; Electric Dryer Con; Electric Washer Con; Kitchen Island; Multi-Head Shower; Separate Shower; Walk-In Closet(s)
Fireplace: 1 Fireplace
Flooring: Concrete; Wood
Heating: Central
Cooling: 2 or More Units; Central Air
Appliances: Dishwasher; Disposal; Dryer; Gas Cooktop; Microwave; Wall Oven; Washer
Countertops: Granite
Rooms: Bedroom 1; Den; Dining Room; Kitchen; Living Room; Primary Bedroom; Bedroom 2; Bedroom 3; Bedroom 4; Bedroom 5; Bedroom 6; Bedroom 7; Bedroom 8
Equipment: Generator
Fencing: Full
Lot: Additional Land Available; Level
Patio: Screened
Amenities: Gated Community
Financing: Cash; Conventional; Rural Development; VA
Room Information
| Room Name | Length | Width | Level | Remarks |
| Kitchen | 18.00 | 14.00 | First | KITCHEN |
| Kitchen | 18.00 | 14.00 | First | KITCHEN |
| Kitchen | 18.00 | 14.00 | First | KITCHEN |
| Kitchen | 18.00 | 14.00 | First | KITCHEN |
| Kitchen | 18.00 | 14.00 | First | KITCHEN |
| Kitchen | 18.00 | 14.00 | First | KITCHEN |
| Kitchen | 18.00 | 14.00 | First | KITCHEN |
| Kitchen | 18.00 | 14.00 | First | KITCHEN |
| Kitchen | 18.00 | 14.00 | First | KITCHEN |
| Kitchen | 18.00 | 14.00 | First | KITCHEN |
| Kitchen | 18.00 | 14.00 | First | KITCHEN |
| Primary Bedroom | 20.00 | 15.00 | First | PRIMARY BEDROOM |
| Primary Bedroom | 20.00 | 15.00 | First | PRIMARY BEDROOM |
| Primary Bedroom | 20.00 | 15.00 | First | PRIMARY BEDROOM |
| Primary Bedroom | 20.00 | 15.00 | First | PRIMARY BEDROOM |
| Primary Bedroom | 20.00 | 15.00 | First | PRIMARY BEDROOM |
| Primary Bedroom | 20.00 | 15.00 | First | PRIMARY BEDROOM |
| Primary Bedroom | 20.00 | 15.00 | First | PRIMARY BEDROOM |
| Primary Bedroom | 20.00 | 15.00 | First | PRIMARY BEDROOM |
| Primary Bedroom | 20.00 | 15.00 | First | PRIMARY BEDROOM |
| Primary Bedroom | 20.00 | 15.00 | First | PRIMARY BEDROOM |
| Primary Bedroom | 20.00 | 15.00 | First | PRIMARY BEDROOM |
| Den | 15.00 | 18.00 | First | DEN |
| Den | 15.00 | 18.00 | First | DEN |
| Den | 15.00 | 18.00 | First | DEN |
| Den | 15.00 | 18.00 | First | DEN |
| Den | 15.00 | 18.00 | First | DEN |
| Den | 15.00 | 18.00 | First | DEN |
| Den | 15.00 | 18.00 | First | DEN |
| Den | 15.00 | 18.00 | First | DEN |
| Den | 15.00 | 18.00 | First | DEN |
| Den | 15.00 | 18.00 | First | DEN |
| Den | 15.00 | 18.00 | First | DEN |
| Bedroom 1 | 13.00 | 11.00 | Second | BEDROOM |
| Bedroom 2 | 13.00 | 11.00 | Second | BEDROOM |
| Bedroom 3 | 14.00 | 10.00 | Second | BEDROOM |
| Bedroom 4 | 14.00 | 10.00 | Second | BEDROOM |
| Living Room | 17.00 | 15.00 | First | LIVING ROOM |
| Living Room | 17.00 | 15.00 | First | LIVING ROOM |
| Living Room | 17.00 | 15.00 | First | LIVING ROOM |
| Living Room | 17.00 | 15.00 | First | LIVING ROOM |
| Living Room | 17.00 | 15.00 | First | LIVING ROOM |
| Living Room | 17.00 | 15.00 | First | LIVING ROOM |
| Living Room | 17.00 | 15.00 | First | LIVING ROOM |
| Living Room | 17.00 | 15.00 | First | LIVING ROOM |
| Living Room | 17.00 | 15.00 | First | LIVING ROOM |
| Living Room | 17.00 | 15.00 | First | LIVING ROOM |
| Living Room | 17.00 | 15.00 | First | LIVING ROOM |
| Bedroom 5 | 13.00 | 11.00 | Second | BEDROOM |
| Bedroom 6 | 13.00 | 11.00 | Second | BEDROOM |
| Bedroom 7 | 11.00 | 12.00 | First | BEDROOM |
| Bedroom 8 | 11.00 | 12.00 | First | BEDROOM |
| Dining Room | 15.00 | 12.00 | First | DINING ROOM |
| Dining Room | 15.00 | 12.00 | First | DINING ROOM |
| Dining Room | 15.00 | 12.00 | First | DINING ROOM |
| Dining Room | 15.00 | 12.00 | First | DINING ROOM |
| Dining Room | 15.00 | 12.00 | First | DINING ROOM |
| Dining Room | 15.00 | 12.00 | First | DINING ROOM |
| Dining Room | 15.00 | 12.00 | First | DINING ROOM |
| Dining Room | 15.00 | 12.00 | First | DINING ROOM |
| Dining Room | 15.00 | 12.00 | First | DINING ROOM |
| Dining Room | 15.00 | 12.00 | First | DINING ROOM |
| Dining Room | 15.00 | 12.00 | First | DINING ROOM |
 PDD
PDD IDX
Listing Office: Keller Williams Realty-First Choice
Last Updated: October - 14 - 2026
The data relating to real estate for sale or lease on this website comes in part from the IDX program of the REALTOR® Association of Acadiana MLS. The IDX information is provided exclusively for consumers’ personal, non-commericial use and may not be used for any purpose other than to identify prospective properties consumers may be interested in purchasing. Data is deemed reliable but is not guaranteed accurate by the MLS.


