
$569,000
Hammond, LA 70401
MLS# BR2026014273
Status: Pending
5 beds | 3.2 baths | 3636 sqft
1 / 46
Property Description
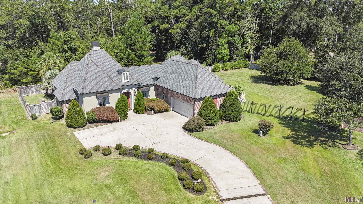
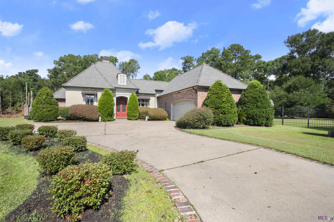
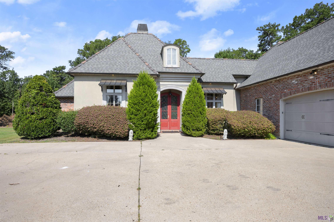
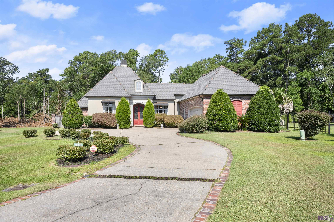
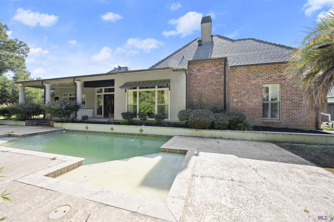
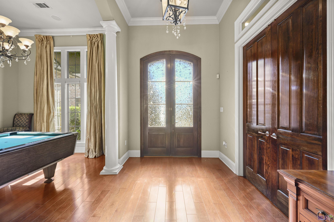
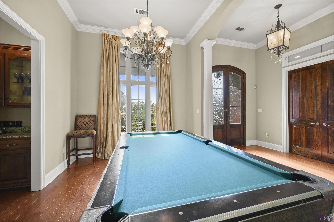
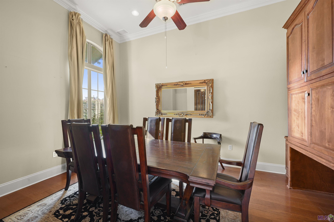
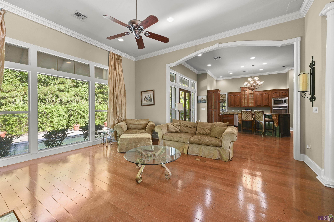
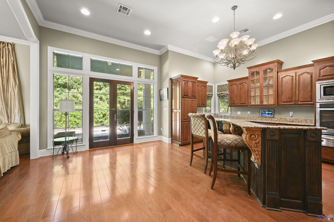
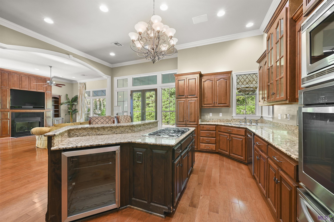
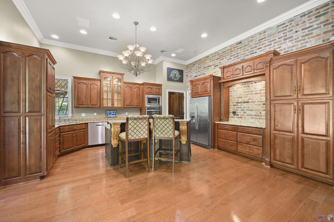
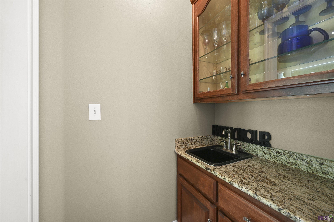
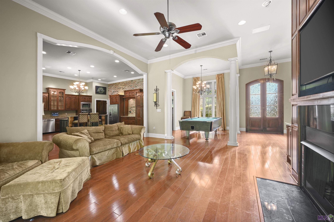
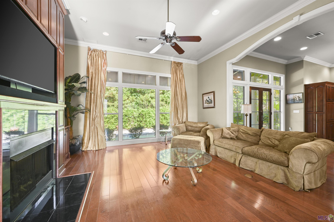
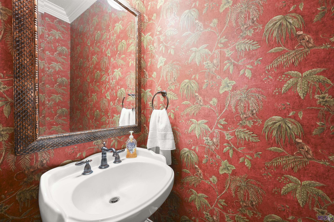
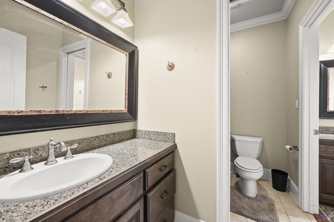
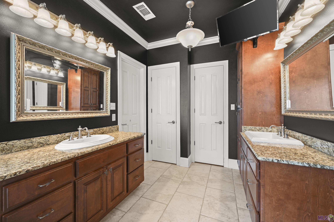
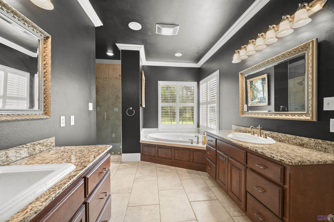
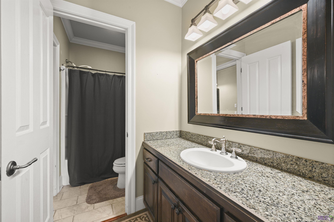
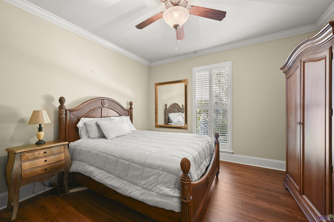
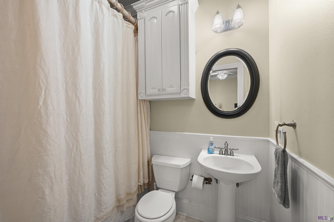
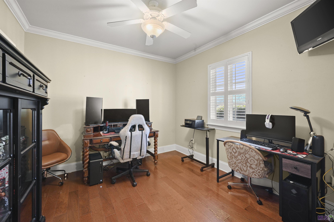
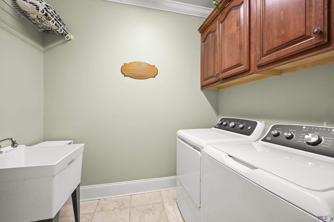
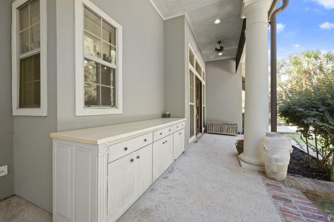
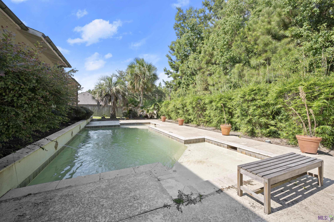
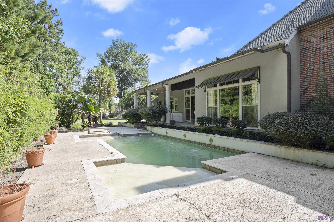
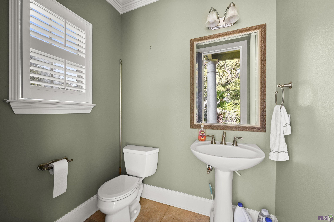
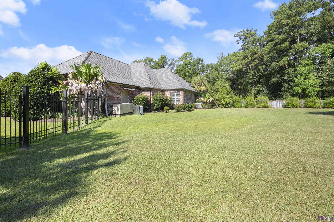
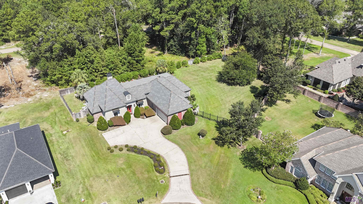
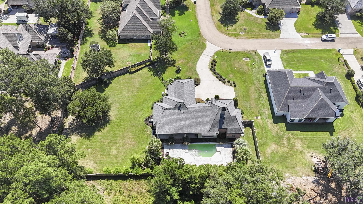
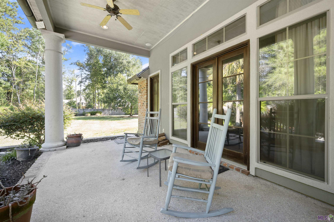
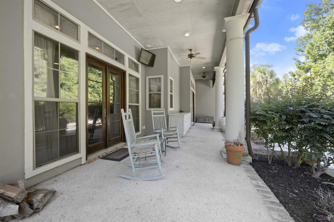
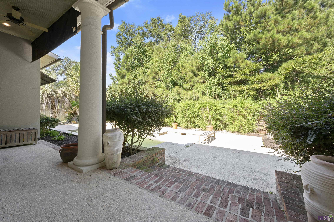
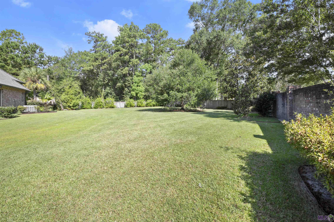
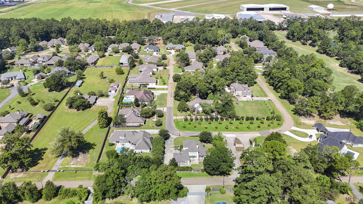
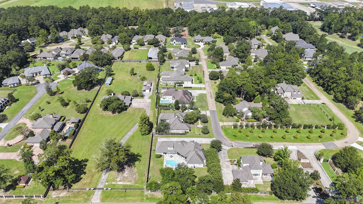
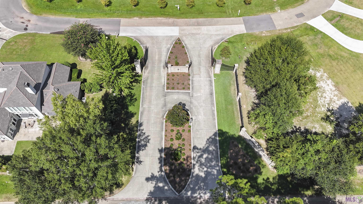
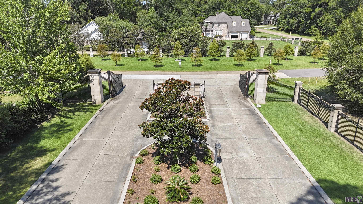
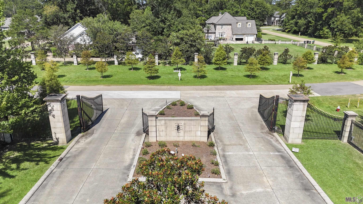
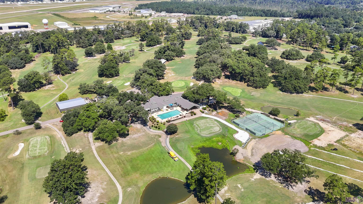
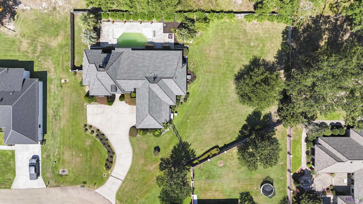
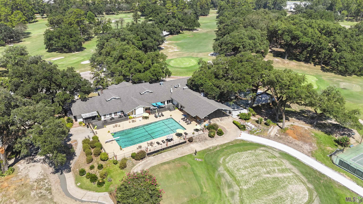
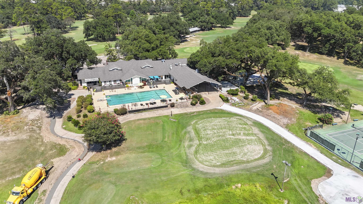
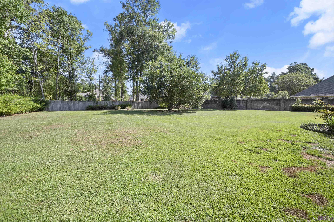
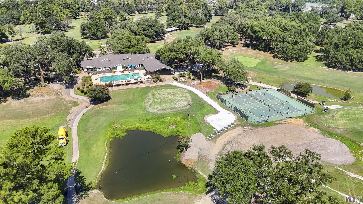
Welcome to Country Club Estates, a gated community that offers privacy and a country settign. This beautiful French style home sits on an oversized 1 ACRE LOT in a quiet cul-de-sac. With 12-foot ceilings that create a wonderful flow between the living room, dining area, and kitchen--all opening directly onto the pool and large covered patio. A wall of windows and cozy fireplace make the living space warm and inviting with nice views of your private pool area. The kitchen features an angular island with a 5-burner gas cooktop with retractable vent hood and bar seating, custom cabinetry, and stainless steel appliances. Between the kitchen and dining areas is a buffet server with built-in cabinetry and wet bar--great for entertaining. Custom crown molding throughout the entire home adds nice detail. The triple split floor plan separates the living and kitchen areas from two bedroom wings, offering privacy and flexibility. The primary bedroom wing includes the master suite with french doors opening directly onto the pool and patio, a full bath with double vanities, spa tub, separate walk-in shower, and walk-in closet. The opposite wing includes a study/bedroom ideal for a home office or guest space, laundry room, guest half bath, and garage access. The second bedroom wing features two spacious bedrooms with a Jack & Jill bathroom including two separate dressing and vanity rooms. The oversized garage provides plenty of space plus a storage room and attic storage. There is an oversized office off of the foyer that can easily be used as a 5th bedroom. All of this in A SINGLE STORY home! This property includes a whole-house FULL HOUSE GENERATOR. Live within talked distance from Oak Knoll Country Club and enjoy Tennis, Golf, a Members-Only Pool deck and a club house with kitchen service and full bar services. Schedule your private showing today to see this home in Country Club Estates.
Details
Documents
Listing Info
Status: Pending
Listing Date: 2026-08-04
Delayed Marketing: No
Listing Price: 569000
Current Price: $569,000
List Price/SqFt: 201.2
Type: Single Family Residence
Document Modified: 2026-09-29 05:10:20.960450
Modification Timestamp: 2026-10-01T10:23:27Z
Photo Modified: 2026-10-01T07:17:08Z
General Property Description
# Bedrooms: 5
Baths - Full: 3
Baths - 1/2: 2
Total Baths: 3.2
SqFt - Living: 2828
SqFt - Total: 3636
SqFt - Source: Measured
Stories: 1
SqFt - Covered Porch: 411
SqFt - Garage: 397
Year Built: 2004
Acres: 0.58
Acreage Range: 0.51 - 0.99
Assn Fee $: 200
Assn Fee Terms: Yearly
Lot Dimensions: Irregular ~ 212 x 136
Mineral Rights: Conveyed
Pool on Subject Property: Yes
Rooms
Bedroom 1 Level: First
Dining Room Level: First
Kitchen Level: First
Living Room Level: First
Bedroom 2 Level: First
Bedroom 3 Level: First
Bedroom 4 Level: First
Bedroom 5 Level: First
Bedroom 6 Level: First
Bedroom 7 Level: First
Bedroom 8 Level: First
Originating Details
Originating System ID: ROAMP
Originating System Key: 2026014273
Originating System Listing ID: 2026014273
Originating System Name: ROAM Paragon
Location Tax Legal Info
Street Number: 19307
Street Name: COUNTRY CLUB LN
Parish: Tangipahoa
State: LA
Zip Code: 70401
Subdivision: Country Club Estates
Tax Assessment Number: 6111408
Directions: From I-12 East from Hammond, Exit Airport Rd. Go North to Hwy 190 E. Right to Country Club Rd. Sign in yard.
Status Change Info
Under Contract Date: 2026-09-02
Property Features
Style: French
Siding: Stucco
Parking: Garage
Construction: Brick; Frame
Foundation: Slab
Interior: 9+ Ft Ceiling; Bookcases; Double Vanity; Dual Closets; Electric Dryer Con; Electric Washer Con; Kitchen Island; Separate Shower; Walk-In Closet(s)
Fireplace: 1 Fireplace; Wood Burning
Flooring: Carpet; Wood
Heating: Central
Cooling: Central Air
Appliances: Dishwasher; Disposal; Gas Cooktop; Microwave; Refrigerator
Countertops: Granite
Rooms: Bedroom 1; Dining Room; Kitchen; Living Room; Bedroom 2; Bedroom 3; Bedroom 4; Bedroom 5; Bedroom 6; Bedroom 7; Bedroom 8
Equipment: Generator
Fencing: Full
Lot: Additional Land Available; Cul-De-Sac
Patio: Open
Amenities: Gated Community; Golf Course
Utilities: Gas: Atmos
Pool: Gunite
HOA Includes: Management
Financing: Cash; Conventional; Rural Development
Room Information
| Room Name | Level | Remarks |
| Kitchen | First | KITCHEN |
| Kitchen | First | KITCHEN |
| Kitchen | First | KITCHEN |
| Kitchen | First | KITCHEN |
| Kitchen | First | KITCHEN |
| Kitchen | First | KITCHEN |
| Kitchen | First | KITCHEN |
| Kitchen | First | KITCHEN |
| Kitchen | First | KITCHEN |
| Kitchen | First | KITCHEN |
| Bedroom 1 | First | BEDROOM |
| Bedroom 2 | First | BEDROOM |
| Bedroom 3 | First | BEDROOM |
| Bedroom 4 | First | BEDROOM |
| Bedroom 5 | First | BEDROOM |
| Bedroom 6 | First | BEDROOM |
| Living Room | First | LIVING ROOM |
| Living Room | First | LIVING ROOM |
| Living Room | First | LIVING ROOM |
| Living Room | First | LIVING ROOM |
| Living Room | First | LIVING ROOM |
| Living Room | First | LIVING ROOM |
| Living Room | First | LIVING ROOM |
| Living Room | First | LIVING ROOM |
| Living Room | First | LIVING ROOM |
| Living Room | First | LIVING ROOM |
| Bedroom 7 | First | BEDROOM |
| Bedroom 8 | First | BEDROOM |
| Dining Room | First | DINING ROOM |
| Dining Room | First | DINING ROOM |
| Dining Room | First | DINING ROOM |
| Dining Room | First | DINING ROOM |
| Dining Room | First | DINING ROOM |
| Dining Room | First | DINING ROOM |
| Dining Room | First | DINING ROOM |
| Dining Room | First | DINING ROOM |
| Dining Room | First | DINING ROOM |
| Dining Room | First | DINING ROOM |
 PDD
PDD IDX
Listing Office: Keller Williams Realty-First Choice
Last Updated: October - 01 - 2026
The data relating to real estate for sale or lease on this website comes in part from the IDX program of the REALTOR® Association of Acadiana MLS. The IDX information is provided exclusively for consumers’ personal, non-commericial use and may not be used for any purpose other than to identify prospective properties consumers may be interested in purchasing. Data is deemed reliable but is not guaranteed accurate by the MLS.


