
$739,900
Baton Rouge, LA 70810
MLS# BR2026013658
4 beds | 3.1 baths | 4147 sqft
1 / 45
Property Description
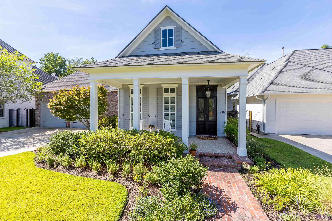
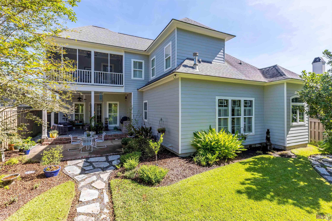
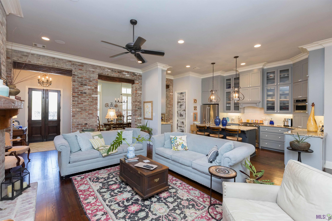
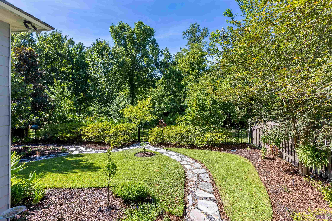
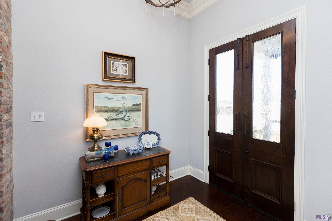
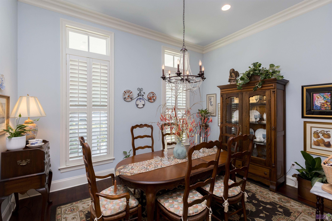
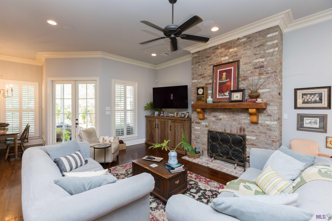
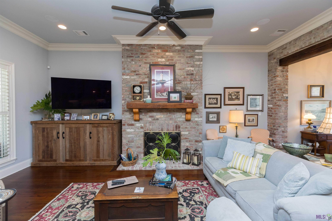
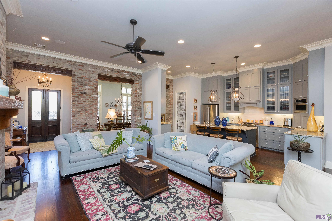
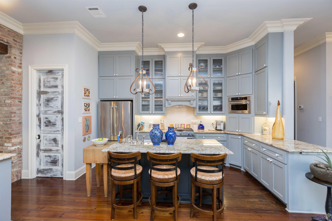
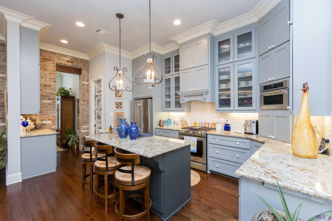
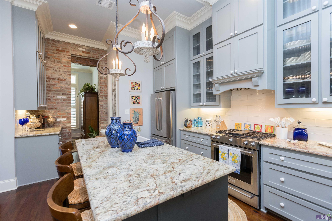
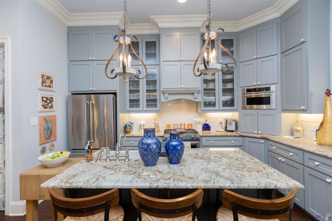
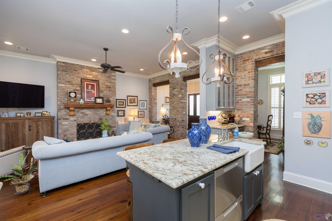
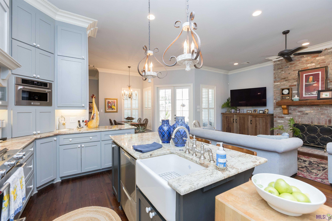
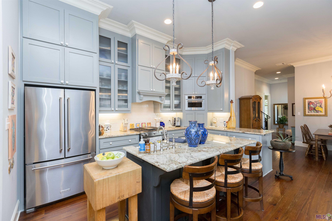
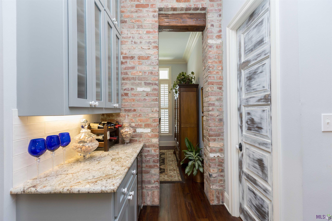
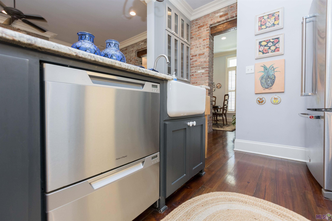
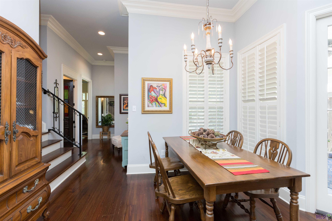
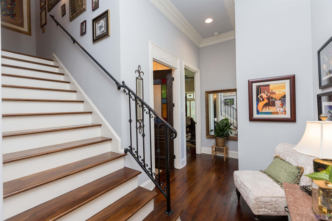
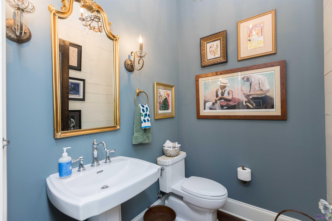
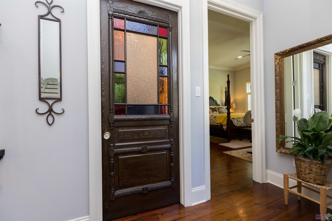
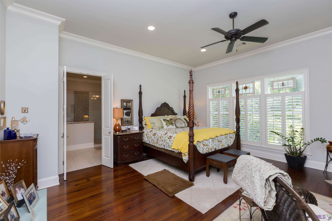
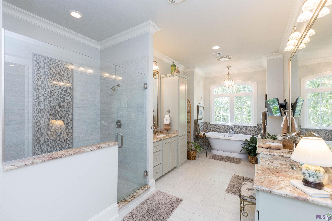
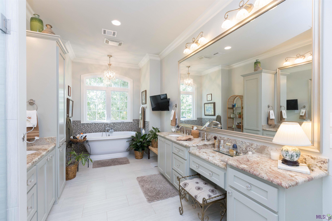
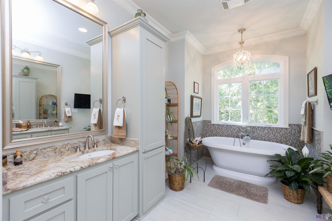
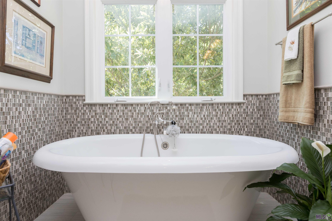
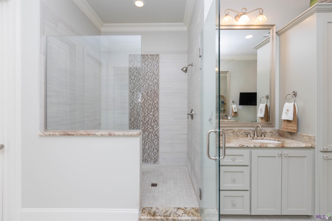
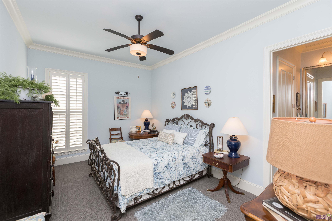
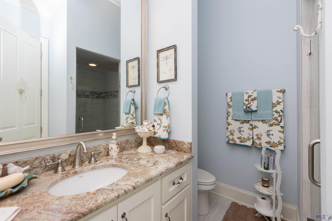
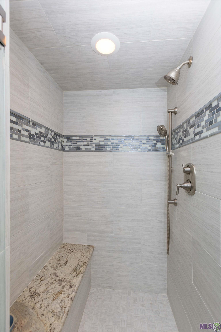
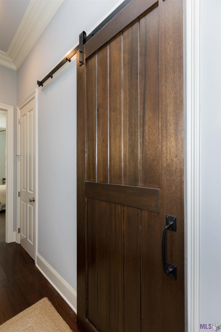
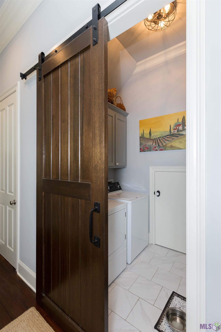
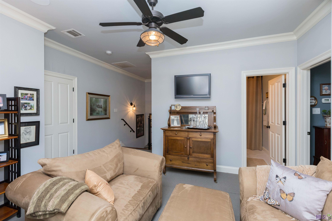
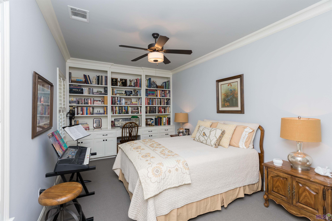
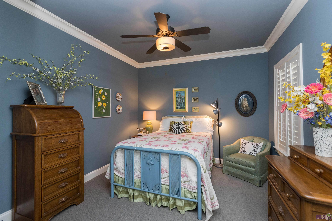
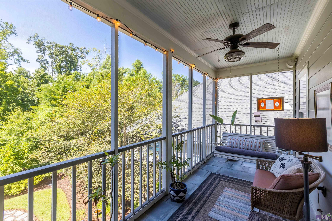
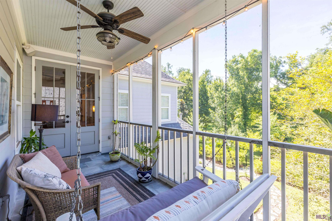
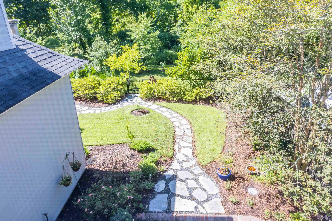
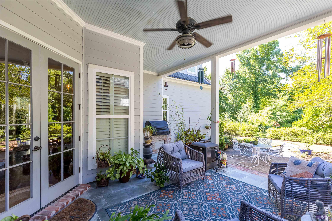
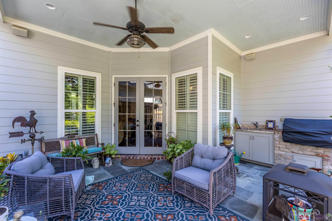
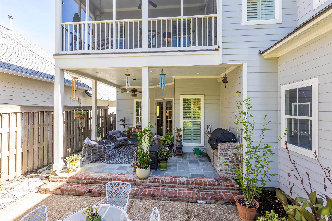
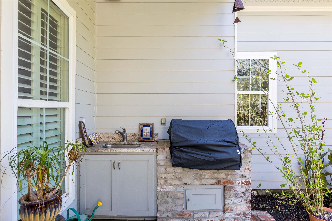
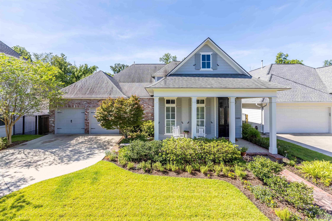
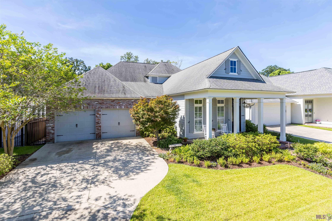
Welcome to the "House of Doors". A custom-built (by Dupree Construction) architectural treasure offering 3,089 square feet of luxury, warmth, and accessibility, perfectly situated backing up to serene, wooded area. From the moment you approach, you'll fall in love with the classic brick pathway, professionally landscaped yard with automated irrigation and outdoor accent lighting, and picturesque front porch. Step through the dramatic antique giant Scandinavian front doors into a light-filled interior featuring handcrafted Heart of Pine hardwood flooring throughout the main level, plantation shutters, and Sienna Bordeaux granite across every counter. Designed with thoughtful accessibility, the home features handicap-width doorways throughout and a seamless layout. The main level features two bedroom suites, including a private primary with an electronic closet and pop-up ironing board, plus a full guest bedroom with another en-suite bath. Special architectural highlights include antique stained glass on the powder room door, a barn door on the laundry room, and an antique-finished pantry door. Entertaining is effortless with two gas log fireplaces, a wet bar with a wine/beverage fridge, and built-in speakers with an audio cabinet. Upstairs offers two additional bedrooms, a full bath, low-pile carpet, and a dedicated TV/study room, along with a walk-in attic and dedicated under stairs luggage storage. Unwind in your outdoor oasis featuring an upper level screened porch and a ground level lanai/patio complete with an outdoor kitchen, offering private views of nature. A built in 2 car garage is equipped with storage cabinets and shelves. A true one-of-a-kind sanctuary!
Details
Documents
Listing Info
Status: Active
Listing Date: 2026-07-26
Delayed Marketing: No
Listing Price: 739900
Current Price: $739,900
List Price/SqFt: 239.53
Type: Single Family Residence
Document Modified: 2026-10-06 18:52:45.792033
Modification Timestamp: 2026-10-06T23:53:00Z
Photo Modified: 2026-09-14T13:29:48Z
General Property Description
# Bedrooms: 4
Baths - Full: 3
Baths - 1/2: 1
Total Baths: 3.1
SqFt - Living: 3089
SqFt - Total: 4147
SqFt - Source: Measured
Stories: 2
SqFt - Covered Porch: 465
SqFt - Garage: 593
Year Built: 2016
Builder: Dupree Construction Company, LLC
Acres: 0.2
Acreage Range: 0 - 0.5
Assn Fee $: 1500
Assn Fee Terms: Yearly
Lot Dimensions: 60 x 150
Mineral Rights: Conveyed
Pool on Subject Property: No
Rooms
Bedroom 1 Level: Second
Bonus Room Level: Second
Dining Room Level: First
Foyer Level: First
Kitchen Level: First
Living Room Level: First
Primary Bedroom Level: First
Bedroom 2 Level: First
Bedroom 3 Level: Second
Bedroom 4 Level: Second
Bedroom 5 Level: First
Bedroom 6 Level: Second
Bedroom 7 Level: Second
Bedroom 8 Level: First
Originating Details
Originating System ID: ROAMP
Originating System Key: 2026013658
Originating System Listing ID: 2026013658
Originating System Name: ROAM Paragon
Location Tax Legal Info
Street Number: 1922
Street Name: SUGAR CANE LN
Parish: East Baton Rouge
State: LA
Zip Code: 70810
Subdivision: Preserve At Harveston The
Area: EBR MLS Area 53
Tax Assessment Number: 3210278
Directions: From Bluebonnet go past Burbank, behind Springlake; entrance on the left side of Bluebonnet. From Nicholson Drive, turn on Bluebonnet and entrance will be on the right, before Springlake.
Property Features
Style: Traditional
Parking: Garage
Construction: Frame
Foundation: Post Tension
Interior: 9+ Ft Ceiling; Attic Access; Bookcases; Crown Molding; Double Vanity; Electric Dryer Con; Separate Shower; Walk-In Closet(s)
Fireplace: 2 Fireplaces; Gas Log
Flooring: Carpet; Tile; Wood
Heating: Central
Cooling: Central Air
Countertops: Granite
Rooms: Bedroom 1; Bonus Room; Dining Room; Foyer; Kitchen; Living Room; Primary Bedroom; Bedroom 2; Bedroom 3; Bedroom 4; Bedroom 5; Bedroom 6; Bedroom 7; Bedroom 8
Fencing: Full; Split Rail; Wood
Amenities: Club House; Community Pool; Health Club
Exterior: Balcony
Utilities: Gas: Entergy
HOA Includes: Accounting; Management; Pool; Recreation Facilities
Financing: Cash; Conventional; FHA; VA
Room Information
| Room Name | Length | Width | Level | Remarks |
| Bedroom 1 | 17.40 | 11.20 | Second | BEDROOM |
| Primary Bedroom | 19.60 | 19.10 | First | PRIMARY BEDROOM |
| Primary Bedroom | 19.60 | 19.10 | First | PRIMARY BEDROOM |
| Primary Bedroom | 19.60 | 19.10 | First | PRIMARY BEDROOM |
| Primary Bedroom | 19.60 | 19.10 | First | PRIMARY BEDROOM |
| Primary Bedroom | 19.60 | 19.10 | First | PRIMARY BEDROOM |
| Primary Bedroom | 19.60 | 19.10 | First | PRIMARY BEDROOM |
| Primary Bedroom | 19.60 | 19.10 | First | PRIMARY BEDROOM |
| Primary Bedroom | 19.60 | 19.10 | First | PRIMARY BEDROOM |
| Bonus Room | 16.00 | 12.50 | Second | BONUS ROOM |
| Bonus Room | 16.00 | 12.50 | Second | BONUS ROOM |
| Bonus Room | 16.00 | 12.50 | Second | BONUS ROOM |
| Bonus Room | 16.00 | 12.50 | Second | BONUS ROOM |
| Bonus Room | 16.00 | 12.50 | Second | BONUS ROOM |
| Bonus Room | 16.00 | 12.50 | Second | BONUS ROOM |
| Bonus Room | 16.00 | 12.50 | Second | BONUS ROOM |
| Bonus Room | 16.00 | 12.50 | Second | BONUS ROOM |
| Living Room | 19.20 | 16.00 | First | LIVING ROOM |
| Living Room | 19.20 | 16.00 | First | LIVING ROOM |
| Living Room | 19.20 | 16.00 | First | LIVING ROOM |
| Living Room | 19.20 | 16.00 | First | LIVING ROOM |
| Living Room | 19.20 | 16.00 | First | LIVING ROOM |
| Living Room | 19.20 | 16.00 | First | LIVING ROOM |
| Living Room | 19.20 | 16.00 | First | LIVING ROOM |
| Living Room | 19.20 | 16.00 | First | LIVING ROOM |
| Foyer | 9.60 | 7.90 | First | FOYER |
| Foyer | 9.60 | 7.90 | First | FOYER |
| Foyer | 9.60 | 7.90 | First | FOYER |
| Foyer | 9.60 | 7.90 | First | FOYER |
| Foyer | 9.60 | 7.90 | First | FOYER |
| Foyer | 9.60 | 7.90 | First | FOYER |
| Foyer | 9.60 | 7.90 | First | FOYER |
| Foyer | 9.60 | 7.90 | First | FOYER |
| Bedroom 2 | 16.60 | 11.90 | First | BEDROOM |
| Kitchen | 16.00 | 14.80 | First | KITCHEN |
| Kitchen | 16.00 | 14.80 | First | KITCHEN |
| Kitchen | 16.00 | 14.80 | First | KITCHEN |
| Kitchen | 16.00 | 14.80 | First | KITCHEN |
| Kitchen | 16.00 | 14.80 | First | KITCHEN |
| Kitchen | 16.00 | 14.80 | First | KITCHEN |
| Kitchen | 16.00 | 14.80 | First | KITCHEN |
| Kitchen | 16.00 | 14.80 | First | KITCHEN |
| Dining Room | 14.10 | 11.00 | First | DINING ROOM |
| Dining Room | 14.10 | 11.00 | First | DINING ROOM |
| Dining Room | 14.10 | 11.00 | First | DINING ROOM |
| Dining Room | 14.10 | 11.00 | First | DINING ROOM |
| Dining Room | 14.10 | 11.00 | First | DINING ROOM |
| Dining Room | 14.10 | 11.00 | First | DINING ROOM |
| Dining Room | 14.10 | 11.00 | First | DINING ROOM |
| Dining Room | 14.10 | 11.00 | First | DINING ROOM |
| Bedroom 3 | 17.40 | 11.20 | Second | BEDROOM |
| Bedroom 4 | 14.10 | 11.90 | Second | BEDROOM |
| Bedroom 5 | 16.60 | 11.90 | First | BEDROOM |
| Bedroom 6 | 17.40 | 11.20 | Second | BEDROOM |
| Bedroom 7 | 14.10 | 11.90 | Second | BEDROOM |
| Bedroom 8 | 16.60 | 11.90 | First | BEDROOM |
 Sketch
 IDX
Listing Office: Keller Williams Realty-First Choice
Last Updated: October - 06 - 2026
The data relating to real estate for sale or lease on this website comes in part from the IDX program of the REALTOR® Association of Acadiana MLS. The IDX information is provided exclusively for consumers’ personal, non-commericial use and may not be used for any purpose other than to identify prospective properties consumers may be interested in purchasing. Data is deemed reliable but is not guaranteed accurate by the MLS.


