
$539,999
Zachary, LA 70791
MLS# BR2026016113
4 beds | 3 baths | 4619 sqft
1 / 40
Property Description
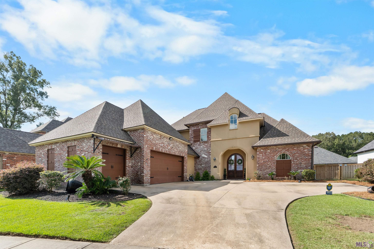
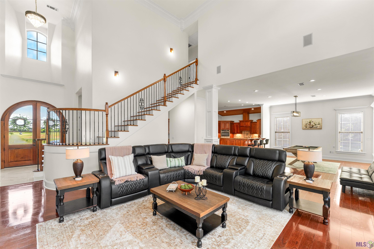
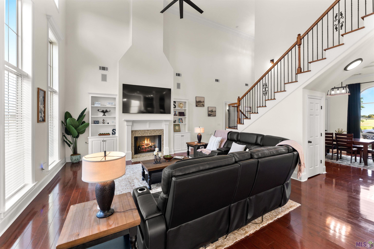
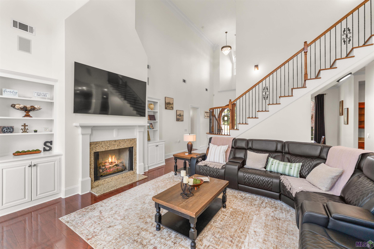
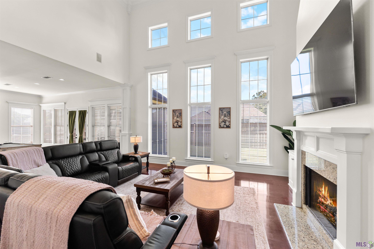
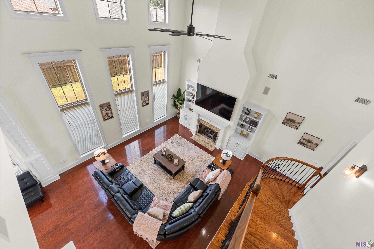
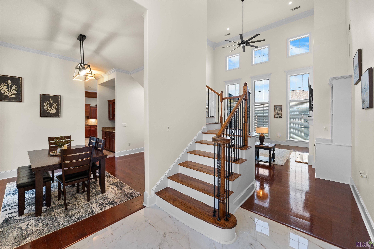
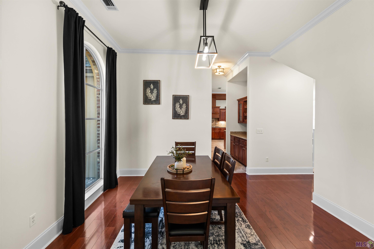
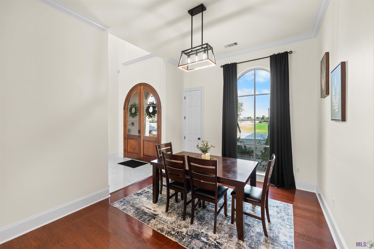
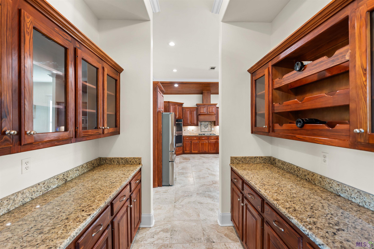
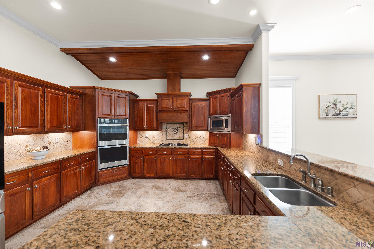
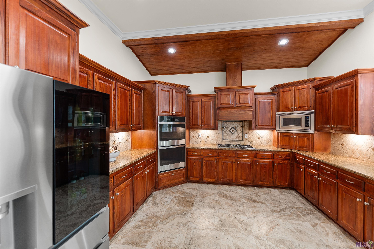
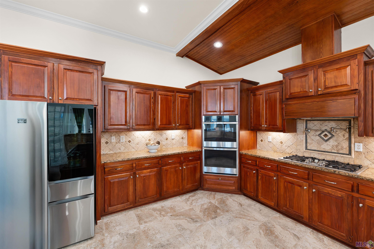
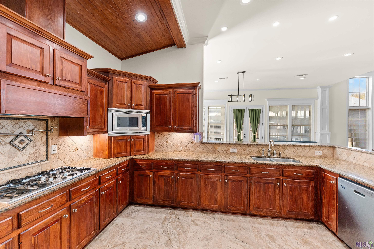
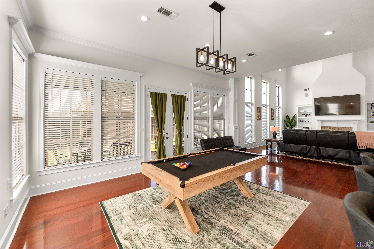
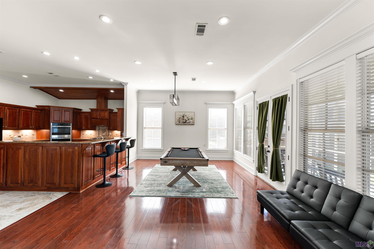
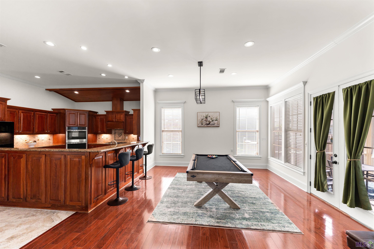
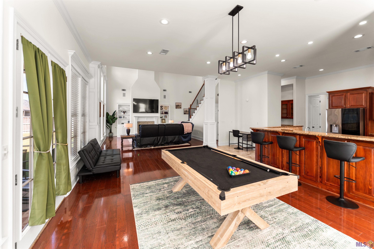
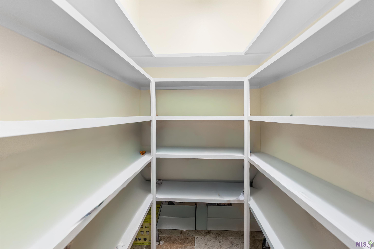
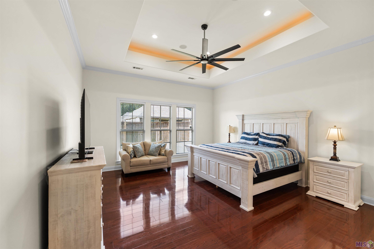
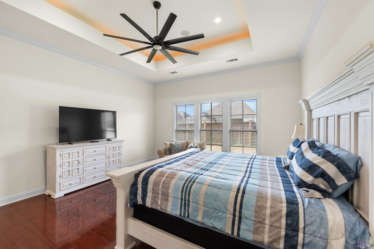
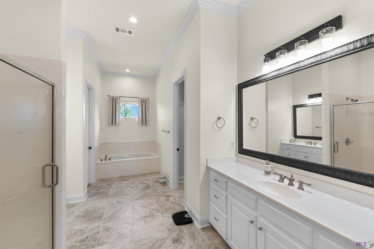
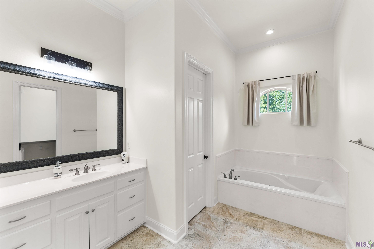
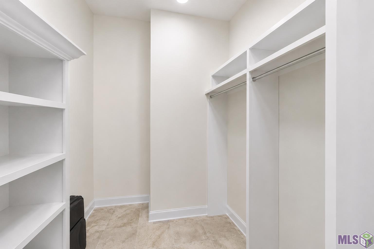
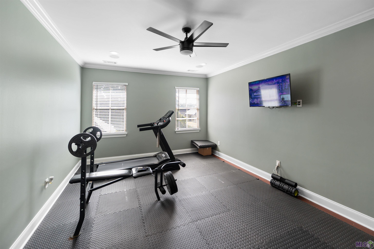
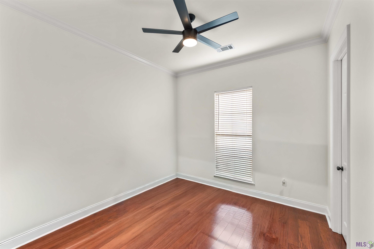
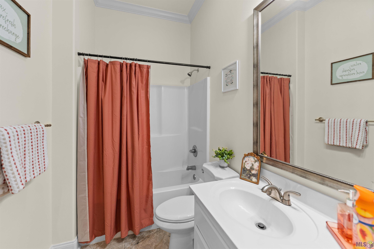
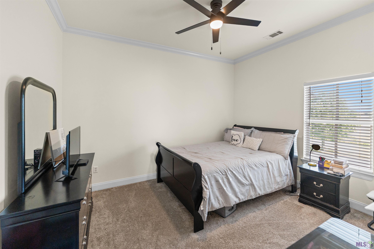
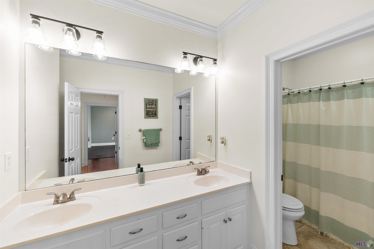
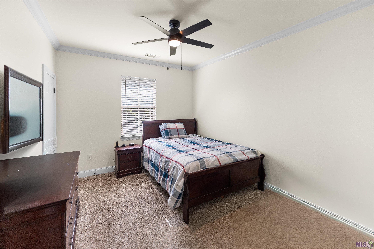
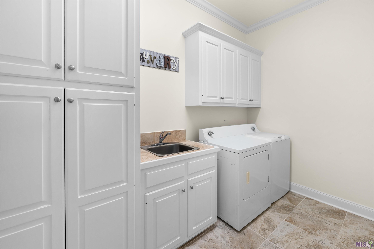
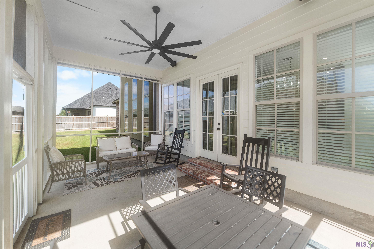
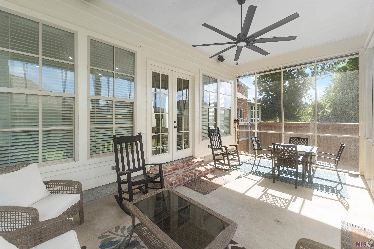
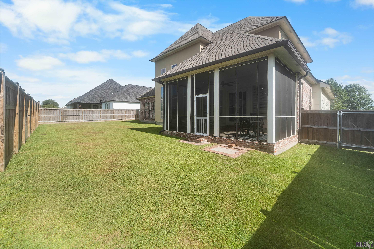
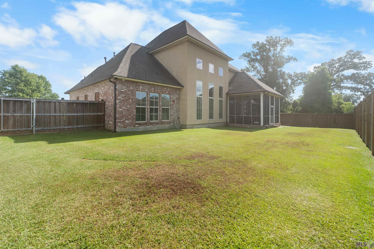
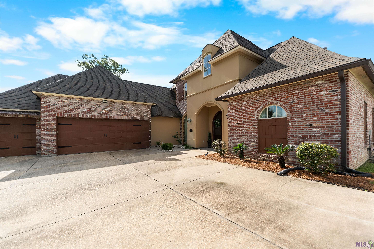
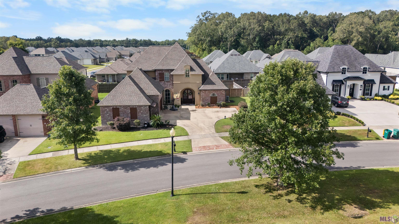
Immaculate 4-bedroom, 3-bath home offering 3,544 sq. ft. of living area, a bonus room, beautiful landscaping, sprinkler system, screened-in patio & 3-car garage! From the moment you enter, the large foyer welcomes you with soaring ceilings, beautiful crown molding, architectural columns & a wrought-iron staircase. Just off the foyer is the formal dining room featuring hardwood floors, crown molding & plenty of space for entertaining. The impressive two-story living room is filled with natural light from a wall of windows and features hardwood flooring, a gas fireplace surrounded by built-in cabinetry & shelving, and an open view to the second floor. The spacious kitchen offers granite countertops, an abundance of cabinetry & counter space, breakfast bar, gas cooktop with pot filler, stainless appliances and a large walk-in pantry. A butler's pantry with additional cabinetry & counter space connects the kitchen and formal dining area, while the large breakfast room provides plenty of space for everyday dining and overlooks the backyard. Privately situated downstairs, the oversized primary suite features a tray ceiling, abundant natural light & a huge walk-in closet with built-in storage. The en-suite bath offers dual vanities, a large soaking tub, separate walk-in shower & plenty of cabinetry. An additional bedroom & full bath are also located downstairs, along with a spacious laundry room and convenient mudroom. Upstairs you'll find two additional bedrooms, a full bath with dual vanities & a large bonus room that provides flexible space for a game room, media room, playroom or additional living area. Outside, enjoy the screened-in patio overlooking the yard, complete with a sprinkler system. Additional features include surround sound throughout the home, fresh interior paint, extensive storage, & 3 car garage. Beautifully maintained with generous living spaces, architectural details, an abundance of natural light throughout, this home has so much to offer!
Details
Listing Info
Status: Active
Listing Date: 2026-09-01
Delayed Marketing: No
Listing Price: 539999
Current Price: $539,999
List Price/SqFt: 152.37
Type: Single Family Residence
Modification Timestamp: 2026-09-02T00:35:58Z
Photo Modified: 2026-09-01T20:06:02Z
General Property Description
# Bedrooms: 4
Baths - Full: 3
Total Baths: 3
SqFt - Living: 3544
SqFt - Total: 4619
SqFt - Source: Approximate
Stories: 2
SqFt - Covered Porch: 42
SqFt - Storage: 202
SqFt - Garage: 565
Year Built: 2009
Acres: 0.27
Acreage Range: 0 - 0.5
Assn Fee $: 2400
Assn Fee Terms: Yearly
Lot Dimensions: 90x119x94x141
Mineral Rights: Conveyed
Pool on Subject Property: No
Rooms
Bathroom 1 Level: First
Bedroom 1 Level: Second
Bonus Room Level: Second
Dining Room Level: First
Foyer Level: First
Kitchen Level: First
Laundry Level: First
Living Room Level: First
Primary Bathroom Level: First
Primary Bedroom Level: First
Bedroom 2 Level: First
Bedroom 3 Level: First
Bedroom 4 Level: Second
Bedroom 5 Level: Second
Bathroom 2 Level: First
Bathroom 3 Level: Second
Bathroom 4 Level: First
Bathroom 5 Level: Second
Bedroom 6 Level: First
Bedroom 7 Level: Second
Bedroom 8 Level: Second
Originating Details
Originating System ID: ROAMP
Originating System Key: 2026016113
Originating System Listing ID: 2026016113
Originating System Name: ROAM Paragon
Location Tax Legal Info
Street Number: 1902
Street Name: ROYAL TROON CT
Parish: East Baton Rouge
State: LA
Zip Code: 70791
Subdivision: Copper Mill
Area: EBR MLS Area 11
Tax Assessment Number: 2480050
Directions: From Old Scenic Hwy turn into Copper Mill, Right onto Stonehedge, then Left onto Royal Troon, the home will be on your Right.
Property Features
Style: French
Siding: Stucco
Parking: Attached; Garage
Construction: Brick; Frame
Foundation: Slab
Interior: 9+ Ft Ceiling; Attic Access; Bookcases; Crown Molding; Double Vanity; Separate Shower; Varied Ceiling Heights; Walk-In Closet(s)
Fireplace: 1 Fireplace; Gas Log
Flooring: Carpet; Tile; Wood
Heating: Central
Cooling: 2 or More Units; Central Air
Appliances: Dishwasher; Disposal; Gas Cooktop; Microwave; Wall Oven
Countertops: Granite
Rooms: Bathroom 1; Bedroom 1; Bonus Room; Dining Room; Foyer; Kitchen; Laundry; Living Room; Primary Bathroom; Primary Bedroom; Bedroom 2; Bedroom 3; Bedroom 4; Bedroom 5; Bathroom 2; Bathroom 3; Bathroom 4; Bathroom 5; Bedroom 6; Bedroom 7; Bedroom 8
Fencing: Full; Privacy; Wood
Lot: Level
Patio: Covered; Enclosed; Screened
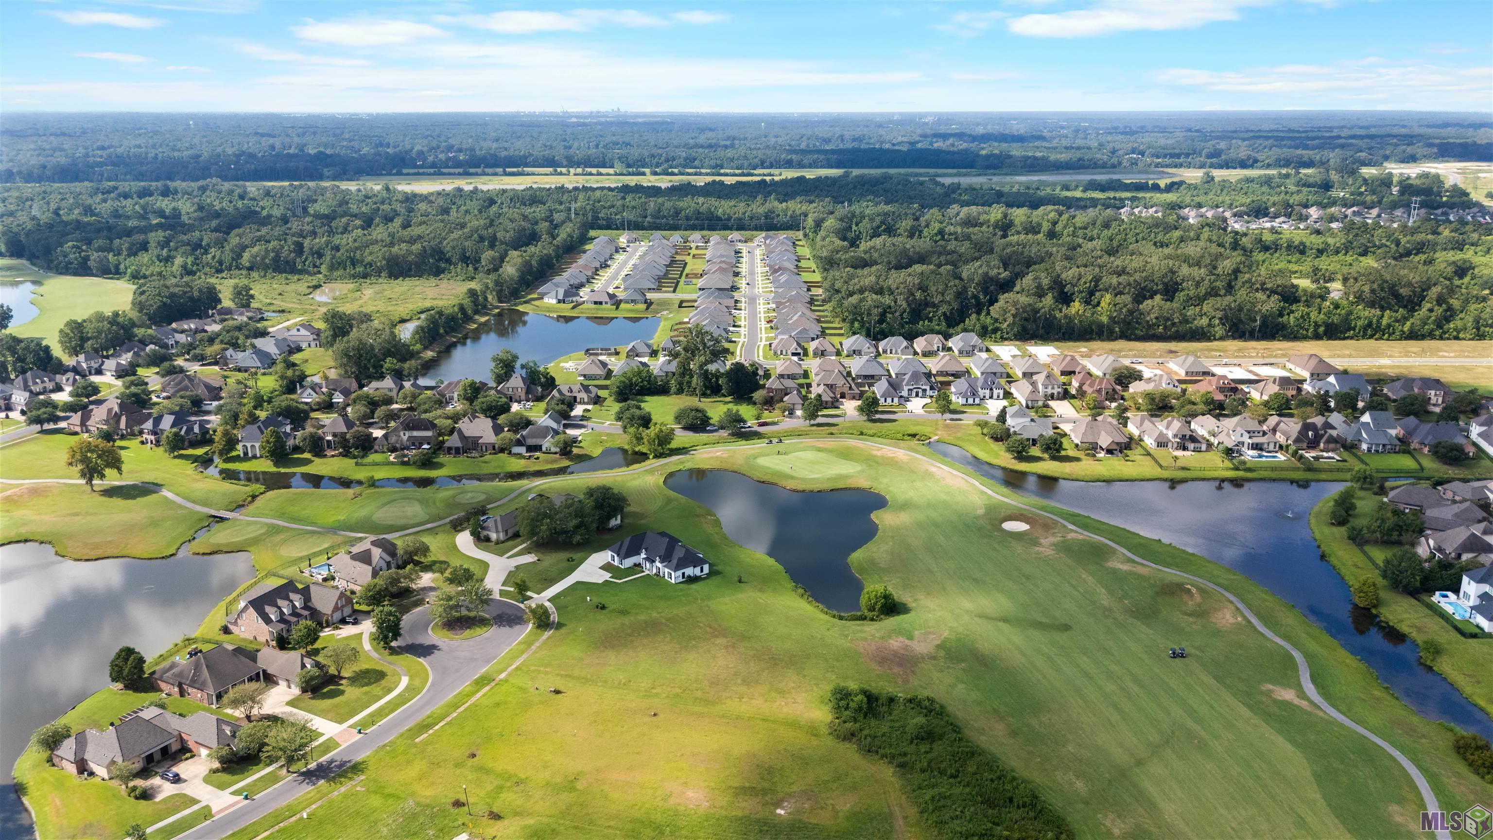
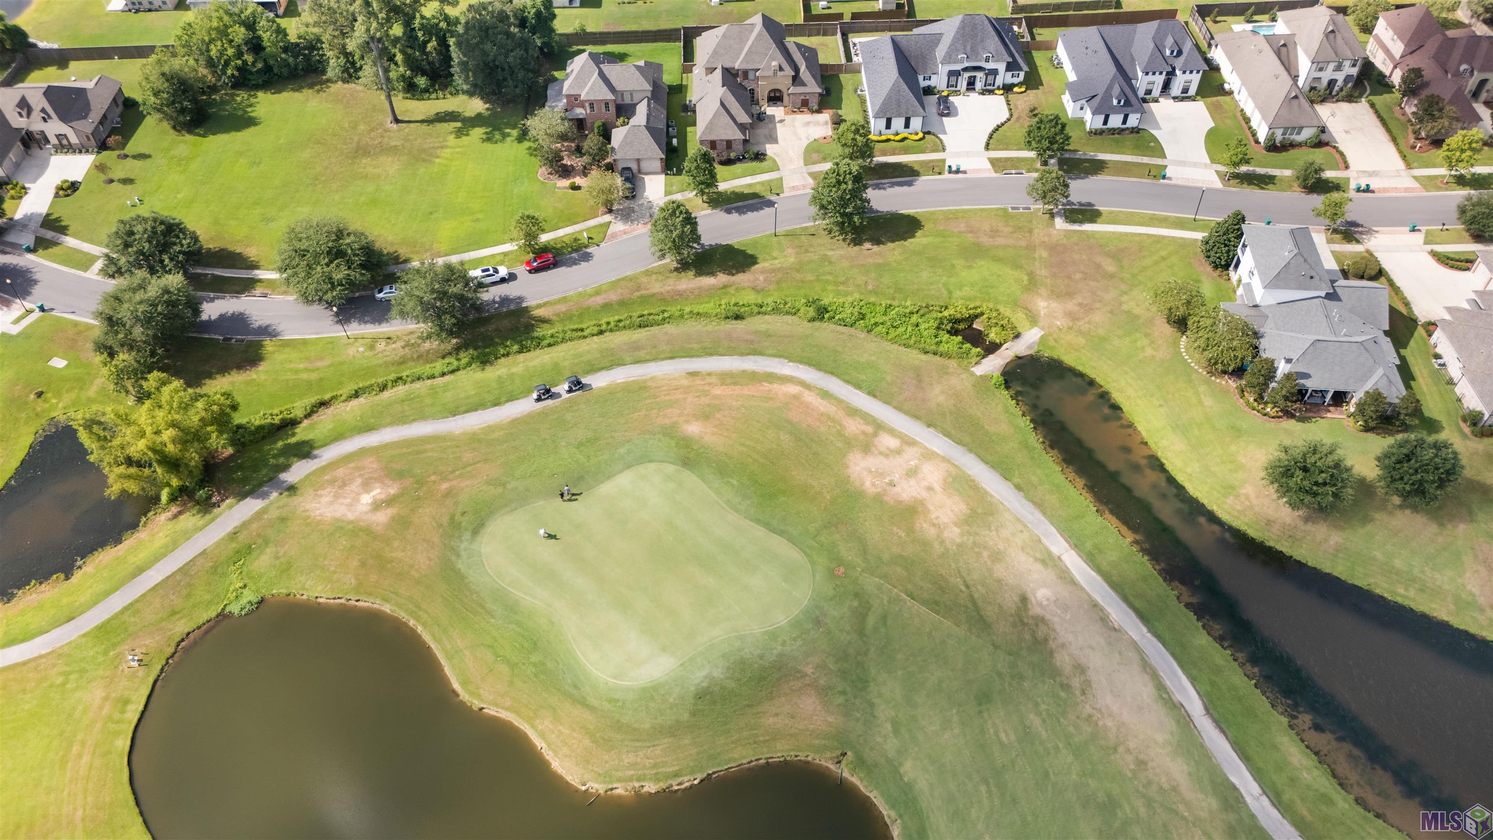
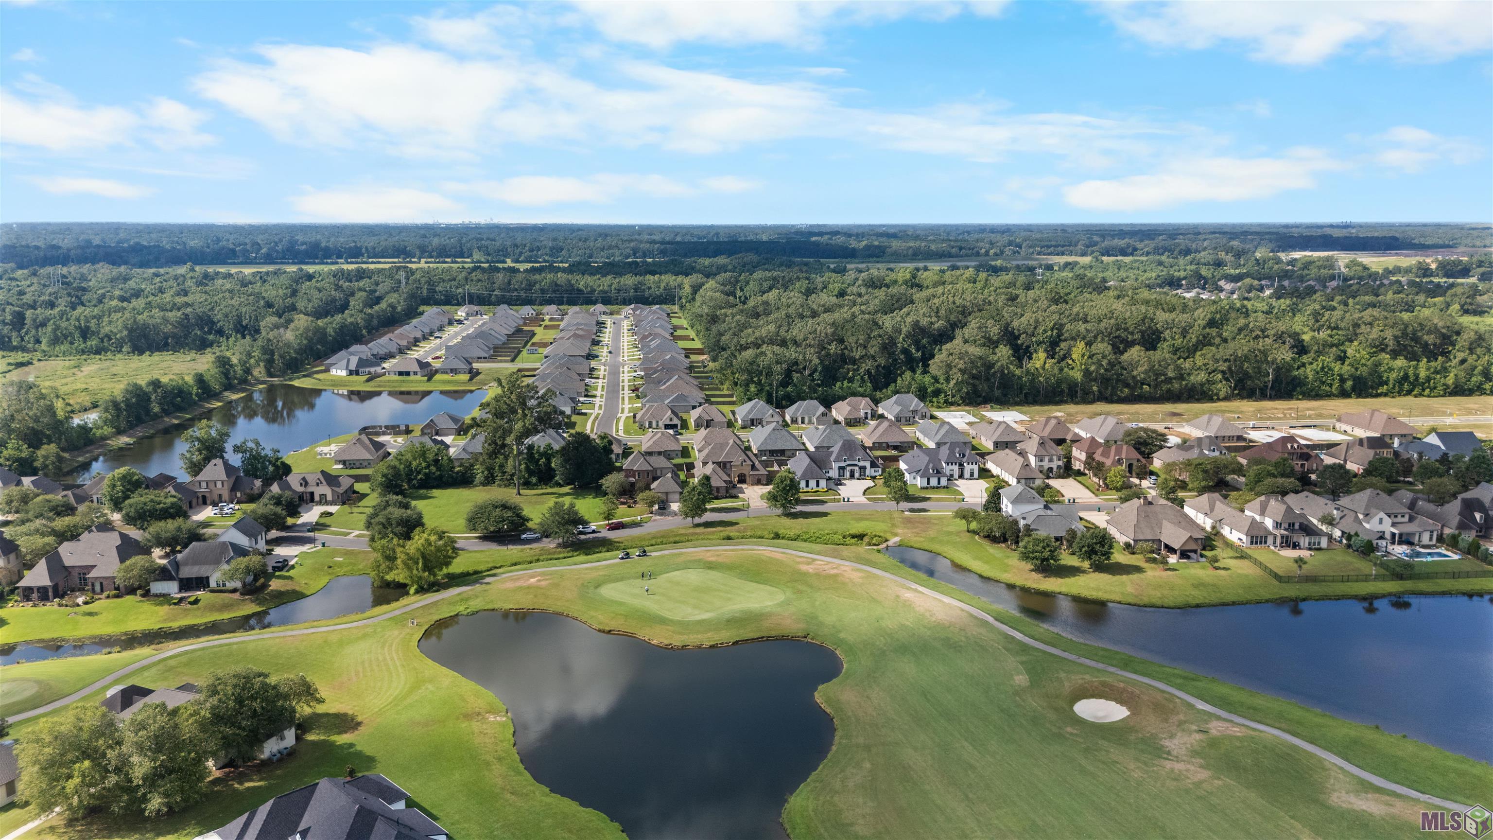
Amenities: Club House; Community Pool; Golf Course; Park; Playground; Other
Exterior: Outside Light
Utilities: Gas: City
HOA Includes: Ground Keeping; Pool
Financing: Cash; Conventional; FHA; Rural Development; VA
Room Information
| Room Name | Length | Width | Level | Remarks |
| Primary Bathroom | 9.70 | 19.10 | First | PRIMARY BATHROOM |
| Primary Bathroom | 9.70 | 19.10 | First | PRIMARY BATHROOM |
| Primary Bathroom | 9.70 | 19.10 | First | PRIMARY BATHROOM |
| Dining Room | 11.60 | 13.50 | First | DINING ROOM |
| Dining Room | 11.60 | 13.50 | First | DINING ROOM |
| Dining Room | 11.60 | 13.50 | First | DINING ROOM |
| Living Room | 17.11 | 21.60 | First | LIVING ROOM |
| Living Room | 17.11 | 21.60 | First | LIVING ROOM |
| Living Room | 17.11 | 21.60 | First | LIVING ROOM |
| Laundry | 6.00 | 11.40 | First | LAUNDRY |
| Laundry | 6.00 | 11.40 | First | LAUNDRY |
| Laundry | 6.00 | 11.40 | First | LAUNDRY |
| Bedroom 1 | 13.50 | 13.70 | Second | BEDROOM |
| Bathroom 1 | 5.50 | 8.30 | First | BATHROOM |
| Bedroom 2 | 11.00 | 12.00 | First | BEDROOM |
| Primary Bedroom | 17.00 | 18.60 | First | PRIMARY BEDROOM |
| Primary Bedroom | 17.00 | 18.60 | First | PRIMARY BEDROOM |
| Primary Bedroom | 17.00 | 18.60 | First | PRIMARY BEDROOM |
| Foyer | 6.11 | 8.10 | First | FOYER |
| Foyer | 6.11 | 8.10 | First | FOYER |
| Foyer | 6.11 | 8.10 | First | FOYER |
| Bathroom 2 | 5.50 | 8.30 | First | BATHROOM |
| Bonus Room | 15.60 | 18.20 | Second | BONUS ROOM |
| Bonus Room | 15.60 | 18.20 | Second | BONUS ROOM |
| Bonus Room | 15.60 | 18.20 | Second | BONUS ROOM |
| Bedroom 3 | 11.00 | 12.00 | First | BEDROOM |
| Kitchen | 14.00 | 17.90 | First | KITCHEN |
| Kitchen | 14.00 | 17.90 | First | KITCHEN |
| Kitchen | 14.00 | 17.90 | First | KITCHEN |
| Bedroom 4 | 13.50 | 13.70 | Second | BEDROOM |
| Bathroom 3 | 5.50 | 15.00 | Second | BATHROOM |
| Bathroom 4 | 5.50 | 8.30 | First | BATHROOM |
| Bathroom 5 | 5.50 | 15.00 | Second | BATHROOM |
| Bedroom 5 | 13.20 | 16.10 | Second | BEDROOM |
| Bedroom 6 | 11.00 | 12.00 | First | BEDROOM |
| Bedroom 7 | 13.50 | 13.70 | Second | BEDROOM |
| Bedroom 8 | 13.20 | 16.10 | Second | BEDROOM |
IDX
Listing Office: Crystal Bonin Realty
Last Updated: September - 02 - 2026
The data relating to real estate for sale or lease on this website comes in part from the IDX program of the REALTOR® Association of Acadiana MLS. The IDX information is provided exclusively for consumers’ personal, non-commericial use and may not be used for any purpose other than to identify prospective properties consumers may be interested in purchasing. Data is deemed reliable but is not guaranteed accurate by the MLS.


