
$625,000
Greenwell Springs, LA 70739
MLS# BR2026010590
4 beds | 3.1 baths | 4639 sqft
1 / 30


Property Description
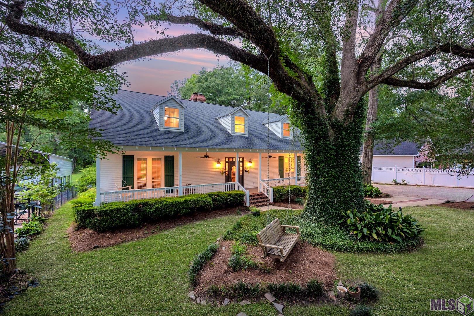
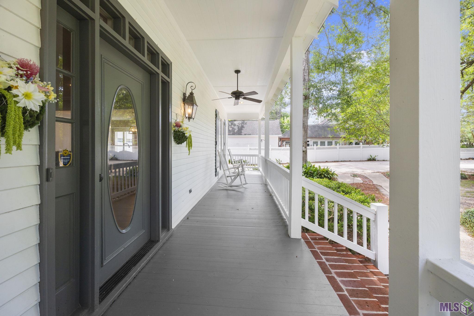
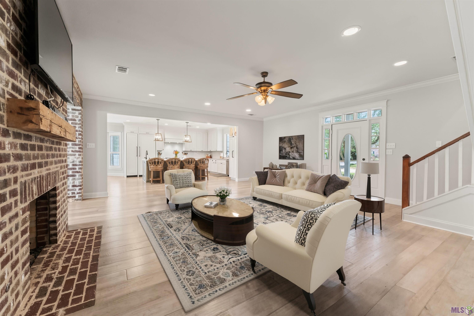
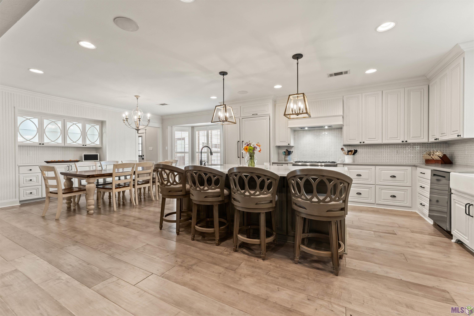
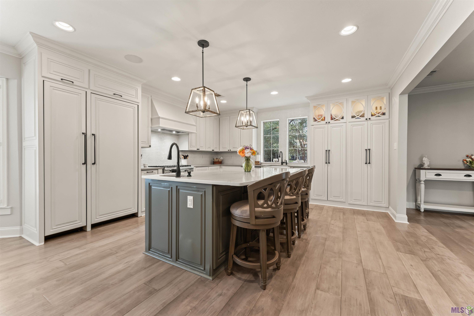
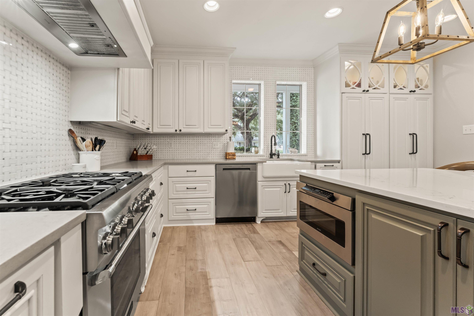
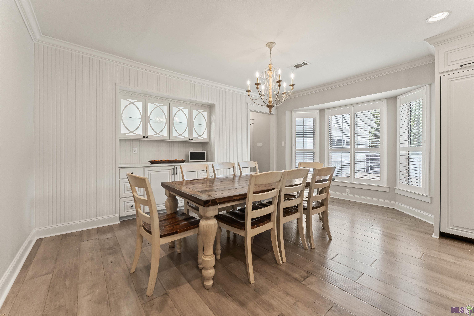
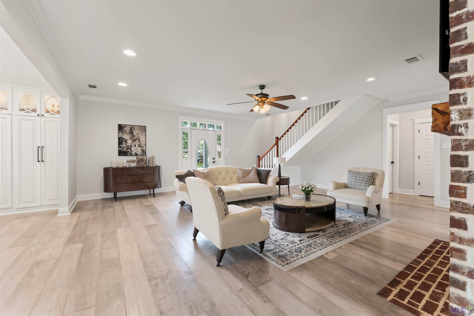
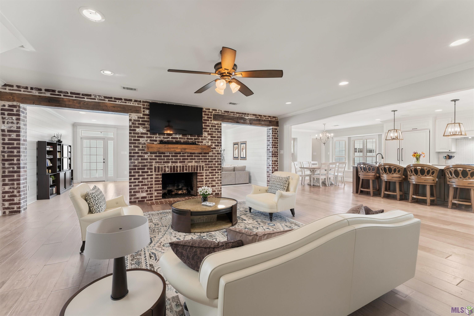
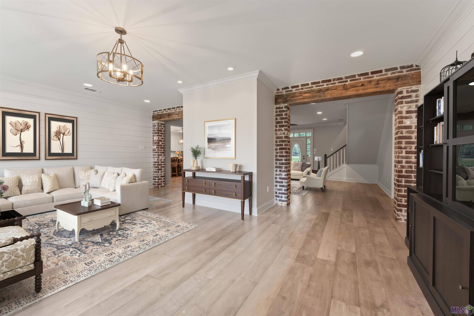
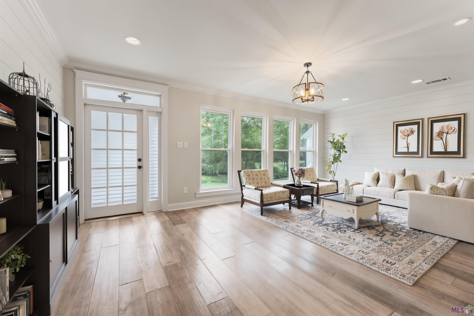
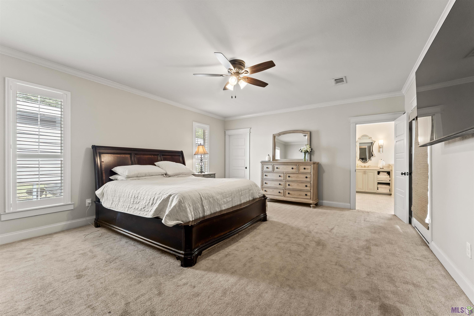
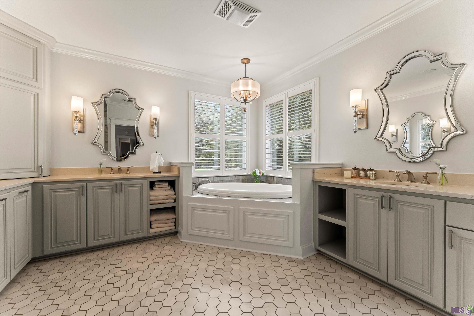
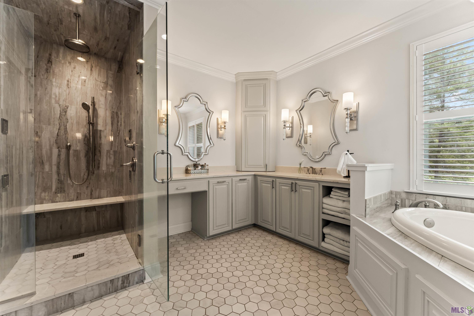
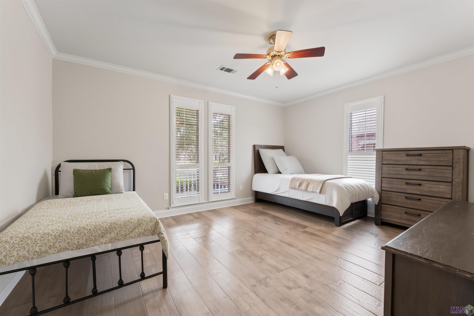
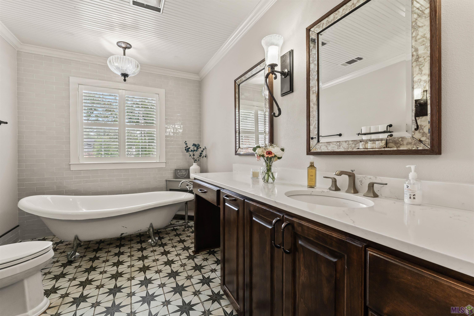
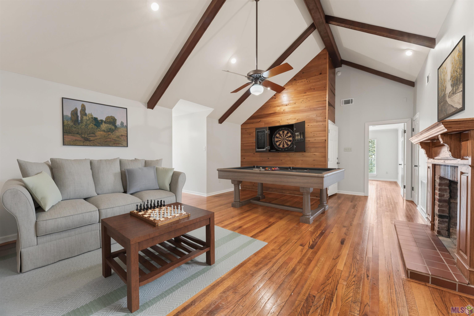
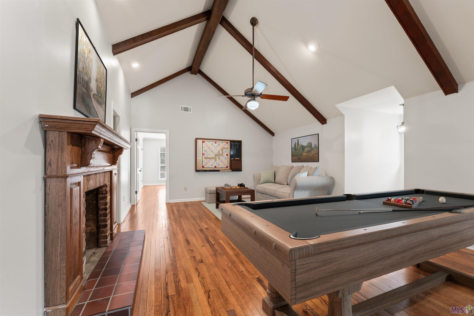
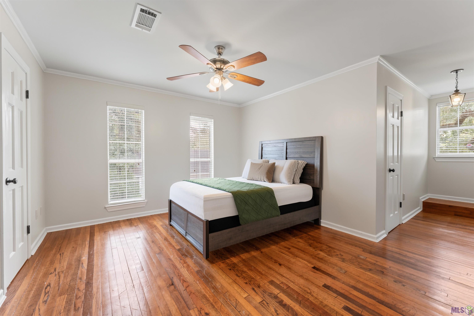
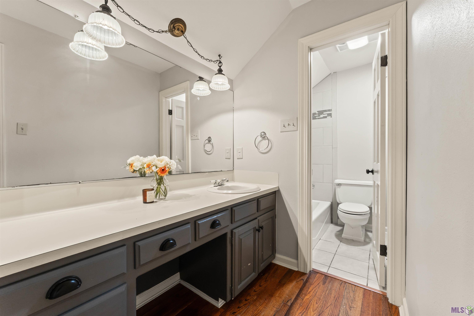
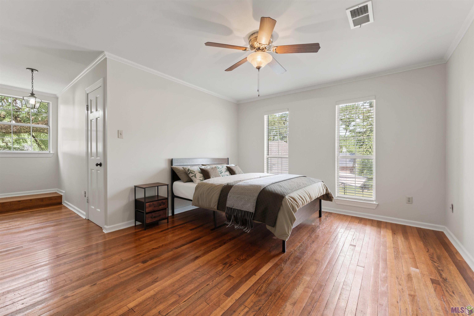
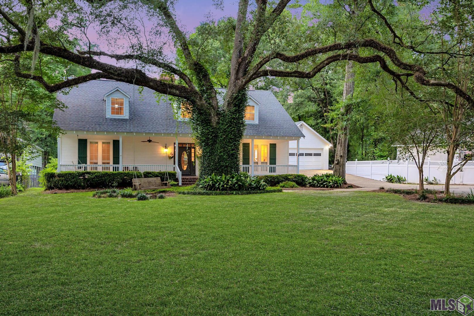
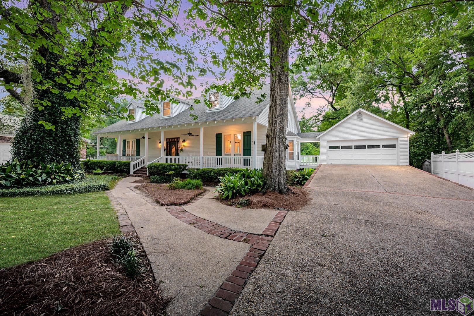
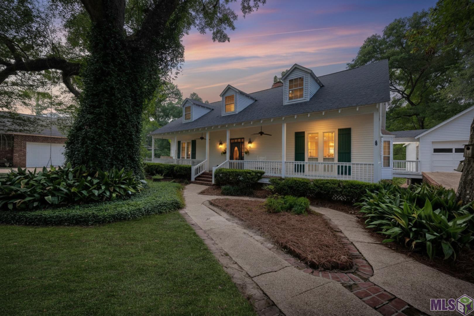
Timeless Southern charm in the heart of Central. Nestled in the highly sought-after Magnolia Bend community and zoned for Central schools, this beautiful 2-story home blends classic character with modern luxury. From the moment you arrive, you'll be captivated by the stunning curb appeal featuring majestic ivy-draped live oaks with a classic wooden swing, lush mature landscaping, and brick steps leading to a sprawling covered front porch accented with ceiling fans and lantern sconces. Offering 4 bedrooms, 3.5 bathrooms, and a spacious lot, this home is designed for both everyday living and entertaining. The open floor plan centers around a warm and inviting living room featuring a stunning brick fireplace with a reclaimed wood beam mantel. The living area flows seamlessly into the bright sunroom, offering beautiful views of the backyard and additional living space filled with natural light. The chef's kitchen is truly the heart of the home, showcasing custom white cabinetry, quartz countertops, a professional-grade 5-burner gas range, farmhouse sink, built-in refrigerator, large center island with seating. The adjoining dining area features bay windows and a built-in serving bar with additional cabinetry for storage. The primary suite is located on the main floor and features dual vanities, a makeup vanity, soaking tub, and separate walk-in shower. One additional bedroom and a full bathroom are also located downstairs. Upstairs offers a spacious 15x19 bonus room with antique oak floors salvaged from a historic mercantile building, vaulted ceilings, shiplap and beadboard accents, and a brick fireplace. Two additional bedrooms and a full bathroom complete the second floor. Step outside to enjoy the spacious backyard from the deck, surrounded by mature trees and offering plenty of room for entertaining, play, or relaxation. A detached two-car garage completes this truly one-of-a-kind property.
Details
Documents
Listing Info
Status: Active
Listing Date: 2026-06-09
Delayed Marketing: No
Listing Price: 625000
Current Price: $625,000
List Price/SqFt: 176.65
Type: Single Family Residence
Document Modified: 2026-09-29 07:25:13.503894
Modification Timestamp: 2026-09-29T12:25:34Z
Photo Modified: 2026-09-21T14:26:56Z
General Property Description
# Bedrooms: 4
Baths - Full: 3
Baths - 1/2: 1
Total Baths: 3.1
SqFt - Living: 3538
SqFt - Total: 4639
SqFt - Source: Approximate
Stories: 2
SqFt - Storage: 231
SqFt - Garage: 454
Year Built: 1981
Acres: 0.92
Acreage Range: 0.51 - 0.99
Lot Dimensions: 101X396X101X397
Mineral Rights: Conveyed
Pool on Subject Property: No
Rooms
Bathroom 1 Level: First
Bedroom 1 Level: Second
Bonus Room Level: Second
Kitchen Level: First
Laundry Level: First
Living Room Level: First
Primary Bathroom Level: First
Primary Bedroom Level: First
Bedroom 2 Level: Second
Bedroom 3 Level: Second
Bedroom 4 Level: Second
Bedroom 5 Level: First
Bathroom 2 Level: Second
Bathroom 3 Level: Second
Bathroom 4 Level: First
Bathroom 5 Level: Second
Bedroom 6 Level: Second
Bedroom 7 Level: First
Bedroom 8 Level: First
Originating Details
Originating System ID: ROAMP
Originating System Key: 2026010590
Originating System Listing ID: 2026010590
Originating System Name: ROAM Paragon
Location Tax Legal Info
Street Number: 18115
Street Name: MAGNOLIA BEND RD
Parish: East Baton Rouge
State: LA
Zip Code: 70739
Subdivision: Magnolia Bend
Area: EBR MLS Area 41
Tax Assessment Number: 3133060
Directions: From corner of Magnolia Bridge Rd (Hwy 64) & Greenwell Springs Rd (Hwy 37), head south on Hwy 37 approximately 1 mile. Magnolia Bridge Bend Subdivision is on left, just before Bellingrath Lakes Estates. Home is on the Left.
Property Features
Style: Acadian
Siding: Vinyl Siding
Parking: Garage
Construction: Frame
Foundation: Piers
Interior: 9+ Ft Ceiling; Crown Molding; Double Vanity; Kitchen Island; Varied Ceiling Heights; Walk-In Closet(s)
Fireplace: 2 Fireplaces
Flooring: Carpet; Tile; Wood
Heating: Central; Natural Gas
Cooling: 2 or More Units; Central Air
Appliances: Dishwasher; Disposal; Gas Cooktop; Microwave; Refrigerator
Rooms: Bathroom 1; Bedroom 1; Bonus Room; Kitchen; Laundry; Living Room; Primary Bathroom; Primary Bedroom; Bedroom 2; Bedroom 3; Bedroom 4; Bedroom 5; Bathroom 2; Bathroom 3; Bathroom 4; Bathroom 5; Bedroom 6; Bedroom 7; Bedroom 8
Lot: Sloping
Exterior: Outside Light
Financing: Cash; Conventional; FHA; VA
Room Information
| Room Name | Length | Width | Level | Remarks |
| Bonus Room | 15.00 | 19.00 | Second | BONUS ROOM |
| Bonus Room | 15.00 | 19.00 | Second | BONUS ROOM |
| Bonus Room | 15.00 | 19.00 | Second | BONUS ROOM |
| Bonus Room | 15.00 | 19.00 | Second | BONUS ROOM |
| Bonus Room | 15.00 | 19.00 | Second | BONUS ROOM |
| Bonus Room | 15.00 | 19.00 | Second | BONUS ROOM |
| Bonus Room | 15.00 | 19.00 | Second | BONUS ROOM |
| Bonus Room | 15.00 | 19.00 | Second | BONUS ROOM |
| Bonus Room | 15.00 | 19.00 | Second | BONUS ROOM |
| Bonus Room | 15.00 | 19.00 | Second | BONUS ROOM |
| Bonus Room | 15.00 | 19.00 | Second | BONUS ROOM |
| Bonus Room | 15.00 | 19.00 | Second | BONUS ROOM |
| Bonus Room | 15.00 | 19.00 | Second | BONUS ROOM |
| Bonus Room | 15.00 | 19.00 | Second | BONUS ROOM |
| Bonus Room | 15.00 | 19.00 | Second | BONUS ROOM |
| Bonus Room | 15.00 | 19.00 | Second | BONUS ROOM |
| Bonus Room | 15.00 | 19.00 | Second | BONUS ROOM |
| Bonus Room | 15.00 | 19.00 | Second | BONUS ROOM |
| Bonus Room | 15.00 | 19.00 | Second | BONUS ROOM |
| Bonus Room | 15.00 | 19.00 | Second | BONUS ROOM |
| Bathroom 1 | 8.00 | 11.00 | First | BATHROOM |
| Bathroom 2 | 5.00 | 14.00 | Second | BATHROOM |
| Bedroom 1 | 12.00 | 13.00 | Second | BEDROOM |
| Bedroom 2 | 12.00 | 13.00 | Second | BEDROOM |
| Bedroom 3 | 12.00 | 13.00 | Second | BEDROOM |
| Kitchen | 15.00 | 15.00 | First | KITCHEN |
| Kitchen | 15.00 | 15.00 | First | KITCHEN |
| Kitchen | 15.00 | 15.00 | First | KITCHEN |
| Kitchen | 15.00 | 15.00 | First | KITCHEN |
| Kitchen | 15.00 | 15.00 | First | KITCHEN |
| Kitchen | 15.00 | 15.00 | First | KITCHEN |
| Kitchen | 15.00 | 15.00 | First | KITCHEN |
| Kitchen | 15.00 | 15.00 | First | KITCHEN |
| Kitchen | 15.00 | 15.00 | First | KITCHEN |
| Kitchen | 15.00 | 15.00 | First | KITCHEN |
| Kitchen | 15.00 | 15.00 | First | KITCHEN |
| Kitchen | 15.00 | 15.00 | First | KITCHEN |
| Kitchen | 15.00 | 15.00 | First | KITCHEN |
| Kitchen | 15.00 | 15.00 | First | KITCHEN |
| Kitchen | 15.00 | 15.00 | First | KITCHEN |
| Kitchen | 15.00 | 15.00 | First | KITCHEN |
| Kitchen | 15.00 | 15.00 | First | KITCHEN |
| Kitchen | 15.00 | 15.00 | First | KITCHEN |
| Kitchen | 15.00 | 15.00 | First | KITCHEN |
| Kitchen | 15.00 | 15.00 | First | KITCHEN |
| Living Room | 18.00 | 19.00 | First | LIVING ROOM |
| Living Room | 18.00 | 19.00 | First | LIVING ROOM |
| Living Room | 18.00 | 19.00 | First | LIVING ROOM |
| Living Room | 18.00 | 19.00 | First | LIVING ROOM |
| Living Room | 18.00 | 19.00 | First | LIVING ROOM |
| Living Room | 18.00 | 19.00 | First | LIVING ROOM |
| Living Room | 18.00 | 19.00 | First | LIVING ROOM |
| Living Room | 18.00 | 19.00 | First | LIVING ROOM |
| Living Room | 18.00 | 19.00 | First | LIVING ROOM |
| Living Room | 18.00 | 19.00 | First | LIVING ROOM |
| Living Room | 18.00 | 19.00 | First | LIVING ROOM |
| Living Room | 18.00 | 19.00 | First | LIVING ROOM |
| Living Room | 18.00 | 19.00 | First | LIVING ROOM |
| Living Room | 18.00 | 19.00 | First | LIVING ROOM |
| Living Room | 18.00 | 19.00 | First | LIVING ROOM |
| Living Room | 18.00 | 19.00 | First | LIVING ROOM |
| Living Room | 18.00 | 19.00 | First | LIVING ROOM |
| Living Room | 18.00 | 19.00 | First | LIVING ROOM |
| Living Room | 18.00 | 19.00 | First | LIVING ROOM |
| Living Room | 18.00 | 19.00 | First | LIVING ROOM |
| Bathroom 3 | 5.00 | 14.00 | Second | BATHROOM |
| Bathroom 4 | 8.00 | 11.00 | First | BATHROOM |
| Primary Bathroom | 11.00 | 13.00 | First | PRIMARY BATHROOM |
| Primary Bathroom | 11.00 | 13.00 | First | PRIMARY BATHROOM |
| Primary Bathroom | 11.00 | 13.00 | First | PRIMARY BATHROOM |
| Primary Bathroom | 11.00 | 13.00 | First | PRIMARY BATHROOM |
| Primary Bathroom | 11.00 | 13.00 | First | PRIMARY BATHROOM |
| Primary Bathroom | 11.00 | 13.00 | First | PRIMARY BATHROOM |
| Primary Bathroom | 11.00 | 13.00 | First | PRIMARY BATHROOM |
| Primary Bathroom | 11.00 | 13.00 | First | PRIMARY BATHROOM |
| Primary Bathroom | 11.00 | 13.00 | First | PRIMARY BATHROOM |
| Primary Bathroom | 11.00 | 13.00 | First | PRIMARY BATHROOM |
| Primary Bathroom | 11.00 | 13.00 | First | PRIMARY BATHROOM |
| Primary Bathroom | 11.00 | 13.00 | First | PRIMARY BATHROOM |
| Primary Bathroom | 11.00 | 13.00 | First | PRIMARY BATHROOM |
| Primary Bathroom | 11.00 | 13.00 | First | PRIMARY BATHROOM |
| Primary Bathroom | 11.00 | 13.00 | First | PRIMARY BATHROOM |
| Primary Bathroom | 11.00 | 13.00 | First | PRIMARY BATHROOM |
| Primary Bathroom | 11.00 | 13.00 | First | PRIMARY BATHROOM |
| Primary Bathroom | 11.00 | 13.00 | First | PRIMARY BATHROOM |
| Primary Bathroom | 11.00 | 13.00 | First | PRIMARY BATHROOM |
| Primary Bathroom | 11.00 | 13.00 | First | PRIMARY BATHROOM |
| Bathroom 5 | 5.00 | 14.00 | Second | BATHROOM |
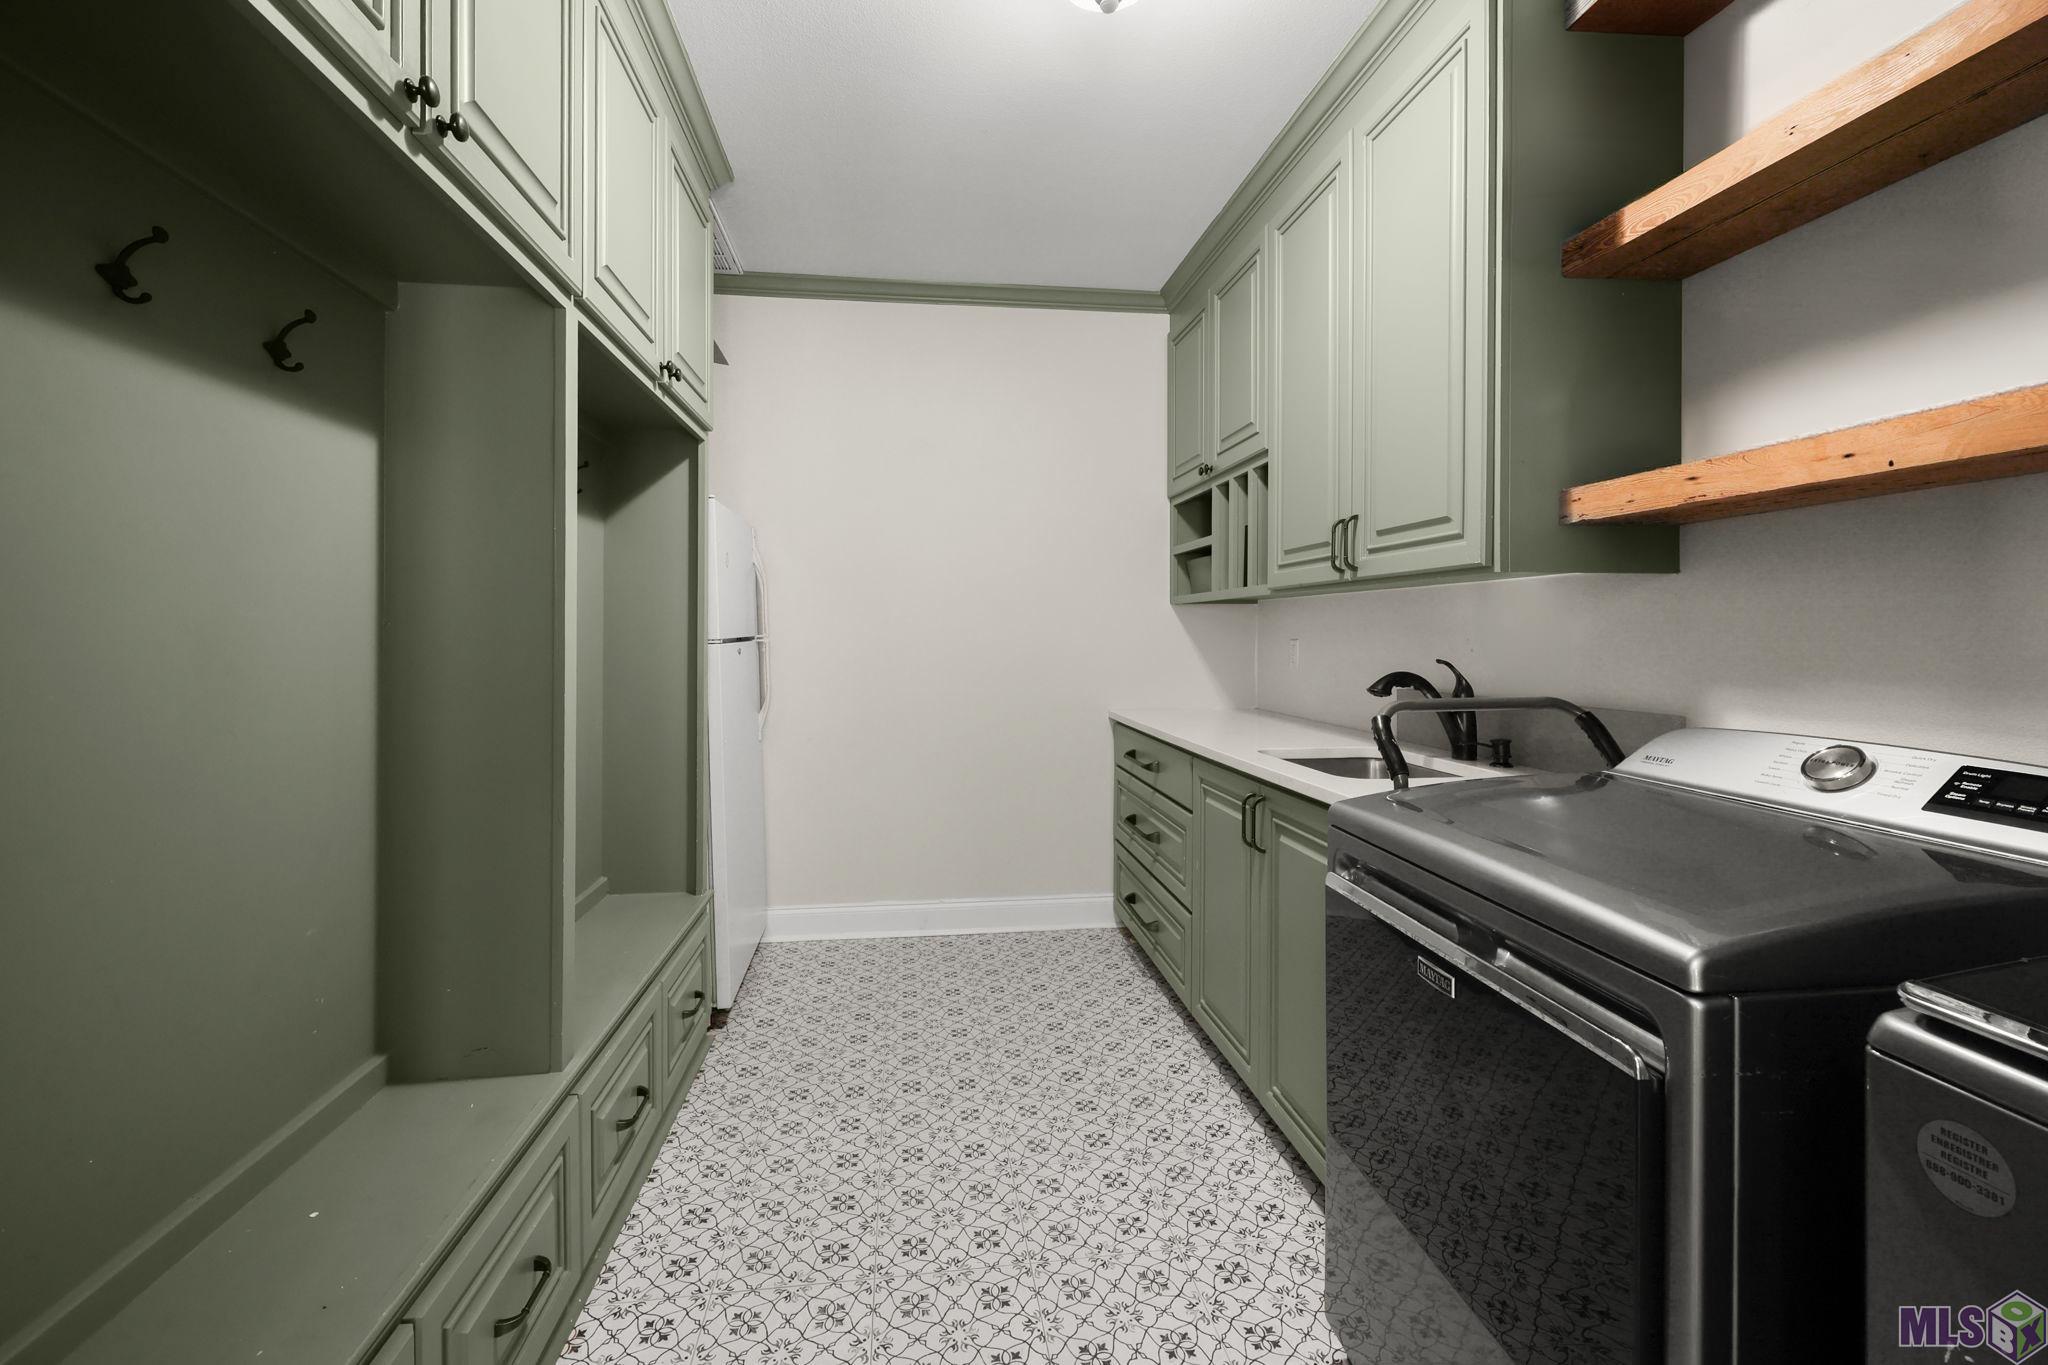
| Laundry | 8.00 | 12.00 | First | LAUNDRY |
| Laundry | 8.00 | 12.00 | First | LAUNDRY |
| Laundry | 8.00 | 12.00 | First | LAUNDRY |
| Laundry | 8.00 | 12.00 | First | LAUNDRY |
| Laundry | 8.00 | 12.00 | First | LAUNDRY |
| Laundry | 8.00 | 12.00 | First | LAUNDRY |
| Laundry | 8.00 | 12.00 | First | LAUNDRY |
| Laundry | 8.00 | 12.00 | First | LAUNDRY |
| Laundry | 8.00 | 12.00 | First | LAUNDRY |
| Laundry | 8.00 | 12.00 | First | LAUNDRY |
| Laundry | 8.00 | 12.00 | First | LAUNDRY |
| Laundry | 8.00 | 12.00 | First | LAUNDRY |
| Laundry | 8.00 | 12.00 | First | LAUNDRY |
| Laundry | 8.00 | 12.00 | First | LAUNDRY |
| Laundry | 8.00 | 12.00 | First | LAUNDRY |
| Laundry | 8.00 | 12.00 | First | LAUNDRY |
| Laundry | 8.00 | 12.00 | First | LAUNDRY |
| Laundry | 8.00 | 12.00 | First | LAUNDRY |
| Laundry | 8.00 | 12.00 | First | LAUNDRY |
| Laundry | 8.00 | 12.00 | First | LAUNDRY |
| Bedroom 4 | 12.00 | 13.00 | Second | BEDROOM |
| Primary Bedroom | 16.00 | 19.00 | First | PRIMARY BEDROOM |
| Primary Bedroom | 16.00 | 19.00 | First | PRIMARY BEDROOM |
| Primary Bedroom | 16.00 | 19.00 | First | PRIMARY BEDROOM |
| Primary Bedroom | 16.00 | 19.00 | First | PRIMARY BEDROOM |
| Primary Bedroom | 16.00 | 19.00 | First | PRIMARY BEDROOM |
| Primary Bedroom | 16.00 | 19.00 | First | PRIMARY BEDROOM |
| Primary Bedroom | 16.00 | 19.00 | First | PRIMARY BEDROOM |
| Primary Bedroom | 16.00 | 19.00 | First | PRIMARY BEDROOM |
| Primary Bedroom | 16.00 | 19.00 | First | PRIMARY BEDROOM |
| Primary Bedroom | 16.00 | 19.00 | First | PRIMARY BEDROOM |
| Primary Bedroom | 16.00 | 19.00 | First | PRIMARY BEDROOM |
| Primary Bedroom | 16.00 | 19.00 | First | PRIMARY BEDROOM |
| Primary Bedroom | 16.00 | 19.00 | First | PRIMARY BEDROOM |
| Primary Bedroom | 16.00 | 19.00 | First | PRIMARY BEDROOM |
| Primary Bedroom | 16.00 | 19.00 | First | PRIMARY BEDROOM |
| Primary Bedroom | 16.00 | 19.00 | First | PRIMARY BEDROOM |
| Primary Bedroom | 16.00 | 19.00 | First | PRIMARY BEDROOM |
| Primary Bedroom | 16.00 | 19.00 | First | PRIMARY BEDROOM |
| Primary Bedroom | 16.00 | 19.00 | First | PRIMARY BEDROOM |
| Primary Bedroom | 16.00 | 19.00 | First | PRIMARY BEDROOM |
| Bedroom 5 | 13.00 | 16.00 | First | BEDROOM |
| Bedroom 6 | 12.00 | 13.00 | Second | BEDROOM |
| Bedroom 7 | 13.00 | 16.00 | First | BEDROOM |
| Bedroom 8 | 13.00 | 16.00 | First | BEDROOM |
 Homeowner Information Sheet
 IDX
Listing Office: PINO & Associates
Last Updated: September - 29 - 2026
The data relating to real estate for sale or lease on this website comes in part from the IDX program of the REALTOR® Association of Acadiana MLS. The IDX information is provided exclusively for consumers’ personal, non-commericial use and may not be used for any purpose other than to identify prospective properties consumers may be interested in purchasing. Data is deemed reliable but is not guaranteed accurate by the MLS.


