
$619,000
Prairieville, LA 70769
MLS# BR2026010905
4 beds | 3.1 baths | 4471 sqft
1 / 20
Property Description
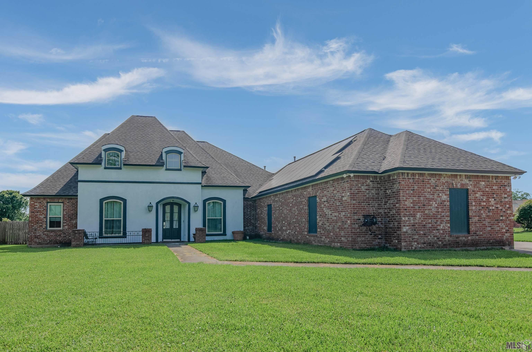
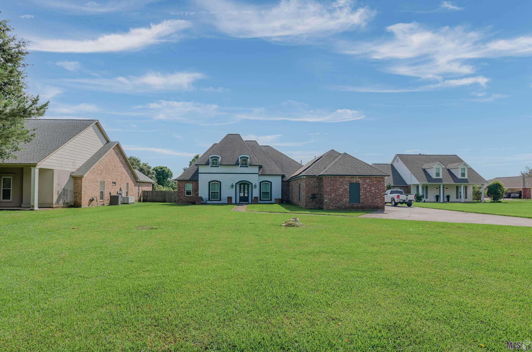
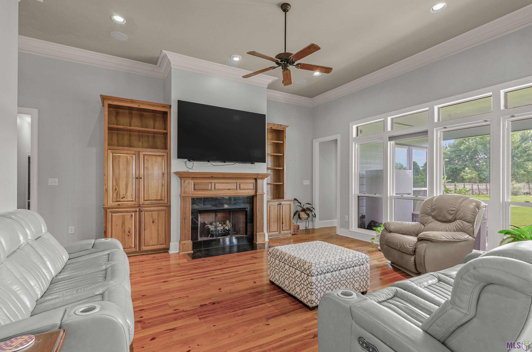
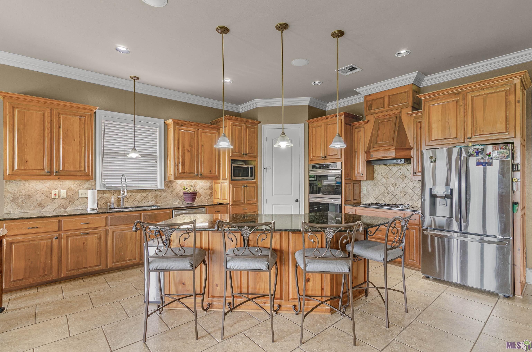
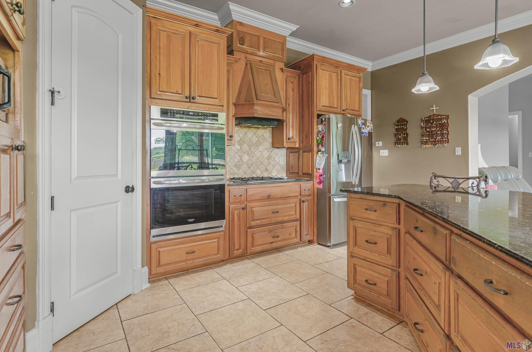
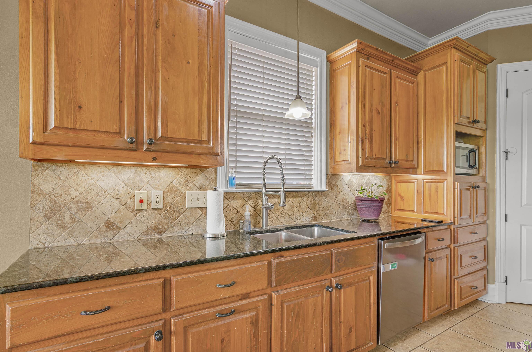
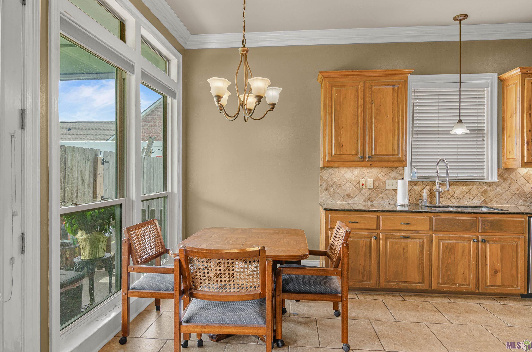
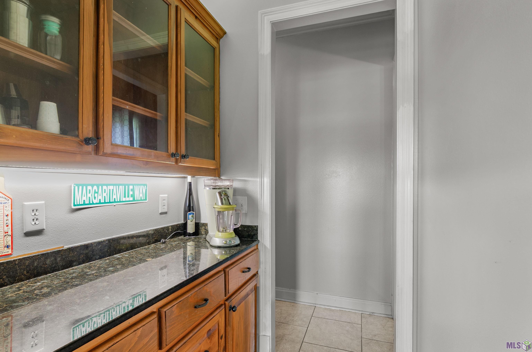
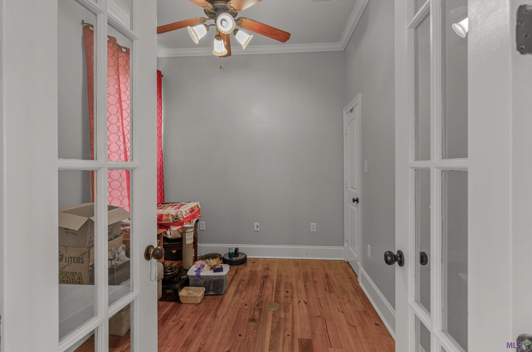
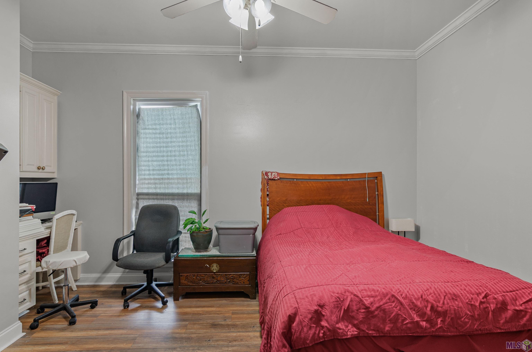
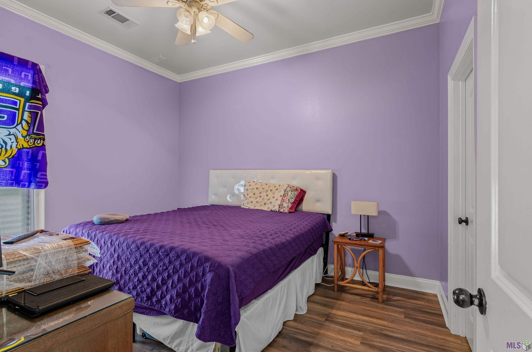
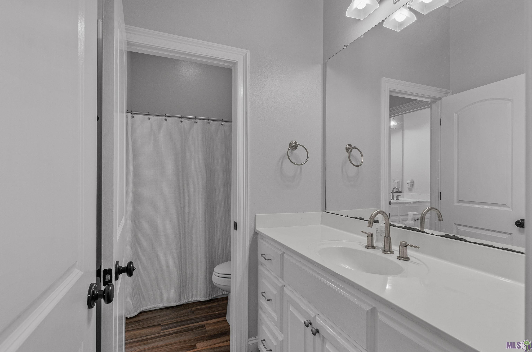
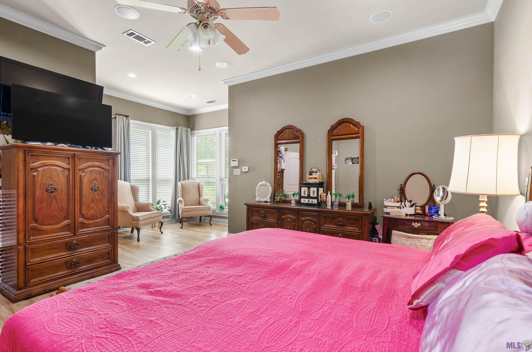
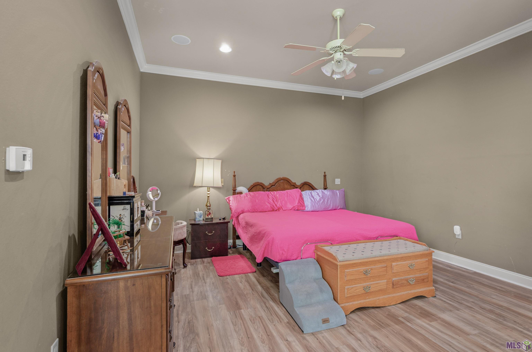
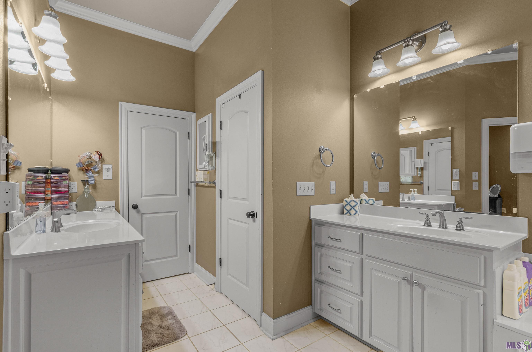
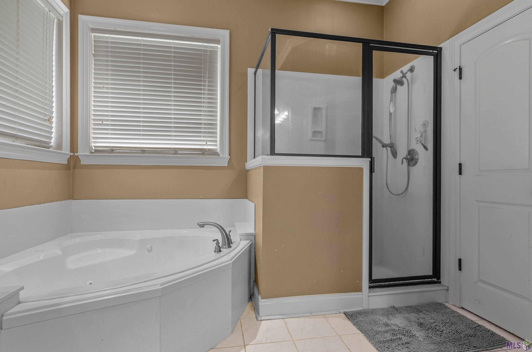
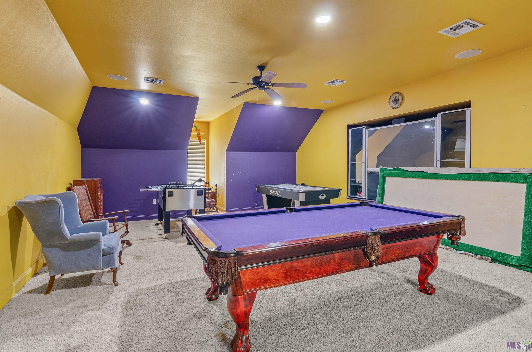
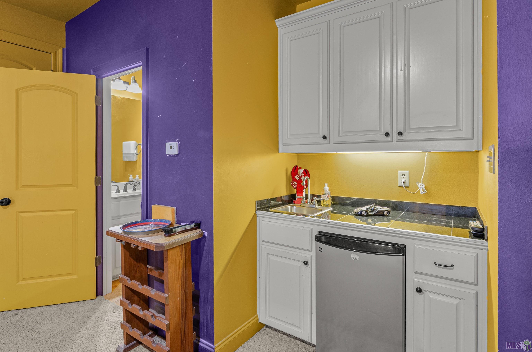
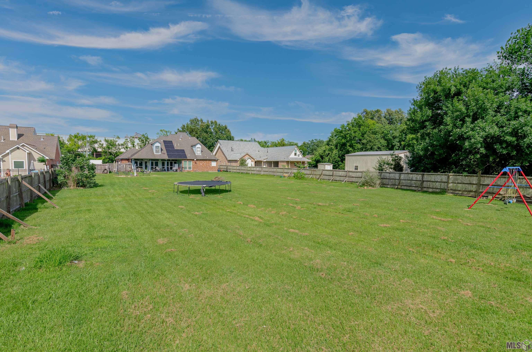
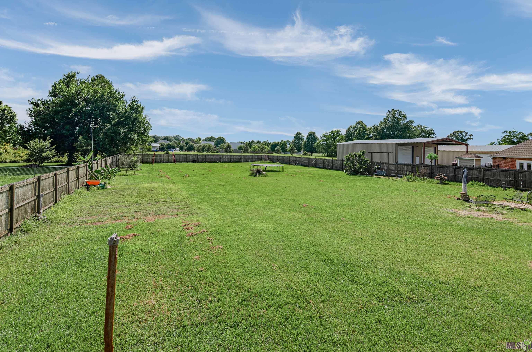
Welcome to this thoughtfully designed home that not only offers 4 Bedrooms and 3 Full Bathrooms but also contains an office, formal dining room AND upstairs Bonus/Game Room WITH a Half Bath and sits on an unrestricted .89 acre tract! Not to mention it requires No Flood Insurance! This home is the PERFECT set up for entertaining a crowd or just for having a good time with the family on the weekends! The main level features a fantastic triple-split floor plan with a wet bar just off the kitchen and dining area. The kitchen is spacious with an eat-in breakfast area, room for barstools at the island, granite countertops, a gas stove, double wall ovens, a large walk in pantry and tons of storage and prep space. The spacious primary suite offers a private retreat with a spa-like en-suite bathroom complete with a jetted tub, separate shower, water closet, and TWO walk-in closets and a seating area that overlooks the HUGE backyard. Two additional bedrooms located off the main hallway and a jack-and-jill style bathroom. The fourth bedroom can be found on the opposite side of the home with a full bath on that wing for the perfect guest room or private suite feel. The Bonus room is painted in LSU Purple and Gold for all those Tiger fans out there! The large backyard gives plenty of room for future pool, shop, or other expansions. There are electric and sewer hook-ups off the concrete driveway for a camper/RV Hookup with plenty of room to park a boat, etc. The Home Features Solar Panels which keeps the electric bill super low! PRIME LOCATION in Ascension Parrish School district and near Airline Highway, restaurants, stores, and so much more! This is one you really have to see to appreciate!
Details
Documents
Listing Info
Status: Active
Listing Date: 2026-06-12
Delayed Marketing: No
Listing Price: 619000
Current Price: $619,000
List Price/SqFt: 187.01
Type: Single Family Residence
Document Modified: 2026-10-07 01:56:34.127401
Modification Timestamp: 2026-10-07T06:56:49Z
Photo Modified: 2026-08-06T19:55:20Z
General Property Description
# Bedrooms: 4
Baths - Full: 3
Baths - 1/2: 1
Total Baths: 3.1
SqFt - Living: 3310
SqFt - Total: 4471
SqFt - Source: Approximate
SqFt - Covered Porch: 438
SqFt - Garage: 723
Year Built: 2007
Acres: 0.89
Acreage Range: 0.51 - 0.99
Lot Dimensions: 105x375.67
Mineral Rights: Conveyed
Pool on Subject Property: No
Rooms
Game Room Level: Second
Originating Details
Originating System ID: ROAMP
Originating System Key: 2026010905
Originating System Listing ID: 2026010905
Originating System Name: ROAM Paragon
Location Tax Legal Info
Street Number: 18053
Street Name: WEBB RD
Parish: Ascension
State: LA
Zip Code: 70769
Subdivision: Rural Tract (NO Subd)
Area: ASC MLS Area 90
Tax Assessment Number: 20014875
Directions: Airline Highway To Swamp Road, Right on Webb Road, home will be down on the left.
Property Features
Style: Acadian
Siding: Stucco; Vinyl Siding
Parking: Garage; RV Access/Parking
Construction: Brick
Foundation: Post Tension
Interior: 9+ Ft Ceiling; Attic Access; Bookcases; Crown Molding; Double Vanity; Dual Closets; Electric Dryer Con; Electric Washer Con; Gas Stove Con; Kitchen Island; Separate Shower; Walk-In Closet(s); Wet Bar
Fireplace: Gas Log; Ventless
Flooring: Carpet; Laminate; Tile; Wood
Heating: Electric
Cooling: 2 or More Units; Central Air
Appliances: Dishwasher; Disposal; Gas Cooktop
Countertops: Granite
Rooms: Bedroom 1; Dining Room; Foyer; Kitchen; Living Room; Office; Primary Bathroom; Primary Bedroom; Game Room; Bedroom 2; Bedroom 3; Bedroom 4; Bedroom 5; Bedroom 6; Bedroom 7; Bedroom 8
Fencing: Full; Privacy; Wood
Patio: Covered; Open
Exterior: Outside Light
Utilities: Gas: Atmos
Financing: Cash; Conventional; FHA; Rural Development; VA
Room Information
| Room Name | Length | Width | Level | Remarks |
| Dining Room | 16.60 | 11.50 | DINING ROOM | |
| Dining Room | 16.60 | 11.50 | DINING ROOM | |
| Dining Room | 16.60 | 11.50 | DINING ROOM | |
| Dining Room | 16.60 | 11.50 | DINING ROOM | |
| Dining Room | 16.60 | 11.50 | DINING ROOM | |
| Dining Room | 16.60 | 11.50 | DINING ROOM | |
| Dining Room | 16.60 | 11.50 | DINING ROOM | |
| Dining Room | 16.60 | 11.50 | DINING ROOM | |
| Dining Room | 16.60 | 11.50 | DINING ROOM | |
| Dining Room | 16.60 | 11.50 | DINING ROOM | |
| Dining Room | 16.60 | 11.50 | DINING ROOM | |
| Kitchen | 18.70 | 17.20 | KITCHEN | |
| Kitchen | 18.70 | 17.20 | KITCHEN | |
| Kitchen | 18.70 | 17.20 | KITCHEN | |
| Kitchen | 18.70 | 17.20 | KITCHEN | |
| Kitchen | 18.70 | 17.20 | KITCHEN | |
| Kitchen | 18.70 | 17.20 | KITCHEN | |
| Kitchen | 18.70 | 17.20 | KITCHEN | |
| Kitchen | 18.70 | 17.20 | KITCHEN | |
| Kitchen | 18.70 | 17.20 | KITCHEN | |
| Kitchen | 18.70 | 17.20 | KITCHEN | |
| Kitchen | 18.70 | 17.20 | KITCHEN | |
| Game Room | 23.00 | 18.20 | Second | GAME ROOM |
| Game Room | 23.00 | 18.20 | Second | GAME ROOM |
| Game Room | 23.00 | 18.20 | Second | GAME ROOM |
| Game Room | 23.00 | 18.20 | Second | GAME ROOM |
| Game Room | 23.00 | 18.20 | Second | GAME ROOM |
| Game Room | 23.00 | 18.20 | Second | GAME ROOM |
| Game Room | 23.00 | 18.20 | Second | GAME ROOM |
| Game Room | 23.00 | 18.20 | Second | GAME ROOM |
| Game Room | 23.00 | 18.20 | Second | GAME ROOM |
| Game Room | 23.00 | 18.20 | Second | GAME ROOM |
| Game Room | 23.00 | 18.20 | Second | GAME ROOM |
| Living Room | 19.40 | 16.80 | LIVING ROOM | |
| Living Room | 19.40 | 16.80 | LIVING ROOM | |
| Living Room | 19.40 | 16.80 | LIVING ROOM | |
| Living Room | 19.40 | 16.80 | LIVING ROOM | |
| Living Room | 19.40 | 16.80 | LIVING ROOM | |
| Living Room | 19.40 | 16.80 | LIVING ROOM | |
| Living Room | 19.40 | 16.80 | LIVING ROOM | |
| Living Room | 19.40 | 16.80 | LIVING ROOM | |
| Living Room | 19.40 | 16.80 | LIVING ROOM | |
| Living Room | 19.40 | 16.80 | LIVING ROOM | |
| Living Room | 19.40 | 16.80 | LIVING ROOM | |
| Bedroom 1 | 11.50 | 11.00 | BEDROOM | |
| Bedroom 2 | 13.80 | 10.40 | BEDROOM | |
| Primary Bathroom | 15.40 | 8.00 | PRIMARY BATHROOM | |
| Primary Bathroom | 15.40 | 8.00 | PRIMARY BATHROOM | |
| Primary Bathroom | 15.40 | 8.00 | PRIMARY BATHROOM | |
| Primary Bathroom | 15.40 | 8.00 | PRIMARY BATHROOM | |
| Primary Bathroom | 15.40 | 8.00 | PRIMARY BATHROOM | |
| Primary Bathroom | 15.40 | 8.00 | PRIMARY BATHROOM | |
| Primary Bathroom | 15.40 | 8.00 | PRIMARY BATHROOM | |
| Primary Bathroom | 15.40 | 8.00 | PRIMARY BATHROOM | |
| Primary Bathroom | 15.40 | 8.00 | PRIMARY BATHROOM | |
| Primary Bathroom | 15.40 | 8.00 | PRIMARY BATHROOM | |
| Primary Bathroom | 15.40 | 8.00 | PRIMARY BATHROOM | |
| Primary Bedroom | 14.80 | 14.10 | PRIMARY BEDROOM | |
| Primary Bedroom | 14.80 | 14.10 | PRIMARY BEDROOM | |
| Primary Bedroom | 14.80 | 14.10 | PRIMARY BEDROOM | |
| Primary Bedroom | 14.80 | 14.10 | PRIMARY BEDROOM | |
| Primary Bedroom | 14.80 | 14.10 | PRIMARY BEDROOM | |
| Primary Bedroom | 14.80 | 14.10 | PRIMARY BEDROOM | |
| Primary Bedroom | 14.80 | 14.10 | PRIMARY BEDROOM | |
| Primary Bedroom | 14.80 | 14.10 | PRIMARY BEDROOM | |
| Primary Bedroom | 14.80 | 14.10 | PRIMARY BEDROOM | |
| Primary Bedroom | 14.80 | 14.10 | PRIMARY BEDROOM | |
| Primary Bedroom | 14.80 | 14.10 | PRIMARY BEDROOM | |
| Office | 10.60 | 9.00 | OFFICE | |
| Office | 10.60 | 9.00 | OFFICE | |
| Office | 10.60 | 9.00 | OFFICE | |
| Office | 10.60 | 9.00 | OFFICE | |
| Office | 10.60 | 9.00 | OFFICE | |
| Office | 10.60 | 9.00 | OFFICE | |
| Office | 10.60 | 9.00 | OFFICE | |
| Office | 10.60 | 9.00 | OFFICE | |
| Office | 10.60 | 9.00 | OFFICE | |
| Office | 10.60 | 9.00 | OFFICE | |
| Office | 10.60 | 9.00 | OFFICE | |
| Bedroom 3 | 12.60 | 10.60 | BEDROOM | |
| Foyer | 14.10 | 5.20 | FOYER | |
| Foyer | 14.10 | 5.20 | FOYER | |
| Foyer | 14.10 | 5.20 | FOYER | |
| Foyer | 14.10 | 5.20 | FOYER | |
| Foyer | 14.10 | 5.20 | FOYER | |
| Foyer | 14.10 | 5.20 | FOYER | |
| Foyer | 14.10 | 5.20 | FOYER | |
| Foyer | 14.10 | 5.20 | FOYER | |
| Foyer | 14.10 | 5.20 | FOYER | |
| Foyer | 14.10 | 5.20 | FOYER | |
| Foyer | 14.10 | 5.20 | FOYER | |
| Bedroom 4 | 13.80 | 10.40 | BEDROOM | |
| Bedroom 5 | 13.80 | 10.40 | BEDROOM | |
| Bedroom 6 | 12.60 | 10.60 | BEDROOM | |
| Bedroom 7 | 12.60 | 10.60 | BEDROOM | |
| Bedroom 8 | 13.80 | 10.40 | BEDROOM |
 PDD
PDD IDX
Listing Office: Supreme
Last Updated: October - 07 - 2026
The data relating to real estate for sale or lease on this website comes in part from the IDX program of the REALTOR® Association of Acadiana MLS. The IDX information is provided exclusively for consumers’ personal, non-commericial use and may not be used for any purpose other than to identify prospective properties consumers may be interested in purchasing. Data is deemed reliable but is not guaranteed accurate by the MLS.


