
$749,900
Baton Rouge, LA 70810
MLS# BR2026018078
3 beds | 2.1 baths | 3634 sqft
1 / 50
Property Description
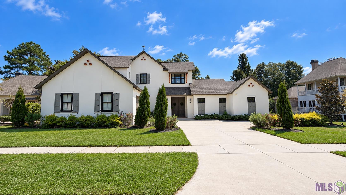
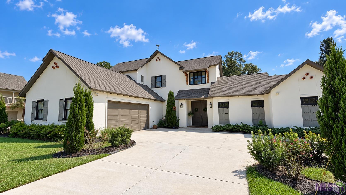
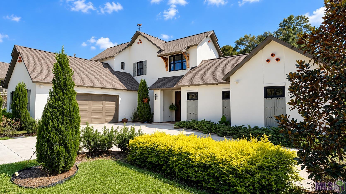
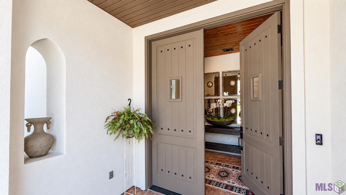
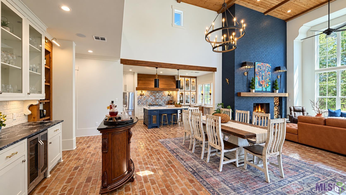
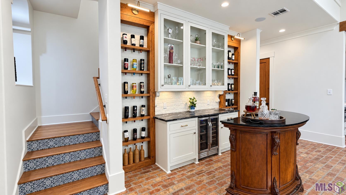
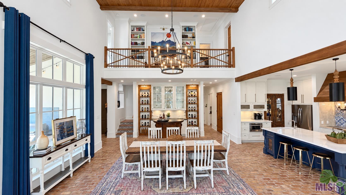
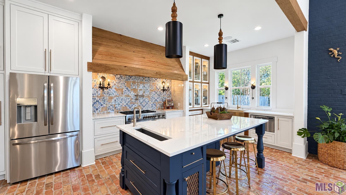
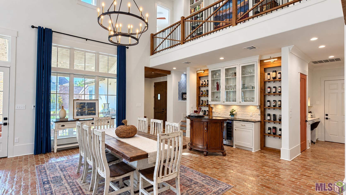
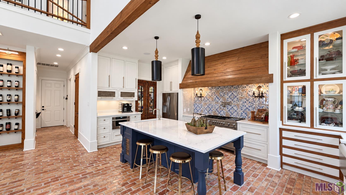
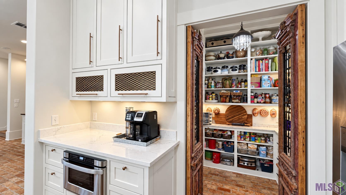
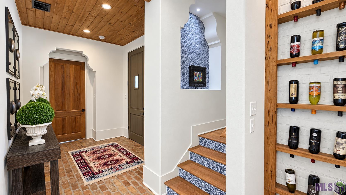
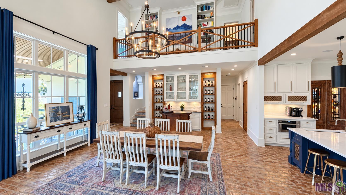
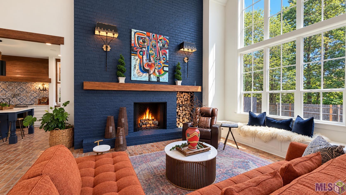
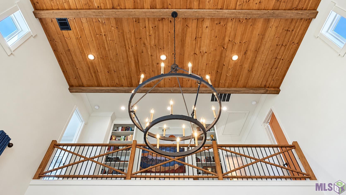
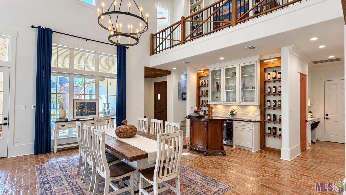
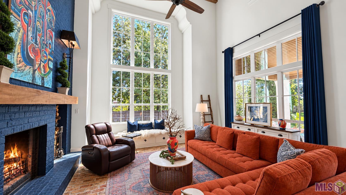
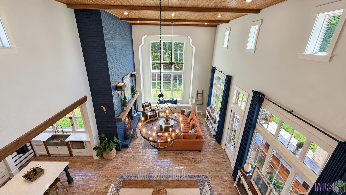
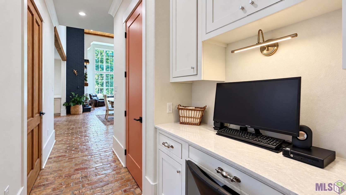
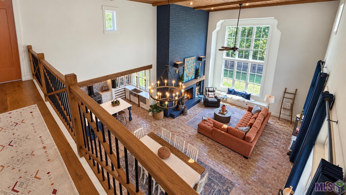
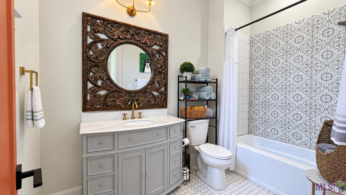
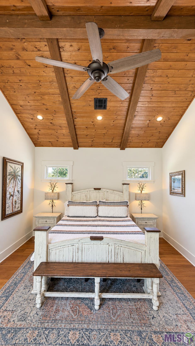
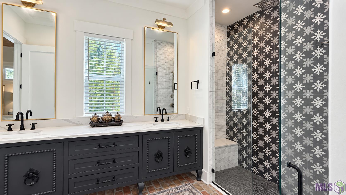
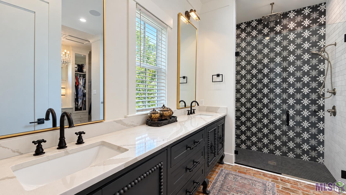
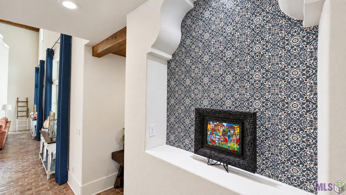
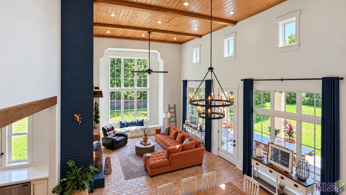
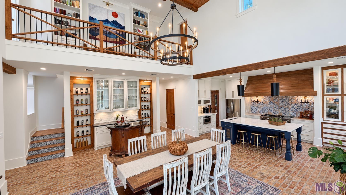
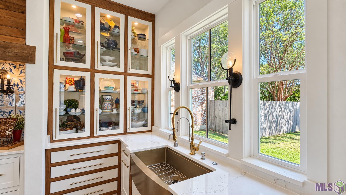
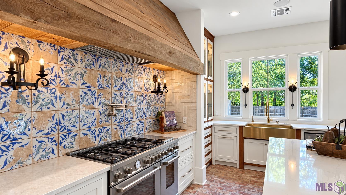
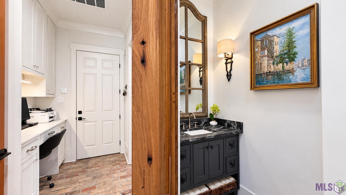
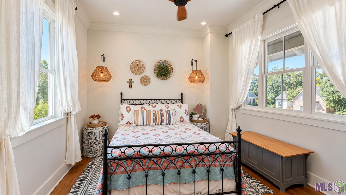
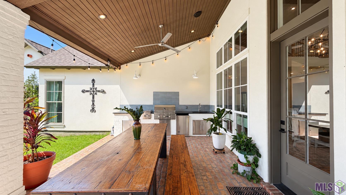
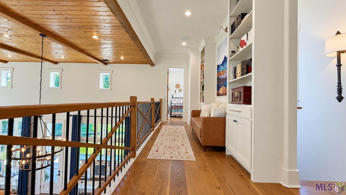
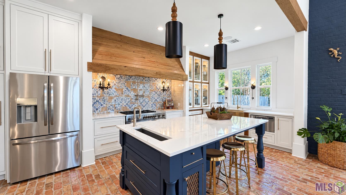
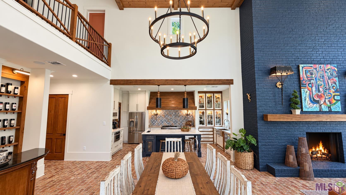
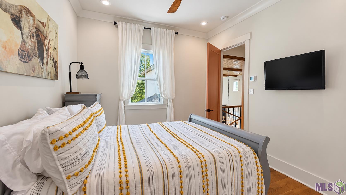
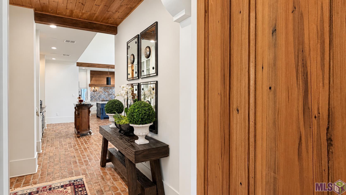
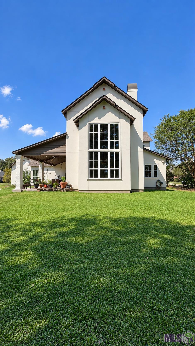
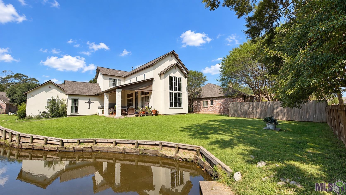
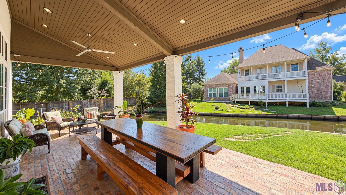
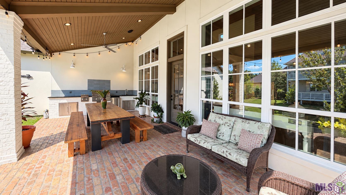
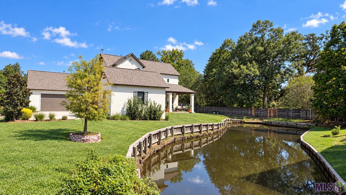
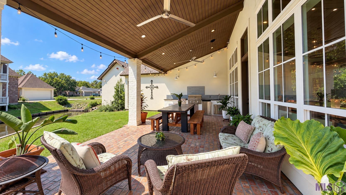
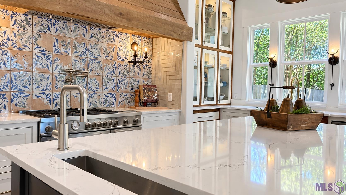
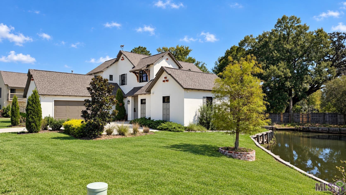
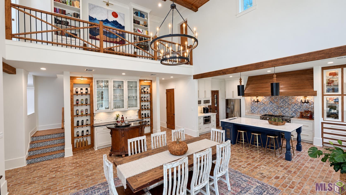
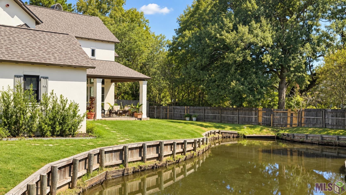
Distinctive Spanish Mission architecture and thoughtful custom details set this four-year-old home apart. Designed with character throughout, the two-story residence features warm brick floors, dramatic arched architectural elements, and soaring 20-foot ceilings in the living room where the fireplace is the focal point of the room. The kitchen is designed for cooking and entertaining, featuring a 48-inch dual-fuel range, dedicated ice maker, coffee bar, beautiful custom cabinetry, and a spacious walk-in pantry. The primary suite offers a retreat of its own with a cathedral ceiling and architectural detailing that continues the character of the home. With three bedrooms and two-and-a-half baths, the floor plan combines dramatic gathering spaces with comfortable private areas. Outdoor living is equally inviting with a covered outdoor kitchen equipped with a built-in grill and undercounter refrigerator--perfect for entertaining. A small pond along the side of the property adds to the setting and provides a unique view from the home and outdoor spaces. Only four years old, this home offers the craftsmanship and architectural personality typically associated with a one-of-a-kind custom build.
Details
Listing Info
Status: Active
Listing Date: 2026-10-04
Delayed Marketing: No
Listing Price: 749900
Current Price: $749,900
List Price/SqFt: 305.33
Type: Single Family Residence
Modification Timestamp: 2026-10-05T13:47:15Z
Photo Modified: 2026-10-04T21:20:43Z
General Property Description
# Bedrooms: 3
Baths - Full: 2
Baths - 1/2: 1
Total Baths: 2.1
SqFt - Living: 2456
SqFt - Total: 3634
SqFt - Source: Blueprint
Stories: 2
SqFt - Garage: 647
Year Built: 2022
Builder: Go Construction Management LLC
Acres: 0.35
Acreage Range: 0 - 0.5
Assn Fee $: 450
Assn Fee Terms: Yearly
Lot Dimensions: 107x146x104x139
Mineral Rights: Conveyed
Pool on Subject Property: No
Rooms
Bathroom 1 Level: Second
Bedroom 1 Level: Second
Dining Room Level: First
Foyer Level: First
Kitchen Level: First
Laundry Level: First
Living Room Level: First
Pantry Level: First
Primary Bathroom Level: First
Primary Bedroom Level: First
Bedroom 2 Level: Second
Bedroom 3 Level: Second
Bedroom 4 Level: Second
Bedroom 5 Level: Second
Bathroom 2 Level: Second
Bathroom 3 Level: Second
Bedroom 6 Level: Second
Originating Details
Originating System ID: ROAMP
Originating System Key: 2026018078
Originating System Listing ID: 2026018078
Originating System Name: ROAM Paragon
Location Tax Legal Info
Street Number: 17909
Street Name: PECAN SHADOWS DR
Parish: East Baton Rouge
State: LA
Zip Code: 70810
Subdivision: Country Club West
Area: EBR MLS Area 53
Tax Assessment Number: 1061933
Directions: From interstate take a right from Highland Rd. to Pecan Shadows. House is after the pond on the right.
Property Features
Siding: Stucco
Construction: Brick; Frame
Foundation: Slab
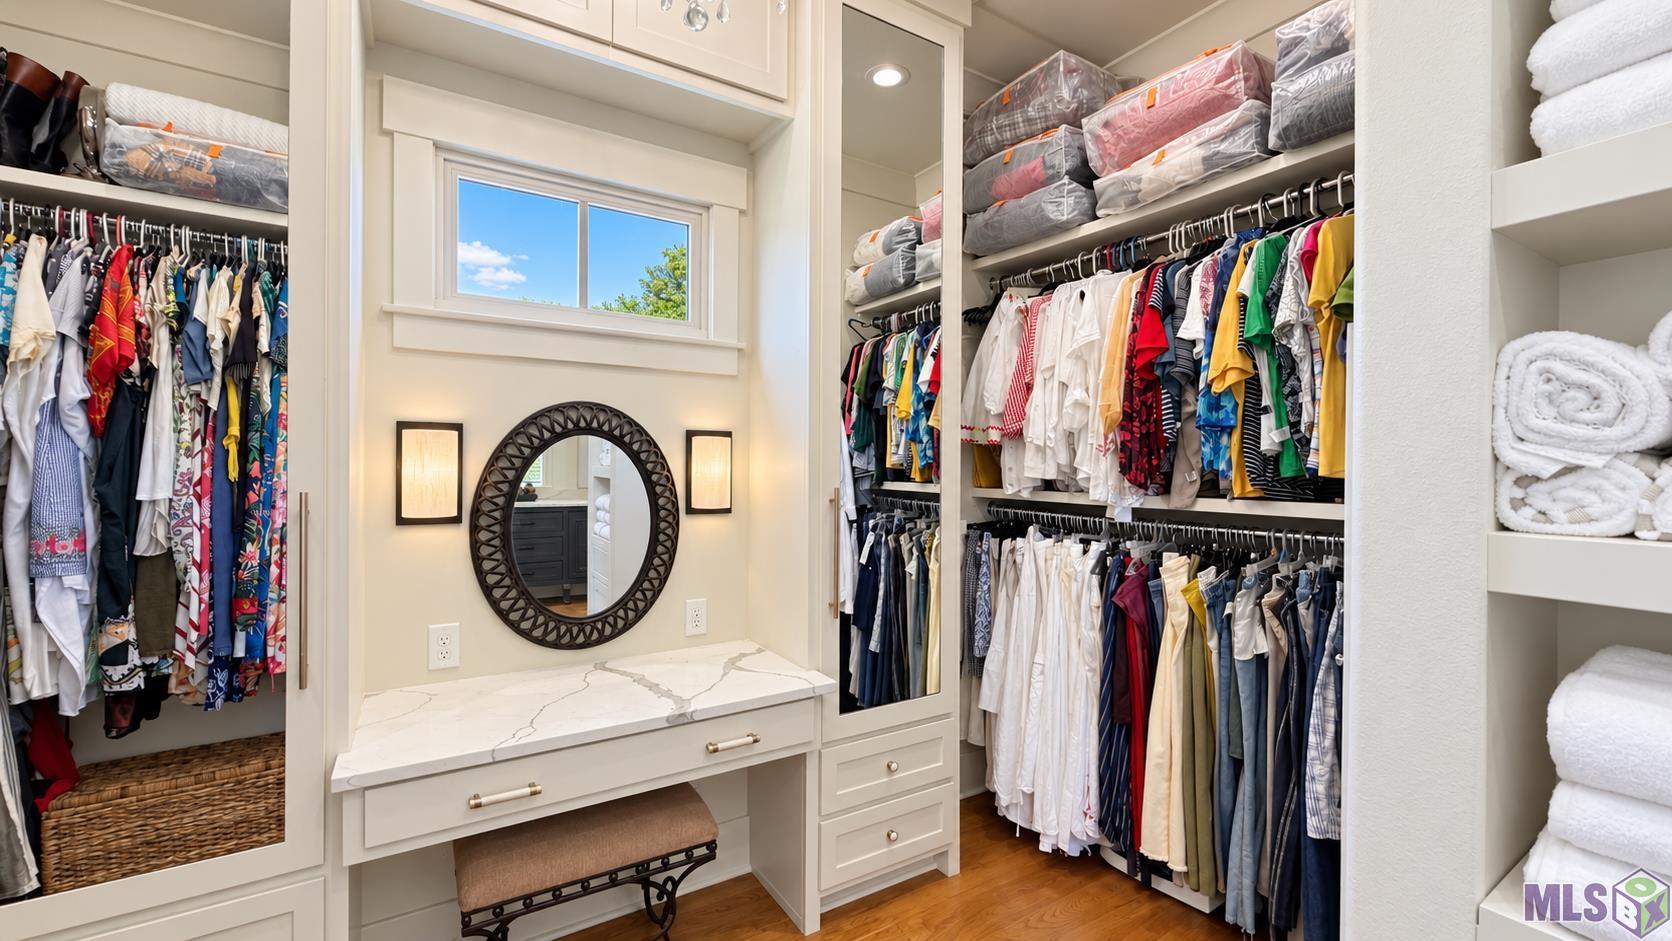
Interior: 9+ Ft Ceiling; Cathedral Ceiling; Double Vanity; Dual Closets; Walk-In Closet(s)
Flooring: Brick; Tile; Wood
Cooling: 2 or More Units; Central Air
Rooms: Bathroom 1; Bedroom 1; Dining Room; Foyer; Kitchen; Laundry; Living Room; Pantry; Primary Bathroom; Primary Bedroom; Bedroom 2; Bedroom 3; Bedroom 4; Bedroom 5; Bathroom 2; Bathroom 3; Bedroom 6
Utilities: Gas: Entergy
Financing: Cash; Conventional; FHA; VA
Room Information
| Room Name | Level | Remarks |
| Living Room | First | LIVING ROOM |
| Living Room | First | LIVING ROOM |
| Living Room | First | LIVING ROOM |
| Primary Bedroom | First | PRIMARY BEDROOM |
| Primary Bedroom | First | PRIMARY BEDROOM |
| Primary Bedroom | First | PRIMARY BEDROOM |
| Kitchen | First | KITCHEN |
| Kitchen | First | KITCHEN |
| Kitchen | First | KITCHEN |
| Primary Bathroom | First | PRIMARY BATHROOM |
| Primary Bathroom | First | PRIMARY BATHROOM |
| Primary Bathroom | First | PRIMARY BATHROOM |
| Foyer | First | FOYER |
| Foyer | First | FOYER |
| Foyer | First | FOYER |
| Bathroom 1 | Second | BATHROOM |
| Pantry | First | PANTRY |
| Pantry | First | PANTRY |
| Pantry | First | PANTRY |
| Bedroom 1 | Second | BEDROOM |
| Dining Room | First | DINING ROOM |
| Dining Room | First | DINING ROOM |
| Dining Room | First | DINING ROOM |
| Bedroom 2 | Second | BEDROOM |
| Bathroom 2 | Second | BATHROOM |
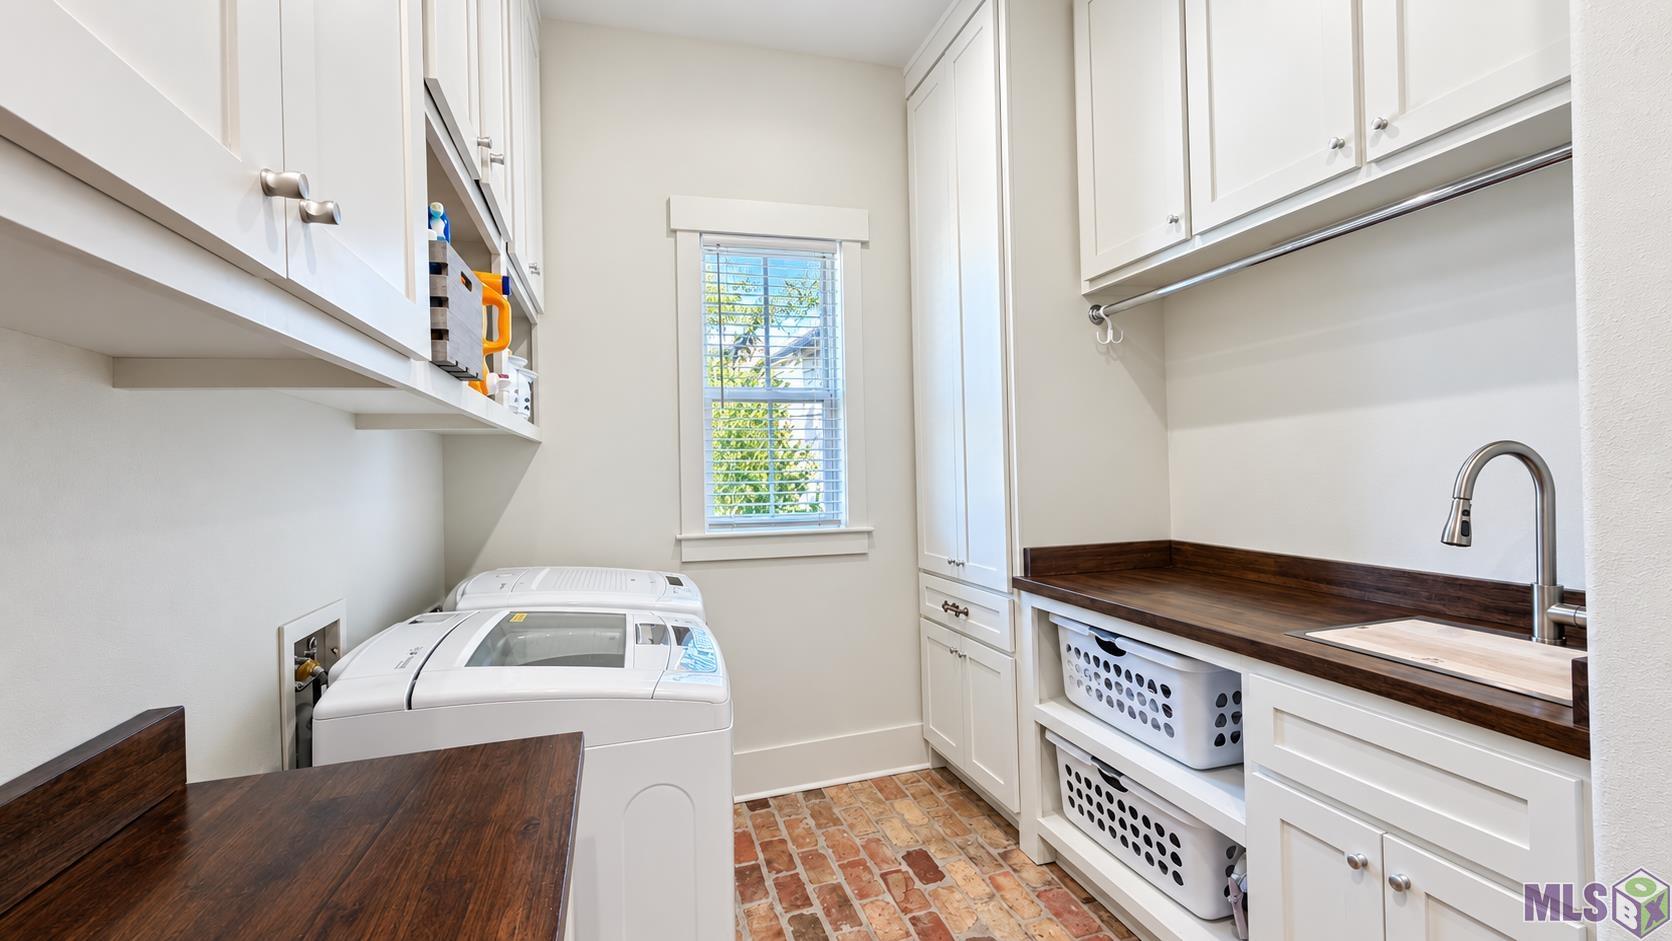
| Laundry | First | LAUNDRY |
| Laundry | First | LAUNDRY |
| Laundry | First | LAUNDRY |
| Bedroom 3 | Second | BEDROOM |
| Bedroom 4 | Second | BEDROOM |
| Bathroom 3 | Second | BATHROOM |
| Bedroom 5 | Second | BEDROOM |
| Bedroom 6 | Second | BEDROOM |
IDX
Listing Office: Pennant Real Estate
Last Updated: October - 05 - 2026
The data relating to real estate for sale or lease on this website comes in part from the IDX program of the REALTOR® Association of Acadiana MLS. The IDX information is provided exclusively for consumers’ personal, non-commericial use and may not be used for any purpose other than to identify prospective properties consumers may be interested in purchasing. Data is deemed reliable but is not guaranteed accurate by the MLS.


