
$1,350,000
Baton Rouge, LA 70810
MLS# BR2026010089
4 beds | 3.1 baths | 4736 sqft

1 / 15




Property Description
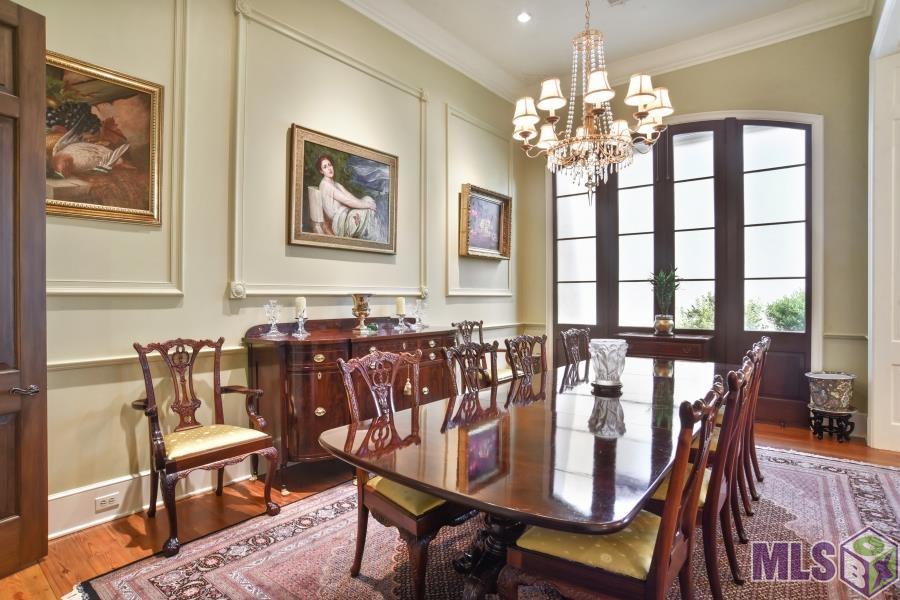
Experience refined Southern craftsmanship in this exceptional custom residence, a collaboration between renowned architect Al Jones & master builder Michael Montgomery of Audubon Builders. Engineered to be fully hurricane-proof & showcasing dramatic 13-foot ceilings, this home is a rare architectural treasure. Every detail has been thoughtfully curated: an antique marble fireplace mantle, hand-selected antique beams, wide custom baseboards, and a sophisticated wet bar complete with an icemaker. Chef's kitchen features striking granite countertops, a professional-grade gas range, additional electric wall oven, & an oversized dishwasher, complemented by a full Sub-Zero refrigerator and freezer. Function meets elegance with a spacious laundry room, food pantry, & a separate china pantry, each outfitted with sleek pocket doors. Energy-efficient low-E vinyl-clad windows, sun-protection film, and plantation shutters ensure year-round comfort. The luxurious primary bath offers a spa-like retreat with a multi-head shower, Ultra Bain air-jetted tub, slab-marble countertops, marble tile flooring, stained-glass accents, & a bidet. Guests enjoy their own indulgence with a Kohler jetted tub in the secondary bath. This home blends timeless character with modern resilience, a truly extraordinary offering. Schedule your private tour today.
Details
Documents
Listing Info
Status: Active
Listing Date: 2026-06-02
Delayed Marketing: No
Listing Price: 1350000
Current Price: $1,350,000
List Price/SqFt: 341.6
Type: Single Family Residence
Document Modified: 2026-10-02 11:34:29.946530
Modification Timestamp: 2026-10-02T17:03:35Z
Photo Modified: 2026-10-02T16:34:30Z
General Property Description
# Bedrooms: 4
Baths - Full: 3
Baths - 1/2: 1
Total Baths: 3.1
SqFt - Living: 3952
SqFt - Total: 4736
SqFt - Source: Blueprint
Stories: 1
SqFt - Covered Porch: 158
SqFt - Storage: 142
SqFt - Garage: 484
Year Built: 2010
Builder: Audubon General Contractors, Inc.
Acres: 0.17
Acreage Range: 0 - 0.5
Assn Fee $: 3300
Assn Fee Terms: Yearly
Lot Dimensions: 57 x 133 x 58 x 135
Mineral Rights: Conveyed
Pool on Subject Property: No
Rooms
Bedroom 1 Level: First
Dining Room Level: First
Kitchen Level: First
Living Room Level: First
Primary Bedroom Level: First
Bedroom 2 Level: First
Bedroom 3 Level: First
Bedroom 4 Level: First
Bedroom 5 Level: First
Bedroom 6 Level: First
Originating Details
Originating System ID: ROAMP
Originating System Key: 2026010089
Originating System Listing ID: 2026010089
Originating System Name: ROAM Paragon
Location Tax Legal Info
Street Number: 17722
Street Name: LINKS CT
Parish: East Baton Rouge
State: LA
Zip Code: 70810
Subdivision: Country Club Of Louisiana
Area: EBR MLS Area 53
Tax Assessment Number: 790389
Directions: Highland Rd. to Blvd Louisiana, Left on W Muirfield, Right on Links Ct. Right on S Links Ct. Home on the right.
Property Features
Style: French
Siding: Stucco
Parking: Garage
Construction: Brick; Frame
Foundation: Slab
Roof: Tile
Interior: 9+ Ft Ceiling; Beamed Ceilings; Bidet; Bookcases; Crown Molding; Double Vanity; Electric Dryer Con; Electric Washer Con; Gas Stove Con; Kitchen Island; Multi-Head Shower; Separate Shower; Walk-In Closet(s)
Fireplace: 1 Fireplace
Flooring: Brick; Marble; Tile; Wood
Heating: Central
Cooling: 2 or More Units; Central Air
Appliances: Dishwasher; Disposal; Freezer; Ice Machine; Microwave; Refrigerator; Wall Oven
Countertops: Granite
Rooms: Bedroom 1; Dining Room; Kitchen; Living Room; Primary Bedroom; Bedroom 2; Bedroom 3; Bedroom 4; Bedroom 5; Bedroom 6
Equipment: Generator
Fencing: Full
Amenities: Club House; Community Pool; Gated Community; Golf Course; Park; Playground; Shopping/Mall
Water Source: Comm Water
Utilities: Gas: Entergy
HOA Includes: Accounting; Management
Financing: Cash; Conventional; FHA
Room Information
| Room Name | Length | Width | Level | Remarks |
| Living Room | 20.00 | 19.50 | First | LIVING ROOM |
| Living Room | 20.00 | 19.50 | First | LIVING ROOM |
| Bedroom 1 | 14.50 | 13.50 | First | BEDROOM |
| Kitchen | 22.50 | 20.50 | First | KITCHEN |
| Kitchen | 22.50 | 20.50 | First | KITCHEN |
| Dining Room | 19.50 | 12.50 | First | DINING ROOM |
| Dining Room | 19.50 | 12.50 | First | DINING ROOM |
| Bedroom 2 | 13.00 | 14.50 | First | BEDROOM |
| Bedroom 3 | 15.00 | 17.00 | First | BEDROOM |
| Primary Bedroom | 18.80 | 15.50 | First | PRIMARY BEDROOM |
| Primary Bedroom | 18.80 | 15.50 | First | PRIMARY BEDROOM |
| Bedroom 4 | 15.00 | 17.00 | First | BEDROOM |
| Bedroom 5 | 13.00 | 14.50 | First | BEDROOM |
| Bedroom 6 | 14.50 | 13.50 | First | BEDROOM |
 PDD
PDD IDX
Listing Office: Compass - Perkins
Last Updated: October - 02 - 2026
The data relating to real estate for sale or lease on this website comes in part from the IDX program of the REALTOR® Association of Acadiana MLS. The IDX information is provided exclusively for consumers’ personal, non-commericial use and may not be used for any purpose other than to identify prospective properties consumers may be interested in purchasing. Data is deemed reliable but is not guaranteed accurate by the MLS.


