
$547,000
Livingston, LA 70754
MLS# BR2026014464
3 beds | 2 baths | 5122 sqft
1 / 46
Property Description
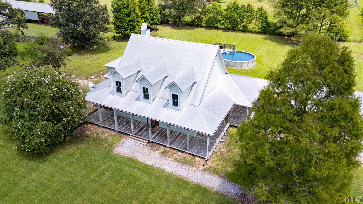
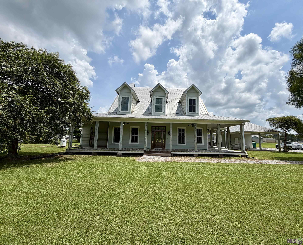
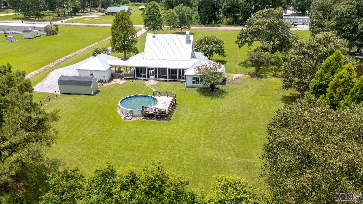
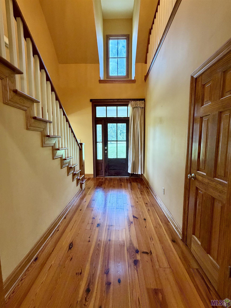
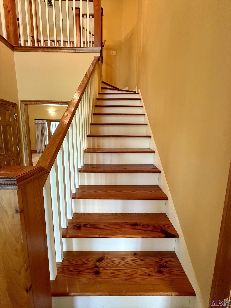
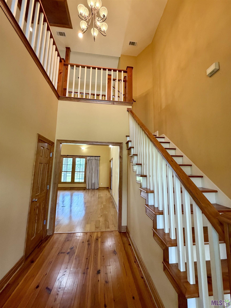
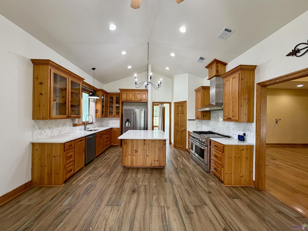
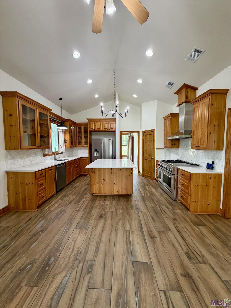
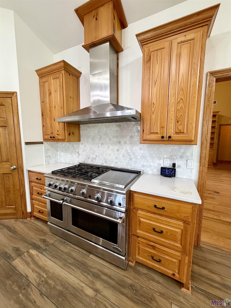
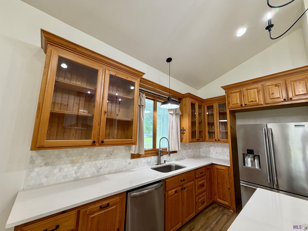
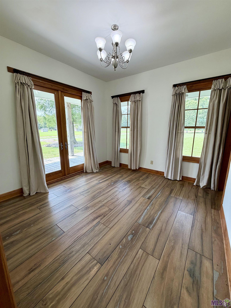
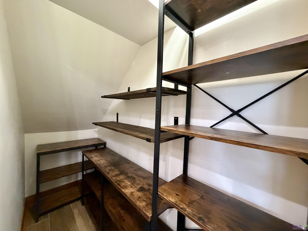
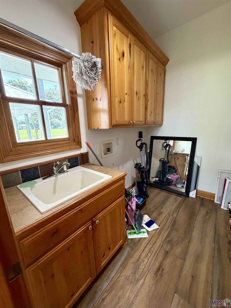
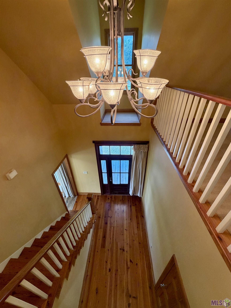
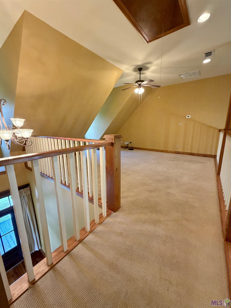
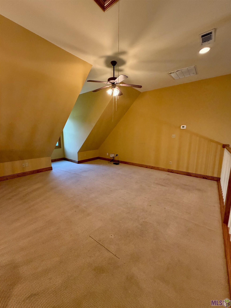
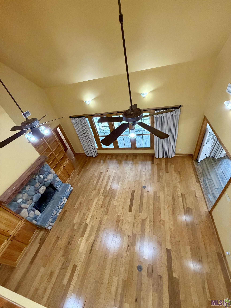
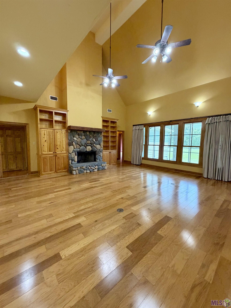
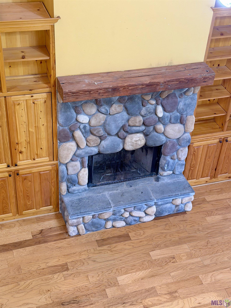
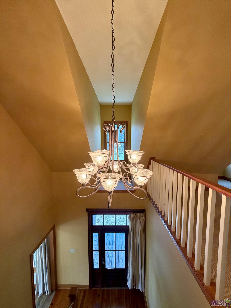
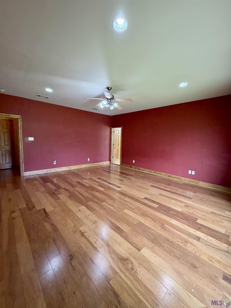
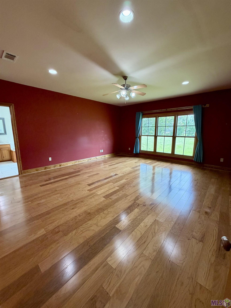
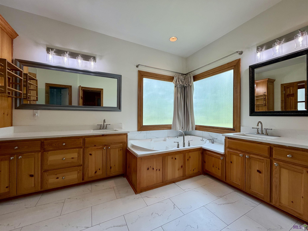
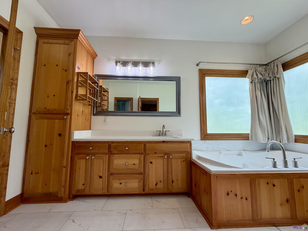
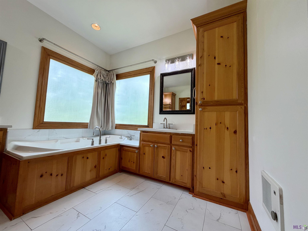
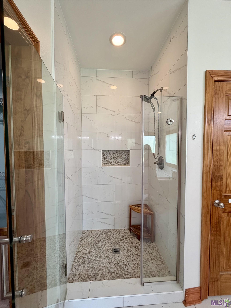
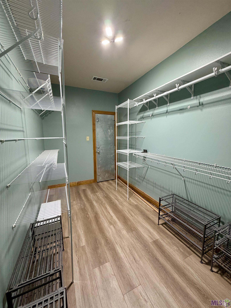
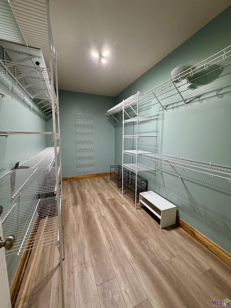
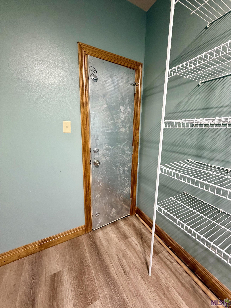
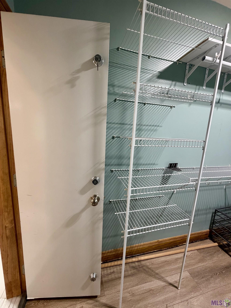
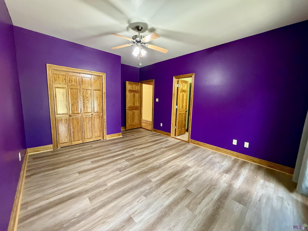
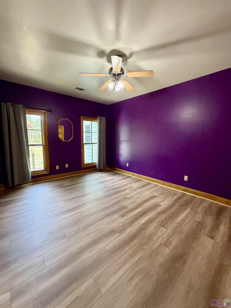
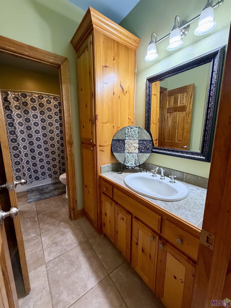
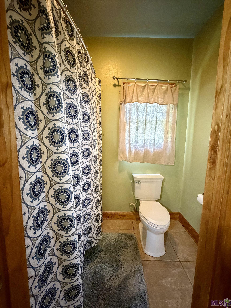
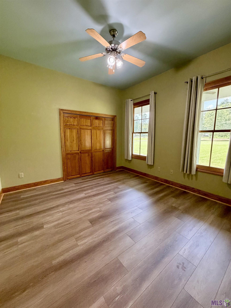
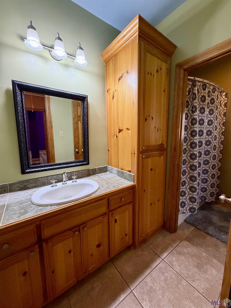
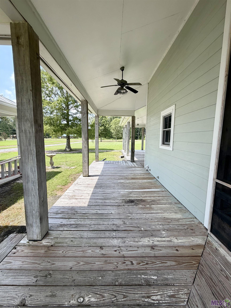
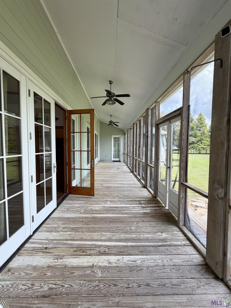
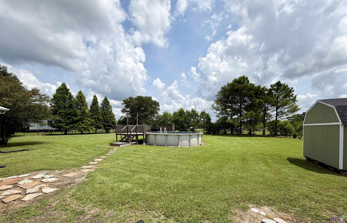
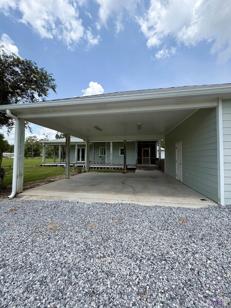
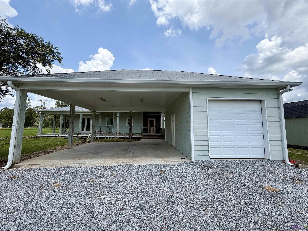
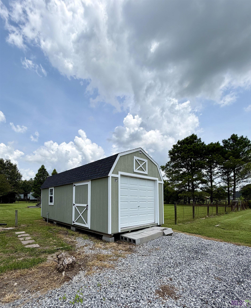
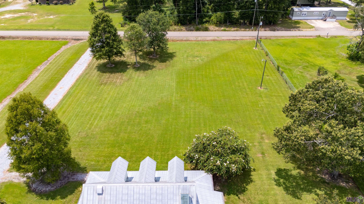
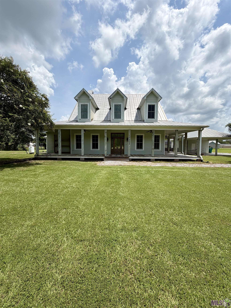
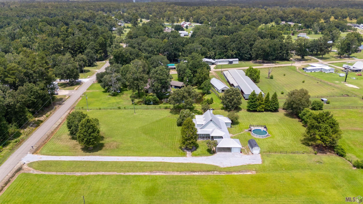
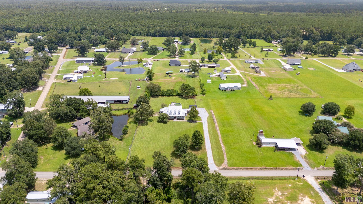
Luxury country living in Livingston! Stunning Acadian Home on Nearly 2 Acres with Over 2,700 Living Sq. Ft.! Experience the perfect blend of Southern charm and modern comfort in this beautifully maintained Acadian-style home situated on nearly 2 acres of picturesque property. Offering an open floor plan of over 2,700 square feet of living area, 3 spacious bedrooms, and 2 full bathrooms, this home provides plenty of room to relax and enjoy peaceful country living. From the moment you arrive, you'll be captivated by the welcoming wraparound front porch, classic architectural design, and expansive front lawn. Step inside to discover soaring vaulted ceilings, rich hardwood floors, and an impressive floor-to-ceiling stone fireplace that anchors the spacious family living room with warmth and character. The gourmet kitchen is designed for both everyday living and entertaining, featuring abundant custom wood cabinetry, real quartz countertops, a large center island, walk-in pantry, stainless steel appliances, and a professional-style gas range. The adjoining dining area offers beautiful views of the surrounding property with natural light. The primary suite comes complete with a spa-inspired ensuite featuring dual vanities, a soaking tub, separate custom tiled shower, and generous walk-in closet space with a bonus storm shelter. 2 additional bedrooms provide comfortable accommodations for family or guests. Upstairs, a large loft overlooks the main living area and offers endless possibilities as a game room, media room, home office, or additional living space. Outside, enjoy the serenity and privacy of your nearly 2-acre homesite with an above ground pool and a storage shed as well as an attached storage room complete with a bathroom and ample room for gardening, recreation and future additions, or simply relaxing on the expansive porch. A covered parking area adds convenience while complementing the home's timeless country appeal. This Chateau is ready to Geaux!
Details
Documents
Listing Info
Status: Active
Listing Date: 2026-07-21
Delayed Marketing: No
Listing Price: 547000
Current Price: $547,000
List Price/SqFt: 195.5
Type: Single Family Residence
Document Modified: 2026-09-09 11:51:32.245111
Modification Timestamp: 2026-09-09T16:51:55Z
Photo Modified: 2026-09-09T16:46:26Z
General Property Description
# Bedrooms: 3
Baths - Full: 2
Total Baths: 2
SqFt - Living: 2798
SqFt - Total: 5122
SqFt - Source: Owner
Stories: 2
SqFt - Covered Porch: 1567
SqFt - Storage: 275
SqFt - Carport: 482
Year Built: 2004
Acres: 1.98
Acreage Range: 1 - 2.99
Lot Dimensions: 210x410x210x410
Mineral Rights: Conveyed
Pool on Subject Property: Yes
Rooms
Bathroom 1 Level: First
Bedroom 1 Level: First
Bonus Room Level: Second
Dining Room Level: First
Family Room Level: First
Foyer Level: First
Kitchen Level: First
Laundry Level: First
Primary Bathroom Level: First
Primary Bedroom Level: First
Workshop Level: First
Bedroom 2 Level: First
Bedroom 3 Level: First
Bedroom 4 Level: First
Bedroom 5 Level: First
Bathroom 2 Level: First
Bathroom 3 Level: First
Bathroom 4 Level: First
Bathroom 5 Level: First
Bedroom 6 Level: First
Bedroom 7 Level: First
Bedroom 8 Level: First
Originating Details
Originating System ID: ROAMP
Originating System Key: 2026014464
Originating System Listing ID: 2026014464
Originating System Name: ROAM Paragon
Location Tax Legal Info
Street Number: 17705
Street Name: JACK ALLEN RD
Parish: Livingston
State: LA
Zip Code: 70754
Subdivision: Jack Allen Road Acres
Area: LIV MLS Area 80
Tax Assessment Number: 0499780
Directions: From Fred's at Port Vincent on Hwy 42 and 431, cross Amite River at Port Vincent, turn right on Hwy 16, turn left on Hwy 42 at Moon Light Inn, and turn right on Jack Allen Rd. Property is on the left.
Property Features
Style: Acadian
Foundation: Slab
Roof: Metal
Interior: 9+ Ft Ceiling; Attic Access; Double Vanity; Electric Dryer Con; Electric Washer Con; Separate Shower; Varied Ceiling Heights; Vaulted Ceilings; Walk-In Closet(s)
Fireplace: 1 Fireplace; Wood Burning
Flooring: Laminate; Tile; Wood
Cooling: 2 or More Units
Appliances: Dishwasher; Gas Cooktop; Microwave; Refrigerator
Countertops: Solid Surface
Rooms: Bathroom 1; Bedroom 1; Bonus Room; Dining Room; Family Room; Foyer; Kitchen; Laundry; Primary Bathroom; Primary Bedroom; Workshop; Bedroom 2; Bedroom 3; Bedroom 4; Bedroom 5; Bathroom 2; Bathroom 3; Bathroom 4; Bathroom 5; Bedroom 6; Bedroom 7; Bedroom 8
Patio: Enclosed; Screened
Amenities: Acreage
Exterior: Gas/Propane Grill
Other Structures: Workshop
Water Source: Well
Utilities: Propane
Pool: Above Ground
Financing: Cash; Conventional; VA
Room Information
| Room Name | Length | Width | Level | Remarks |
| Foyer | 12.30 | 9.70 | First | FOYER |
| Foyer | 12.30 | 9.70 | First | FOYER |
| Foyer | 12.30 | 9.70 | First | FOYER |
| Foyer | 12.30 | 9.70 | First | FOYER |
| Foyer | 12.30 | 9.70 | First | FOYER |
| Foyer | 12.30 | 9.70 | First | FOYER |
| Bedroom 1 | 13.10 | 12.40 | First | BEDROOM |
| Kitchen | 15.20 | 13.00 | First | KITCHEN |
| Kitchen | 15.20 | 13.00 | First | KITCHEN |
| Kitchen | 15.20 | 13.00 | First | KITCHEN |
| Kitchen | 15.20 | 13.00 | First | KITCHEN |
| Kitchen | 15.20 | 13.00 | First | KITCHEN |
| Kitchen | 15.20 | 13.00 | First | KITCHEN |
| Dining Room | 12.10 | 11.70 | First | DINING ROOM |
| Dining Room | 12.10 | 11.70 | First | DINING ROOM |
| Dining Room | 12.10 | 11.70 | First | DINING ROOM |
| Dining Room | 12.10 | 11.70 | First | DINING ROOM |
| Dining Room | 12.10 | 11.70 | First | DINING ROOM |
| Dining Room | 12.10 | 11.70 | First | DINING ROOM |
| Family Room | 22.20 | 21.80 | First | FAMILY ROOM |
| Family Room | 22.20 | 21.80 | First | FAMILY ROOM |
| Family Room | 22.20 | 21.80 | First | FAMILY ROOM |
| Family Room | 22.20 | 21.80 | First | FAMILY ROOM |
| Family Room | 22.20 | 21.80 | First | FAMILY ROOM |
| Family Room | 22.20 | 21.80 | First | FAMILY ROOM |
| Laundry | 8.90 | 6.80 | First | LAUNDRY |
| Laundry | 8.90 | 6.80 | First | LAUNDRY |
| Laundry | 8.90 | 6.80 | First | LAUNDRY |
| Laundry | 8.90 | 6.80 | First | LAUNDRY |
| Laundry | 8.90 | 6.80 | First | LAUNDRY |
| Laundry | 8.90 | 6.80 | First | LAUNDRY |
| Bedroom 2 | 13.10 | 12.40 | First | BEDROOM |
| Bonus Room | 17.30 | 14.80 | Second | BONUS ROOM |
| Bonus Room | 17.30 | 14.80 | Second | BONUS ROOM |
| Bonus Room | 17.30 | 14.80 | Second | BONUS ROOM |
| Bonus Room | 17.30 | 14.80 | Second | BONUS ROOM |
| Bonus Room | 17.30 | 14.80 | Second | BONUS ROOM |
| Bonus Room | 17.30 | 14.80 | Second | BONUS ROOM |
| Workshop | 22.00 | 12.50 | First | WORKSHOP |
| Workshop | 22.00 | 12.50 | First | WORKSHOP |
| Workshop | 22.00 | 12.50 | First | WORKSHOP |
| Workshop | 22.00 | 12.50 | First | WORKSHOP |
| Workshop | 22.00 | 12.50 | First | WORKSHOP |
| Workshop | 22.00 | 12.50 | First | WORKSHOP |
| Primary Bedroom | 19.00 | 17.00 | First | PRIMARY BEDROOM |
| Primary Bedroom | 19.00 | 17.00 | First | PRIMARY BEDROOM |
| Primary Bedroom | 19.00 | 17.00 | First | PRIMARY BEDROOM |
| Primary Bedroom | 19.00 | 17.00 | First | PRIMARY BEDROOM |
| Primary Bedroom | 19.00 | 17.00 | First | PRIMARY BEDROOM |
| Primary Bedroom | 19.00 | 17.00 | First | PRIMARY BEDROOM |
| Bedroom 3 | 12.60 | 12.10 | First | BEDROOM |
| Bedroom 4 | 13.10 | 12.40 | First | BEDROOM |
| Bathroom 1 | 12.70 | 11.50 | First | BATHROOM |
| Bedroom 5 | 12.60 | 12.10 | First | BEDROOM |
| Primary Bathroom | 16.50 | 9.70 | First | PRIMARY BATHROOM |
| Primary Bathroom | 16.50 | 9.70 | First | PRIMARY BATHROOM |
| Primary Bathroom | 16.50 | 9.70 | First | PRIMARY BATHROOM |
| Primary Bathroom | 16.50 | 9.70 | First | PRIMARY BATHROOM |
| Primary Bathroom | 16.50 | 9.70 | First | PRIMARY BATHROOM |
| Primary Bathroom | 16.50 | 9.70 | First | PRIMARY BATHROOM |
| Bathroom 2 | 12.70 | 11.50 | First | BATHROOM |
| Bathroom 3 | 12.70 | 11.50 | First | BATHROOM |
| Bathroom 4 | 12.70 | 11.50 | First | BATHROOM |
| Bedroom 6 | 13.10 | 12.40 | First | BEDROOM |
| Bedroom 7 | 12.60 | 12.10 | First | BEDROOM |
| Bathroom 5 | 12.70 | 11.50 | First | BATHROOM |
| Bedroom 8 | 13.10 | 12.40 | First | BEDROOM |
 PDD
PDD  PDD
PDD IDX
Listing Office: Chateau To Geaux Real Estate Group
Last Updated: September - 09 - 2026
The data relating to real estate for sale or lease on this website comes in part from the IDX program of the REALTOR® Association of Acadiana MLS. The IDX information is provided exclusively for consumers’ personal, non-commericial use and may not be used for any purpose other than to identify prospective properties consumers may be interested in purchasing. Data is deemed reliable but is not guaranteed accurate by the MLS.


