
$544,900
Baton Rouge, LA 70816
MLS# BR2026012540
4 beds | 2.1 baths | 4427 sqft
1 / 28
Property Description
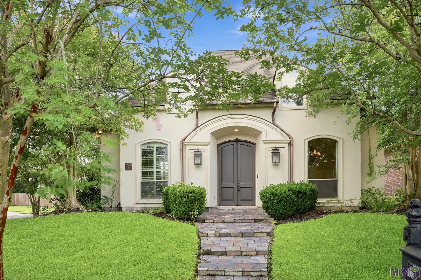
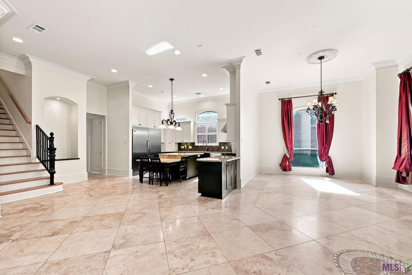
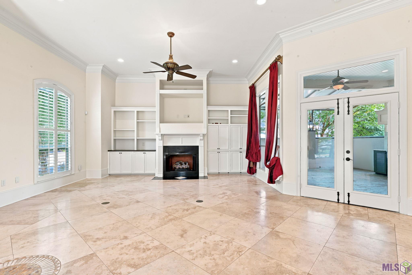
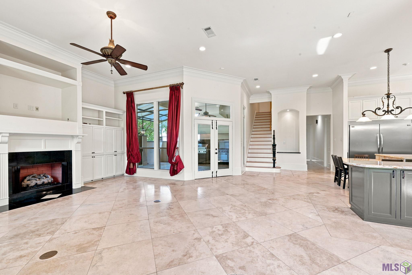
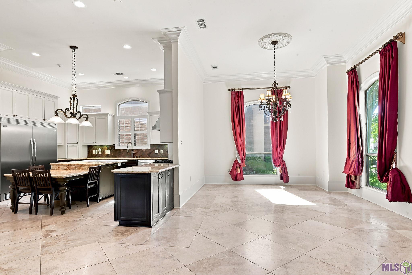
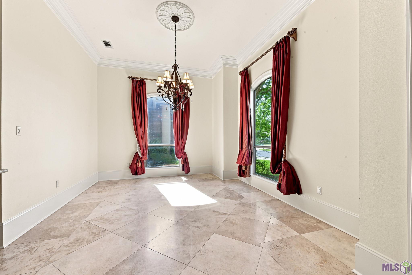
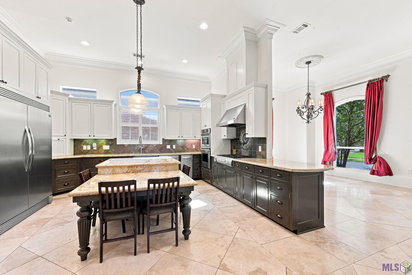
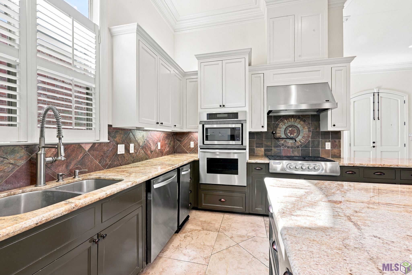
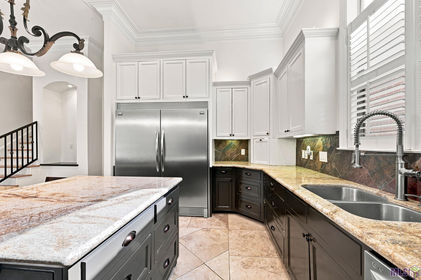
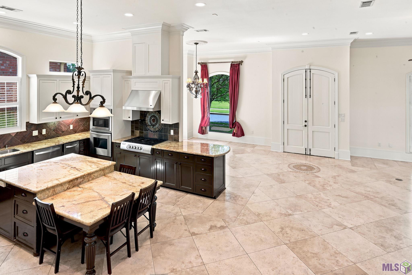
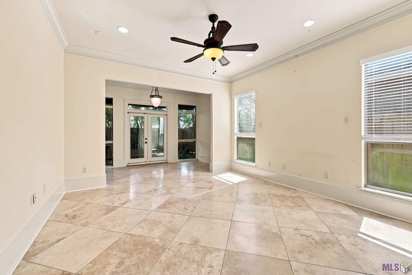
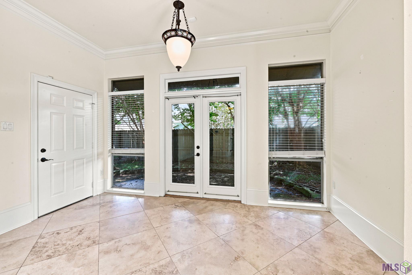
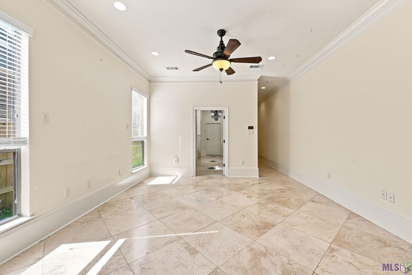
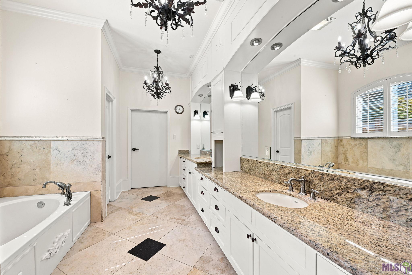
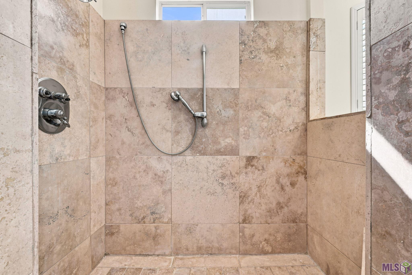
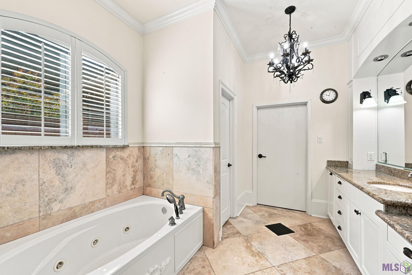
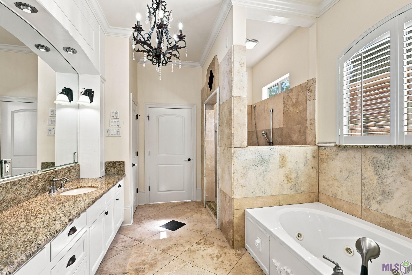
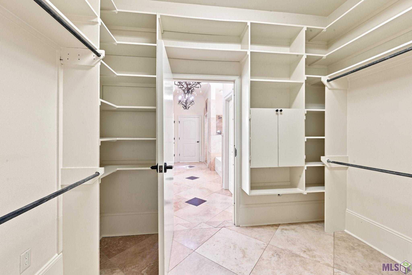
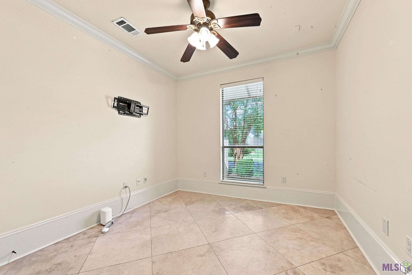
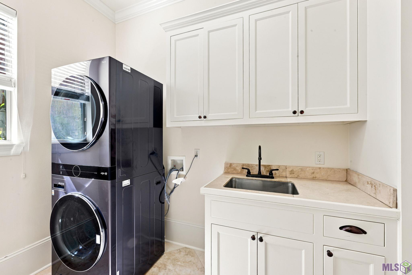
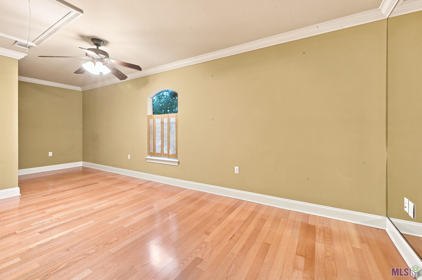
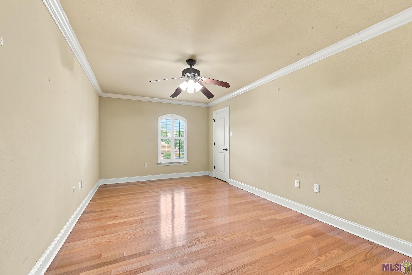
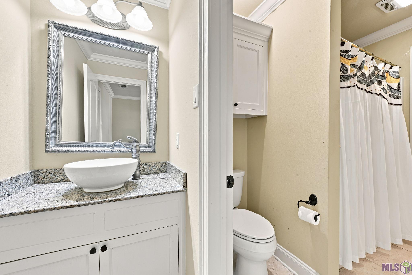
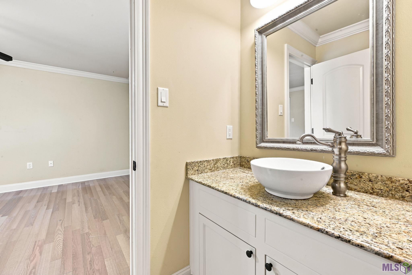
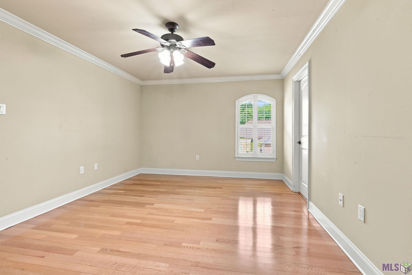
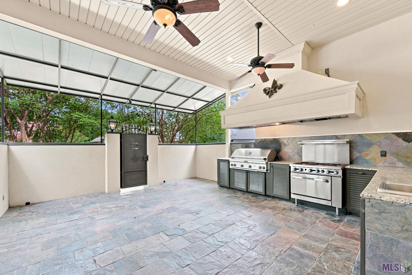
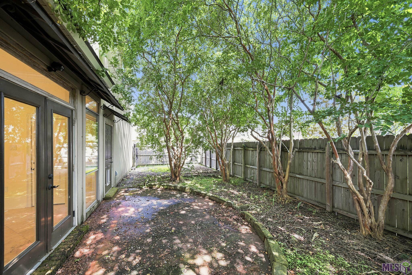
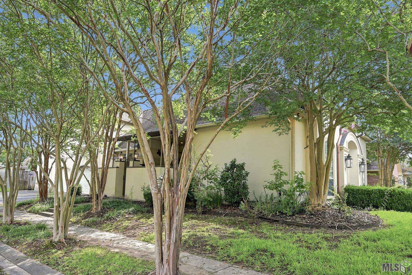
Welcome to Shadows Lake, where timeless design meets everyday luxury. This spacious 4-bedroom, 2.5-bath home offers over 3,100 living square feet of thoughtfully designed space, featuring a desirable floor plan with the primary suite and an additional bedroom or office conveniently located on the first floor. Built in 2006, the home showcases rich finishes including wood flooring, granite countertops, custom built-ins, and a gas fireplace that anchors the inviting living area. The chef-inspired kitchen is equipped with abundant cabinetry, a gas cooktop with pot filler, built-in oven and microwave, oversized refrigerator/freezer, trash compactor, and a generous pantry, creating the perfect setting for both daily living and entertaining. The adjoining dining area offers an elegant space for gatherings while maintaining an open flow throughout the main living areas. Retreat to the private primary suite featuring a spa-like bath with dual vanities, a jetted soaking tub, separate shower, and a large walk-in closet with direct access to the laundry room. Upstairs, you'll find two additional bedrooms connected by a Jack-and-Jill bath along with a versatile bonus room ideal for a home gym, media room, playroom, or additional office space. Outdoor living takes center stage with a covered patio and fully equipped outdoor kitchen complete with gas cooking appliances and sink, creating the perfect backdrop for football weekends, crawfish boils, and year-round entertaining. A fenced courtyard-style outdoor space and a rare 3-car garage provide both privacy and practicality. Located in the highly desirable Shadows Lake area with convenient access to shopping, dining, medical facilities, and both I-10 and I-12, this home combines upscale living with everyday convenience.
Details
Documents
Listing Info
Status: Active
Listing Date: 2026-07-09
Delayed Marketing: No
Listing Price: 544900
Current Price: $544,900
List Price/SqFt: 171.14
Type: Single Family Residence
Document Modified: 2026-09-22 12:56:03.814987
Modification Timestamp: 2026-09-22T17:56:18Z
Photo Modified: 2026-07-09T15:27:57Z
General Property Description
# Bedrooms: 4
Baths - Full: 2
Baths - 1/2: 1
Total Baths: 2.1
SqFt - Living: 3184
SqFt - Total: 4427
SqFt - Source: Appraiser
Stories: 2
SqFt - Covered Porch: 346
SqFt - Garage: 897
Year Built: 2006
Acres: 0.17
Acreage Range: 0 - 0.5
Assn Fee $: 300
Assn Fee Terms: Yearly
Lot Dimensions: 58 x 130
Mineral Rights: Conveyed
Pool on Subject Property: No
Rooms
Bathroom 1 Level: Second
Bedroom 1 Level: Second
Dining Room Level: First
Kitchen Level: First
Laundry Level: First
Living Room Level: First
Other Level: Second
Primary Bathroom Level: First
Primary Bedroom Level: First
Bedroom 2 Level: Second
Bedroom 3 Level: Second
Bedroom 4 Level: Second
Bedroom 5 Level: Second
Bathroom 2 Level: Second
Bedroom 6 Level: Second
Originating Details
Originating System ID: ROAMP
Originating System Key: 2026012540
Originating System Listing ID: 2026012540
Originating System Name: ROAM Paragon
Location Tax Legal Info
Street Number: 17703
Street Name: SHADY CREEK AVE
Parish: East Baton Rouge
State: LA
Zip Code: 70816
Subdivision: Shadows Lake
Area: EBR MLS Area 43
Tax Assessment Number: 1927353
Directions: From I-12 and O'Neal Ln. take O'Neal Lane south then left on Harrell's Ferry Rd. Then Right on Shadows Lake Dr. then right on Shady Creek Ave. Home is on your right
Property Features
Style: French
Siding: Stucco
Parking: Garage
Construction: Brick; Frame
Foundation: Post Tension
Interior: 9+ Ft Ceiling; Attic Access; Bookcases; Computer Nook; Crown Molding; Double Vanity; Electric Dryer Con; Electric Washer Con; Handicap Acc; Kitchen Island; Multi-Head Shower; Separate Shower; Walk-In Closet(s)
Fireplace: 1 Fireplace; Gas Log
Flooring: Other
Heating: Natural Gas
Cooling: 2 or More Units
Appliances: Dishwasher; Disposal; Freezer; Gas Cooktop; Microwave; Refrigerator; Trash Compactor; Wall Oven
Countertops: Granite
Rooms: Bathroom 1; Bedroom 1; Dining Room; Kitchen; Laundry; Living Room; Other; Primary Bathroom; Primary Bedroom; Bedroom 2; Bedroom 3; Bedroom 4; Bedroom 5; Bathroom 2; Bedroom 6
Fencing: Wood
Lot: Corner; Dead-End
Patio: Covered; Enclosed
Amenities: Playground
Exterior: Gas/Propane Grill; Outside Kitchen; Outside Light
Waterfront: Walk To
HOA Includes: Recreation Facilities
Financing: Cash; Conventional; FHA; VA
Room Information
| Room Name | Length | Width | Level | Remarks |
| Laundry | 5.80 | 10.50 | First | LAUNDRY |
| Laundry | 5.80 | 10.50 | First | LAUNDRY |
| Dining Room | 14.50 | 13.80 | First | DINING ROOM |
| Dining Room | 14.50 | 13.80 | First | DINING ROOM |
| Kitchen | 13.00 | 14.00 | First | KITCHEN |
| Kitchen | 13.00 | 14.00 | First | KITCHEN |
| Bedroom 1 | 10.10 | 10.80 | Second | BEDROOM |
| Primary Bedroom | 14.00 | 15.00 | First | PRIMARY BEDROOM |
| Primary Bedroom | 14.00 | 15.00 | First | PRIMARY BEDROOM |
| Bedroom 2 | 10.80 | 10.10 | Second | BEDROOM |
| Bathroom 1 | 3.80 | 6.00 | Second | BATHROOM |
| Primary Bathroom | 9.00 | 18.00 | First | PRIMARY BATHROOM |
| Primary Bathroom | 9.00 | 18.00 | First | PRIMARY BATHROOM |
| Bedroom 3 | 10.10 | 10.80 | Second | BEDROOM |
| Bedroom 4 | 10.10 | 10.80 | Second | BEDROOM |
| Bathroom 2 | 3.80 | 6.00 | Second | BATHROOM |
| Living Room | 15.00 | 18.20 | First | LIVING ROOM |
| Living Room | 15.00 | 18.20 | First | LIVING ROOM |
| Other | 8.80 | 10.20 | Second | OTHER |
| Other | 8.80 | 10.20 | Second | OTHER |
| Bedroom 5 | 10.10 | 10.80 | Second | BEDROOM |
| Bedroom 6 | 10.80 | 10.10 | Second | BEDROOM |
 PD
PD IDX
Listing Office: David Landry Real Estate, LLC
Last Updated: September - 22 - 2026
The data relating to real estate for sale or lease on this website comes in part from the IDX program of the REALTOR® Association of Acadiana MLS. The IDX information is provided exclusively for consumers’ personal, non-commericial use and may not be used for any purpose other than to identify prospective properties consumers may be interested in purchasing. Data is deemed reliable but is not guaranteed accurate by the MLS.


