
$715,000
Prairieville, LA 70769
MLS# BR2026013629
4 beds | 3 baths | 4350 sqft
1 / 31
Property Description
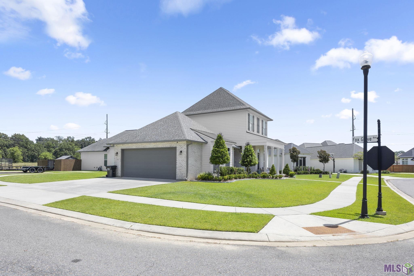
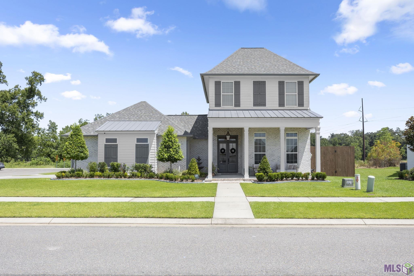
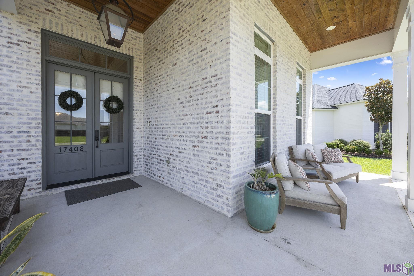
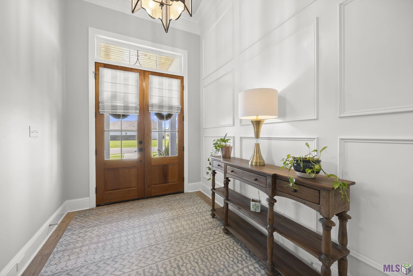
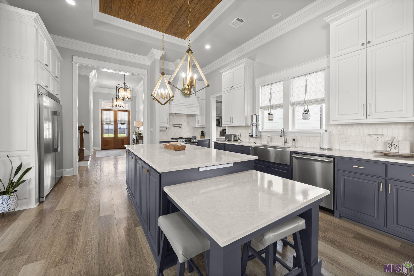
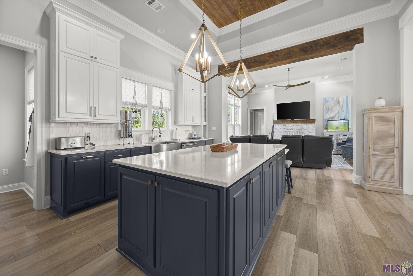
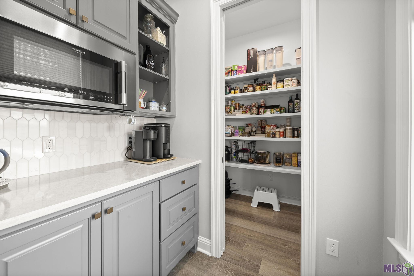
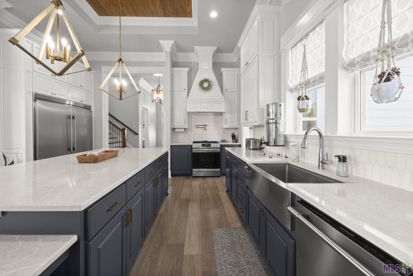
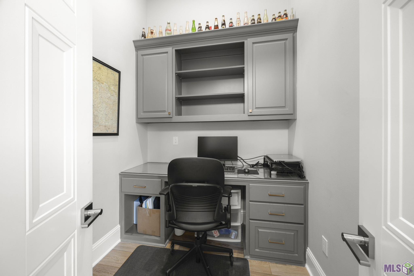
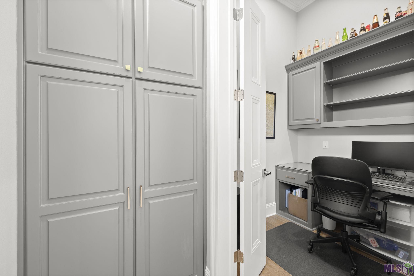
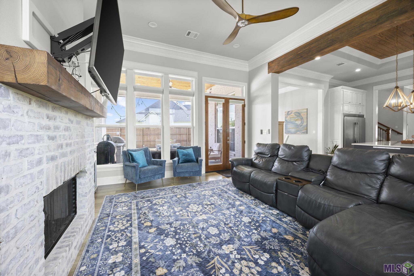
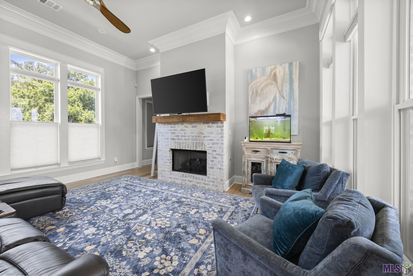
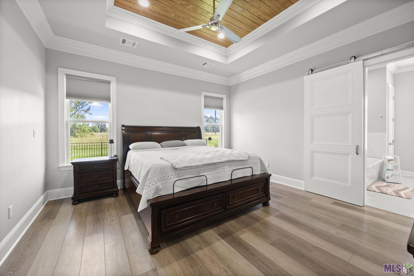
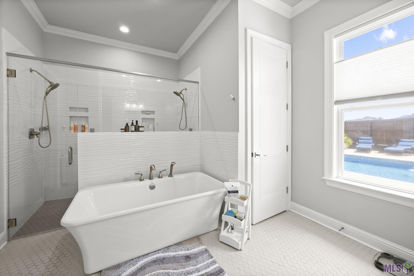
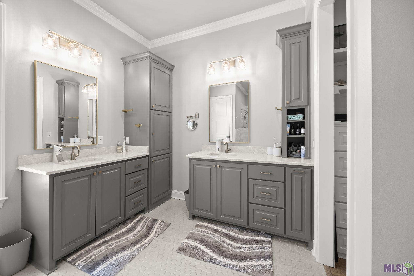
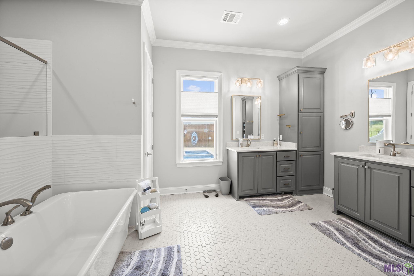
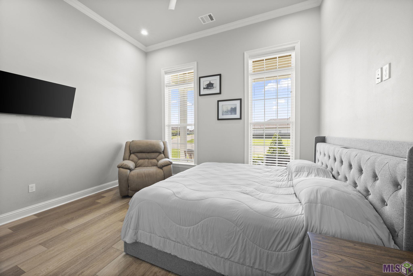
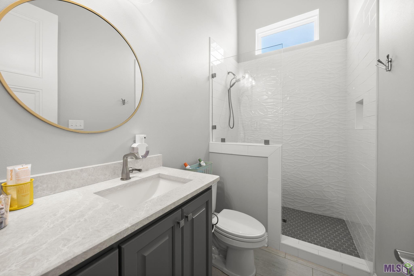
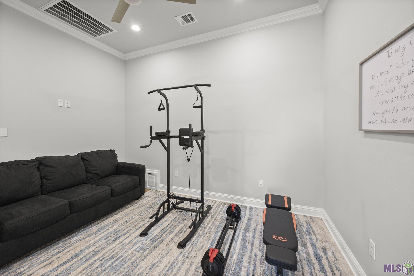
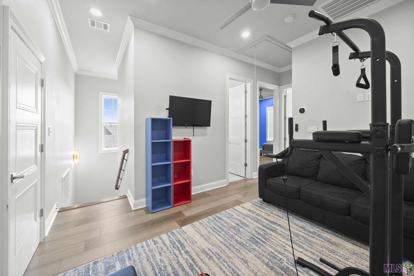
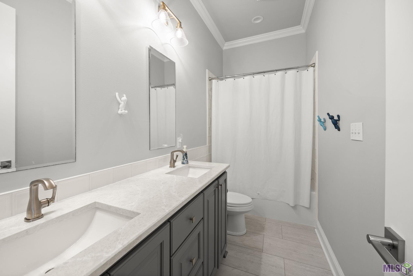
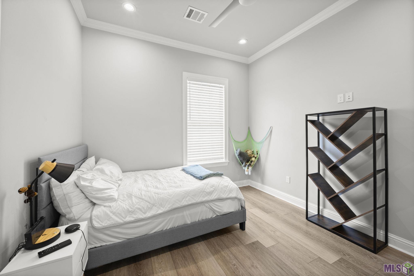
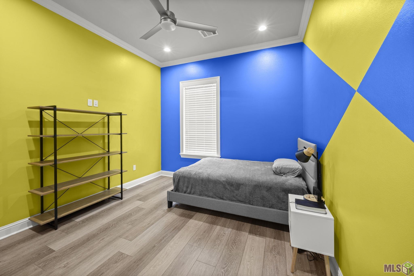
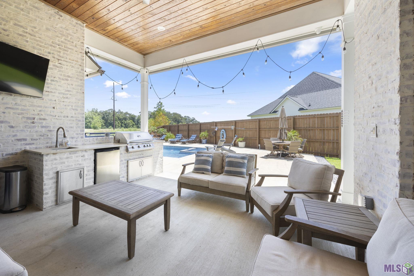
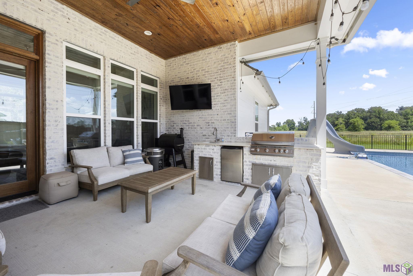
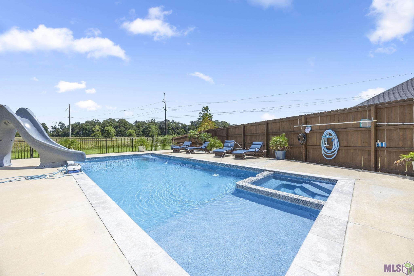
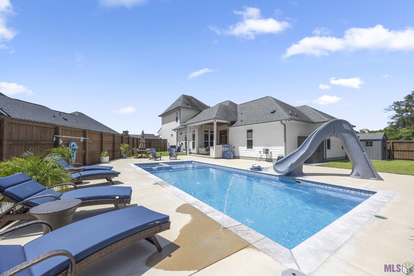
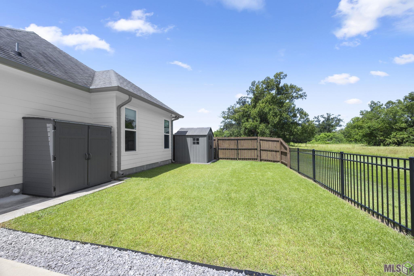
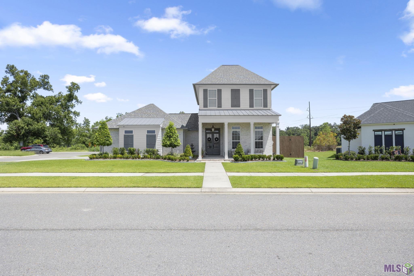
Welcome to luxury living in the highly sought-after Meadows of Oak Grove! Built just six years ago by renowned builder Jason Broussard, this custom home is thoughtfully designed with exceptional craftsmanship, upscale finishes, and resort-style outdoor living. Step inside to soaring 12-foot ceilings on the first floor, abundant natural light, and a spacious open-concept layout. The chef's kitchen is a dream, featuring a custom built-in refrigerator and freezer that remain with the home, a large walk-in pantry, separate butler's pantry, coffee bar, and an office nook perfect for everyday convenience. The luxurious primary suite is your private retreat with a spa-inspired bathroom offering a double-entry walk-in shower, beautiful soaking tub, dual vanities, a separate water closet, and an oversized custom walk-in closet complete with built-ins. Every bedroom includes built-in desks, while the closets throughout the home feature custom built-ins for maximum organization. Upstairs you'll find two additional bedrooms, a workout room, 10-foot ceilings, built-ins, and the convenience of a laundry chute leading directly to the spacious laundry room below, which also features custom cabinetry and a mudroom drop zone. Designed for comfort and efficiency, this home includes two HVAC systems (5-ton downstairs and 1-ton upstairs), a whole-house dehumidifier, an on-demand tankless water heater, a generator plug for whole-home generator capability, hardwired security camera system, cellular shades throughout, and upgraded lighting. Situated on a generous 1/3-acre corner lot, the backyard is truly an entertainer's paradise. Enjoy the heated and chilled saltwater pool complete with a slide, whirlpool spa, and automatic water-fill system. The fully equipped outdoor kitchen creates the perfect setting for gatherings all year long. Additional highlights include an oversized two-car garage with work station.
Details
Documents
Listing Info
Status: Active
Listing Date: 2026-07-25
Delayed Marketing: No
Listing Price: 715000
Current Price: $715,000
List Price/SqFt: 251.94
Type: Single Family Residence
Document Modified: 2026-09-27 11:38:52.164098
Modification Timestamp: 2026-10-13T16:42:05Z
Photo Modified: 2026-10-13T16:26:37Z
General Property Description
# Bedrooms: 4
Baths - Full: 3
Total Baths: 3
SqFt - Living: 2838
SqFt - Total: 4350
SqFt - Source: Approximate
Stories: 2
SqFt - Covered Porch: 493
SqFt - Garage: 780
Year Built: 2020
Builder: Property One Group, LLC
Acres: 0.24
Acreage Range: 0 - 0.5
Assn Fee $: 600
Assn Fee Terms: Yearly
Lot Dimensions: 100 X136 X63X19X59X21X38
Mineral Rights: Negotiable
Pool on Subject Property: Yes
Rooms
Bedroom 1 Level: Second
Dining Room Level: First
Exercise Room Level: Second
Foyer Level: First
Kitchen Level: First
Laundry Level: First
Living Room Level: First
Office Level: First
Pantry Level: First
Primary Bathroom Level: First
Primary Bedroom Level: First
Bedroom 2 Level: First
Bedroom 3 Level: Second
Bedroom 4 Level: Second
Bedroom 5 Level: Second
Bedroom 6 Level: Second
Bedroom 7 Level: Second
Bedroom 8 Level: First
Originating Details
Originating System ID: ROAMP
Originating System Key: 2026013629
Originating System Listing ID: 2026013629
Originating System Name: ROAM Paragon
Location Tax Legal Info
Street Number: 17408
Street Name: SAW GRASS TRAIL AVE
Parish: Ascension
State: LA
Zip Code: 70769
Subdivision: Meadows at Oak Grove The
Area: ASC MLS Area 90
Tax Assessment Number: 20040482
Directions: Airline Hwy to Hwy 42, subdivision is approximately 3/4 miles down Hwy 42 on the left
Property Features
Style: Acadian
Siding: Wood
Parking: Garage
Construction: Brick; Concrete
Foundation: Slab
Interior: 9+ Ft Ceiling; Attic Access; Computer Nook; Double Vanity; Dual Closets; Separate Shower; Varied Ceiling Heights
Fireplace: 1 Fireplace
Flooring: Vinyl Tile
Heating: Central
Cooling: Central Air
Appliances: Dishwasher; Gas Cooktop; Microwave; Refrigerator
Rooms: Bedroom 1; Dining Room; Exercise Room; Foyer; Kitchen; Laundry; Living Room; Office; Pantry; Primary Bathroom; Primary Bedroom; Bedroom 2; Bedroom 3; Bedroom 4; Bedroom 5; Bedroom 6; Bedroom 7; Bedroom 8
Fencing: Full
Lot: Corner
Patio: Covered
Amenities: Club House; Community Pool
Exterior: Outside Kitchen; Outside Light
Utilities: Gas: City
Pool: Fiberglass; Inground
HOA Includes: Accounting
Financing: Conventional; FHA; Rural Development; VA
Room Information
| Room Name | Length | Width | Level | Remarks |
| Laundry | 10.20 | 5.97 | First | LAUNDRY |
| Laundry | 10.20 | 5.97 | First | LAUNDRY |
| Laundry | 10.20 | 5.97 | First | LAUNDRY |
| Laundry | 10.20 | 5.97 | First | LAUNDRY |
| Laundry | 10.20 | 5.97 | First | LAUNDRY |
| Laundry | 10.20 | 5.97 | First | LAUNDRY |
| Laundry | 10.20 | 5.97 | First | LAUNDRY |
| Laundry | 10.20 | 5.97 | First | LAUNDRY |
| Laundry | 10.20 | 5.97 | First | LAUNDRY |
| Laundry | 10.20 | 5.97 | First | LAUNDRY |
| Laundry | 10.20 | 5.97 | First | LAUNDRY |
| Laundry | 10.20 | 5.97 | First | LAUNDRY |
| Laundry | 10.20 | 5.97 | First | LAUNDRY |
| Laundry | 10.20 | 5.97 | First | LAUNDRY |
| Laundry | 10.20 | 5.97 | First | LAUNDRY |
| Laundry | 10.20 | 5.97 | First | LAUNDRY |
| Laundry | 10.20 | 5.97 | First | LAUNDRY |
| Primary Bathroom | 11.27 | 11.02 | First | PRIMARY BATHROOM |
| Primary Bathroom | 11.27 | 11.02 | First | PRIMARY BATHROOM |
| Primary Bathroom | 11.27 | 11.02 | First | PRIMARY BATHROOM |
| Primary Bathroom | 11.27 | 11.02 | First | PRIMARY BATHROOM |
| Primary Bathroom | 11.27 | 11.02 | First | PRIMARY BATHROOM |
| Primary Bathroom | 11.27 | 11.02 | First | PRIMARY BATHROOM |
| Primary Bathroom | 11.27 | 11.02 | First | PRIMARY BATHROOM |
| Primary Bathroom | 11.27 | 11.02 | First | PRIMARY BATHROOM |
| Primary Bathroom | 11.27 | 11.02 | First | PRIMARY BATHROOM |
| Primary Bathroom | 11.27 | 11.02 | First | PRIMARY BATHROOM |
| Primary Bathroom | 11.27 | 11.02 | First | PRIMARY BATHROOM |
| Primary Bathroom | 11.27 | 11.02 | First | PRIMARY BATHROOM |
| Primary Bathroom | 11.27 | 11.02 | First | PRIMARY BATHROOM |
| Primary Bathroom | 11.27 | 11.02 | First | PRIMARY BATHROOM |
| Primary Bathroom | 11.27 | 11.02 | First | PRIMARY BATHROOM |
| Primary Bathroom | 11.27 | 11.02 | First | PRIMARY BATHROOM |
| Primary Bathroom | 11.27 | 11.02 | First | PRIMARY BATHROOM |
| Primary Bedroom | 14.91 | 14.96 | First | PRIMARY BEDROOM |
| Primary Bedroom | 14.91 | 14.96 | First | PRIMARY BEDROOM |
| Primary Bedroom | 14.91 | 14.96 | First | PRIMARY BEDROOM |
| Primary Bedroom | 14.91 | 14.96 | First | PRIMARY BEDROOM |
| Primary Bedroom | 14.91 | 14.96 | First | PRIMARY BEDROOM |
| Primary Bedroom | 14.91 | 14.96 | First | PRIMARY BEDROOM |
| Primary Bedroom | 14.91 | 14.96 | First | PRIMARY BEDROOM |
| Primary Bedroom | 14.91 | 14.96 | First | PRIMARY BEDROOM |
| Primary Bedroom | 14.91 | 14.96 | First | PRIMARY BEDROOM |
| Primary Bedroom | 14.91 | 14.96 | First | PRIMARY BEDROOM |
| Primary Bedroom | 14.91 | 14.96 | First | PRIMARY BEDROOM |
| Primary Bedroom | 14.91 | 14.96 | First | PRIMARY BEDROOM |
| Primary Bedroom | 14.91 | 14.96 | First | PRIMARY BEDROOM |
| Primary Bedroom | 14.91 | 14.96 | First | PRIMARY BEDROOM |
| Primary Bedroom | 14.91 | 14.96 | First | PRIMARY BEDROOM |
| Primary Bedroom | 14.91 | 14.96 | First | PRIMARY BEDROOM |
| Primary Bedroom | 14.91 | 14.96 | First | PRIMARY BEDROOM |
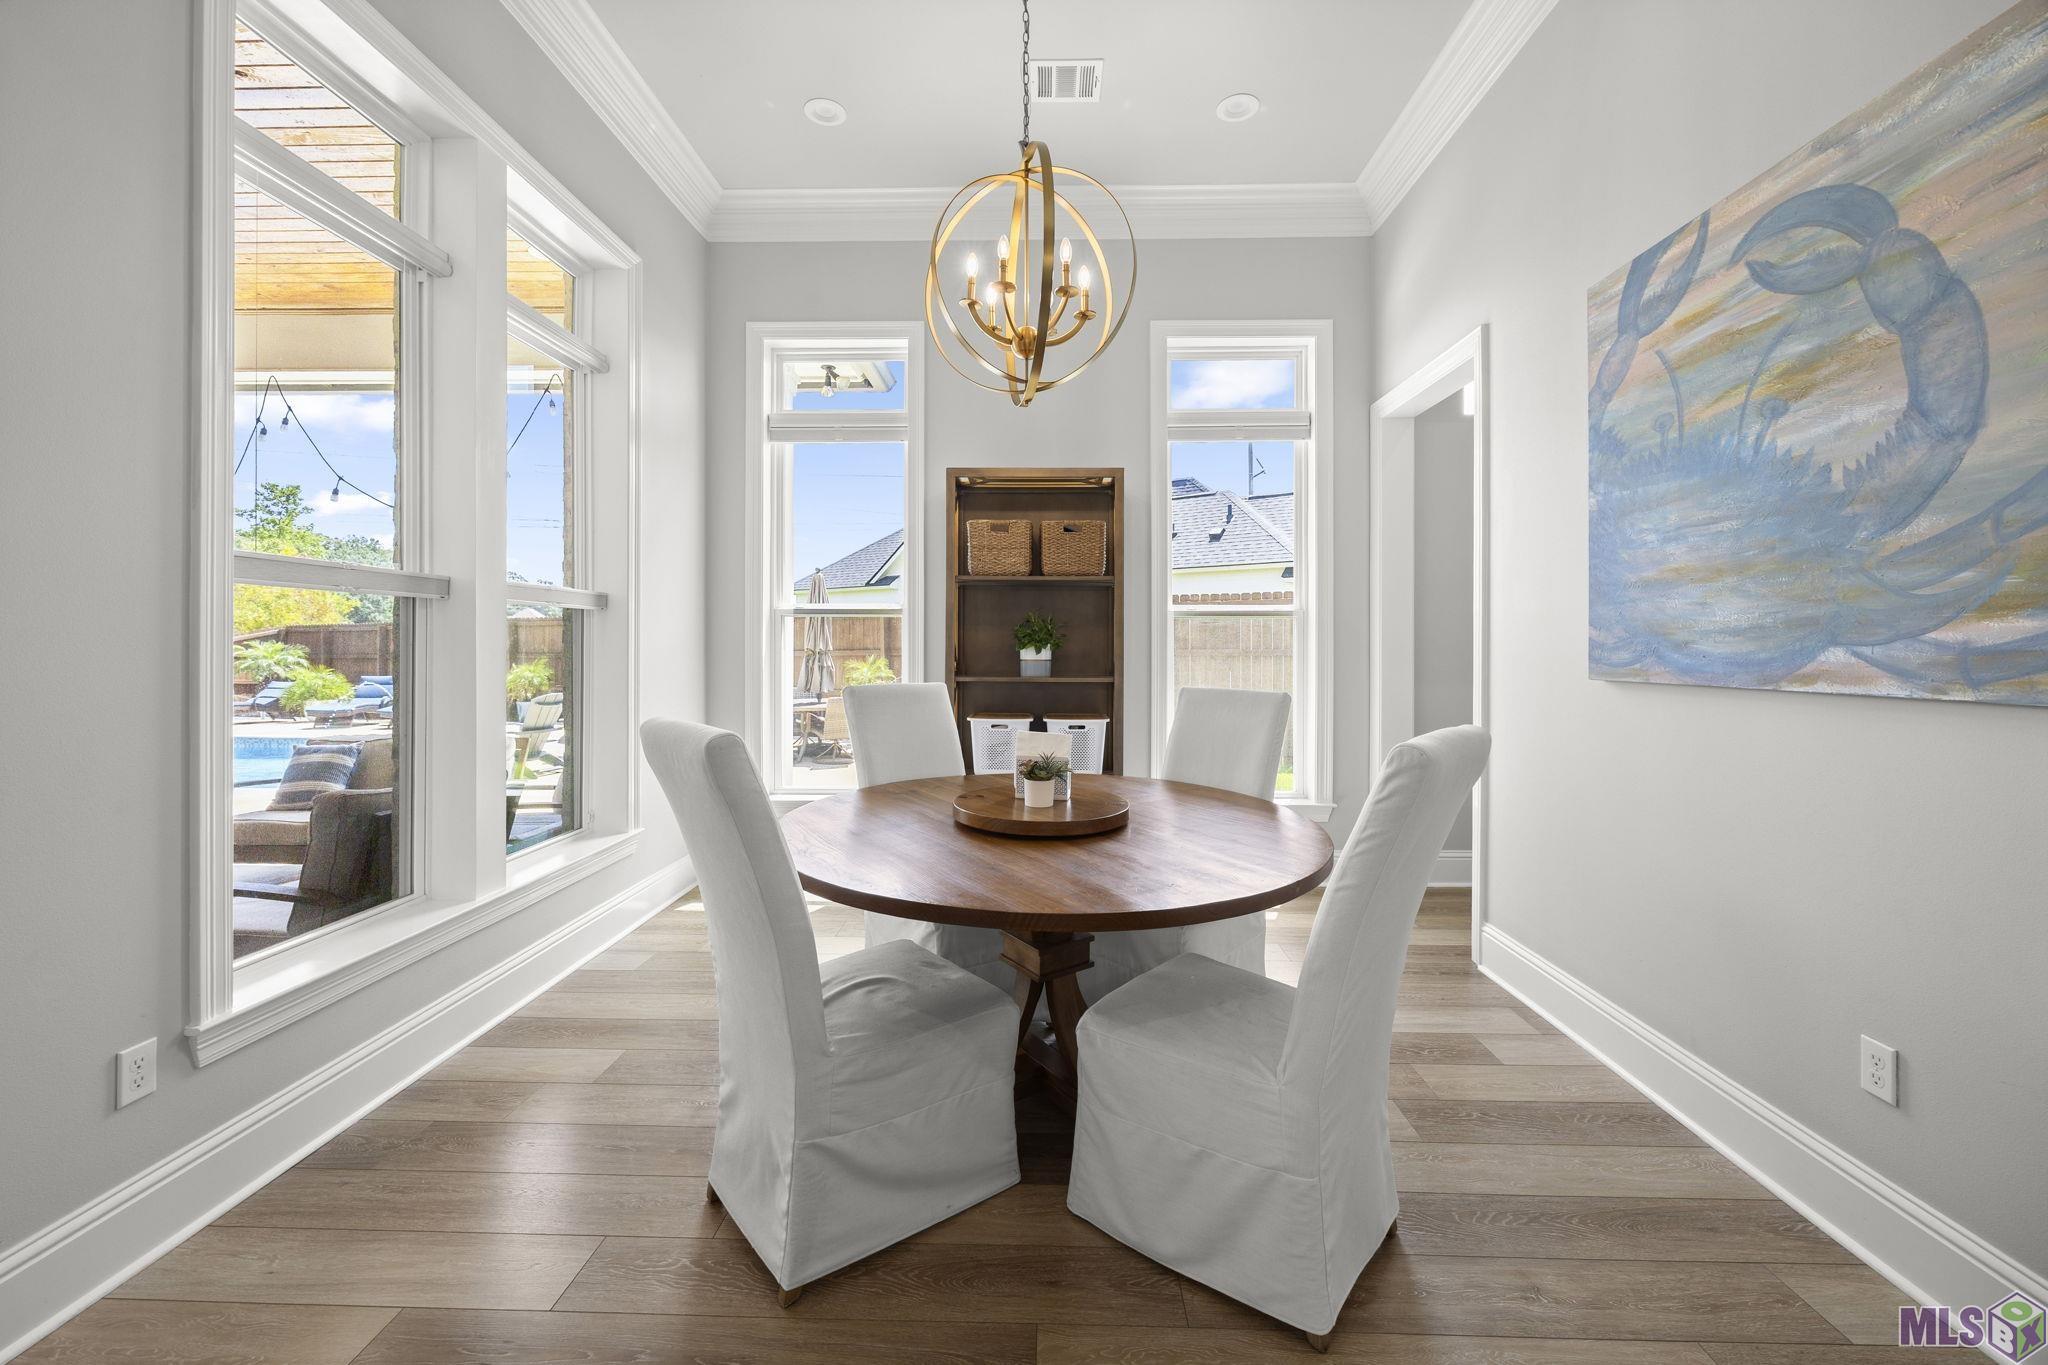
| Dining Room | 12.00 | 11.76 | First | DINING ROOM |
| Dining Room | 12.00 | 11.76 | First | DINING ROOM |
| Dining Room | 12.00 | 11.76 | First | DINING ROOM |
| Dining Room | 12.00 | 11.76 | First | DINING ROOM |
| Dining Room | 12.00 | 11.76 | First | DINING ROOM |
| Dining Room | 12.00 | 11.76 | First | DINING ROOM |
| Dining Room | 12.00 | 11.76 | First | DINING ROOM |
| Dining Room | 12.00 | 11.76 | First | DINING ROOM |
| Dining Room | 12.00 | 11.76 | First | DINING ROOM |
| Dining Room | 12.00 | 11.76 | First | DINING ROOM |
| Dining Room | 12.00 | 11.76 | First | DINING ROOM |
| Dining Room | 12.00 | 11.76 | First | DINING ROOM |
| Dining Room | 12.00 | 11.76 | First | DINING ROOM |
| Dining Room | 12.00 | 11.76 | First | DINING ROOM |
| Dining Room | 12.00 | 11.76 | First | DINING ROOM |
| Dining Room | 12.00 | 11.76 | First | DINING ROOM |
| Dining Room | 12.00 | 11.76 | First | DINING ROOM |
| Bedroom 1 | 10.96 | 12.44 | Second | BEDROOM |
| Pantry | 4.63 | 6.45 | First | PANTRY |
| Pantry | 4.63 | 6.45 | First | PANTRY |
| Pantry | 4.63 | 6.45 | First | PANTRY |
| Pantry | 4.63 | 6.45 | First | PANTRY |
| Pantry | 4.63 | 6.45 | First | PANTRY |
| Pantry | 4.63 | 6.45 | First | PANTRY |
| Pantry | 4.63 | 6.45 | First | PANTRY |
| Pantry | 4.63 | 6.45 | First | PANTRY |
| Pantry | 4.63 | 6.45 | First | PANTRY |
| Pantry | 4.63 | 6.45 | First | PANTRY |
| Pantry | 4.63 | 6.45 | First | PANTRY |
| Pantry | 4.63 | 6.45 | First | PANTRY |
| Pantry | 4.63 | 6.45 | First | PANTRY |
| Pantry | 4.63 | 6.45 | First | PANTRY |
| Pantry | 4.63 | 6.45 | First | PANTRY |
| Pantry | 4.63 | 6.45 | First | PANTRY |
| Pantry | 4.63 | 6.45 | First | PANTRY |
| Bedroom 2 | 14.30 | 13.71 | First | BEDROOM |
| Office | 6.61 | 6.95 | First | OFFICE |
| Office | 6.61 | 6.95 | First | OFFICE |
| Office | 6.61 | 6.95 | First | OFFICE |
| Office | 6.61 | 6.95 | First | OFFICE |
| Office | 6.61 | 6.95 | First | OFFICE |
| Office | 6.61 | 6.95 | First | OFFICE |
| Office | 6.61 | 6.95 | First | OFFICE |
| Office | 6.61 | 6.95 | First | OFFICE |
| Office | 6.61 | 6.95 | First | OFFICE |
| Office | 6.61 | 6.95 | First | OFFICE |
| Office | 6.61 | 6.95 | First | OFFICE |
| Office | 6.61 | 6.95 | First | OFFICE |
| Office | 6.61 | 6.95 | First | OFFICE |
| Office | 6.61 | 6.95 | First | OFFICE |
| Office | 6.61 | 6.95 | First | OFFICE |
| Office | 6.61 | 6.95 | First | OFFICE |
| Office | 6.61 | 6.95 | First | OFFICE |
| Bedroom 3 | 11.00 | 14.67 | Second | BEDROOM |
| Bedroom 4 | 11.00 | 14.67 | Second | BEDROOM |
| Kitchen | 18.92 | 16.03 | First | KITCHEN |
| Kitchen | 18.92 | 16.03 | First | KITCHEN |
| Kitchen | 18.92 | 16.03 | First | KITCHEN |
| Kitchen | 18.92 | 16.03 | First | KITCHEN |
| Kitchen | 18.92 | 16.03 | First | KITCHEN |
| Kitchen | 18.92 | 16.03 | First | KITCHEN |
| Kitchen | 18.92 | 16.03 | First | KITCHEN |
| Kitchen | 18.92 | 16.03 | First | KITCHEN |
| Kitchen | 18.92 | 16.03 | First | KITCHEN |
| Kitchen | 18.92 | 16.03 | First | KITCHEN |
| Kitchen | 18.92 | 16.03 | First | KITCHEN |
| Kitchen | 18.92 | 16.03 | First | KITCHEN |
| Kitchen | 18.92 | 16.03 | First | KITCHEN |
| Kitchen | 18.92 | 16.03 | First | KITCHEN |
| Kitchen | 18.92 | 16.03 | First | KITCHEN |
| Kitchen | 18.92 | 16.03 | First | KITCHEN |
| Kitchen | 18.92 | 16.03 | First | KITCHEN |
| Foyer | 18.60 | 7.72 | First | FOYER |
| Foyer | 18.60 | 7.72 | First | FOYER |
| Foyer | 18.60 | 7.72 | First | FOYER |
| Foyer | 18.60 | 7.72 | First | FOYER |
| Foyer | 18.60 | 7.72 | First | FOYER |
| Foyer | 18.60 | 7.72 | First | FOYER |
| Foyer | 18.60 | 7.72 | First | FOYER |
| Foyer | 18.60 | 7.72 | First | FOYER |
| Foyer | 18.60 | 7.72 | First | FOYER |
| Foyer | 18.60 | 7.72 | First | FOYER |
| Foyer | 18.60 | 7.72 | First | FOYER |
| Foyer | 18.60 | 7.72 | First | FOYER |
| Foyer | 18.60 | 7.72 | First | FOYER |
| Foyer | 18.60 | 7.72 | First | FOYER |
| Foyer | 18.60 | 7.72 | First | FOYER |
| Foyer | 18.60 | 7.72 | First | FOYER |
| Foyer | 18.60 | 7.72 | First | FOYER |
| Exercise Room | 10.96 | 12.90 | Second | EXERCISE ROOM |
| Exercise Room | 10.96 | 12.90 | Second | EXERCISE ROOM |
| Exercise Room | 10.96 | 12.90 | Second | EXERCISE ROOM |
| Exercise Room | 10.96 | 12.90 | Second | EXERCISE ROOM |
| Exercise Room | 10.96 | 12.90 | Second | EXERCISE ROOM |
| Exercise Room | 10.96 | 12.90 | Second | EXERCISE ROOM |
| Exercise Room | 10.96 | 12.90 | Second | EXERCISE ROOM |
| Exercise Room | 10.96 | 12.90 | Second | EXERCISE ROOM |
| Exercise Room | 10.96 | 12.90 | Second | EXERCISE ROOM |
| Exercise Room | 10.96 | 12.90 | Second | EXERCISE ROOM |
| Exercise Room | 10.96 | 12.90 | Second | EXERCISE ROOM |
| Exercise Room | 10.96 | 12.90 | Second | EXERCISE ROOM |
| Exercise Room | 10.96 | 12.90 | Second | EXERCISE ROOM |
| Exercise Room | 10.96 | 12.90 | Second | EXERCISE ROOM |
| Exercise Room | 10.96 | 12.90 | Second | EXERCISE ROOM |
| Exercise Room | 10.96 | 12.90 | Second | EXERCISE ROOM |
| Exercise Room | 10.96 | 12.90 | Second | EXERCISE ROOM |
| Bedroom 5 | 11.00 | 14.67 | Second | BEDROOM |
| Living Room | 16.50 | 17.43 | First | LIVING ROOM |
| Living Room | 16.50 | 17.43 | First | LIVING ROOM |
| Living Room | 16.50 | 17.43 | First | LIVING ROOM |
| Living Room | 16.50 | 17.43 | First | LIVING ROOM |
| Living Room | 16.50 | 17.43 | First | LIVING ROOM |
| Living Room | 16.50 | 17.43 | First | LIVING ROOM |
| Living Room | 16.50 | 17.43 | First | LIVING ROOM |
| Living Room | 16.50 | 17.43 | First | LIVING ROOM |
| Living Room | 16.50 | 17.43 | First | LIVING ROOM |
| Living Room | 16.50 | 17.43 | First | LIVING ROOM |
| Living Room | 16.50 | 17.43 | First | LIVING ROOM |
| Living Room | 16.50 | 17.43 | First | LIVING ROOM |
| Living Room | 16.50 | 17.43 | First | LIVING ROOM |
| Living Room | 16.50 | 17.43 | First | LIVING ROOM |
| Living Room | 16.50 | 17.43 | First | LIVING ROOM |
| Living Room | 16.50 | 17.43 | First | LIVING ROOM |
| Living Room | 16.50 | 17.43 | First | LIVING ROOM |
| Bedroom 6 | 11.00 | 14.67 | Second | BEDROOM |
| Bedroom 7 | 10.96 | 12.44 | Second | BEDROOM |
| Bedroom 8 | 14.30 | 13.71 | First | BEDROOM |
 UTILTIES
 IDX
Listing Office: 1 Percent Lists Premier
Last Updated: October - 13 - 2026
The data relating to real estate for sale or lease on this website comes in part from the IDX program of the REALTOR® Association of Acadiana MLS. The IDX information is provided exclusively for consumers’ personal, non-commericial use and may not be used for any purpose other than to identify prospective properties consumers may be interested in purchasing. Data is deemed reliable but is not guaranteed accurate by the MLS.


