
$594,900
Prairieville, LA 70769
MLS# BR2026013649
4 beds | 3 baths | 3668 sqft
1 / 19
Property Description
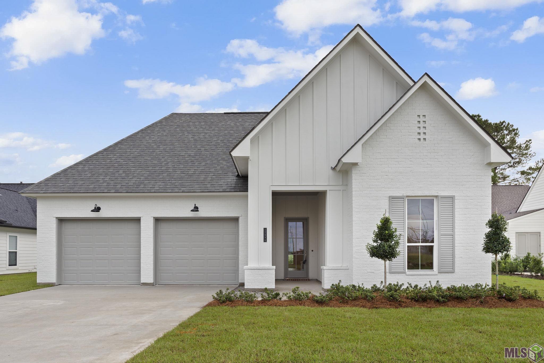
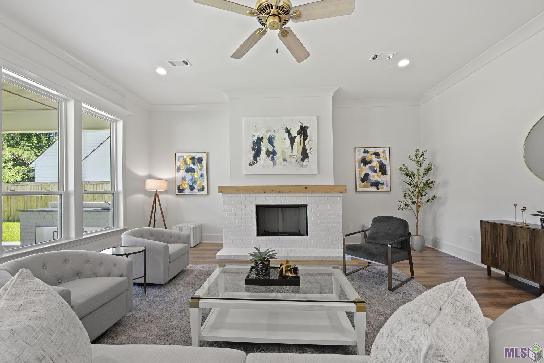
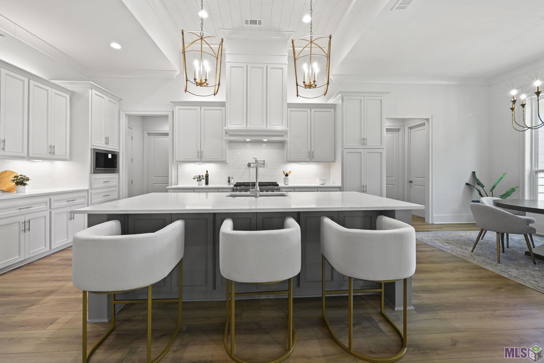
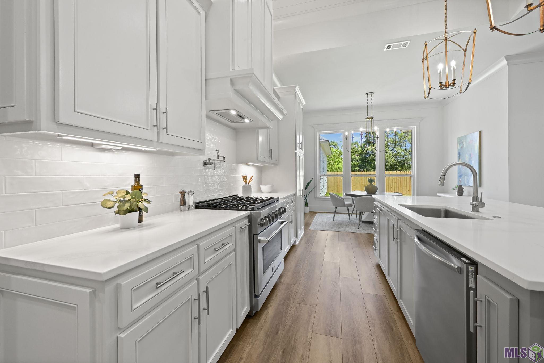
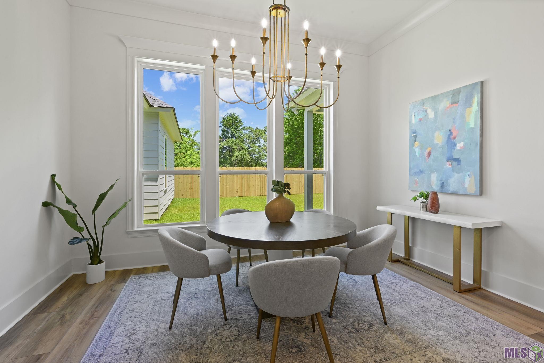
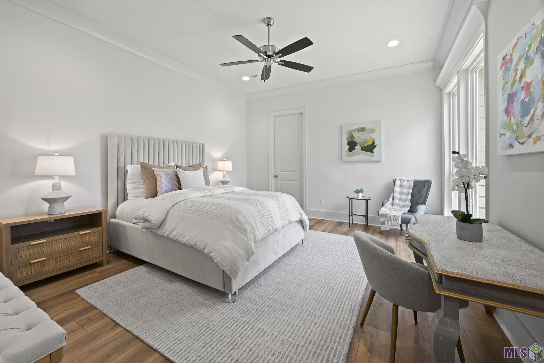
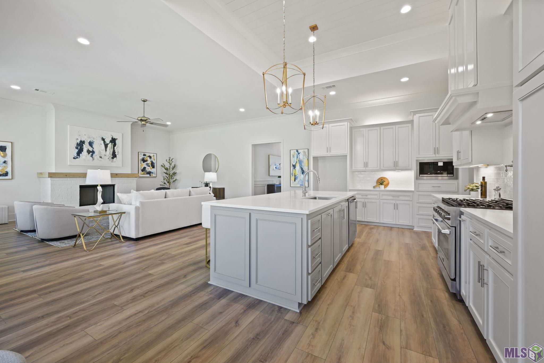
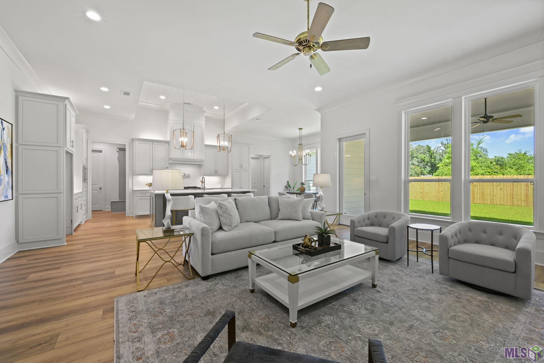
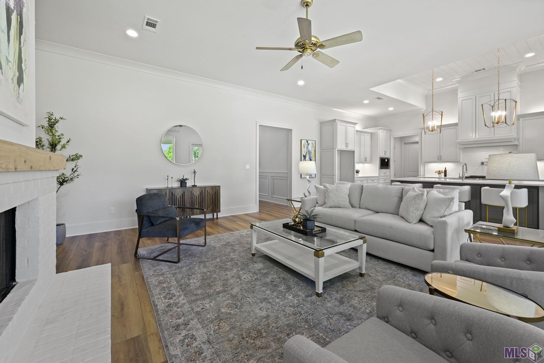
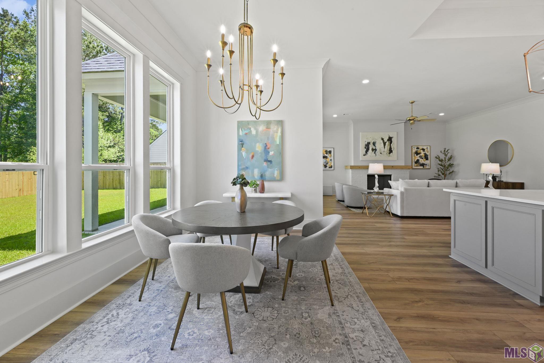
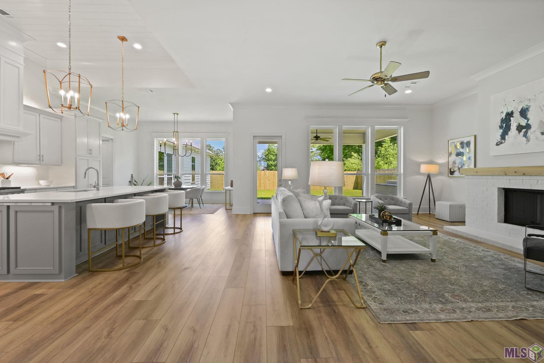
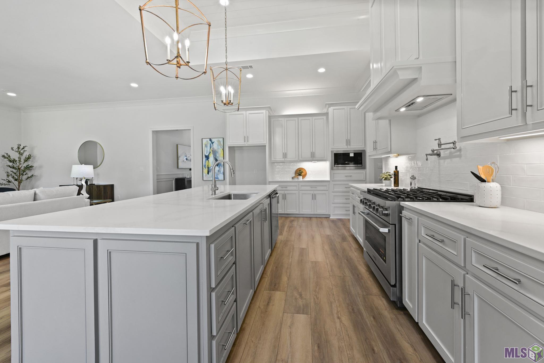
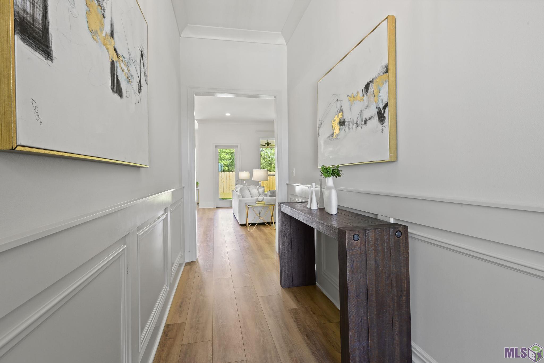
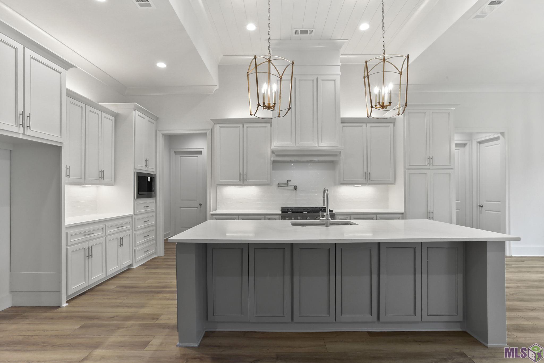
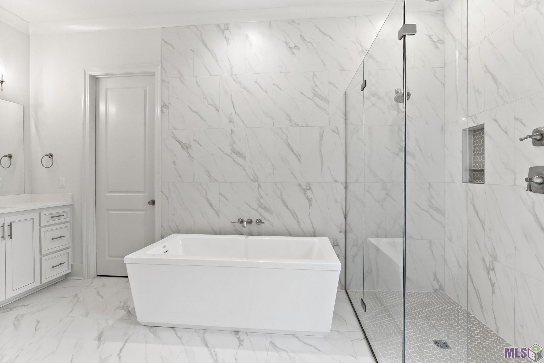
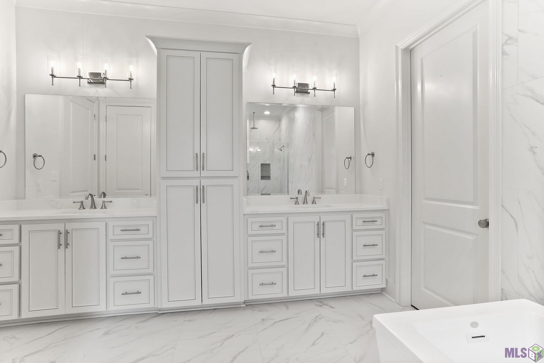
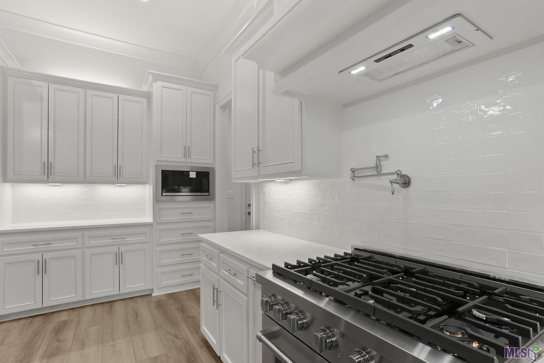
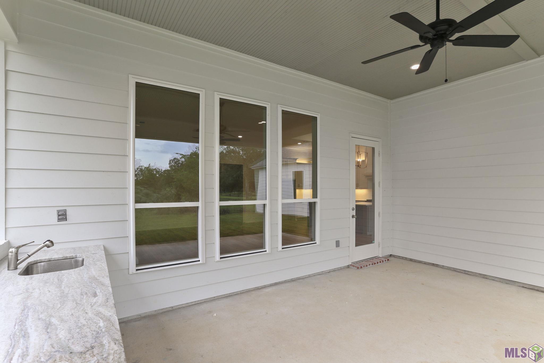
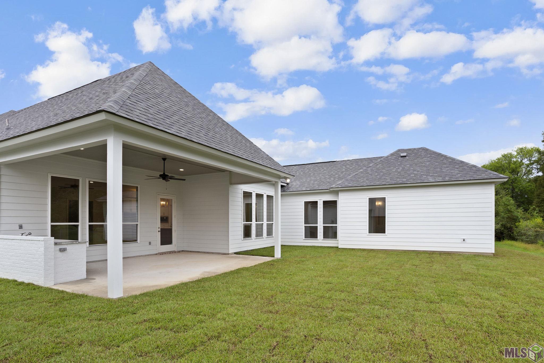
UP TO $10,000 IN BUYER INCENTIVES! Located in desirable Ascension Parish, this home combines custom style, functionality and beautiful indoor/outdoor living--all in a fresh, neutral palette that's ready for its new owner.Located in desirable Ascension. As you enter you'll notice the elevated finishes--designer lighting, detailed millwork, tall ceilings and beautiful flooring throughout the main living areas. The spacious living room features a brick fireplace with wood mantel and flows seamlessly into the dining area and Chef's kitchen.The kitchen is truly the heart of this home, featuring custom cabinetry extending to the ceiling, an oversized island, beautiful countertops, gas cooktop, pot filler, under-cabinet lighting and abundant storage. Large windows across the living and dining areas bring in wonderful natural light and overlook the backyard and covered patio. The primary suite offers a relaxing retreat, while the primary bath features extensive custom cabinetry, a freestanding soaking tub and oversized tiled shower. Thoughtful details and generous storage continue throughout the home. Located in desirable Ascension Parish, this home combines custom style, functionality and beautiful indoor/outdoor living--all in a fresh, neutral palette that's ready for its new owner. And now, qualified buyers may receive up to $10,000 in combined builder and preferred-lender incentives! Ask for details.
Details
Listing Info
Status: Active
Listing Date: 2026-07-26
Delayed Marketing: No
Listing Price: 594900
Current Price: $594,900
List Price/SqFt: 237.96
Type: Single Family Residence
Modification Timestamp: 2026-10-03T11:56:31Z
Photo Modified: 2026-09-21T14:21:49Z
General Property Description
# Bedrooms: 4
Baths - Full: 3
Total Baths: 3
SqFt - Living: 2500
SqFt - Total: 3668
SqFt - Source: Blueprint
Stories: 1
SqFt - Covered Porch: 116
SqFt - Garage: 708
Year Built: 2025
Builder: Clayton Mitchell
Acres: 0.29
Acreage Range: 0 - 0.5
Assn Fee $: 750
Assn Fee Terms: Yearly
Lot Dimensions: 73x140
Mineral Rights: Conveyed
Pool on Subject Property: No
Originating Details
Originating System ID: ROAMP
Originating System Key: 2026013649
Originating System Listing ID: 2026013649
Originating System Name: ROAM Paragon
Location Tax Legal Info
Street Number: 17296
Street Name: RABBIT RUSH AVE
Parish: Ascension
State: LA
Zip Code: 70769
Subdivision: Meadows at Oak Grove The
Area: ASC MLS Area 90
Tax Assessment Number: 0000
Directions: From Airline Hwy South to Hwy 42. Turn left onto Hwy 42. Cross over Jefferson Hwy. Turn Left into Meadows at Oak Grove, Right on to Meadow Rue Drive
Property Features
Style: Traditional
Parking: Garage
Construction: Brick; Frame; Other
Foundation: Post Tension
Interior: 9+ Ft Ceiling; Attic Access; Crown Molding; Double Vanity; Electric Dryer Con; Electric Washer Con; Kitchen Island; Multi-Head Shower; Varied Ceiling Heights; Walk-In Closet(s)
Fireplace: 1 Fireplace; Ventless
Flooring: Tile; Vinyl Tile
Heating: Central
Cooling: Central Air
Appliances: Dishwasher; Disposal; Gas Cooktop; Microwave; Wall Oven
Countertops: Granite
Rooms: Bedroom 1; Foyer; Kitchen; Laundry; Living Room; Primary Bedroom; Bedroom 2; Bedroom 3; Bedroom 4; Bedroom 5; Bedroom 6; Bedroom 7; Bedroom 8
Fencing: None
Lot: Level
Patio: Covered
Exterior: Outside Kitchen; Outside Light
Waterfront: Walk To
Utilities: Gas: Entergy
HOA Includes: Pool
Financing: Cash; Conventional; FHA; VA
Room Information
| Room Name | Length | Width | Remarks |
| Bedroom 1 | 14.70 | 10.11 | BEDROOM |
| Bedroom 2 | 14.70 | 10.11 | BEDROOM |
| Primary Bedroom | 15.11 | 14.00 | PRIMARY BEDROOM |
| Primary Bedroom | 15.11 | 14.00 | PRIMARY BEDROOM |
| Primary Bedroom | 15.11 | 14.00 | PRIMARY BEDROOM |
| Primary Bedroom | 15.11 | 14.00 | PRIMARY BEDROOM |
| Primary Bedroom | 15.11 | 14.00 | PRIMARY BEDROOM |
| Primary Bedroom | 15.11 | 14.00 | PRIMARY BEDROOM |
| Primary Bedroom | 15.11 | 14.00 | PRIMARY BEDROOM |
| Primary Bedroom | 15.11 | 14.00 | PRIMARY BEDROOM |
| Primary Bedroom | 15.11 | 14.00 | PRIMARY BEDROOM |
| Primary Bedroom | 15.11 | 14.00 | PRIMARY BEDROOM |
| Primary Bedroom | 15.11 | 14.00 | PRIMARY BEDROOM |
| Primary Bedroom | 15.11 | 14.00 | PRIMARY BEDROOM |
| Primary Bedroom | 15.11 | 14.00 | PRIMARY BEDROOM |
| Primary Bedroom | 15.11 | 14.00 | PRIMARY BEDROOM |
| Primary Bedroom | 15.11 | 14.00 | PRIMARY BEDROOM |
| Primary Bedroom | 15.11 | 14.00 | PRIMARY BEDROOM |
| Primary Bedroom | 15.11 | 14.00 | PRIMARY BEDROOM |
| Primary Bedroom | 15.11 | 14.00 | PRIMARY BEDROOM |
| Primary Bedroom | 15.11 | 14.00 | PRIMARY BEDROOM |
| Kitchen | 21.00 | 14.30 | KITCHEN |
| Kitchen | 21.00 | 14.30 | KITCHEN |
| Kitchen | 21.00 | 14.30 | KITCHEN |
| Kitchen | 21.00 | 14.30 | KITCHEN |
| Kitchen | 21.00 | 14.30 | KITCHEN |
| Kitchen | 21.00 | 14.30 | KITCHEN |
| Kitchen | 21.00 | 14.30 | KITCHEN |
| Kitchen | 21.00 | 14.30 | KITCHEN |
| Kitchen | 21.00 | 14.30 | KITCHEN |
| Kitchen | 21.00 | 14.30 | KITCHEN |
| Kitchen | 21.00 | 14.30 | KITCHEN |
| Kitchen | 21.00 | 14.30 | KITCHEN |
| Kitchen | 21.00 | 14.30 | KITCHEN |
| Kitchen | 21.00 | 14.30 | KITCHEN |
| Kitchen | 21.00 | 14.30 | KITCHEN |
| Kitchen | 21.00 | 14.30 | KITCHEN |
| Kitchen | 21.00 | 14.30 | KITCHEN |
| Kitchen | 21.00 | 14.30 | KITCHEN |
| Kitchen | 21.00 | 14.30 | KITCHEN |
| Bedroom 3 | 13.11 | 10.00 | BEDROOM |
| Bedroom 4 | 13.11 | 10.00 | BEDROOM |
| Foyer | 11.30 | 5.80 | FOYER |
| Foyer | 11.30 | 5.80 | FOYER |
| Foyer | 11.30 | 5.80 | FOYER |
| Foyer | 11.30 | 5.80 | FOYER |
| Foyer | 11.30 | 5.80 | FOYER |
| Foyer | 11.30 | 5.80 | FOYER |
| Foyer | 11.30 | 5.80 | FOYER |
| Foyer | 11.30 | 5.80 | FOYER |
| Foyer | 11.30 | 5.80 | FOYER |
| Foyer | 11.30 | 5.80 | FOYER |
| Foyer | 11.30 | 5.80 | FOYER |
| Foyer | 11.30 | 5.80 | FOYER |
| Foyer | 11.30 | 5.80 | FOYER |
| Foyer | 11.30 | 5.80 | FOYER |
| Foyer | 11.30 | 5.80 | FOYER |
| Foyer | 11.30 | 5.80 | FOYER |
| Foyer | 11.30 | 5.80 | FOYER |
| Foyer | 11.30 | 5.80 | FOYER |
| Foyer | 11.30 | 5.80 | FOYER |
| Bedroom 5 | 13.80 | 12.00 | BEDROOM |
| Laundry | 10.00 | 6.30 | LAUNDRY |
| Laundry | 10.00 | 6.30 | LAUNDRY |
| Laundry | 10.00 | 6.30 | LAUNDRY |
| Laundry | 10.00 | 6.30 | LAUNDRY |
| Laundry | 10.00 | 6.30 | LAUNDRY |
| Laundry | 10.00 | 6.30 | LAUNDRY |
| Laundry | 10.00 | 6.30 | LAUNDRY |
| Laundry | 10.00 | 6.30 | LAUNDRY |
| Laundry | 10.00 | 6.30 | LAUNDRY |
| Laundry | 10.00 | 6.30 | LAUNDRY |
| Laundry | 10.00 | 6.30 | LAUNDRY |
| Laundry | 10.00 | 6.30 | LAUNDRY |
| Laundry | 10.00 | 6.30 | LAUNDRY |
| Laundry | 10.00 | 6.30 | LAUNDRY |
| Laundry | 10.00 | 6.30 | LAUNDRY |
| Laundry | 10.00 | 6.30 | LAUNDRY |
| Laundry | 10.00 | 6.30 | LAUNDRY |
| Laundry | 10.00 | 6.30 | LAUNDRY |
| Laundry | 10.00 | 6.30 | LAUNDRY |
| Bedroom 6 | 13.11 | 10.00 | BEDROOM |
| Bedroom 7 | 14.70 | 10.11 | BEDROOM |
| Living Room | 21.20 | 19.80 | LIVING ROOM |
| Living Room | 21.20 | 19.80 | LIVING ROOM |
| Living Room | 21.20 | 19.80 | LIVING ROOM |
| Living Room | 21.20 | 19.80 | LIVING ROOM |
| Living Room | 21.20 | 19.80 | LIVING ROOM |
| Living Room | 21.20 | 19.80 | LIVING ROOM |
| Living Room | 21.20 | 19.80 | LIVING ROOM |
| Living Room | 21.20 | 19.80 | LIVING ROOM |
| Living Room | 21.20 | 19.80 | LIVING ROOM |
| Living Room | 21.20 | 19.80 | LIVING ROOM |
| Living Room | 21.20 | 19.80 | LIVING ROOM |
| Living Room | 21.20 | 19.80 | LIVING ROOM |
| Living Room | 21.20 | 19.80 | LIVING ROOM |
| Living Room | 21.20 | 19.80 | LIVING ROOM |
| Living Room | 21.20 | 19.80 | LIVING ROOM |
| Living Room | 21.20 | 19.80 | LIVING ROOM |
| Living Room | 21.20 | 19.80 | LIVING ROOM |
| Living Room | 21.20 | 19.80 | LIVING ROOM |
| Living Room | 21.20 | 19.80 | LIVING ROOM |
| Bedroom 8 | 13.80 | 12.00 | BEDROOM |
IDX
Listing Office: PINO & Associates
Last Updated: October - 03 - 2026
The data relating to real estate for sale or lease on this website comes in part from the IDX program of the REALTOR® Association of Acadiana MLS. The IDX information is provided exclusively for consumers’ personal, non-commericial use and may not be used for any purpose other than to identify prospective properties consumers may be interested in purchasing. Data is deemed reliable but is not guaranteed accurate by the MLS.


