
$550,000
Baton Rouge, LA 70808
MLS# BR2026014987
4 beds | 3 baths | 4634 sqft
1 / 52
Property Description
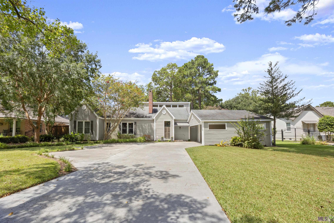
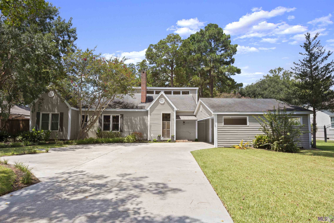
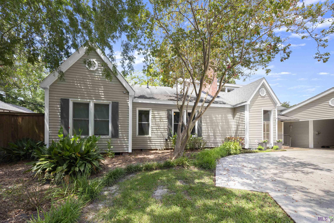
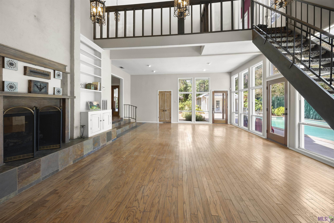
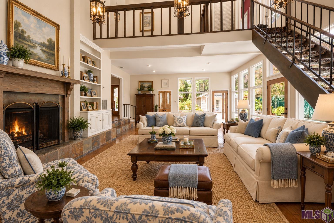
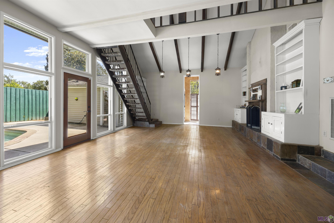
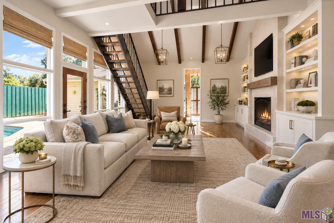
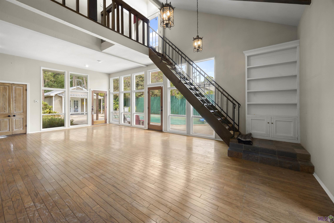
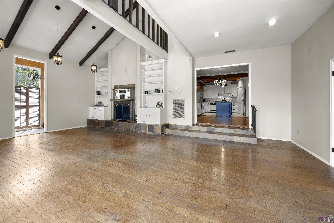
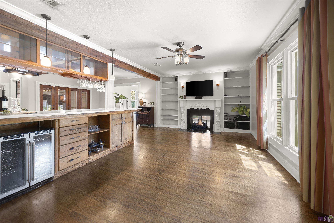
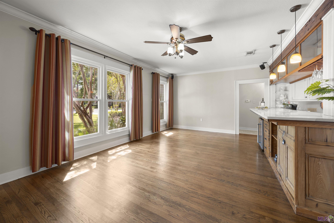
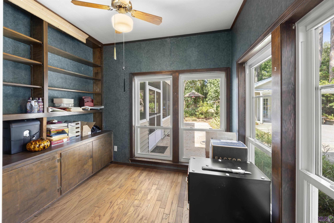
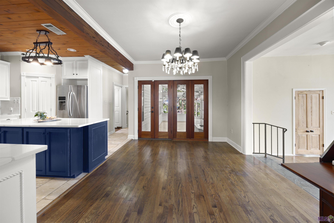
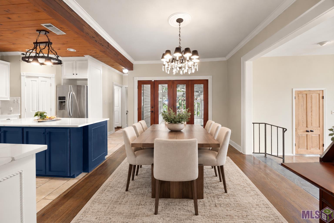
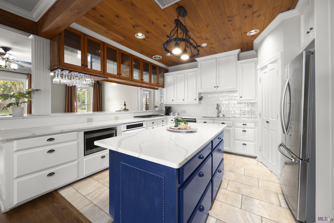
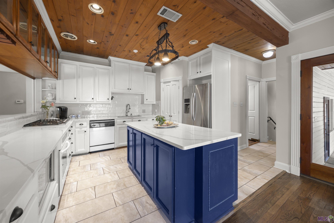
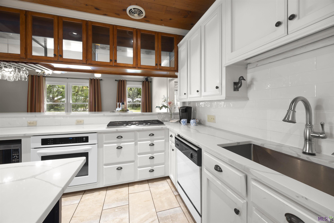
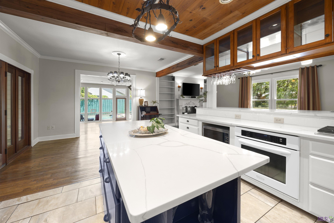
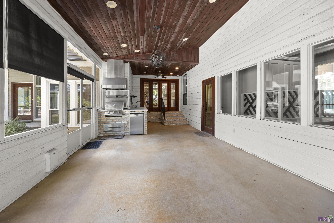
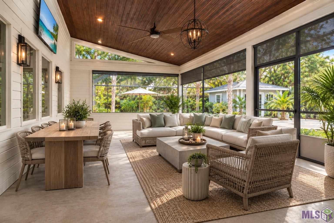
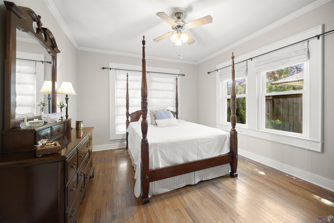
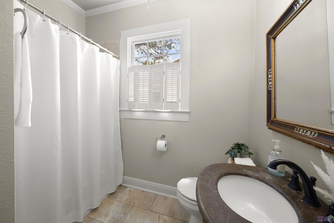
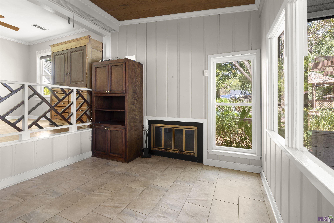
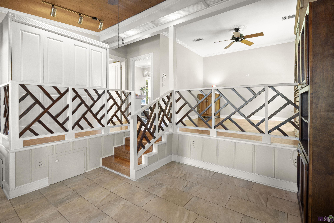
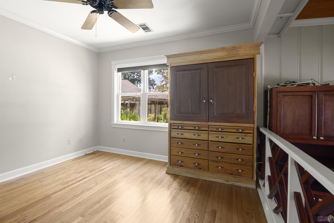
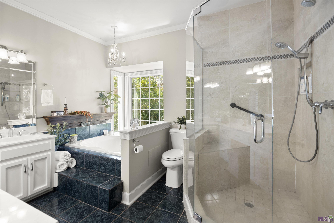
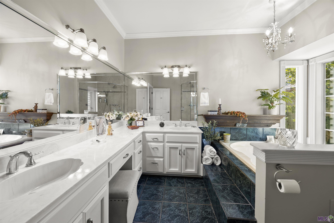
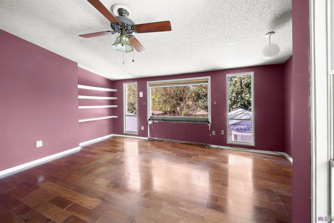
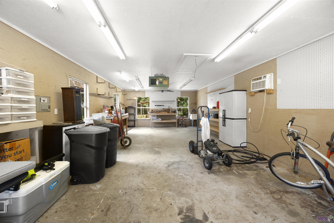
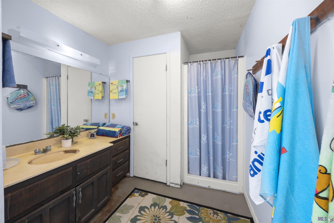
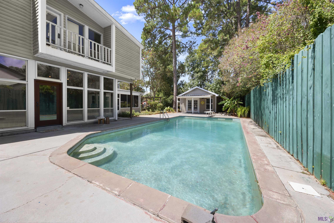
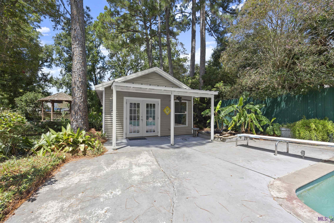
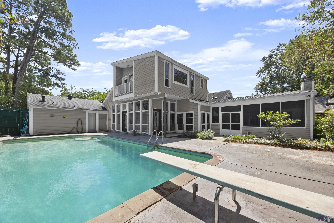
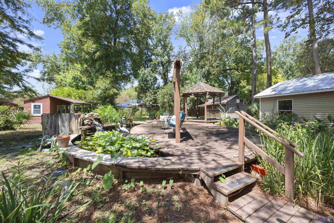
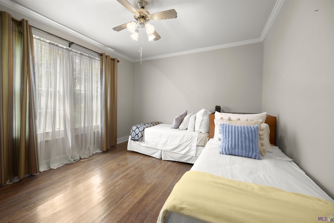
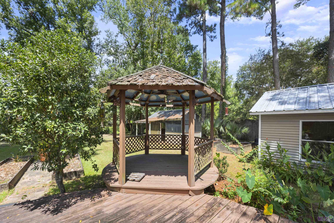
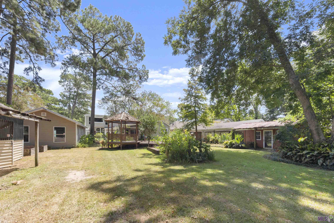
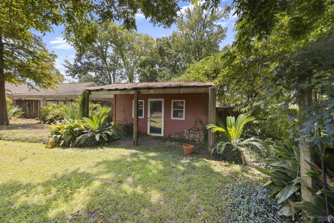
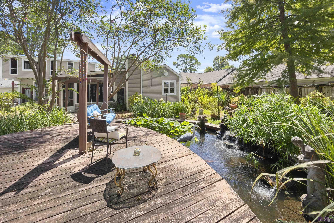
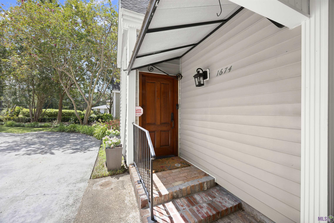
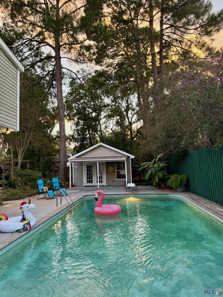
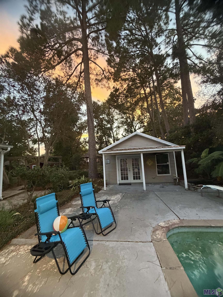
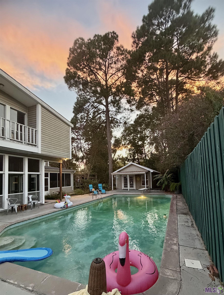
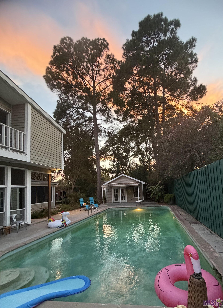
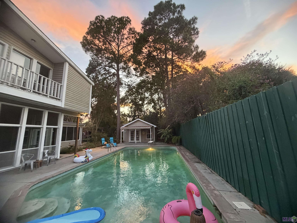
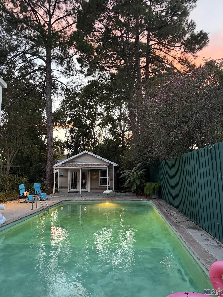
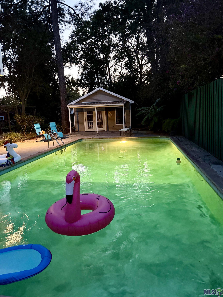
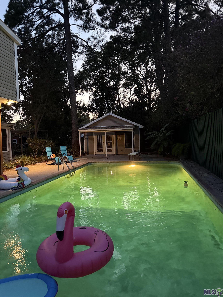
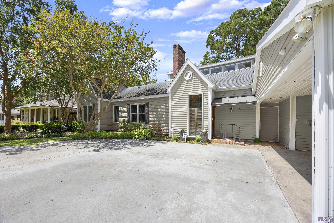
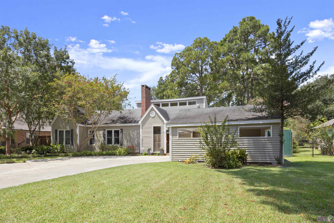
FABULOUS STEELE PLACE HOME! SO MUCH POTENTIAL! This Glenmore Avenue home includes 4-bedroom, 3-bath home + office. Located on over 1/2 acre lot & features a POOL, outdoor kitchen & living area & a spacious 500+ SF workshop. ( Man cave!) This Glenmore Avenue home highlights the following: UPDATED KITCHEN with quartz countertops & island, subway tile backsplash, 5-burner gas cooktop + abundant cabinetry. Spacious den with soaring ceilings, fireplace & walls of windows overlooking the pool (outside bath by pool) PRIVATE PRIMARY SUITE with sitting area + fireplace, huge walk-in closet, garden tub & separate shower. 2 additional bedrooms + guest bath downstairs 4th bedroom upstairs with ensuite bath + walk-in closet Convenient OUTDOOR BATH just off the pool Large backyard with deck, koi pond, greenhouse & charming cottage-style tool shed GENERATOR + tons of storage/workshop space Over 1/2 ACRE LOT! This one has so much potential and offers the space, privacy & outdoor living everyone is looking for! Come see all this special property has to offer!
Details
Documents
Listing Info
Status: Active
Listing Date: 2026-08-14
Delayed Marketing: No
Listing Price: 550000
Current Price: $550,000
List Price/SqFt: 178.57
Type: Single Family Residence
Document Modified: 2026-09-28 05:22:24.878363
Modification Timestamp: 2026-10-12T10:23:22Z
Photo Modified: 2026-10-12T10:22:40Z
General Property Description
# Bedrooms: 4
Baths - Full: 3
Total Baths: 3
SqFt - Living: 3080
SqFt - Total: 4634
SqFt - Source: Appraiser
Stories: 2
SqFt - Covered Porch: 534
SqFt - Carport: 466
Year Built: 1961
Acres: 0.56
Acreage Range: 0.51 - 0.99
Lot Dimensions: 97.5 x 250 x 97.5 x 250
Mineral Rights: Negotiable
Pool on Subject Property: Yes
Rooms
Bedroom 1 Level: First
Den Level: First
Dining Room Level: First
Kitchen Level: First
Living Room Level: First
Office Level: First
Primary Bedroom Level: First
Bedroom 2 Level: First
Bedroom 3 Level: First
Bedroom 4 Level: First
Bedroom 5 Level: First
Bedroom 6 Level: Second
Bedroom 7 Level: First
Bedroom 8 Level: Second
Originating Details
Originating System ID: ROAMP
Originating System Key: 2026014987
Originating System Listing ID: 2026014987
Originating System Name: ROAM Paragon
Location Tax Legal Info
Street Number: 1674
Street Name: GLENMORE AVE
Parish: East Baton Rouge
State: LA
Zip Code: 70808
Subdivision: Steele Place
Area: EBR MLS Area 61
Tax Assessment Number: 694746
Directions: Perkins Rd to right on S Acadian Thrwy. Right on Broussard St. Right on Glenmore Ave. House is on your right.
Property Features
Style: Traditional
Siding: Wood
Parking: Carport; Detached
Construction: Brick; Frame; Other
Foundation: Piers; Slab
Interior: 9+ Ft Ceiling; Bookcases; Dual Closets; Separate Shower
Fireplace: 2 Fireplaces
Flooring: Tile; Wood
Heating: Central
Cooling: 2 or More Units
Appliances: Dishwasher; Microwave
Rooms: Bedroom 1; Den; Dining Room; Kitchen; Living Room; Office; Primary Bedroom; Bedroom 2; Bedroom 3; Bedroom 4; Bedroom 5; Bedroom 6; Bedroom 7; Bedroom 8
Fencing: Full
Patio: Open
Exterior: Outdoor Shower; Outside Kitchen
Utilities: Gas: Entergy
Pool: Inground
Financing: Cash; Conventional
Room Information
| Room Name | Length | Width | Level | Remarks |
| Bedroom 1 | 13.30 | 12.00 | First | BEDROOM |
| Office | 9.80 | 8.00 | First | OFFICE |
| Office | 9.80 | 8.00 | First | OFFICE |
| Office | 9.80 | 8.00 | First | OFFICE |
| Office | 9.80 | 8.00 | First | OFFICE |
| Office | 9.80 | 8.00 | First | OFFICE |
| Office | 9.80 | 8.00 | First | OFFICE |
| Office | 9.80 | 8.00 | First | OFFICE |
| Office | 9.80 | 8.00 | First | OFFICE |
| Office | 9.80 | 8.00 | First | OFFICE |
| Office | 9.80 | 8.00 | First | OFFICE |
| Office | 9.80 | 8.00 | First | OFFICE |
| Office | 9.80 | 8.00 | First | OFFICE |
| Office | 9.80 | 8.00 | First | OFFICE |
| Office | 9.80 | 8.00 | First | OFFICE |
| Office | 9.80 | 8.00 | First | OFFICE |
| Office | 9.80 | 8.00 | First | OFFICE |
| Office | 9.80 | 8.00 | First | OFFICE |
| Office | 9.80 | 8.00 | First | OFFICE |
| Office | 9.80 | 8.00 | First | OFFICE |
| Office | 9.80 | 8.00 | First | OFFICE |
| Office | 9.80 | 8.00 | First | OFFICE |
| Office | 9.80 | 8.00 | First | OFFICE |
| Office | 9.80 | 8.00 | First | OFFICE |
| Office | 9.80 | 8.00 | First | OFFICE |
| Office | 9.80 | 8.00 | First | OFFICE |
| Office | 9.80 | 8.00 | First | OFFICE |
| Office | 9.80 | 8.00 | First | OFFICE |
| Office | 9.80 | 8.00 | First | OFFICE |
| Office | 9.80 | 8.00 | First | OFFICE |
| Dining Room | 22.50 | 13.00 | First | DINING ROOM |
| Dining Room | 22.50 | 13.00 | First | DINING ROOM |
| Dining Room | 22.50 | 13.00 | First | DINING ROOM |
| Dining Room | 22.50 | 13.00 | First | DINING ROOM |
| Dining Room | 22.50 | 13.00 | First | DINING ROOM |
| Dining Room | 22.50 | 13.00 | First | DINING ROOM |
| Dining Room | 22.50 | 13.00 | First | DINING ROOM |
| Dining Room | 22.50 | 13.00 | First | DINING ROOM |
| Dining Room | 22.50 | 13.00 | First | DINING ROOM |
| Dining Room | 22.50 | 13.00 | First | DINING ROOM |
| Dining Room | 22.50 | 13.00 | First | DINING ROOM |
| Dining Room | 22.50 | 13.00 | First | DINING ROOM |
| Dining Room | 22.50 | 13.00 | First | DINING ROOM |
| Dining Room | 22.50 | 13.00 | First | DINING ROOM |
| Dining Room | 22.50 | 13.00 | First | DINING ROOM |
| Dining Room | 22.50 | 13.00 | First | DINING ROOM |
| Dining Room | 22.50 | 13.00 | First | DINING ROOM |
| Dining Room | 22.50 | 13.00 | First | DINING ROOM |
| Dining Room | 22.50 | 13.00 | First | DINING ROOM |
| Dining Room | 22.50 | 13.00 | First | DINING ROOM |
| Dining Room | 22.50 | 13.00 | First | DINING ROOM |
| Dining Room | 22.50 | 13.00 | First | DINING ROOM |
| Dining Room | 22.50 | 13.00 | First | DINING ROOM |
| Dining Room | 22.50 | 13.00 | First | DINING ROOM |
| Dining Room | 22.50 | 13.00 | First | DINING ROOM |
| Dining Room | 22.50 | 13.00 | First | DINING ROOM |
| Dining Room | 22.50 | 13.00 | First | DINING ROOM |
| Dining Room | 22.50 | 13.00 | First | DINING ROOM |
| Dining Room | 22.50 | 13.00 | First | DINING ROOM |
| Bedroom 2 | 13.30 | 12.00 | First | BEDROOM |
| Kitchen | 15.80 | 14.00 | First | KITCHEN |
| Kitchen | 15.80 | 14.00 | First | KITCHEN |
| Kitchen | 15.80 | 14.00 | First | KITCHEN |
| Kitchen | 15.80 | 14.00 | First | KITCHEN |
| Kitchen | 15.80 | 14.00 | First | KITCHEN |
| Kitchen | 15.80 | 14.00 | First | KITCHEN |
| Kitchen | 15.80 | 14.00 | First | KITCHEN |
| Kitchen | 15.80 | 14.00 | First | KITCHEN |
| Kitchen | 15.80 | 14.00 | First | KITCHEN |
| Kitchen | 15.80 | 14.00 | First | KITCHEN |
| Kitchen | 15.80 | 14.00 | First | KITCHEN |
| Kitchen | 15.80 | 14.00 | First | KITCHEN |
| Kitchen | 15.80 | 14.00 | First | KITCHEN |
| Kitchen | 15.80 | 14.00 | First | KITCHEN |
| Kitchen | 15.80 | 14.00 | First | KITCHEN |
| Kitchen | 15.80 | 14.00 | First | KITCHEN |
| Kitchen | 15.80 | 14.00 | First | KITCHEN |
| Kitchen | 15.80 | 14.00 | First | KITCHEN |
| Kitchen | 15.80 | 14.00 | First | KITCHEN |
| Kitchen | 15.80 | 14.00 | First | KITCHEN |
| Kitchen | 15.80 | 14.00 | First | KITCHEN |
| Kitchen | 15.80 | 14.00 | First | KITCHEN |
| Kitchen | 15.80 | 14.00 | First | KITCHEN |
| Kitchen | 15.80 | 14.00 | First | KITCHEN |
| Kitchen | 15.80 | 14.00 | First | KITCHEN |
| Kitchen | 15.80 | 14.00 | First | KITCHEN |
| Kitchen | 15.80 | 14.00 | First | KITCHEN |
| Kitchen | 15.80 | 14.00 | First | KITCHEN |
| Kitchen | 15.80 | 14.00 | First | KITCHEN |
| Bedroom 3 | 13.30 | 12.00 | First | BEDROOM |
| Primary Bedroom | 13.00 | 12.00 | First | PRIMARY BEDROOM |
| Primary Bedroom | 13.00 | 12.00 | First | PRIMARY BEDROOM |
| Primary Bedroom | 13.00 | 12.00 | First | PRIMARY BEDROOM |
| Primary Bedroom | 13.00 | 12.00 | First | PRIMARY BEDROOM |
| Primary Bedroom | 13.00 | 12.00 | First | PRIMARY BEDROOM |
| Primary Bedroom | 13.00 | 12.00 | First | PRIMARY BEDROOM |
| Primary Bedroom | 13.00 | 12.00 | First | PRIMARY BEDROOM |
| Primary Bedroom | 13.00 | 12.00 | First | PRIMARY BEDROOM |
| Primary Bedroom | 13.00 | 12.00 | First | PRIMARY BEDROOM |
| Primary Bedroom | 13.00 | 12.00 | First | PRIMARY BEDROOM |
| Primary Bedroom | 13.00 | 12.00 | First | PRIMARY BEDROOM |
| Primary Bedroom | 13.00 | 12.00 | First | PRIMARY BEDROOM |
| Primary Bedroom | 13.00 | 12.00 | First | PRIMARY BEDROOM |
| Primary Bedroom | 13.00 | 12.00 | First | PRIMARY BEDROOM |
| Primary Bedroom | 13.00 | 12.00 | First | PRIMARY BEDROOM |
| Primary Bedroom | 13.00 | 12.00 | First | PRIMARY BEDROOM |
| Primary Bedroom | 13.00 | 12.00 | First | PRIMARY BEDROOM |
| Primary Bedroom | 13.00 | 12.00 | First | PRIMARY BEDROOM |
| Primary Bedroom | 13.00 | 12.00 | First | PRIMARY BEDROOM |
| Primary Bedroom | 13.00 | 12.00 | First | PRIMARY BEDROOM |
| Primary Bedroom | 13.00 | 12.00 | First | PRIMARY BEDROOM |
| Primary Bedroom | 13.00 | 12.00 | First | PRIMARY BEDROOM |
| Primary Bedroom | 13.00 | 12.00 | First | PRIMARY BEDROOM |
| Primary Bedroom | 13.00 | 12.00 | First | PRIMARY BEDROOM |
| Primary Bedroom | 13.00 | 12.00 | First | PRIMARY BEDROOM |
| Primary Bedroom | 13.00 | 12.00 | First | PRIMARY BEDROOM |
| Primary Bedroom | 13.00 | 12.00 | First | PRIMARY BEDROOM |
| Primary Bedroom | 13.00 | 12.00 | First | PRIMARY BEDROOM |
| Primary Bedroom | 13.00 | 12.00 | First | PRIMARY BEDROOM |
| Living Room | 28.00 | 21.00 | First | LIVING ROOM |
| Living Room | 28.00 | 21.00 | First | LIVING ROOM |
| Living Room | 28.00 | 21.00 | First | LIVING ROOM |
| Living Room | 28.00 | 21.00 | First | LIVING ROOM |
| Living Room | 28.00 | 21.00 | First | LIVING ROOM |
| Living Room | 28.00 | 21.00 | First | LIVING ROOM |
| Living Room | 28.00 | 21.00 | First | LIVING ROOM |
| Living Room | 28.00 | 21.00 | First | LIVING ROOM |
| Living Room | 28.00 | 21.00 | First | LIVING ROOM |
| Living Room | 28.00 | 21.00 | First | LIVING ROOM |
| Living Room | 28.00 | 21.00 | First | LIVING ROOM |
| Living Room | 28.00 | 21.00 | First | LIVING ROOM |
| Living Room | 28.00 | 21.00 | First | LIVING ROOM |
| Living Room | 28.00 | 21.00 | First | LIVING ROOM |
| Living Room | 28.00 | 21.00 | First | LIVING ROOM |
| Living Room | 28.00 | 21.00 | First | LIVING ROOM |
| Living Room | 28.00 | 21.00 | First | LIVING ROOM |
| Living Room | 28.00 | 21.00 | First | LIVING ROOM |
| Living Room | 28.00 | 21.00 | First | LIVING ROOM |
| Living Room | 28.00 | 21.00 | First | LIVING ROOM |
| Living Room | 28.00 | 21.00 | First | LIVING ROOM |
| Living Room | 28.00 | 21.00 | First | LIVING ROOM |
| Living Room | 28.00 | 21.00 | First | LIVING ROOM |
| Living Room | 28.00 | 21.00 | First | LIVING ROOM |
| Living Room | 28.00 | 21.00 | First | LIVING ROOM |
| Living Room | 28.00 | 21.00 | First | LIVING ROOM |
| Living Room | 28.00 | 21.00 | First | LIVING ROOM |
| Living Room | 28.00 | 21.00 | First | LIVING ROOM |
| Living Room | 28.00 | 21.00 | First | LIVING ROOM |
| Bedroom 4 | 13.20 | 11.50 | First | BEDROOM |
| Bedroom 5 | 13.30 | 12.00 | First | BEDROOM |
| Bedroom 6 | 15.50 | 13.70 | Second | BEDROOM |
| Bedroom 7 | 13.30 | 12.00 | First | BEDROOM |
| Bedroom 8 | 15.50 | 13.70 | Second | BEDROOM |
| Den | 12.00 | 11.70 | First | DEN |
| Den | 12.00 | 11.70 | First | DEN |
| Den | 12.00 | 11.70 | First | DEN |
| Den | 12.00 | 11.70 | First | DEN |
| Den | 12.00 | 11.70 | First | DEN |
| Den | 12.00 | 11.70 | First | DEN |
| Den | 12.00 | 11.70 | First | DEN |
| Den | 12.00 | 11.70 | First | DEN |
| Den | 12.00 | 11.70 | First | DEN |
| Den | 12.00 | 11.70 | First | DEN |
| Den | 12.00 | 11.70 | First | DEN |
| Den | 12.00 | 11.70 | First | DEN |
| Den | 12.00 | 11.70 | First | DEN |
| Den | 12.00 | 11.70 | First | DEN |
| Den | 12.00 | 11.70 | First | DEN |
| Den | 12.00 | 11.70 | First | DEN |
| Den | 12.00 | 11.70 | First | DEN |
| Den | 12.00 | 11.70 | First | DEN |
| Den | 12.00 | 11.70 | First | DEN |
| Den | 12.00 | 11.70 | First | DEN |
| Den | 12.00 | 11.70 | First | DEN |
| Den | 12.00 | 11.70 | First | DEN |
| Den | 12.00 | 11.70 | First | DEN |
| Den | 12.00 | 11.70 | First | DEN |
| Den | 12.00 | 11.70 | First | DEN |
| Den | 12.00 | 11.70 | First | DEN |
| Den | 12.00 | 11.70 | First | DEN |
| Den | 12.00 | 11.70 | First | DEN |
| Den | 12.00 | 11.70 | First | DEN |
 Property Disclosure
 IDX
Listing Office: Keller Williams Realty Red Stick Partners
Last Updated: October - 12 - 2026
The data relating to real estate for sale or lease on this website comes in part from the IDX program of the REALTOR® Association of Acadiana MLS. The IDX information is provided exclusively for consumers’ personal, non-commericial use and may not be used for any purpose other than to identify prospective properties consumers may be interested in purchasing. Data is deemed reliable but is not guaranteed accurate by the MLS.


