
$750,000
Prairieville, LA 70769
MLS# BR2026014678
4 beds | 4.1 baths | 4577 sqft
1 / 37
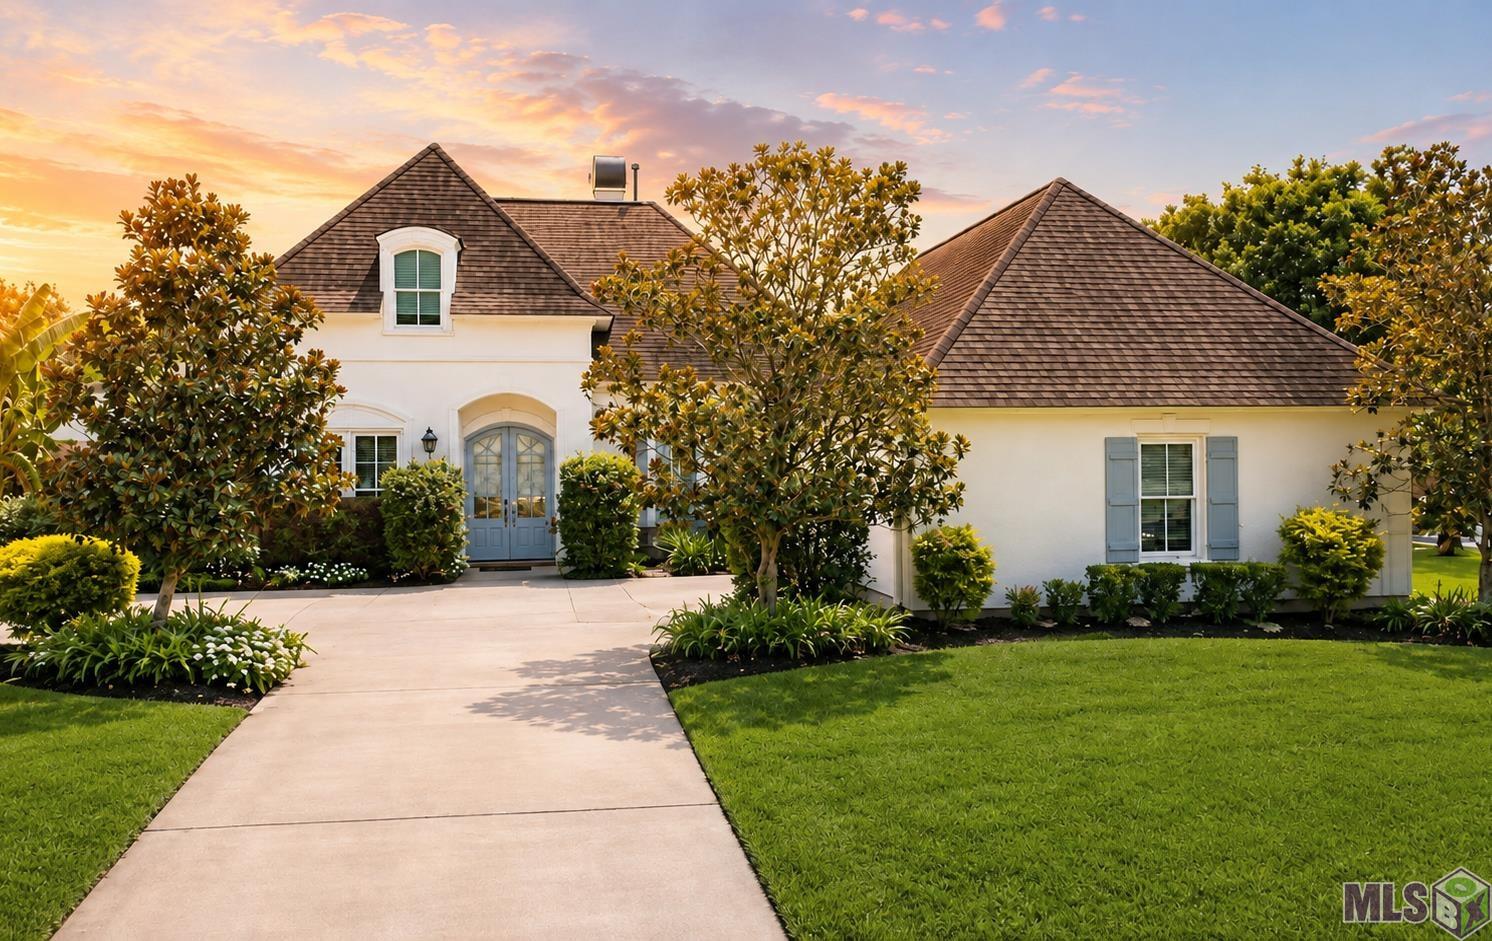
Property Description
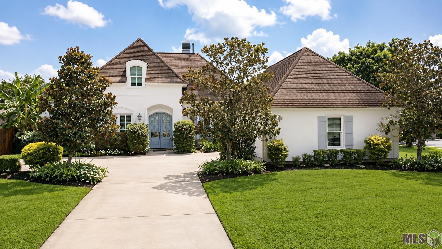
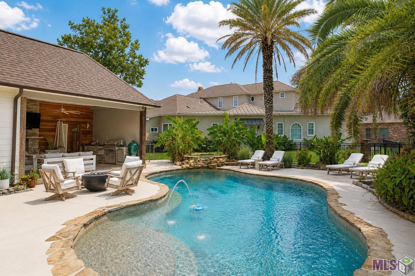
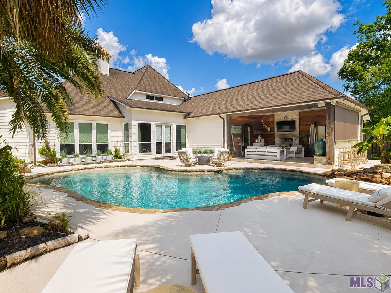
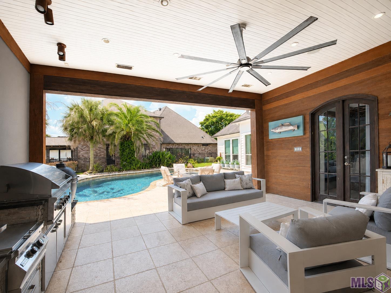
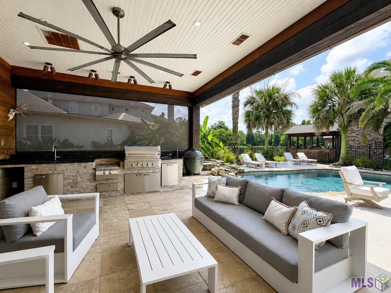
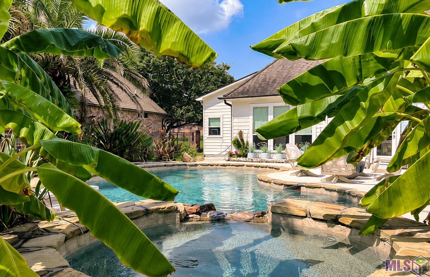
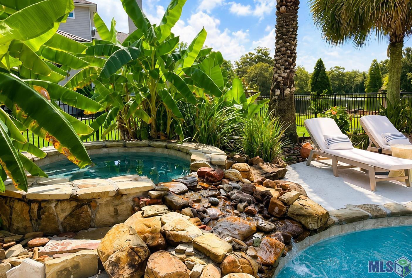
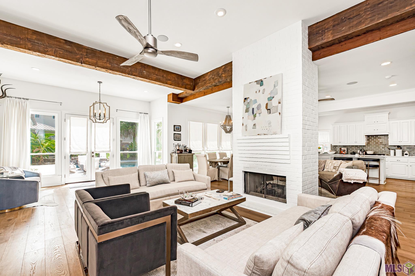
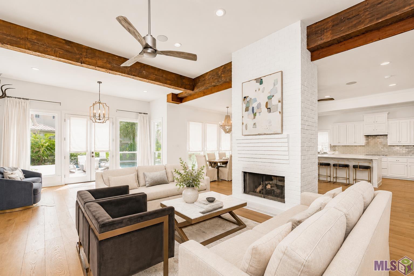
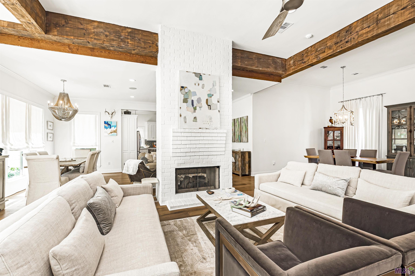
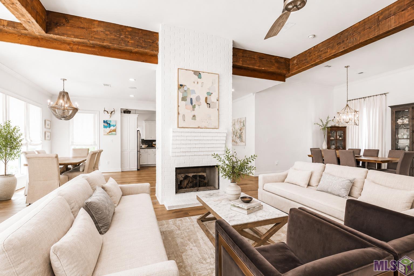
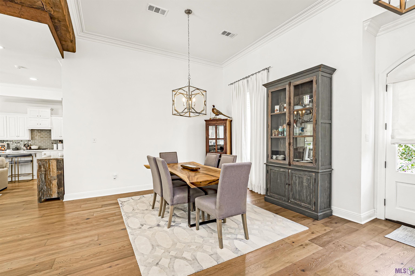
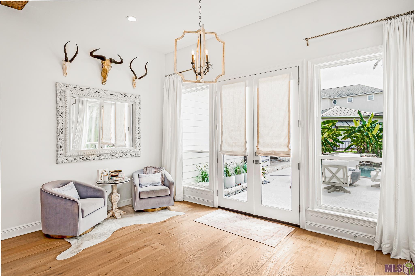
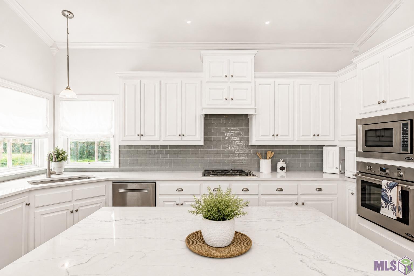
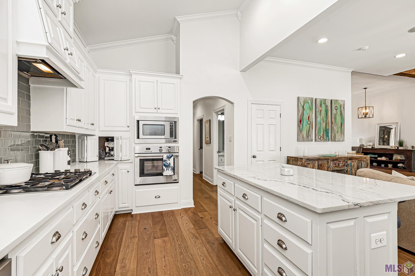
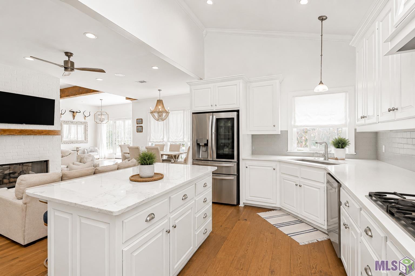
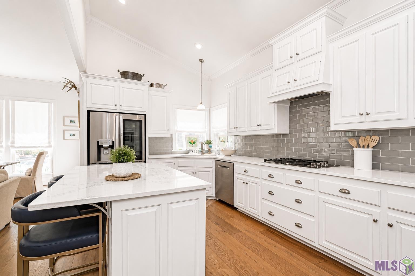
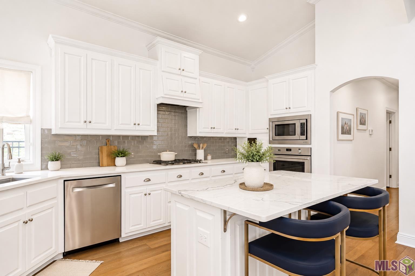
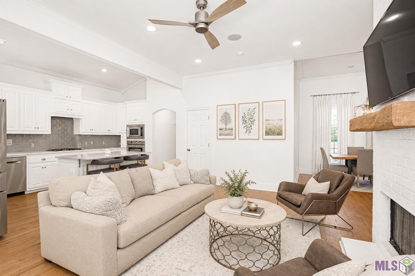
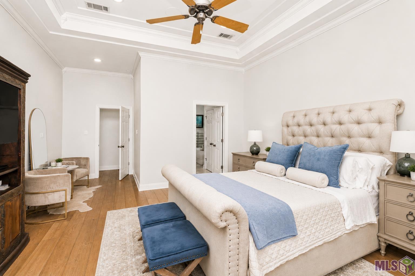
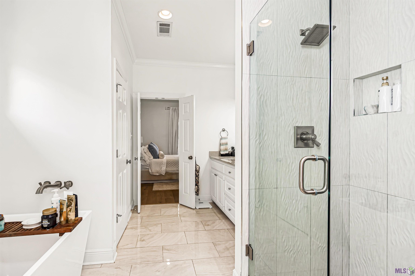
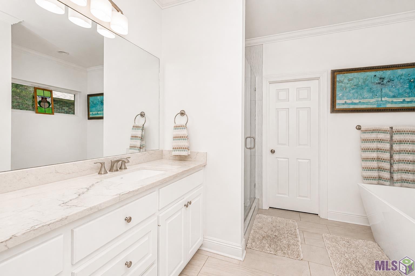
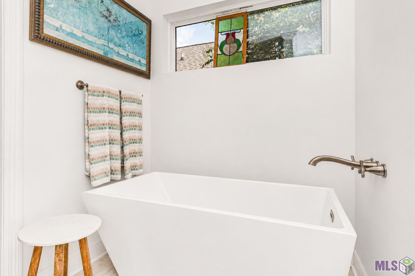
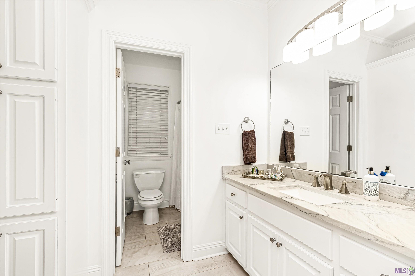
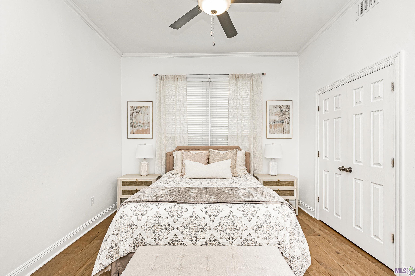
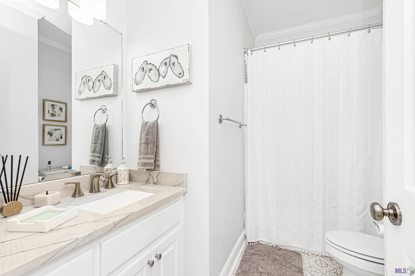
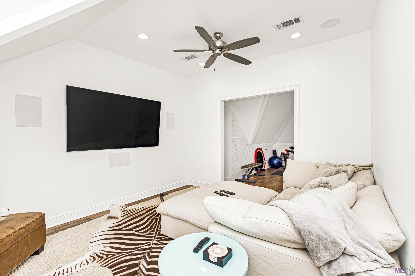
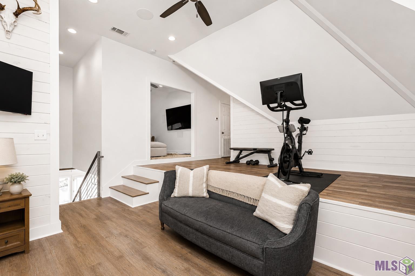
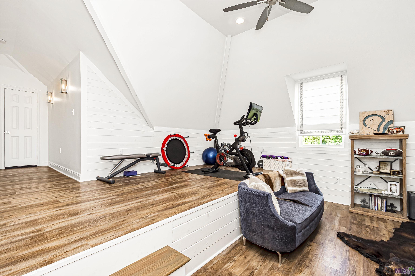
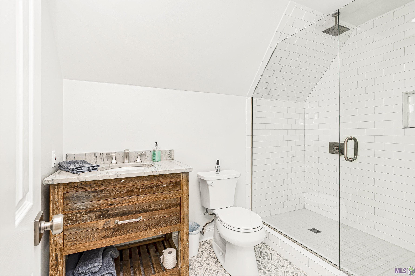
A truly exceptional residence where thoughtful renovation meets extraordinary indoor-outdoor living! This 3,554-square-foot home has been completely renovated to feel like a brand-new home, offering four bedrooms, four full baths, and an impressive triple-split floor plan designed for both everyday living and entertaining. The open, modern kitchen is a showstopper, featuring premium DCS appliances and seamless connection to the main living spaces. The home continues to impress with a dedicated media room, private office, and exercise area, providing exceptional flexibility for today's lifestyle. Step outside and discover the true heart of the home--a fabulous outdoor living room and kitchen overlooking the sparkling swimming pool and hot tub. The expansive outdoor space creates an effortless setting for entertaining, relaxing, and enjoying beautiful Louisiana evenings. Aluminum rail fencing adds a clean, sophisticated finish while preserving the view of the subdivision lake. Situated in a highly desirable restricted subdivision and sought-after school district, this meticulously renovated home offers the rare combination of impressive square footage, exceptional amenities, beautiful lake views, and truly outstanding outdoor living. A home of this caliber and completeness is a rare find!
Details
Documents
Listing Info
Status: Active
Listing Date: 2026-08-10
Delayed Marketing: No
Listing Price: 750000
Current Price: $750,000
List Price/SqFt: 210.97
Type: Single Family Residence
Document Modified: 2026-09-09 11:26:23.125869
Modification Timestamp: 2026-09-15T21:52:14Z
Photo Modified: 2026-09-09T16:26:28Z
General Property Description
# Bedrooms: 4
Baths - Full: 4
Baths - 1/2: 1
Total Baths: 4.1
SqFt - Living: 3555
SqFt - Total: 4577
SqFt - Source: Approximate
SqFt - Storage: 61
SqFt - Garage: 549
Year Built: 2003
Acres: 0.3
Acreage Range: 0 - 0.5
Assn Fee $: 300
Assn Fee Terms: Yearly
Lot Dimensions: 97x159x173x62x11
Mineral Rights: Negotiable
Pool on Subject Property: Yes
Rooms
Bedroom 1 Level: First
Dining Room Level: First
Exercise Room Level: Second
Foyer Level: First
Kitchen Level: First
Laundry Level: First
Living Room Level: First
Office Level: Second
Primary Bedroom Level: First
Bedroom 2 Level: First
Bedroom 3 Level: First
Bedroom 4 Level: First
Bedroom 5 Level: First
Bedroom 6 Level: First
Bedroom 7 Level: First
Bedroom 8 Level: First
Originating Details
Originating System ID: ROAMP
Originating System Key: 2026014678
Originating System Listing ID: 2026014678
Originating System Name: ROAM Paragon
Location Tax Legal Info
Street Number: 16476
Street Name: SPANISH OAKS BLVD
Parish: Ascension
State: LA
Zip Code: 70769
Subdivision: Spanish Oaks
Area: ASC MLS Area 90
Tax Assessment Number: 20013010
Directions: Off Swamp Road
Property Features
Style: French
Siding: Stucco
Parking: Garage
Construction: Brick; Frame; Other
Foundation: Slab
Interior: Double Vanity; Kitchen Island; Separate Shower; Walk-In Closet(s)
Fireplace: 2 Fireplaces; Double Sided; Gas Log; Ventless; Wood Burning
Flooring: Tile; Wood
Heating: Central; Natural Gas
Cooling: 2 or More Units; Central Air
Appliances: Disposal; Microwave; Refrigerator; Wall Oven
Rooms: Bedroom 1; Dining Room; Exercise Room; Foyer; Kitchen; Laundry; Living Room; Office; Primary Bedroom; Bedroom 2; Bedroom 3; Bedroom 4; Bedroom 5; Bedroom 6; Bedroom 7; Bedroom 8
Fencing: Full; Split Rail
Patio: Open
Exterior: Gas/Propane Grill; Hot Tub; Outside Kitchen; Outside Light
Waterfront: View; Walk To
Utilities: Gas: Atmos
Pool: Gunite
HOA Includes: Ground Keeping; Insurance
Financing: Cash; Conventional; Private Banking
Room Information
| Room Name | Length | Width | Level | Remarks |
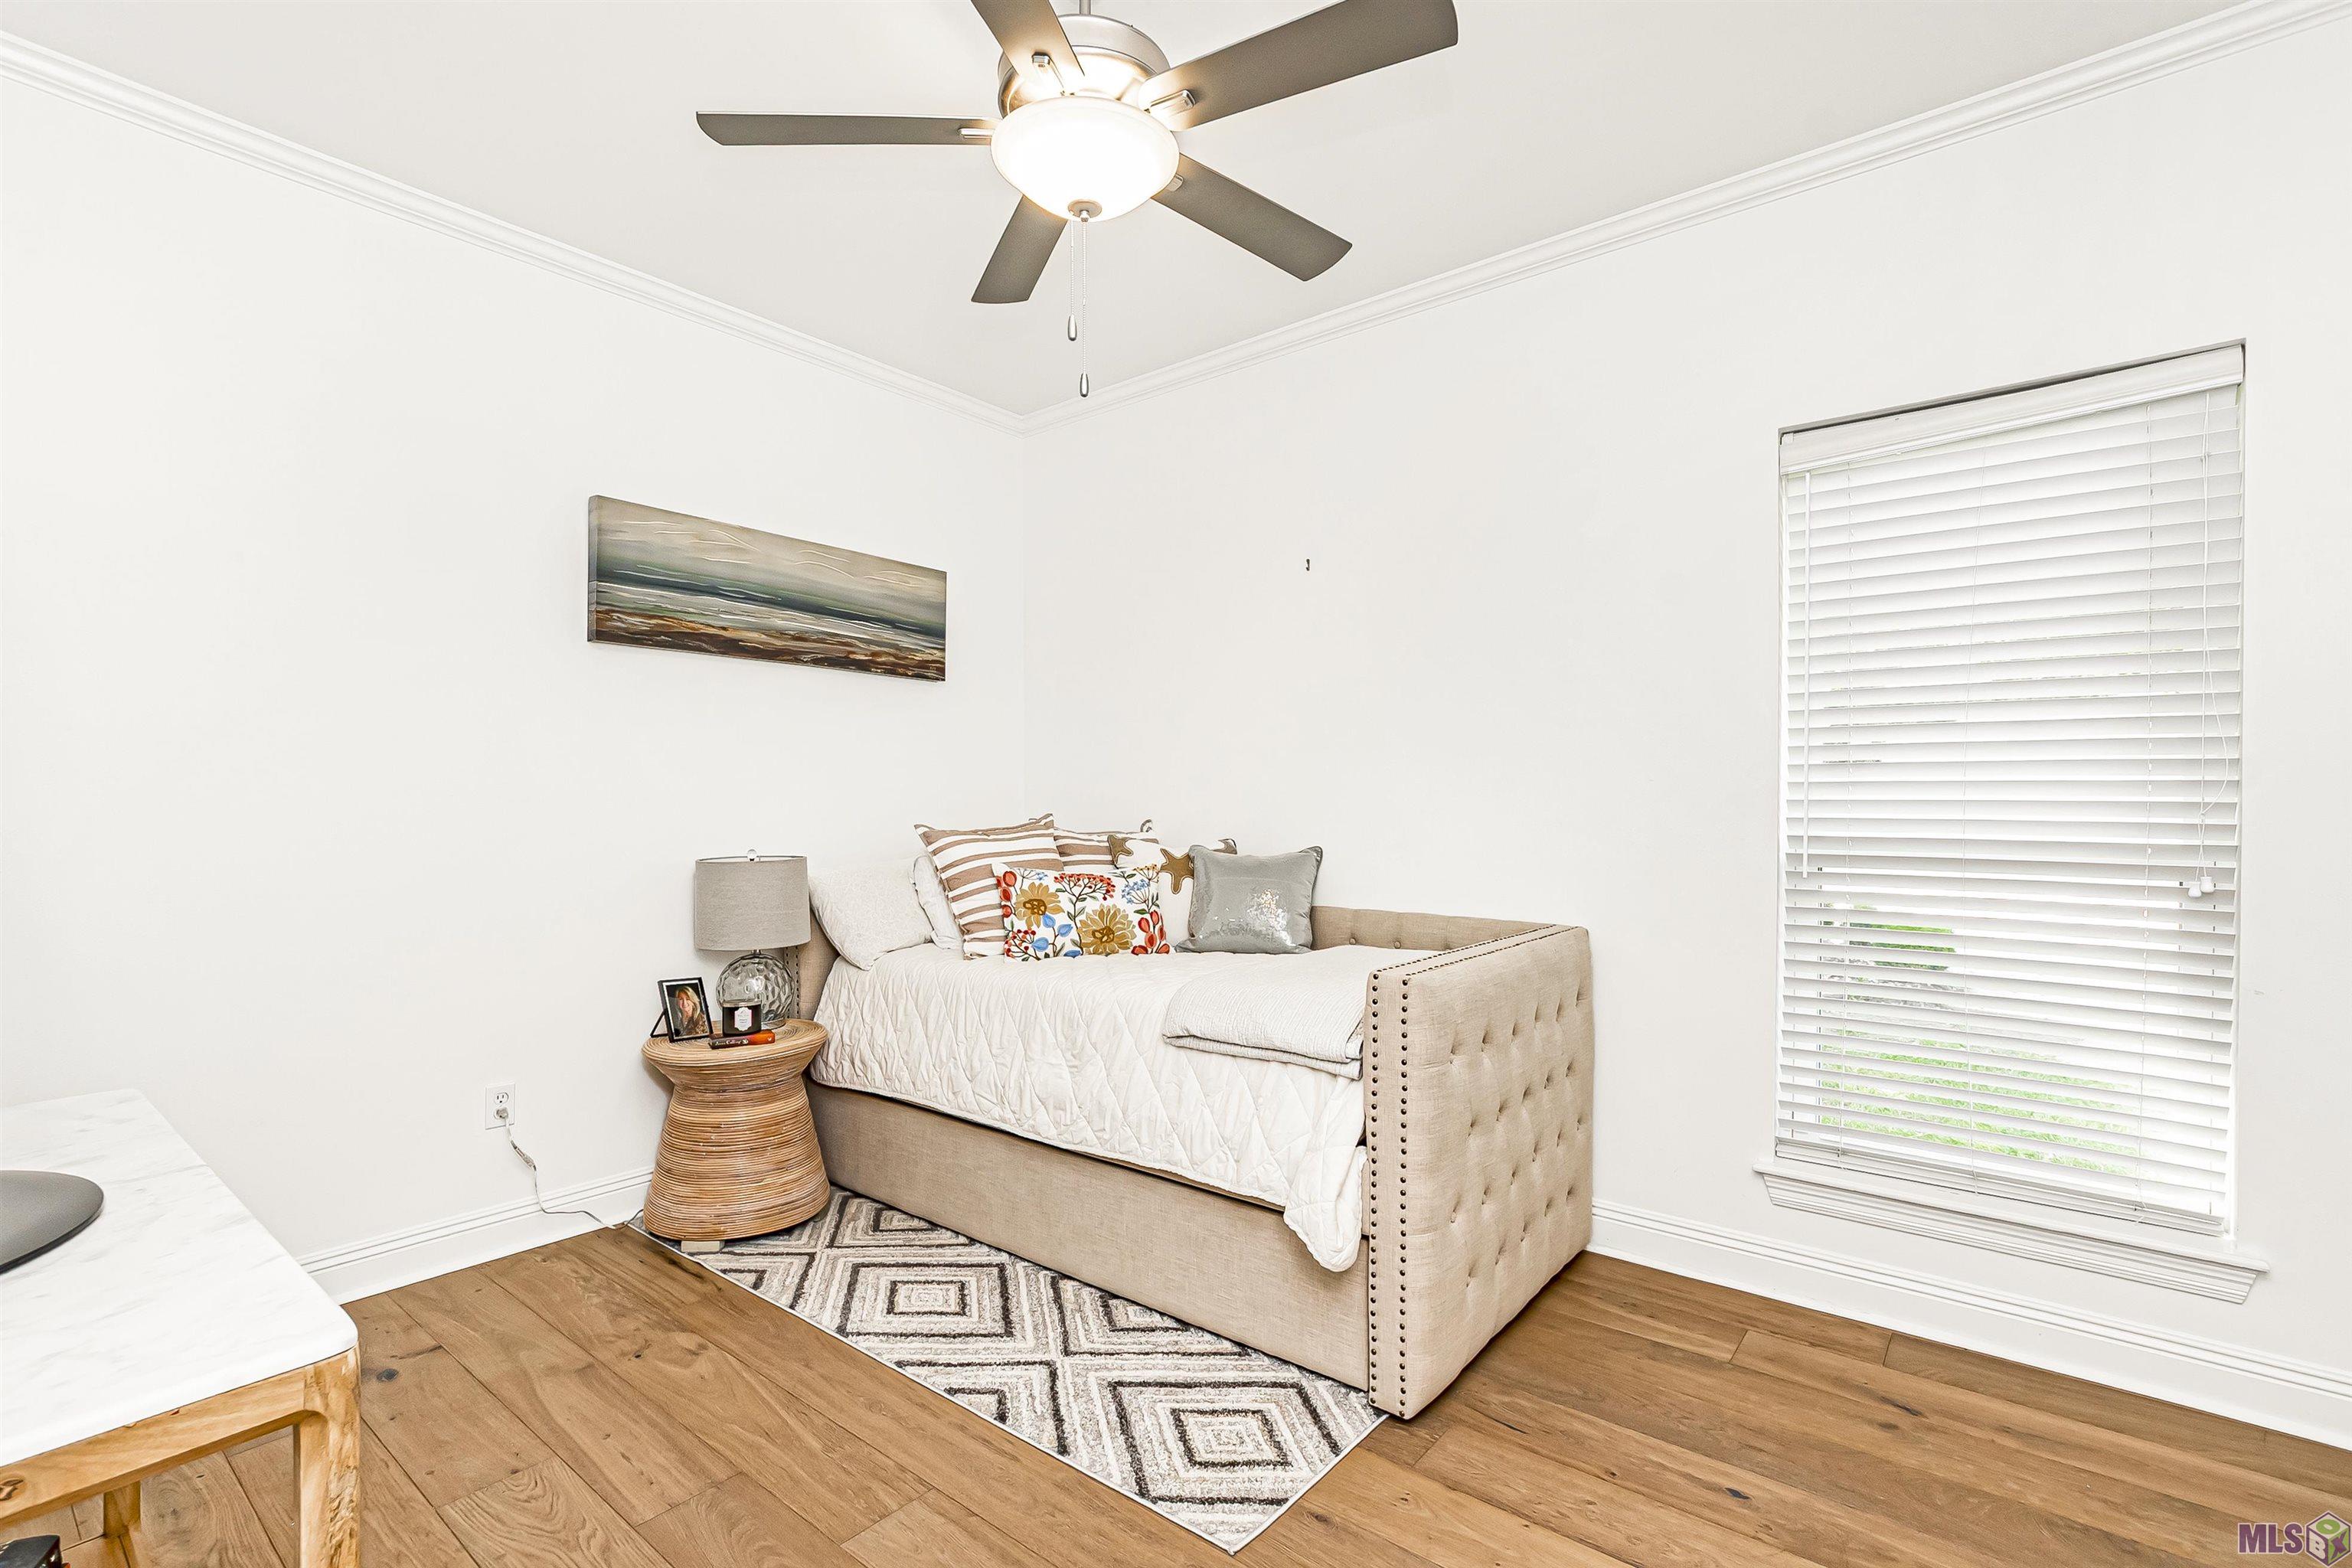
| Bedroom 1 | 12.90 | 11.40 | First | BEDROOM |
| Laundry | 10.00 | 8.20 | First | LAUNDRY |
| Laundry | 10.00 | 8.20 | First | LAUNDRY |
| Laundry | 10.00 | 8.20 | First | LAUNDRY |
| Laundry | 10.00 | 8.20 | First | LAUNDRY |
| Laundry | 10.00 | 8.20 | First | LAUNDRY |
| Laundry | 10.00 | 8.20 | First | LAUNDRY |
| Laundry | 10.00 | 8.20 | First | LAUNDRY |
| Laundry | 10.00 | 8.20 | First | LAUNDRY |
| Laundry | 10.00 | 8.20 | First | LAUNDRY |
| Laundry | 10.00 | 8.20 | First | LAUNDRY |
| Laundry | 10.00 | 8.20 | First | LAUNDRY |
| Laundry | 10.00 | 8.20 | First | LAUNDRY |
| Laundry | 10.00 | 8.20 | First | LAUNDRY |
| Laundry | 10.00 | 8.20 | First | LAUNDRY |
| Laundry | 10.00 | 8.20 | First | LAUNDRY |
| Exercise Room | 16.20 | 8.00 | Second | EXERCISE ROOM |
| Exercise Room | 16.20 | 8.00 | Second | EXERCISE ROOM |
| Exercise Room | 16.20 | 8.00 | Second | EXERCISE ROOM |
| Exercise Room | 16.20 | 8.00 | Second | EXERCISE ROOM |
| Exercise Room | 16.20 | 8.00 | Second | EXERCISE ROOM |
| Exercise Room | 16.20 | 8.00 | Second | EXERCISE ROOM |
| Exercise Room | 16.20 | 8.00 | Second | EXERCISE ROOM |
| Exercise Room | 16.20 | 8.00 | Second | EXERCISE ROOM |
| Exercise Room | 16.20 | 8.00 | Second | EXERCISE ROOM |
| Exercise Room | 16.20 | 8.00 | Second | EXERCISE ROOM |
| Exercise Room | 16.20 | 8.00 | Second | EXERCISE ROOM |
| Exercise Room | 16.20 | 8.00 | Second | EXERCISE ROOM |
| Exercise Room | 16.20 | 8.00 | Second | EXERCISE ROOM |
| Exercise Room | 16.20 | 8.00 | Second | EXERCISE ROOM |
| Exercise Room | 16.20 | 8.00 | Second | EXERCISE ROOM |
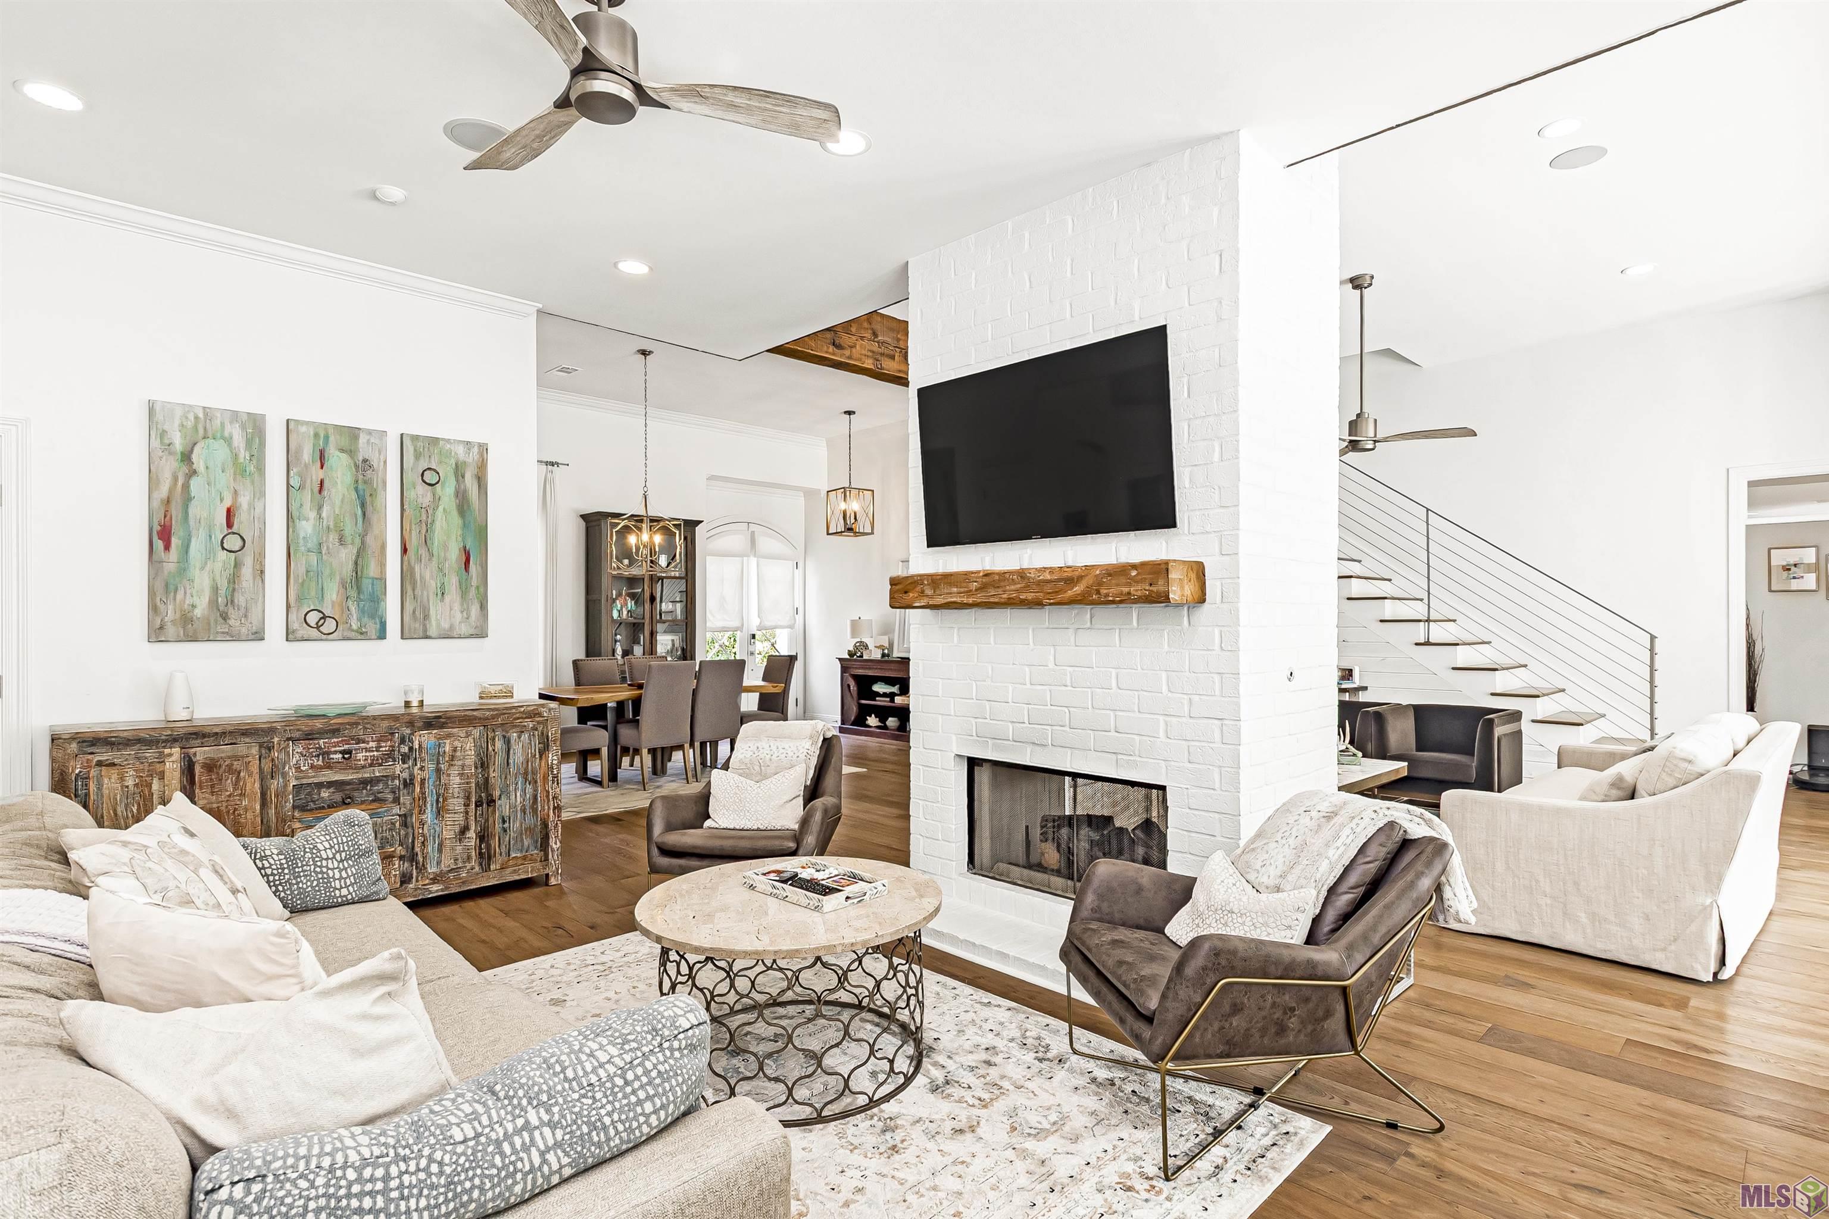
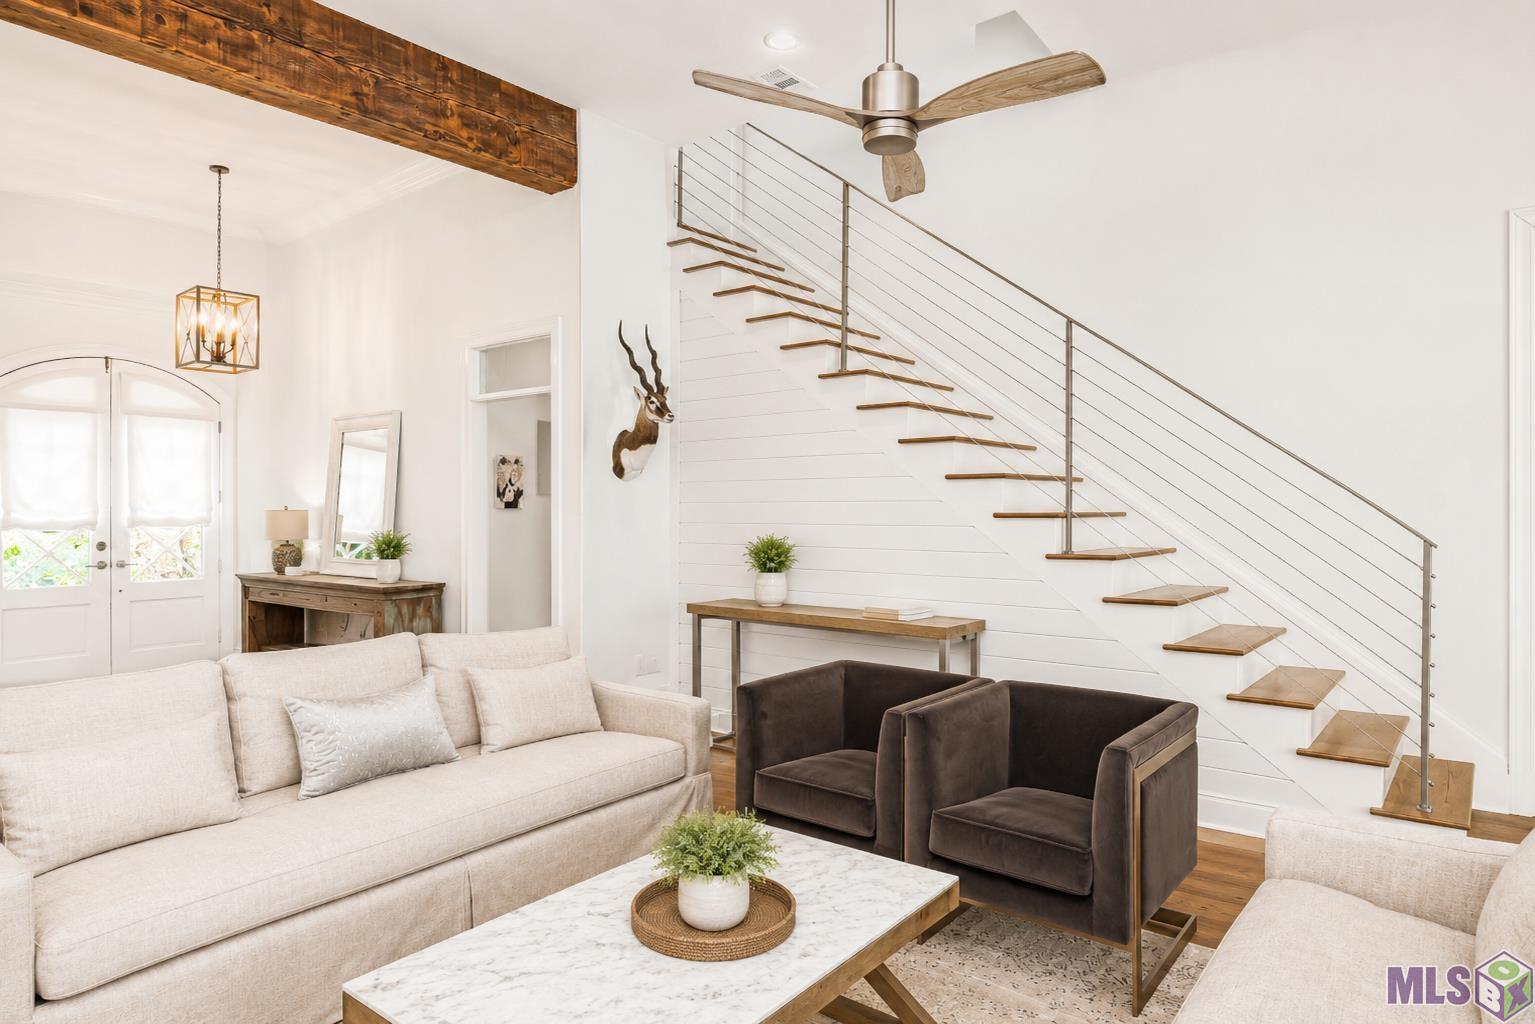
| Living Room | 18.80 | 17.80 | First | LIVING ROOM |
| Living Room | 18.80 | 17.80 | First | LIVING ROOM |
| Living Room | 18.80 | 17.80 | First | LIVING ROOM |
| Living Room | 18.80 | 17.80 | First | LIVING ROOM |
| Living Room | 18.80 | 17.80 | First | LIVING ROOM |
| Living Room | 18.80 | 17.80 | First | LIVING ROOM |
| Living Room | 18.80 | 17.80 | First | LIVING ROOM |
| Living Room | 18.80 | 17.80 | First | LIVING ROOM |
| Living Room | 18.80 | 17.80 | First | LIVING ROOM |
| Living Room | 18.80 | 17.80 | First | LIVING ROOM |
| Living Room | 18.80 | 17.80 | First | LIVING ROOM |
| Living Room | 18.80 | 17.80 | First | LIVING ROOM |
| Living Room | 18.80 | 17.80 | First | LIVING ROOM |
| Living Room | 18.80 | 17.80 | First | LIVING ROOM |
| Living Room | 18.80 | 17.80 | First | LIVING ROOM |
| Kitchen | 17.00 | 11.00 | First | KITCHEN |
| Kitchen | 17.00 | 11.00 | First | KITCHEN |
| Kitchen | 17.00 | 11.00 | First | KITCHEN |
| Kitchen | 17.00 | 11.00 | First | KITCHEN |
| Kitchen | 17.00 | 11.00 | First | KITCHEN |
| Kitchen | 17.00 | 11.00 | First | KITCHEN |
| Kitchen | 17.00 | 11.00 | First | KITCHEN |
| Kitchen | 17.00 | 11.00 | First | KITCHEN |
| Kitchen | 17.00 | 11.00 | First | KITCHEN |
| Kitchen | 17.00 | 11.00 | First | KITCHEN |
| Kitchen | 17.00 | 11.00 | First | KITCHEN |
| Kitchen | 17.00 | 11.00 | First | KITCHEN |
| Kitchen | 17.00 | 11.00 | First | KITCHEN |
| Kitchen | 17.00 | 11.00 | First | KITCHEN |
| Kitchen | 17.00 | 11.00 | First | KITCHEN |
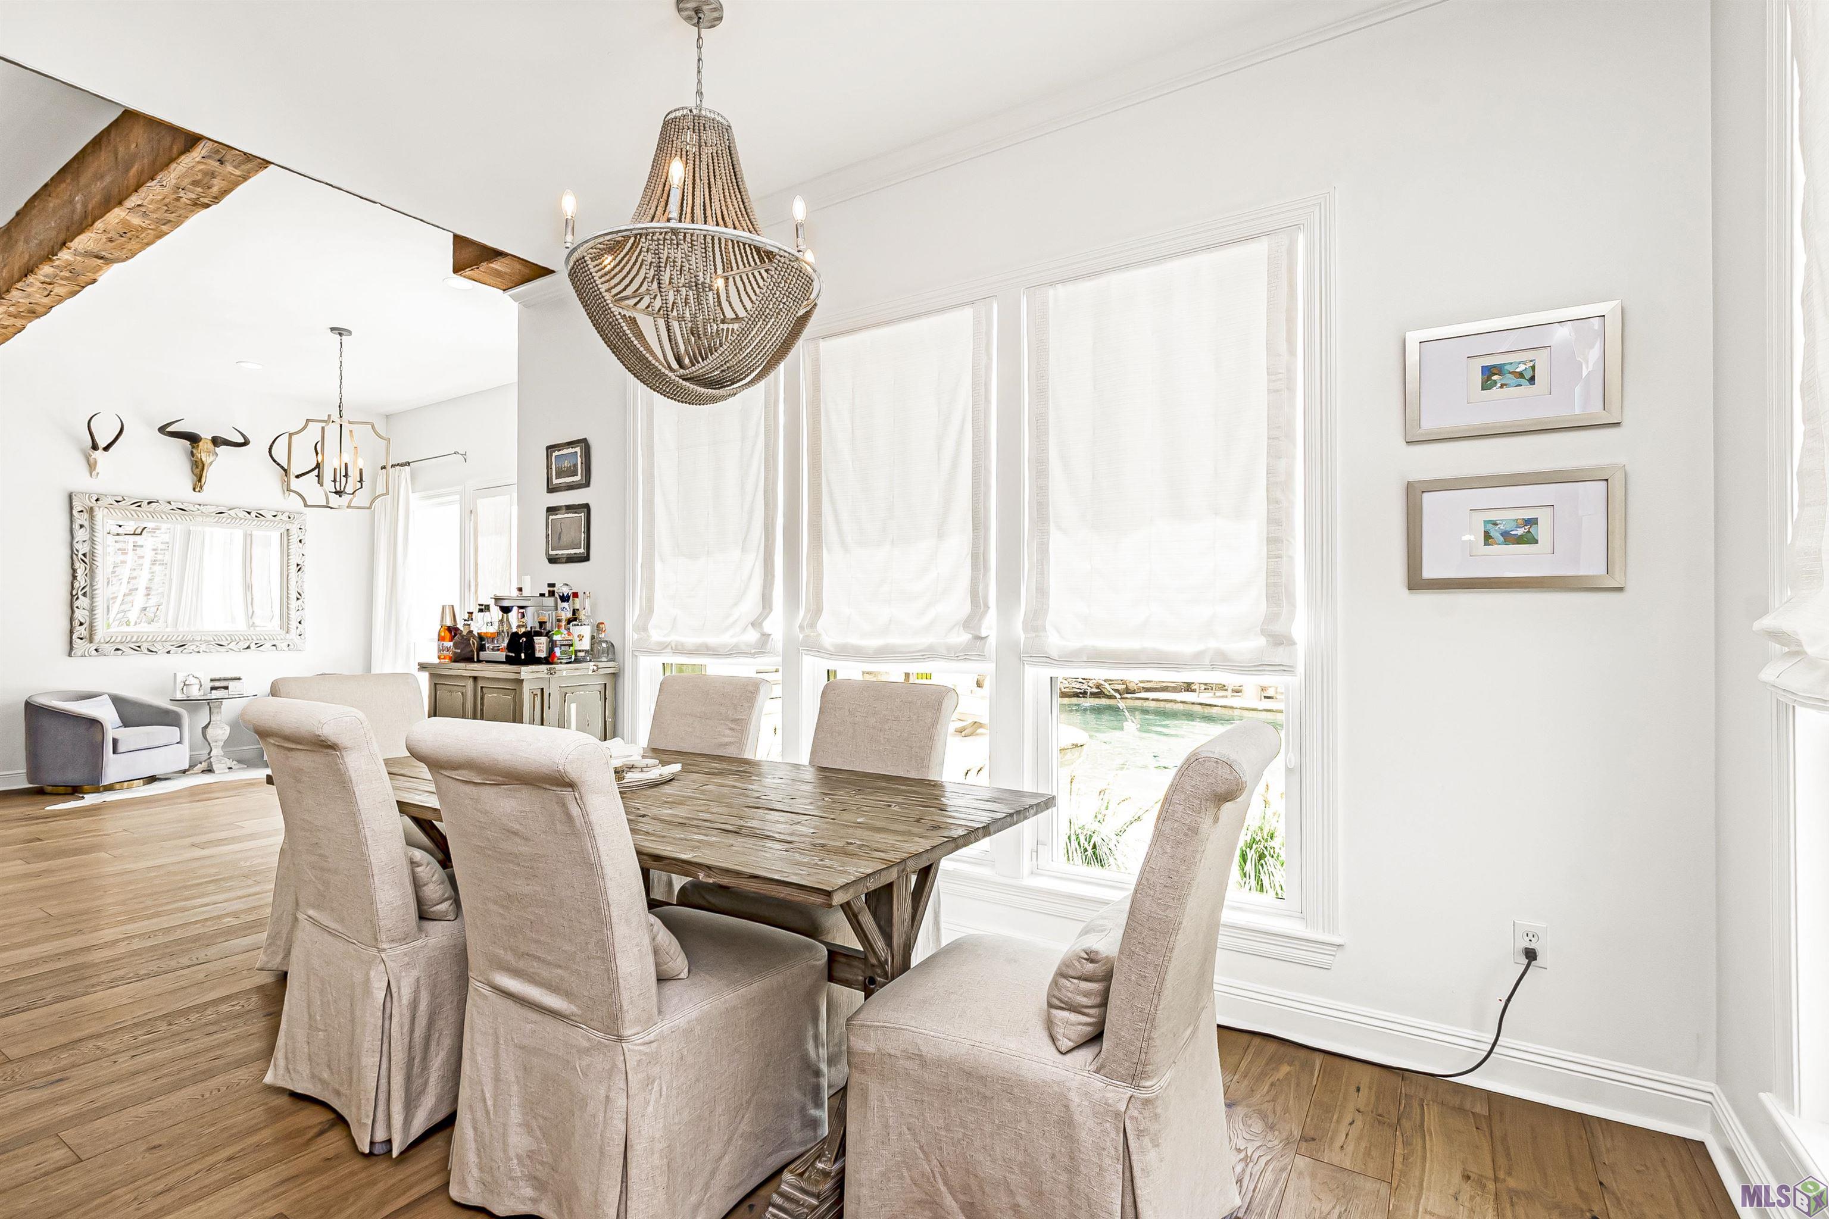
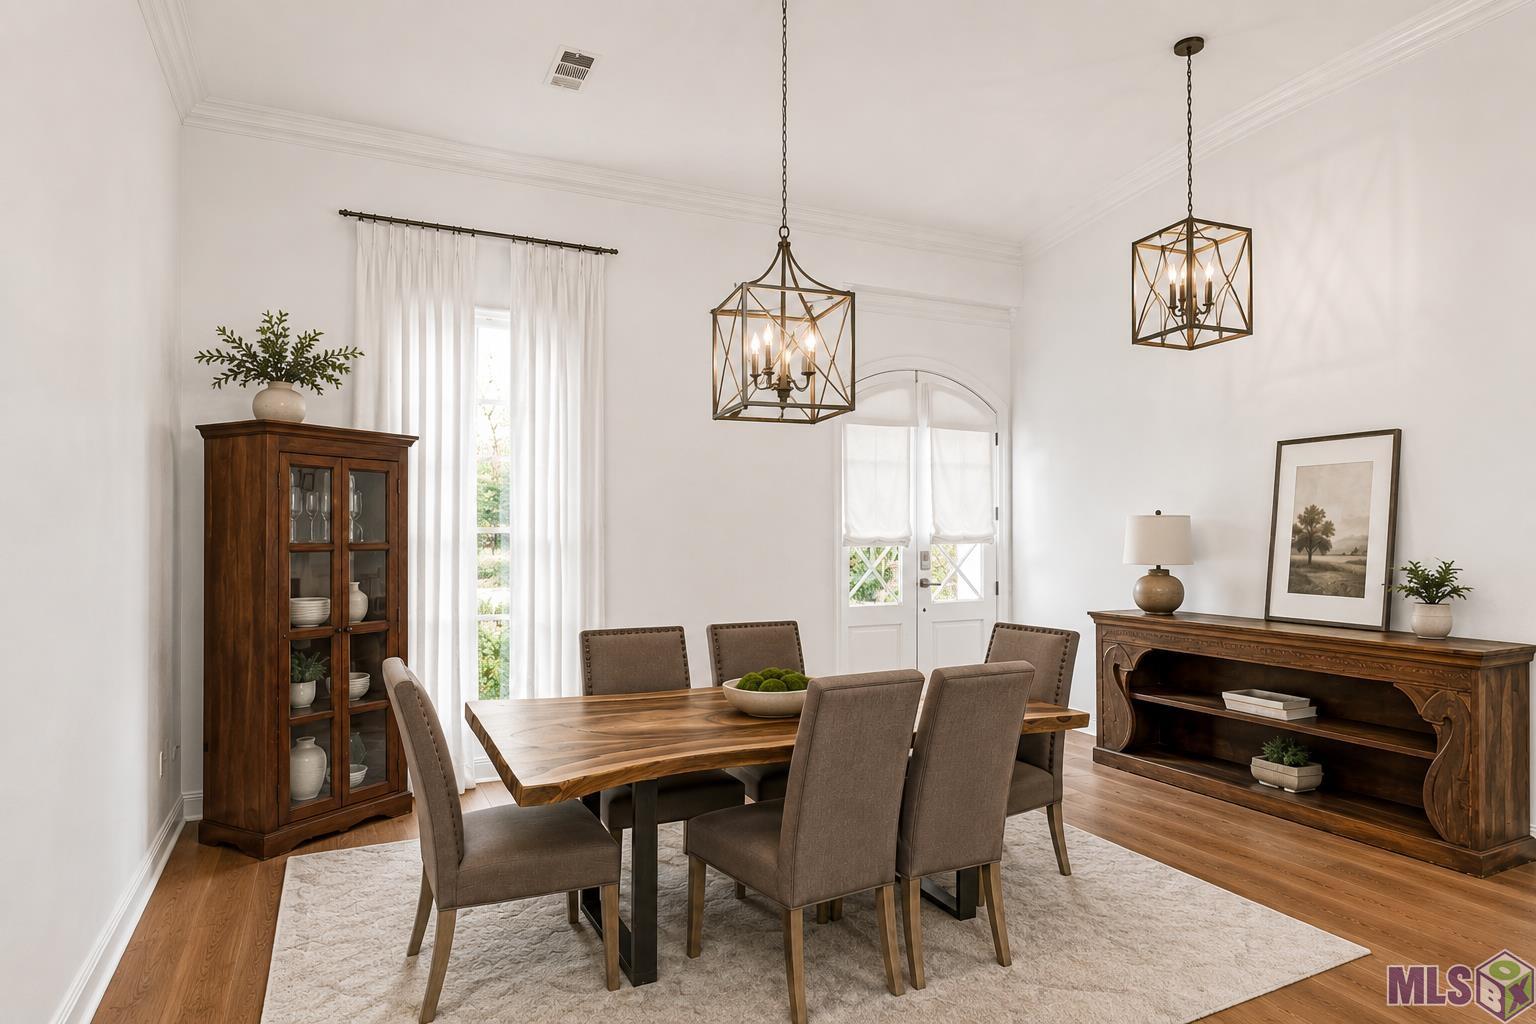
| Dining Room | 13.80 | 10.00 | First | DINING ROOM |
| Dining Room | 13.80 | 10.00 | First | DINING ROOM |
| Dining Room | 13.80 | 10.00 | First | DINING ROOM |
| Dining Room | 13.80 | 10.00 | First | DINING ROOM |
| Dining Room | 13.80 | 10.00 | First | DINING ROOM |
| Dining Room | 13.80 | 10.00 | First | DINING ROOM |
| Dining Room | 13.80 | 10.00 | First | DINING ROOM |
| Dining Room | 13.80 | 10.00 | First | DINING ROOM |
| Dining Room | 13.80 | 10.00 | First | DINING ROOM |
| Dining Room | 13.80 | 10.00 | First | DINING ROOM |
| Dining Room | 13.80 | 10.00 | First | DINING ROOM |
| Dining Room | 13.80 | 10.00 | First | DINING ROOM |
| Dining Room | 13.80 | 10.00 | First | DINING ROOM |
| Dining Room | 13.80 | 10.00 | First | DINING ROOM |
| Dining Room | 13.80 | 10.00 | First | DINING ROOM |
| Office | 12.00 | 11.50 | Second | OFFICE |
| Office | 12.00 | 11.50 | Second | OFFICE |
| Office | 12.00 | 11.50 | Second | OFFICE |
| Office | 12.00 | 11.50 | Second | OFFICE |
| Office | 12.00 | 11.50 | Second | OFFICE |
| Office | 12.00 | 11.50 | Second | OFFICE |
| Office | 12.00 | 11.50 | Second | OFFICE |
| Office | 12.00 | 11.50 | Second | OFFICE |
| Office | 12.00 | 11.50 | Second | OFFICE |
| Office | 12.00 | 11.50 | Second | OFFICE |
| Office | 12.00 | 11.50 | Second | OFFICE |
| Office | 12.00 | 11.50 | Second | OFFICE |
| Office | 12.00 | 11.50 | Second | OFFICE |
| Office | 12.00 | 11.50 | Second | OFFICE |
| Office | 12.00 | 11.50 | Second | OFFICE |
| Primary Bedroom | 16.00 | 15.80 | First | PRIMARY BEDROOM |
| Primary Bedroom | 16.00 | 15.80 | First | PRIMARY BEDROOM |
| Primary Bedroom | 16.00 | 15.80 | First | PRIMARY BEDROOM |
| Primary Bedroom | 16.00 | 15.80 | First | PRIMARY BEDROOM |
| Primary Bedroom | 16.00 | 15.80 | First | PRIMARY BEDROOM |
| Primary Bedroom | 16.00 | 15.80 | First | PRIMARY BEDROOM |
| Primary Bedroom | 16.00 | 15.80 | First | PRIMARY BEDROOM |
| Primary Bedroom | 16.00 | 15.80 | First | PRIMARY BEDROOM |
| Primary Bedroom | 16.00 | 15.80 | First | PRIMARY BEDROOM |
| Primary Bedroom | 16.00 | 15.80 | First | PRIMARY BEDROOM |
| Primary Bedroom | 16.00 | 15.80 | First | PRIMARY BEDROOM |
| Primary Bedroom | 16.00 | 15.80 | First | PRIMARY BEDROOM |
| Primary Bedroom | 16.00 | 15.80 | First | PRIMARY BEDROOM |
| Primary Bedroom | 16.00 | 15.80 | First | PRIMARY BEDROOM |
| Primary Bedroom | 16.00 | 15.80 | First | PRIMARY BEDROOM |
| Foyer | 6.00 | 13.80 | First | FOYER |
| Foyer | 6.00 | 13.80 | First | FOYER |
| Foyer | 6.00 | 13.80 | First | FOYER |
| Foyer | 6.00 | 13.80 | First | FOYER |
| Foyer | 6.00 | 13.80 | First | FOYER |
| Foyer | 6.00 | 13.80 | First | FOYER |
| Foyer | 6.00 | 13.80 | First | FOYER |
| Foyer | 6.00 | 13.80 | First | FOYER |
| Foyer | 6.00 | 13.80 | First | FOYER |
| Foyer | 6.00 | 13.80 | First | FOYER |
| Foyer | 6.00 | 13.80 | First | FOYER |
| Foyer | 6.00 | 13.80 | First | FOYER |
| Foyer | 6.00 | 13.80 | First | FOYER |
| Foyer | 6.00 | 13.80 | First | FOYER |
| Foyer | 6.00 | 13.80 | First | FOYER |
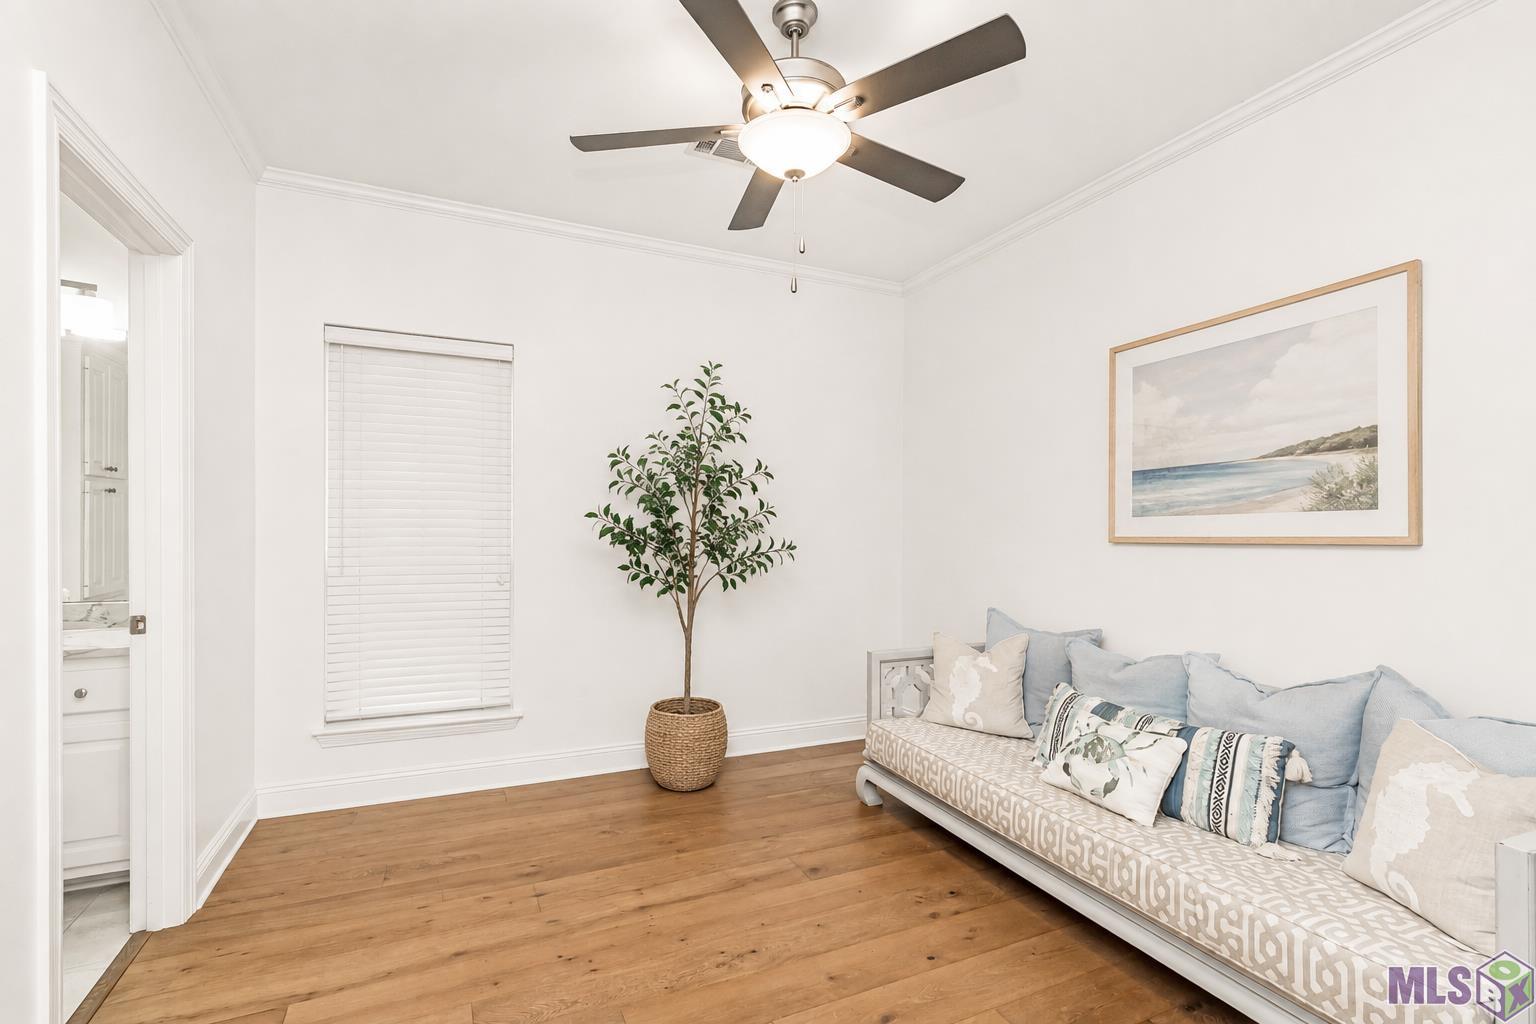
| Bedroom 2 | 12.90 | 11.40 | First | BEDROOM |
| Bedroom 3 | 10.90 | 12.50 | First | BEDROOM |
| Bedroom 4 | 12.90 | 11.40 | First | BEDROOM |
| Bedroom 5 | 10.90 | 12.50 | First | BEDROOM |
| Bedroom 6 | 10.90 | 12.50 | First | BEDROOM |
| Bedroom 7 | 12.80 | 12.40 | First | BEDROOM |
| Bedroom 8 | 10.90 | 12.50 | First | BEDROOM |
 Property Disclosure
 IDX
Listing Office: RE/MAX Real Estate Group
Last Updated: September - 15 - 2026
The data relating to real estate for sale or lease on this website comes in part from the IDX program of the REALTOR® Association of Acadiana MLS. The IDX information is provided exclusively for consumers’ personal, non-commericial use and may not be used for any purpose other than to identify prospective properties consumers may be interested in purchasing. Data is deemed reliable but is not guaranteed accurate by the MLS.


