
$589,000
Franklinton, LA 70438
MLS# NO2564037
4 beds | 3.1 baths | 4478 sqft

1 / 42
Property Description
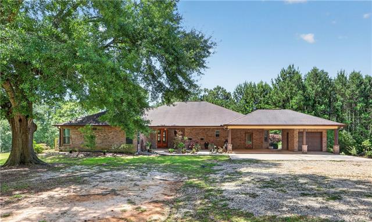
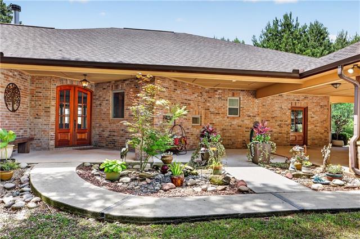
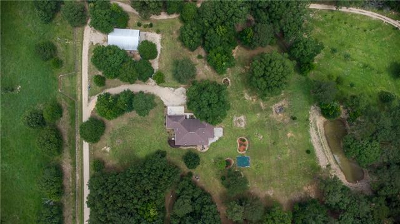
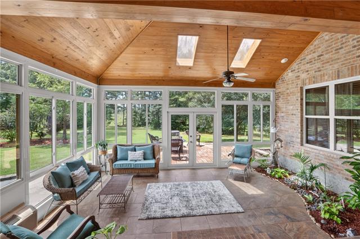
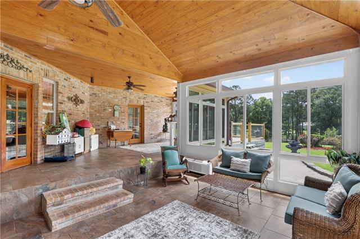
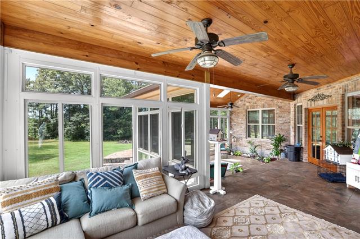
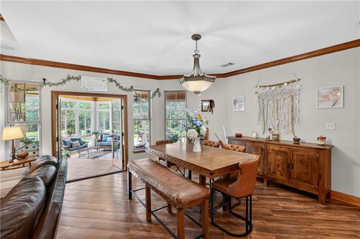
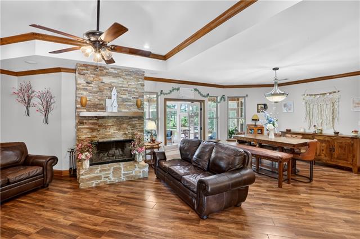
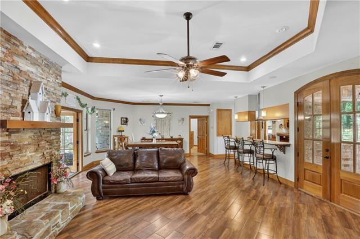
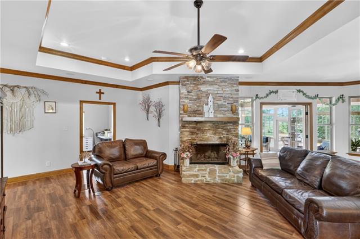
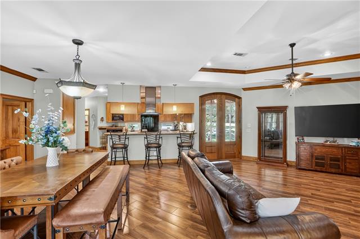
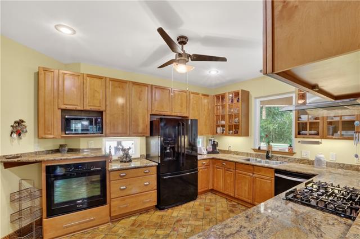
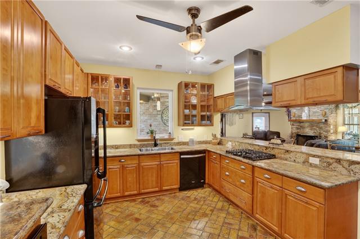
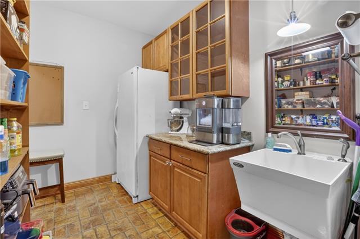
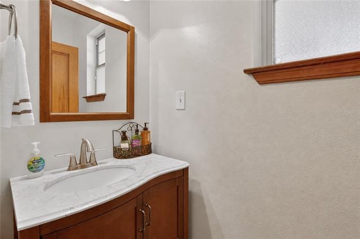
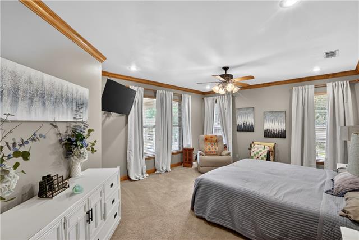
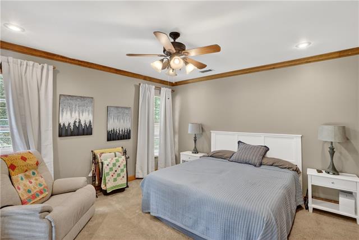
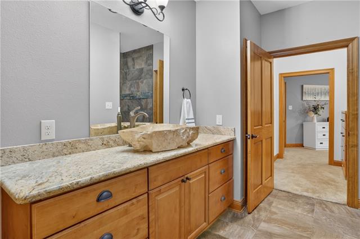
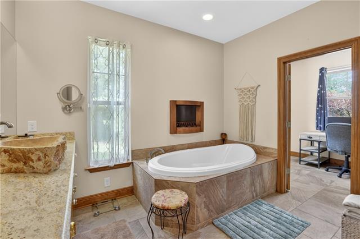
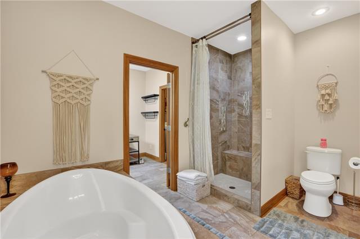
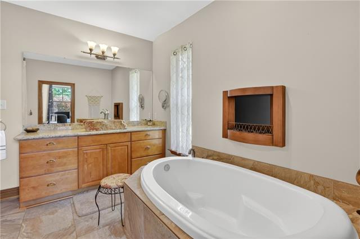
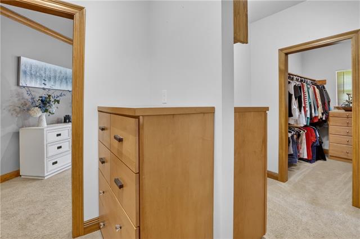
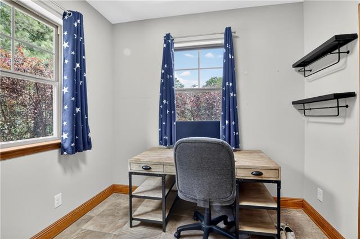
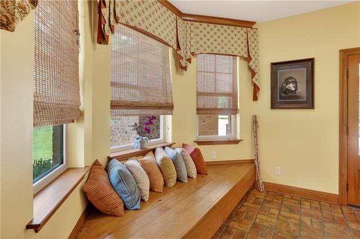
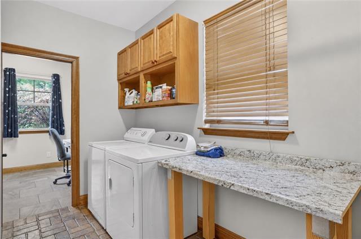
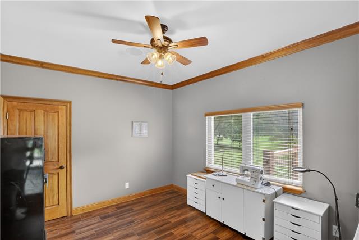
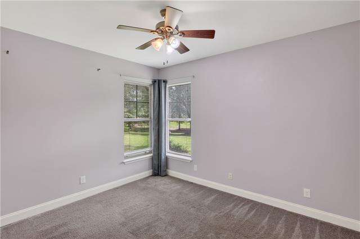
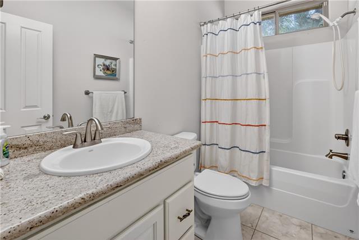
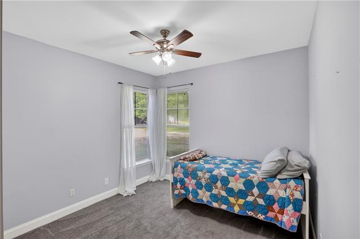
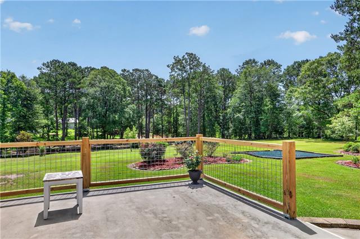
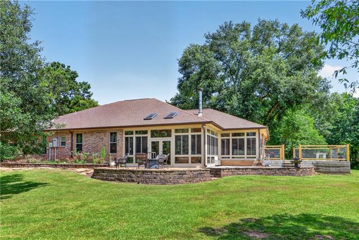
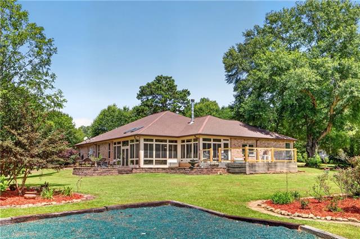
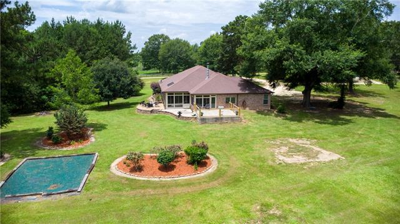
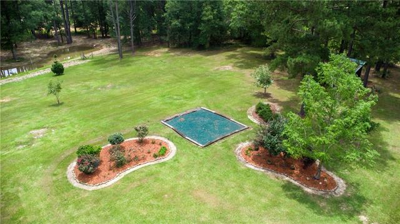
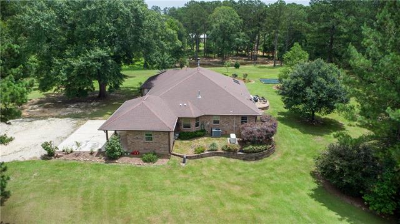
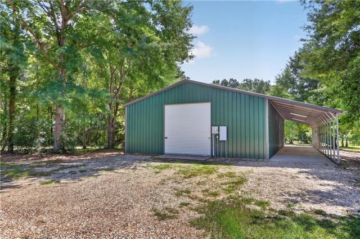
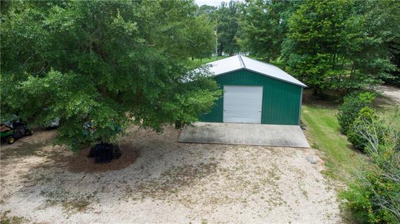
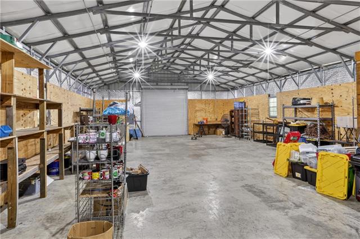
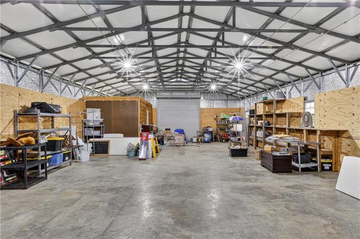
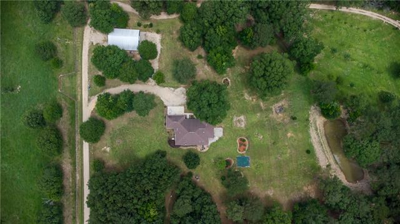
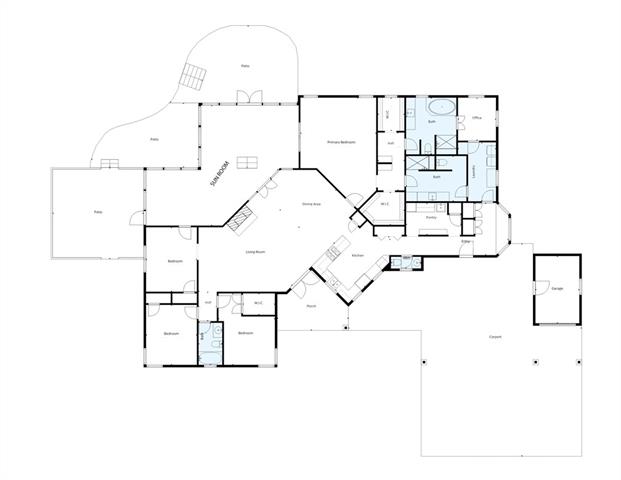
Nestled on 5 picturesque rolling acres just off Hwy. 450, minutes past Folsom in Franklinton, this custom built 4-bedroom, 3.5-bath home offers the perfect blend of comfort, privacy, and peaceful country living. A welcoming front porch, charming window seat and large outdoor patio's create the ideal spot to relax while taking in the beautiful land. Inside, you'll find spacious living areas designed for both everyday living and entertaining. The living room features a stone wood/gas burning fireplace and flows seamlessly into the well appointed kitchen, complete w/ gas cooktop, breakfast bar, large pantry, and butler's pantry with sink/cabinets/shelving. The exceptional primary suite is truly one of a kind, featuring built in dressers in multiple closets, and his-and-her bathrooms with natural stone sinks, separate walk-in showers, and a large soaking tub for ultimate relaxation. Yes, I said 2 separate bathrooms! Just off the primary suite, a flexible space can easily serve as a home office, nursery, or wellness room. One of the home's standout features is the incredible 600 sq ft sunroom all glassed in w/operable windows and indoor garden. Truly something to see. The outdoor living spaces are equally impressive, featuring a Pave stone patio for gathering around a fire pit, along with an elevated concrete patio overlooking the rolling acreage. Together, these thoughtfully designed spaces provide multiple areas for entertaining, relaxing, and taking in the peaceful setting. Need room for equipment, vehicles, or a workshop? You'll appreciate the impressive 60' x 30' drive thru workshop complete with a 10' x 60' lean-to, offering exceptional storage. Additional amenities include a 2 car carport w/ attached 10x15 storage area, a whole-house generator, security system, Sonos sound system, and separate tractor barn tucked away on the property. This Washington Parish property offers space to roam, room to grow, and a lifestyle that's increasingly hard to find.
Details
Documents
Listing Info
Status: Active
Listing Date: 2026-06-22
Delayed Marketing: No
Listing Price: 589000
Current Price: $589,000
List Price/SqFt: 173.8
Type: Single Family Residence
Document Modified: 2026-09-27 15:55:19.750685
Modification Timestamp: 2026-10-08T13:55:47Z
Photo Modified: 2026-06-23T22:37:49Z
General Property Description
# Bedrooms: 4
Baths - Full: 3
Baths - 1/2: 1
Total Baths: 3.1
SqFt - Living: 3389
SqFt - Total: 4478
SqFt - Source: Blueprint
Stories: 1
Year Built: 2014
Acres: 5
Acreage Range: 3 - 5.99
Lot Dimensions: 5.00 Acres
Originating Details
Originating System ID: ROAMM
Originating System Key: 58846773
Originating System Listing ID: 2564037
Originating System Name: ROAM Matrix
Location Tax Legal Info
Street Number: 16306
Street Name: CHRISTIANSEN Lane
Parish: Washington
State: LA
Zip Code: 70438
Subdivision: Franklinton
Tax Assessment Number: 0100012700A
Directions: North on Hwy 25 thru Folsom- left on Hwy 450-right on Live Oak- follow gravel road until you see house sign Bounding Streets: Live Oak and Hwy 450
Property Features
Style: Traditional
Parking: Attached; Carport; RV Access/Parking
Construction: Brick
Foundation: Slab
Roof: Composition
Fireplace: Wood Burning
Cooling: Other
Appliances: Dishwasher; Disposal; Microwave; Refrigerator
Countertops: Granite
Rooms: Bedroom 1; Dining Room; Kitchen; Living Room; Bedroom 2; Bedroom 3; Bedroom 4
Equipment: Generator
Amenities: Acreage
Other Structures: Workshop
Water Source: Well
Utilities: Propane
Room Information
| Room Name | Length | Width | Remarks |
| Bedroom 1 | 11.00 | 13.00 | Bedroom |
| Bedroom 2 | 18.00 | 15.00 | Bedroom |
| Bedroom 3 | 14.30 | 11.30 | Bedroom |
| Bedroom 4 | 11.90 | 11.00 | Bedroom |
| Kitchen | 14.00 | 11.00 | Kitchen |
| Living Room | 22.00 | 19.00 | Living Room |
| Dining Room | 18.00 | 12.00 | Dining Room |
 As Is
As Is  Amenities
 IDX
Listing Office: Hess Properties
Last Updated: October - 08 - 2026
The data relating to real estate for sale or lease on this website comes in part from the IDX program of the REALTOR® Association of Acadiana MLS. The IDX information is provided exclusively for consumers’ personal, non-commericial use and may not be used for any purpose other than to identify prospective properties consumers may be interested in purchasing. Data is deemed reliable but is not guaranteed accurate by the MLS.


