
$849,000
Central, LA 70739
MLS# BR2026017747
6 beds | 4.1 baths | 7100 sqft

1 / 58
Property Description
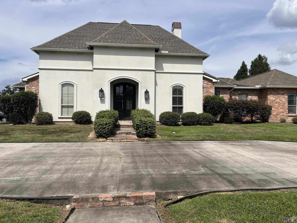
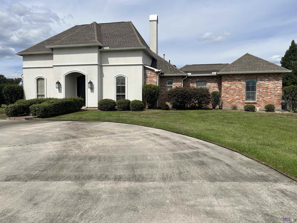
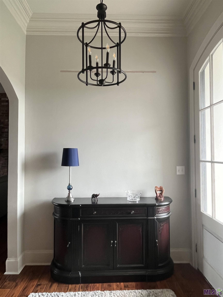
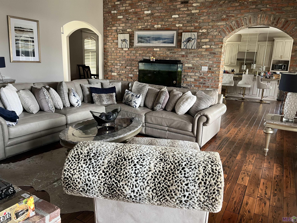
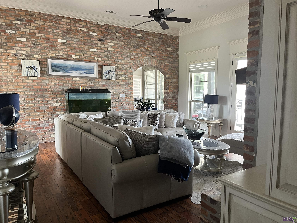
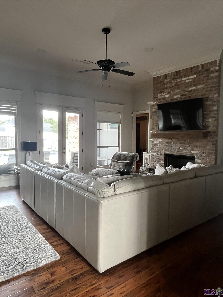
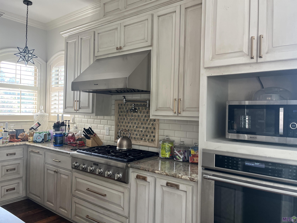
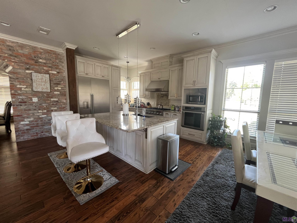
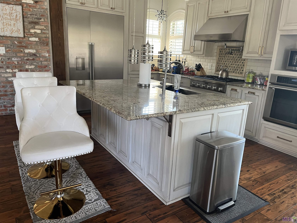
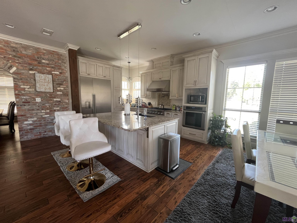
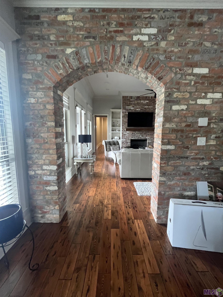
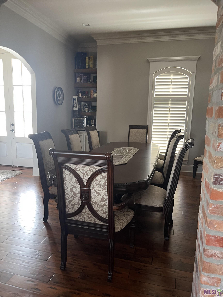
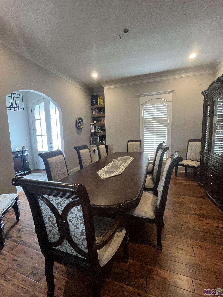
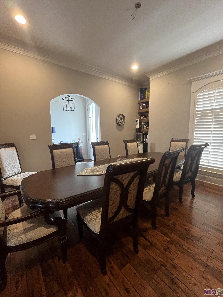
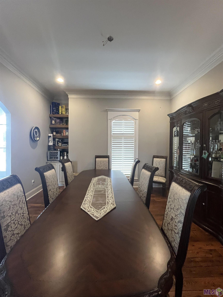
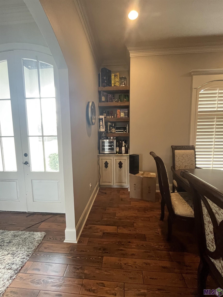
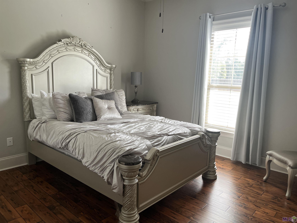
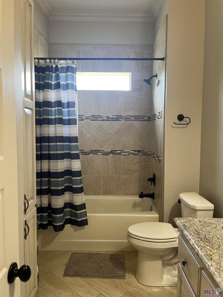
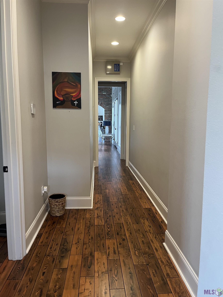
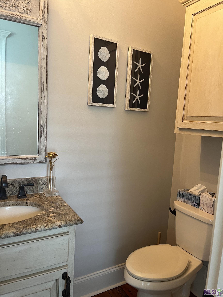
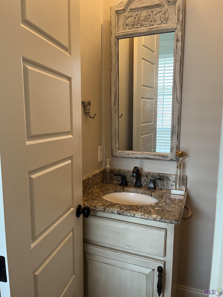
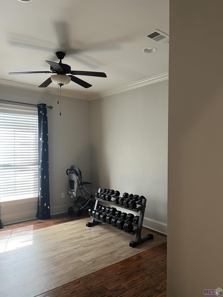
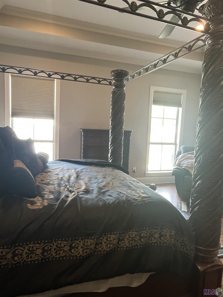
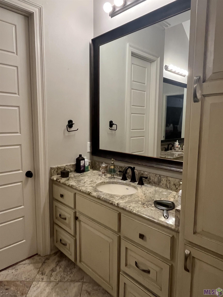
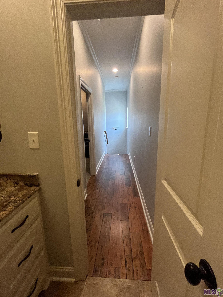
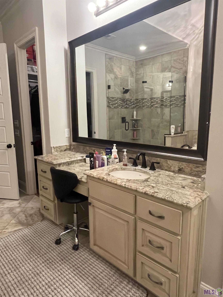
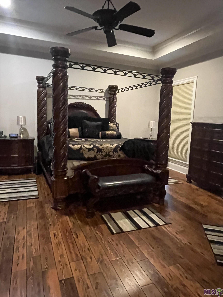
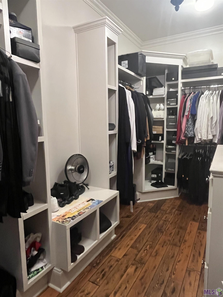
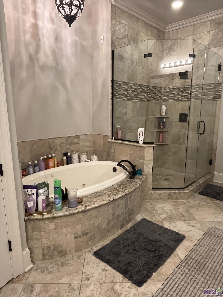
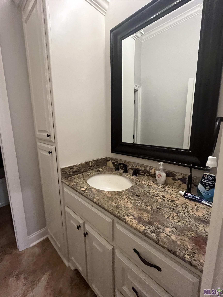
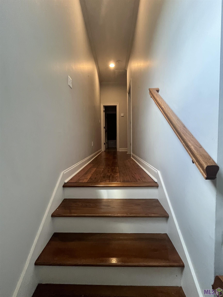
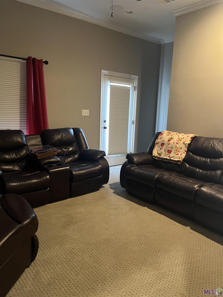
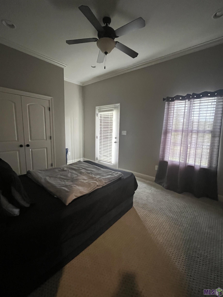
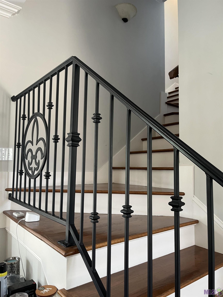
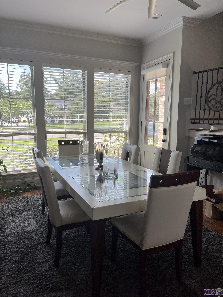
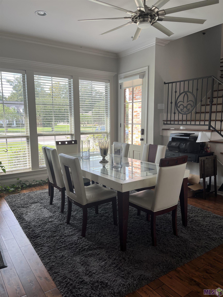
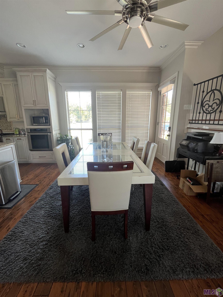
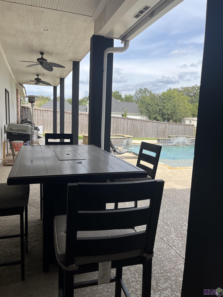
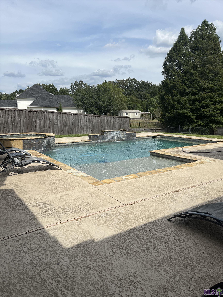
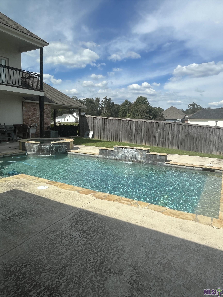
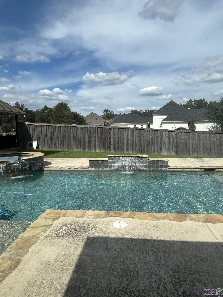
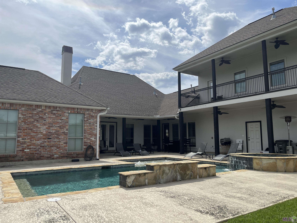
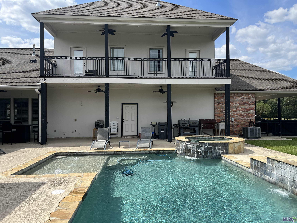
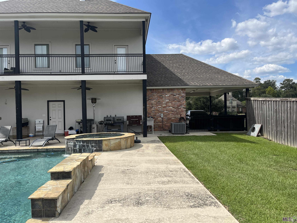
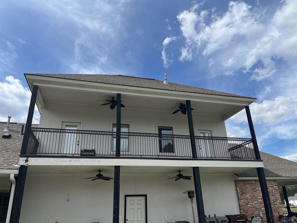
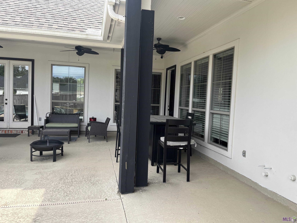
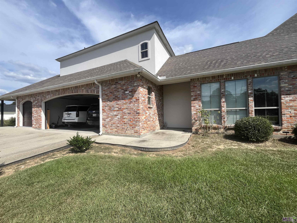
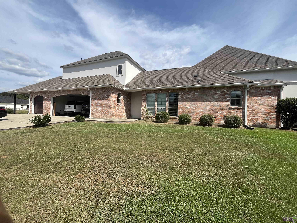
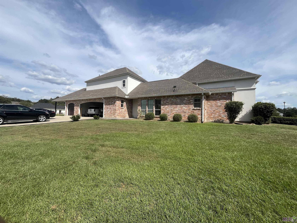
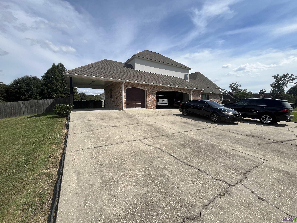
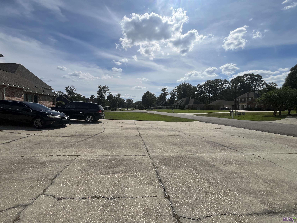
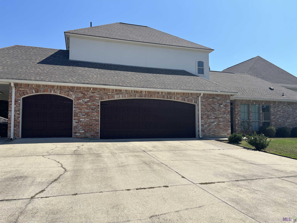
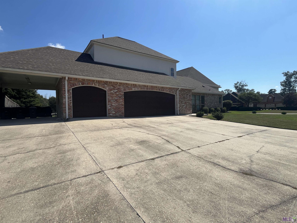
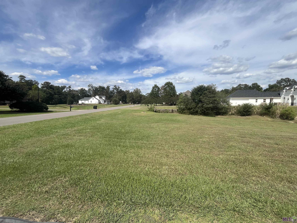
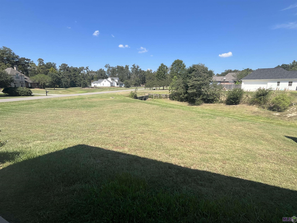
Stunning custom-built home on a nearly one-acre corner lot in sought-after Oak Cluster. With six bedrooms 4.5 baths. An additional 384 sq ft was added in 2014 for a total of 4172 living area the original owner added the 2 bedrooms and bath at the end of the hall. The property has exceptional amenities throughout, this rare property offers space, comfort, and thoughtful design. The gourmet kitchen features a large center island with a prep sink and seating, a professional Jenn Air gas cooktop with pot filler, and slab granite countertops throughout the home. A brick archway opens to the keeping room and formal dining room, while a walk-in pantry and striking light fixtures add both function and style. Enjoy casual meals in the kitchen or host a more formal dinner in the dining room. The primary suite features hand-scraped wood floors and a spa-inspired ensuite with a custom shower, separate vanities, and a large, jetted tub. Upstairs, two bedrooms share access to a balcony, and a separate room is set up as a movie theater--an inviting spot to unwind. Outside, relax by the pool or prepare a meal in the outdoor kitchen. A three-car garage with an interior storage room and a separate boat port offer plenty of room for vehicles, storage, and recreational gear. From the welcoming foyer to the carefully considered details throughout, this home is designed for comfortable living and entertaining. The pool was also added and wasn't part of the original property in 2012 when it was built. Measurement is not guaranteed or warrantied by the seller or the listing agent or agency.
Details
Documents
Listing Info
Status: Active
Listing Date: 2026-09-28
Delayed Marketing: No
Listing Price: 849000
Current Price: $849,000
List Price/SqFt: 177.1
Type: Single Family Residence
Document Modified: 2026-09-29 19:13:43.787456
Modification Timestamp: 2026-10-02T16:25:05Z
Photo Modified: 2026-09-29T01:21:14Z
General Property Description
# Bedrooms: 6
Baths - Full: 4
Baths - 1/2: 1
Total Baths: 4.1
SqFt - Living: 4794
SqFt - Total: 7100
SqFt - Source: Approximate
Stories: 2
SqFt - Covered Porch: 908
SqFt - Storage: 260
SqFt - Carport: 346
SqFt - Garage: 792
Year Built: 2012
Acres: 0.72
Acreage Range: 0.51 - 0.99
Lot Dimensions: 149x205x205x205
Mineral Rights: Negotiable
Pool on Subject Property: Yes
Rooms
Bathroom 1 Level: Second
Bedroom 1 Level: First
Dining Room Level: First
Kitchen Level: First
Laundry Level: First
Living Room Level: First
Primary Bathroom Level: First
Primary Bedroom Level: First
Bedroom 2 Level: Second
Bedroom 3 Level: First
Bedroom 4 Level: First
Bedroom 5 Level: Second
Bathroom 2 Level: Second
Bathroom 3 Level: First
Bathroom 4 Level: First
Bathroom 5 Level: First
Bedroom 6 Level: First
Bedroom 7 Level: Second
Bedroom 8 Level: First
Originating Details
Originating System ID: ROAMP
Originating System Key: 2026017747
Originating System Listing ID: 2026017747
Originating System Name: ROAM Paragon
Location Tax Legal Info
Street Number: 16201
Street Name: MISSY CT
Parish: East Baton Rouge
State: LA
Zip Code: 70739
Subdivision: Oak Cluster
Area: EBR MLS Area 41
Tax Assessment Number: 1942492
Directions: Central Throughway to Greenwell Springs Rd. Turn right on Greenwell Springs. Travel 1 mile turn right on Oak Cluster. Home is on the corner of Oak Cluster and Missy Ct
Property Features
Style: Traditional
Siding: Stucco
Parking: Carport; Garage
Construction: Brick; Frame
Foundation: Slab
Interior: 9+ Ft Ceiling; Computer Nook; Crown Molding; Double Vanity; Electric Dryer Con; Electric Stove Con; Electric Washer Con; Guest Suite; Multi-Head Shower; Separate Shower; Varied Ceiling Heights; Vaulted Ceilings
Fireplace: 1 Fireplace; Gas Log; Ventless
Flooring: Tile; Wood
Heating: Central
Cooling: Central Air
Appliances: Dishwasher; Disposal; Freezer; Gas Cooktop; Ice Machine; Refrigerator; Wall Oven
Countertops: Granite
Rooms: Bathroom 1; Bedroom 1; Dining Room; Kitchen; Laundry; Living Room; Primary Bathroom; Primary Bedroom; Bedroom 2; Bedroom 3; Bedroom 4; Bedroom 5; Bathroom 2; Bathroom 3; Bathroom 4; Bathroom 5; Bedroom 6; Bedroom 7; Bedroom 8
Fencing: Full; Wood; Other
Patio: Covered; Open
Exterior: Balcony; Hot Tub
Utilities: Gas: Entergy
Pool: Gunite
Financing: Cash; Conventional; FHA; Rural Development; VA
Room Information
| Room Name | Length | Width | Level | Remarks |
| Bedroom 1 | 14.00 | 11.00 | First | BEDROOM |
| Laundry | 9.00 | 9.00 | First | LAUNDRY |
| Laundry | 9.00 | 9.00 | First | LAUNDRY |
| Laundry | 9.00 | 9.00 | First | LAUNDRY |
| Laundry | 9.00 | 9.00 | First | LAUNDRY |
| Bedroom 2 | 13.00 | 13.00 | Second | BEDROOM |
| Bedroom 3 | 13.00 | 12.00 | First | BEDROOM |
| Dining Room | 14.00 | 14.00 | First | DINING ROOM |
| Dining Room | 14.00 | 14.00 | First | DINING ROOM |
| Dining Room | 14.00 | 14.00 | First | DINING ROOM |
| Dining Room | 14.00 | 14.00 | First | DINING ROOM |
| Kitchen | 12.00 | 14.00 | First | KITCHEN |
| Kitchen | 12.00 | 14.00 | First | KITCHEN |
| Kitchen | 12.00 | 14.00 | First | KITCHEN |
| Kitchen | 12.00 | 14.00 | First | KITCHEN |
| Bathroom 1 | 5.00 | 12.00 | Second | BATHROOM |
| Bedroom 4 | 14.00 | 11.00 | First | BEDROOM |
| Bedroom 5 | 13.00 | 13.00 | Second | BEDROOM |
| Bathroom 2 | 5.00 | 12.00 | Second | BATHROOM |
| Living Room | 19.00 | 21.00 | First | LIVING ROOM |
| Living Room | 19.00 | 21.00 | First | LIVING ROOM |
| Living Room | 19.00 | 21.00 | First | LIVING ROOM |
| Living Room | 19.00 | 21.00 | First | LIVING ROOM |
| Primary Bathroom | 17.00 | 12.00 | First | PRIMARY BATHROOM |
| Primary Bathroom | 17.00 | 12.00 | First | PRIMARY BATHROOM |
| Primary Bathroom | 17.00 | 12.00 | First | PRIMARY BATHROOM |
| Primary Bathroom | 17.00 | 12.00 | First | PRIMARY BATHROOM |
| Bathroom 3 | 5.00 | 10.00 | First | BATHROOM |
| Bedroom 6 | 13.00 | 12.00 | First | BEDROOM |
| Bathroom 4 | 5.00 | 10.00 | First | BATHROOM |
| Bathroom 5 | 5.00 | 10.00 | First | BATHROOM |
| Primary Bedroom | 18.00 | 18.00 | First | PRIMARY BEDROOM |
| Primary Bedroom | 18.00 | 18.00 | First | PRIMARY BEDROOM |
| Primary Bedroom | 18.00 | 18.00 | First | PRIMARY BEDROOM |
| Primary Bedroom | 18.00 | 18.00 | First | PRIMARY BEDROOM |
| Bedroom 7 | 10.00 | 13.00 | Second | BEDROOM |
| Bedroom 8 | 14.00 | 11.00 | First | BEDROOM |
 PROPERTY DISCLOSURE
 IDX
Listing Office: Pero & Associates Realty, LLC
Last Updated: October - 02 - 2026
The data relating to real estate for sale or lease on this website comes in part from the IDX program of the REALTOR® Association of Acadiana MLS. The IDX information is provided exclusively for consumers’ personal, non-commericial use and may not be used for any purpose other than to identify prospective properties consumers may be interested in purchasing. Data is deemed reliable but is not guaranteed accurate by the MLS.


