
$835,000
Baton Rouge, LA 70810
MLS# BR2026018303
3 beds | 3.1 baths | 4140 sqft

1 / 56















Property Description
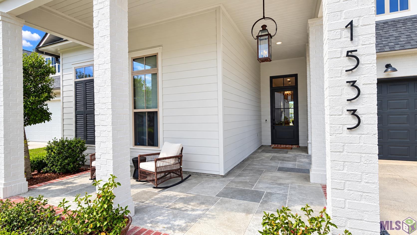
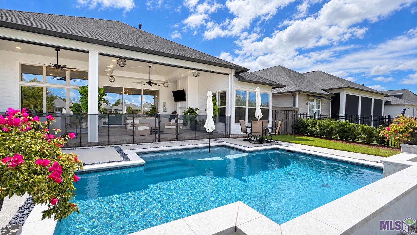
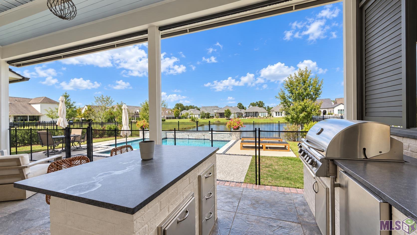
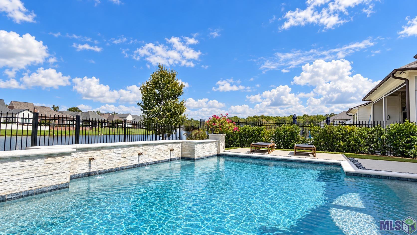
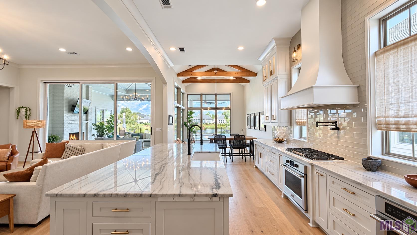
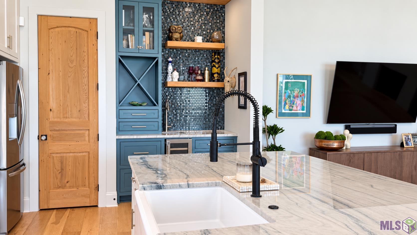
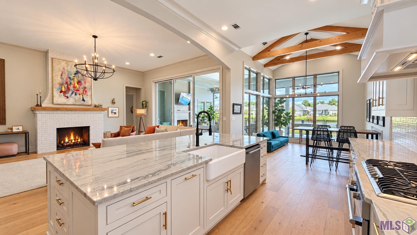
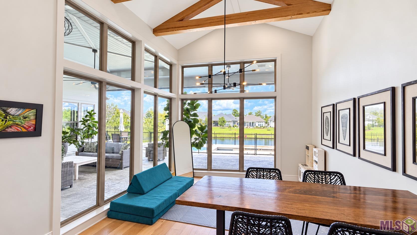
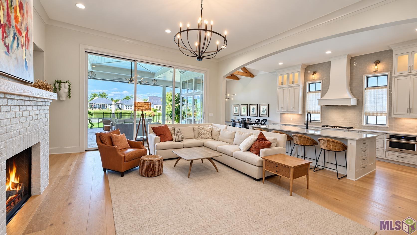
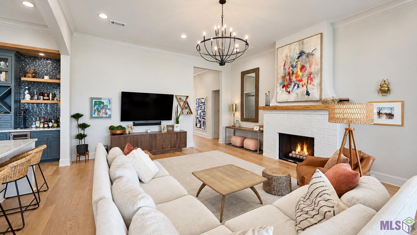
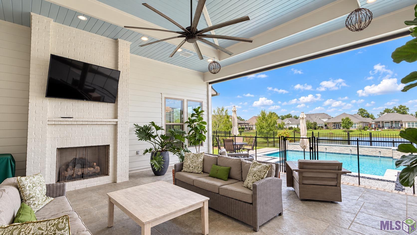
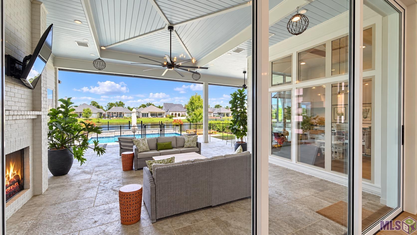
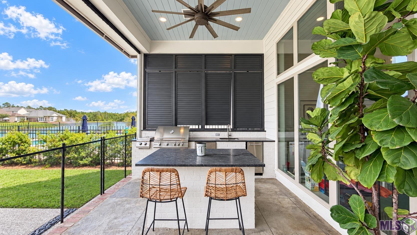
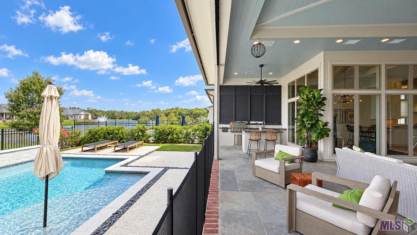
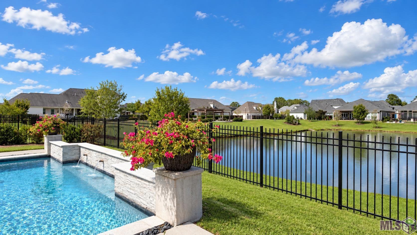
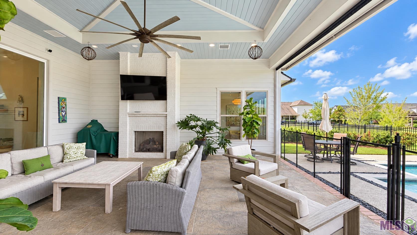
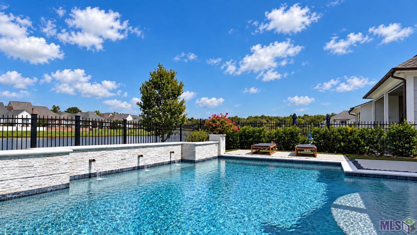
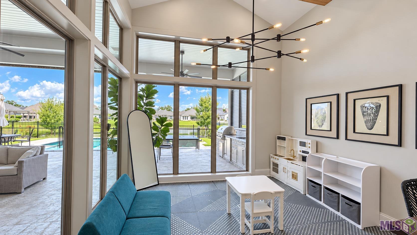
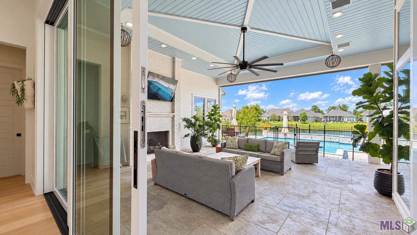
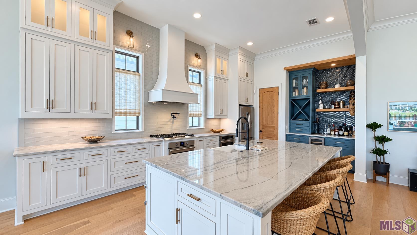
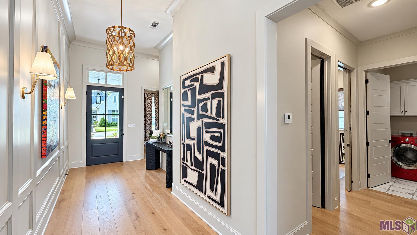
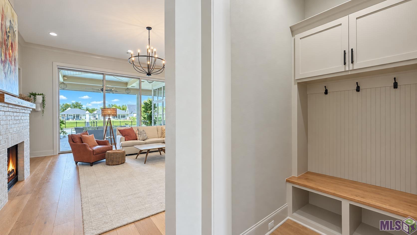
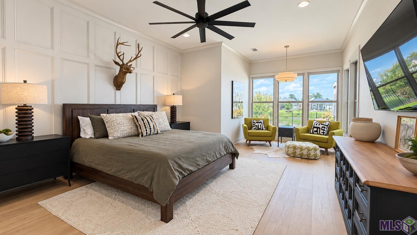
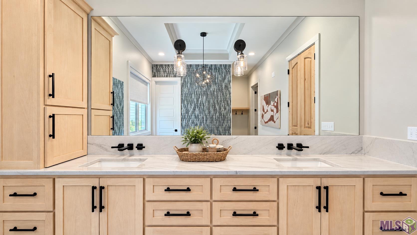
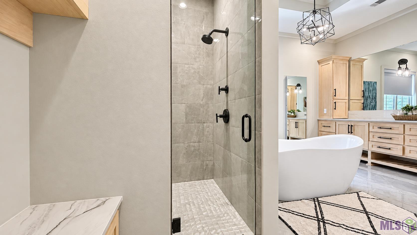
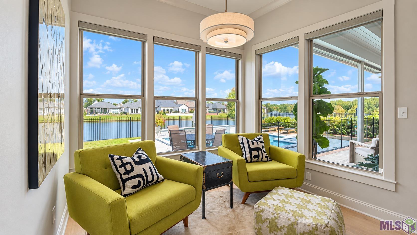
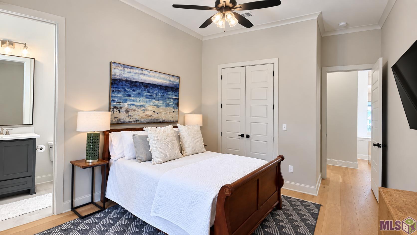
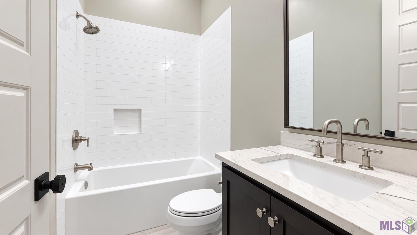
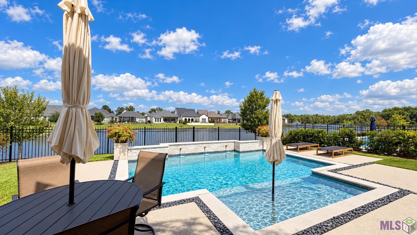
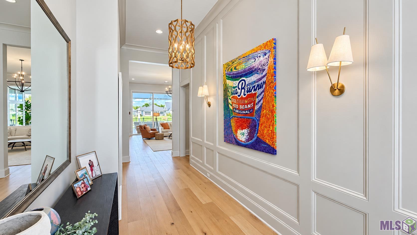
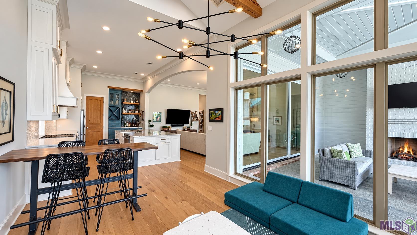
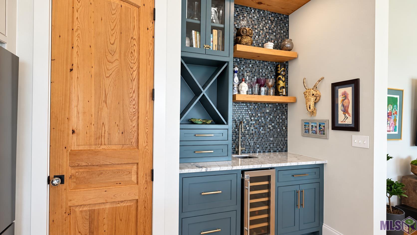
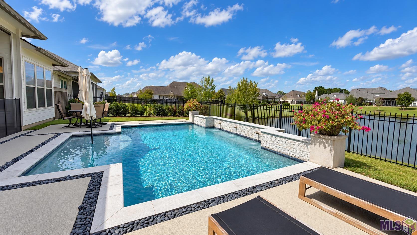
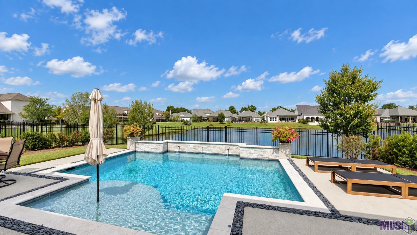
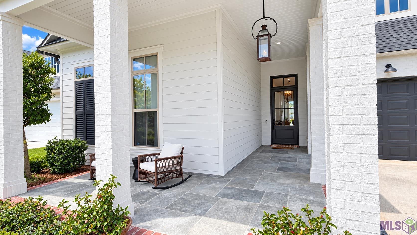
Welcome to this stunning single-story home with timeless curb appeal, set on a serene lake in a sought-after Preserve at Harveston. A covered front porch with painted brick columns, a copper gas lantern, and a black-framed glass entry door make a beautiful first impression. Inside, the open floor plan is made for entertaining. The chef's kitchen features a large quartzite island with a farmhouse sink, brass hardware, a gas cooktop, a pot filler, and a sculpted custom hood. Glass-front cabinets and under-cabinet lighting complete the look. A built-in bar nook with blue cabinetry, wine storage, and a mosaic tile backsplash adds a showpiece for hosting. The kitchen opens to the living room with a painted brick fireplace and to a dining area with a vaulted ceiling and exposed wood beams. Walls of windows and oversized sliding doors flood the home with natural light and frame water views from nearly every room. The primary suite is a true retreat. It has a paneled accent wall, wide-plank hardwood floors, and a sunny sitting area overlooking the lake. The spa-inspired bath features a freestanding soaking tub, a dramatic glass tile accent wall, a double vanity with custom maple cabinetry and matte black fixtures, and a reclaimed-wood double-door linen closet. A walk-in closet is just steps away. The outdoor living space is the heart of this home. The oversized covered patio has a vaulted beadboard ceiling, ceiling fans, a wood-burning-style brick fireplace with TV, and retractable screens for year-round comfort. A fully AIR-CONDITIONED, equipped outdoor kitchen, with a built-in grill, an island with bar seating, and a refrigerator, makes entertaining easy. Beyond the patio, the stylish pool has a raised stone water feature with spillway jets. It is fenced for safety (can be easily removed) and set against a wrought-iron-fenced backyard with a pond view. Additional features include a two-car garage, designer lighting throughout, and custom window treatments.
Details
Listing Info
Status: Active
Listing Date: 2026-10-08
Delayed Marketing: No
Listing Price: 835000
Current Price: $835,000
List Price/SqFt: 324.9
Type: Single Family Residence
Modification Timestamp: 2026-10-08T19:44:21Z
Photo Modified: 2026-10-08T15:11:27Z
General Property Description
# Bedrooms: 3
Baths - Full: 3
Baths - 1/2: 1
Total Baths: 3.1
SqFt - Living: 2570
SqFt - Total: 4140
SqFt - Source: Public Record
Stories: 1
SqFt - Covered Porch: 982
SqFt - Garage: 588
Year Built: 2020
Builder: Distinctive Homes By Watson, LLC
Acres: 0.21
Acreage Range: 0 - 0.5
Assn Fee $: 750
Assn Fee Terms: Yearly
Lot Dimensions: 60 x 150
Mineral Rights: Conveyed
Pool on Subject Property: Yes
Rooms
Bedroom 1 Level: First
Dining Room Level: First
Foyer Level: First
Kitchen Level: First
Laundry Level: First
Living Room Level: First
Office Level: First
Primary Bedroom Level: First
Bedroom 2 Level: First
Originating Details
Originating System ID: ROAMP
Originating System Key: 2026018303
Originating System Listing ID: 2026018303
Originating System Name: ROAM Paragon
Location Tax Legal Info
Street Number: 1533
Street Name: SUGAR CANE LN
Parish: East Baton Rouge
State: LA
Zip Code: 70810
Subdivision: Preserve At Harveston The
Area: EBR MLS Area 53
Tax Assessment Number: 30835254
Directions: Bluebonnet, past Burbank; entrance will be on the left . - Nicholson Drive, turn left onto Bluebonnet; entrance will be on the right before Springlake.
Property Features
Style: Traditional
Construction: Frame
Foundation: Post Tension
Interior: 9+ Ft Ceiling; Double Vanity; Separate Shower
Heating: Central
Cooling: Central Air
Rooms: Bedroom 1; Dining Room; Foyer; Kitchen; Laundry; Living Room; Office; Primary Bedroom; Bedroom 2
Patio: Covered; Screened
Exterior: Outside Kitchen; Outside Light
Utilities: Gas: Entergy
Pool: Gunite; Inground
Financing: Cash; Conventional
Room Information
| Room Name | Length | Width | Level | Remarks |
| Office | 6.30 | 11.40 | First | OFFICE |
| Kitchen | 24.50 | 12.20 | First | KITCHEN |
| Dining Room | 13.40 | 12.20 | First | DINING ROOM |
| Bedroom 1 | 11.30 | 14.30 | First | BEDROOM |
| Primary Bedroom | 15.70 | 15.70 | First | PRIMARY BEDROOM |
| Living Room | 22.20 | 19.30 | First | LIVING ROOM |
| Bedroom 2 | 11.10 | 13.30 | First | BEDROOM |
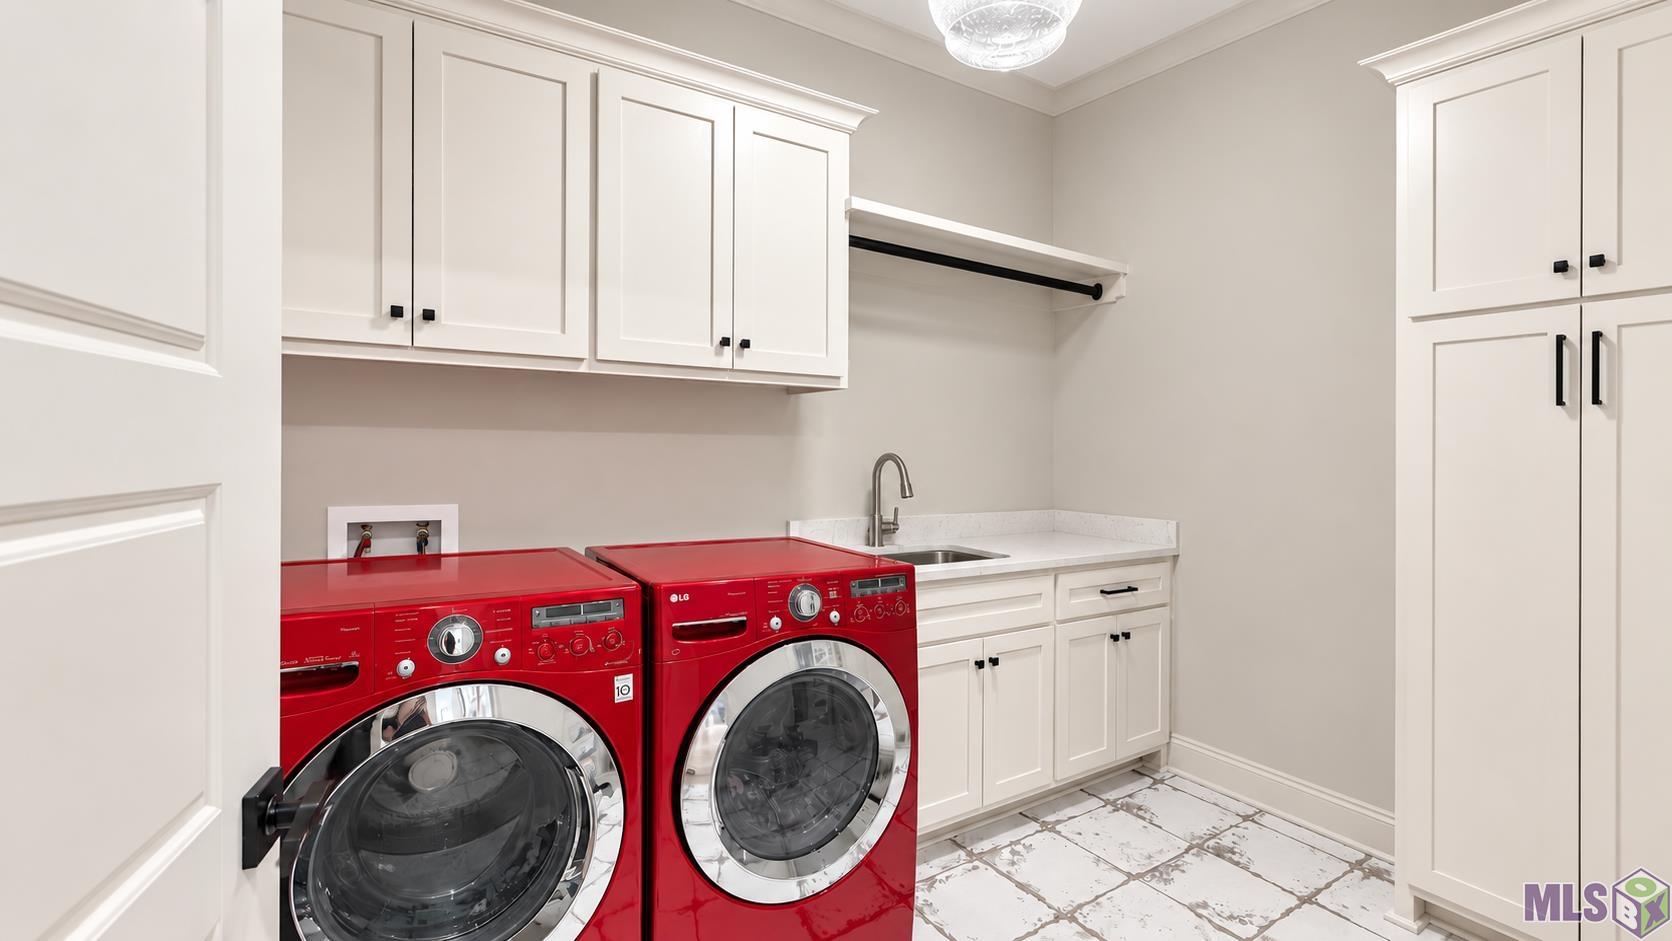
| Laundry | 10.70 | 11.00 | First | LAUNDRY |
| Foyer | 21.60 | 6.10 | First | FOYER |
IDX
Listing Office: Amelia Fine Homes LLC
Last Updated: October - 08 - 2026
The data relating to real estate for sale or lease on this website comes in part from the IDX program of the REALTOR® Association of Acadiana MLS. The IDX information is provided exclusively for consumers’ personal, non-commericial use and may not be used for any purpose other than to identify prospective properties consumers may be interested in purchasing. Data is deemed reliable but is not guaranteed accurate by the MLS.


