
$549,900
Baton Rouge, LA 70802
MLS# BR2025015299
Status: Pending
5 beds | 3.1 baths | 4564 sqft
1 / 25
Property Description
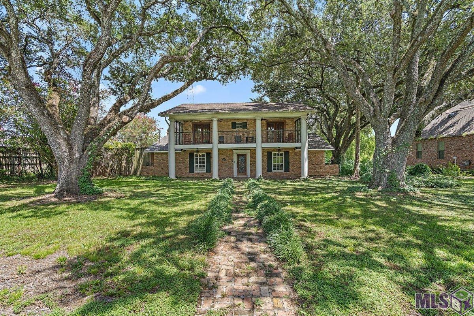
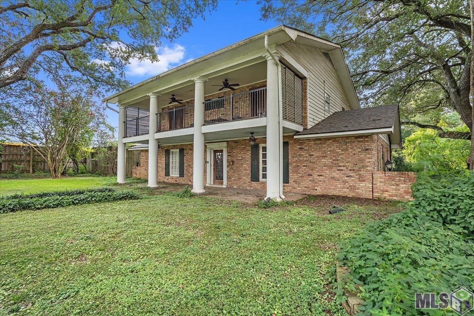
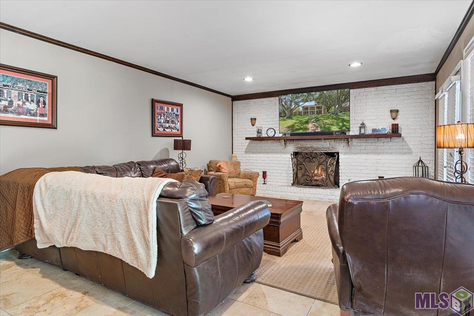
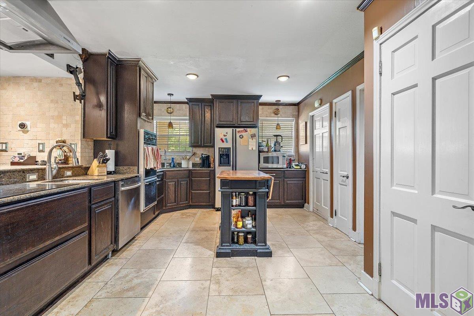
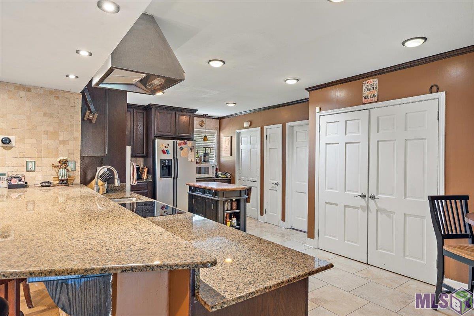
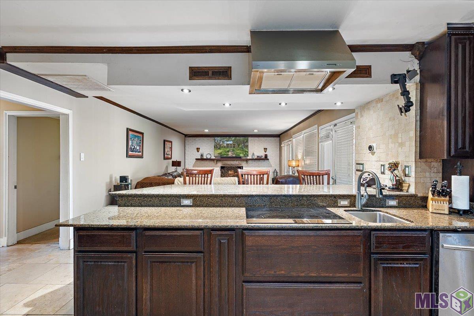
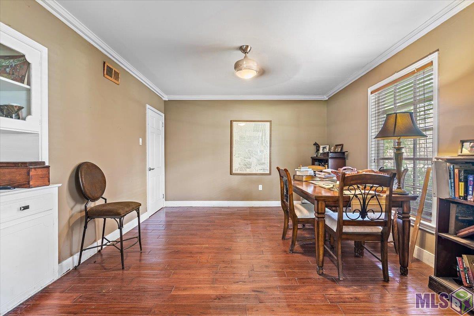
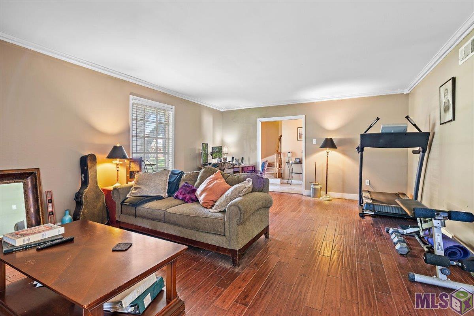
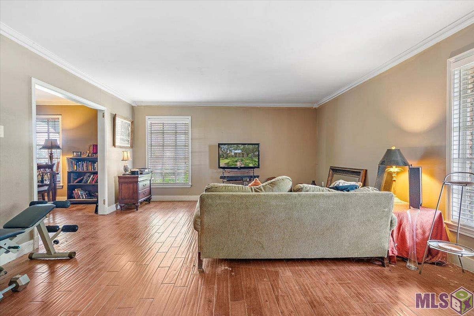
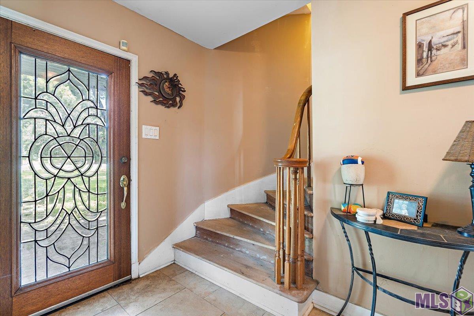
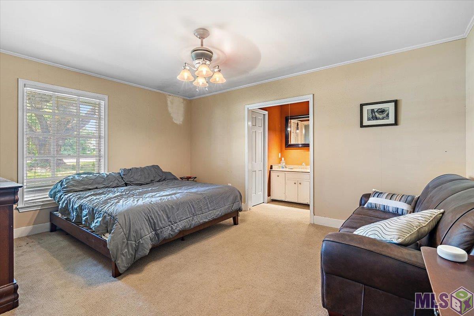
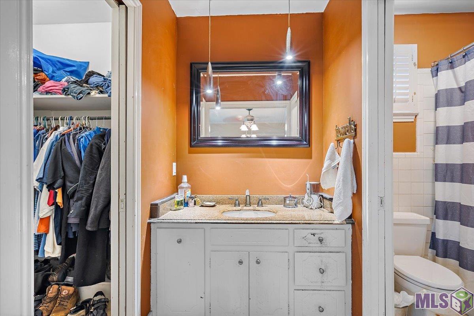
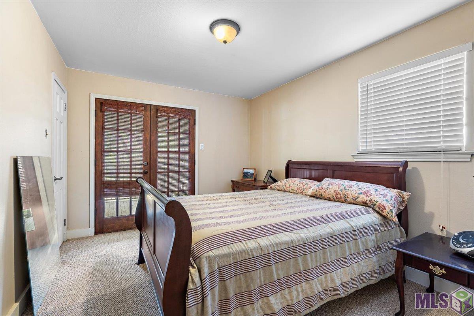
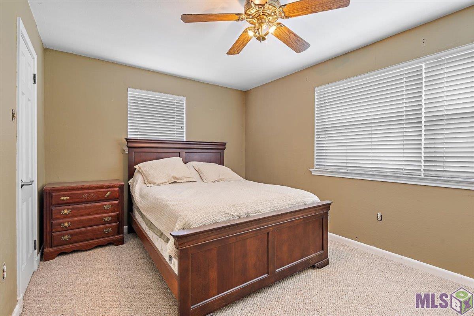
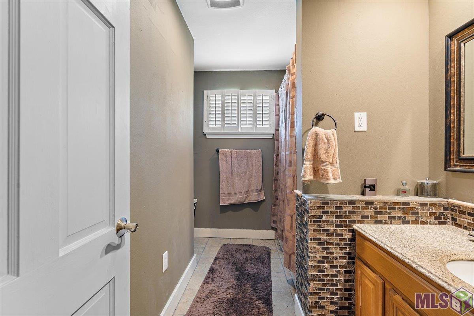
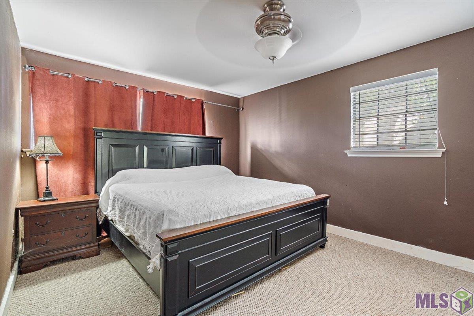

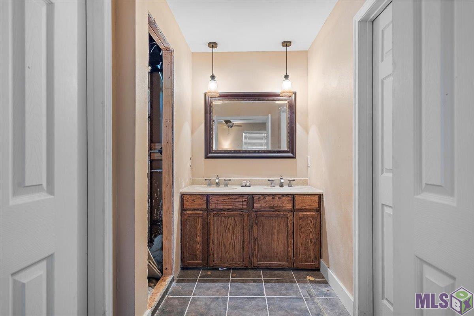
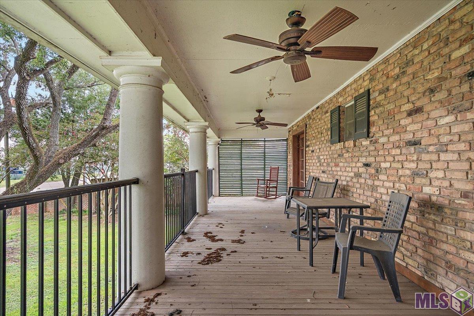
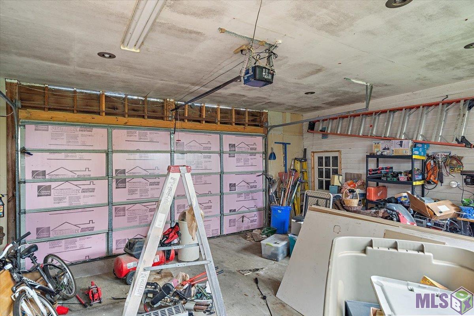
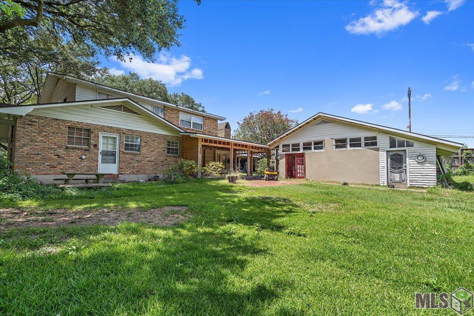
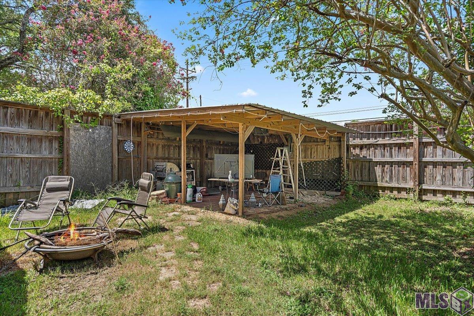
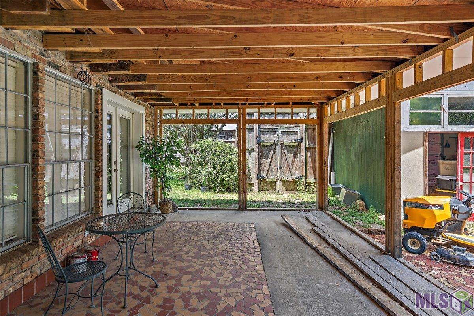
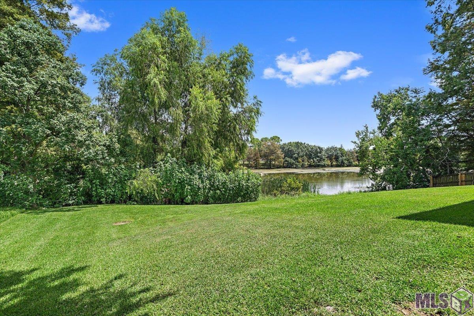
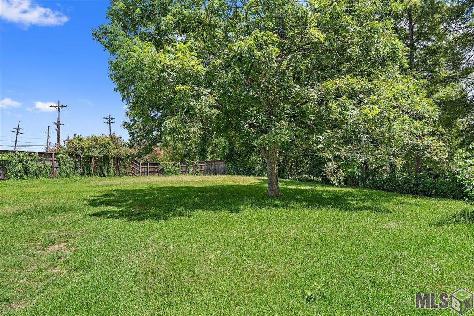
GREAT LOCATION NEAR CAPITOL LAKE! This rare 5-bedroom, 3.5-bath, 2-story home offers 3,073 sq ft of living space and sits on a desirable corner lot near the Governor's Mansion, downtown Baton Rouge, and I-110. Enjoy views of the Capitol Lake from the covered back patio and adjoining open patio--perfect for relaxing or entertaining. With undeniable curb appeal, the home features mature shade trees, low-maintenance landscaping, and an elongated front porch accented by four stately colonial columns. Inside, you'll find spacious rooms throughout, including a formal living room, large den, and a formal dining room with a built-in china cabinet. The kitchen boasts Corian countertops, and the third bedroom offers built-in drawers for added storage. Upstairs, the fifth bedroom includes an ensuite bath and could easily serve as a second primary suite. Additional highlights include a detached 2-car garage with a utility/storage room and a roof that's less than a year old. This property is a unique opportunity in a sought-after location--schedule your private showing today! Photos are edited by a professional photo editor for marketing purposes. Some photos may have Ai Generated Furniture in the homes for visualization purposes.
Details
Documents
Listing Info
Status: Pending
Listing Date: 2025-08-17
Listing Price: 549900
Current Price: $549,900
List Price/SqFt: 178.95
Type: Single Family Residence
Document Modified: 2026-09-26 14:29:22.275407
Modification Timestamp: 2026-09-30T18:44:56Z
Photo Modified: 2026-01-30T21:46:48Z
General Property Description
# Bedrooms: 5
Baths - Full: 3
Baths - 1/2: 1
Total Baths: 3.1
SqFt - Living: 3073
SqFt - Total: 4564
SqFt - Source: Public Record
SqFt - Covered Porch: 588
SqFt - Storage: 87
SqFt - Garage: 452
Year Built: 1956
Acres: 0.92
Acreage Range: 0.51 - 0.99
Lot Dimensions: 104x380x114x234
Mineral Rights: Conveyed
Pool on Subject Property: No
Rooms
Bathroom 1 Level: Second
Bedroom 1 Level: Second
Den Level: First
Dining Room Level: First
Kitchen Level: First
Laundry Level: First
Living Room Level: First
Primary Bathroom Level: First
Primary Bedroom Level: First
Bedroom 2 Level: Second
Bedroom 3 Level: Second
Bedroom 4 Level: Second
Bedroom 5 Level: Second
Bathroom 2 Level: Second
Bathroom 3 Level: Second
Bathroom 4 Level: Second
Bathroom 5 Level: Second
Bedroom 6 Level: Second
Bedroom 7 Level: Second
Bedroom 8 Level: Second
Originating Details
Originating System ID: ROAMP
Originating System Key: 2025015299
Originating System Listing ID: 2025015299
Originating System Name: ROAM Paragon
Location Tax Legal Info
Street Number: 1456
Street Name: LAKERIDGE DR
Parish: East Baton Rouge
State: LA
Zip Code: 70802
Subdivision: Capital View
Area: EBR MLS Area 50
Tax Assessment Number: 170240
Directions: I-110 NORTH TO CAPITOL ACCESS RD LEFT, MAKE FIRST RIGHT, FOLLOW AROUND LAKE TO LAKERIDGE AT LIGHT
Status Change Info
Under Contract Date: 2026-04-10
Property Features
Style: Colonial
Siding: Wood
Parking: Detached; Garage
Construction: Brick; Frame
Foundation: Slab
Roof: Composition
Interior: 9+ Ft Ceiling; Bookcases; Crown Molding; Electric Dryer Con; Electric Stove Con; Electric Washer Con; Varied Ceiling Heights; Walk-In Closet(s)
Fireplace: 1 Fireplace; Masonry; Wood Burning
Flooring: Carpet; Tile; Wood
Heating: Central
Cooling: Central Air
Appliances: Dishwasher; Disposal; Electric Cooktop; Wall Oven
Countertops: Granite
Rooms: Bathroom 1; Bedroom 1; Den; Dining Room; Kitchen; Laundry; Living Room; Primary Bathroom; Primary Bedroom; Bedroom 2; Bedroom 3; Bedroom 4; Bedroom 5; Bathroom 2; Bathroom 3; Bathroom 4; Bathroom 5; Bedroom 6; Bedroom 7; Bedroom 8
Fencing: Partial; Wood
Lot: Level; No Outlet Street; Water Frontage
Patio: Covered; Open
Exterior: Outside Light
Waterfront: Lake/Pond; View
Reserved Item: Other - See Remarks
Financing: Cash; Conventional; FHA; VA
Room Information
| Room Name | Length | Width | Level | Remarks |
| Dining Room | 14.50 | 12.30 | First | DINING ROOM |
| Dining Room | 14.50 | 12.30 | First | DINING ROOM |
| Dining Room | 14.50 | 12.30 | First | DINING ROOM |
| Dining Room | 14.50 | 12.30 | First | DINING ROOM |
| Dining Room | 14.50 | 12.30 | First | DINING ROOM |
| Dining Room | 14.50 | 12.30 | First | DINING ROOM |
| Dining Room | 14.50 | 12.30 | First | DINING ROOM |
| Dining Room | 14.50 | 12.30 | First | DINING ROOM |
| Dining Room | 14.50 | 12.30 | First | DINING ROOM |
| Dining Room | 14.50 | 12.30 | First | DINING ROOM |
| Dining Room | 14.50 | 12.30 | First | DINING ROOM |
| Dining Room | 14.50 | 12.30 | First | DINING ROOM |
| Dining Room | 14.50 | 12.30 | First | DINING ROOM |
| Dining Room | 14.50 | 12.30 | First | DINING ROOM |
| Dining Room | 14.50 | 12.30 | First | DINING ROOM |
| Dining Room | 14.50 | 12.30 | First | DINING ROOM |
| Dining Room | 14.50 | 12.30 | First | DINING ROOM |
| Dining Room | 14.50 | 12.30 | First | DINING ROOM |
| Dining Room | 14.50 | 12.30 | First | DINING ROOM |
| Dining Room | 14.50 | 12.30 | First | DINING ROOM |
| Dining Room | 14.50 | 12.30 | First | DINING ROOM |
| Den | 22.30 | 14.10 | First | DEN |
| Den | 22.30 | 14.10 | First | DEN |
| Den | 22.30 | 14.10 | First | DEN |
| Den | 22.30 | 14.10 | First | DEN |
| Den | 22.30 | 14.10 | First | DEN |
| Den | 22.30 | 14.10 | First | DEN |
| Den | 22.30 | 14.10 | First | DEN |
| Den | 22.30 | 14.10 | First | DEN |
| Den | 22.30 | 14.10 | First | DEN |
| Den | 22.30 | 14.10 | First | DEN |
| Den | 22.30 | 14.10 | First | DEN |
| Den | 22.30 | 14.10 | First | DEN |
| Den | 22.30 | 14.10 | First | DEN |
| Den | 22.30 | 14.10 | First | DEN |
| Den | 22.30 | 14.10 | First | DEN |
| Den | 22.30 | 14.10 | First | DEN |
| Den | 22.30 | 14.10 | First | DEN |
| Den | 22.30 | 14.10 | First | DEN |
| Den | 22.30 | 14.10 | First | DEN |
| Den | 22.30 | 14.10 | First | DEN |
| Den | 22.30 | 14.10 | First | DEN |
| Living Room | 21.90 | 15.70 | First | LIVING ROOM |
| Living Room | 21.90 | 15.70 | First | LIVING ROOM |
| Living Room | 21.90 | 15.70 | First | LIVING ROOM |
| Living Room | 21.90 | 15.70 | First | LIVING ROOM |
| Living Room | 21.90 | 15.70 | First | LIVING ROOM |
| Living Room | 21.90 | 15.70 | First | LIVING ROOM |
| Living Room | 21.90 | 15.70 | First | LIVING ROOM |
| Living Room | 21.90 | 15.70 | First | LIVING ROOM |
| Living Room | 21.90 | 15.70 | First | LIVING ROOM |
| Living Room | 21.90 | 15.70 | First | LIVING ROOM |
| Living Room | 21.90 | 15.70 | First | LIVING ROOM |
| Living Room | 21.90 | 15.70 | First | LIVING ROOM |
| Living Room | 21.90 | 15.70 | First | LIVING ROOM |
| Living Room | 21.90 | 15.70 | First | LIVING ROOM |
| Living Room | 21.90 | 15.70 | First | LIVING ROOM |
| Living Room | 21.90 | 15.70 | First | LIVING ROOM |
| Living Room | 21.90 | 15.70 | First | LIVING ROOM |
| Living Room | 21.90 | 15.70 | First | LIVING ROOM |
| Living Room | 21.90 | 15.70 | First | LIVING ROOM |
| Living Room | 21.90 | 15.70 | First | LIVING ROOM |
| Living Room | 21.90 | 15.70 | First | LIVING ROOM |
| Bathroom 1 | 10.30 | 10.20 | Second | BATHROOM |
| Bedroom 1 | 16.00 | 13.20 | Second | BEDROOM |
| Bedroom 2 | 14.60 | 10.20 | Second | BEDROOM |
| Bathroom 2 | 10.30 | 10.20 | Second | BATHROOM |
| Bedroom 3 | 14.60 | 10.20 | Second | BEDROOM |
| Laundry | 8.90 | 7.40 | First | LAUNDRY |
| Laundry | 8.90 | 7.40 | First | LAUNDRY |
| Laundry | 8.90 | 7.40 | First | LAUNDRY |
| Laundry | 8.90 | 7.40 | First | LAUNDRY |
| Laundry | 8.90 | 7.40 | First | LAUNDRY |
| Laundry | 8.90 | 7.40 | First | LAUNDRY |
| Laundry | 8.90 | 7.40 | First | LAUNDRY |
| Laundry | 8.90 | 7.40 | First | LAUNDRY |
| Laundry | 8.90 | 7.40 | First | LAUNDRY |
| Laundry | 8.90 | 7.40 | First | LAUNDRY |
| Laundry | 8.90 | 7.40 | First | LAUNDRY |
| Laundry | 8.90 | 7.40 | First | LAUNDRY |
| Laundry | 8.90 | 7.40 | First | LAUNDRY |
| Laundry | 8.90 | 7.40 | First | LAUNDRY |
| Laundry | 8.90 | 7.40 | First | LAUNDRY |
| Laundry | 8.90 | 7.40 | First | LAUNDRY |
| Laundry | 8.90 | 7.40 | First | LAUNDRY |
| Laundry | 8.90 | 7.40 | First | LAUNDRY |
| Laundry | 8.90 | 7.40 | First | LAUNDRY |
| Laundry | 8.90 | 7.40 | First | LAUNDRY |
| Laundry | 8.90 | 7.40 | First | LAUNDRY |
| Kitchen | 14.20 | 12.40 | First | KITCHEN |
| Kitchen | 14.20 | 12.40 | First | KITCHEN |
| Kitchen | 14.20 | 12.40 | First | KITCHEN |
| Kitchen | 14.20 | 12.40 | First | KITCHEN |
| Kitchen | 14.20 | 12.40 | First | KITCHEN |
| Kitchen | 14.20 | 12.40 | First | KITCHEN |
| Kitchen | 14.20 | 12.40 | First | KITCHEN |
| Kitchen | 14.20 | 12.40 | First | KITCHEN |
| Kitchen | 14.20 | 12.40 | First | KITCHEN |
| Kitchen | 14.20 | 12.40 | First | KITCHEN |
| Kitchen | 14.20 | 12.40 | First | KITCHEN |
| Kitchen | 14.20 | 12.40 | First | KITCHEN |
| Kitchen | 14.20 | 12.40 | First | KITCHEN |
| Kitchen | 14.20 | 12.40 | First | KITCHEN |
| Kitchen | 14.20 | 12.40 | First | KITCHEN |
| Kitchen | 14.20 | 12.40 | First | KITCHEN |
| Kitchen | 14.20 | 12.40 | First | KITCHEN |
| Kitchen | 14.20 | 12.40 | First | KITCHEN |
| Kitchen | 14.20 | 12.40 | First | KITCHEN |
| Kitchen | 14.20 | 12.40 | First | KITCHEN |
| Kitchen | 14.20 | 12.40 | First | KITCHEN |
| Bedroom 4 | 14.00 | 11.80 | Second | BEDROOM |
| Bedroom 5 | 13.00 | 10.20 | Second | BEDROOM |
| Primary Bathroom | 10.30 | 4.00 | First | PRIMARY BATHROOM |
| Primary Bathroom | 10.30 | 4.00 | First | PRIMARY BATHROOM |
| Primary Bathroom | 10.30 | 4.00 | First | PRIMARY BATHROOM |
| Primary Bathroom | 10.30 | 4.00 | First | PRIMARY BATHROOM |
| Primary Bathroom | 10.30 | 4.00 | First | PRIMARY BATHROOM |
| Primary Bathroom | 10.30 | 4.00 | First | PRIMARY BATHROOM |
| Primary Bathroom | 10.30 | 4.00 | First | PRIMARY BATHROOM |
| Primary Bathroom | 10.30 | 4.00 | First | PRIMARY BATHROOM |
| Primary Bathroom | 10.30 | 4.00 | First | PRIMARY BATHROOM |
| Primary Bathroom | 10.30 | 4.00 | First | PRIMARY BATHROOM |
| Primary Bathroom | 10.30 | 4.00 | First | PRIMARY BATHROOM |
| Primary Bathroom | 10.30 | 4.00 | First | PRIMARY BATHROOM |
| Primary Bathroom | 10.30 | 4.00 | First | PRIMARY BATHROOM |
| Primary Bathroom | 10.30 | 4.00 | First | PRIMARY BATHROOM |
| Primary Bathroom | 10.30 | 4.00 | First | PRIMARY BATHROOM |
| Primary Bathroom | 10.30 | 4.00 | First | PRIMARY BATHROOM |
| Primary Bathroom | 10.30 | 4.00 | First | PRIMARY BATHROOM |
| Primary Bathroom | 10.30 | 4.00 | First | PRIMARY BATHROOM |
| Primary Bathroom | 10.30 | 4.00 | First | PRIMARY BATHROOM |
| Primary Bathroom | 10.30 | 4.00 | First | PRIMARY BATHROOM |
| Primary Bathroom | 10.30 | 4.00 | First | PRIMARY BATHROOM |
| Bathroom 3 | 10.30 | 10.20 | Second | BATHROOM |
| Bedroom 6 | 16.00 | 13.20 | Second | BEDROOM |
| Bedroom 7 | 14.60 | 10.20 | Second | BEDROOM |
| Bedroom 8 | 13.00 | 10.20 | Second | BEDROOM |
| Bathroom 4 | 15.70 | 9.20 | Second | BATHROOM |
| Bathroom 5 | 10.30 | 10.20 | Second | BATHROOM |
| Primary Bedroom | 15.80 | 12.60 | First | PRIMARY BEDROOM |
| Primary Bedroom | 15.80 | 12.60 | First | PRIMARY BEDROOM |
| Primary Bedroom | 15.80 | 12.60 | First | PRIMARY BEDROOM |
| Primary Bedroom | 15.80 | 12.60 | First | PRIMARY BEDROOM |
| Primary Bedroom | 15.80 | 12.60 | First | PRIMARY BEDROOM |
| Primary Bedroom | 15.80 | 12.60 | First | PRIMARY BEDROOM |
| Primary Bedroom | 15.80 | 12.60 | First | PRIMARY BEDROOM |
| Primary Bedroom | 15.80 | 12.60 | First | PRIMARY BEDROOM |
| Primary Bedroom | 15.80 | 12.60 | First | PRIMARY BEDROOM |
| Primary Bedroom | 15.80 | 12.60 | First | PRIMARY BEDROOM |
| Primary Bedroom | 15.80 | 12.60 | First | PRIMARY BEDROOM |
| Primary Bedroom | 15.80 | 12.60 | First | PRIMARY BEDROOM |
| Primary Bedroom | 15.80 | 12.60 | First | PRIMARY BEDROOM |
| Primary Bedroom | 15.80 | 12.60 | First | PRIMARY BEDROOM |
| Primary Bedroom | 15.80 | 12.60 | First | PRIMARY BEDROOM |
| Primary Bedroom | 15.80 | 12.60 | First | PRIMARY BEDROOM |
| Primary Bedroom | 15.80 | 12.60 | First | PRIMARY BEDROOM |
| Primary Bedroom | 15.80 | 12.60 | First | PRIMARY BEDROOM |
| Primary Bedroom | 15.80 | 12.60 | First | PRIMARY BEDROOM |
| Primary Bedroom | 15.80 | 12.60 | First | PRIMARY BEDROOM |
| Primary Bedroom | 15.80 | 12.60 | First | PRIMARY BEDROOM |
 Property Disclosure Document
 IDX
Listing Office: LPT Realty, LLC
Last Updated: September - 30 - 2026
The data relating to real estate for sale or lease on this website comes in part from the IDX program of the REALTOR® Association of Acadiana MLS. The IDX information is provided exclusively for consumers’ personal, non-commericial use and may not be used for any purpose other than to identify prospective properties consumers may be interested in purchasing. Data is deemed reliable but is not guaranteed accurate by the MLS.


