
$519,900
Prairieville, LA 70769
MLS# BR2026018501
4 beds | 3 baths | 4009 sqft
1 / 42
Property Description
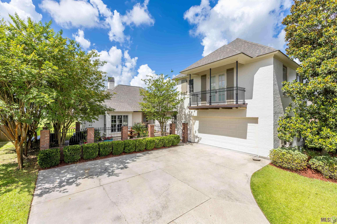
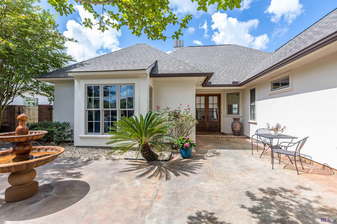
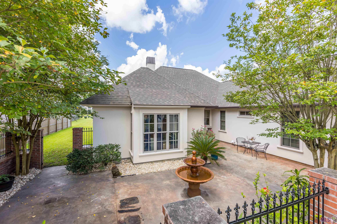
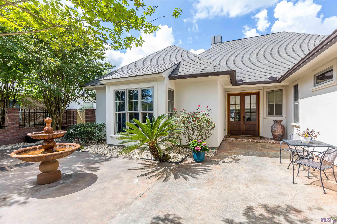
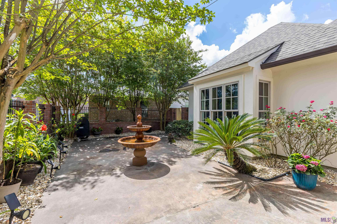
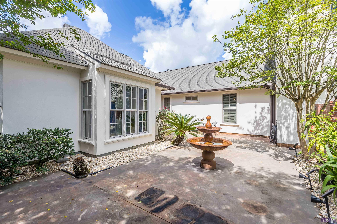
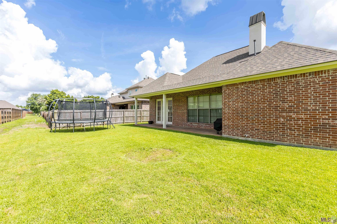
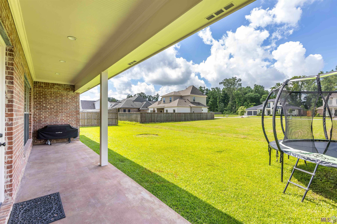
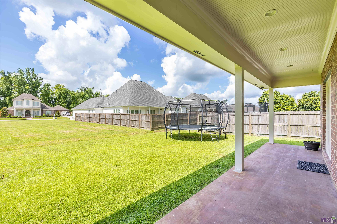
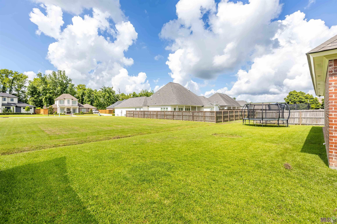
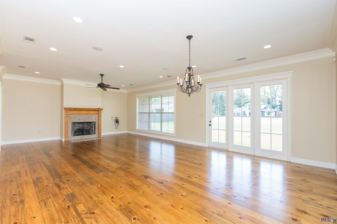
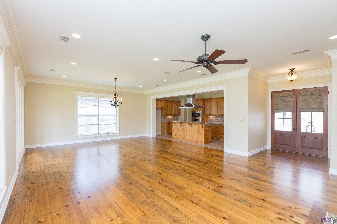
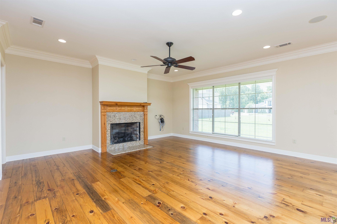
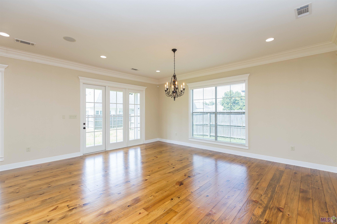
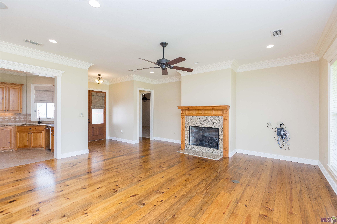
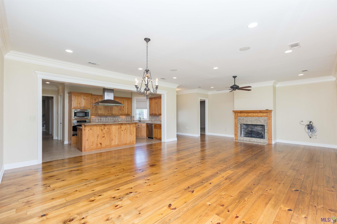
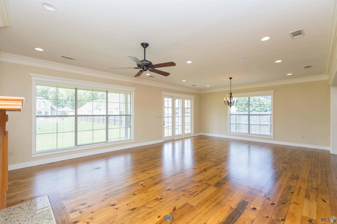
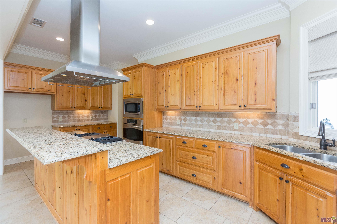
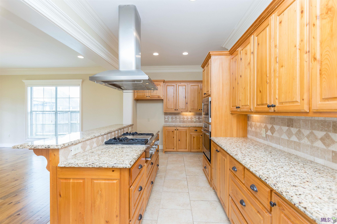
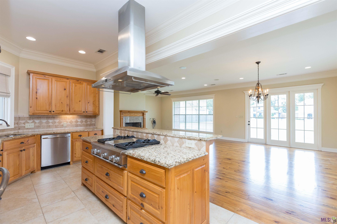
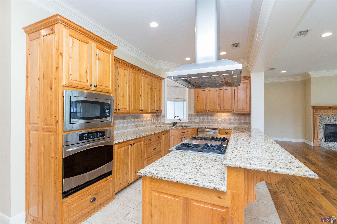
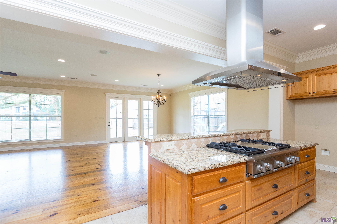
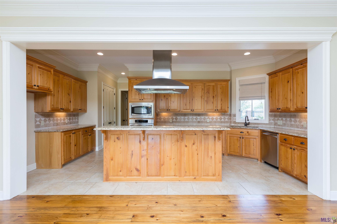
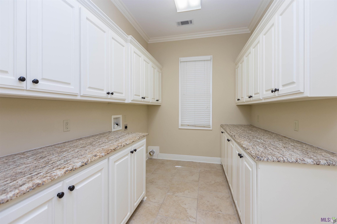
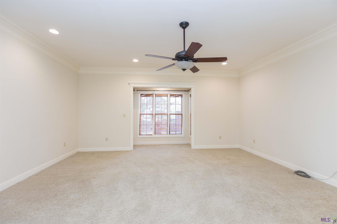
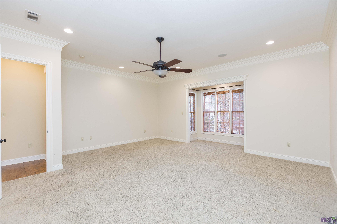
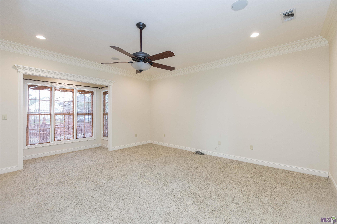
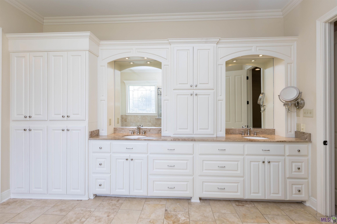
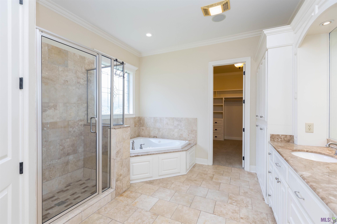
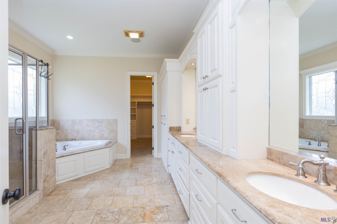
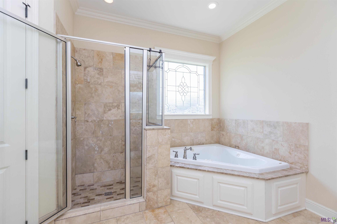
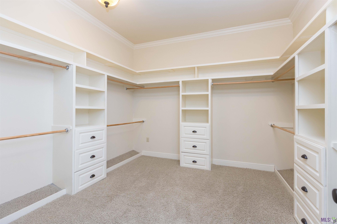
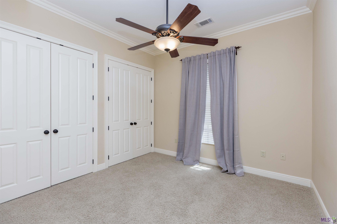
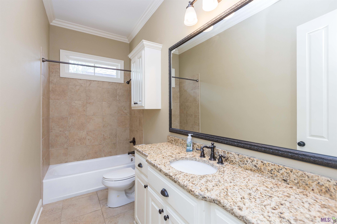
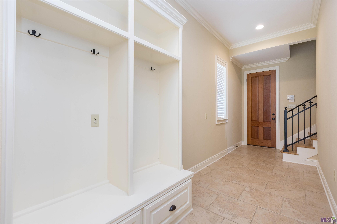
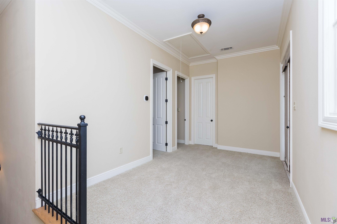
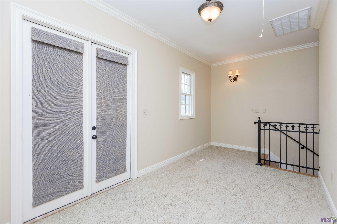
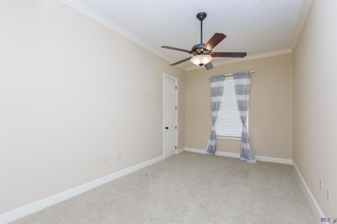
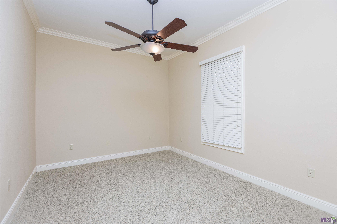
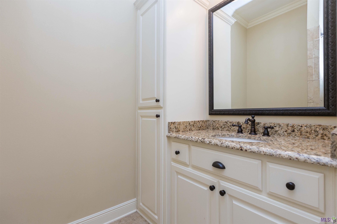
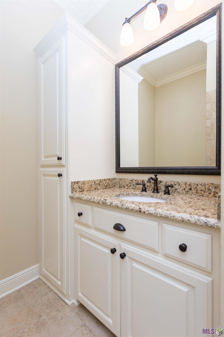
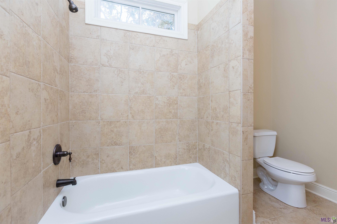
Casual elegance describes this Old New Orleans style 4-bedroom 3 bath home in Oaks on The Bluff Subdivision. The open courtyard invites you to the front entrance of the home with brick columns, wrought iron, stained concrete and a large fountain. Spacious Family room boasts natural lighting, fireplace and beautiful Antique Heart of pine plank flooring. Antique heart of Pine flooring also extends to the foyer, formal dining, and hallway. Kitchen features 3cm granite countertops, stainless appliances, gas cooktop with 4 burners and griddle, custom cypress cabinets, split level island, and double pantries. Large Master bedroom measures 20.6 x 19.3 with sitting area, an ensuite bath with dual vanities, jetted tub, separate shower, walk-in closet with built-ins and shelving. Second bedroom downstairs has 2 closets, one a walk- in and one for games, storage, etc. Upstairs you will find 2 bedrooms, a full bath, loft and balcony. Built-in /mudroom area off Kitchen and a large laundry room that features granite countertops and loads of cabinet storage. Exterior has 2 car garage, mature landscaping, new exterior paint, new roof 2023, covered back patio. Subdivision features sidewalks and a 4-acre lake with walking trails. Close to interstate travel and schools.
Details
Listing Info
Status: Active
Listing Date: 2026-10-09
Delayed Marketing: No
Listing Price: 519900
Current Price: $519,900
List Price/SqFt: 172.1
Type: Single Family Residence
Modification Timestamp: 2026-10-14T19:48:41Z
Photo Modified: 2026-10-12T13:52:31Z
General Property Description
# Bedrooms: 4
Baths - Full: 3
Total Baths: 3
SqFt - Living: 3021
SqFt - Total: 4009
SqFt - Source: Approximate
SqFt - Covered Porch: 301
SqFt - Garage: 687
Year Built: 2007
Acres: 0.25
Acreage Range: 0 - 0.5
Assn Fee $: 550
Assn Fee Terms: Yearly
Lot Dimensions: 77 x 140
Mineral Rights: Conveyed
Pool on Subject Property: No
Rooms
Bedroom 1 Level: Second
Dining Room Level: First
Family Room Level: First
Kitchen Level: First
Laundry Level: First
Primary Bedroom Level: First
Bedroom 2 Level: Second
Bedroom 3 Level: Second
Bedroom 4 Level: First
Bedroom 5 Level: First
Bedroom 6 Level: First
Bedroom 7 Level: First
Bedroom 8 Level: Second
Originating Details
Originating System ID: ROAMP
Originating System Key: 2026018501
Originating System Listing ID: 2026018501
Originating System Name: ROAM Paragon
Location Tax Legal Info
Street Number: 14524
Street Name: OAK PATH DR
Parish: Ascension
State: LA
Zip Code: 70769
Subdivision: Oaks On The Bluff
Area: ASC MLS Area 90
Tax Assessment Number: 20024296
Directions: Bluff Rd to Oaks on the Bluffs
Property Features
Siding: Stucco
Parking: Garage
Construction: Brick; Frame
Foundation: Slab
Interior: 9+ Ft Ceiling; Crown Molding; Double Vanity; Electric Dryer Con; Electric Washer Con; Separate Shower; Walk-In Closet(s)
Fireplace: 1 Fireplace
Flooring: Carpet; Tile; Wood
Cooling: 2 or More Units
Appliances: Dishwasher; Gas Cooktop; Microwave; Wall Oven
Countertops: Granite
Rooms: Bedroom 1; Dining Room; Family Room; Kitchen; Laundry; Primary Bedroom; Bedroom 2; Bedroom 3; Bedroom 4; Bedroom 5; Bedroom 6; Bedroom 7; Bedroom 8
Fencing: None
Lot: Level
Patio: Covered
Utilities: Gas: Atmos
HOA Includes: Accounting
Financing: Cash; Conventional; FHA; VA
Room Information
| Room Name | Length | Width | Level | Remarks |
| Bedroom 1 | 16.60 | 11.90 | Second | BEDROOM |
| Bedroom 2 | 16.60 | 11.90 | Second | BEDROOM |
| Family Room | 20.80 | 20.20 | First | FAMILY ROOM |
| Family Room | 20.80 | 20.20 | First | FAMILY ROOM |
| Family Room | 20.80 | 20.20 | First | FAMILY ROOM |
| Family Room | 20.80 | 20.20 | First | FAMILY ROOM |
| Family Room | 20.80 | 20.20 | First | FAMILY ROOM |
| Bedroom 3 | 16.60 | 11.90 | Second | BEDROOM |
| Dining Room | 20.80 | 10.30 | First | DINING ROOM |
| Dining Room | 20.80 | 10.30 | First | DINING ROOM |
| Dining Room | 20.80 | 10.30 | First | DINING ROOM |
| Dining Room | 20.80 | 10.30 | First | DINING ROOM |
| Dining Room | 20.80 | 10.30 | First | DINING ROOM |
| Bedroom 4 | 12.00 | 12.00 | First | BEDROOM |
| Bedroom 5 | 12.00 | 12.00 | First | BEDROOM |
| Bedroom 6 | 12.00 | 12.00 | First | BEDROOM |
| Primary Bedroom | 20.60 | 19.30 | First | PRIMARY BEDROOM |
| Primary Bedroom | 20.60 | 19.30 | First | PRIMARY BEDROOM |
| Primary Bedroom | 20.60 | 19.30 | First | PRIMARY BEDROOM |
| Primary Bedroom | 20.60 | 19.30 | First | PRIMARY BEDROOM |
| Primary Bedroom | 20.60 | 19.30 | First | PRIMARY BEDROOM |
| Kitchen | 21.90 | 9.20 | First | KITCHEN |
| Kitchen | 21.90 | 9.20 | First | KITCHEN |
| Kitchen | 21.90 | 9.20 | First | KITCHEN |
| Kitchen | 21.90 | 9.20 | First | KITCHEN |
| Kitchen | 21.90 | 9.20 | First | KITCHEN |
| Laundry | 10.00 | 7.00 | First | LAUNDRY |
| Laundry | 10.00 | 7.00 | First | LAUNDRY |
| Laundry | 10.00 | 7.00 | First | LAUNDRY |
| Laundry | 10.00 | 7.00 | First | LAUNDRY |
| Laundry | 10.00 | 7.00 | First | LAUNDRY |
| Bedroom 7 | 12.00 | 12.00 | First | BEDROOM |
| Bedroom 8 | 17.10 | 10.20 | Second | BEDROOM |
IDX
Listing Office: Coldwell Banker ONE
Last Updated: October - 14 - 2026
The data relating to real estate for sale or lease on this website comes in part from the IDX program of the REALTOR® Association of Acadiana MLS. The IDX information is provided exclusively for consumers’ personal, non-commericial use and may not be used for any purpose other than to identify prospective properties consumers may be interested in purchasing. Data is deemed reliable but is not guaranteed accurate by the MLS.


