
$630,000
Baton Rouge, LA 70818
MLS# BR2026005631
4 beds | 3.1 baths | 4544 sqft
1 / 40
Property Description
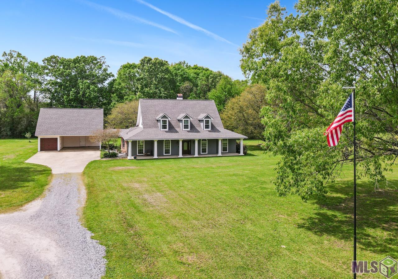
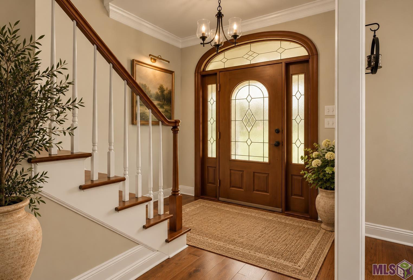
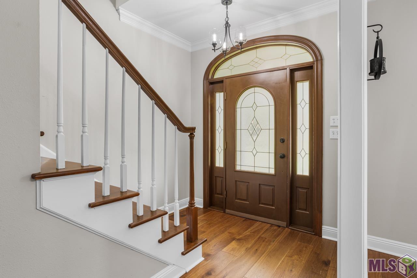
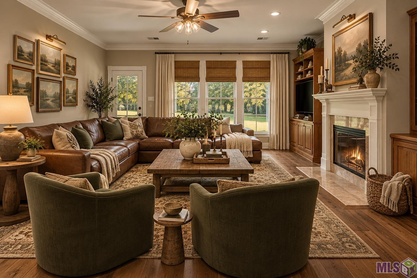
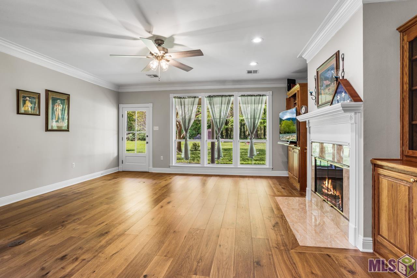
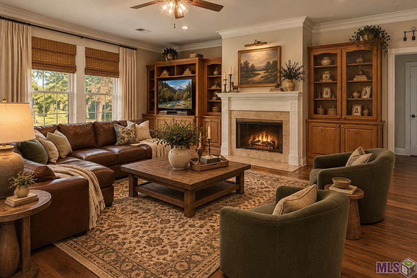
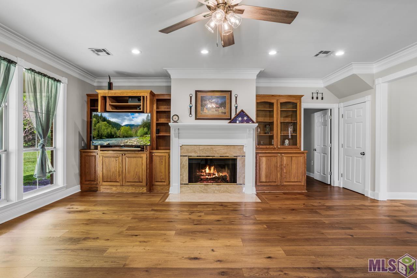
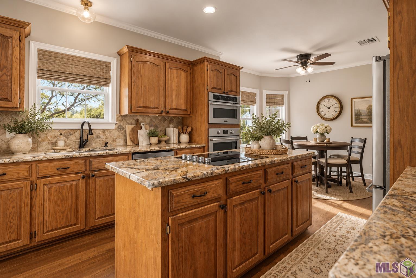
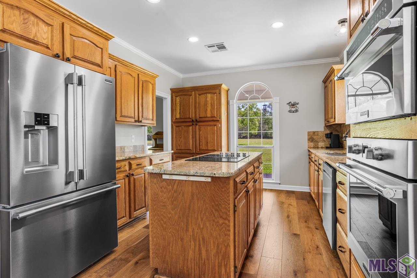
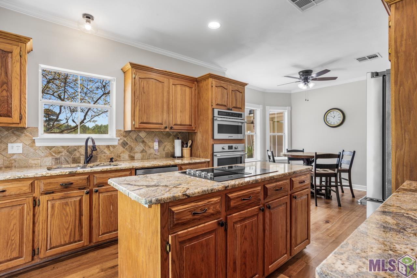
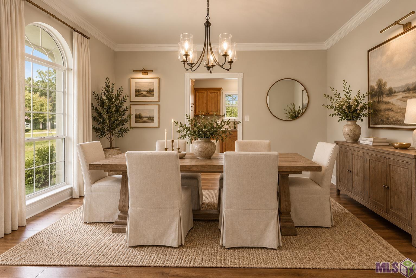
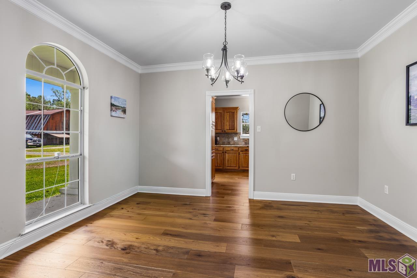
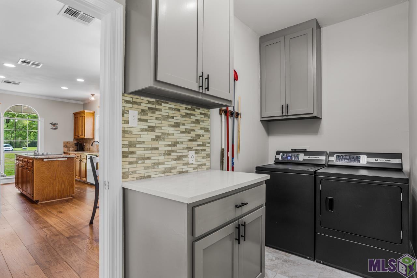
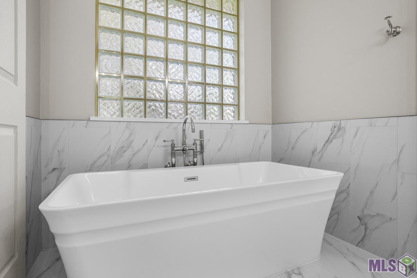
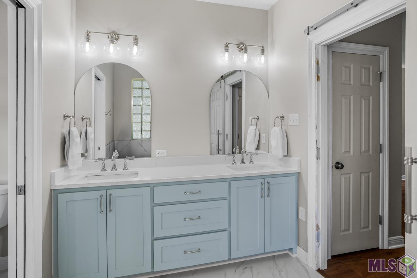
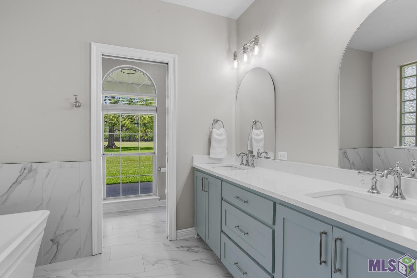
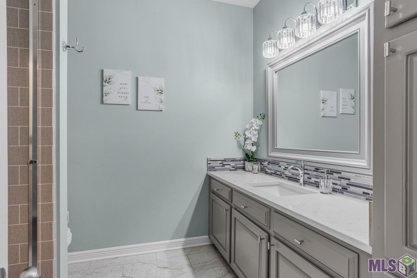
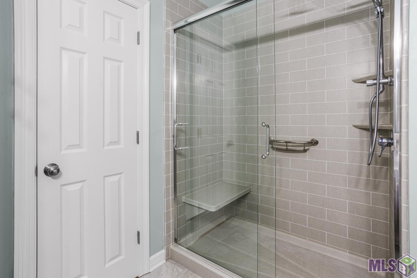
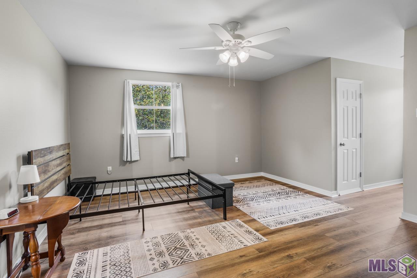
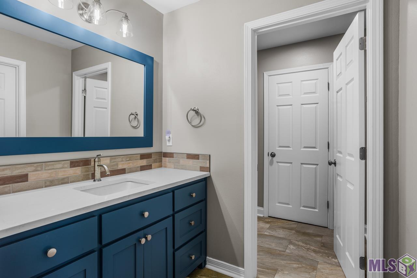
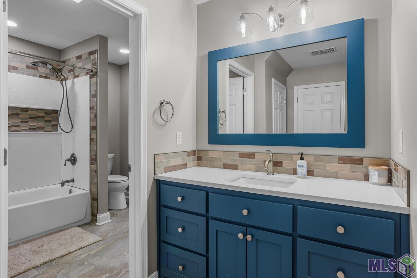
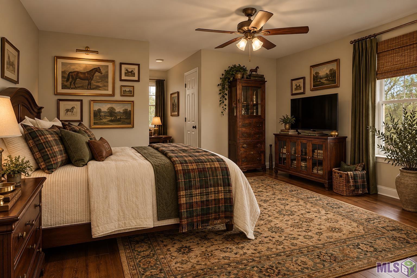
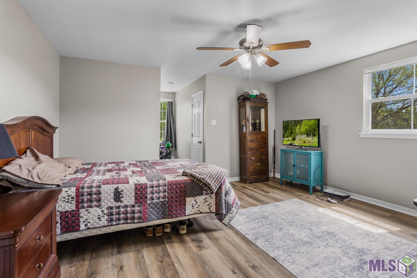
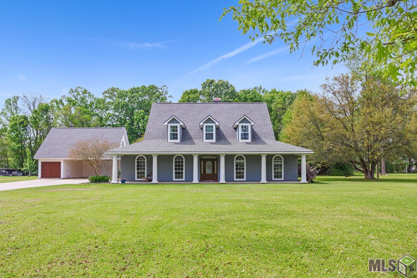
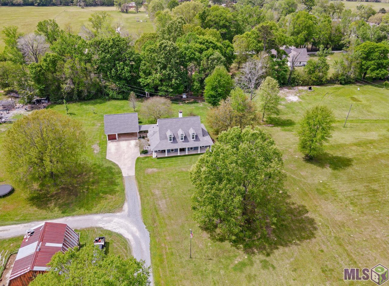
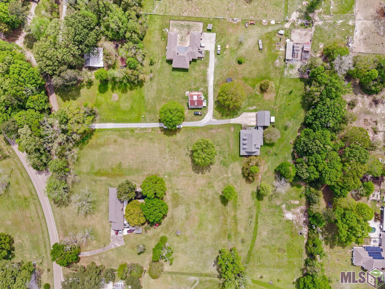
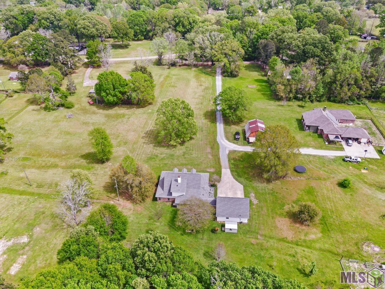
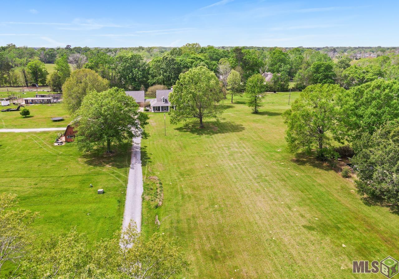
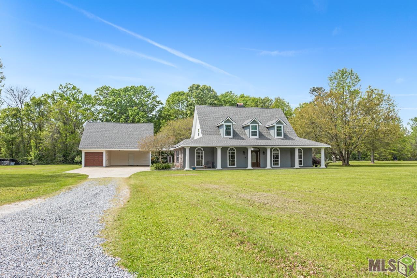
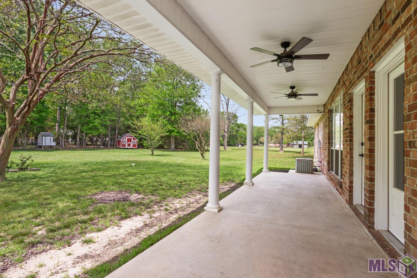
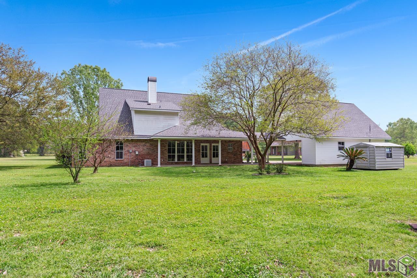
Country living at its best. This beautifully upgraded two-story home sits against a peaceful rural backdrop and offers spacious living, timeless finishes, and room to breathe--inside and out. Recent improvements include fresh interior paint, upgraded flooring, fully updated bathrooms, a refreshed kitchen designed for everyday living and effortless entertaining, and a brand-new roof. Upstairs, generously sized bedrooms provide quiet retreats with scenic views of the surrounding landscape. Step outside to enjoy wide-open space, mature trees, and the tranquility only country living can offer. Whether you need room to grow, space for hobbies, or simply a slower pace, this home delivers it with intention and style. Move-in ready and meticulously maintained, it's the kind of property that feels like home the moment you arrive. Additional 1.10 acre of land available behind home if you're looking for more property!
Details
Documents
Listing Info
Status: Active
Listing Date: 2026-03-30
Delayed Marketing: No
Listing Price: 630000
Current Price: $630,000
List Price/SqFt: 215.9
Type: Single Family Residence
Document Modified: 2026-09-27 00:56:37.301375
Modification Timestamp: 2026-09-29T20:34:12Z
Photo Modified: 2026-09-29T20:33:37Z
General Property Description
# Bedrooms: 4
Baths - Full: 3
Baths - 1/2: 1
Total Baths: 3.1
SqFt - Living: 2918
SqFt - Total: 4544
SqFt - Source: Appraiser
SqFt - Covered Porch: 360
SqFt - Storage: 474
SqFt - Carport: 440
Year Built: 1995
Acres: 2.51
Acreage Range: 1 - 2.99
Lot Dimensions: 143 x Irregular
Mineral Rights: Conveyed
Pool on Subject Property: No
Rooms
Bathroom 1 Level: Second
Bedroom 1 Level: Second
Dining Room Level: First
Kitchen Level: First
Laundry Level: First
Living Room Level: First
Primary Bathroom Level: First
Primary Bedroom Level: First
Bedroom 2 Level: Second
Bedroom 3 Level: First
Bedroom 4 Level: Second
Bedroom 5 Level: Second
Bathroom 2 Level: First
Bathroom 3 Level: Second
Bathroom 4 Level: First
Bathroom 5 Level: First
Bedroom 6 Level: First
Bedroom 7 Level: Second
Bedroom 8 Level: First
Originating Details
Originating System ID: ROAMP
Originating System Key: 2026005631
Originating System Listing ID: 2026005631
Originating System Name: ROAM Paragon
Location Tax Legal Info
Street Number: 14367
Street Name: DEVALL RD
Parish: East Baton Rouge
State: LA
Zip Code: 70818
Subdivision: Rural Tract (NO Subd)
Area: EBR MLS Area 21
Tax Assessment Number: 30848877
Directions: Central Thruway N to Hooper Rd - turn right on Hooper. Turn Left on Devall Rd. House in the curve on the left, back off the road. Gravel driveway.
Property Features
Style: Traditional
Siding: Synthetic Stucco; Vinyl Siding
Parking: Carport
Construction: Brick; Frame
Foundation: Slab
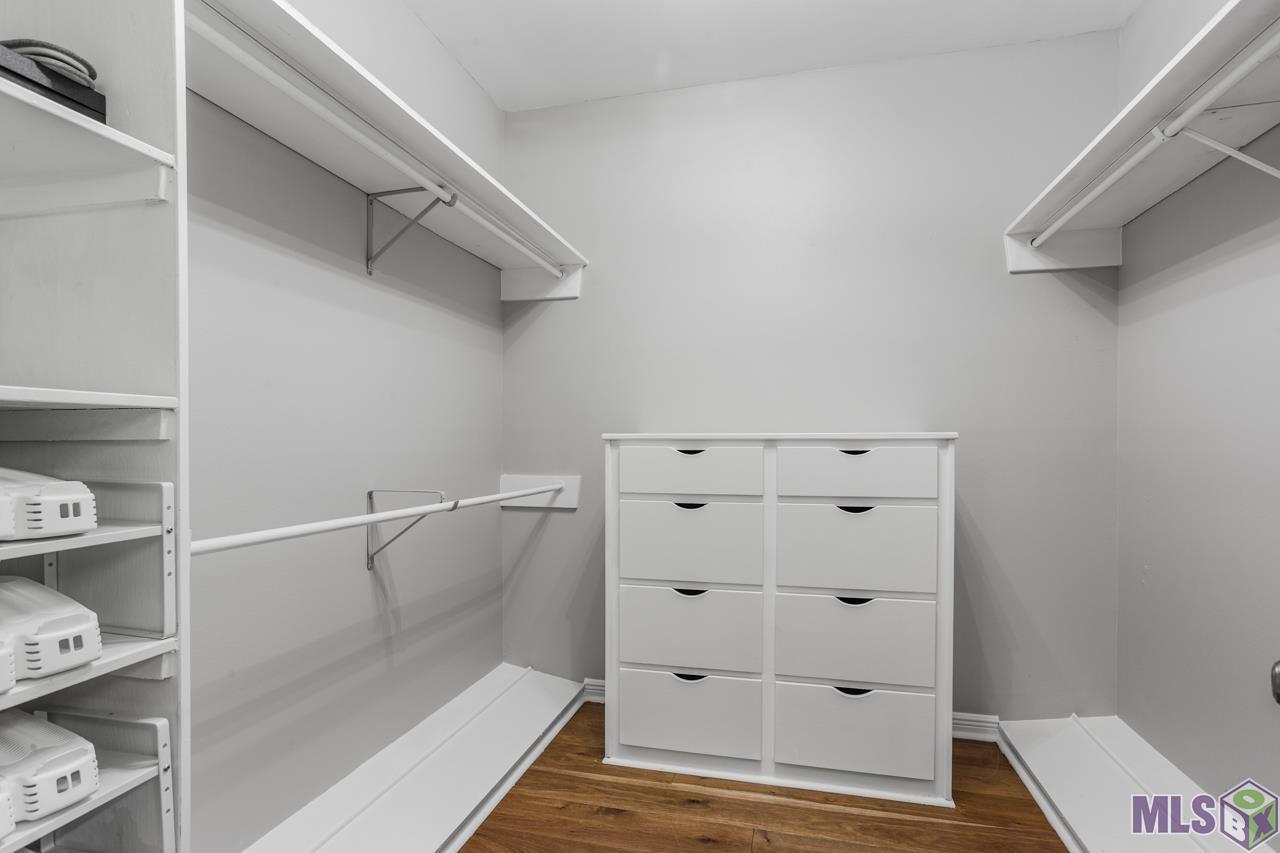
Interior: 9+ Ft Ceiling; Attic Access; Bookcases; Crown Molding; Double Vanity; Dual Closets; Electric Dryer Con; Electric Stove Con; Electric Washer Con; Kitchen Island; Multi-Head Shower; Walk-In Closet(s)
Fireplace: 1 Fireplace; Wood Burning
Flooring: Tile; Vinyl Tile; Wood
Heating: Central; Electric
Cooling: 2 or More Units; Central Air
Appliances: Dishwasher; Disposal; Electric Cooktop; Microwave
Countertops: Granite
Rooms: Bathroom 1; Bedroom 1; Dining Room; Kitchen; Laundry; Living Room; Primary Bathroom; Primary Bedroom; Bedroom 2; Bedroom 3; Bedroom 4; Bedroom 5; Bathroom 2; Bathroom 3; Bathroom 4; Bathroom 5; Bedroom 6; Bedroom 7; Bedroom 8
Fencing: None
Lot: Additional Land Available; Dead-End; Level
Patio: Covered
Exterior: Outside Light
Other Structures: Workshop
Reserved Item: Other - See Remarks
Financing: Cash; Conventional; VA
Room Information
| Room Name | Length | Width | Level | Remarks |
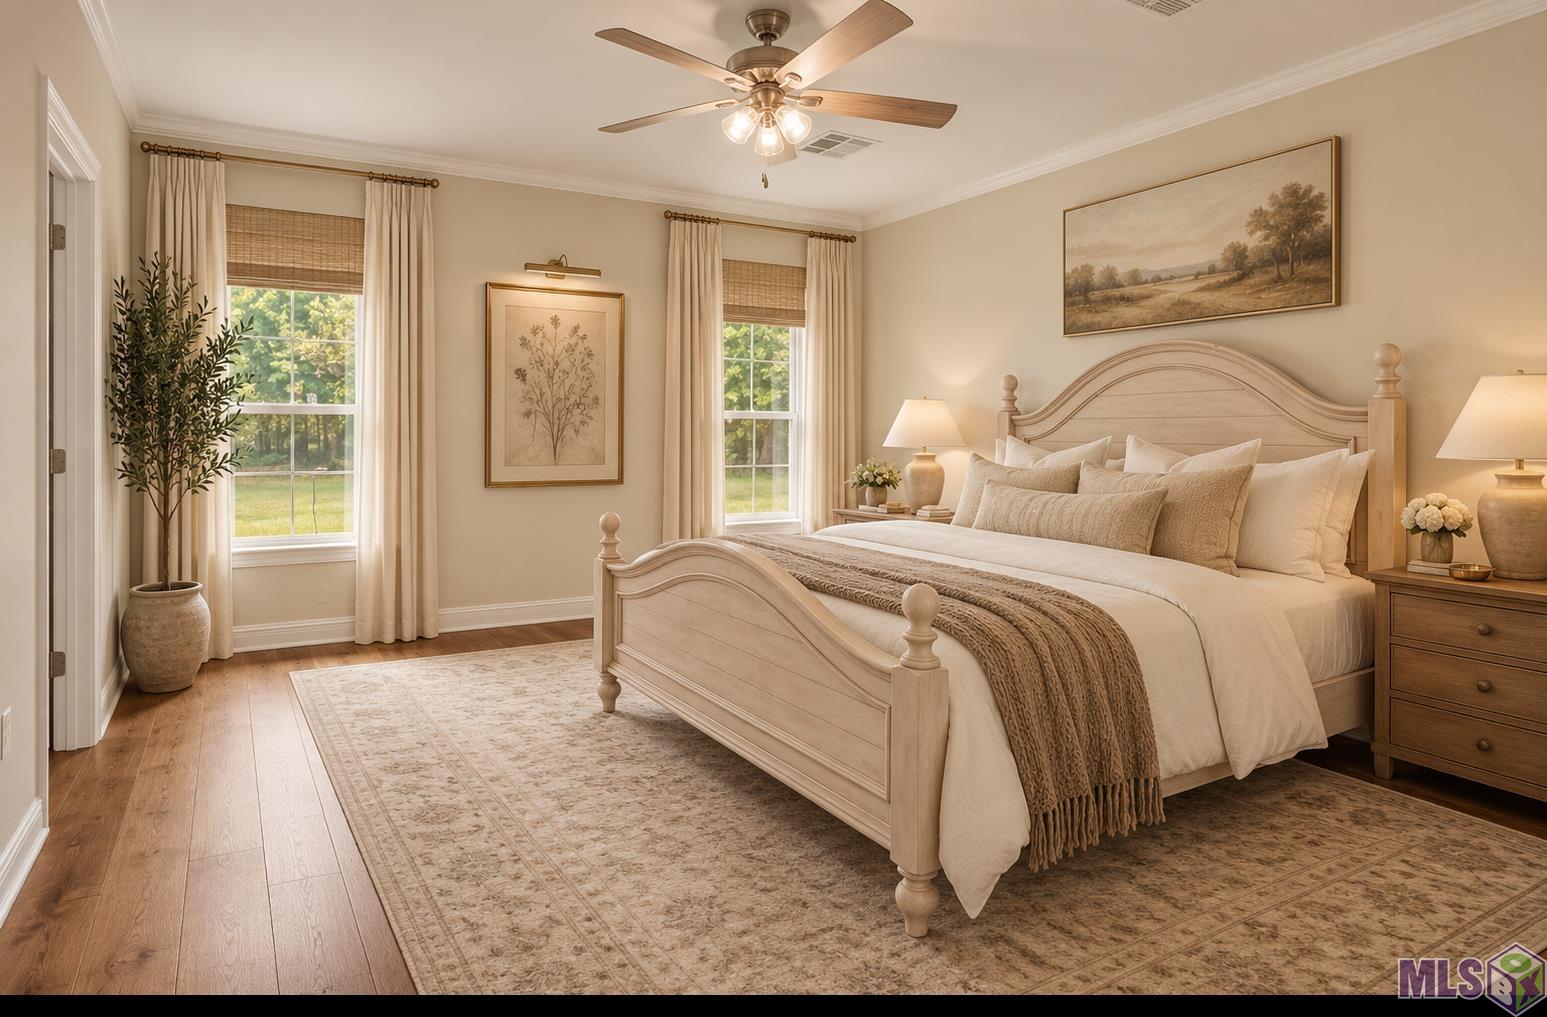
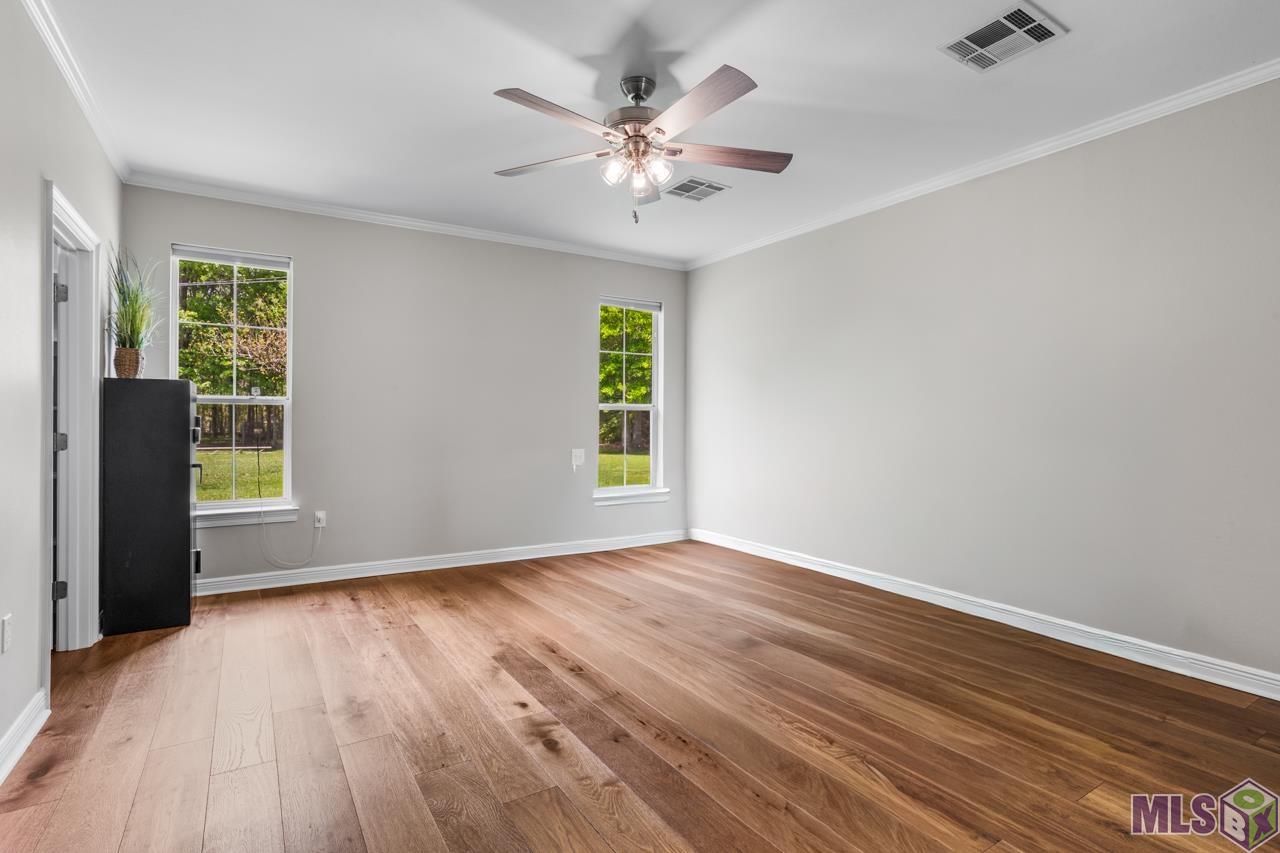
| Primary Bedroom | 14.50 | 17.10 | First | PRIMARY BEDROOM |
| Primary Bedroom | 14.50 | 17.10 | First | PRIMARY BEDROOM |
| Primary Bedroom | 14.50 | 17.10 | First | PRIMARY BEDROOM |
| Primary Bedroom | 14.50 | 17.10 | First | PRIMARY BEDROOM |
| Primary Bedroom | 14.50 | 17.10 | First | PRIMARY BEDROOM |
| Primary Bedroom | 14.50 | 17.10 | First | PRIMARY BEDROOM |
| Primary Bedroom | 14.50 | 17.10 | First | PRIMARY BEDROOM |
| Primary Bedroom | 14.50 | 17.10 | First | PRIMARY BEDROOM |
| Primary Bedroom | 14.50 | 17.10 | First | PRIMARY BEDROOM |
| Primary Bedroom | 14.50 | 17.10 | First | PRIMARY BEDROOM |
| Primary Bedroom | 14.50 | 17.10 | First | PRIMARY BEDROOM |
| Primary Bedroom | 14.50 | 17.10 | First | PRIMARY BEDROOM |
| Primary Bedroom | 14.50 | 17.10 | First | PRIMARY BEDROOM |
| Primary Bedroom | 14.50 | 17.10 | First | PRIMARY BEDROOM |
| Primary Bedroom | 14.50 | 17.10 | First | PRIMARY BEDROOM |
| Primary Bedroom | 14.50 | 17.10 | First | PRIMARY BEDROOM |
| Primary Bedroom | 14.50 | 17.10 | First | PRIMARY BEDROOM |
| Primary Bedroom | 14.50 | 17.10 | First | PRIMARY BEDROOM |
| Bedroom 1 | 15.10 | 14.00 | Second | BEDROOM |
| Living Room | 20.75 | 19.40 | First | LIVING ROOM |
| Living Room | 20.75 | 19.40 | First | LIVING ROOM |
| Living Room | 20.75 | 19.40 | First | LIVING ROOM |
| Living Room | 20.75 | 19.40 | First | LIVING ROOM |
| Living Room | 20.75 | 19.40 | First | LIVING ROOM |
| Living Room | 20.75 | 19.40 | First | LIVING ROOM |
| Living Room | 20.75 | 19.40 | First | LIVING ROOM |
| Living Room | 20.75 | 19.40 | First | LIVING ROOM |
| Living Room | 20.75 | 19.40 | First | LIVING ROOM |
| Living Room | 20.75 | 19.40 | First | LIVING ROOM |
| Living Room | 20.75 | 19.40 | First | LIVING ROOM |
| Living Room | 20.75 | 19.40 | First | LIVING ROOM |
| Living Room | 20.75 | 19.40 | First | LIVING ROOM |
| Living Room | 20.75 | 19.40 | First | LIVING ROOM |
| Living Room | 20.75 | 19.40 | First | LIVING ROOM |
| Living Room | 20.75 | 19.40 | First | LIVING ROOM |
| Living Room | 20.75 | 19.40 | First | LIVING ROOM |
| Living Room | 20.75 | 19.40 | First | LIVING ROOM |
| Bathroom 1 | 15.70 | 12.70 | Second | BATHROOM |
| Bedroom 2 | 15.10 | 14.00 | Second | BEDROOM |
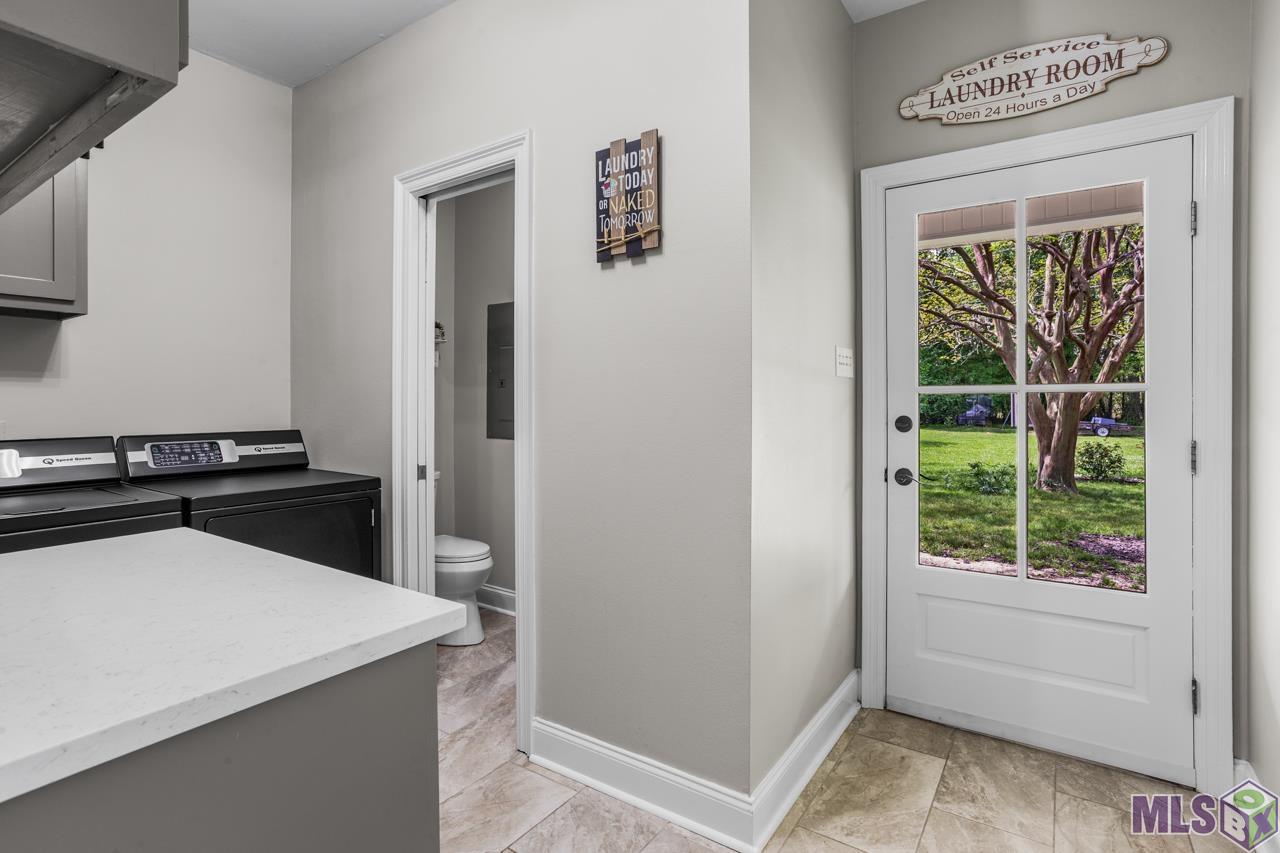
| Laundry | 11.50 | 5.25 | First | LAUNDRY |
| Laundry | 11.50 | 5.25 | First | LAUNDRY |
| Laundry | 11.50 | 5.25 | First | LAUNDRY |
| Laundry | 11.50 | 5.25 | First | LAUNDRY |
| Laundry | 11.50 | 5.25 | First | LAUNDRY |
| Laundry | 11.50 | 5.25 | First | LAUNDRY |
| Laundry | 11.50 | 5.25 | First | LAUNDRY |
| Laundry | 11.50 | 5.25 | First | LAUNDRY |
| Laundry | 11.50 | 5.25 | First | LAUNDRY |
| Laundry | 11.50 | 5.25 | First | LAUNDRY |
| Laundry | 11.50 | 5.25 | First | LAUNDRY |
| Laundry | 11.50 | 5.25 | First | LAUNDRY |
| Laundry | 11.50 | 5.25 | First | LAUNDRY |
| Laundry | 11.50 | 5.25 | First | LAUNDRY |
| Laundry | 11.50 | 5.25 | First | LAUNDRY |
| Laundry | 11.50 | 5.25 | First | LAUNDRY |
| Laundry | 11.50 | 5.25 | First | LAUNDRY |
| Laundry | 11.50 | 5.25 | First | LAUNDRY |
| Bedroom 3 | 14.10 | 11.10 | First | BEDROOM |
| Bedroom 4 | 15.10 | 14.00 | Second | BEDROOM |
| Bedroom 5 | 15.10 | 14.00 | Second | BEDROOM |
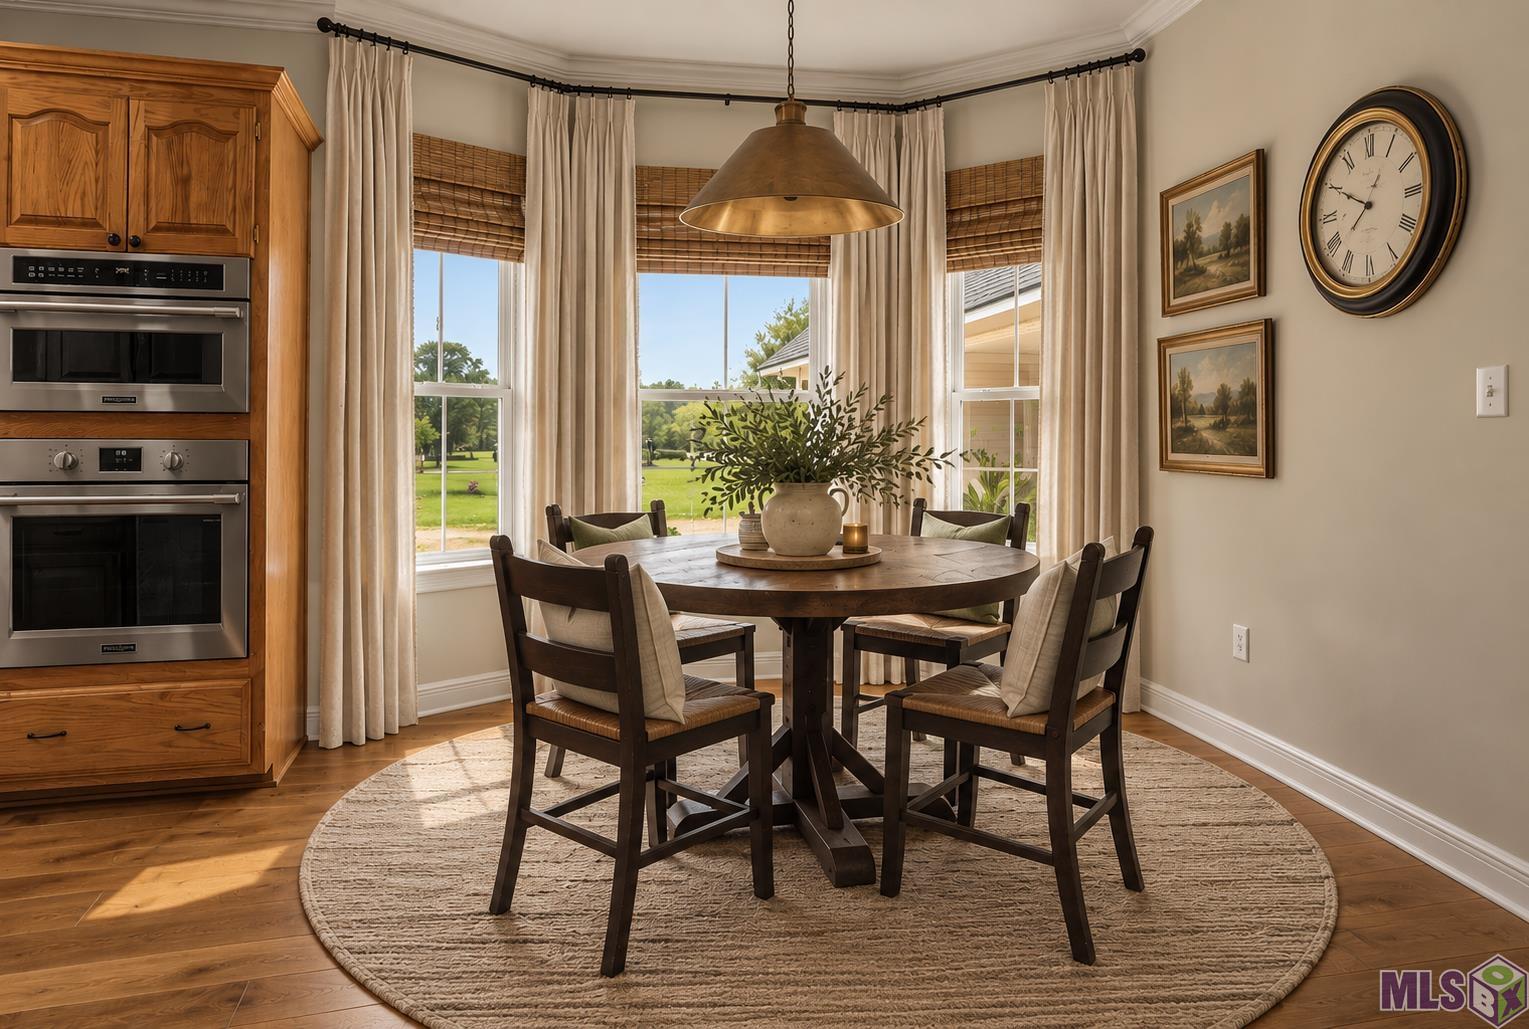
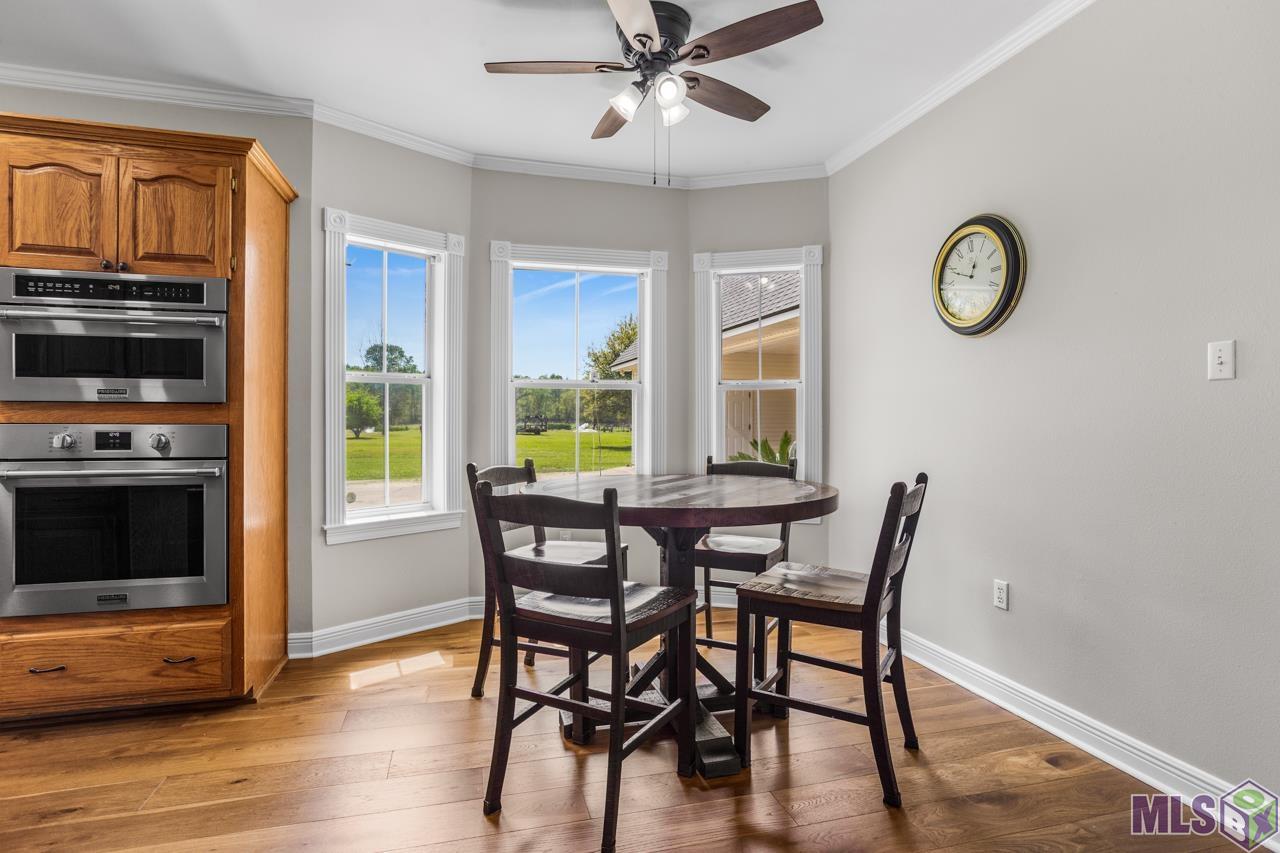
| Dining Room | 14.10 | 11.25 | First | DINING ROOM |
| Dining Room | 14.10 | 11.25 | First | DINING ROOM |
| Dining Room | 14.10 | 11.25 | First | DINING ROOM |
| Dining Room | 14.10 | 11.25 | First | DINING ROOM |
| Dining Room | 14.10 | 11.25 | First | DINING ROOM |
| Dining Room | 14.10 | 11.25 | First | DINING ROOM |
| Dining Room | 14.10 | 11.25 | First | DINING ROOM |
| Dining Room | 14.10 | 11.25 | First | DINING ROOM |
| Dining Room | 14.10 | 11.25 | First | DINING ROOM |
| Dining Room | 14.10 | 11.25 | First | DINING ROOM |
| Dining Room | 14.10 | 11.25 | First | DINING ROOM |
| Dining Room | 14.10 | 11.25 | First | DINING ROOM |
| Dining Room | 14.10 | 11.25 | First | DINING ROOM |
| Dining Room | 14.10 | 11.25 | First | DINING ROOM |
| Dining Room | 14.10 | 11.25 | First | DINING ROOM |
| Dining Room | 14.10 | 11.25 | First | DINING ROOM |
| Dining Room | 14.10 | 11.25 | First | DINING ROOM |
| Dining Room | 14.10 | 11.25 | First | DINING ROOM |
| Primary Bathroom | 11.60 | 9.70 | First | PRIMARY BATHROOM |
| Primary Bathroom | 11.60 | 9.70 | First | PRIMARY BATHROOM |
| Primary Bathroom | 11.60 | 9.70 | First | PRIMARY BATHROOM |
| Primary Bathroom | 11.60 | 9.70 | First | PRIMARY BATHROOM |
| Primary Bathroom | 11.60 | 9.70 | First | PRIMARY BATHROOM |
| Primary Bathroom | 11.60 | 9.70 | First | PRIMARY BATHROOM |
| Primary Bathroom | 11.60 | 9.70 | First | PRIMARY BATHROOM |
| Primary Bathroom | 11.60 | 9.70 | First | PRIMARY BATHROOM |
| Primary Bathroom | 11.60 | 9.70 | First | PRIMARY BATHROOM |
| Primary Bathroom | 11.60 | 9.70 | First | PRIMARY BATHROOM |
| Primary Bathroom | 11.60 | 9.70 | First | PRIMARY BATHROOM |
| Primary Bathroom | 11.60 | 9.70 | First | PRIMARY BATHROOM |
| Primary Bathroom | 11.60 | 9.70 | First | PRIMARY BATHROOM |
| Primary Bathroom | 11.60 | 9.70 | First | PRIMARY BATHROOM |
| Primary Bathroom | 11.60 | 9.70 | First | PRIMARY BATHROOM |
| Primary Bathroom | 11.60 | 9.70 | First | PRIMARY BATHROOM |
| Primary Bathroom | 11.60 | 9.70 | First | PRIMARY BATHROOM |
| Primary Bathroom | 11.60 | 9.70 | First | PRIMARY BATHROOM |
| Bathroom 2 | 8.25 | 8.40 | First | BATHROOM |
| Bedroom 6 | 14.10 | 11.10 | First | BEDROOM |
| Kitchen | 13.50 | 11.60 | First | KITCHEN |
| Kitchen | 13.50 | 11.60 | First | KITCHEN |
| Kitchen | 13.50 | 11.60 | First | KITCHEN |
| Kitchen | 13.50 | 11.60 | First | KITCHEN |
| Kitchen | 13.50 | 11.60 | First | KITCHEN |
| Kitchen | 13.50 | 11.60 | First | KITCHEN |
| Kitchen | 13.50 | 11.60 | First | KITCHEN |
| Kitchen | 13.50 | 11.60 | First | KITCHEN |
| Kitchen | 13.50 | 11.60 | First | KITCHEN |
| Kitchen | 13.50 | 11.60 | First | KITCHEN |
| Kitchen | 13.50 | 11.60 | First | KITCHEN |
| Kitchen | 13.50 | 11.60 | First | KITCHEN |
| Kitchen | 13.50 | 11.60 | First | KITCHEN |
| Kitchen | 13.50 | 11.60 | First | KITCHEN |
| Kitchen | 13.50 | 11.60 | First | KITCHEN |
| Kitchen | 13.50 | 11.60 | First | KITCHEN |
| Kitchen | 13.50 | 11.60 | First | KITCHEN |
| Kitchen | 13.50 | 11.60 | First | KITCHEN |
| Bathroom 3 | 15.70 | 12.70 | Second | BATHROOM |
| Bathroom 4 | 8.25 | 8.40 | First | BATHROOM |
| Bathroom 5 | 8.25 | 8.40 | First | BATHROOM |
| Bedroom 7 | 15.30 | 14.00 | Second | BEDROOM |
| Bedroom 8 | 14.10 | 11.10 | First | BEDROOM |
 PDD
PDD IDX
Listing Office: Jim Talbot Real Estate
Last Updated: September - 29 - 2026
The data relating to real estate for sale or lease on this website comes in part from the IDX program of the REALTOR® Association of Acadiana MLS. The IDX information is provided exclusively for consumers’ personal, non-commericial use and may not be used for any purpose other than to identify prospective properties consumers may be interested in purchasing. Data is deemed reliable but is not guaranteed accurate by the MLS.


